Curious why some west-side Bend homes feel instantly connected to the land while others read more like polished neighborhood architecture? If you are drawn to modern mountain design, Tree Farm and Discovery West offer two distinct versions of that idea. Understanding the difference can help you focus your search, refine your design goals, and choose a setting that fits how you want to live. Let’s dive in.
Modern mountain design in Bend
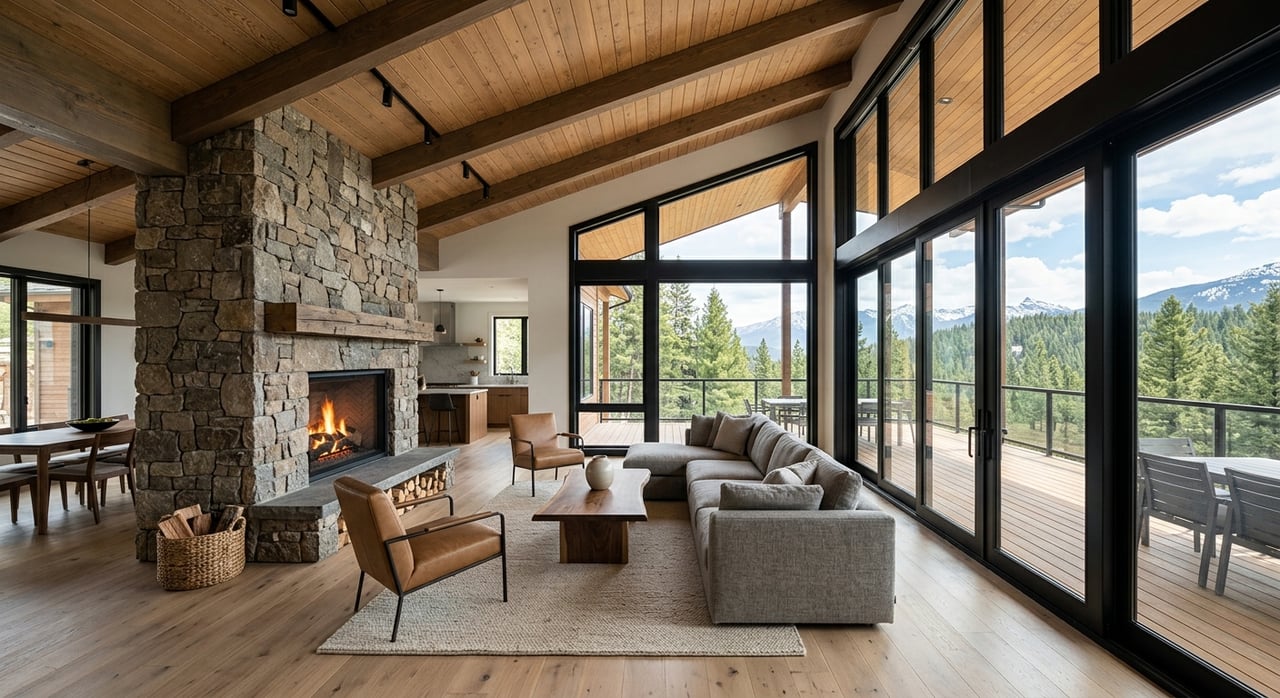
On Bend’s west side, modern mountain architecture is less about one exact style and more about how a home responds to climate, topography, and daily living. You will often see simple rooflines, natural materials, large glass openings, and a strong relationship between interior spaces and the outdoors. The best homes feel grounded in the landscape rather than placed on top of it.
Tree Farm and Discovery West both reflect that approach, but they do it in different ways. Discovery West is more structured and neighborhood-oriented, while Tree Farm is more secluded and landscape-forward. If you are comparing the two, the real question is not which one is better, but which interpretation of modern mountain living fits you best.
Discovery West: modern design with structure
Discovery West is a 245-acre master-planned community within Bend city limits, just west of NorthWest Crossing and north of Summit High School. The plan includes about 40 acres of parkland and open space, a central public plaza, and roughly 780 residences at build-out. Discovery Corner was completed in 2024, and the community achieved Firewise status in 2024.
That planning framework shapes the architecture in a visible way. Discovery West has the most codified design language of the communities covered in the research, with guidelines that call for materials and forms tied to Bend’s landscape and commercial-industrial heritage. Homes are expected to have a cohesive four-sided architectural treatment, which means the full exterior matters, not just the front facade.
Materials and forms in Discovery West
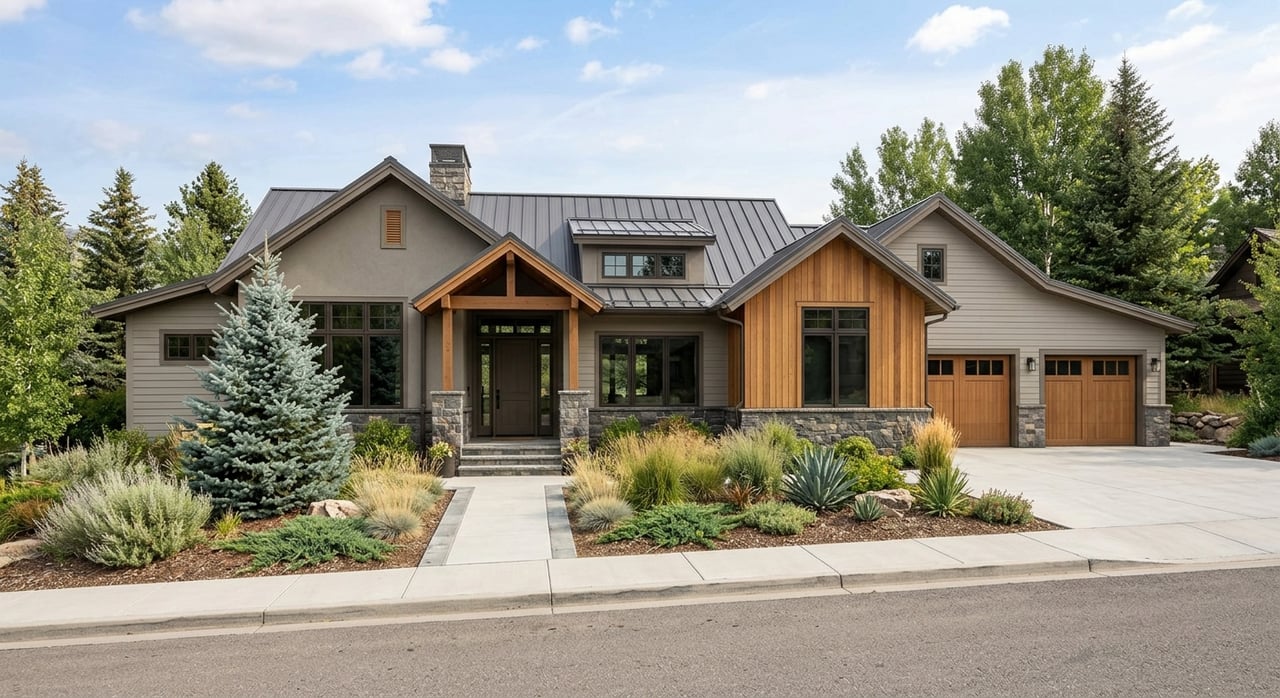
Approved materials include wood siding and paneling, stone, brick, cement siding, limited finished concrete, and standing-seam metal. The guidelines encourage low or simple massing and support gabled or flat roof forms depending on the building type. In some contemporary expressions, including Scandinavian-inspired homes, trim is intentionally minimal.
That creates a clean, current look without making the neighborhood feel repetitive. Discovery West works with 19 professional builders, and its architectural tour highlights a wide mix of styles, including Craftsman, Farmhouse, Mid-century Modern, Tudor, Colonial Revival, Prairie, and custom interpretations. So while the community often feels modern, it is not locked into a single visual formula.
How Discovery West handles indoor-outdoor living
One of the strongest features of Discovery West is how intentionally it plans outdoor connection. In several housing types, garages are placed at the rear, allowing primary facades to open toward pedestrian greenways. The design guidelines also require features like porches, yard space, balconies, and shaded outdoor-use elements.
Those choices support a more walkable and connected feel. Operable windows and doors are encouraged where they enhance indoor-outdoor living, and many homes are designed to relate closely to green spaces and the central plaza. If you want modern mountain style with a stronger neighborhood fabric, this is a key part of the appeal.
Sustainability and wildfire planning in Discovery West
Discovery West also stands out for its formal sustainability framework. All homes are built to Earth Advantage standards, with benchmarks tied to energy, health, land, materials, and water. The neighborhood also uses quality-assurance inspections by accredited building scientists.
Wildfire planning is part of that system as well. The community cites wildfire-mitigation setbacks, fire-resistant construction materials, landscape requirements, low-water irrigation, fire-resistant plant lists, and low-E glazing. In some areas, homes also go through site-specific wildfire review.
Tree Farm: modern mountain as retreat
If Discovery West feels organized and design-forward at the neighborhood scale, Tree Farm feels immersive and quiet. Deschutes County records describe a proposed 50-lot cluster planned unit development on roughly 533 acres west of Skyliners Road and west of Skyline Ranch Road. Brooks Resources says the plan preserves more than 400 acres of open space and uses fifty two-acre homesites.
That low-density pattern shapes the architectural character. Tree Farm is not presented through a highly prescriptive public style catalog, but the planning documents emphasize building envelopes, slope setbacks, septic approvals, road access, and wildfire fuel-treatment areas. The result is a setting where the architecture tends to take cues from the land first.
What modern mountain looks like in Tree Farm
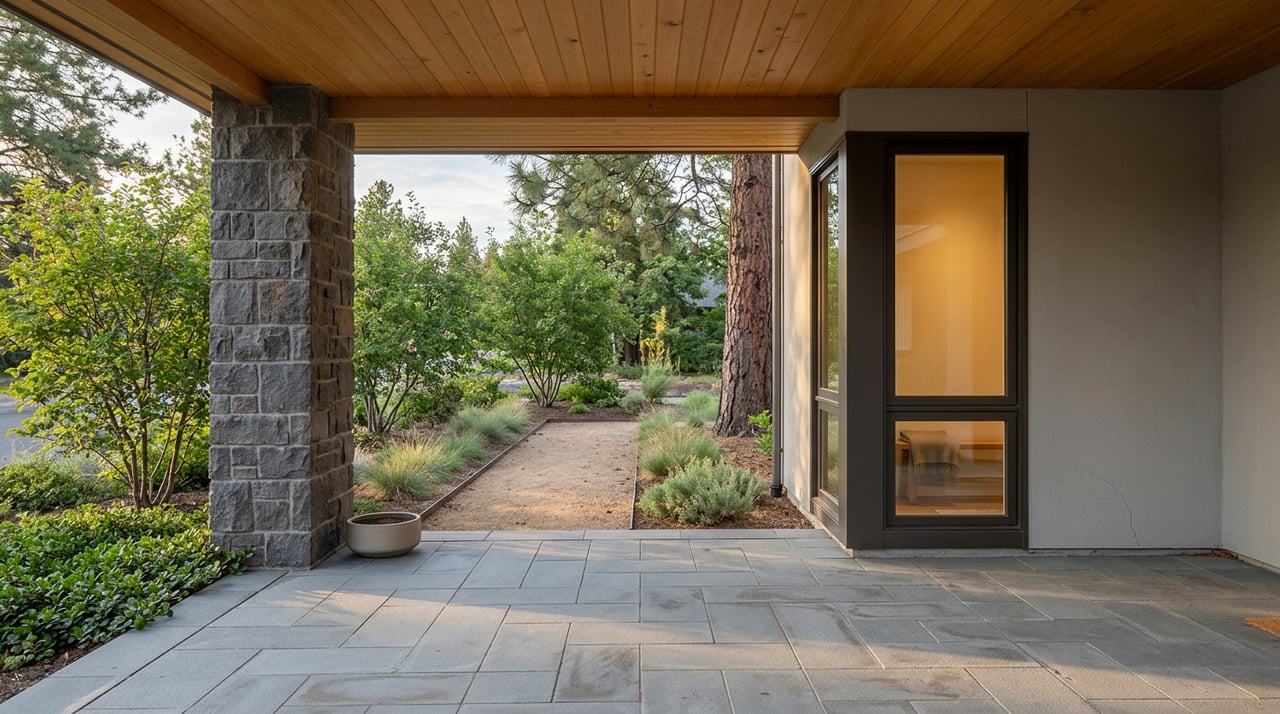
In built examples and recent project coverage, Tree Farm homes lean toward a restrained modern mountain expression. You see low concrete walls, glass-walled breezeways, courtyards that create privacy, and compositions of glass, wood, concrete, and steel. The homes are designed to settle into the site rather than dominate it.
That distinction matters if you prefer architecture that feels quieter and more site-specific. Instead of emphasizing a neighborhood streetscape, Tree Farm homes often focus on protected outdoor rooms, carefully framed views, and a strong sense of separation from nearby activity. For many buyers, that is the essence of a forest-edge retreat.
Outdoor living in Tree Farm
Outdoor living at Tree Farm is shaped by open space and privacy. County-approved open space is reserved for trails and low-intensity recreation, and local reporting notes that the trail system was intended to expand access toward Shevlin Park and the Deschutes National Forest. That gives the community a more immersive natural setting.
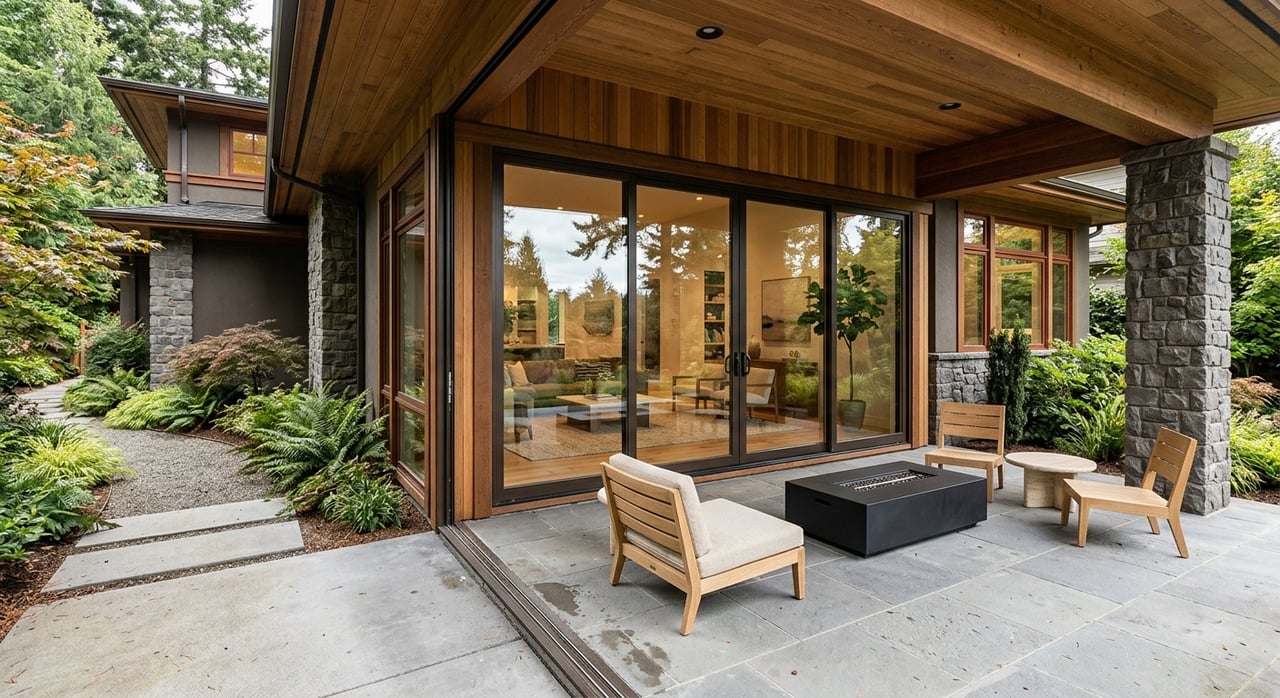
Architecturally, that setting often translates into layered outdoor spaces. A recent home profile described a glass-walled breezeway connecting two wings, a year-round lap pool in a protected outdoor room, and large sliding glass doors opening west toward forest and mountain views. This is a more inward and site-sheltered version of indoor-outdoor design than what you typically see in a neighborhood-centered plan.
Wildfire and land stewardship in Tree Farm
Tree Farm’s public record puts a strong emphasis on wildfire resilience and habitat management. County materials call for zone-based fuel treatments around each dwelling, thinning of canopy spacing, and low-growing irrigated plants near homes. Open-space uses are limited to trails and low-intensity recreation.
That tells you something important about the community’s design priorities. At Tree Farm, resilience is not just about house materials. It is also about how each homesite is positioned, maintained, and integrated with the larger landscape.
Tree Farm vs. Discovery West
If you are deciding between these two west-side settings, it helps to compare the overall living experience as much as the architecture itself. Both can deliver high-quality modern mountain homes, but they frame that lifestyle in very different ways.
| Feature | Discovery West | Tree Farm |
|---|---|---|
| Overall setting | Master-planned neighborhood within city limits | Low-density cluster community on large acreage |
| Scale | About 245 acres with roughly 780 residences at build-out | Roughly 533 acres with 50 homesites |
| Open space | About 40 acres of parkland and open space | More than 400 acres of preserved open space |
| Design approach | Codified architectural guidelines and cohesive streetscape | Site-driven homes shaped by land, privacy, and building envelopes |
| Feel | More urban, connected, and neighborhood-oriented | More secluded, quiet, and landscape-dominant |
| Outdoor living | Porches, balconies, yards, greenways, plaza connection | Courtyards, breezeways, protected outdoor rooms, view orientation |
| Wildfire planning | Firewise status, fire-resistant materials, reviewed landscape standards | Fuel-treatment zones, canopy thinning, low-intensity open-space use |
Which modern mountain setting fits you?
Discovery West may be the better fit if you want contemporary architecture with more structure, neighborhood energy, and a strong design framework. It offers variety, but within a clearly organized visual language. For buyers who want a polished west-side community with intentional public spaces, that can be very appealing.
Tree Farm may be the better fit if you want more separation, larger homesites, and architecture that responds directly to the terrain and surrounding forest. The community’s planning and preservation approach support a quieter, more retreat-like experience. If privacy, landscape, and custom site response matter most, Tree Farm deserves close attention.
In practical terms, both communities reflect the broader appeal of west-side Bend custom homes. They prioritize natural materials, indoor-outdoor flow, and wildfire-conscious design, but they do so with different levels of density, structure, and immersion in the landscape. Knowing that distinction can save you time and help you evaluate listings more clearly.
If you are exploring custom homes, second homes, or relocation options on Bend’s west side, the right guidance can make all the difference. Lisa Cole brings decades of local experience and a deep understanding of Bend’s premium lifestyle neighborhoods to help you evaluate opportunities with clarity and confidence.
FAQs
What is modern mountain architecture in Bend?
- Modern mountain architecture in Bend typically combines simple massing, natural materials, large glass openings, and strong indoor-outdoor connection while responding to climate, topography, and surrounding landscape.
What makes Discovery West architecture distinct?
- Discovery West uses codified design guidelines, approved exterior materials, four-sided architectural treatment, and neighborhood planning features like greenways, porches, yards, and a central plaza.
What makes Tree Farm architecture distinct?
- Tree Farm is more landscape-forward, with large homesites, preserved open space, building envelopes, and homes that often use courtyards, breezeways, and restrained material palettes to blend into the site.
Is Discovery West or Tree Farm more modern?
- Discovery West is the clearest fit if you want a neighborhood that intentionally accommodates contemporary styles within a defined architectural framework.
Is Tree Farm more private than Discovery West?
- Yes. Based on the planning pattern in the research, Tree Farm offers fewer homesites on much larger acreage with a stronger emphasis on open space and site separation.
Are these west-side Bend communities designed with wildfire planning in mind?
- Yes. Discovery West includes Firewise-related standards, fire-resistant materials, and landscape requirements, while Tree Farm’s public approvals emphasize fuel treatments, canopy thinning, and low-growing irrigated plants near homes.