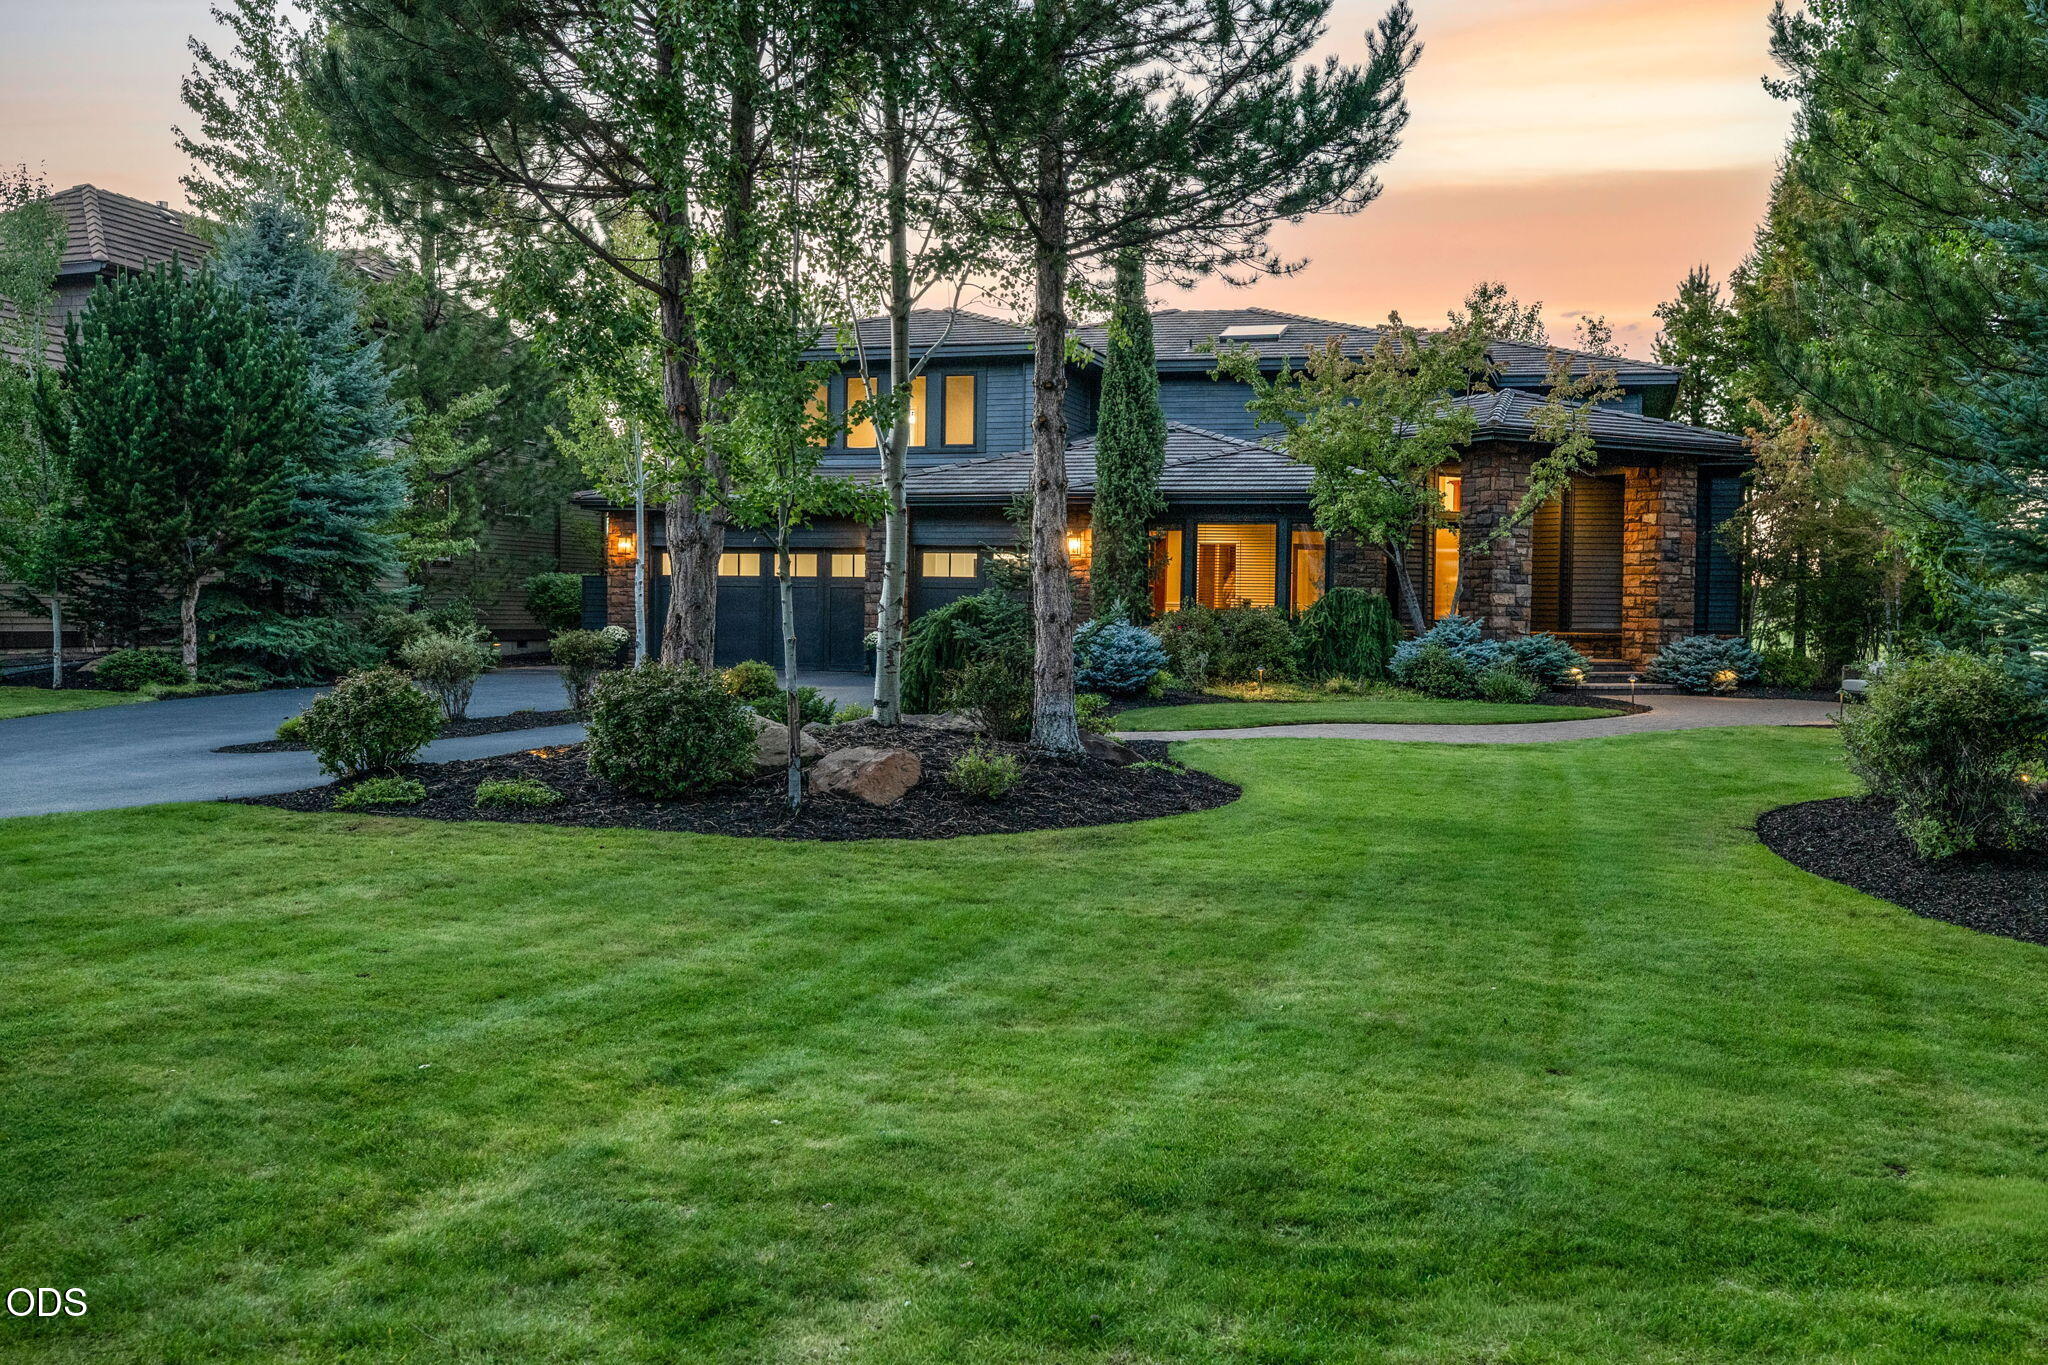
Two-story blue-sided home with a stone entry, glowing windows, and a broad landscaped lawn at dusk.
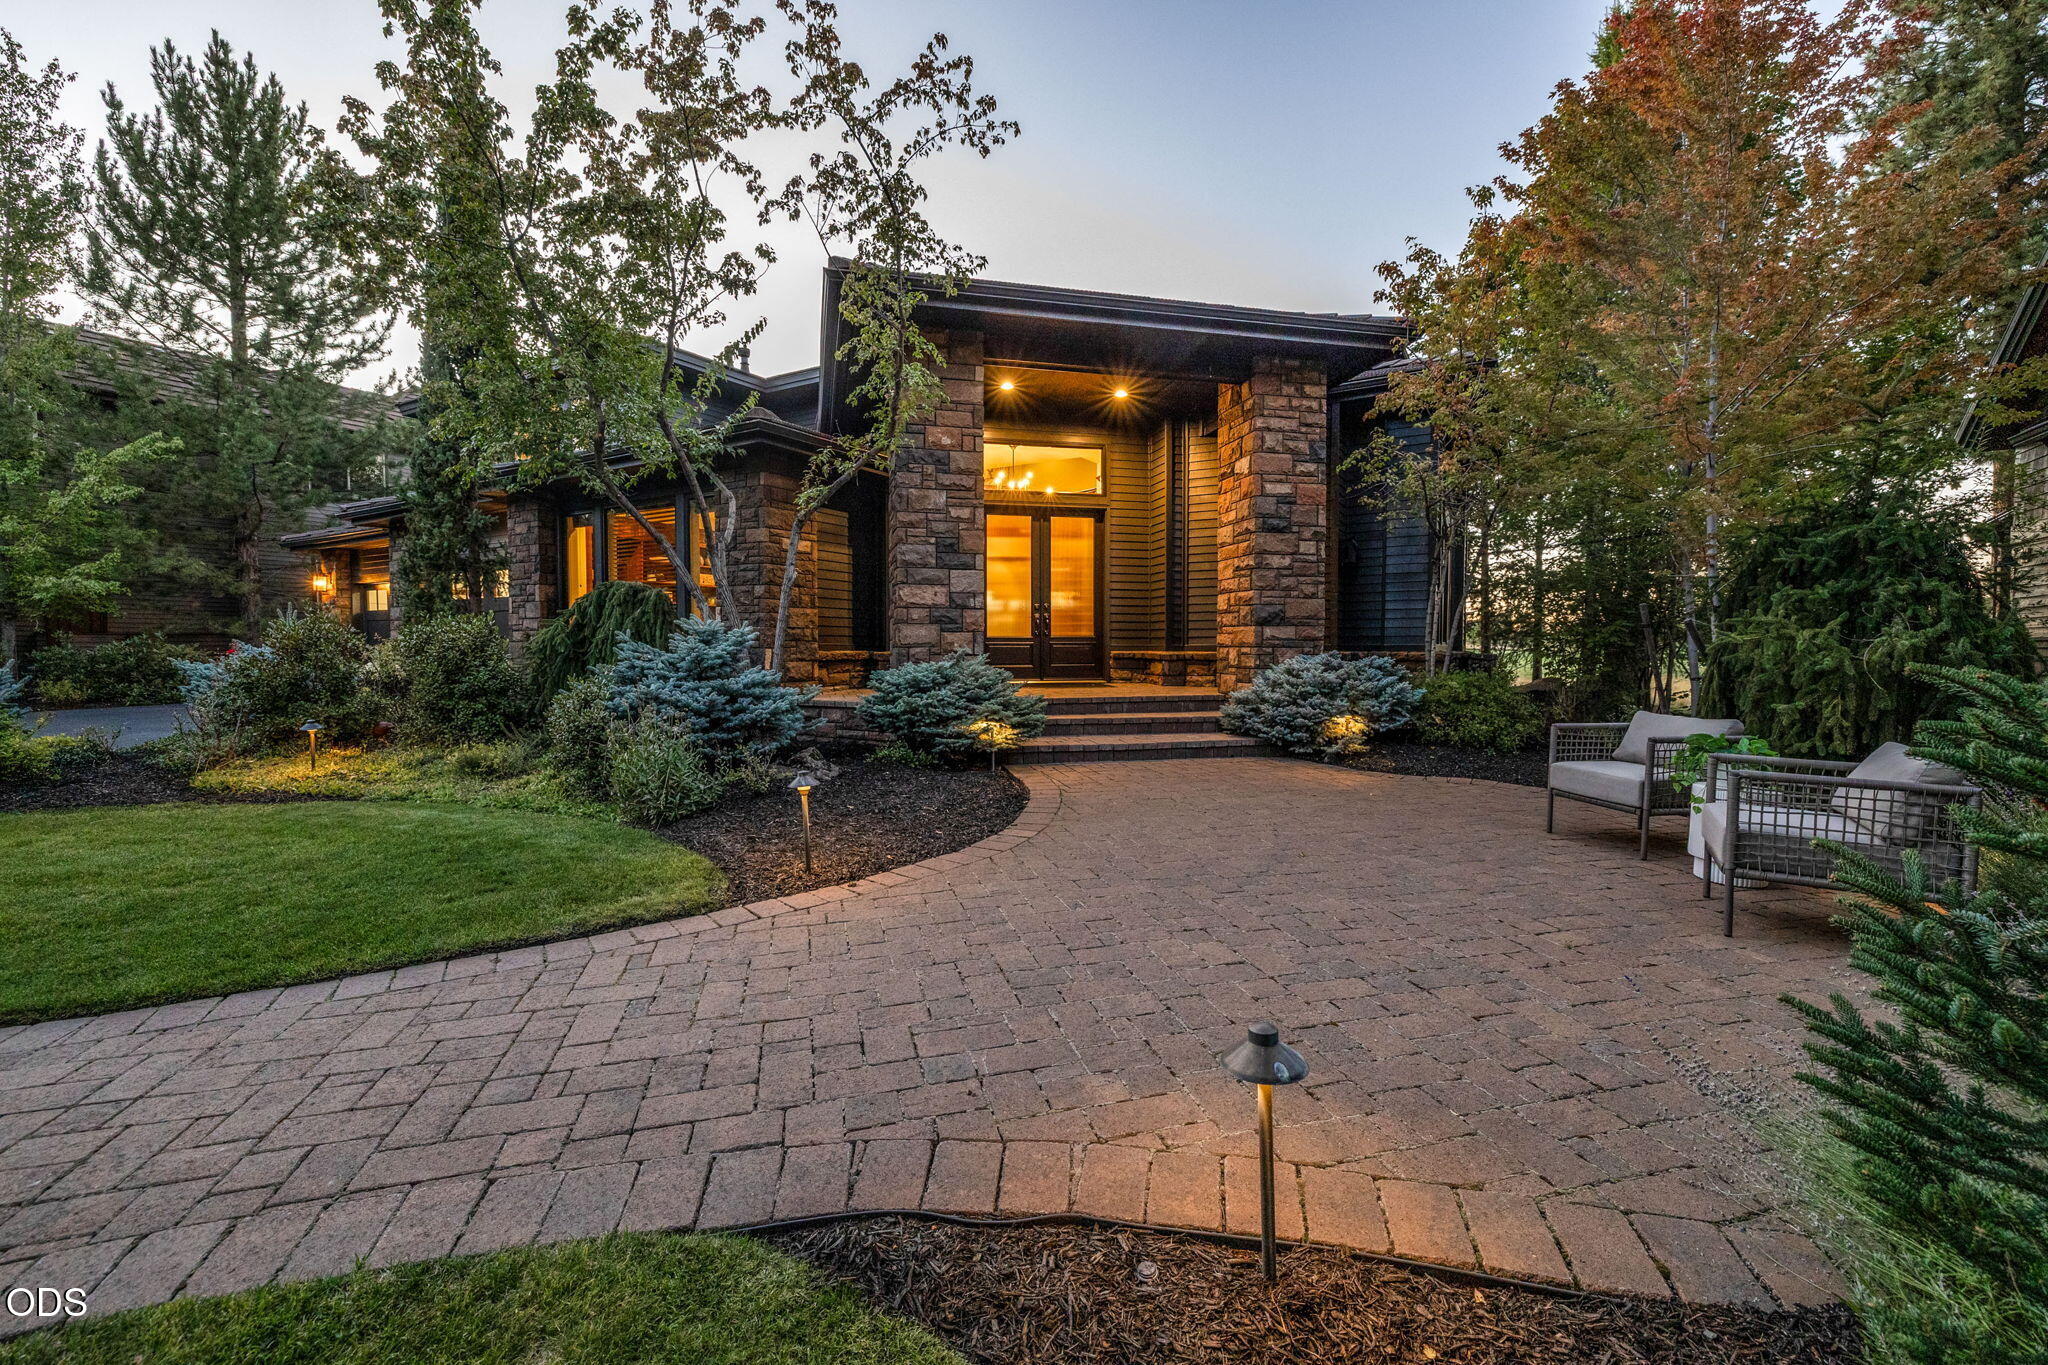
Modern stone-fronted home with a broad paver driveway and landscaped entry at dusk.
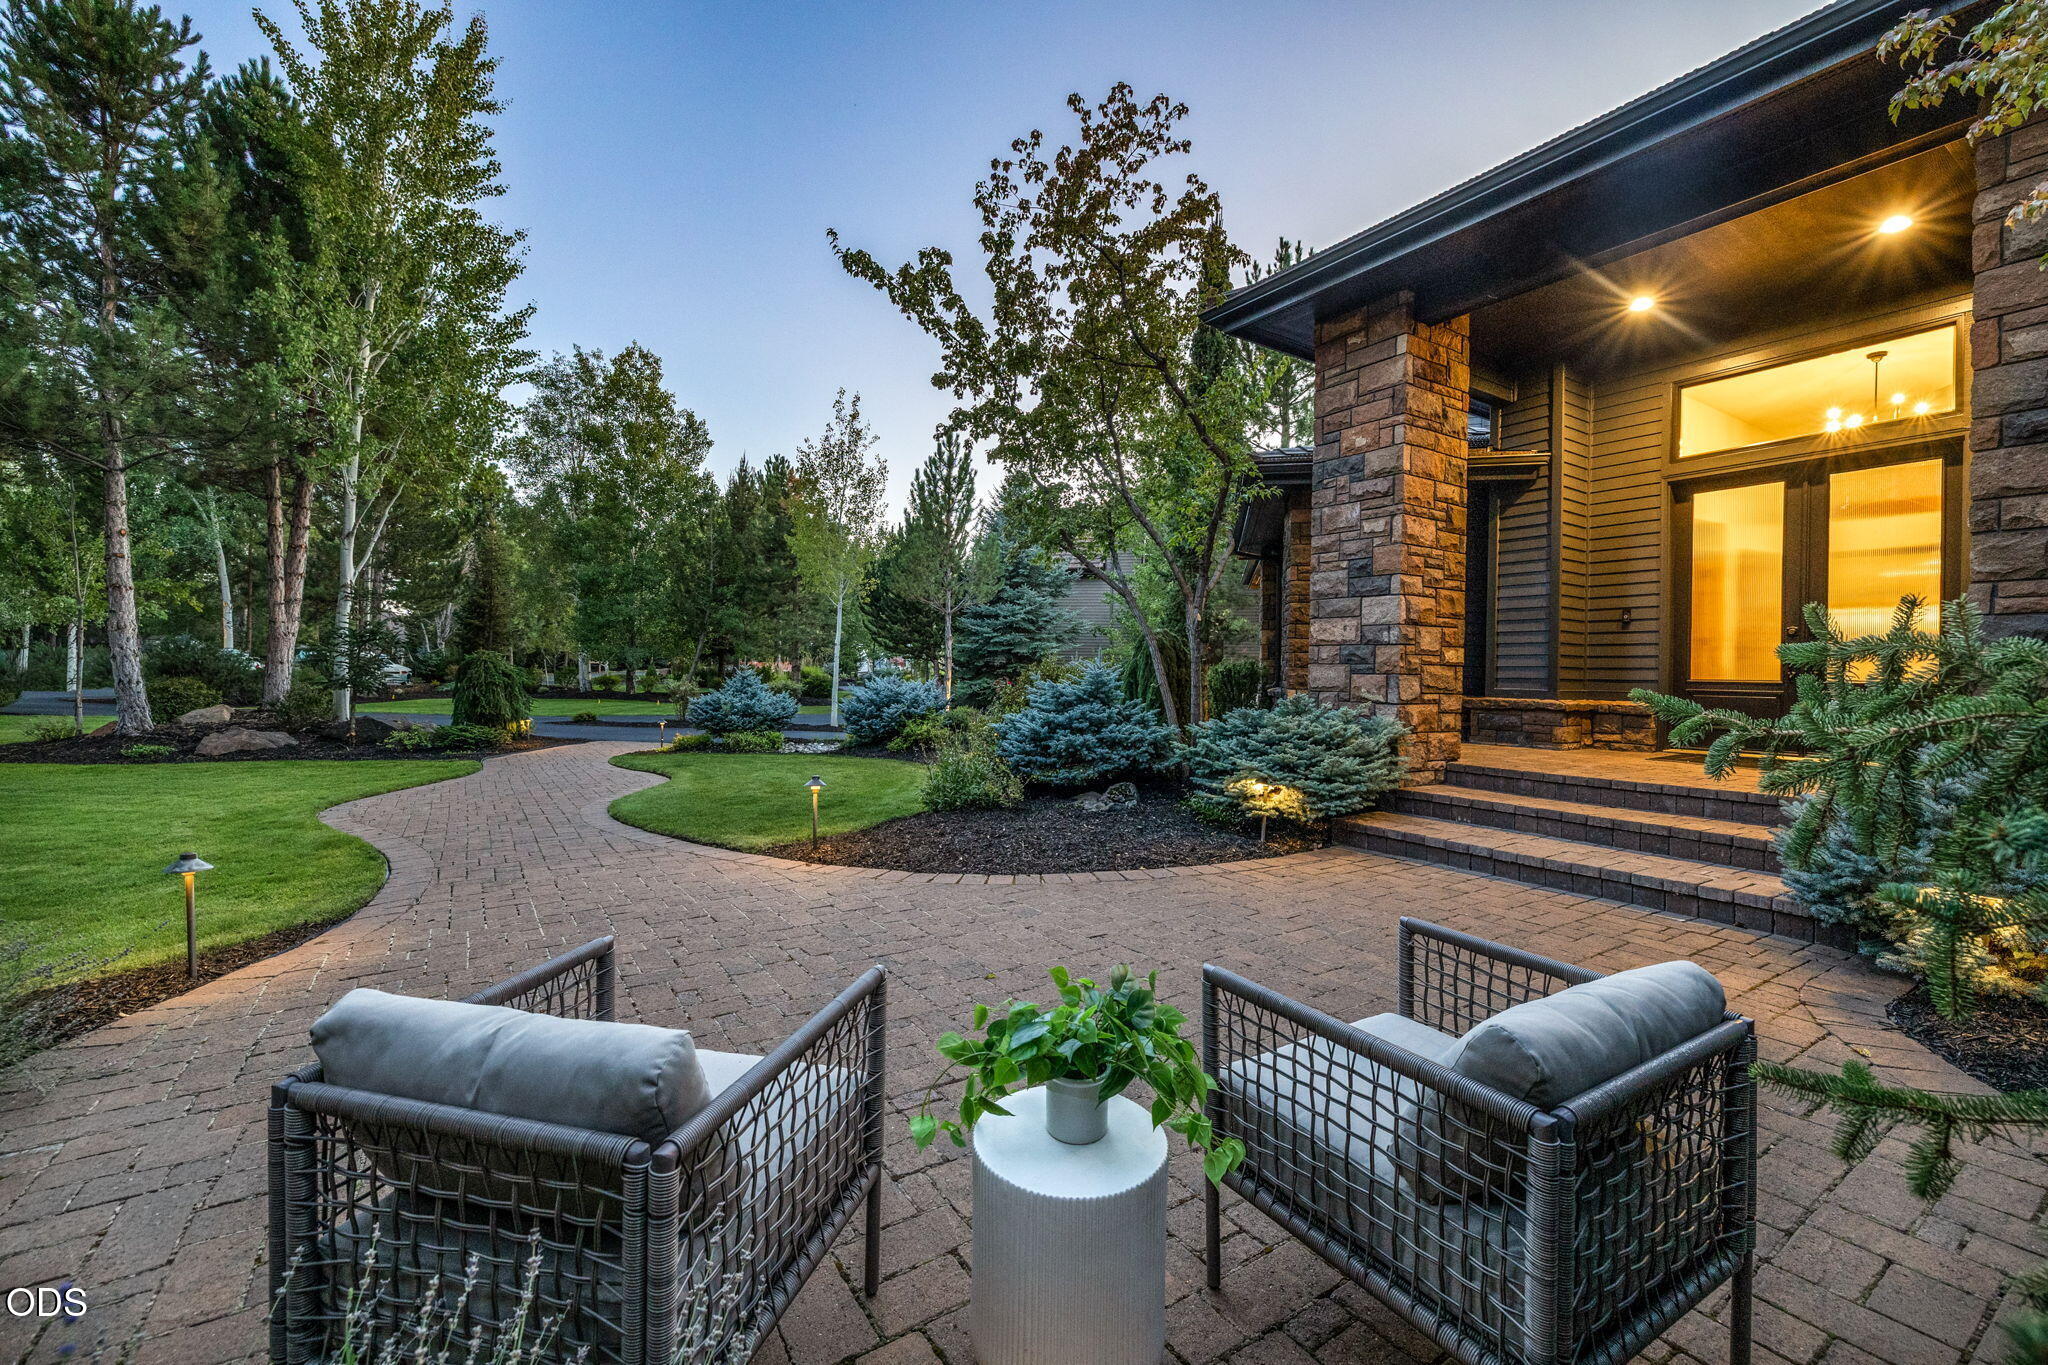
Furnished brick patio beside a stone-clad home, with cushioned chairs and a curved garden walkway.
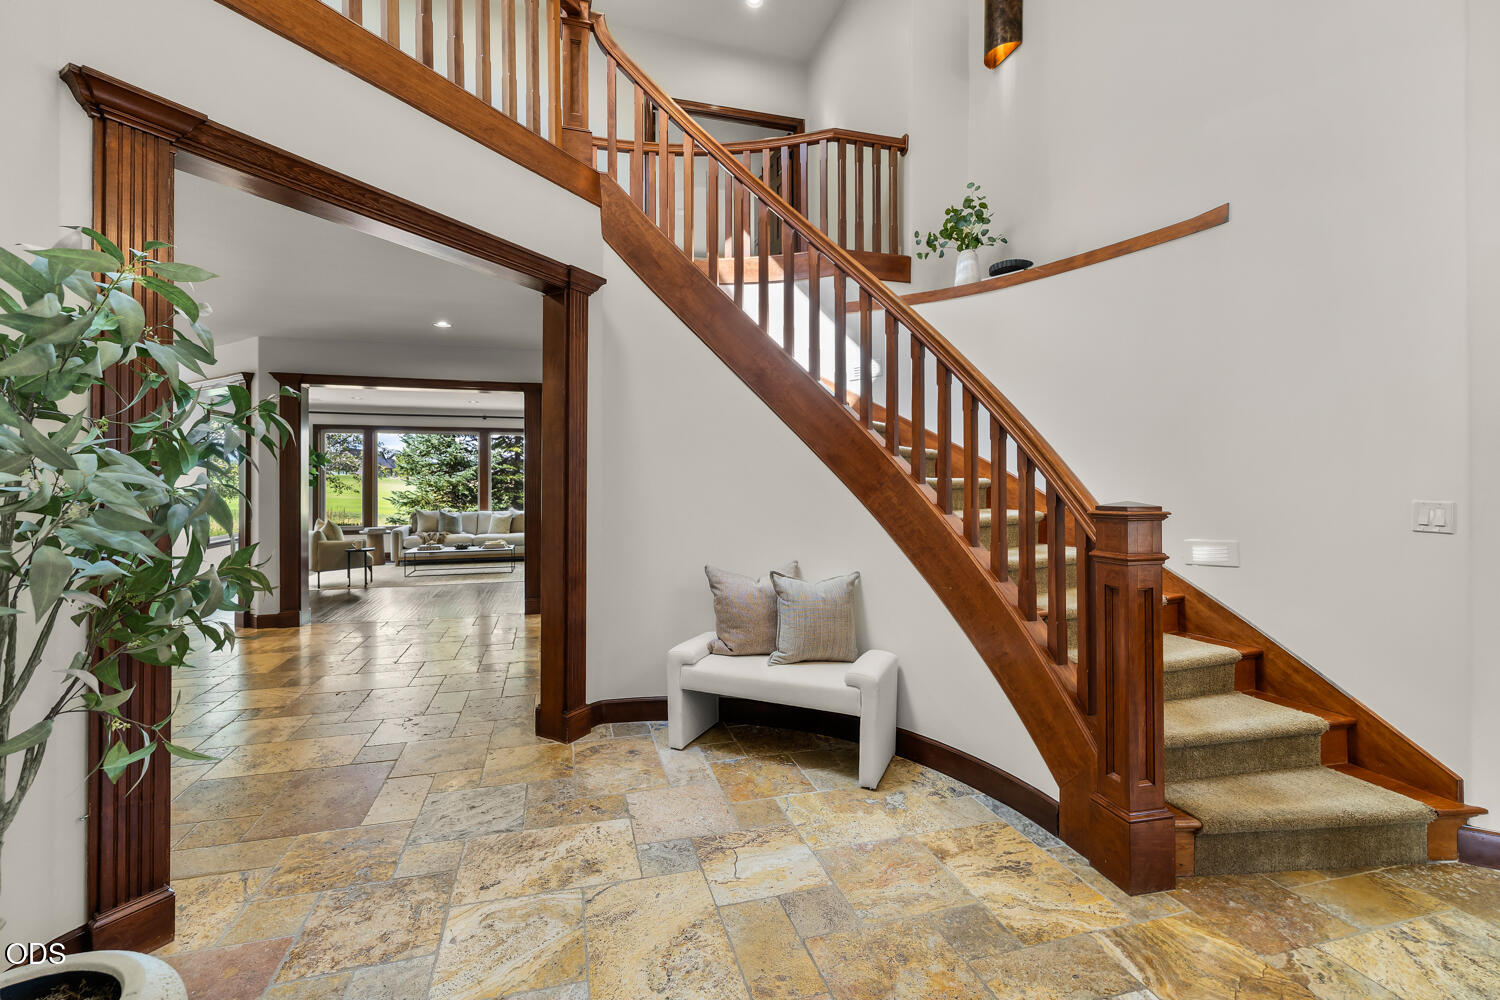
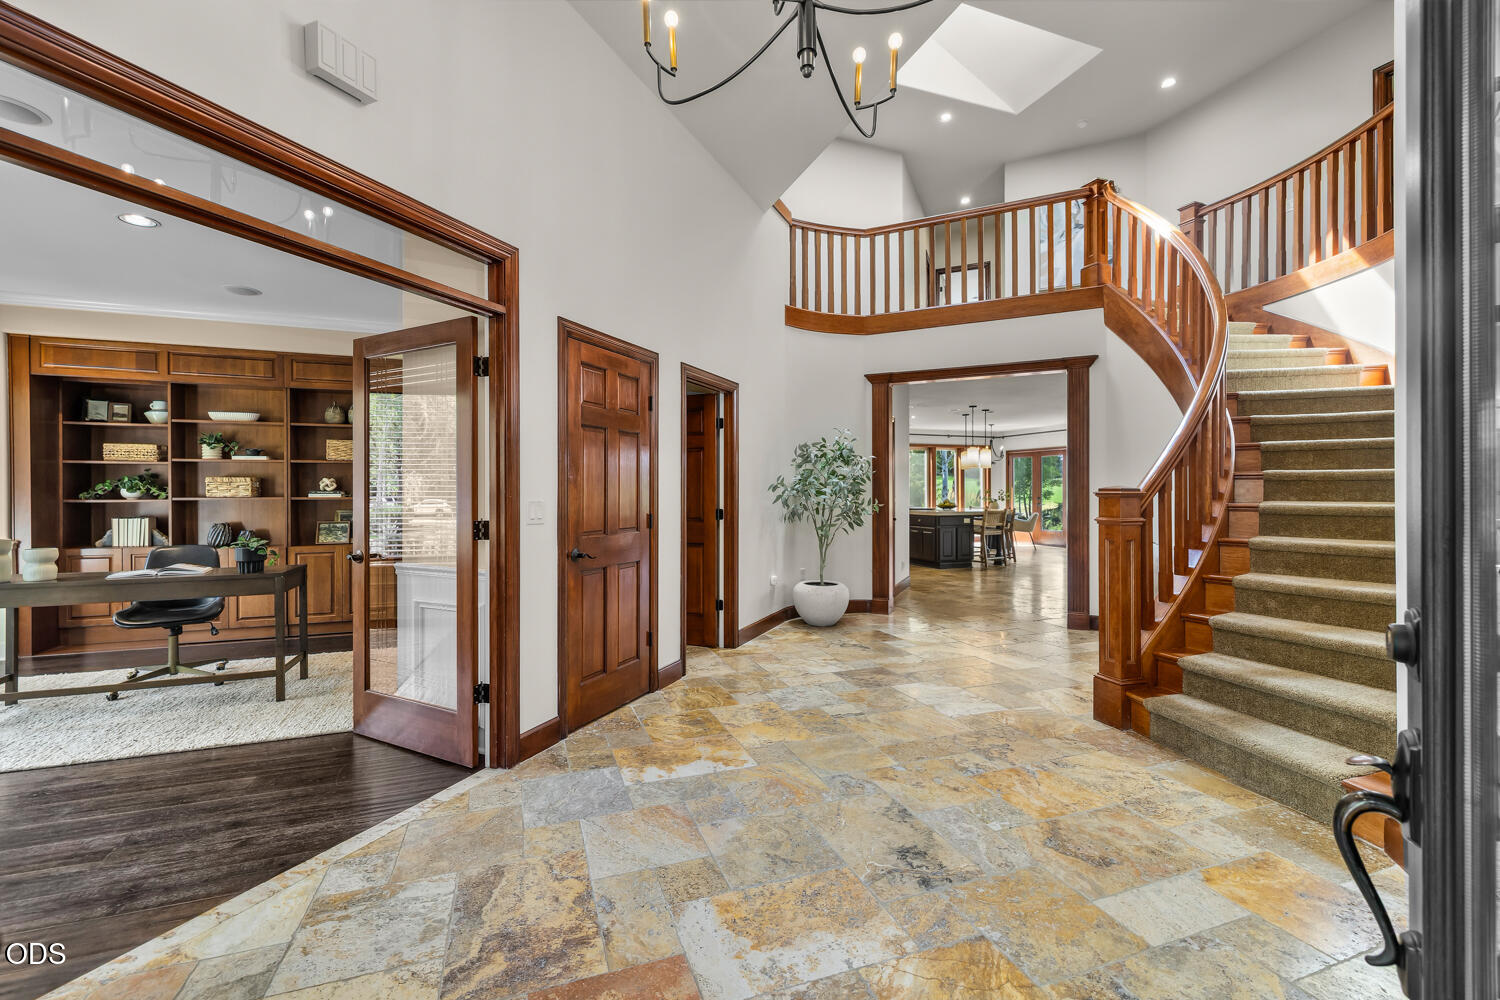
Foyer with sweeping wood staircase, stone tile floors, and a view into the furnished living room.
Entry foyer with a curved wood staircase, stone tile floor, and adjoining office with built-in shelving.
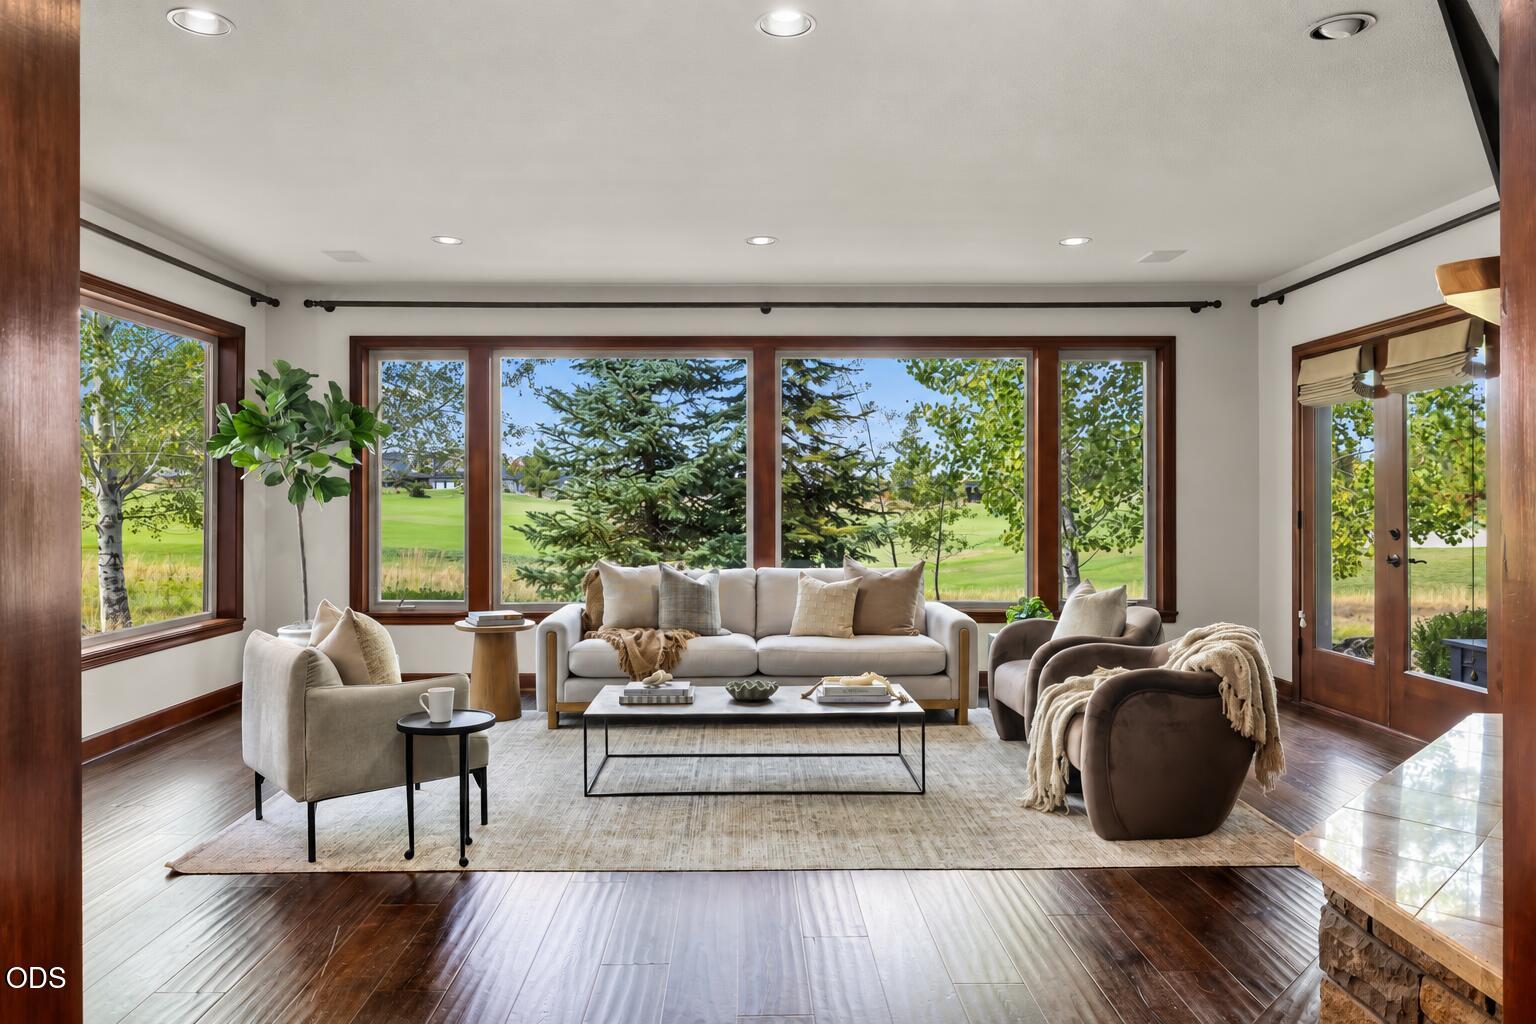
Living room with expansive golf course views through large windows and a glass door.
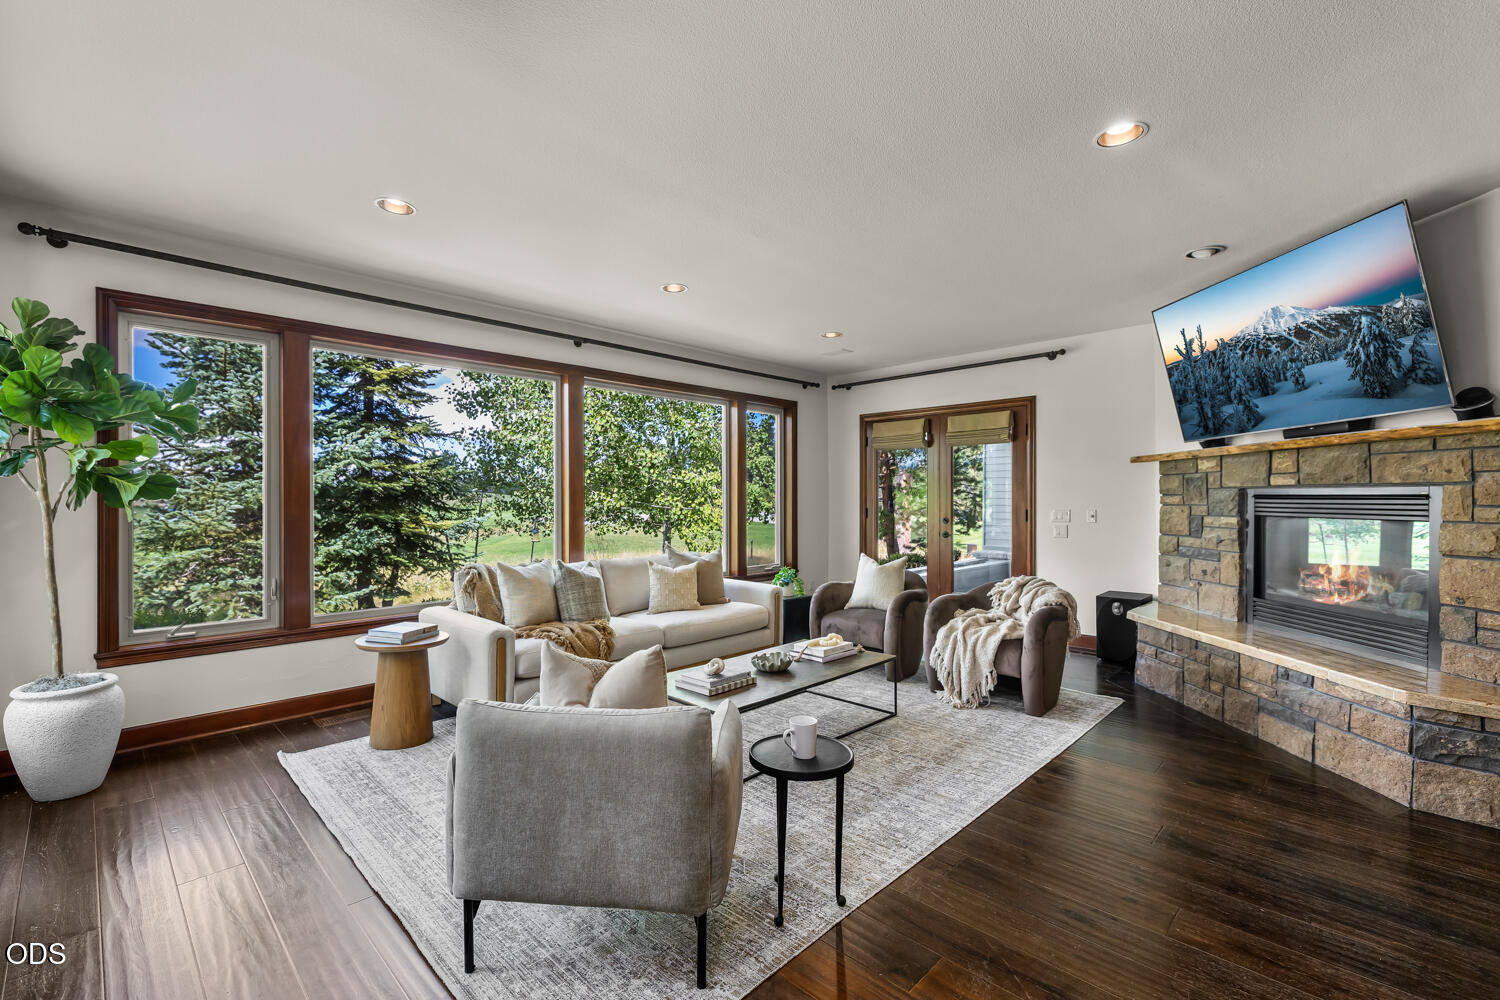
Living room with large windows overlooking trees and a stone fireplace with a television.
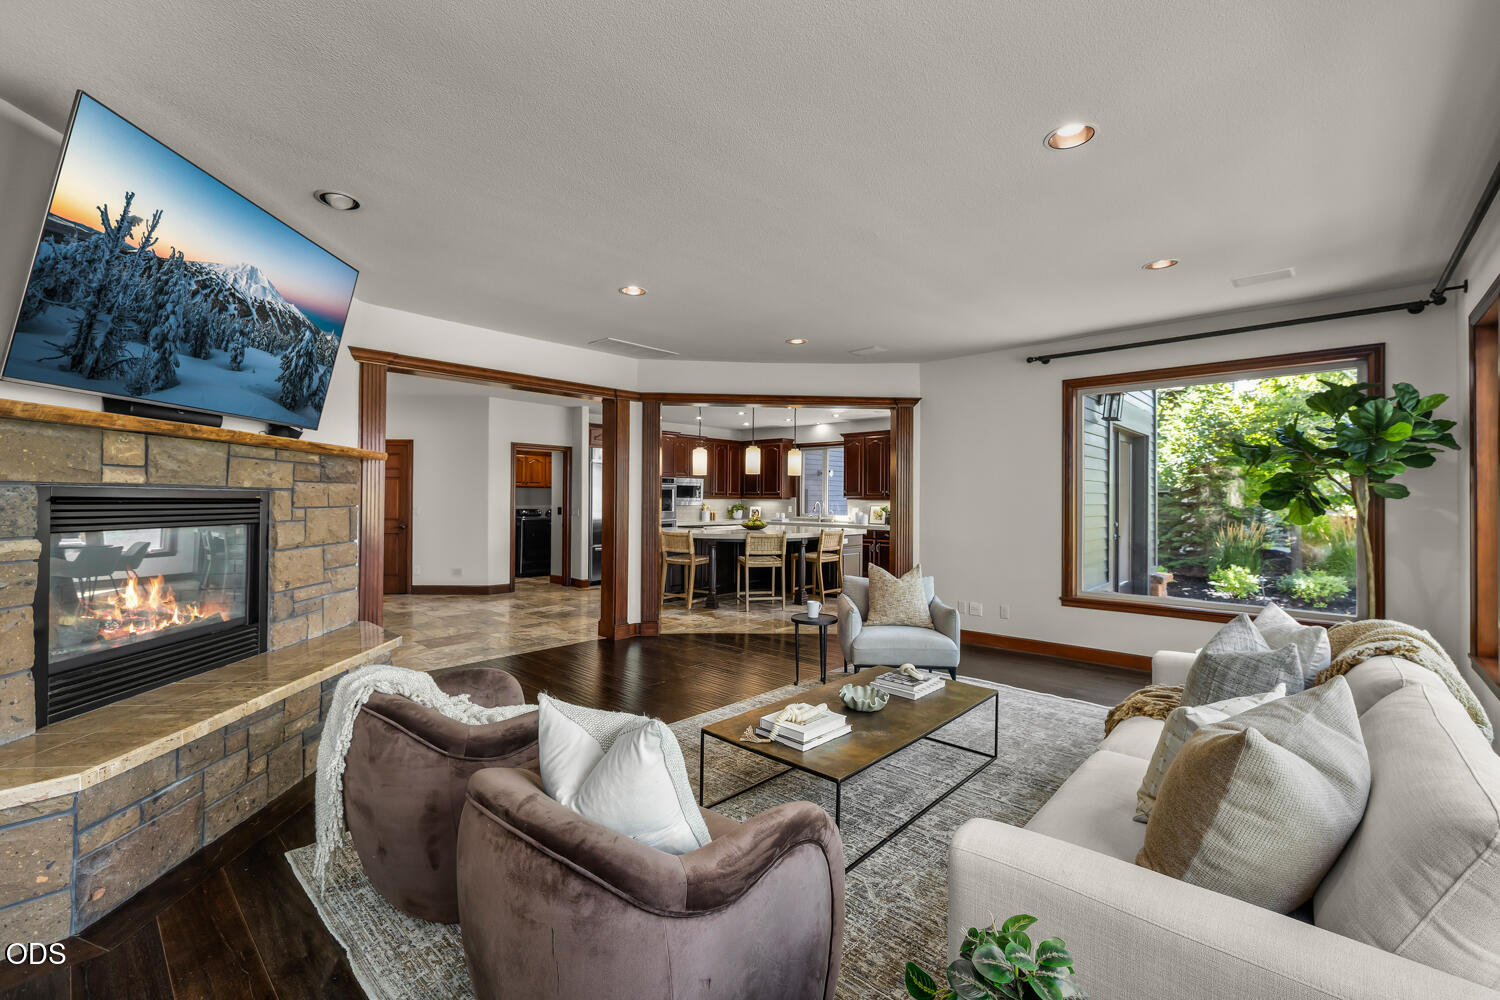
Furnished living room with a stone fireplace, large window, and open kitchen beyond.
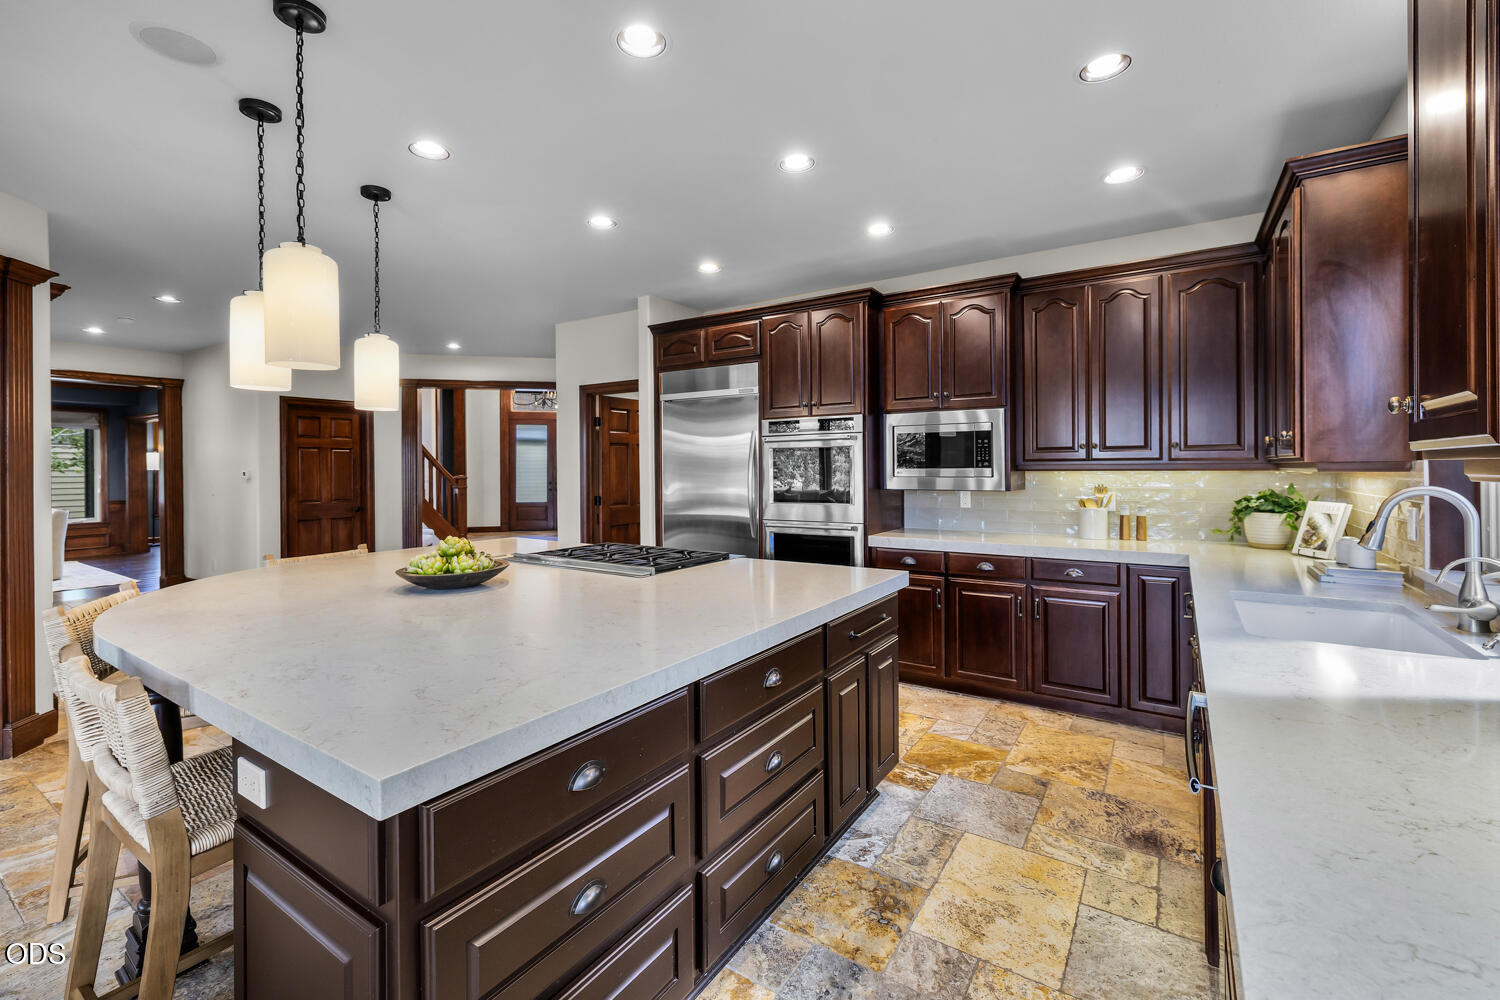
Kitchen with a large white island, dark cherry cabinets, stainless appliances, and stone tile flooring.
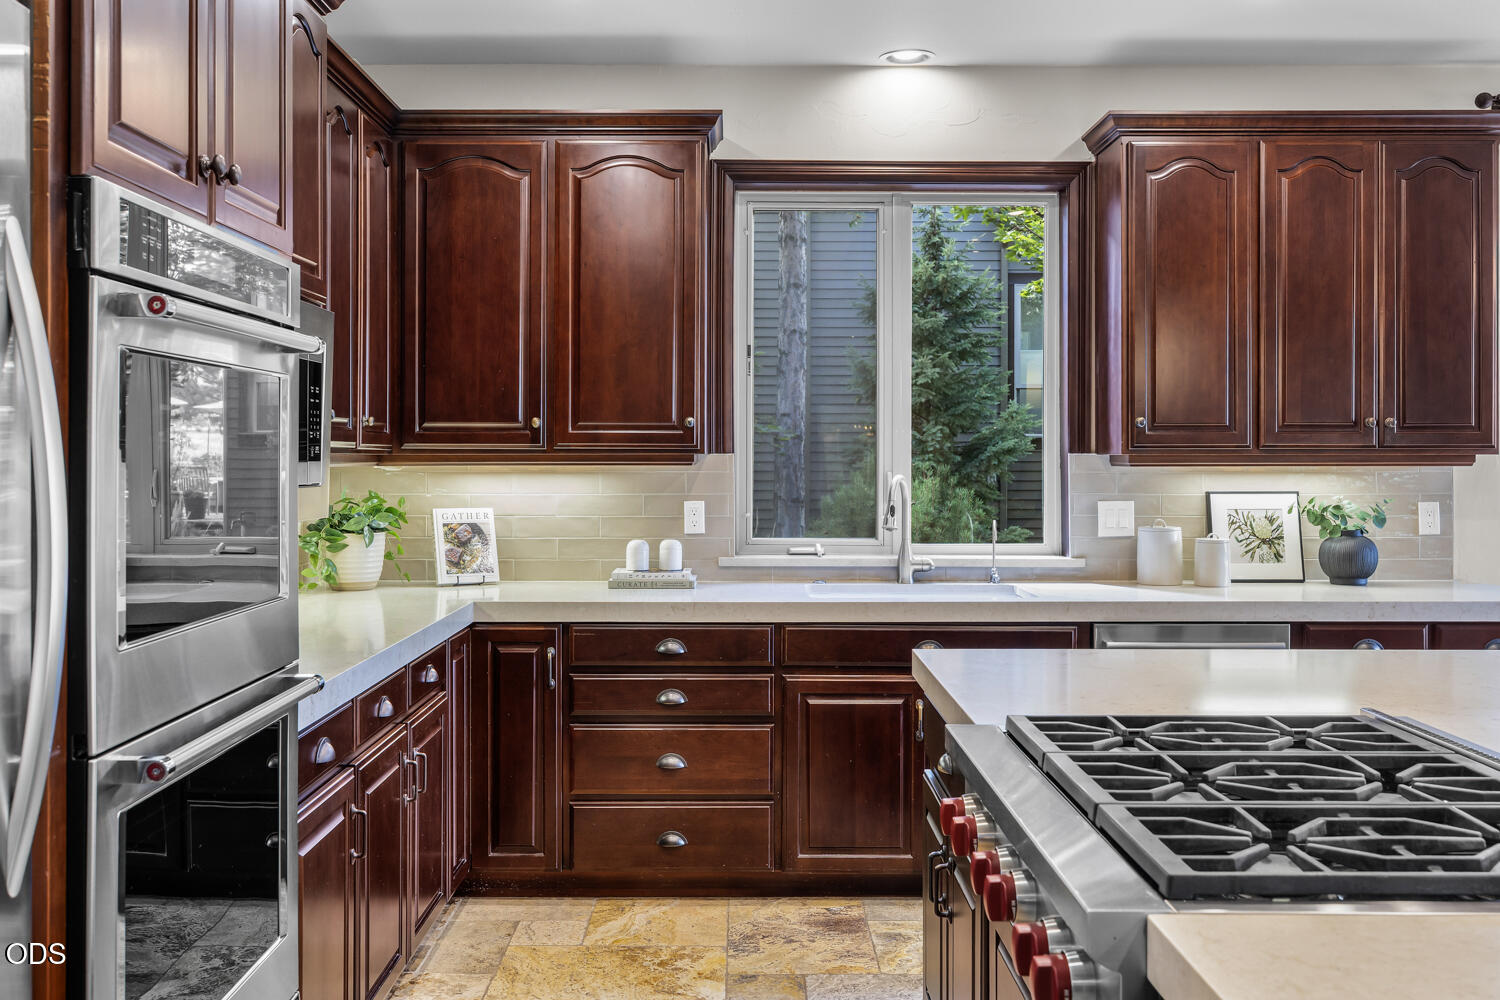
Kitchen with dark wood cabinets, stainless steel double ovens, and a large gas cooktop.
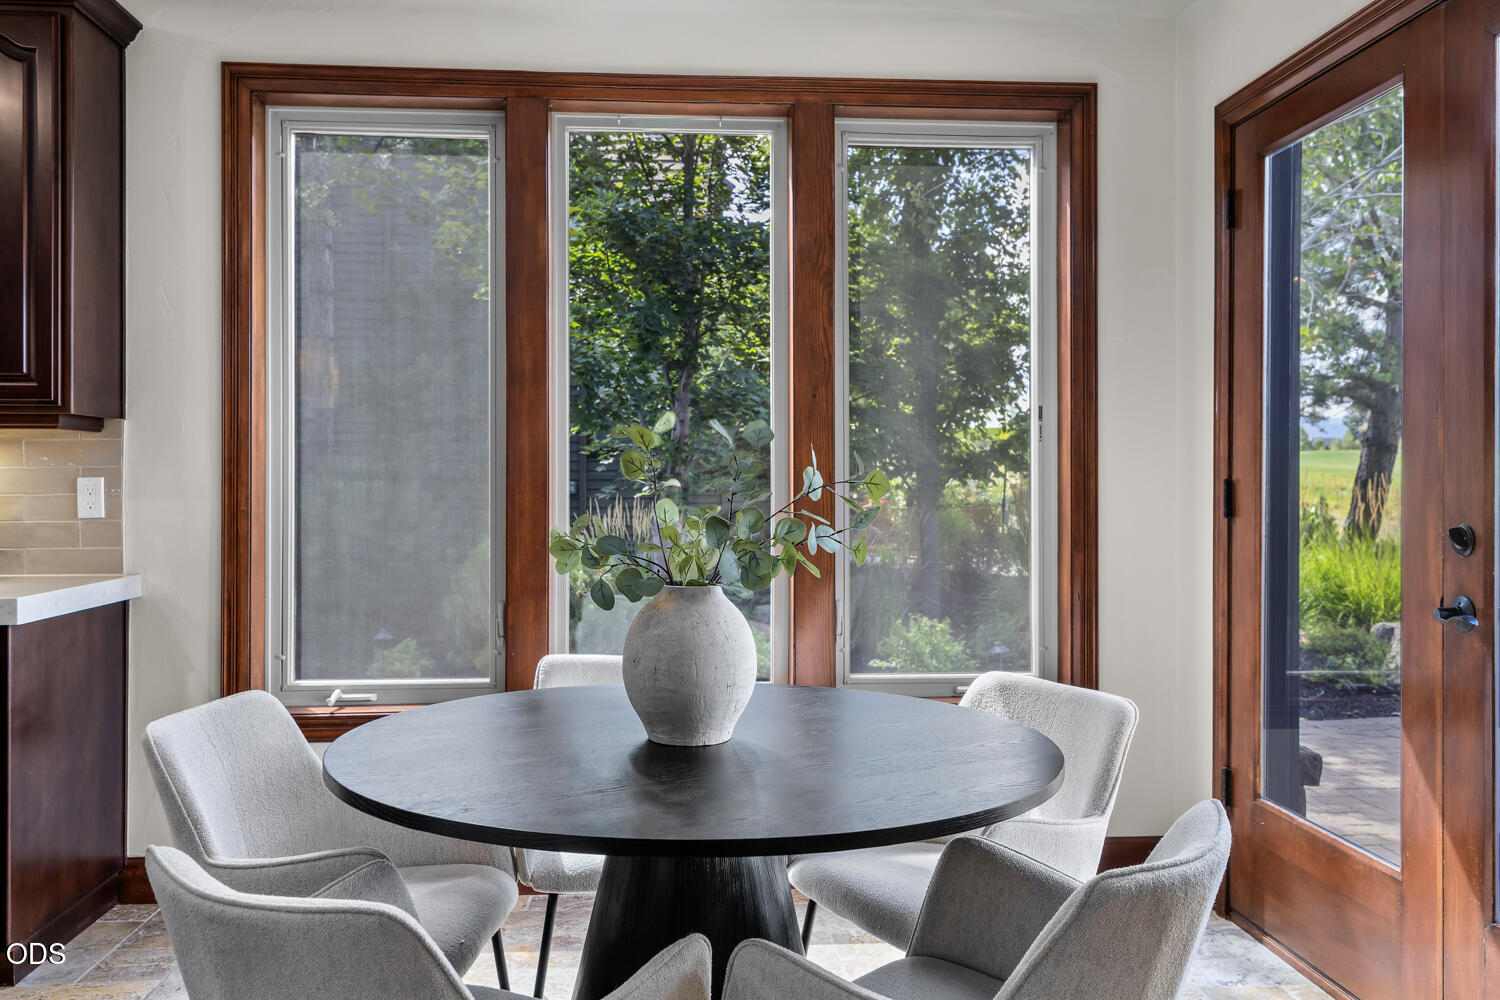
Dining area with a round dark table, light chairs, large windows, and a glass patio door.
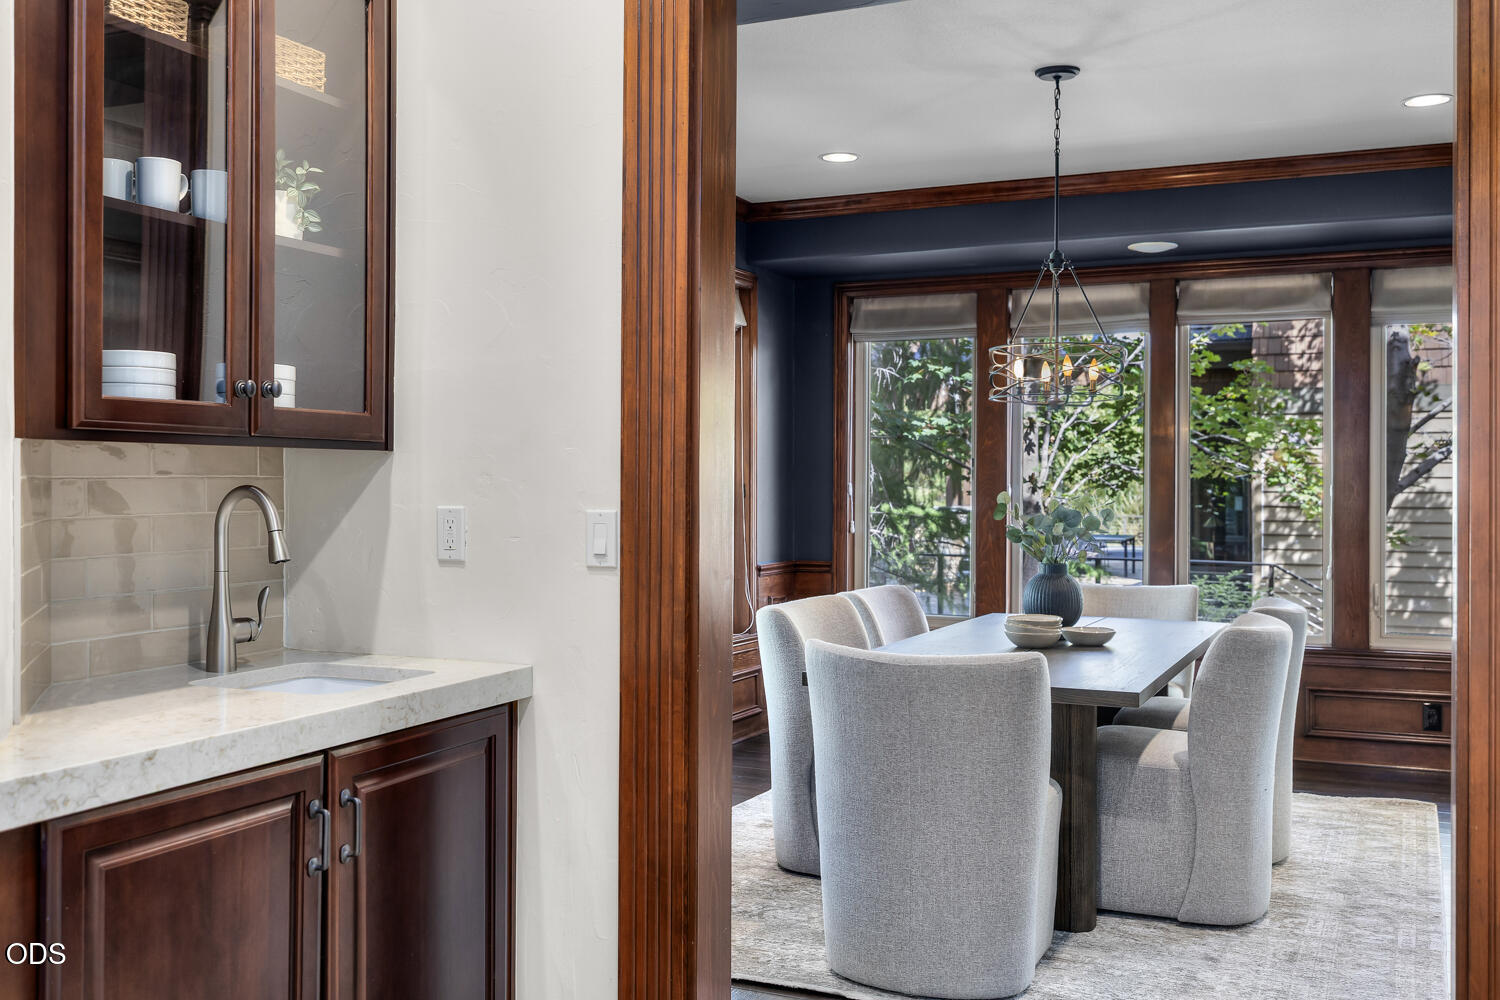
Dining room with large windows, upholstered chairs, and an adjoining built-in wet bar.
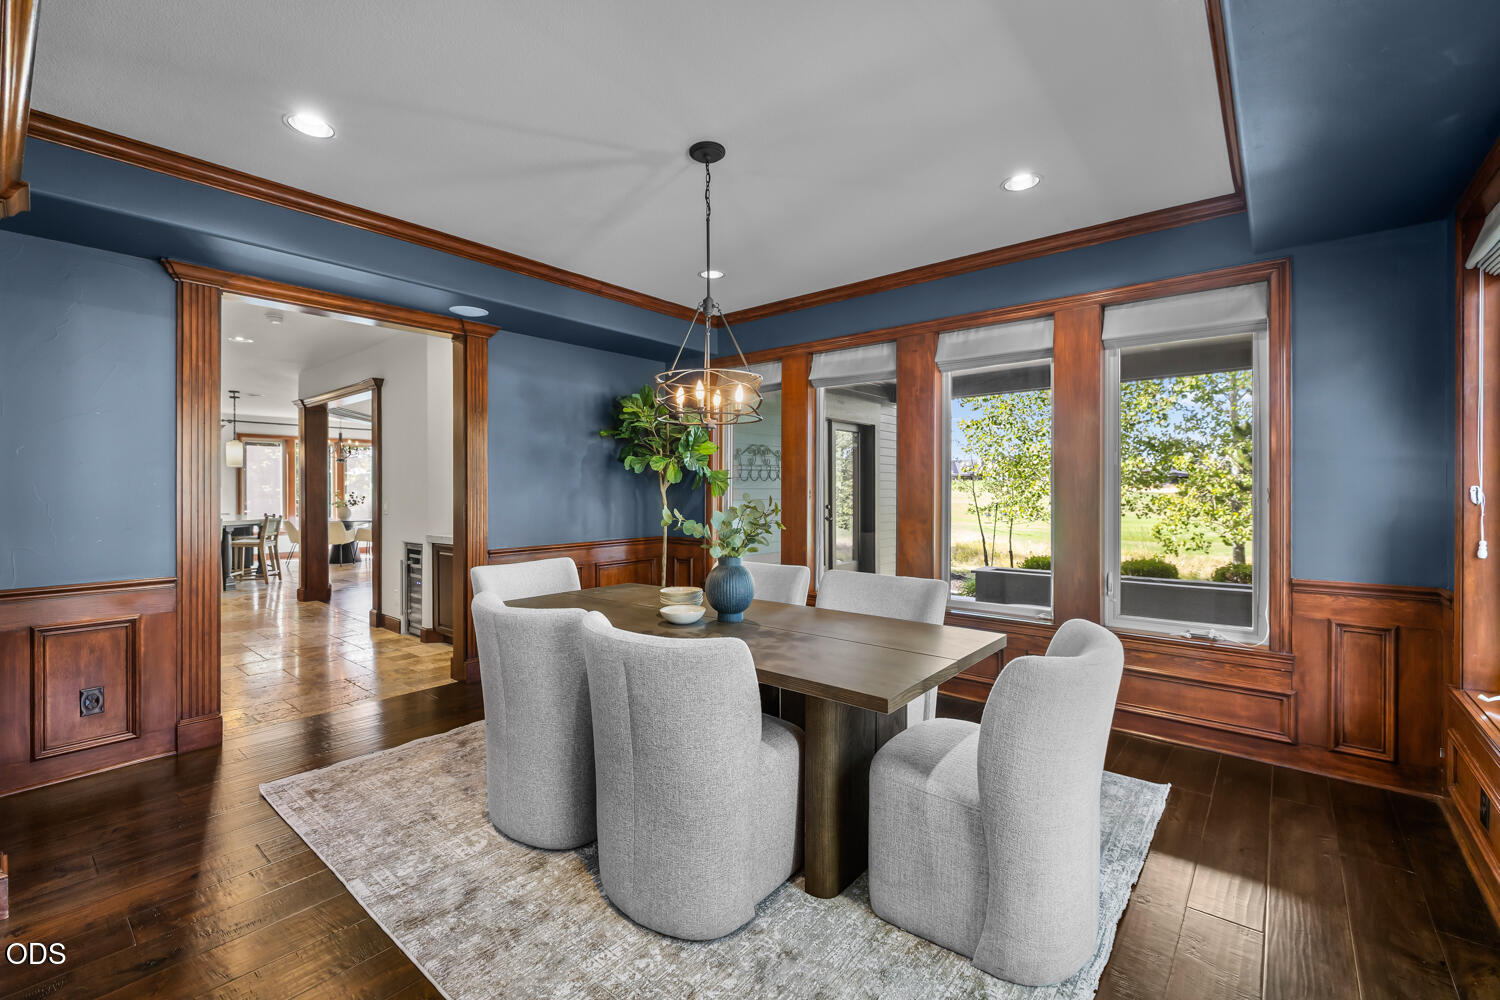
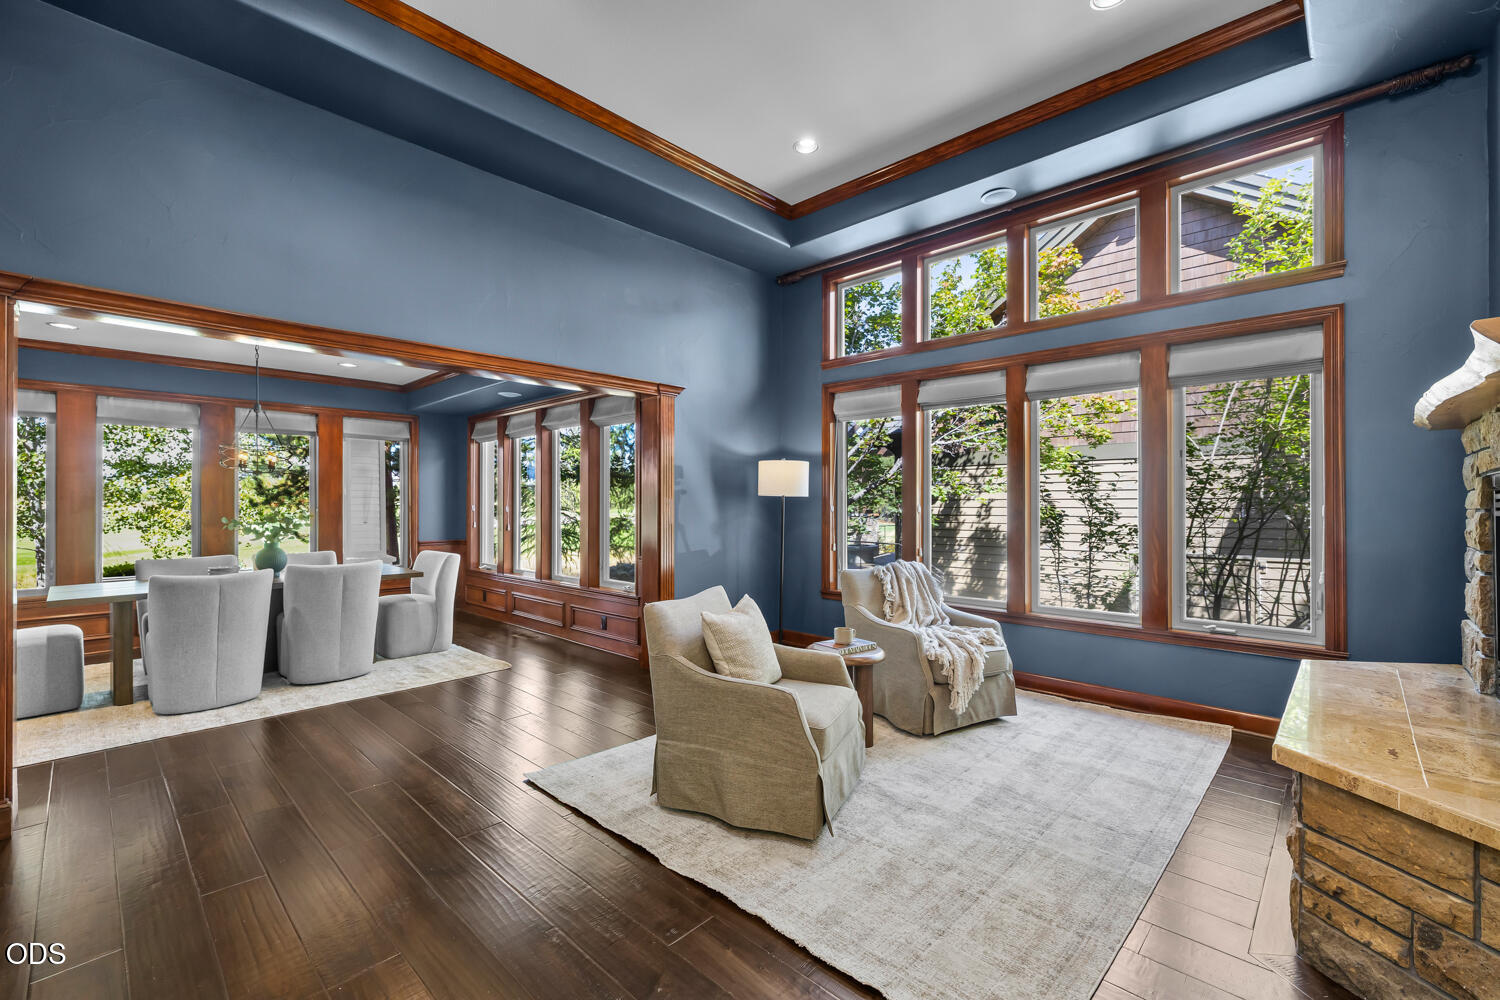
Dining room with blue walls, wood trim, a table and upholstered chairs beside large windows.
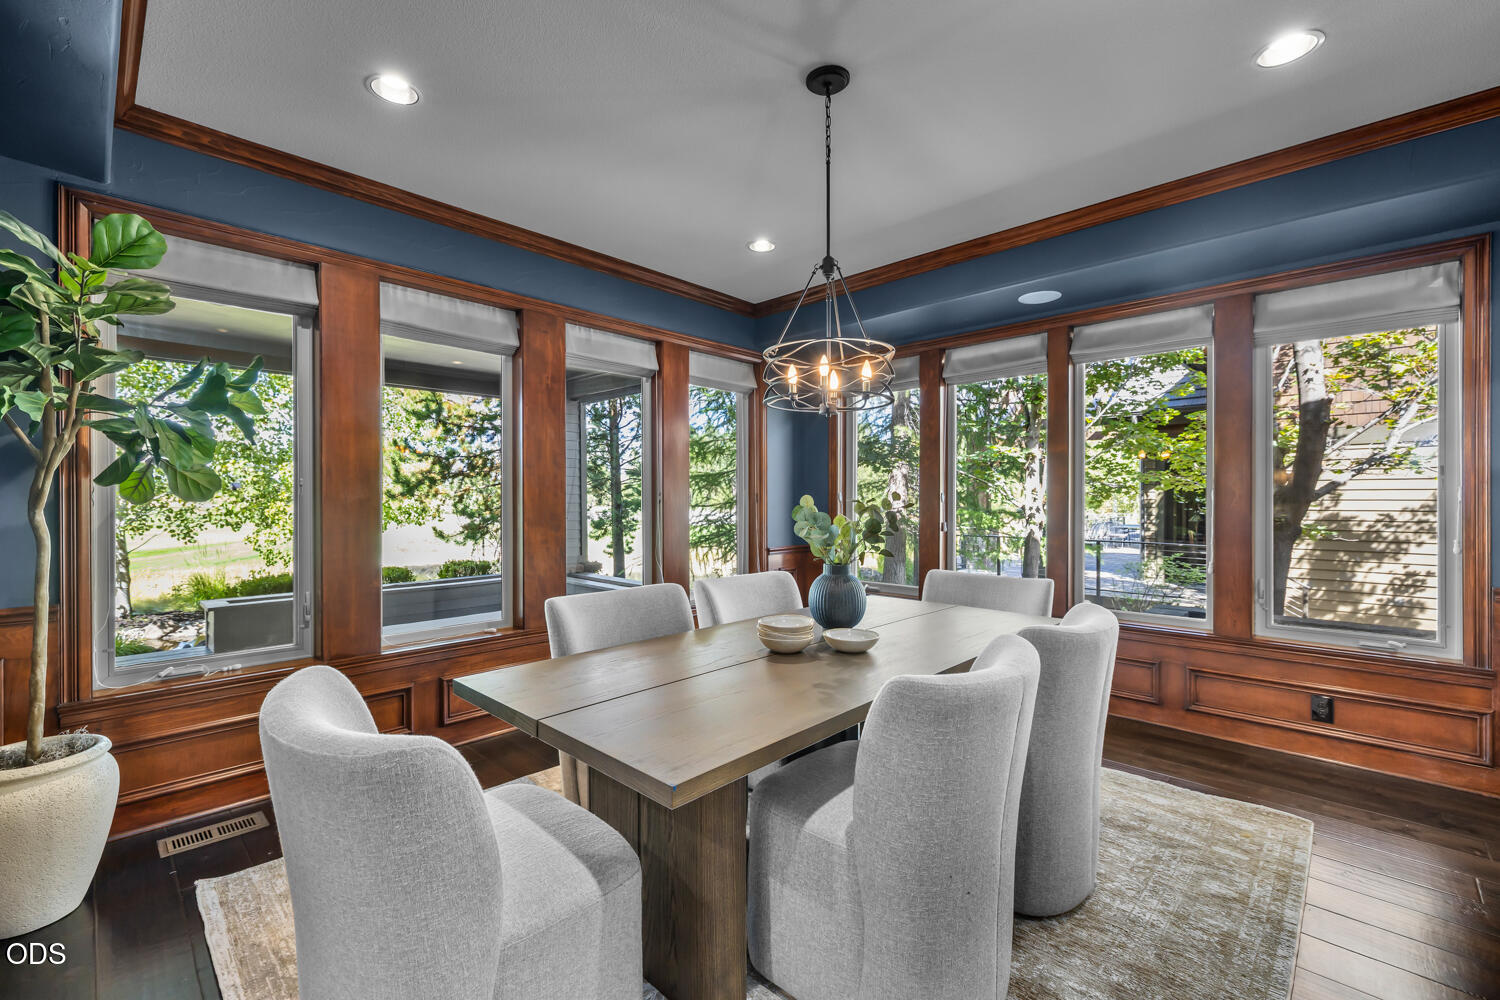
Dining room with wood-trimmed windows, blue walls, and a long table surrounded by upholstered chairs.
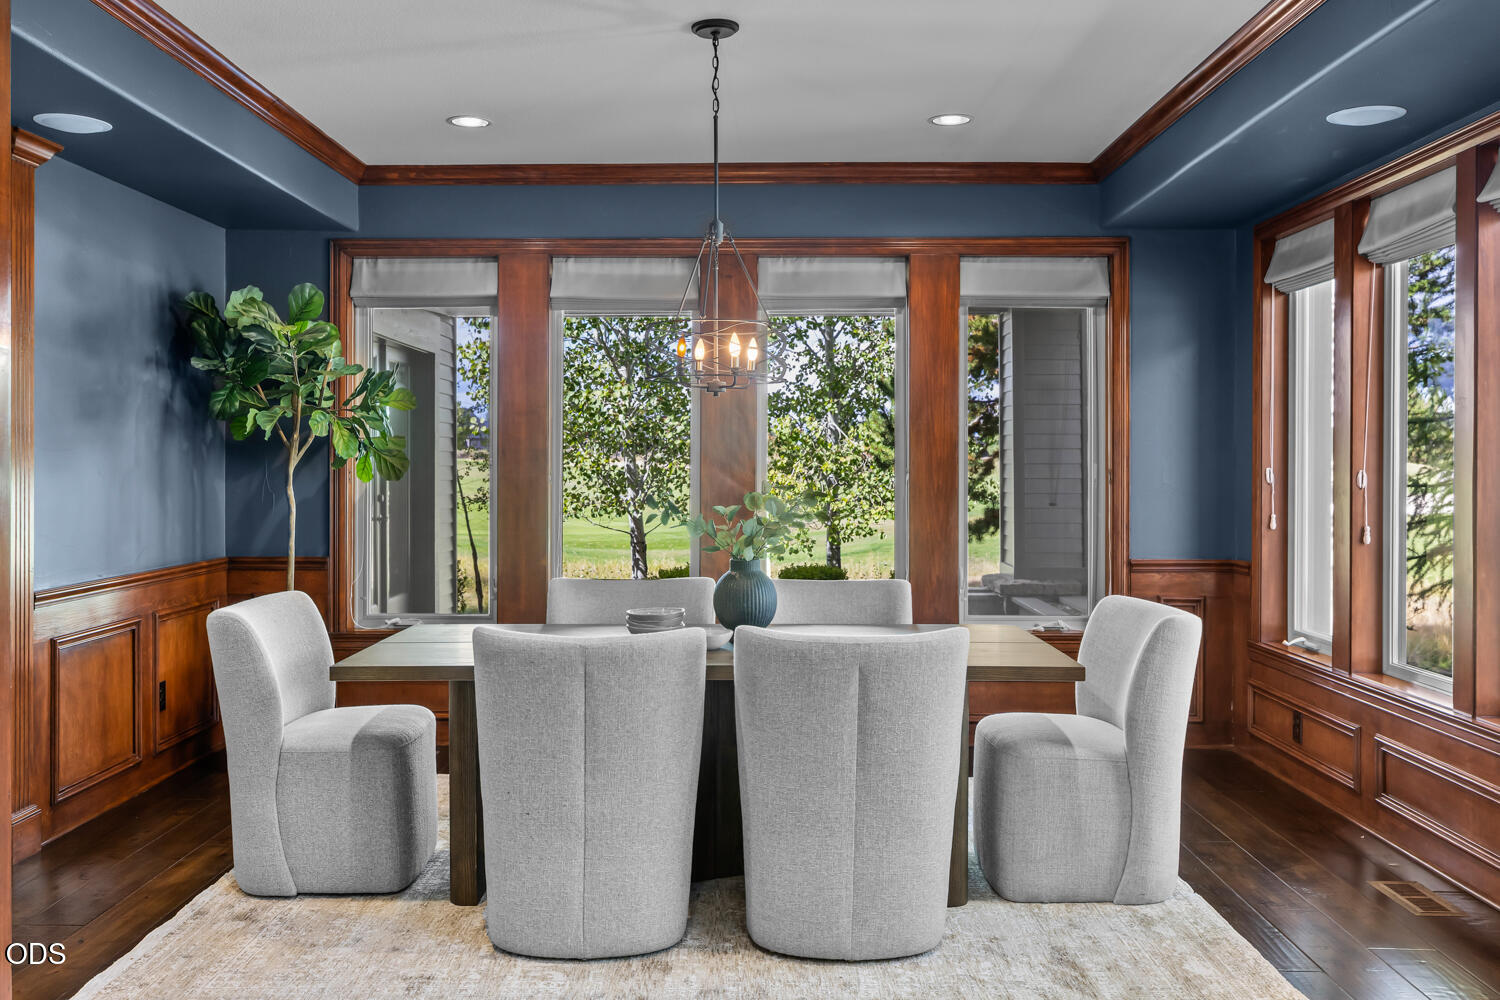
Dining room with gray upholstered chairs, wood trim, and large windows overlooking a green lawn.
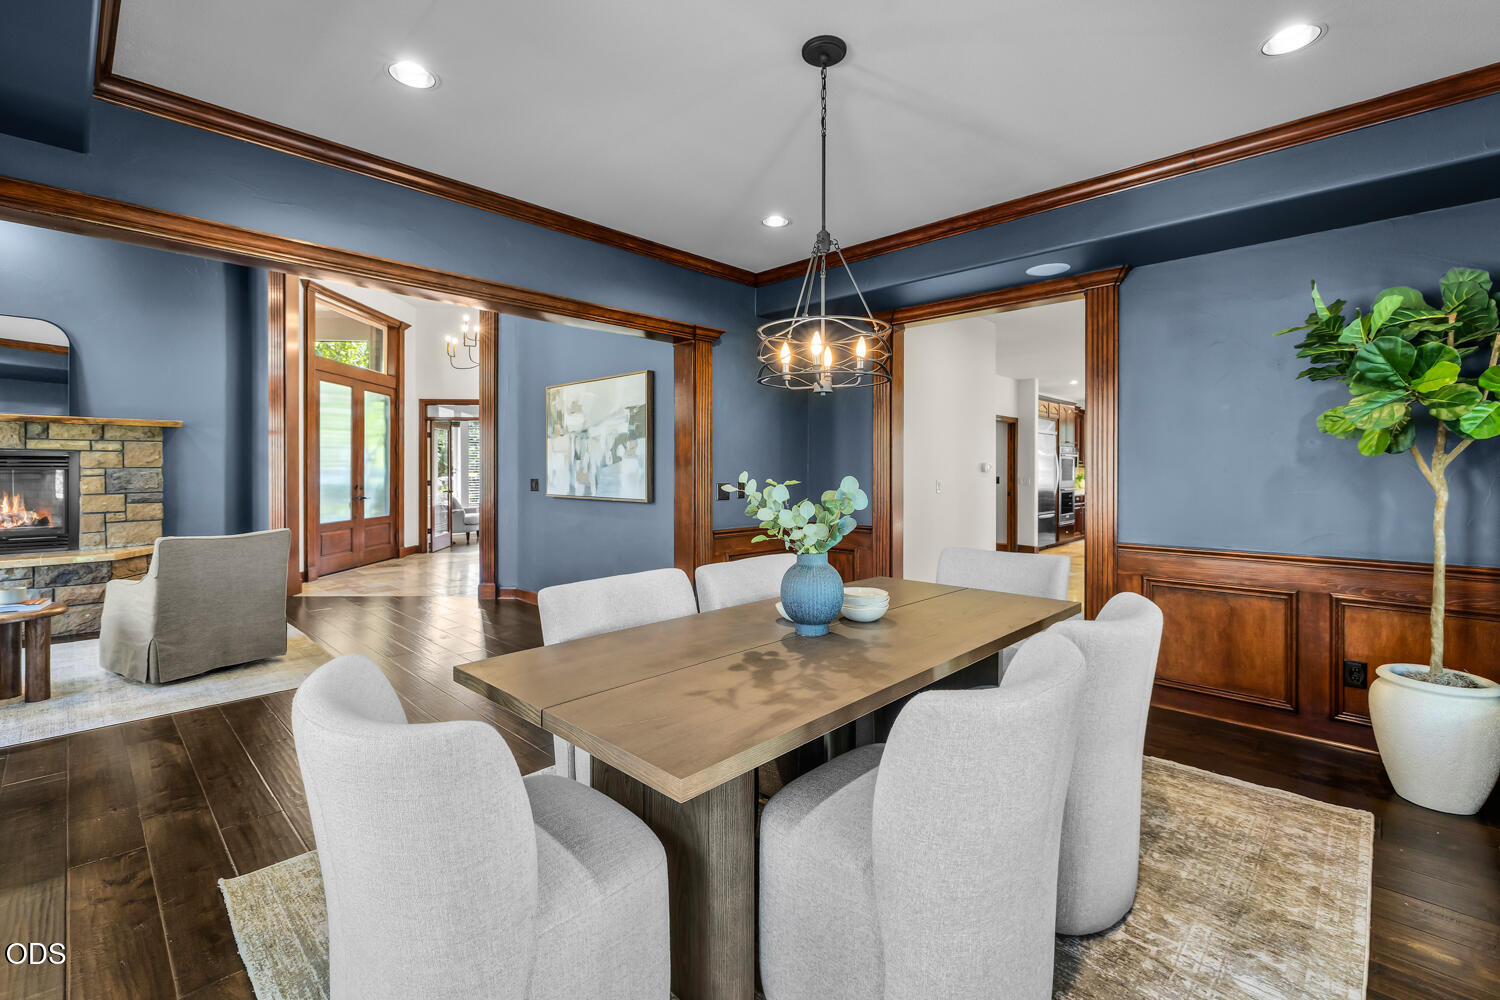
Dining room with a long table, blue walls, wood trim, and a chandelier beside a stone fireplace.
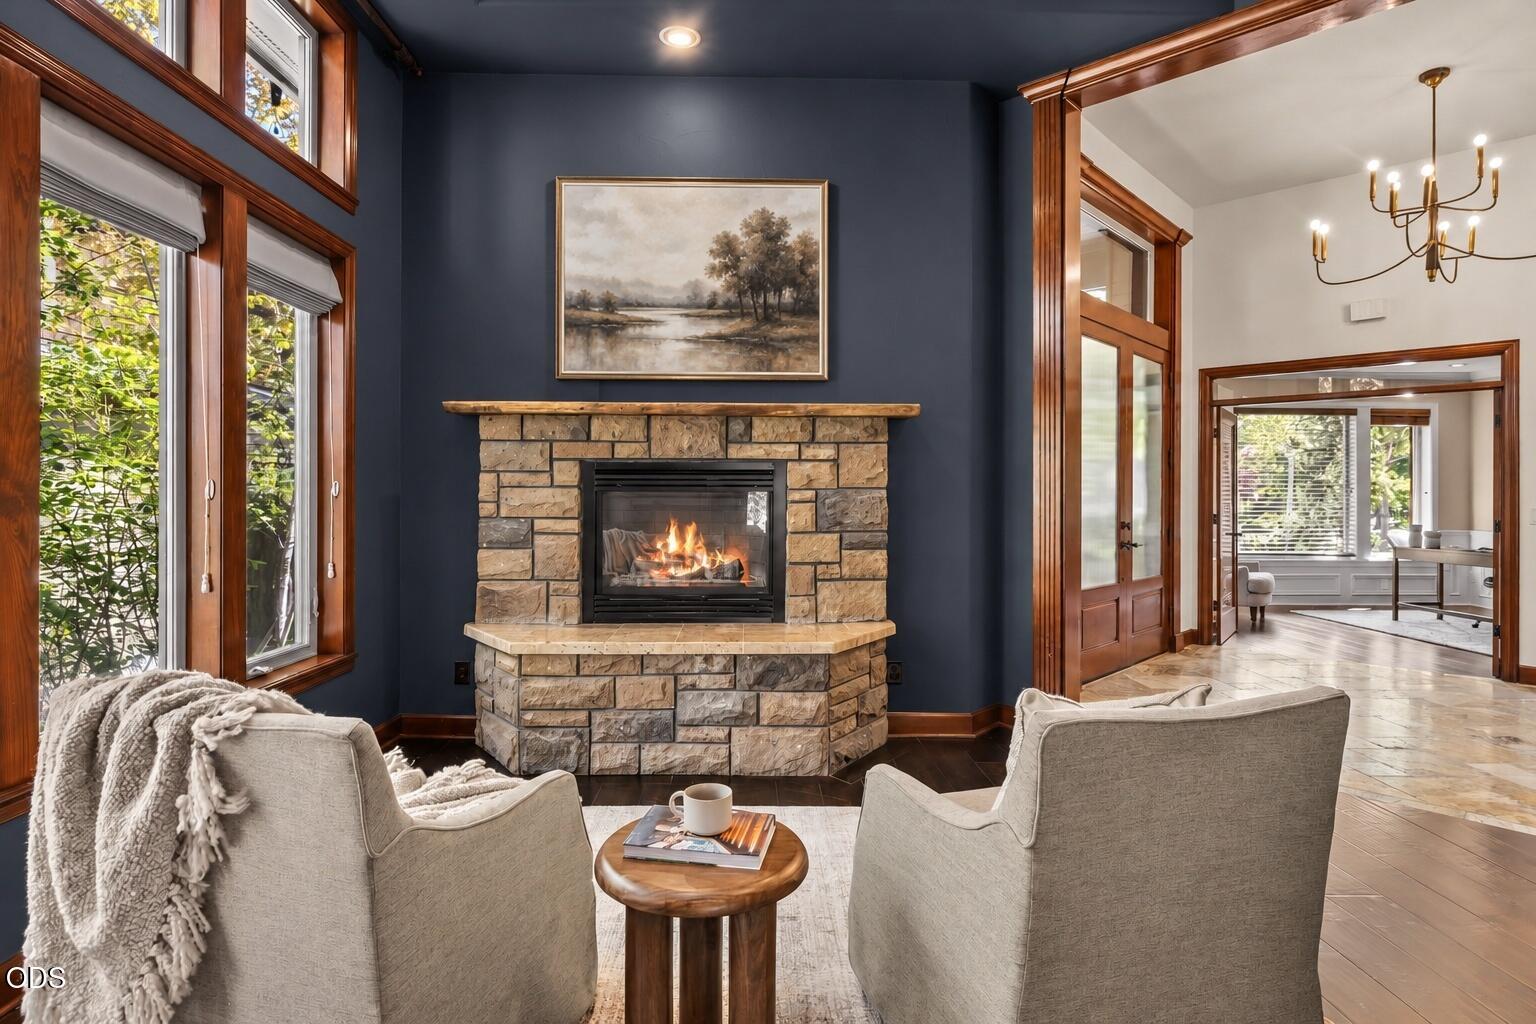
Living room with tall windows, blue walls, wood trim, and two armchairs beside a stone fireplace.
Living room with a stone fireplace, dark blue walls, tall windows, and wood trim.
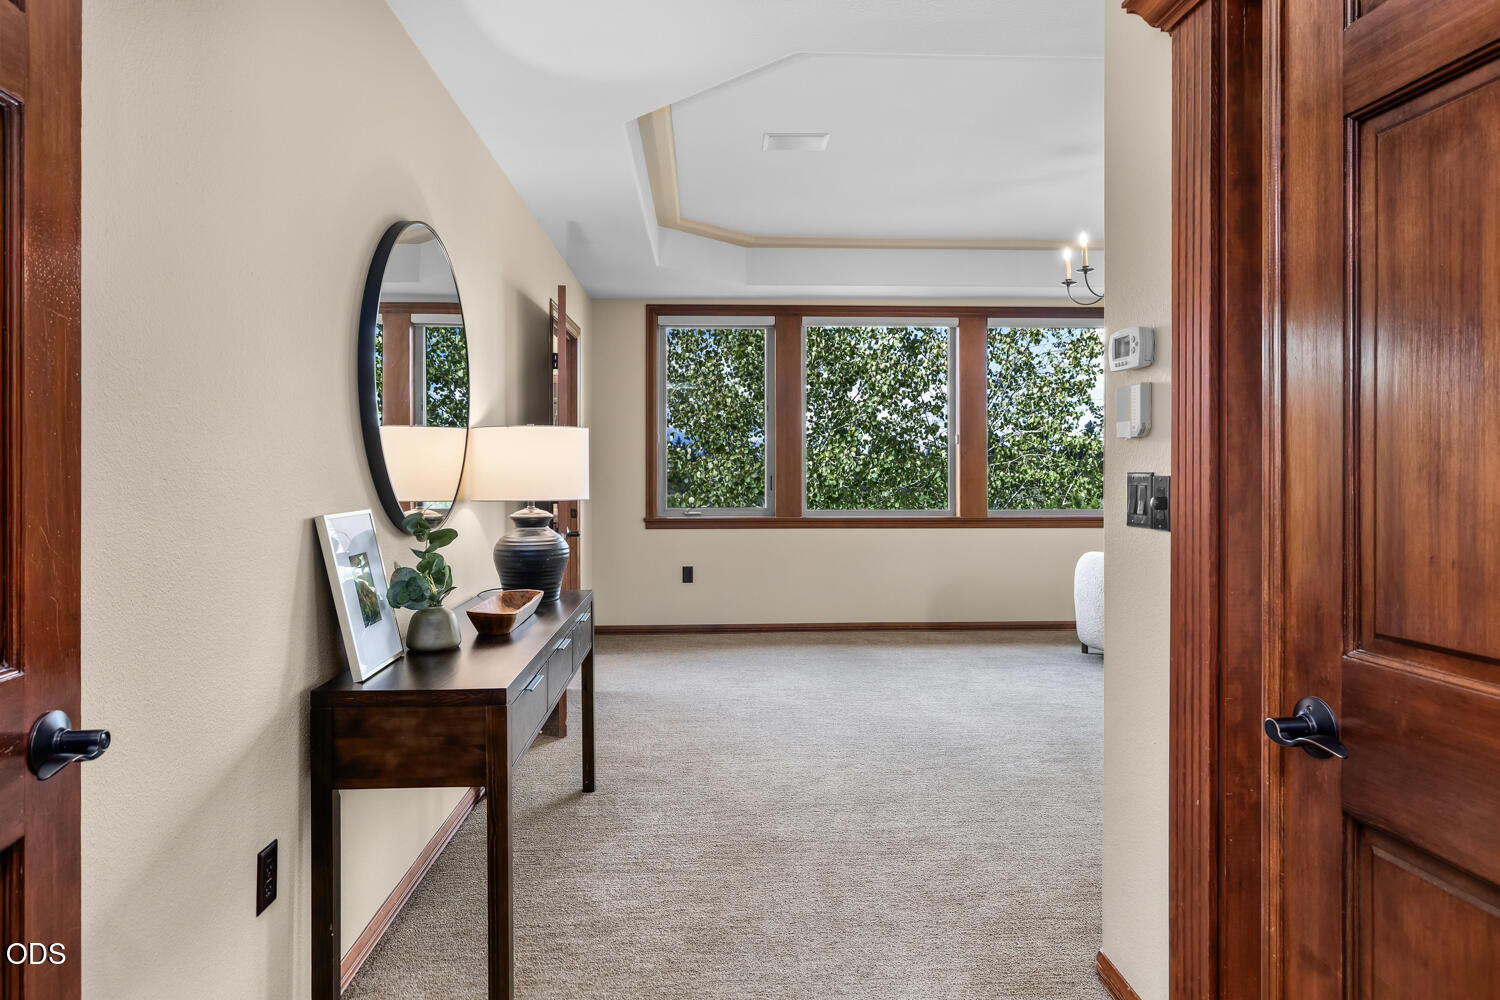
Carpeted room with large wood-trimmed windows, leafy views, and a dark wood console table by the doorway.
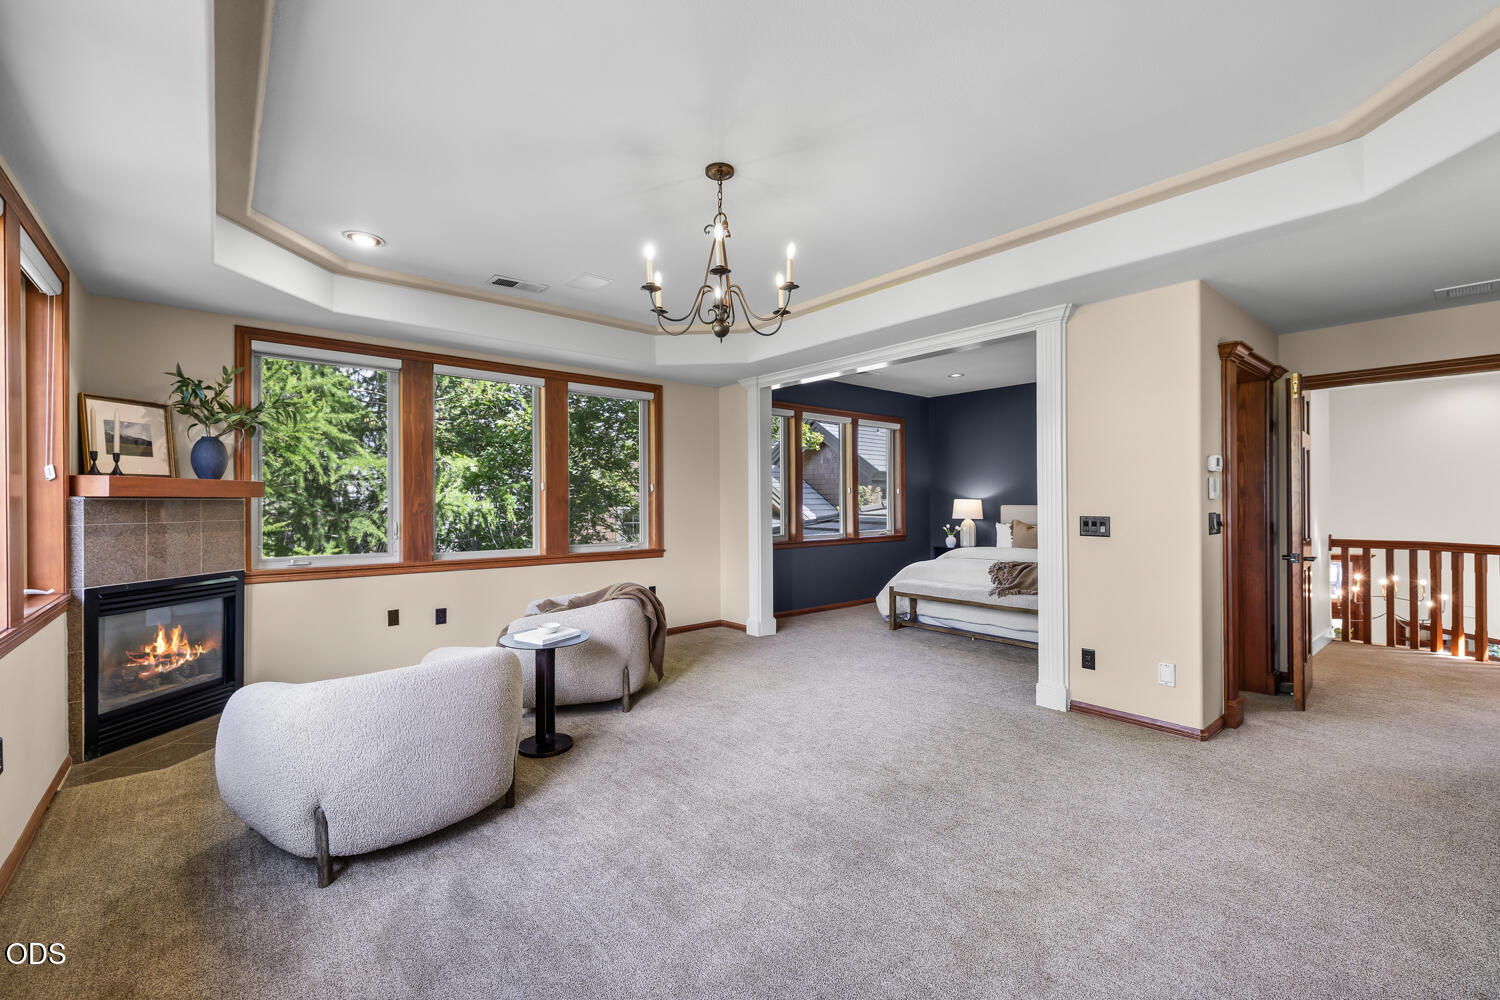
Living room with a lit fireplace, large windows, and an adjoining bedroom.
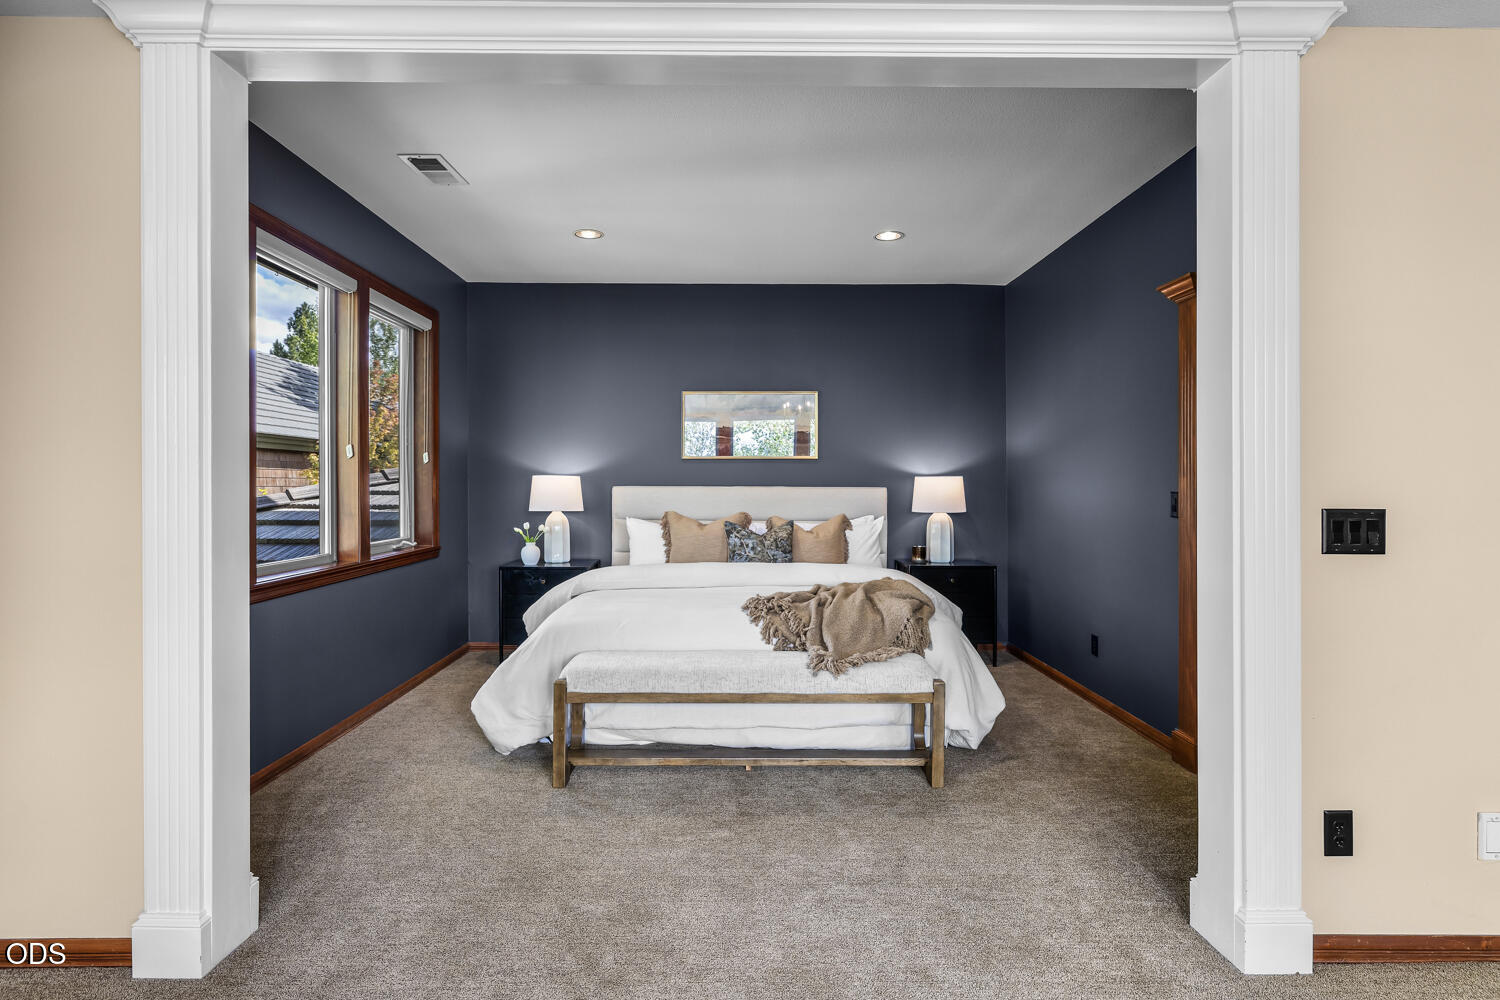
Bedroom with a white bed against navy walls and wood-trimmed windows.
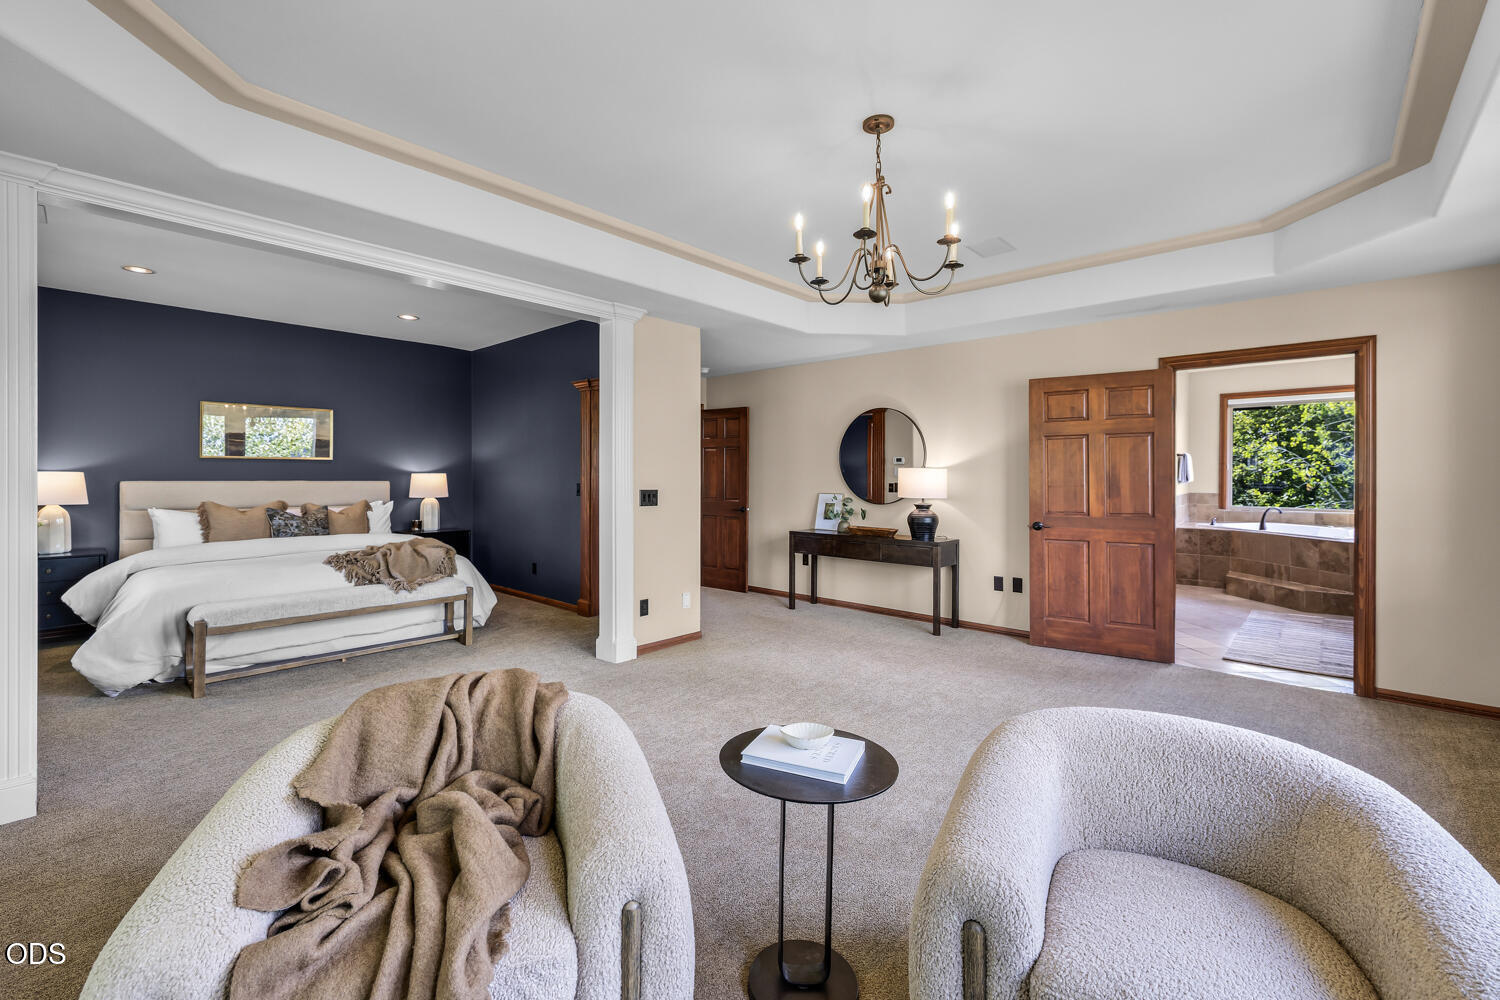
Primary bedroom with a navy accent wall, tray ceiling, and doorway to the ensuite bathroom.
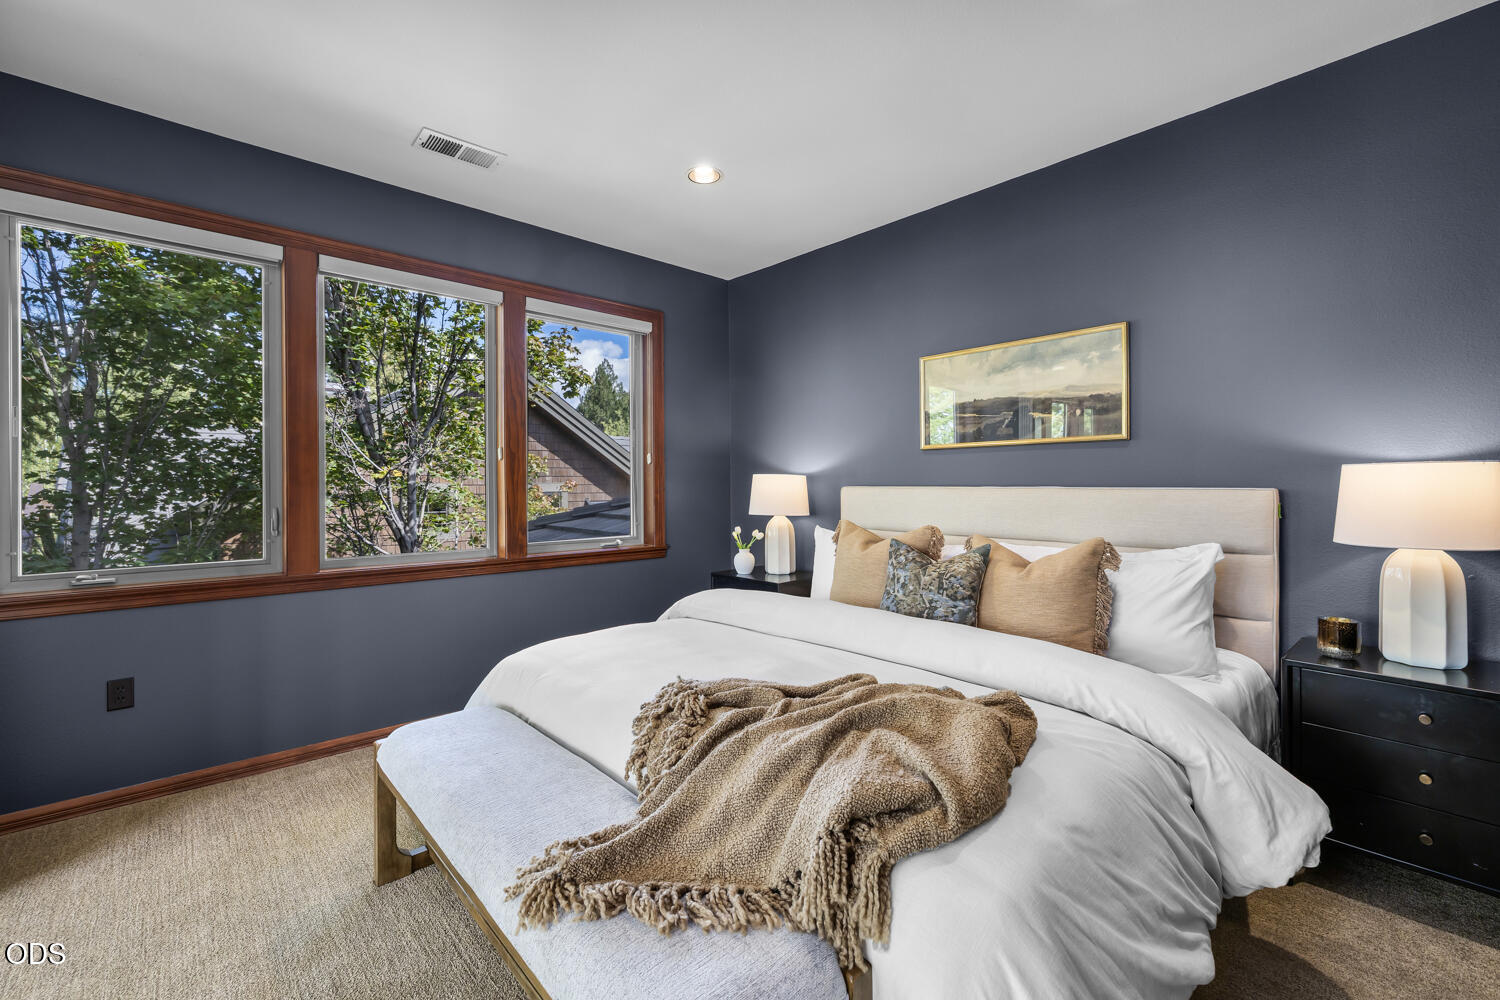
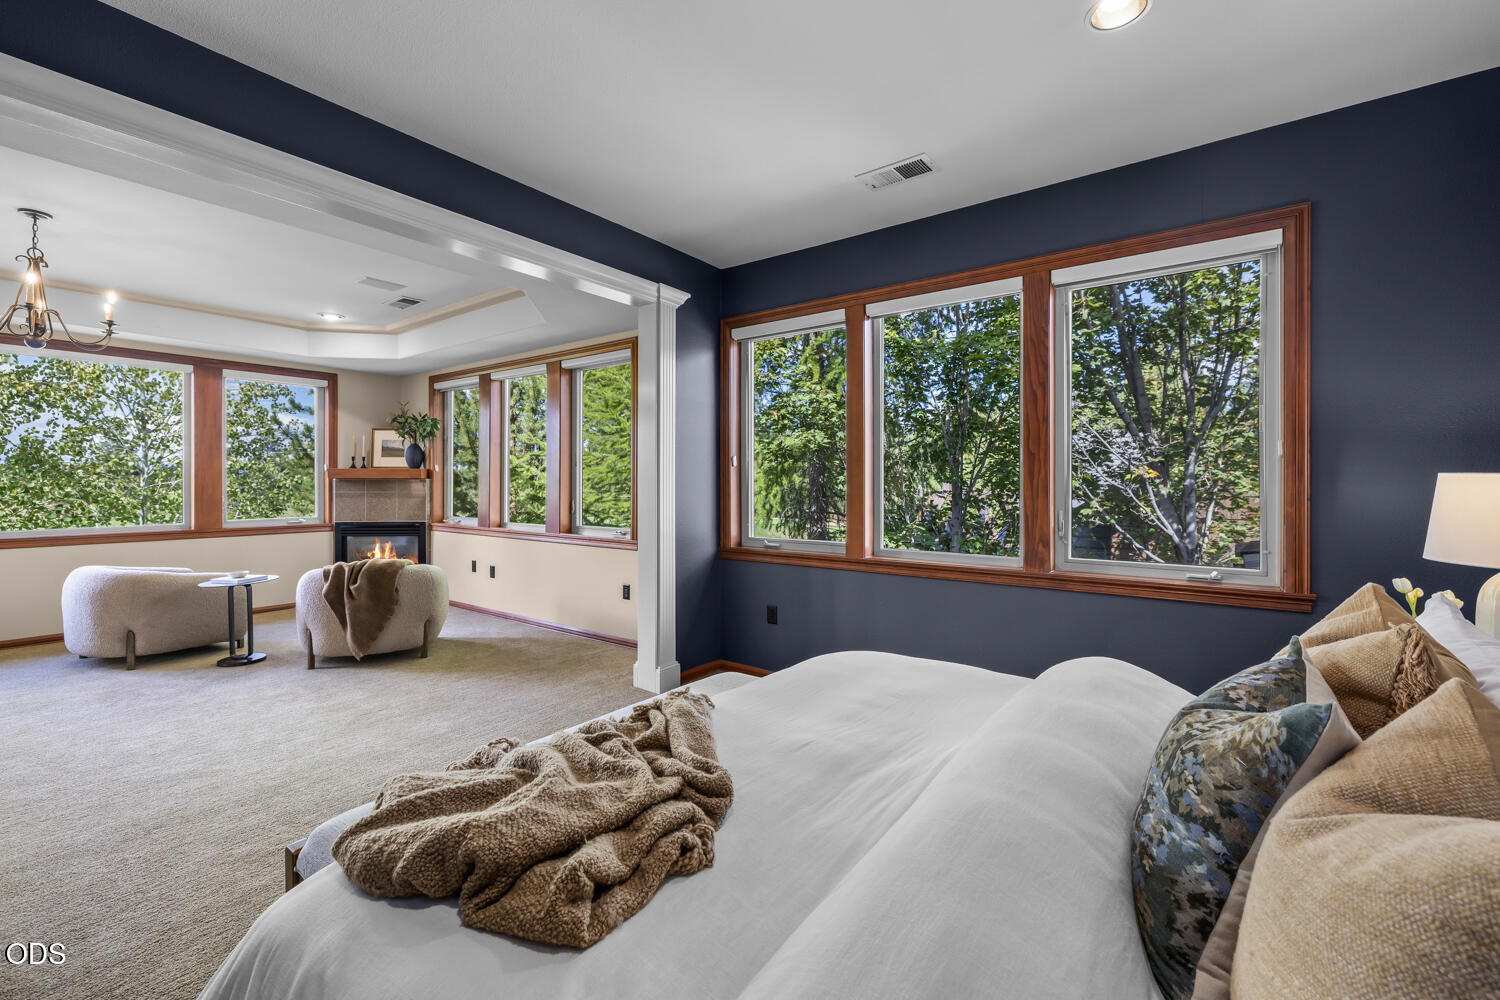
Staged bedroom with a white bed, dark blue walls, and wide wood-trimmed windows.
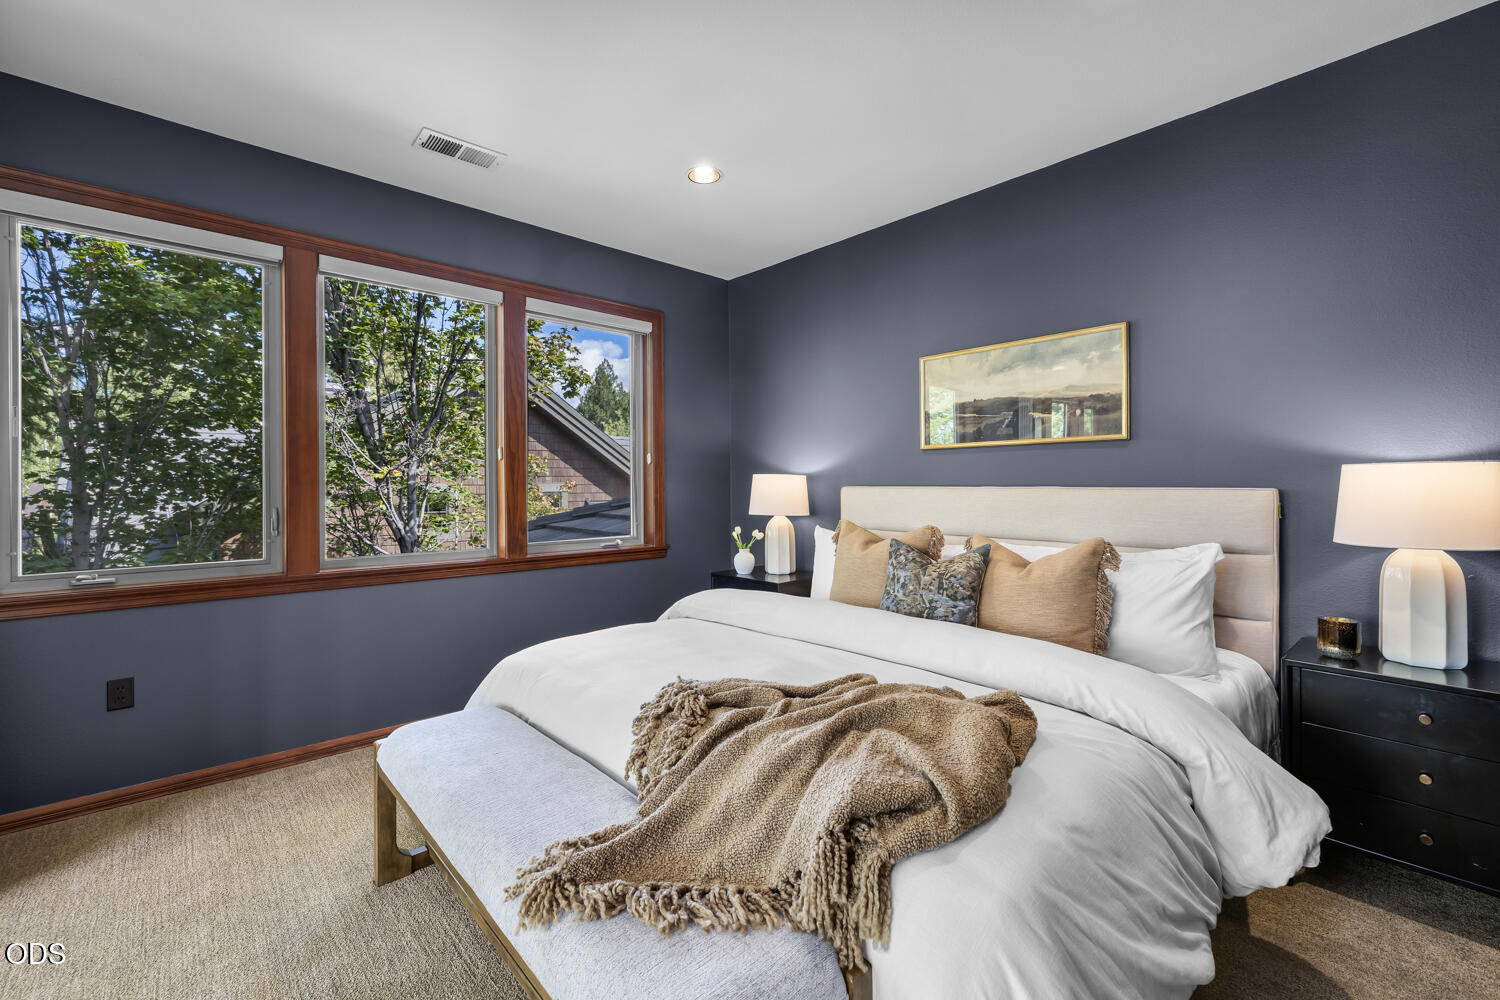
Furnished bedroom with a white bed, tan throw, navy walls, and wood-trimmed windows.
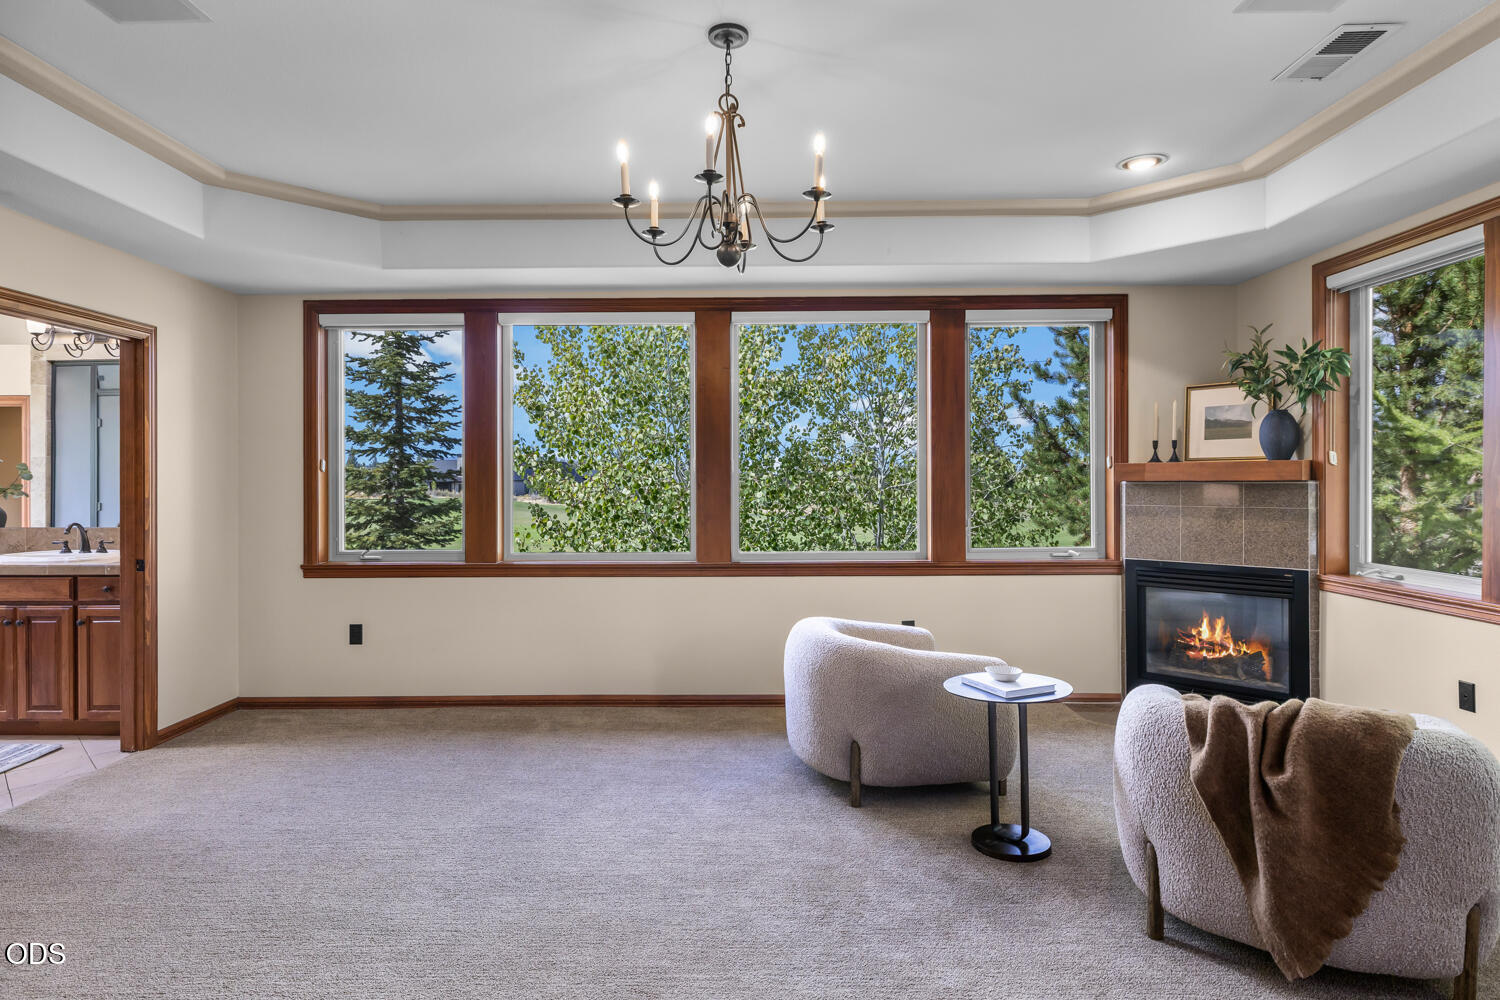
Bedroom with large windows and an adjoining sitting area with a fireplace.
Living room with wide wood-trimmed windows, a gas fireplace, and views of trees.
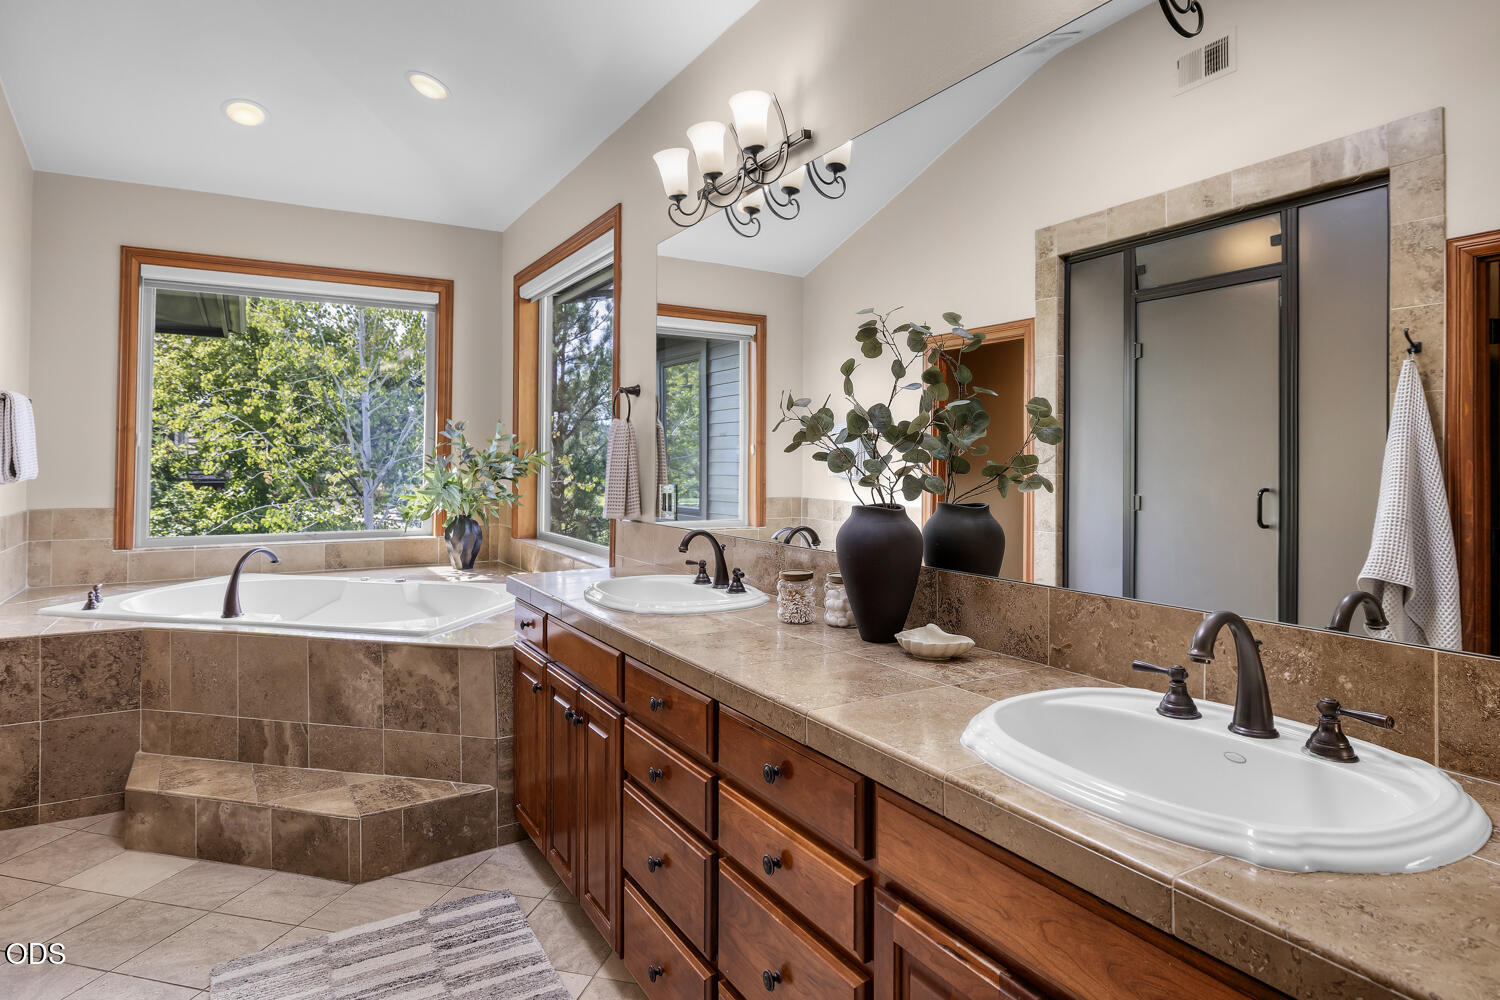
Primary bathroom with a corner soaking tub, double-sink vanity, and glass-enclosed shower.
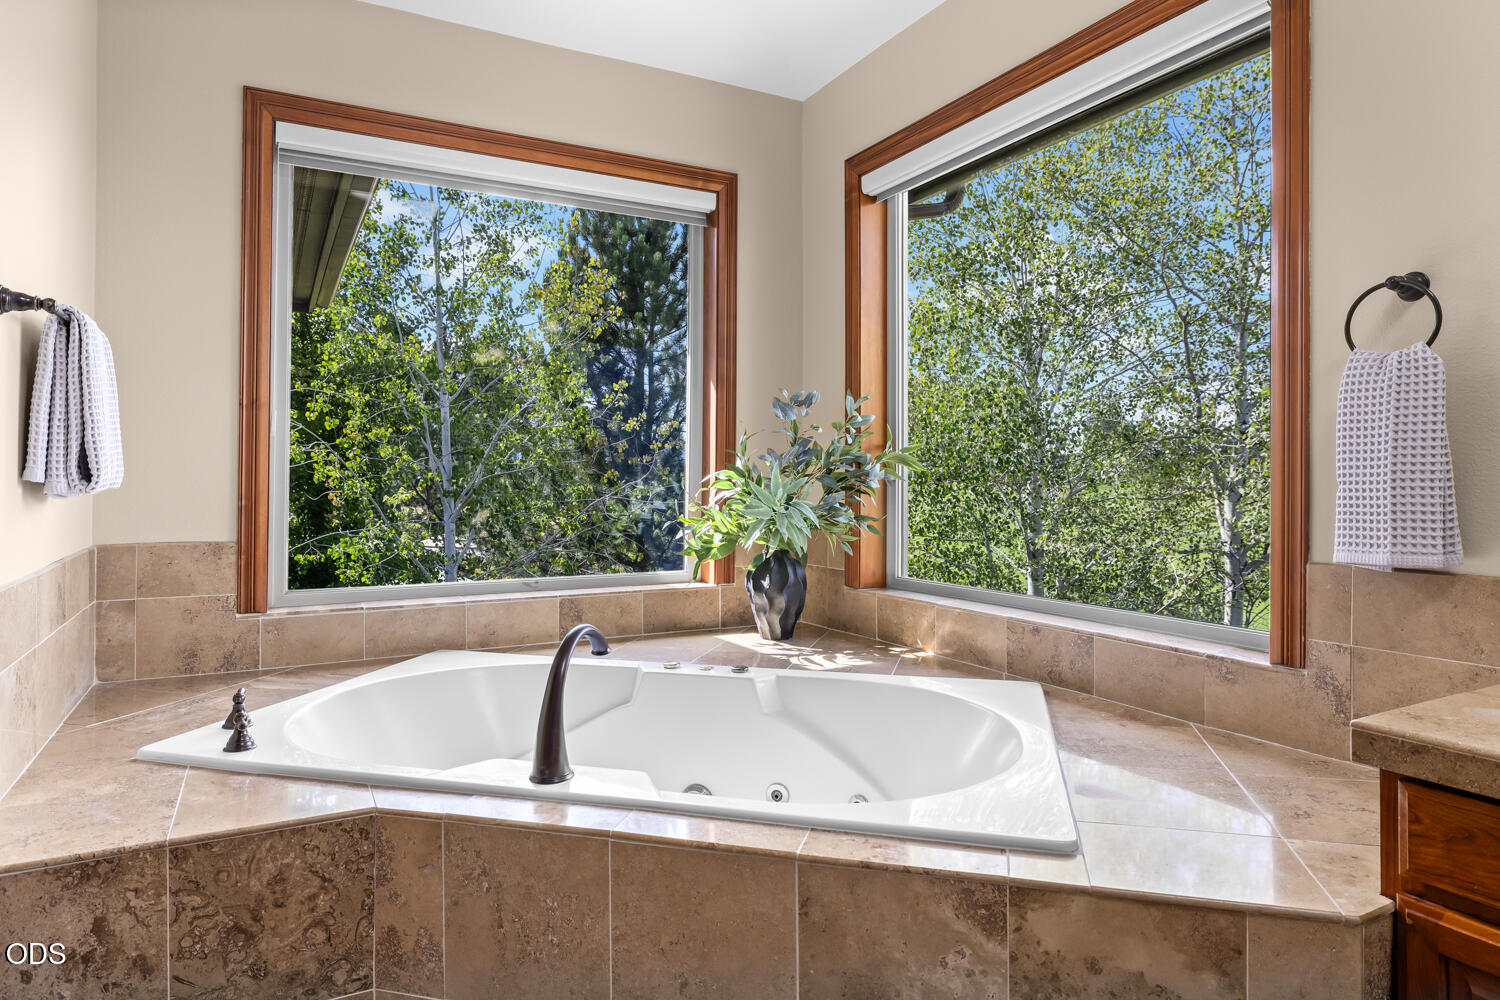
Built-in soaking tub beneath two large windows overlooking leafy trees.
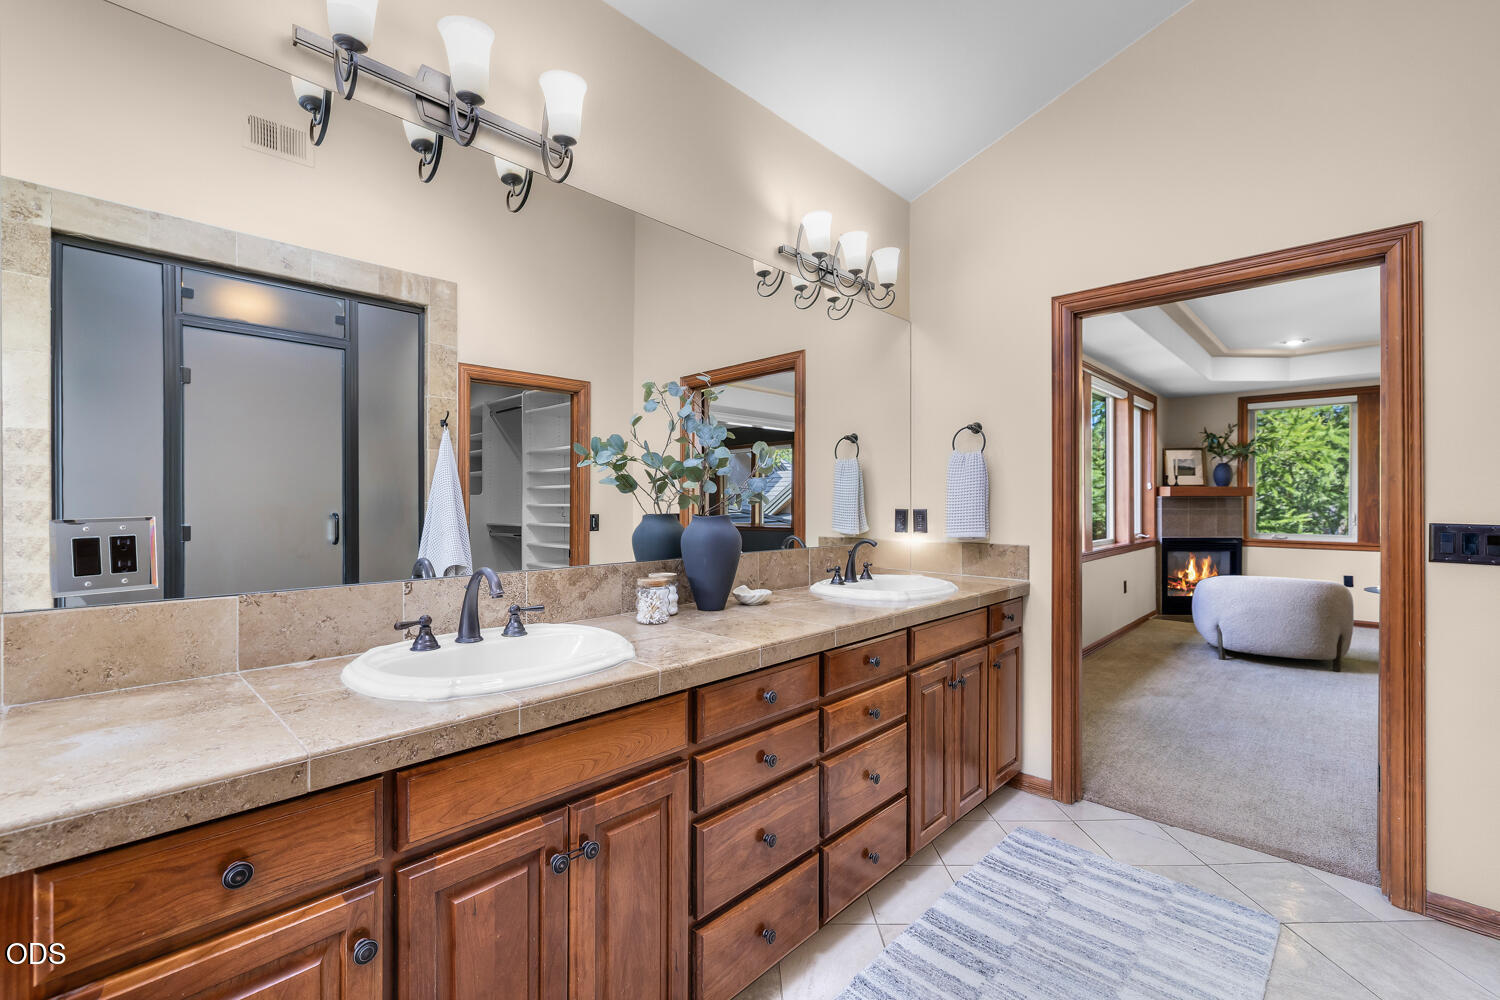
Bathroom with a long double vanity and wood cabinets, opening to a sitting room with a fireplace.
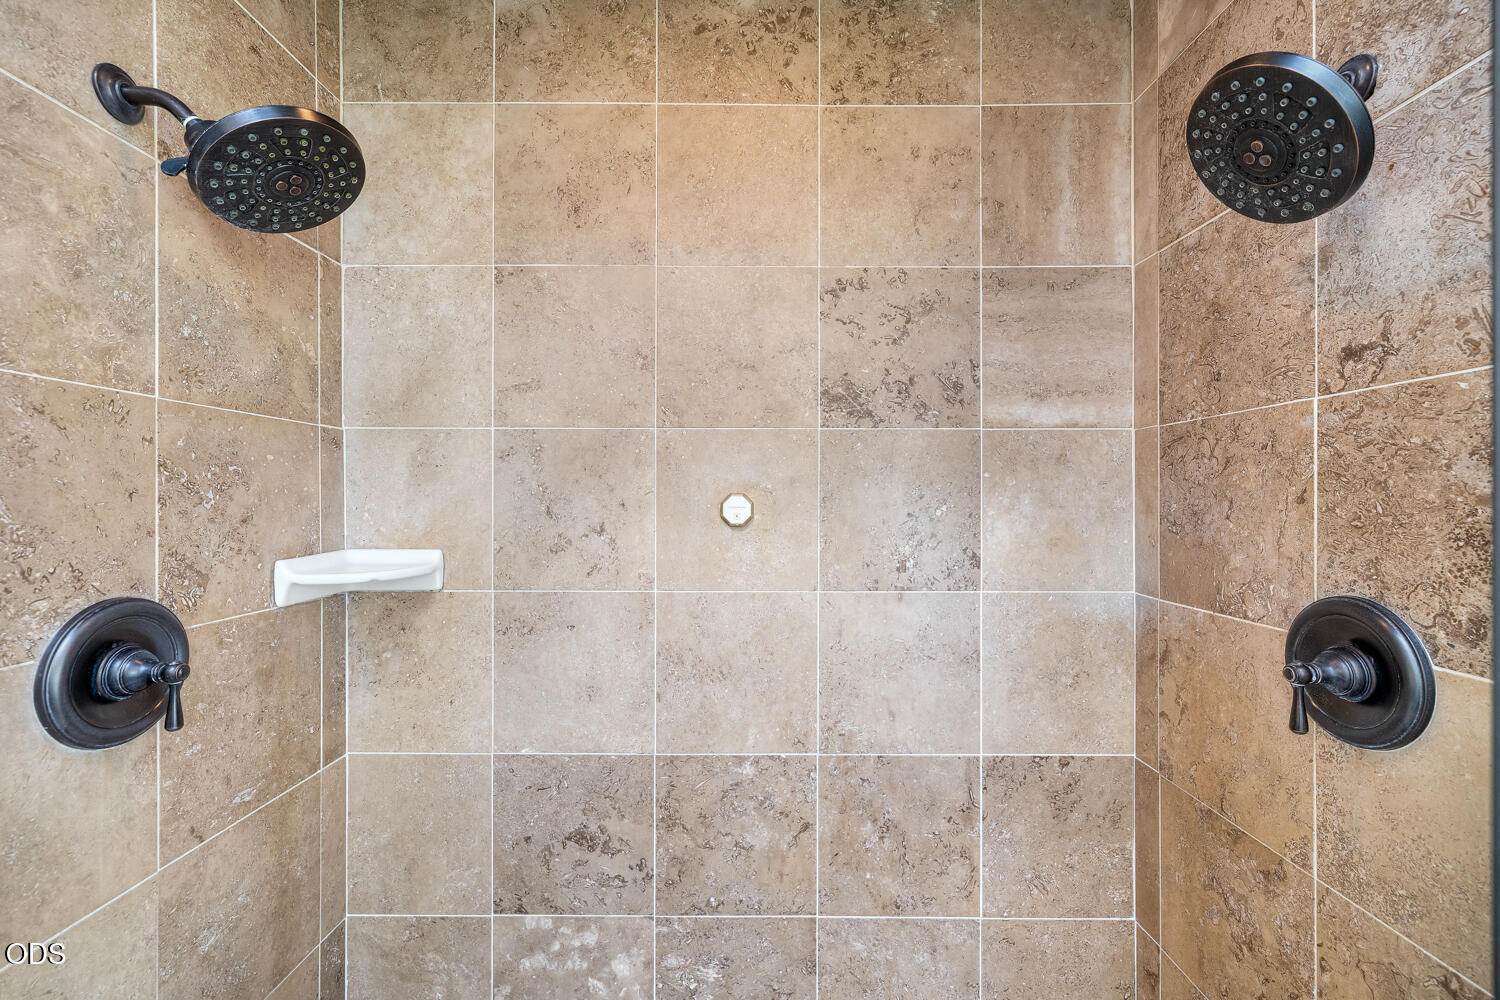
Tiled shower with two dark bronze showerheads and matching controls.
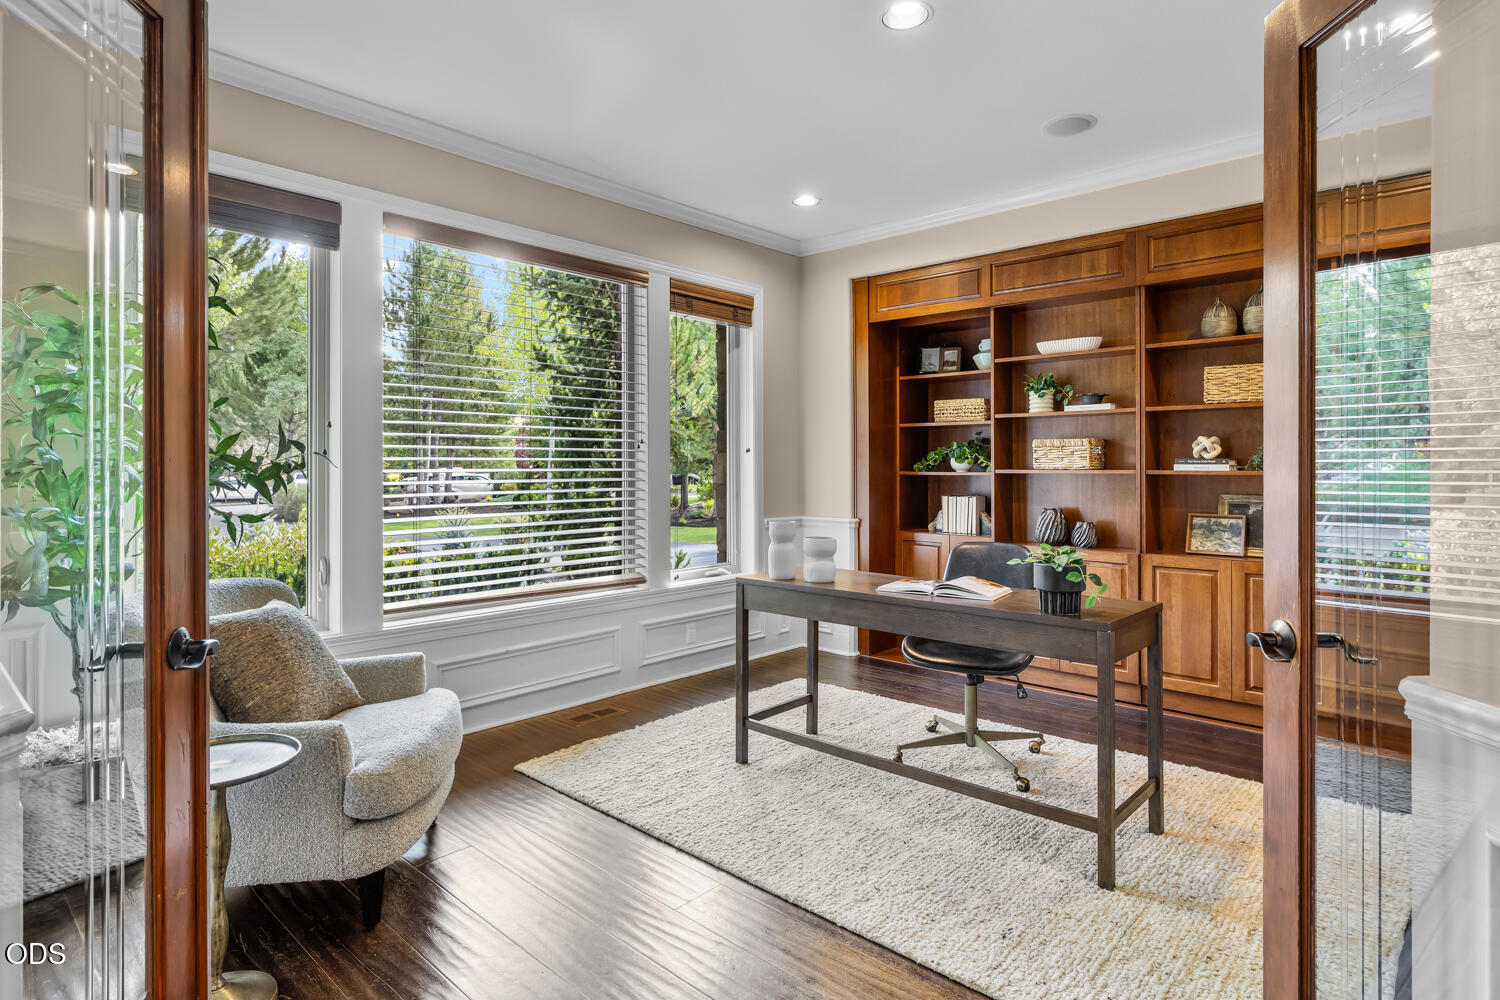
Furnished home office with built-in wooden bookcases, a desk, and wide windows overlooking greenery.
Bedroom with built-in wood shelving around the bed and a desk beside large windows.
Home office with a wooden desk, black chair, and large windows overlooking leafy greenery.
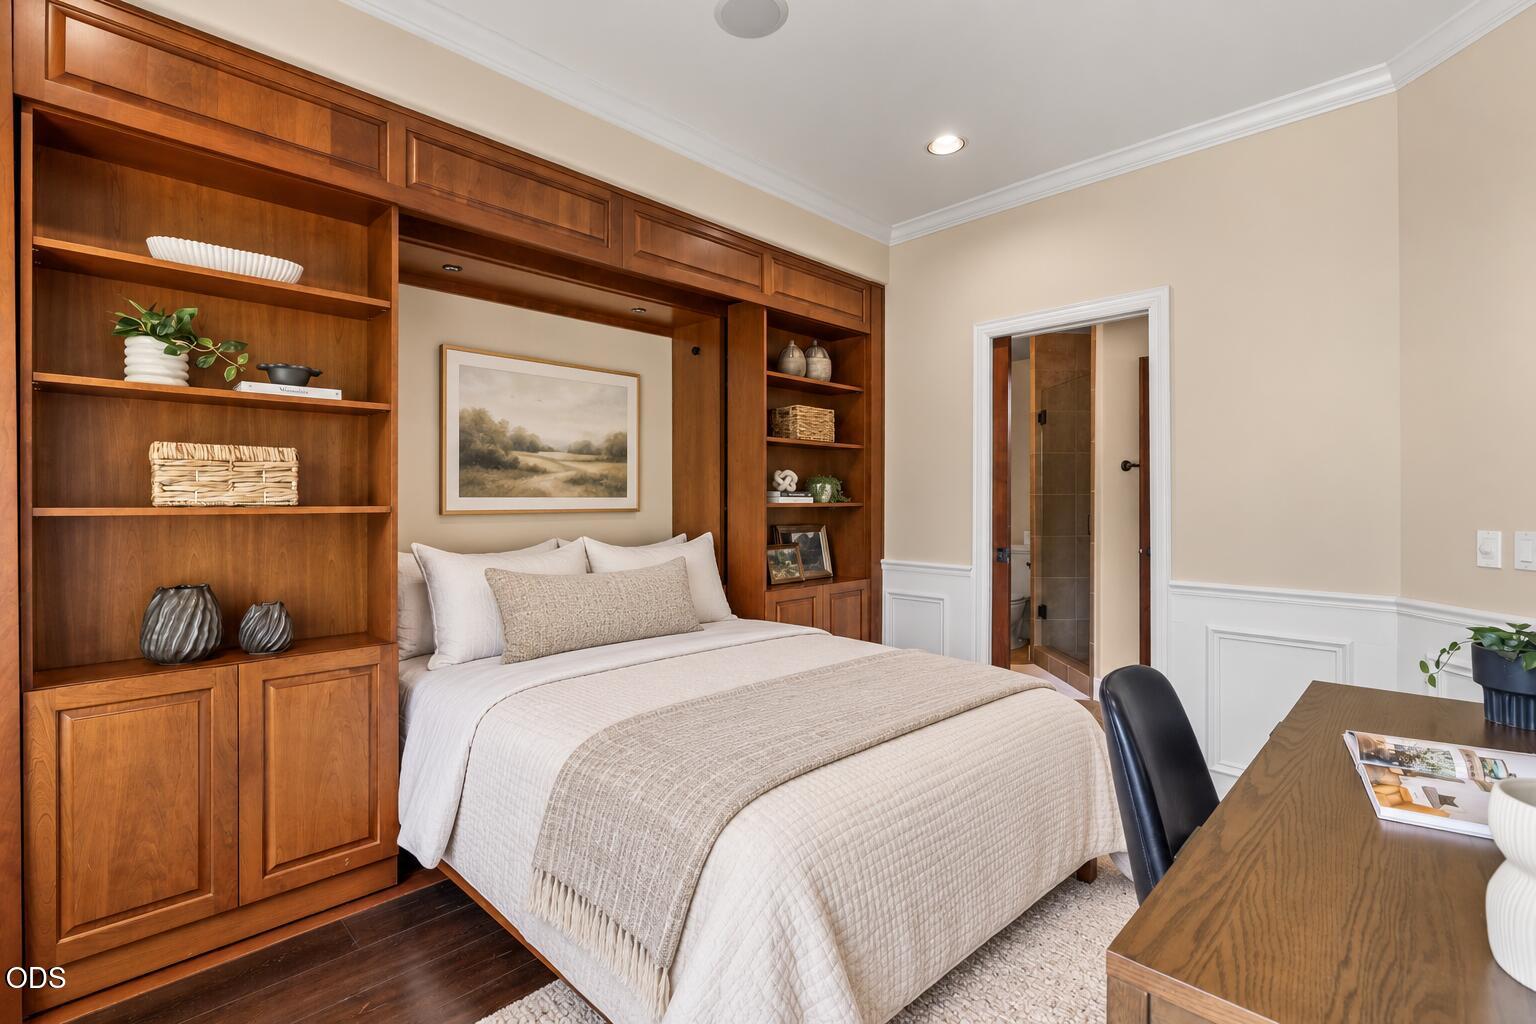
Bedroom with a bed framed by built-in wood cabinetry and shelves, with a tiled bathroom doorway nearby.
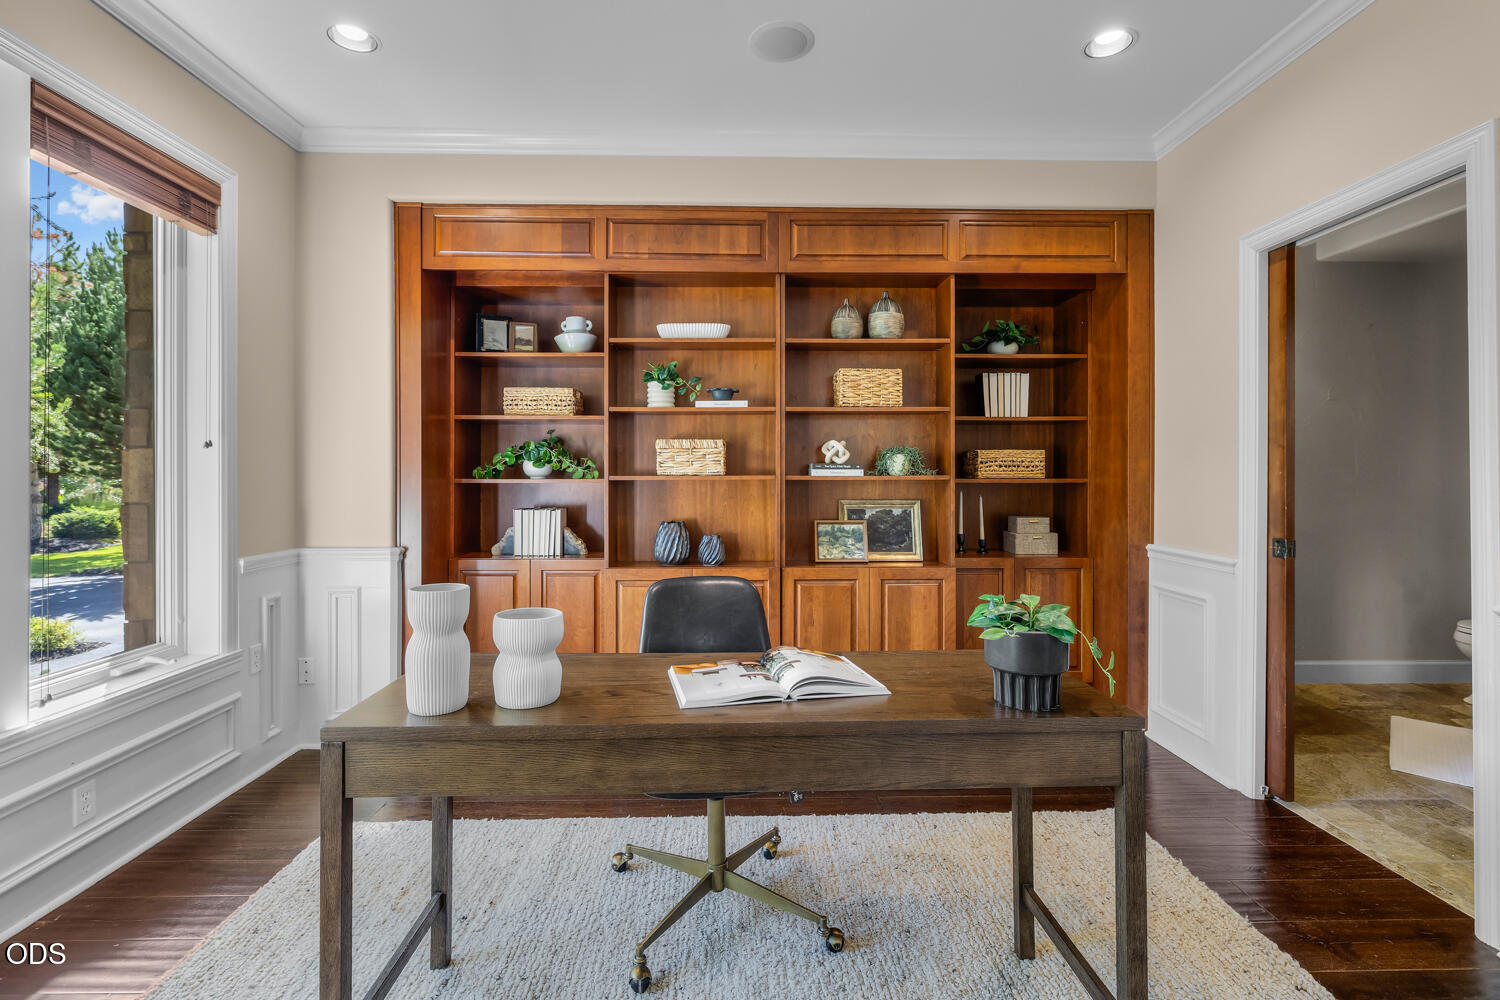
Home office with built-in wood bookshelves, a dark desk, and a large window overlooking greenery.
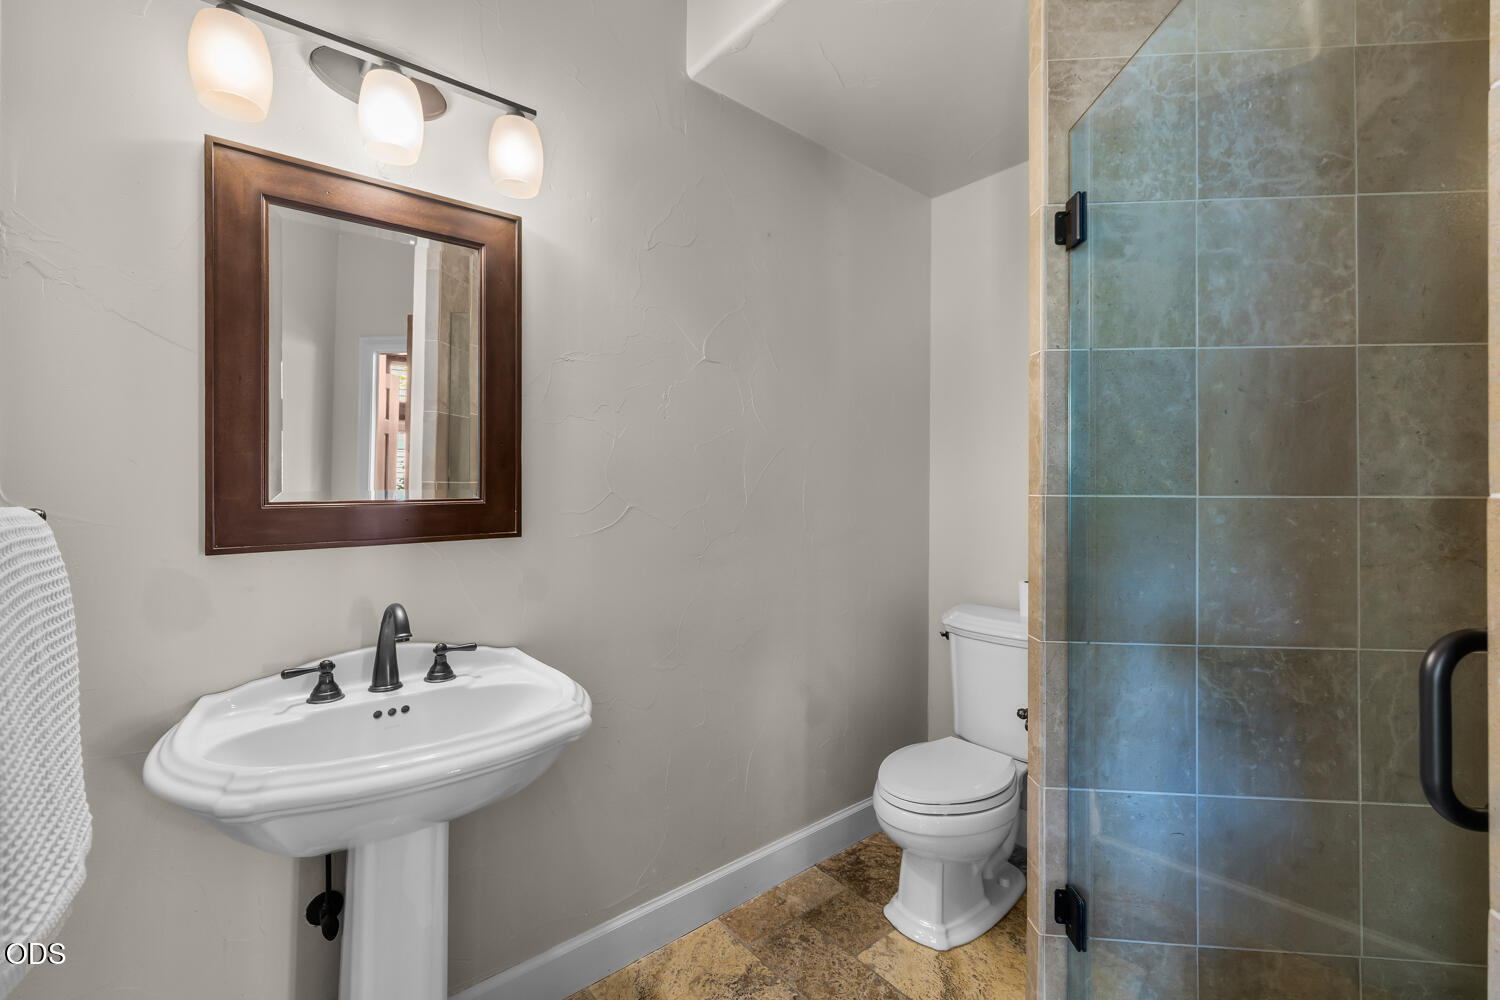
Bathroom with a pedestal sink, dark-framed mirror, toilet, and tiled glass shower.
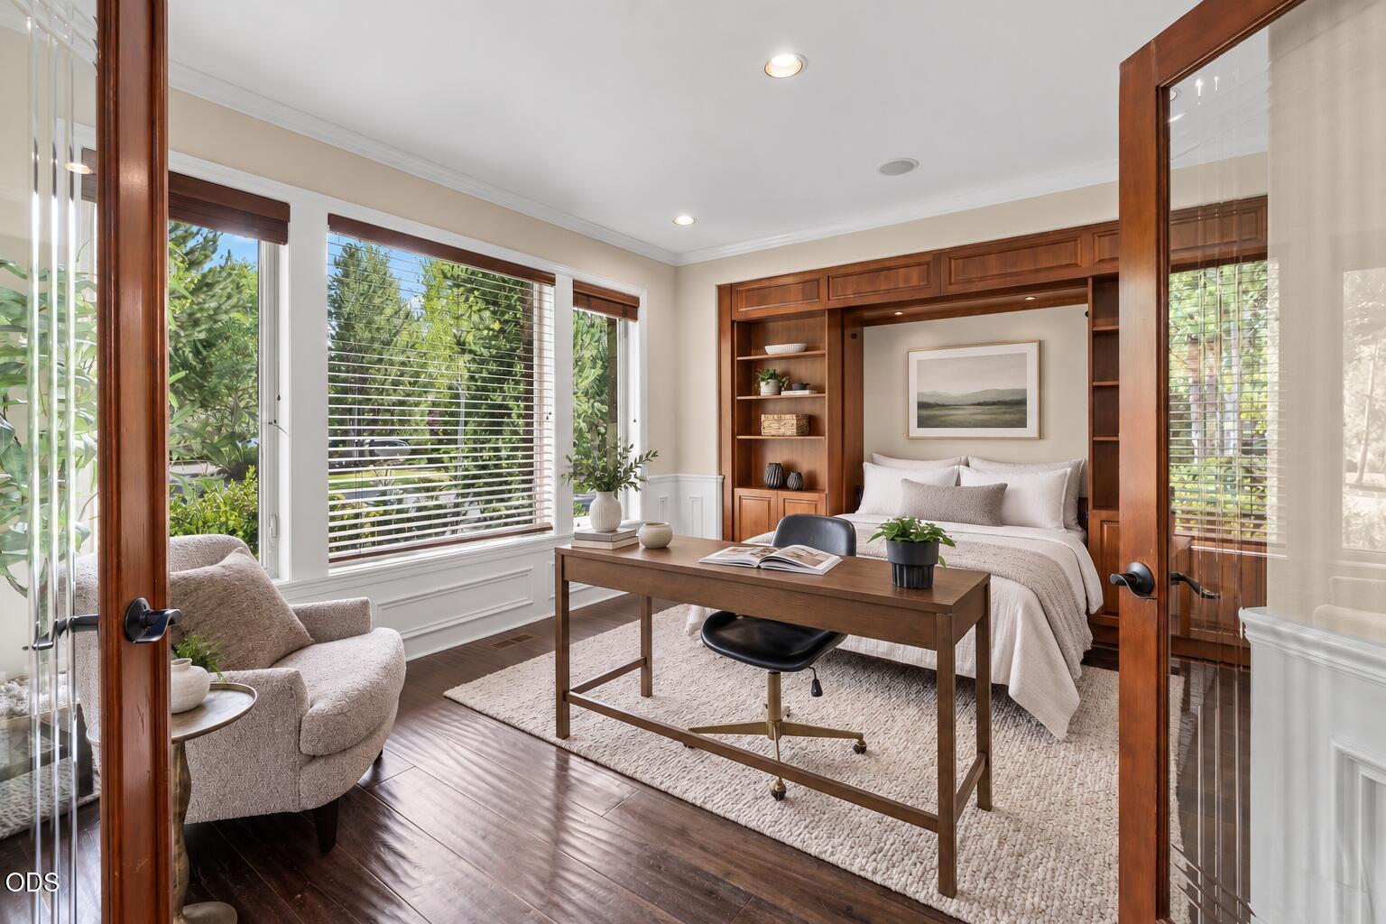
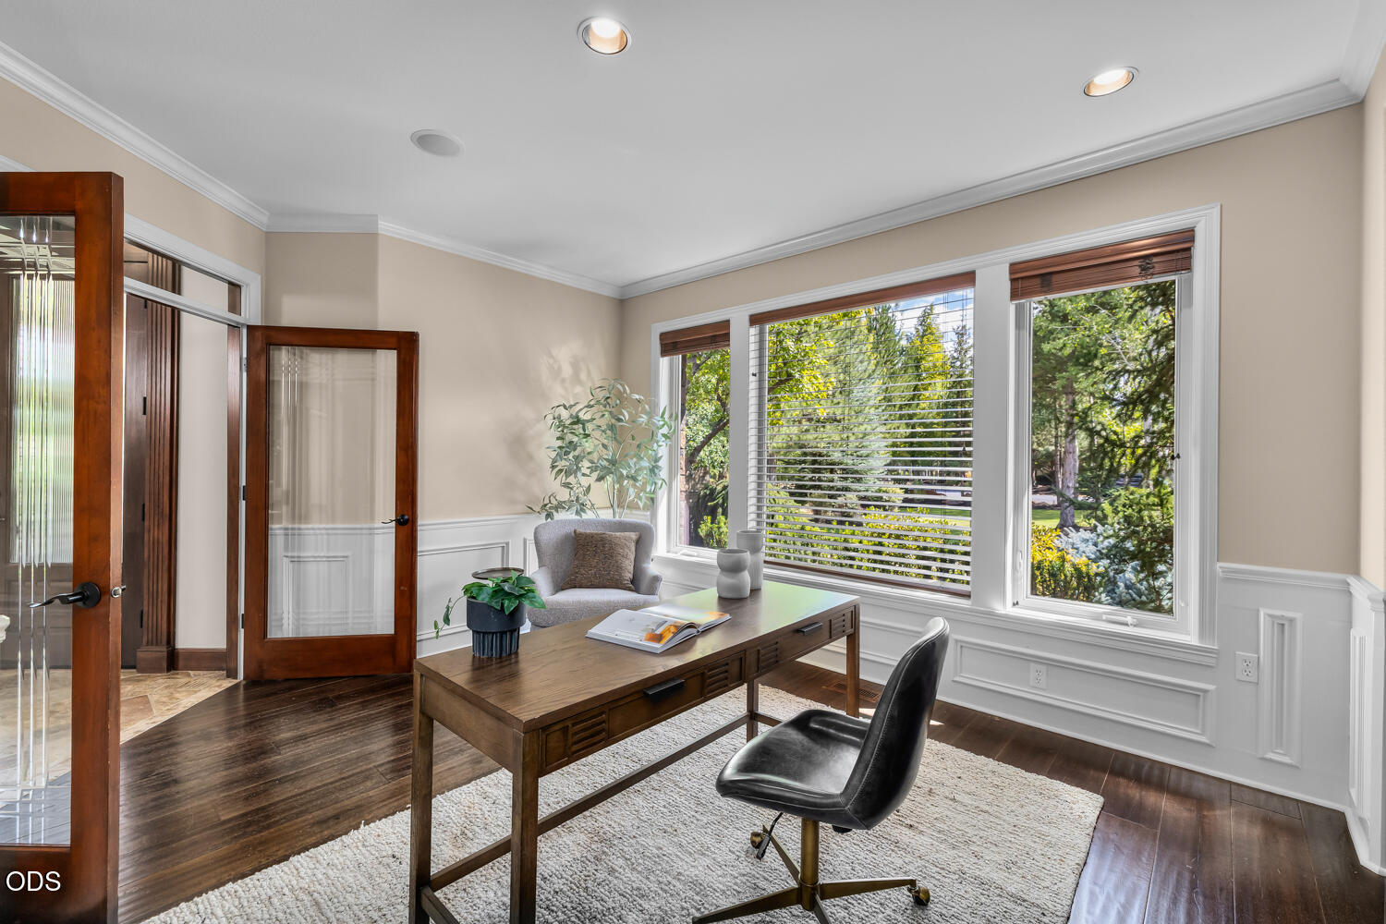
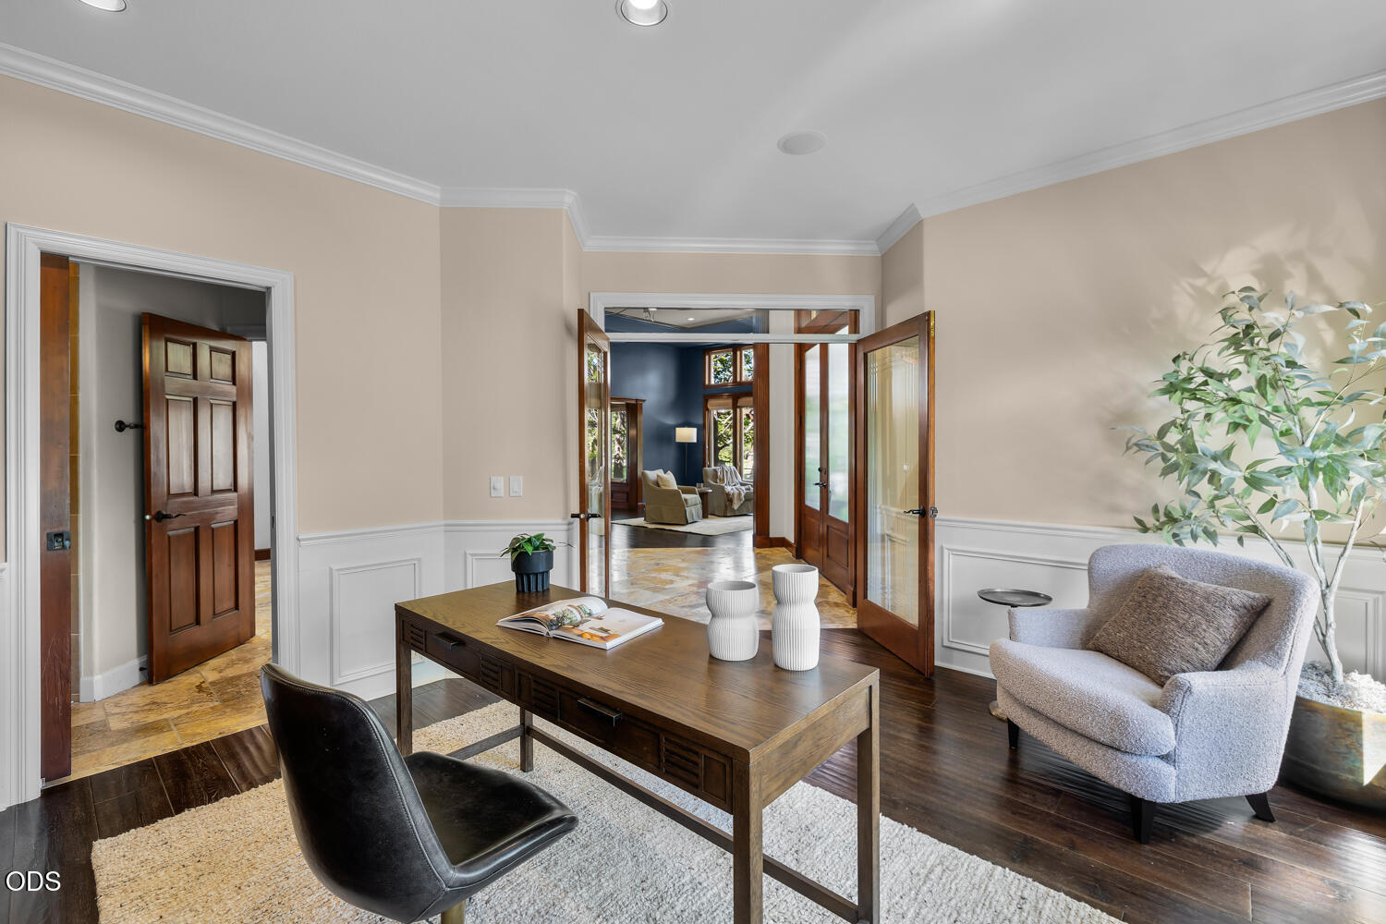
Staged home office with a wood desk and open doors to a blue-walled sitting room.
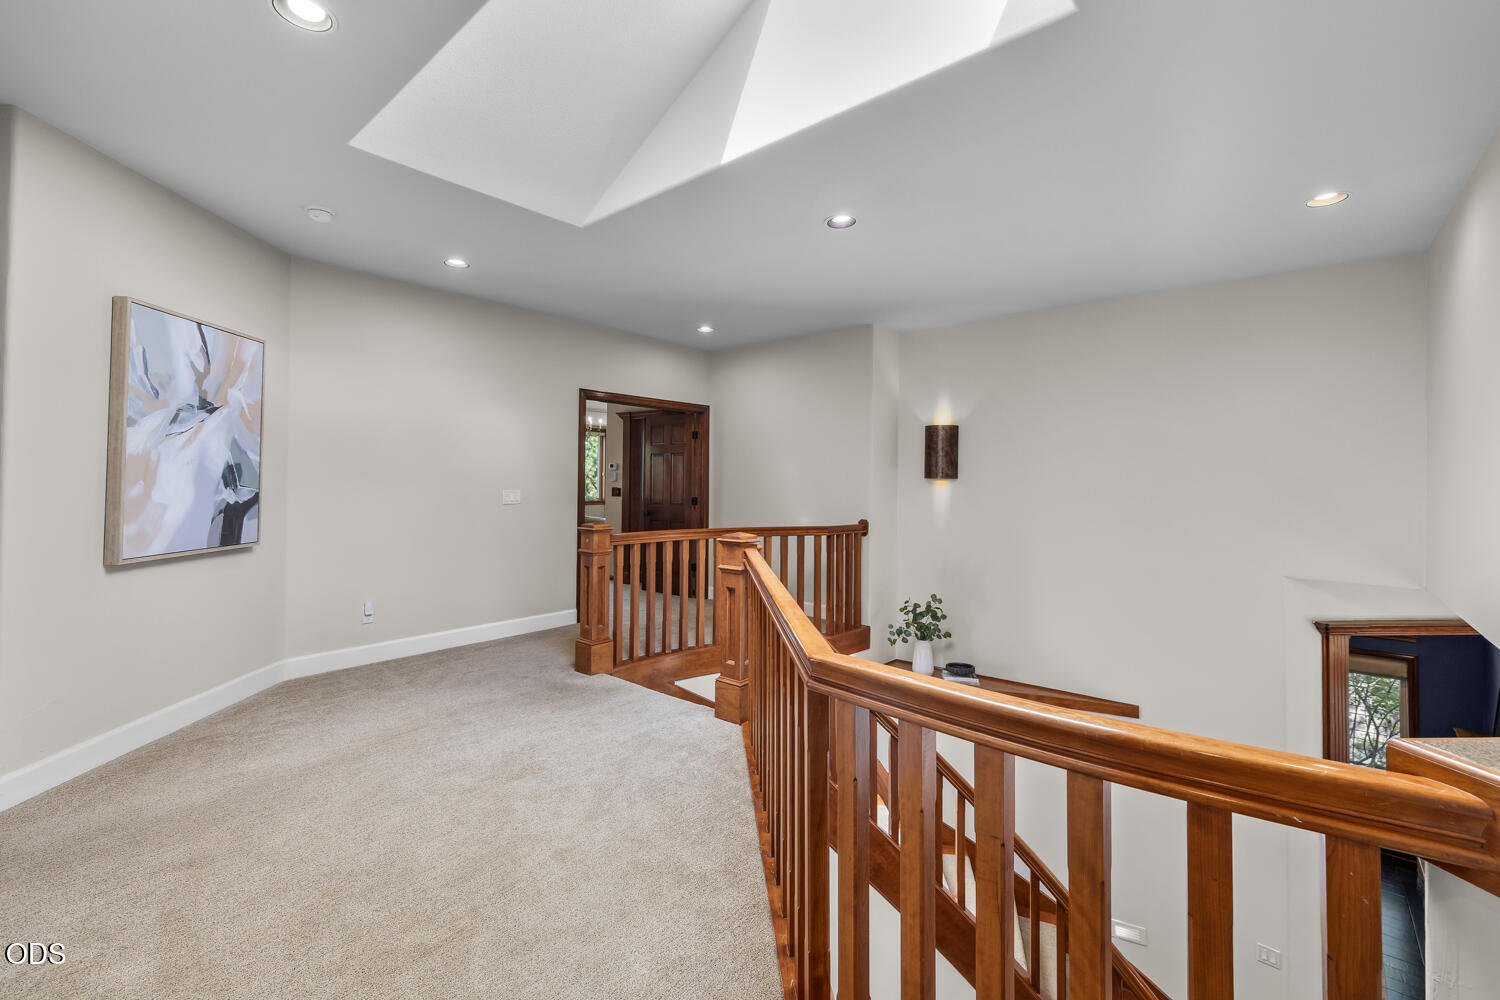
Carpeted upstairs landing with a wooden railing around the stairwell and a large skylight.
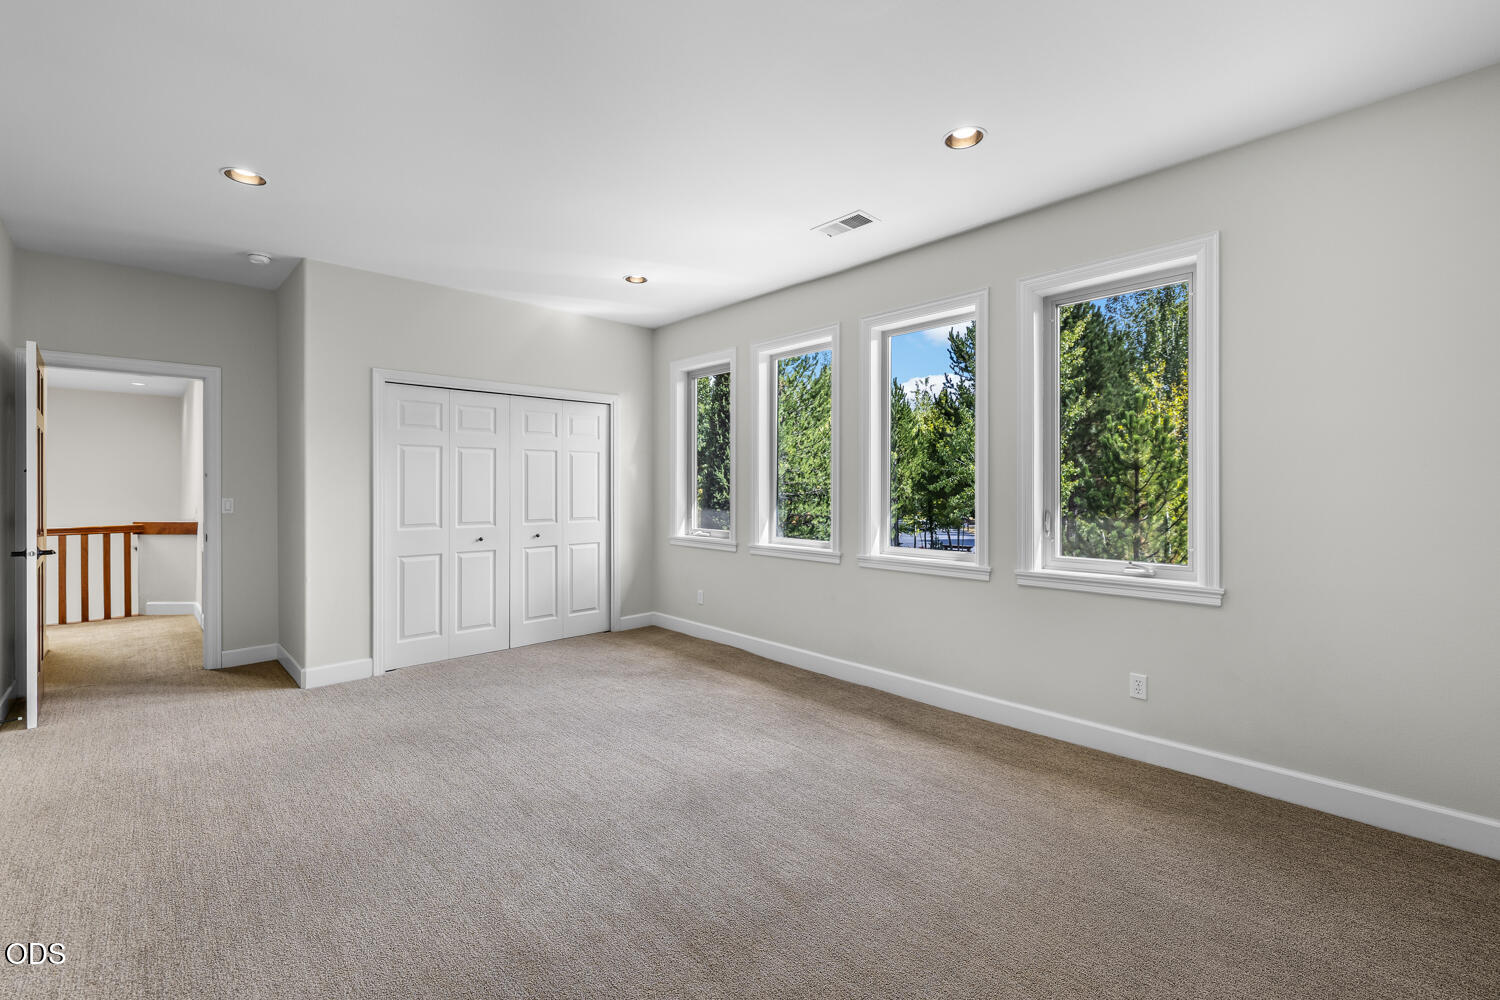
Empty carpeted bedroom with a wide closet and tall windows overlooking trees.
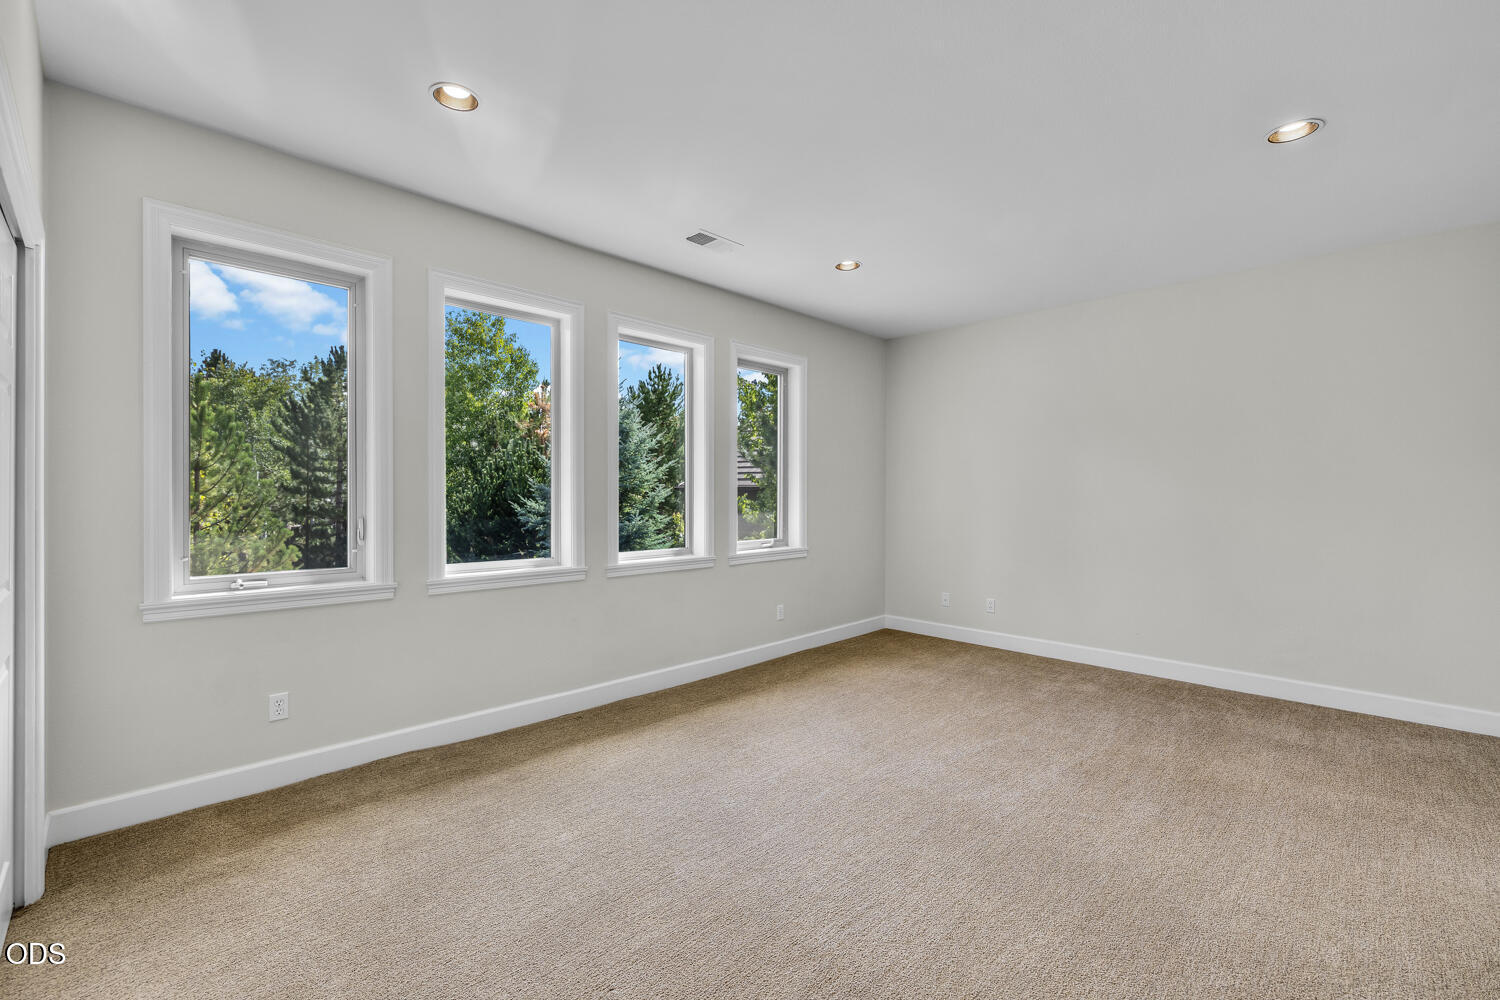
Unfurnished carpeted room with four windows overlooking trees.
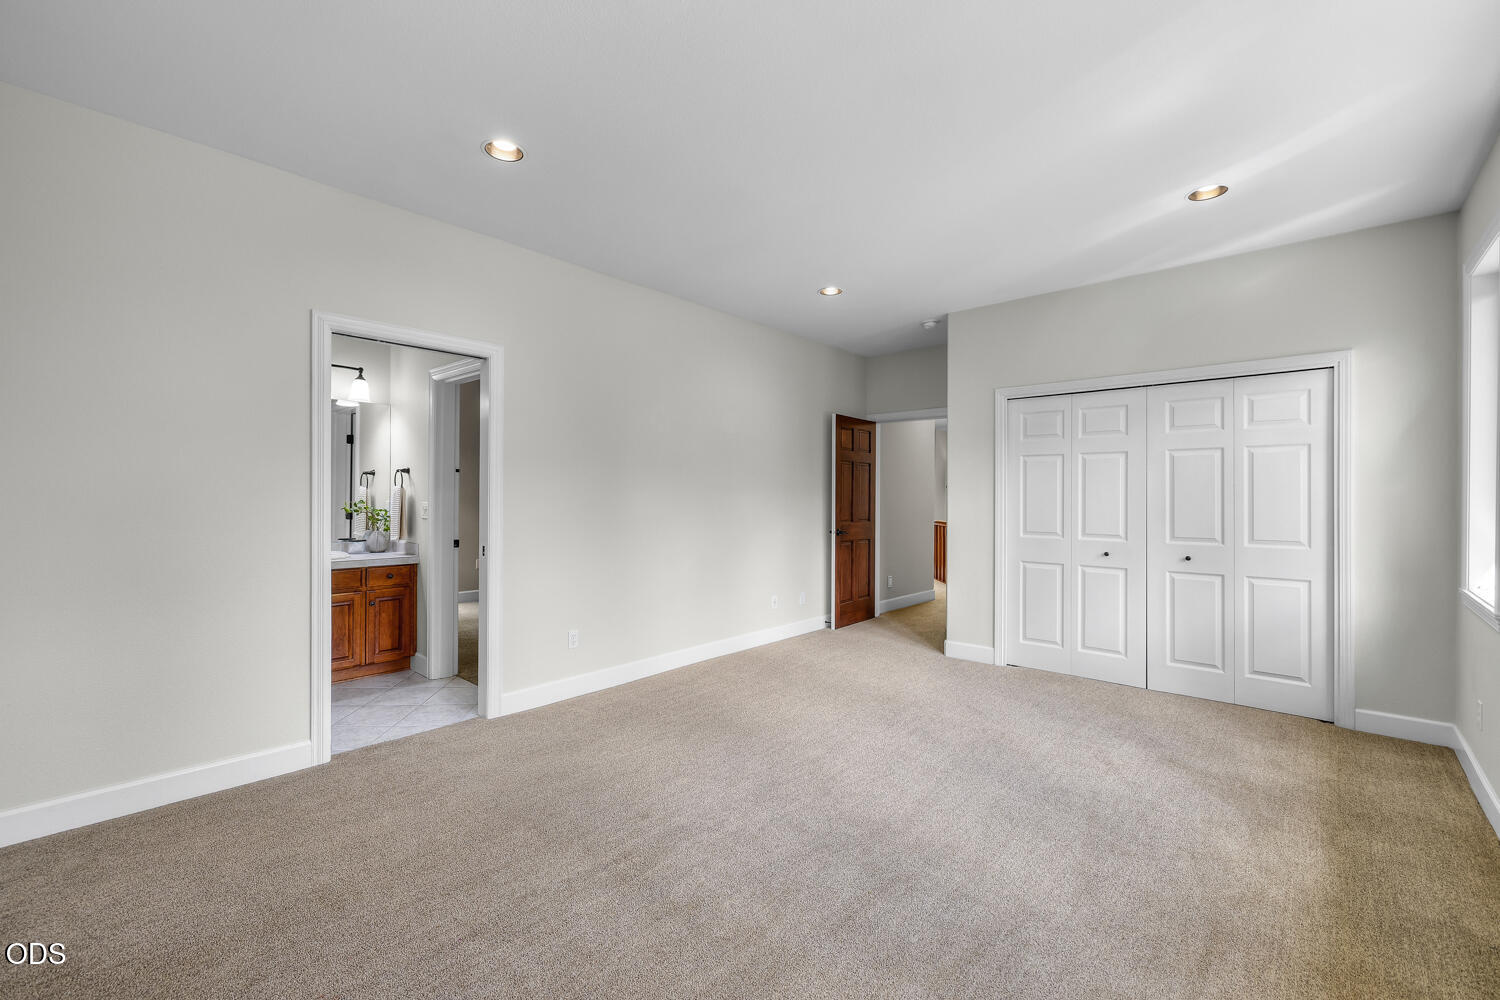
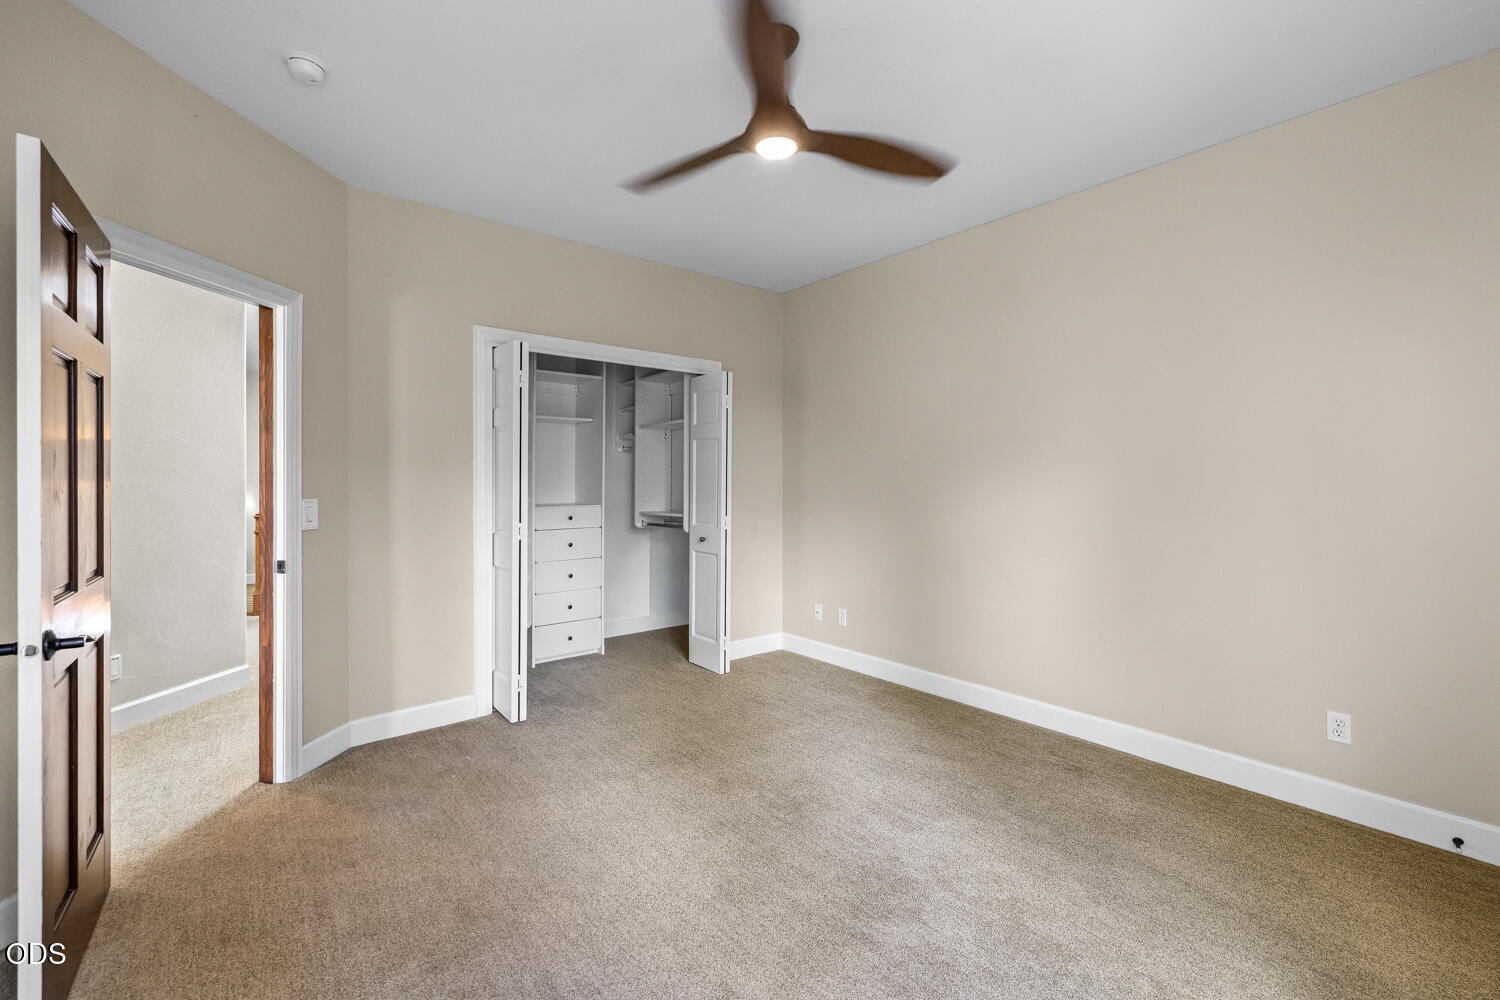
Empty carpeted bedroom with a large double-door closet and an adjoining bathroom doorway.
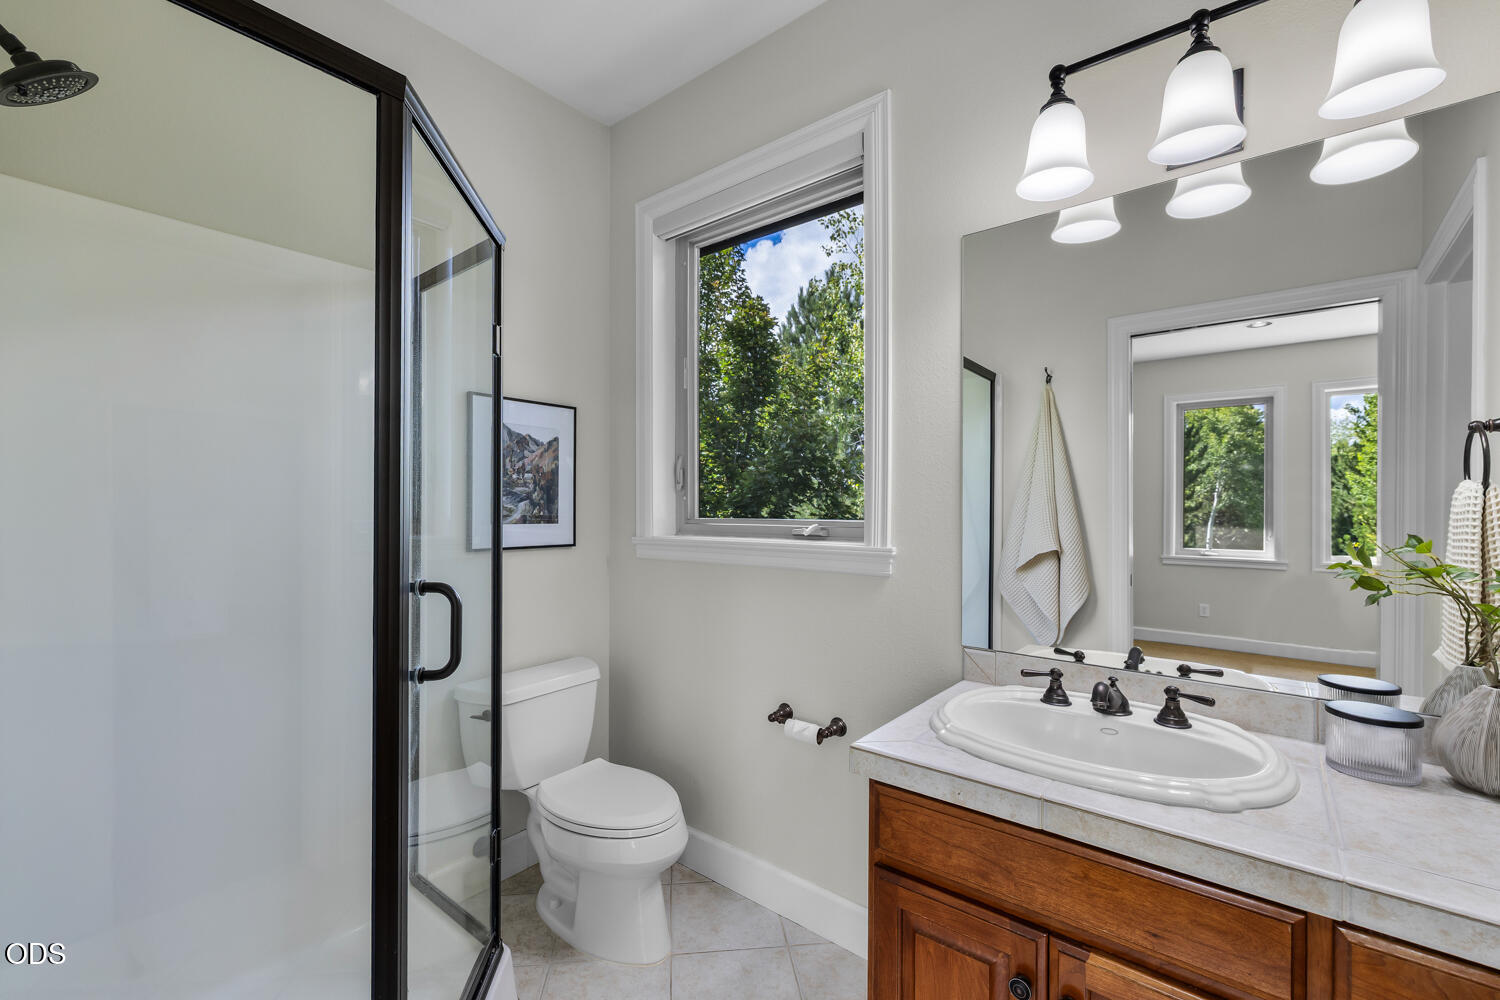
Bathroom with a black-framed glass shower, wood vanity, and window overlooking leafy trees.
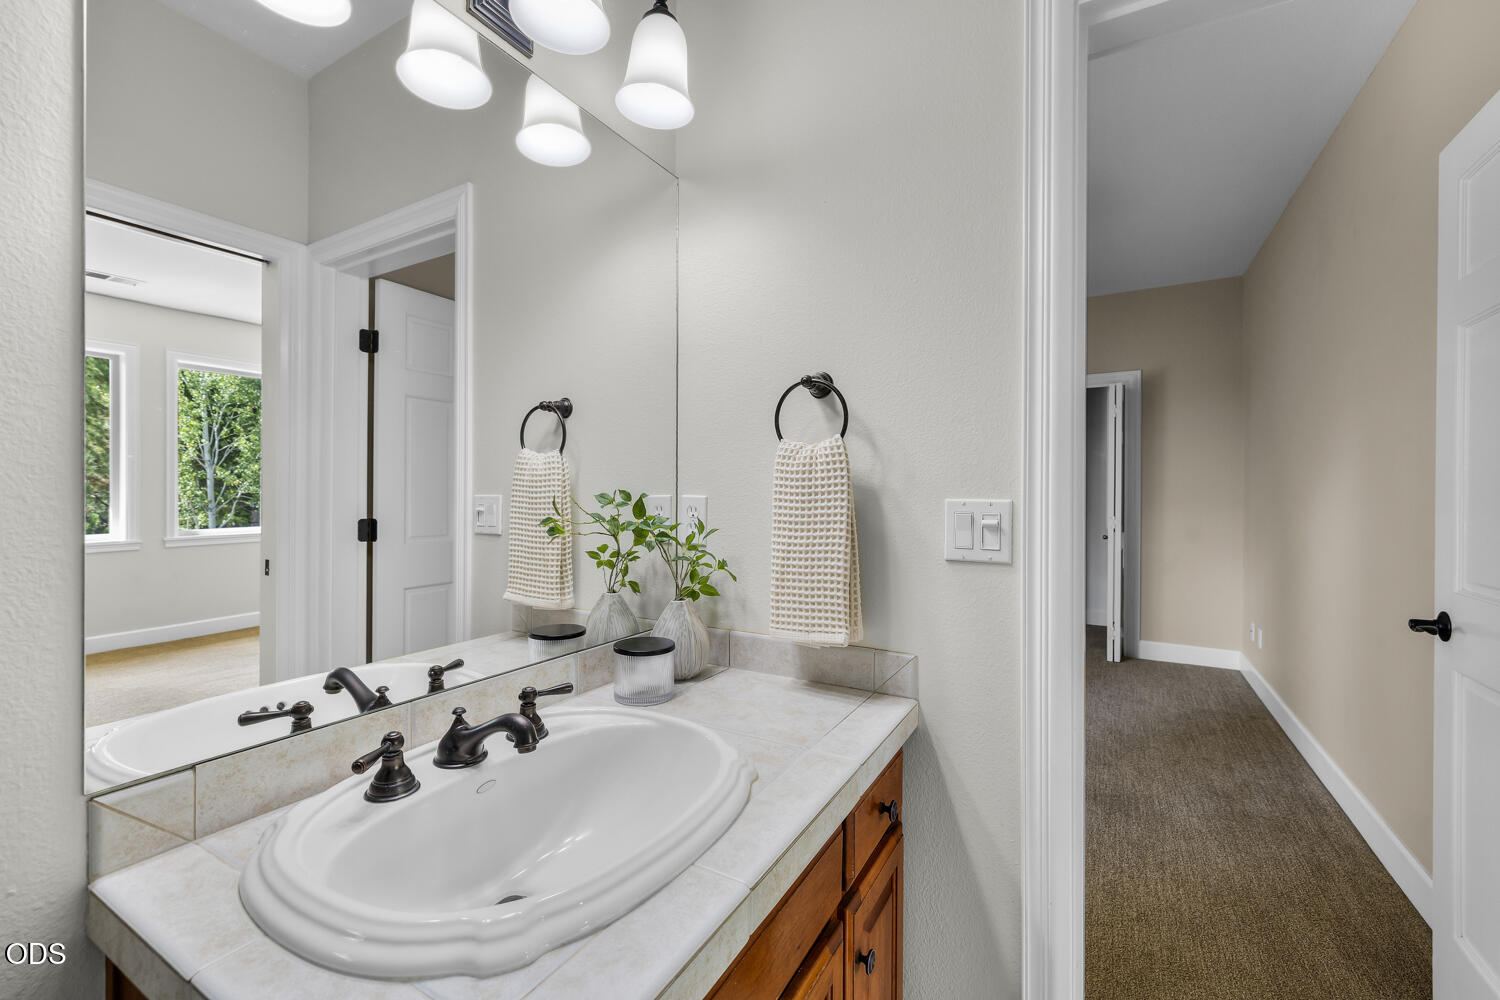
Bathroom vanity with a large mirror, white sink, and wood cabinetry beside a carpeted hallway.
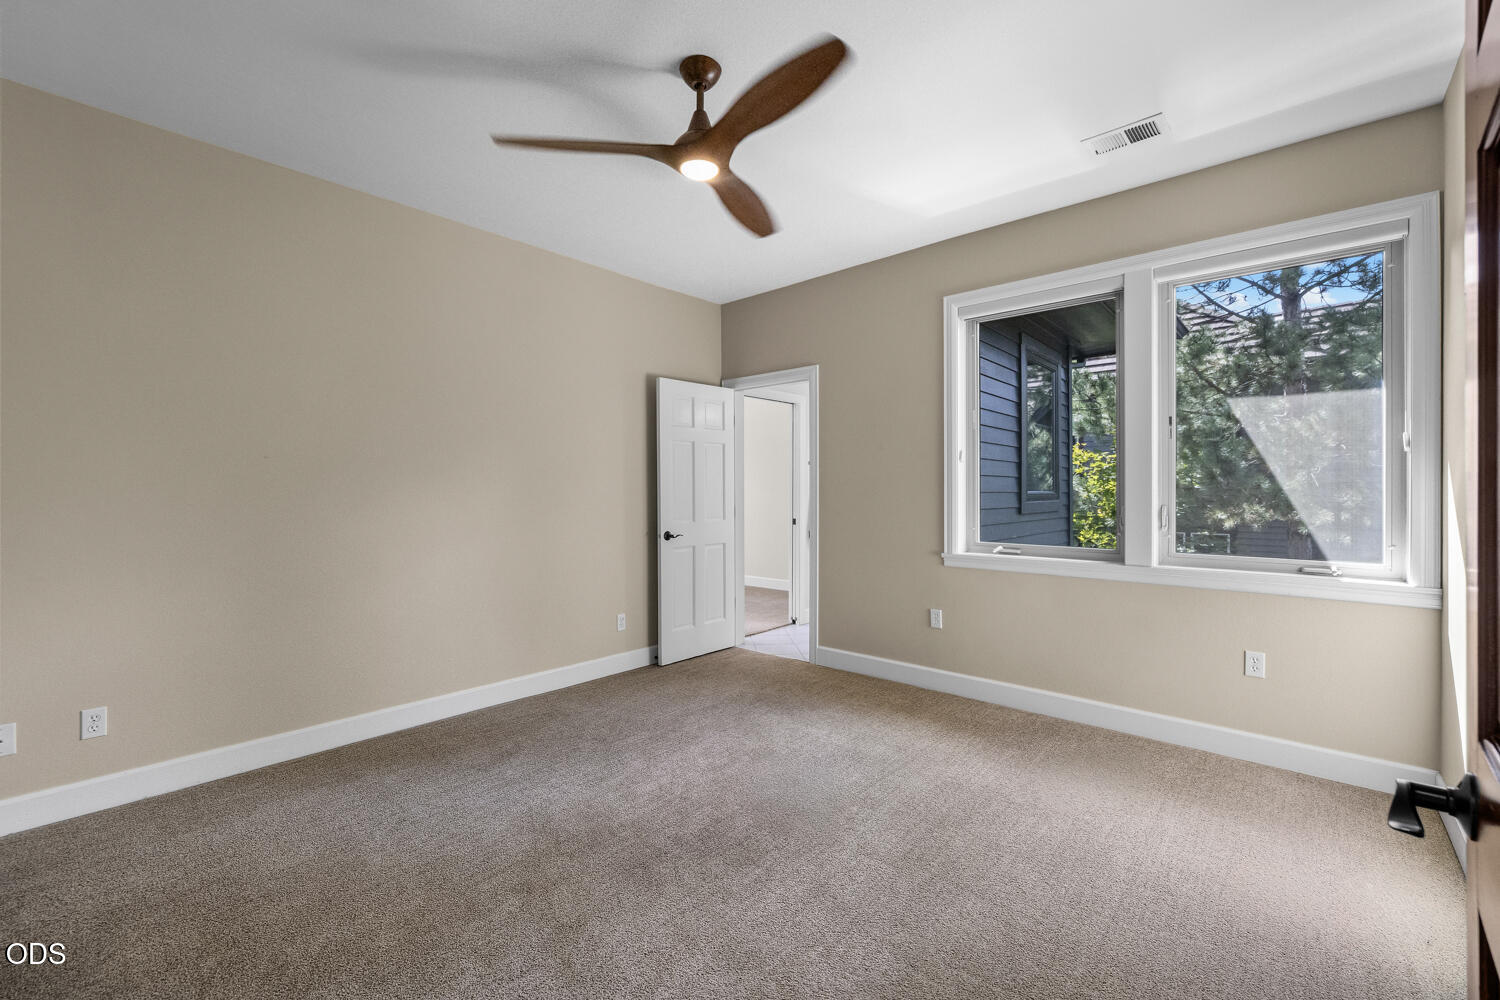
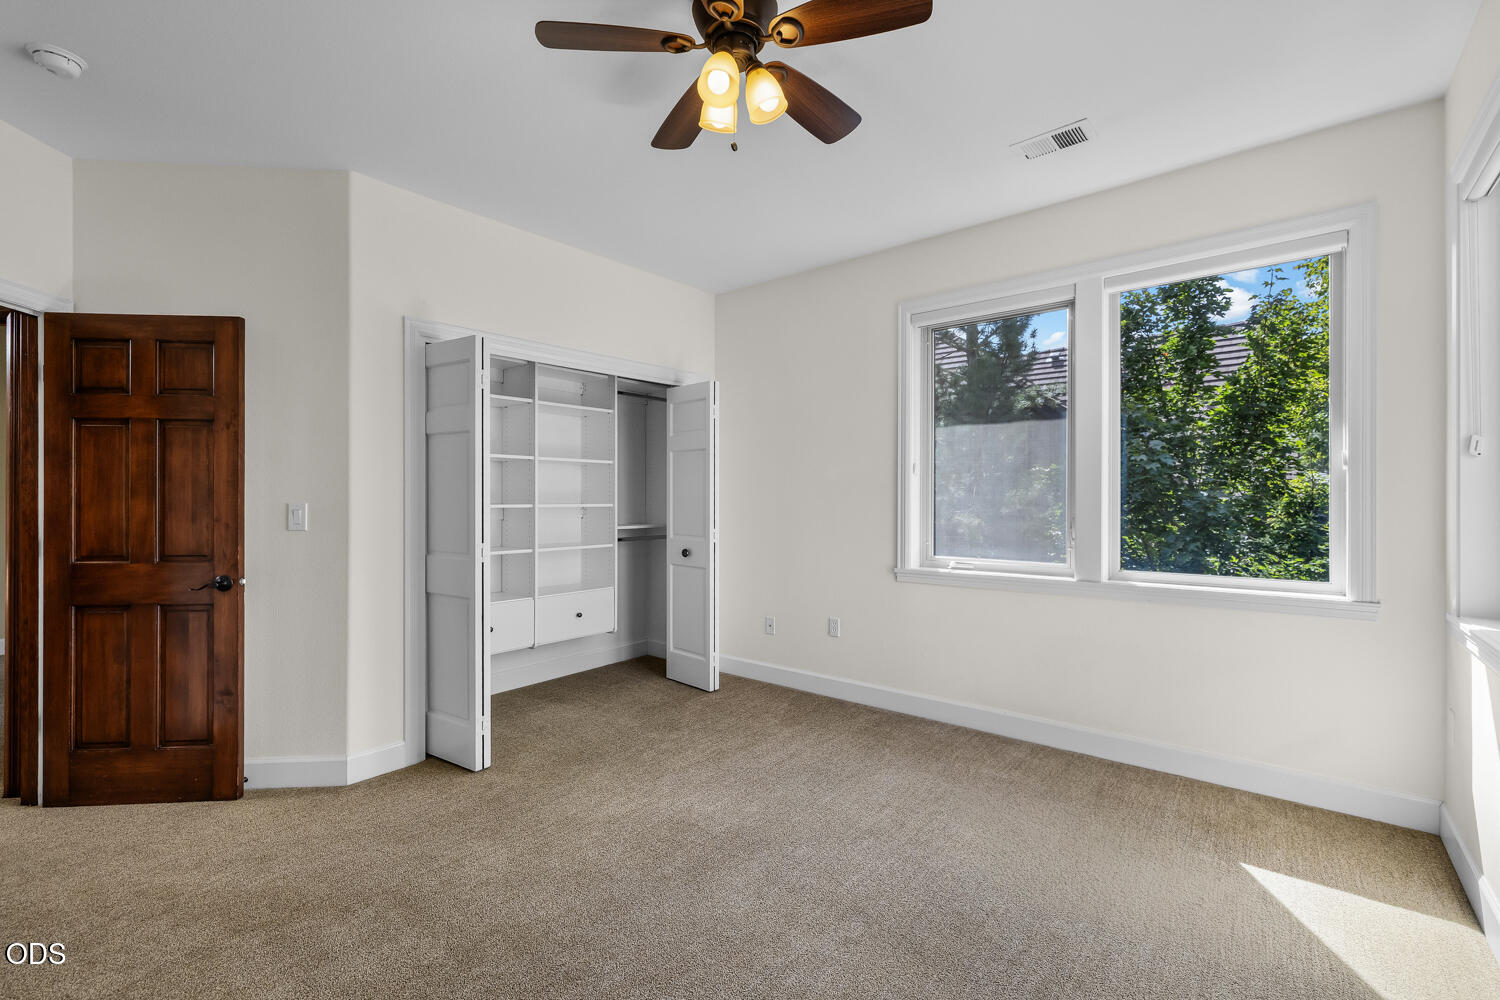
Empty carpeted bedroom with a ceiling fan and large window overlooking trees.
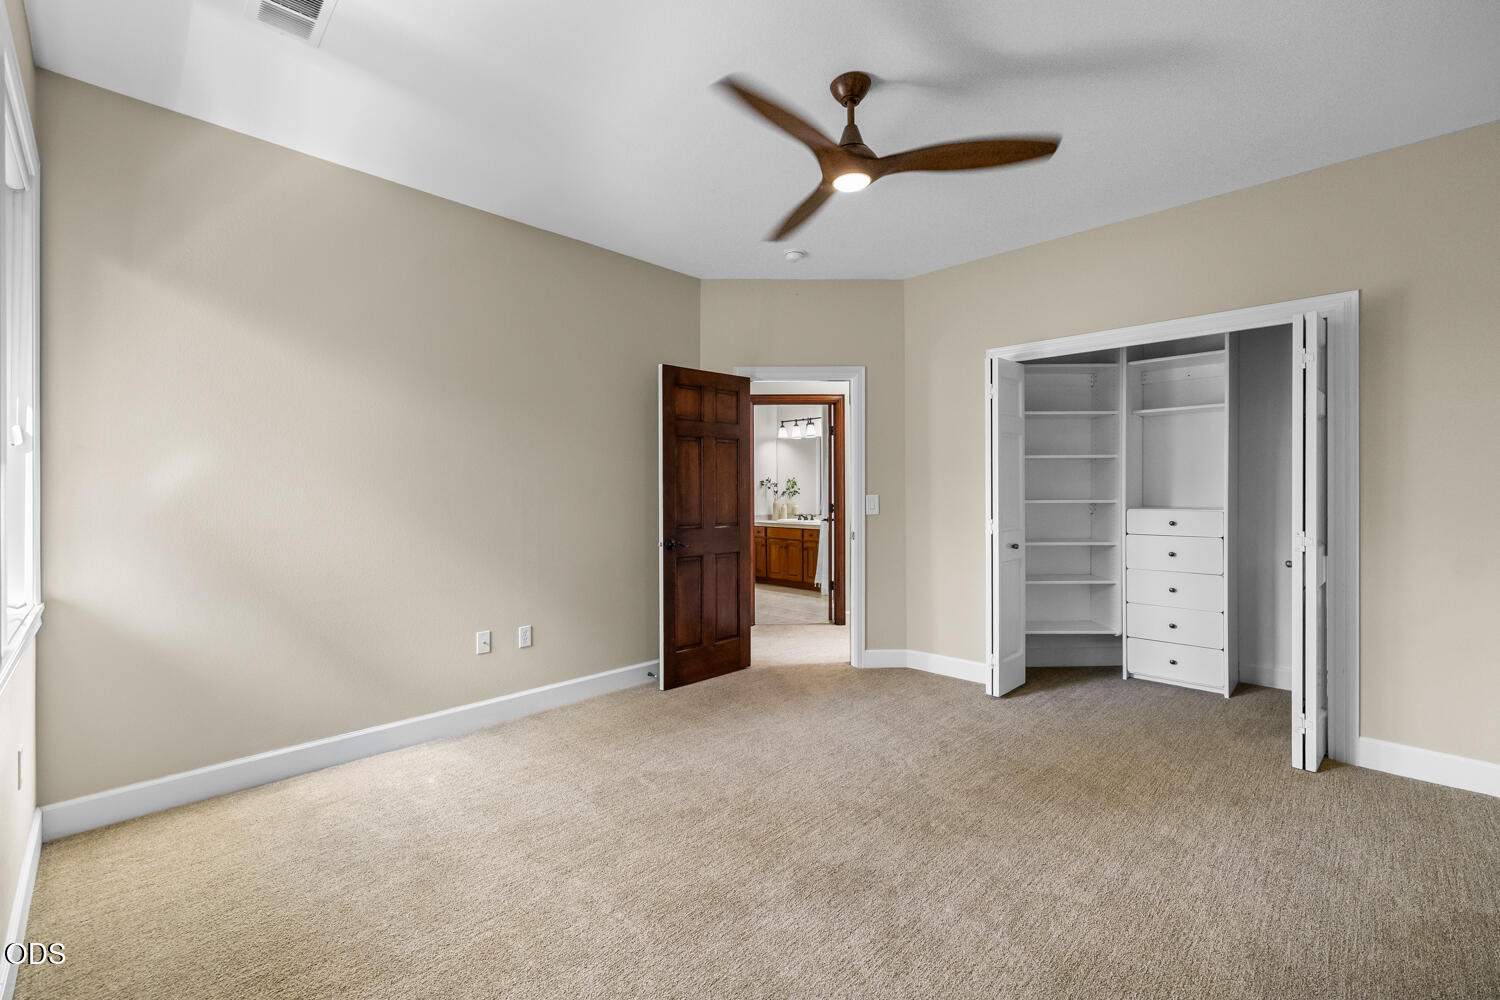
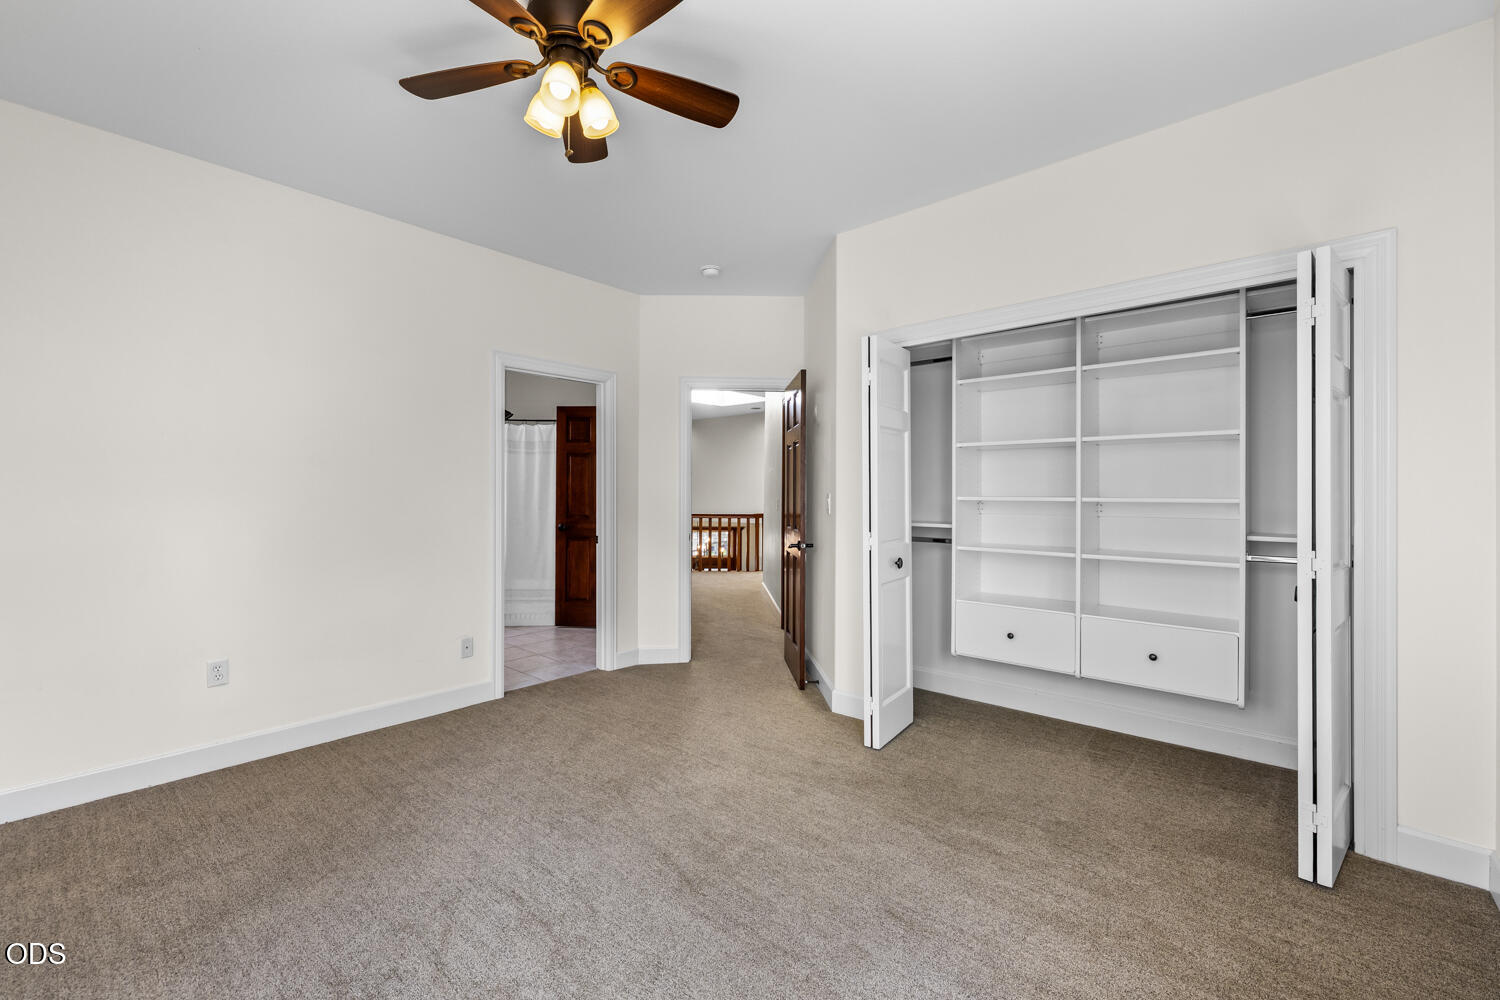
Empty bedroom with tan carpet, ceiling fan, and open closet with built-in drawers.
Unfurnished bedroom with a built-in closet, carpet, ceiling fan, and open doorway to a bathroom.
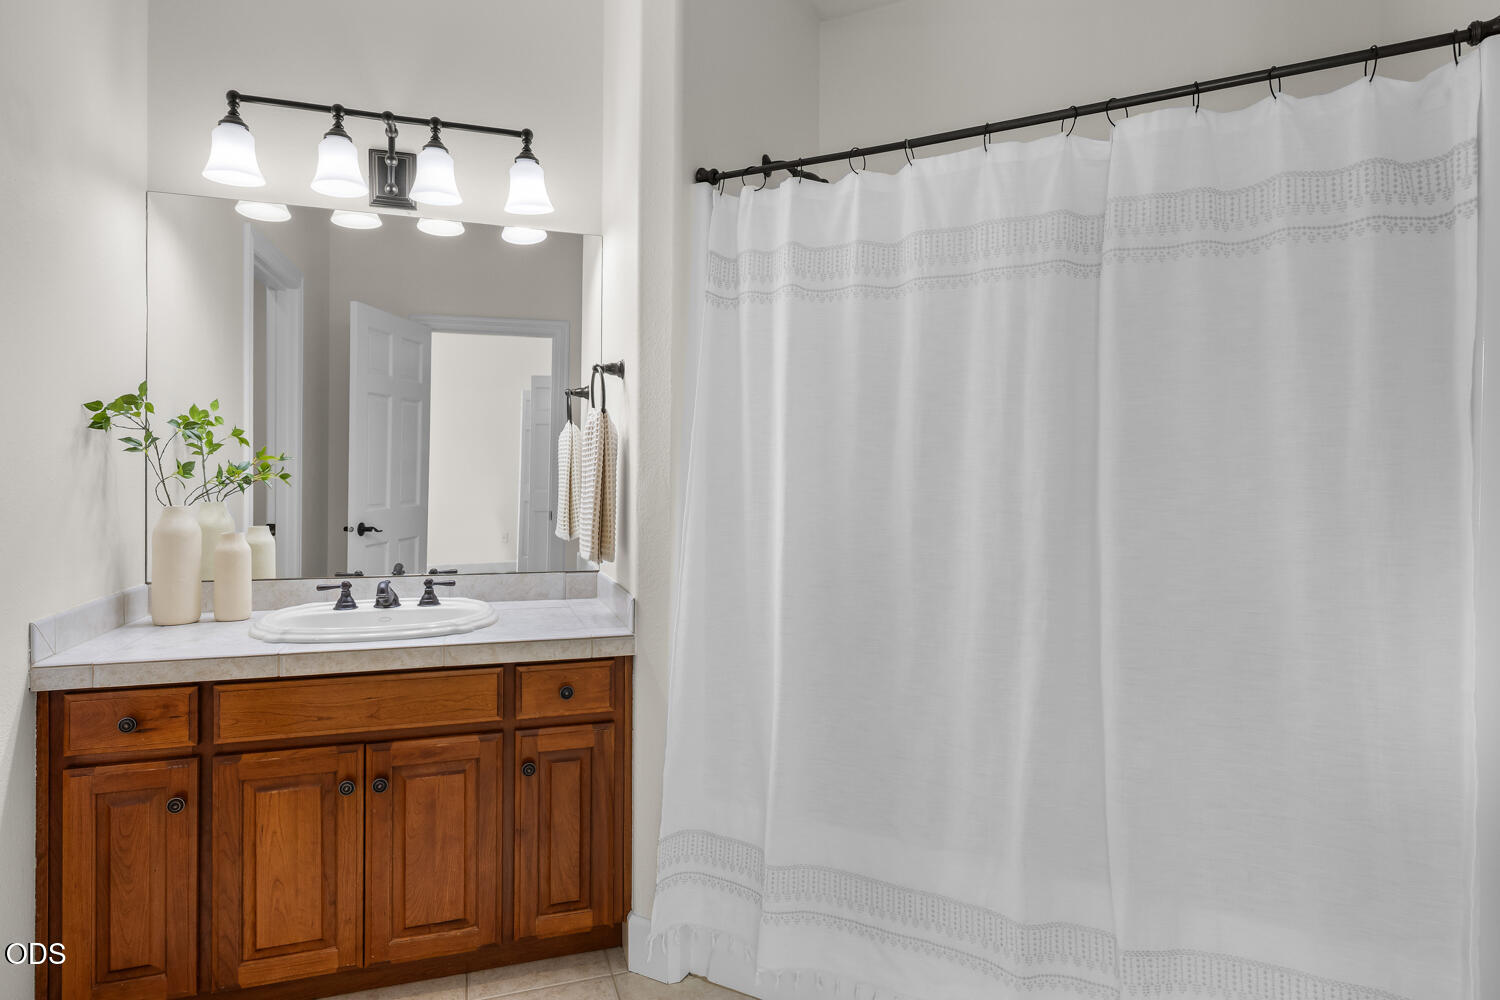
Bathroom with a warm wood vanity, white countertop, large mirror, and white shower curtain.
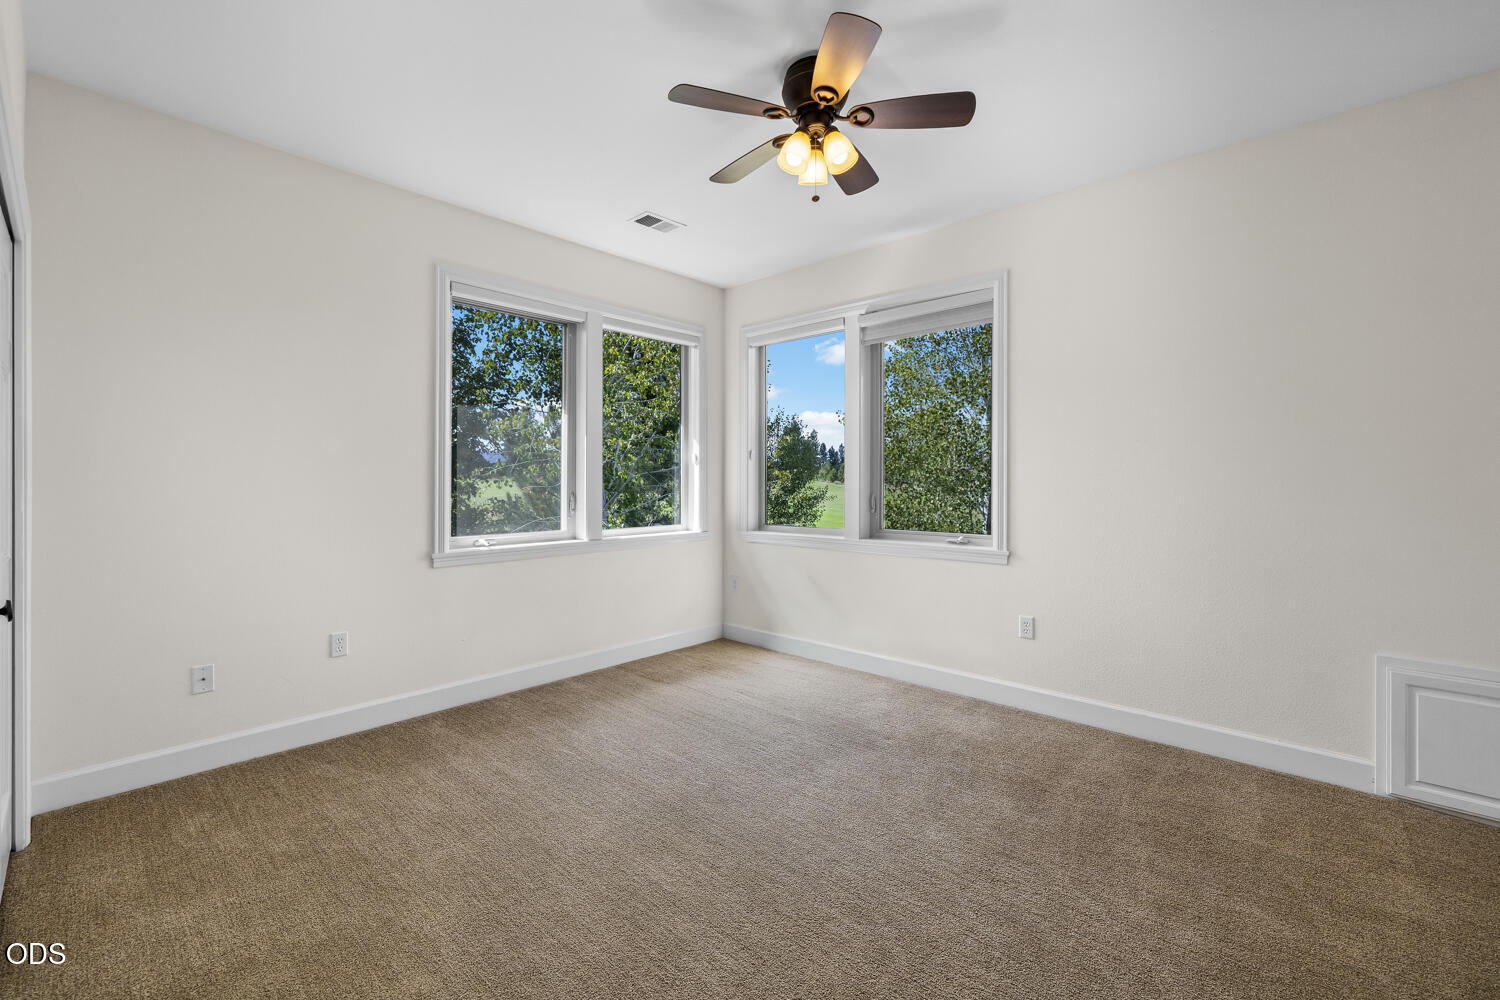
Empty carpeted room with a ceiling fan and corner windows overlooking trees and lawn.
Empty bedroom with an open built-in closet, ceiling fan, and large windows overlooking greenery.
Empty carpeted bedroom with a ceiling fan and open built-in closet shelving.
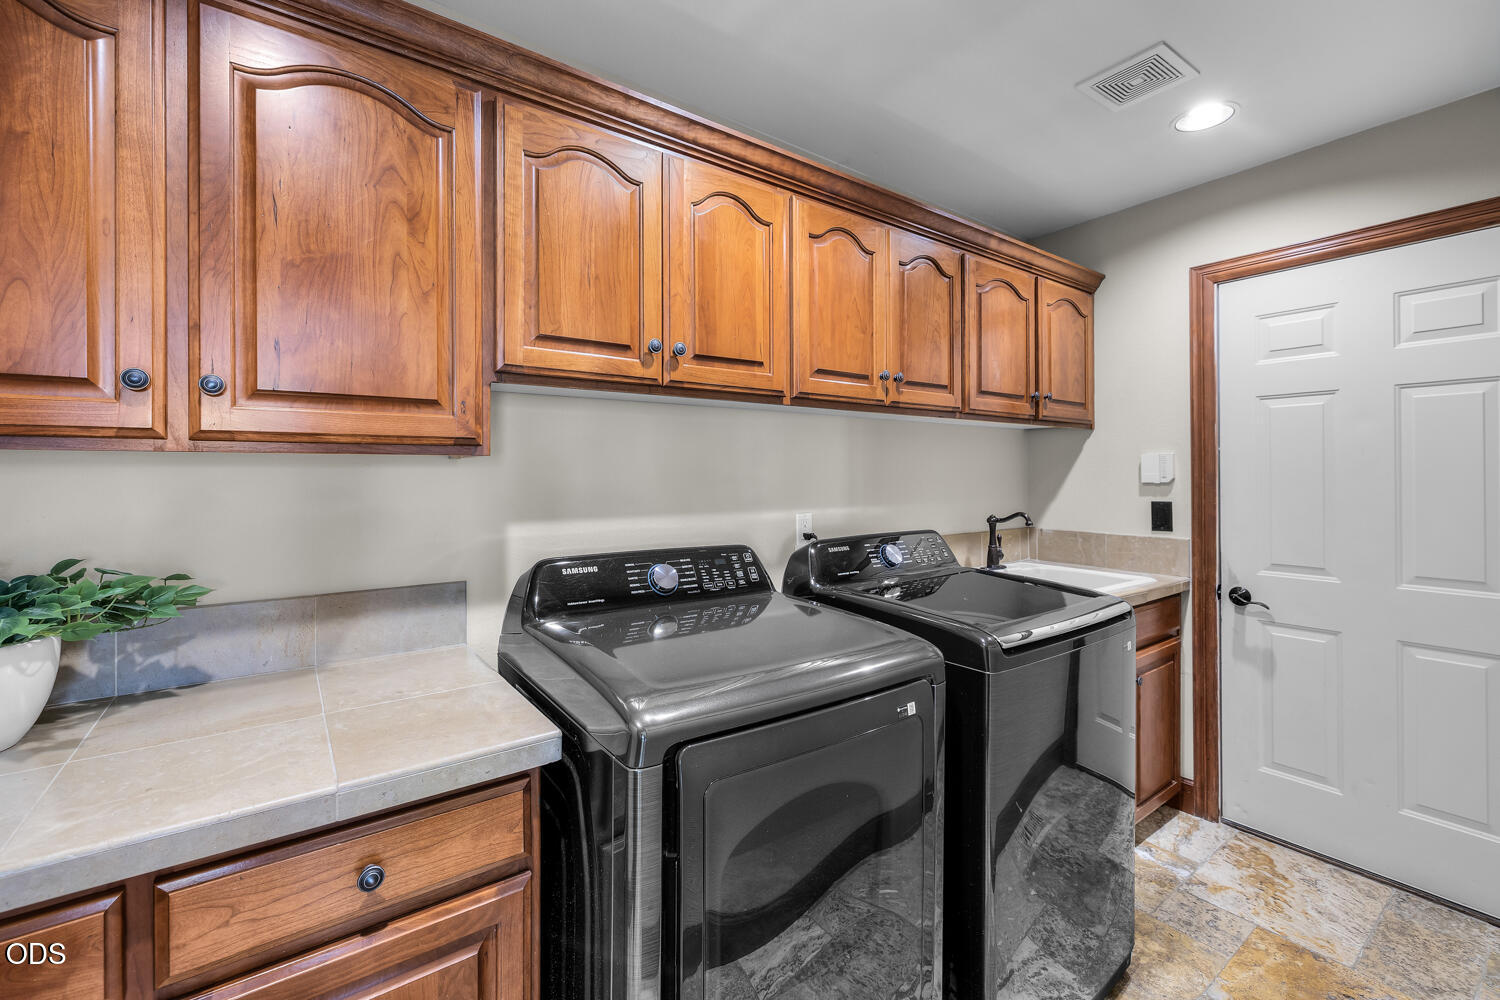
Laundry room with black washer and dryer, warm wood cabinets, and a tiled countertop.
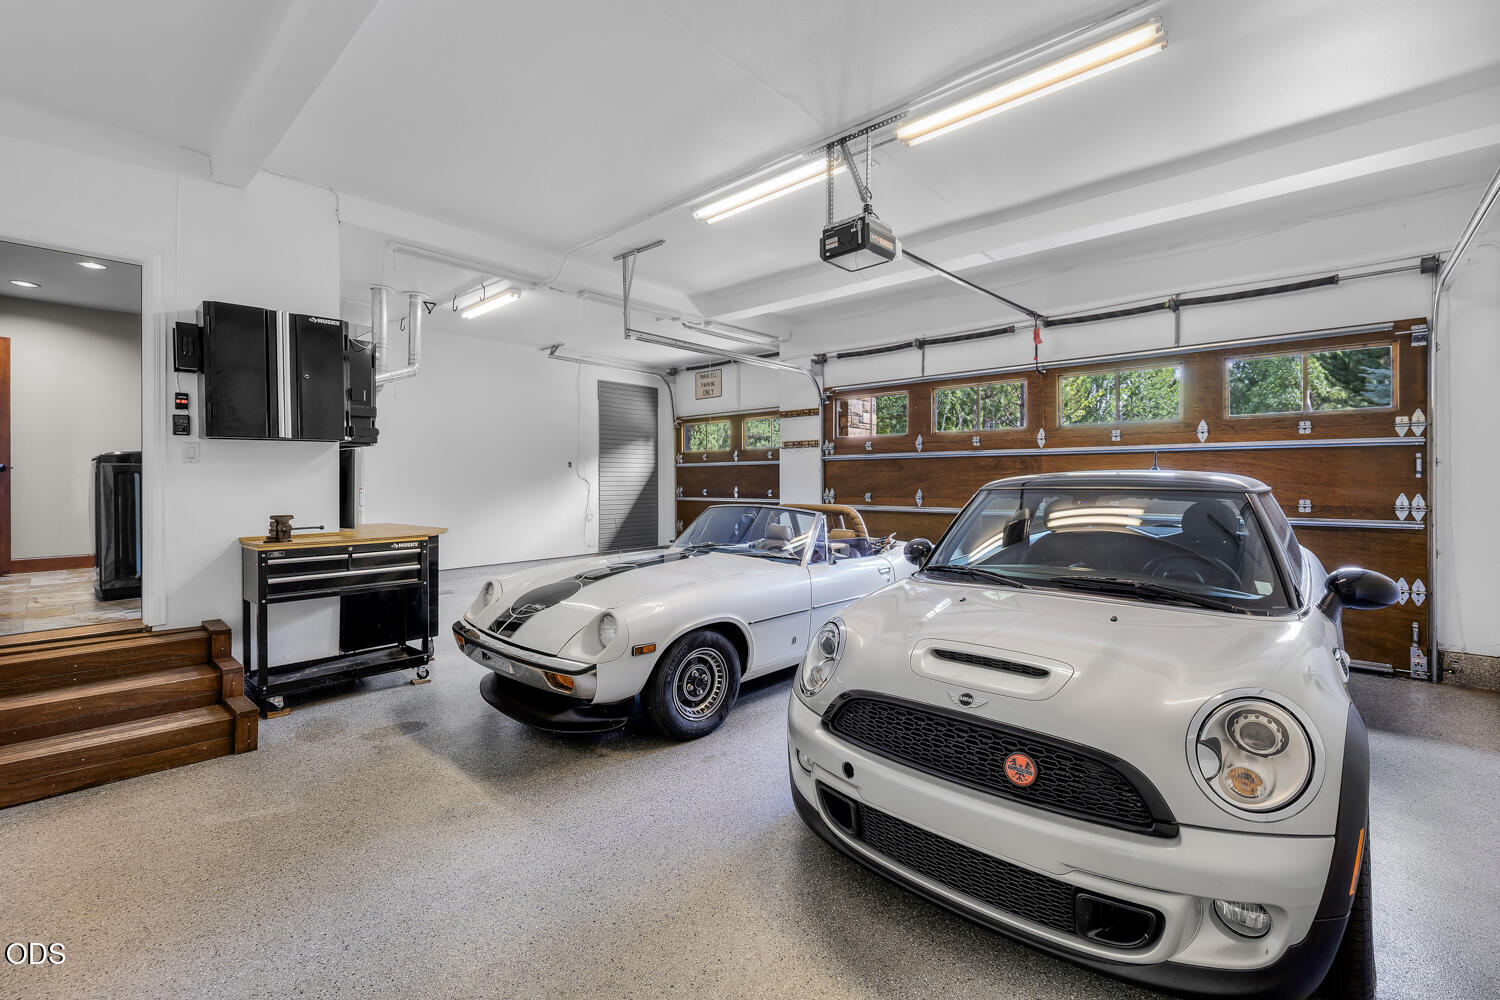
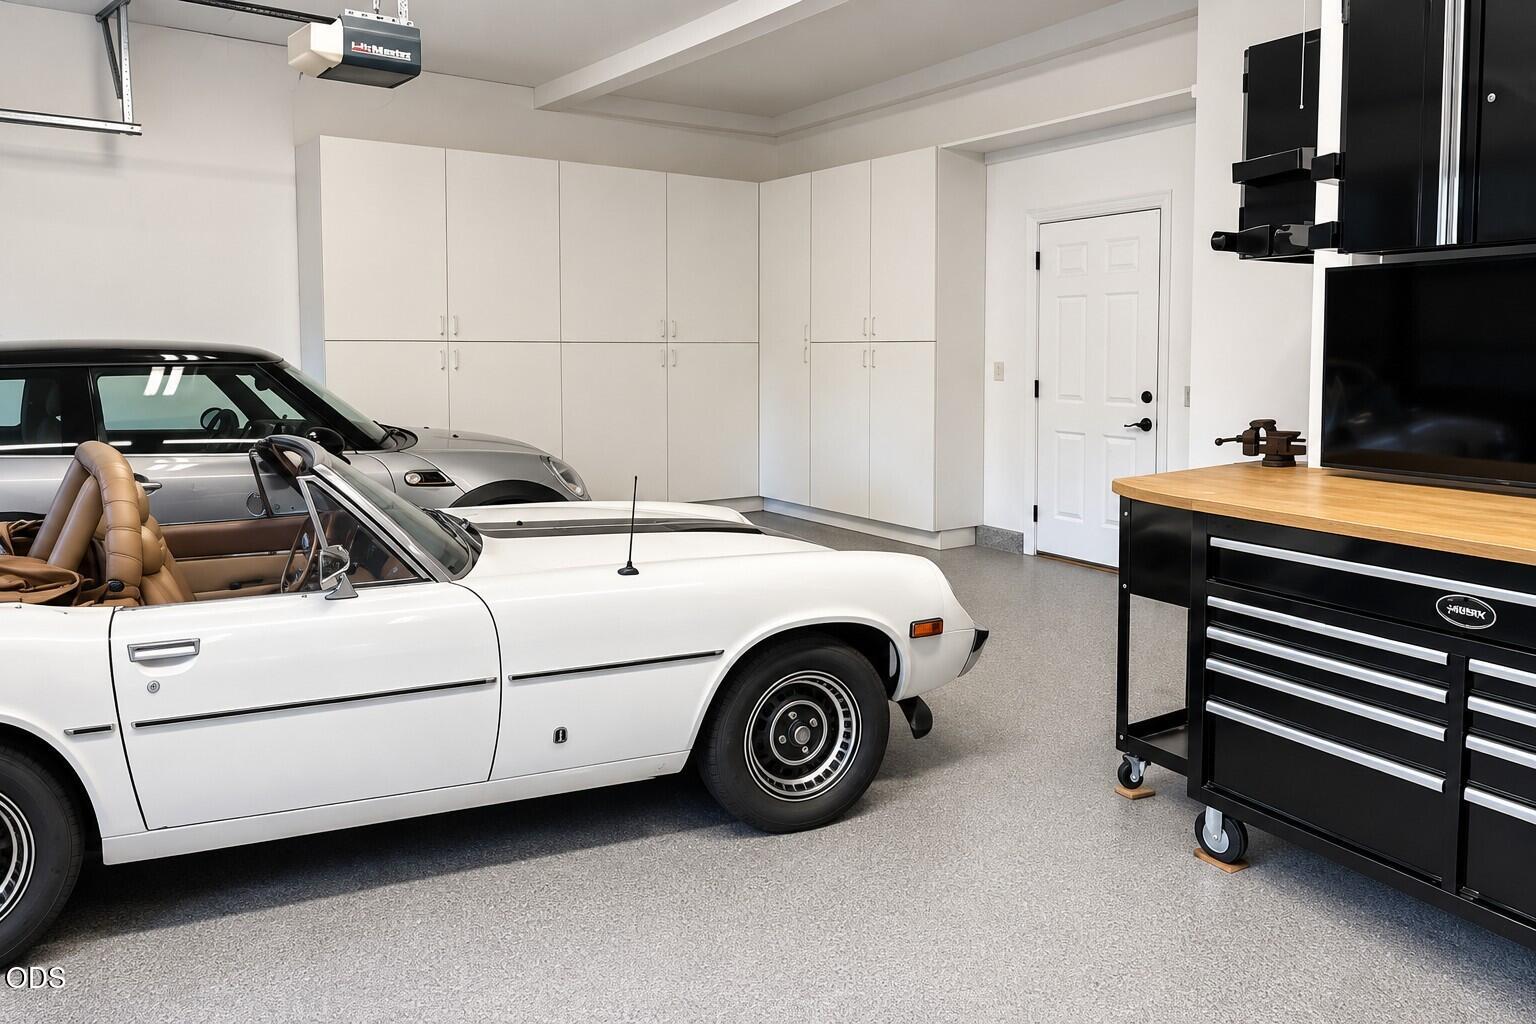
Garage with two white cars, wood-paneled doors, and a rolling tool chest.
Finished garage with classic cars, extensive white storage cabinets, and a black rolling tool chest.
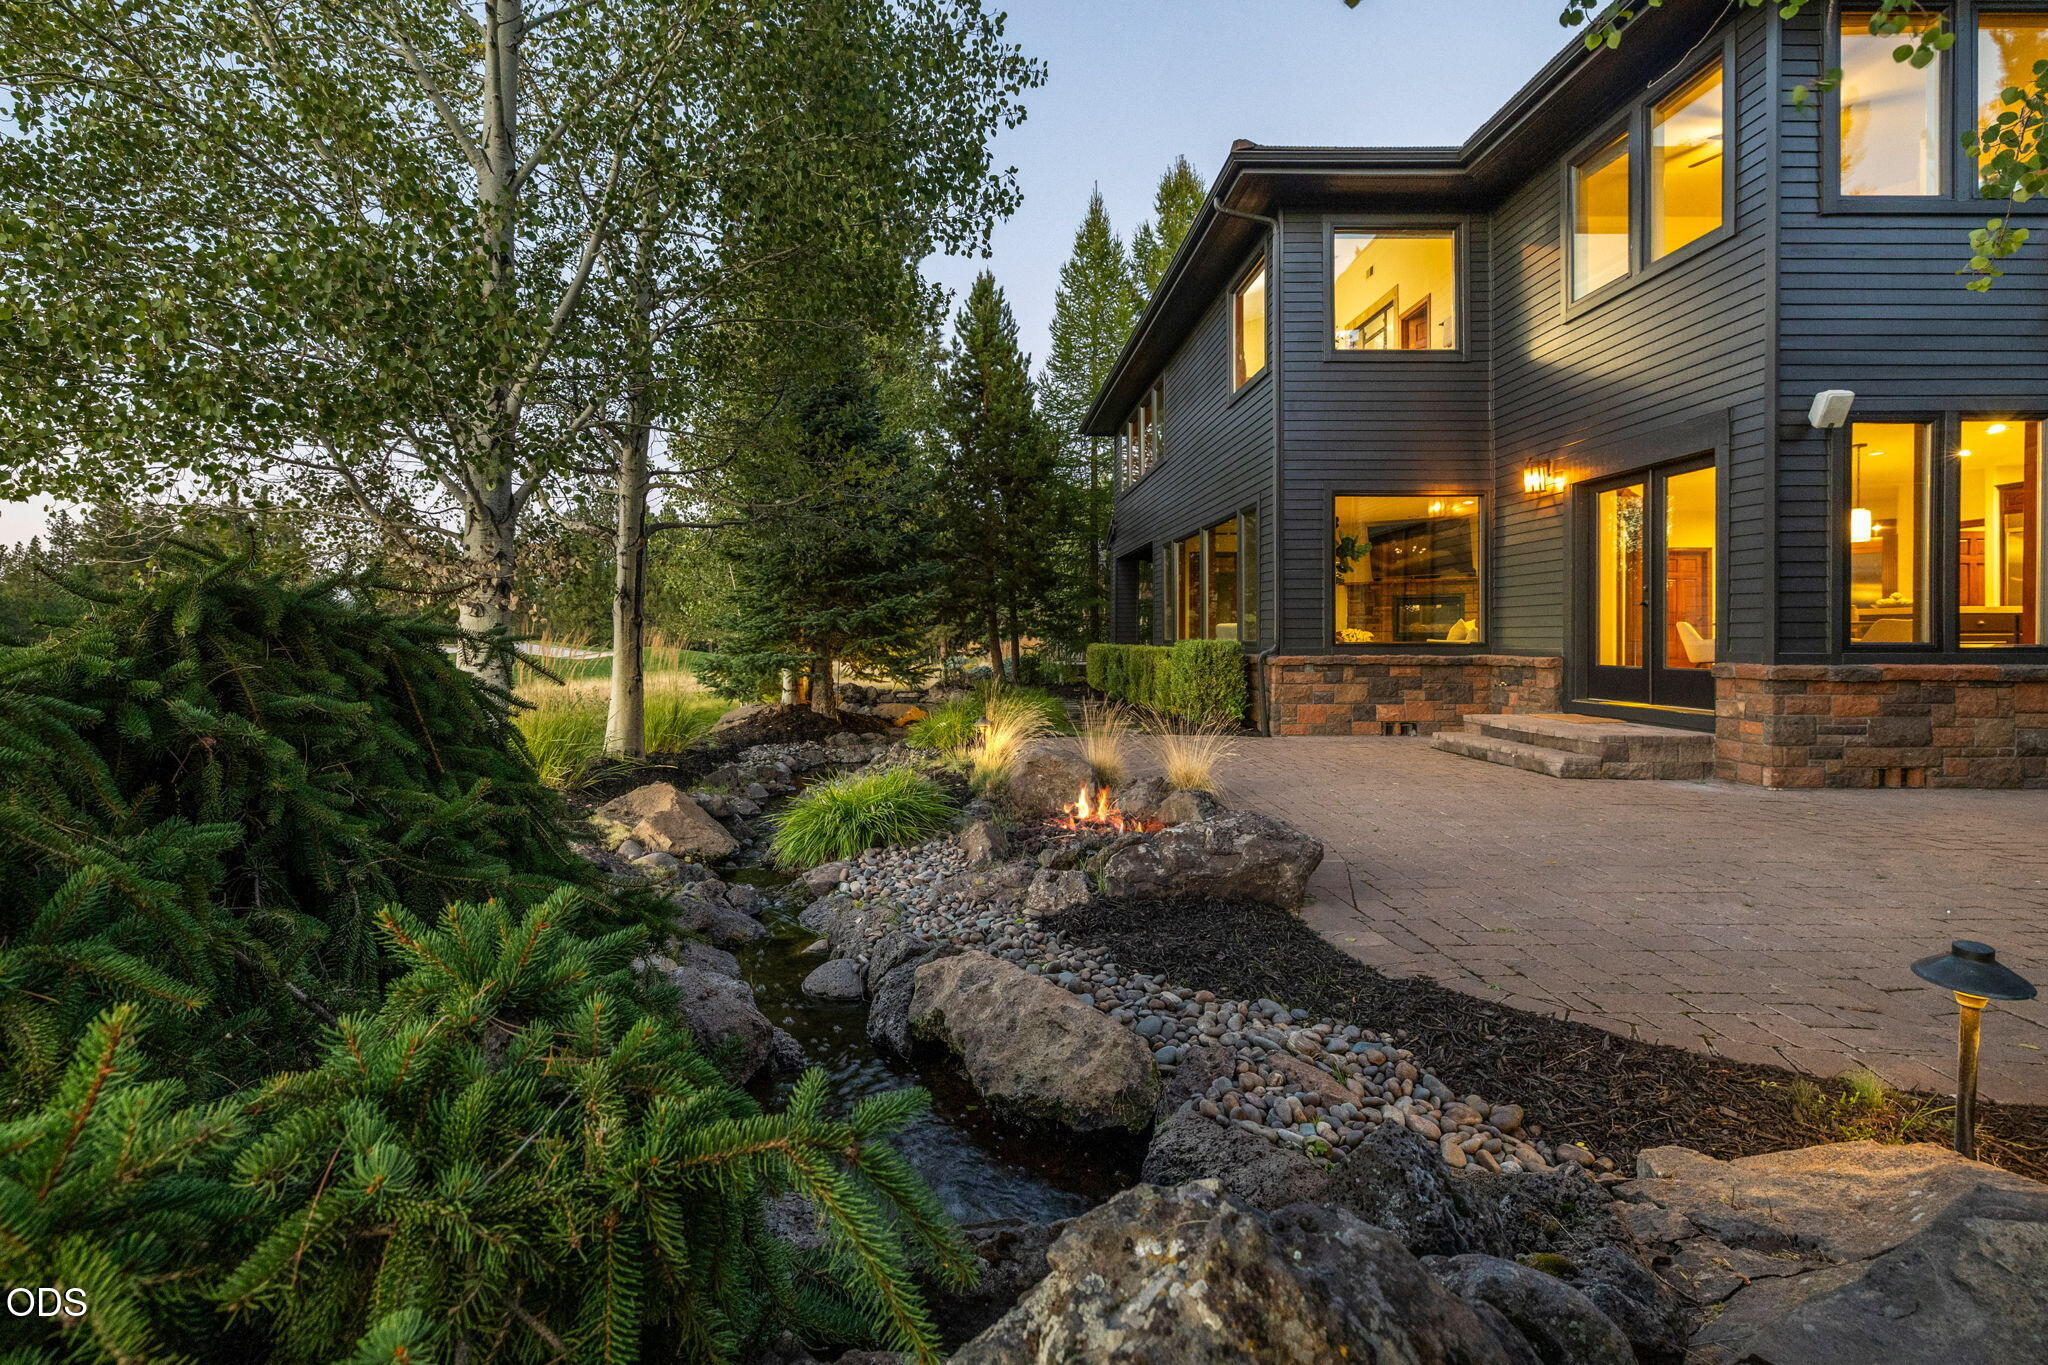
Modern two-story home beside a landscaped rock stream and small fire feature, with warmly lit windows at dusk.
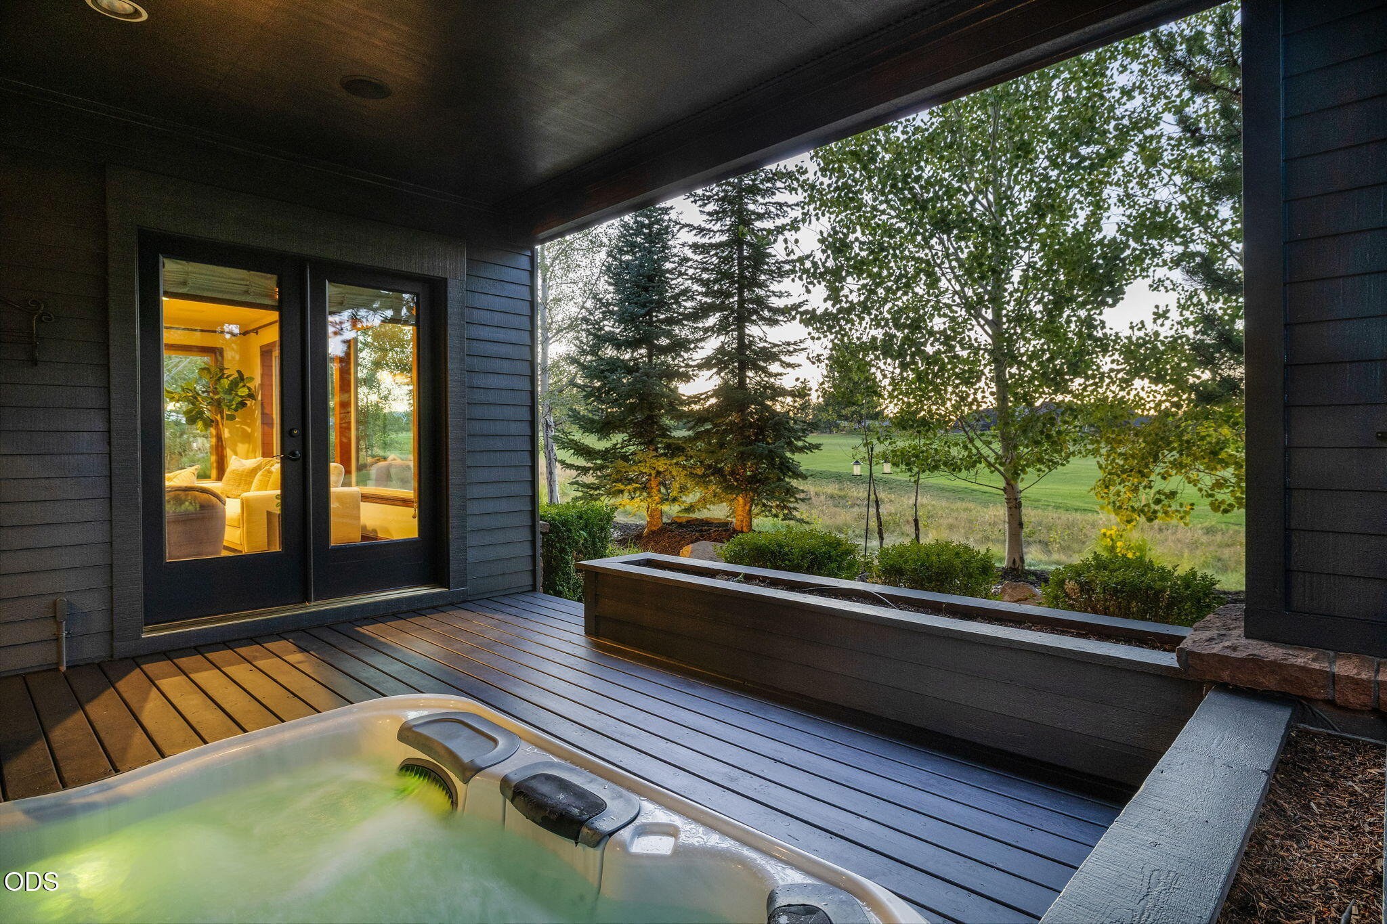
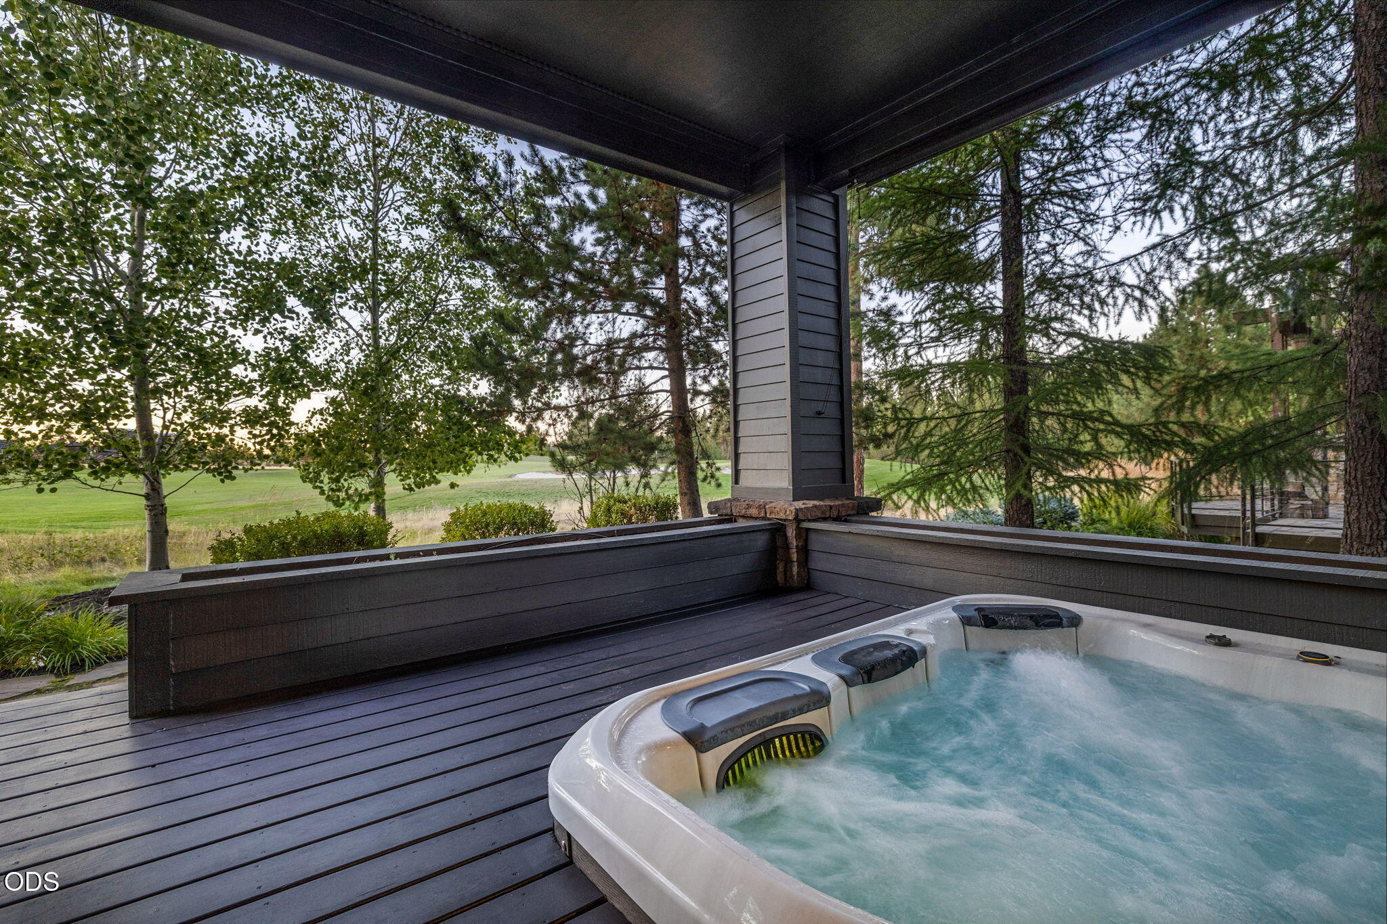
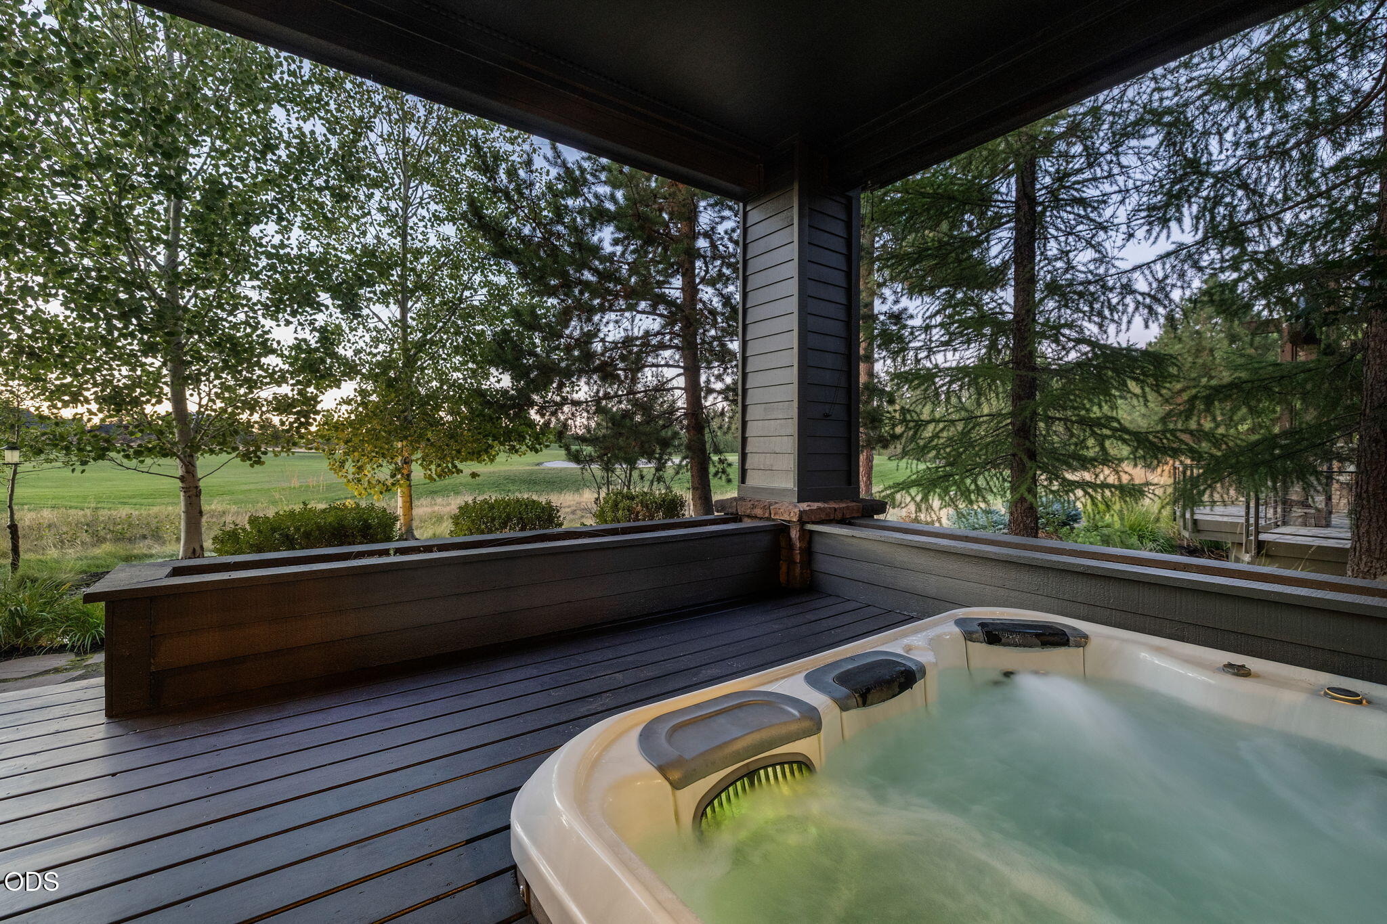
Covered deck hot tub overlooking trees and a manicured green lawn.
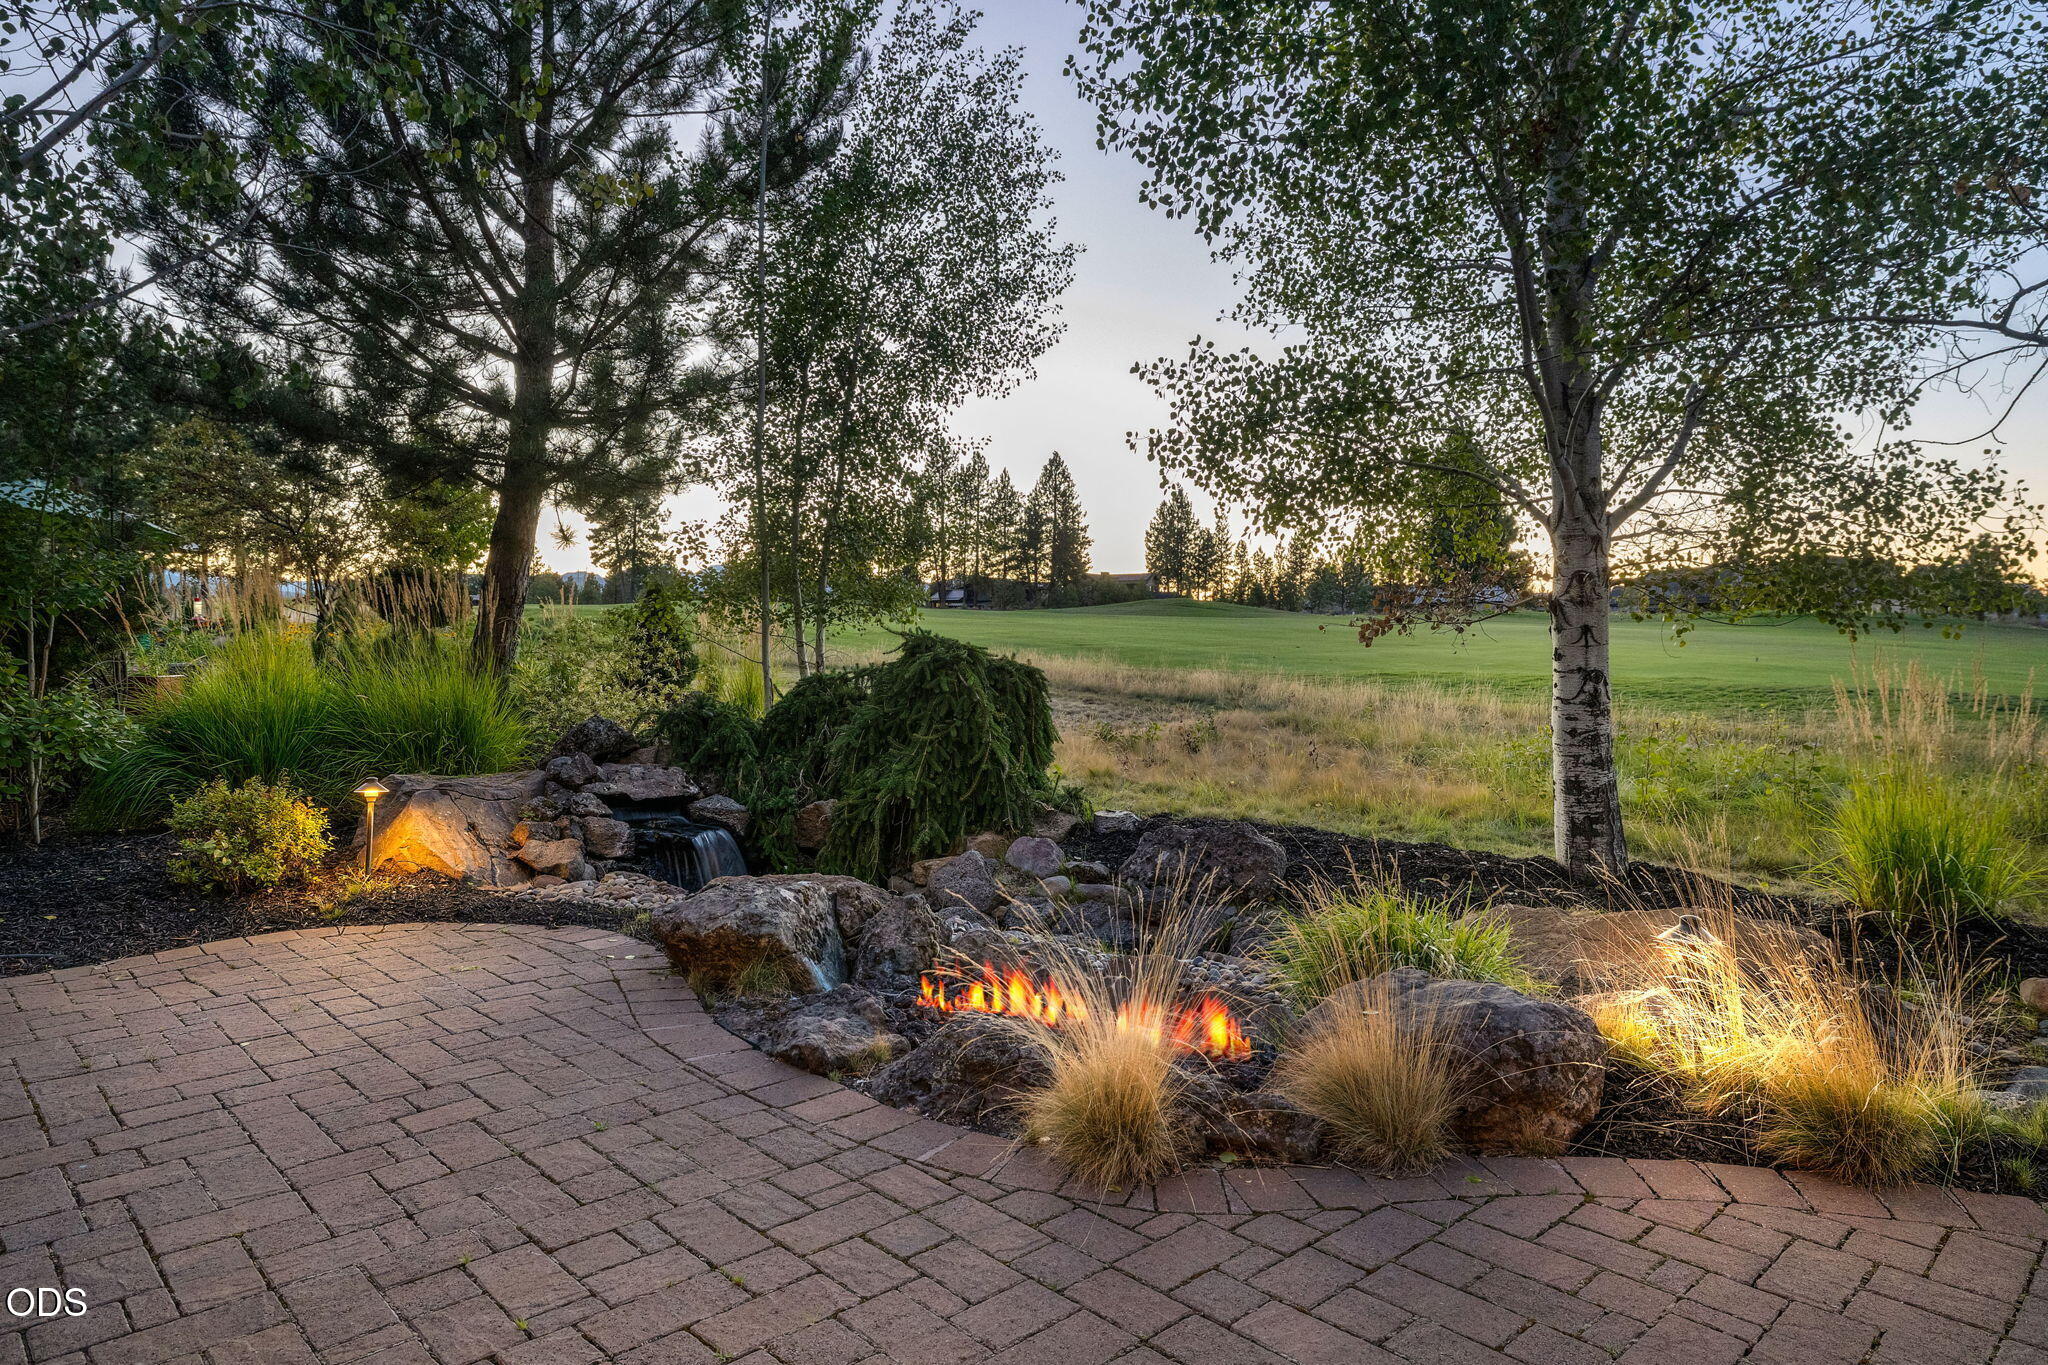
Landscaped patio with a rock water feature and small fire feature beside an open grassy area.
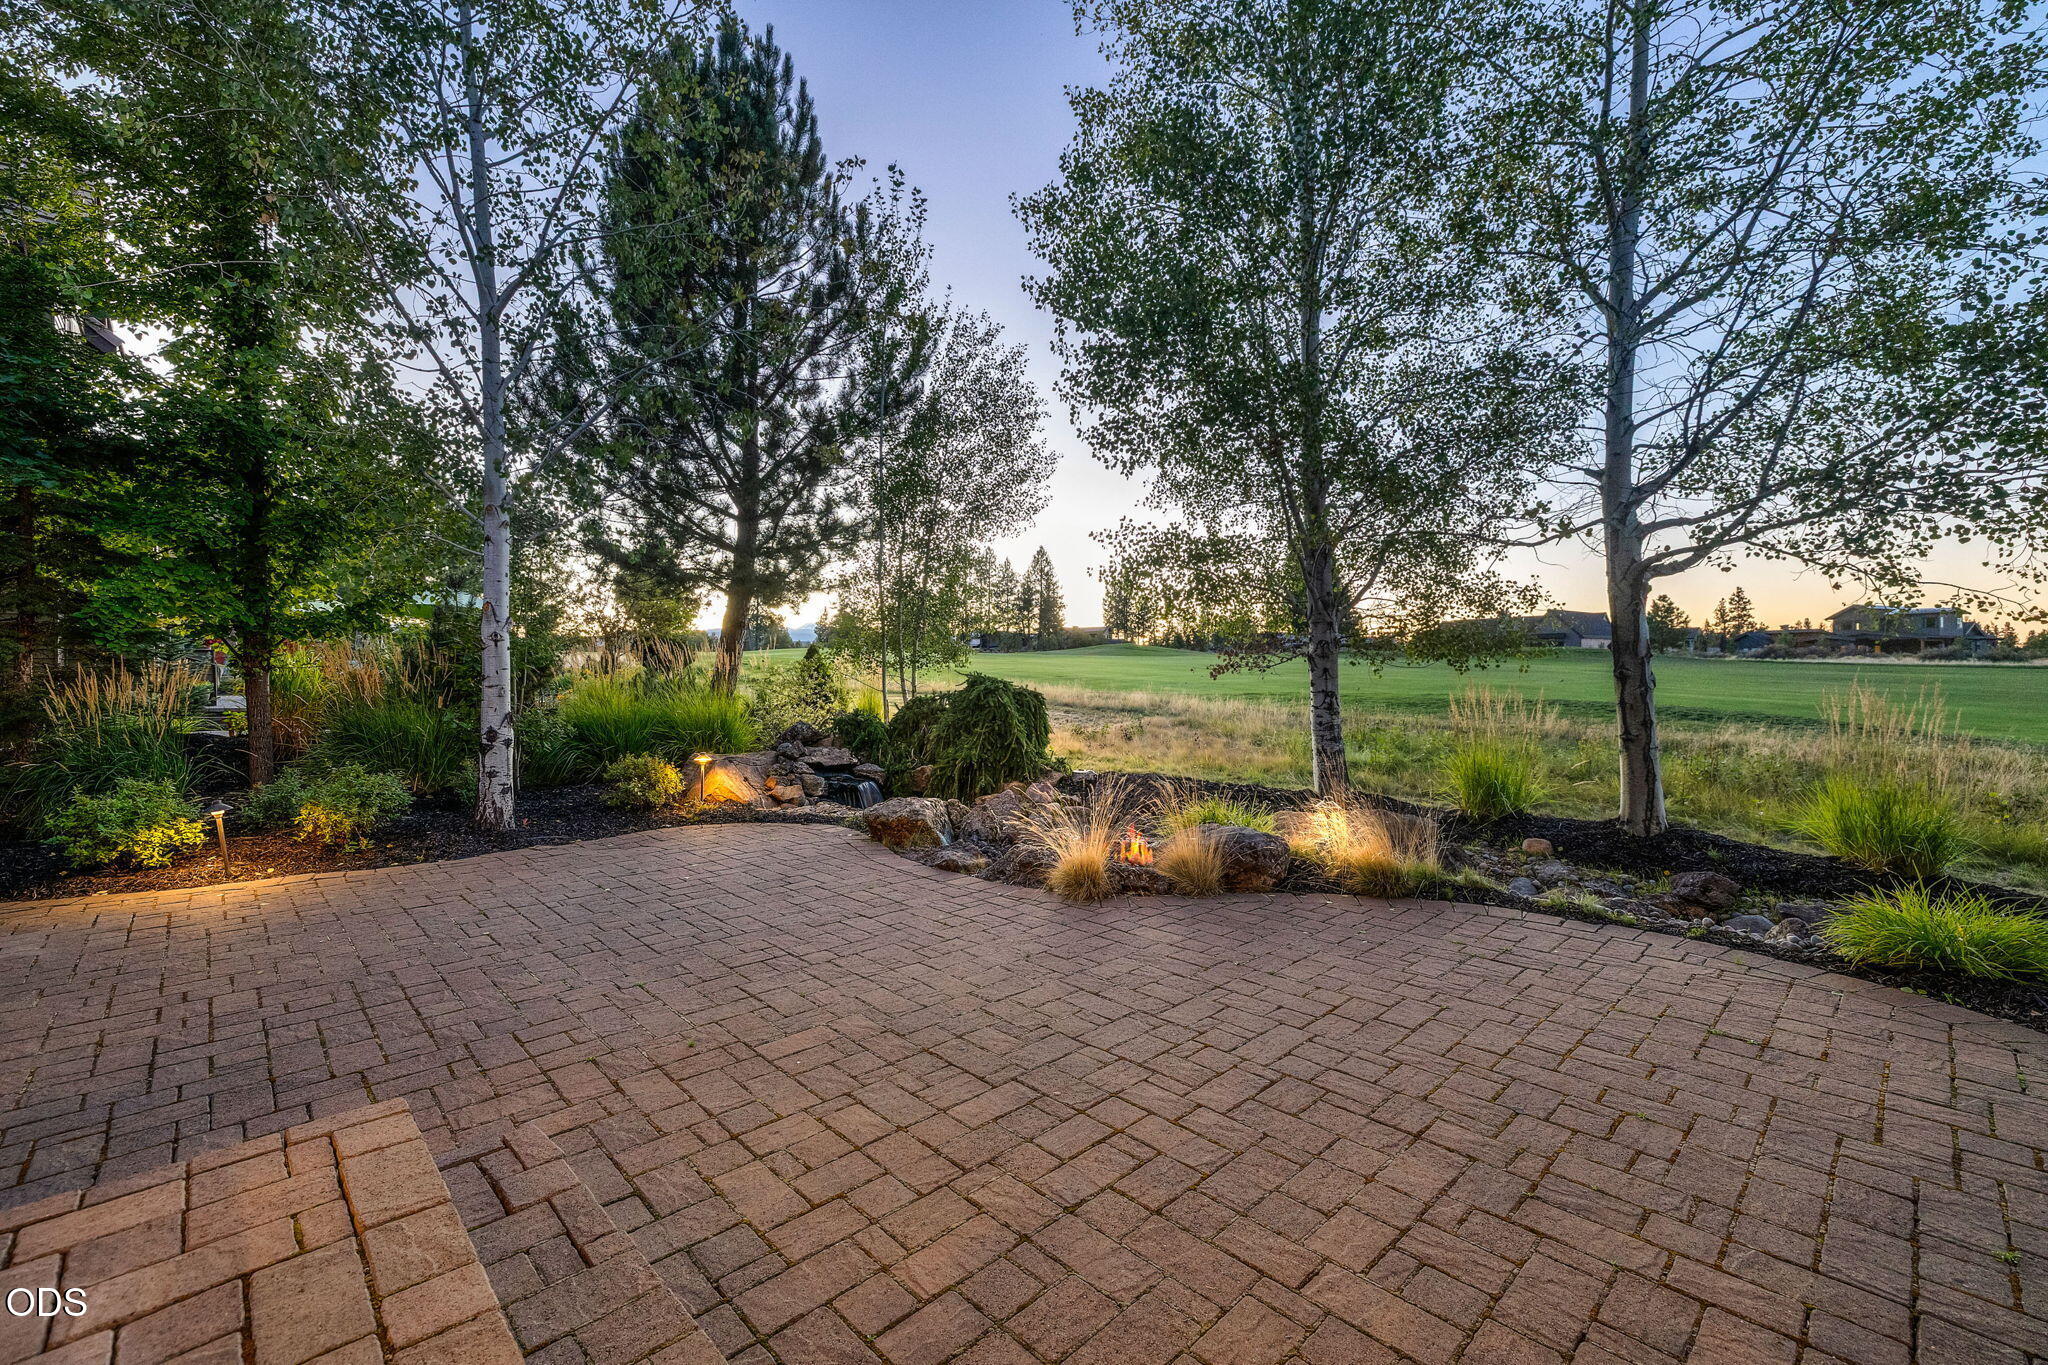
Brick-paver patio with landscaped beds and a small water feature overlooking an open green lawn.
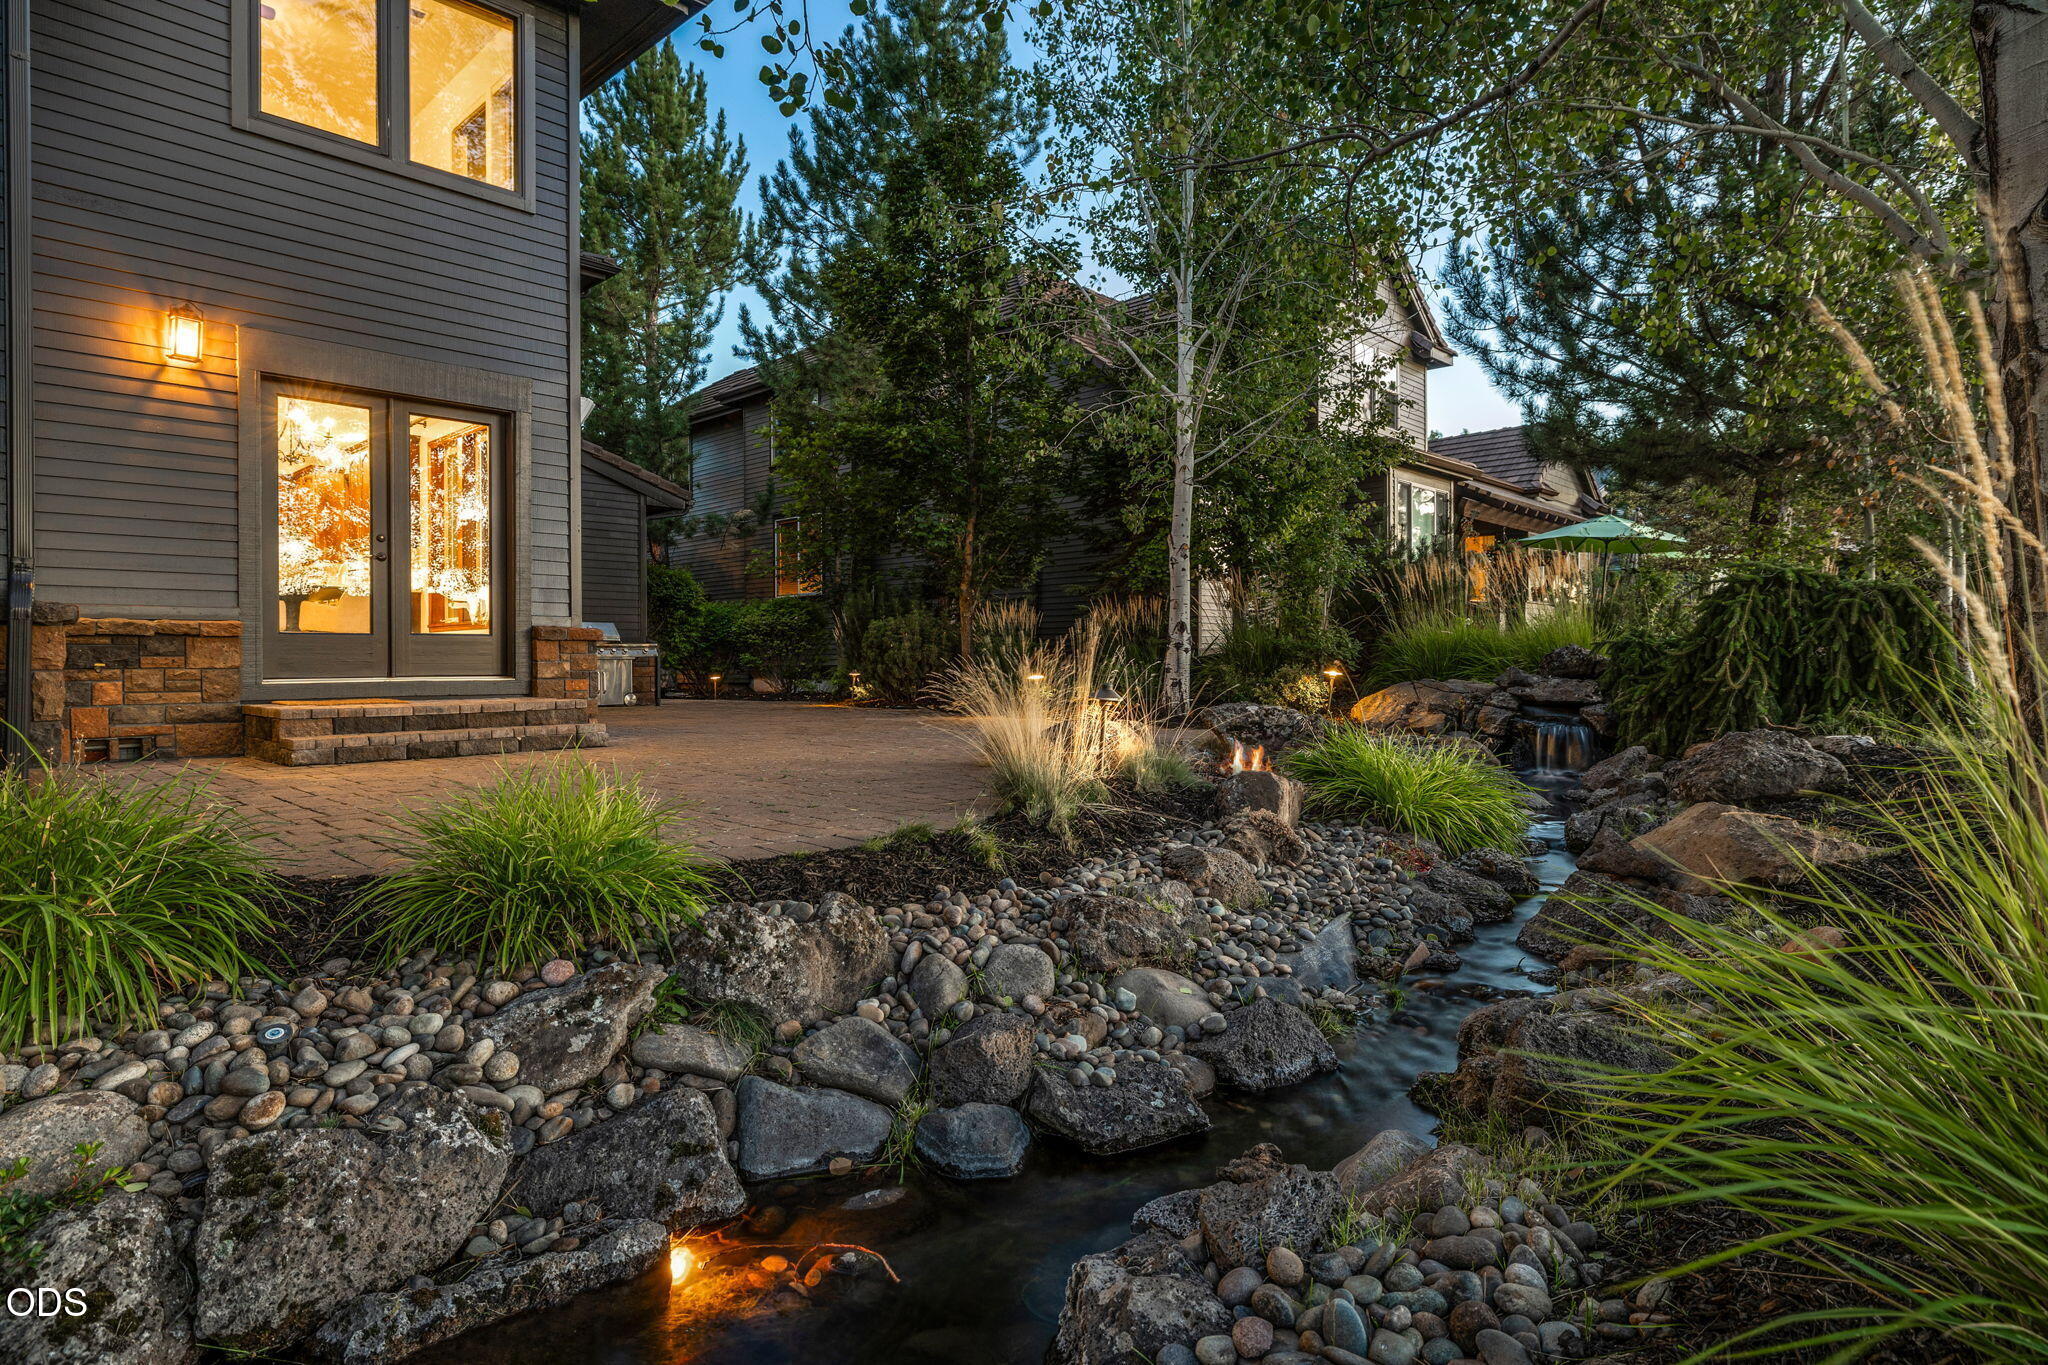
Home exterior beside a landscaped patio with a rock-lined stream and small waterfall.
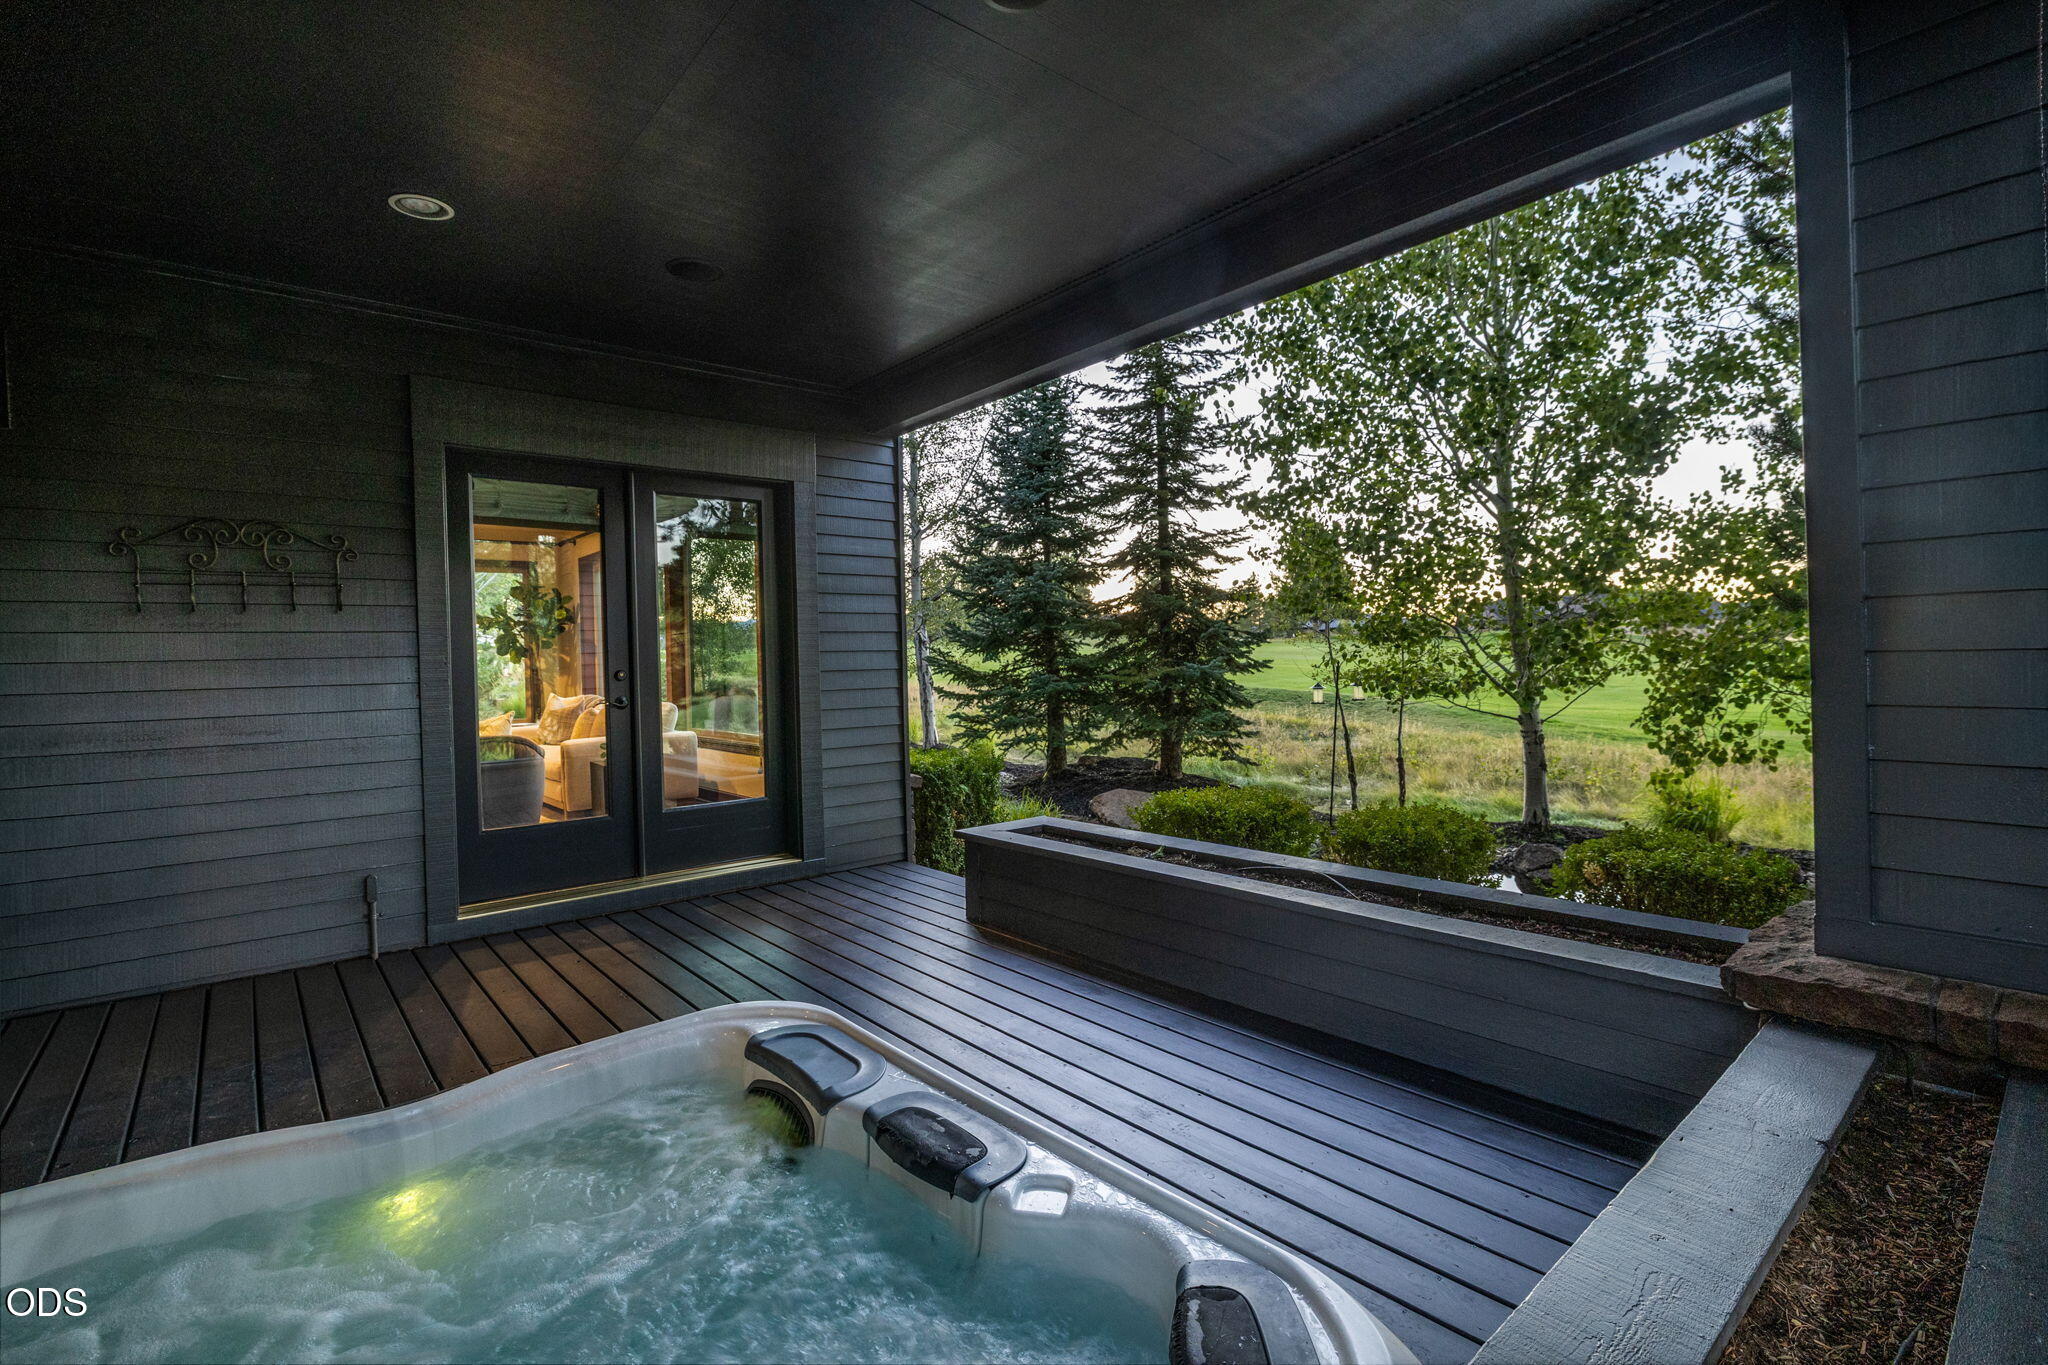
Covered deck with a bubbling hot tub overlooking a manicured green and trees.
Covered patio with a built-in hot tub overlooking a landscaped lawn and mature trees.
Covered deck hot tub overlooking a green golf course through trees.
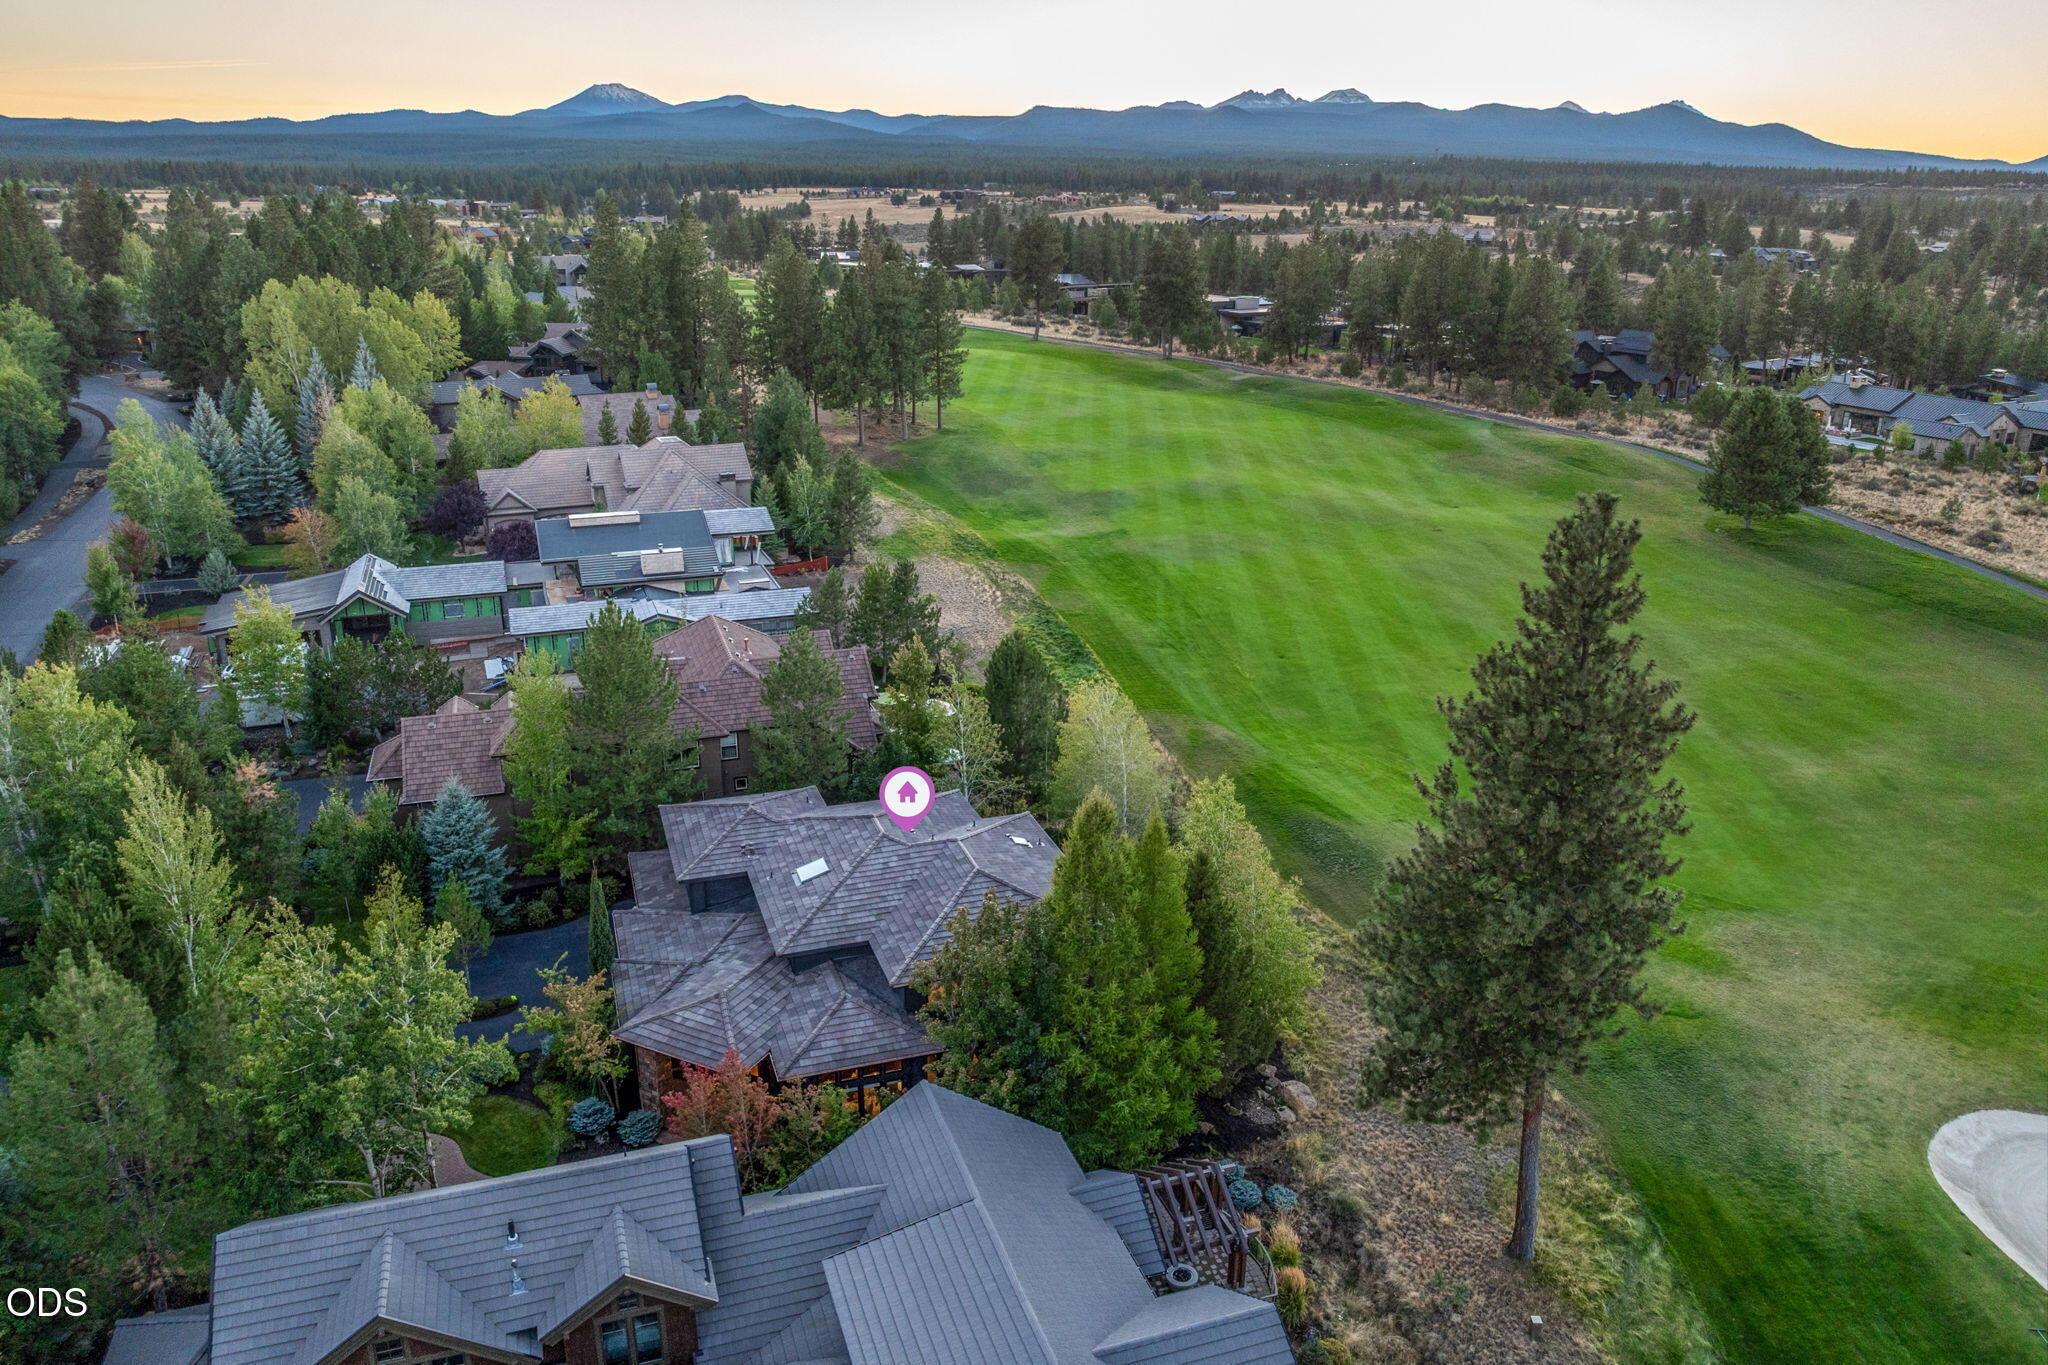
Aerial view of a tree-surrounded home beside a golf course, with mountains in the distance.
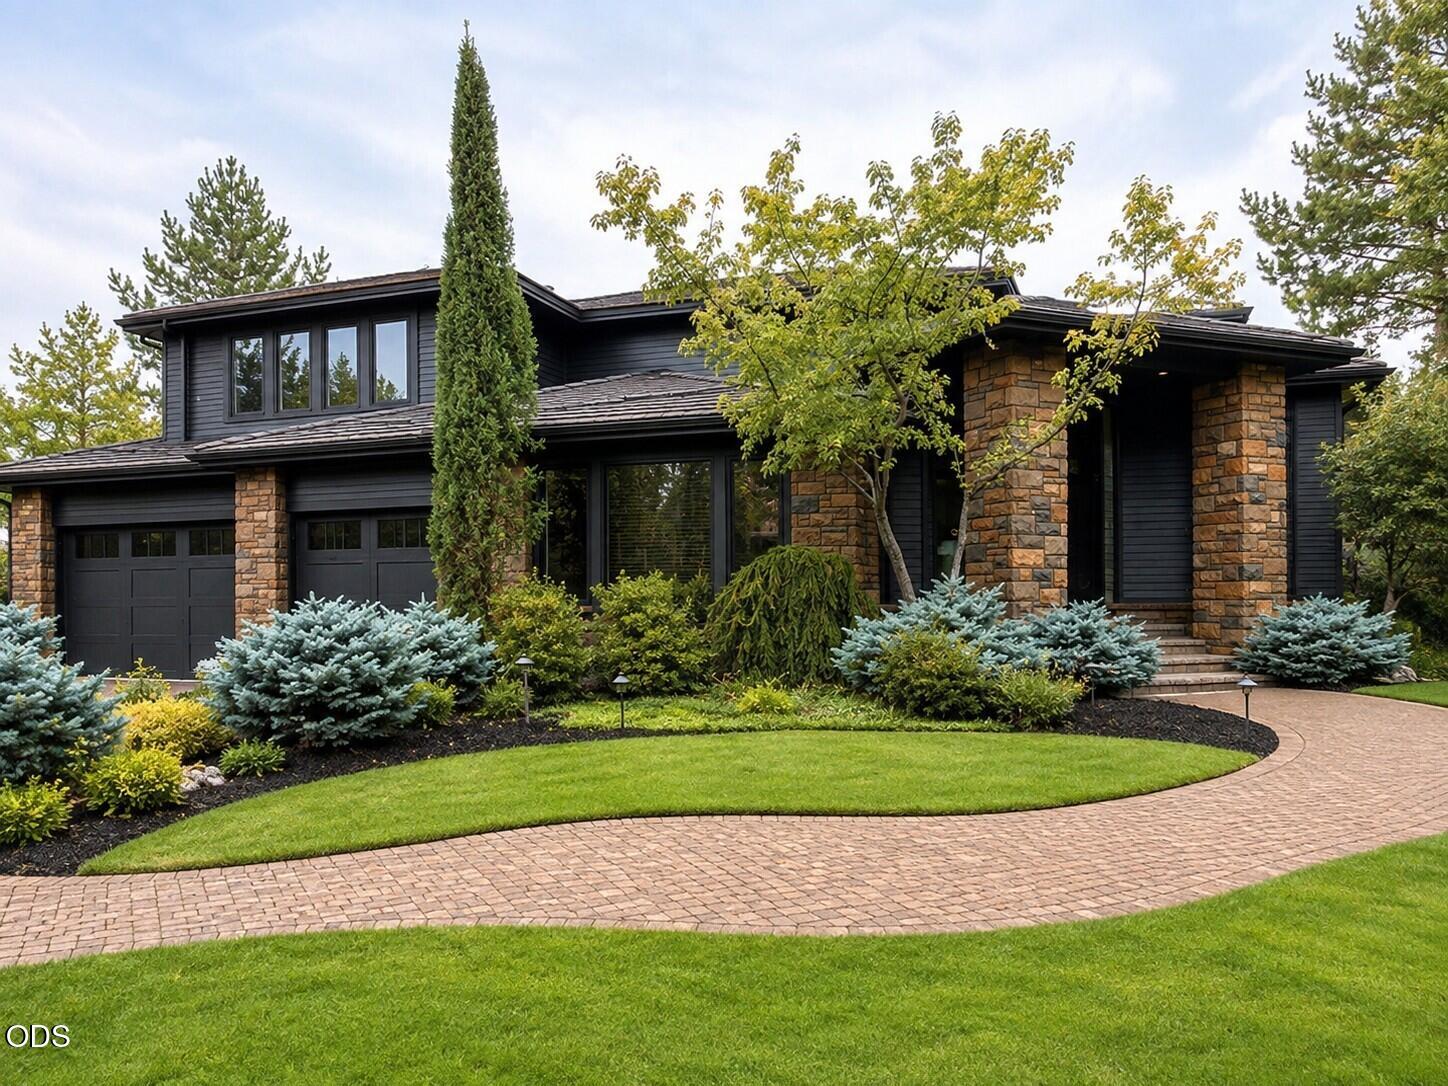
Modern dark-sided home with stone columns, two-car garage, and curved brick driveway.
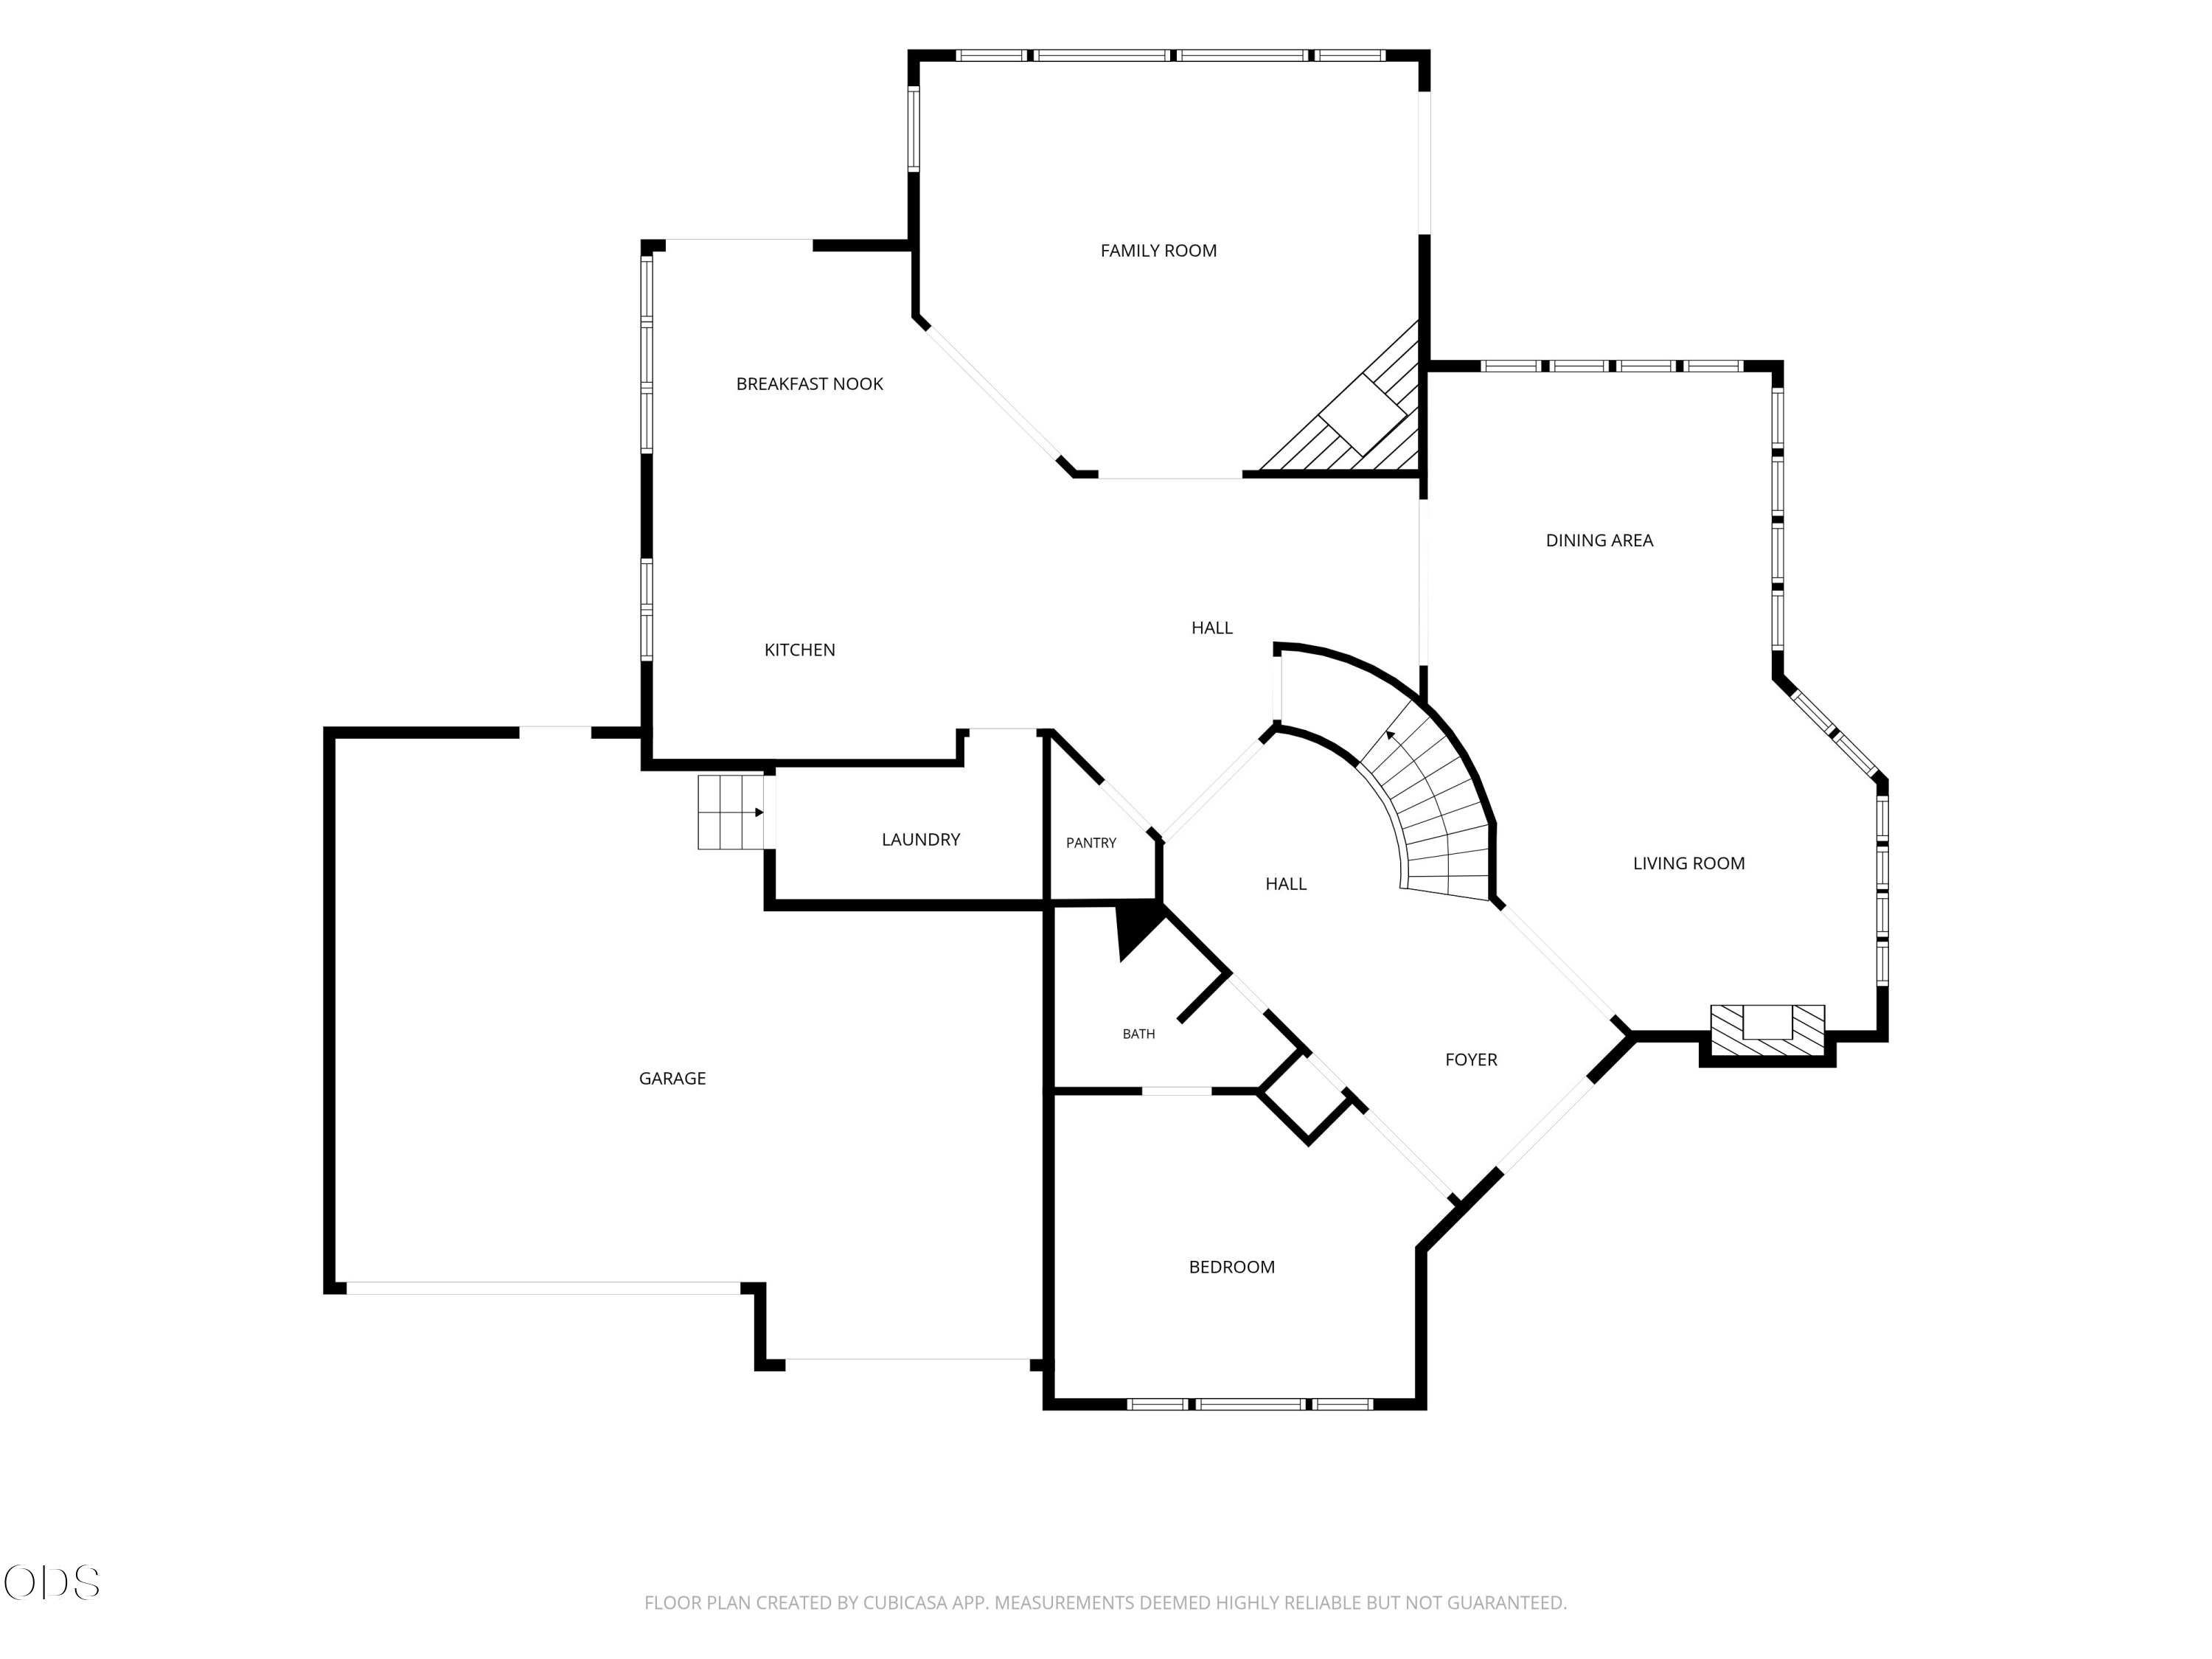
Floor plan showing the home's rooms, garage, and layout.
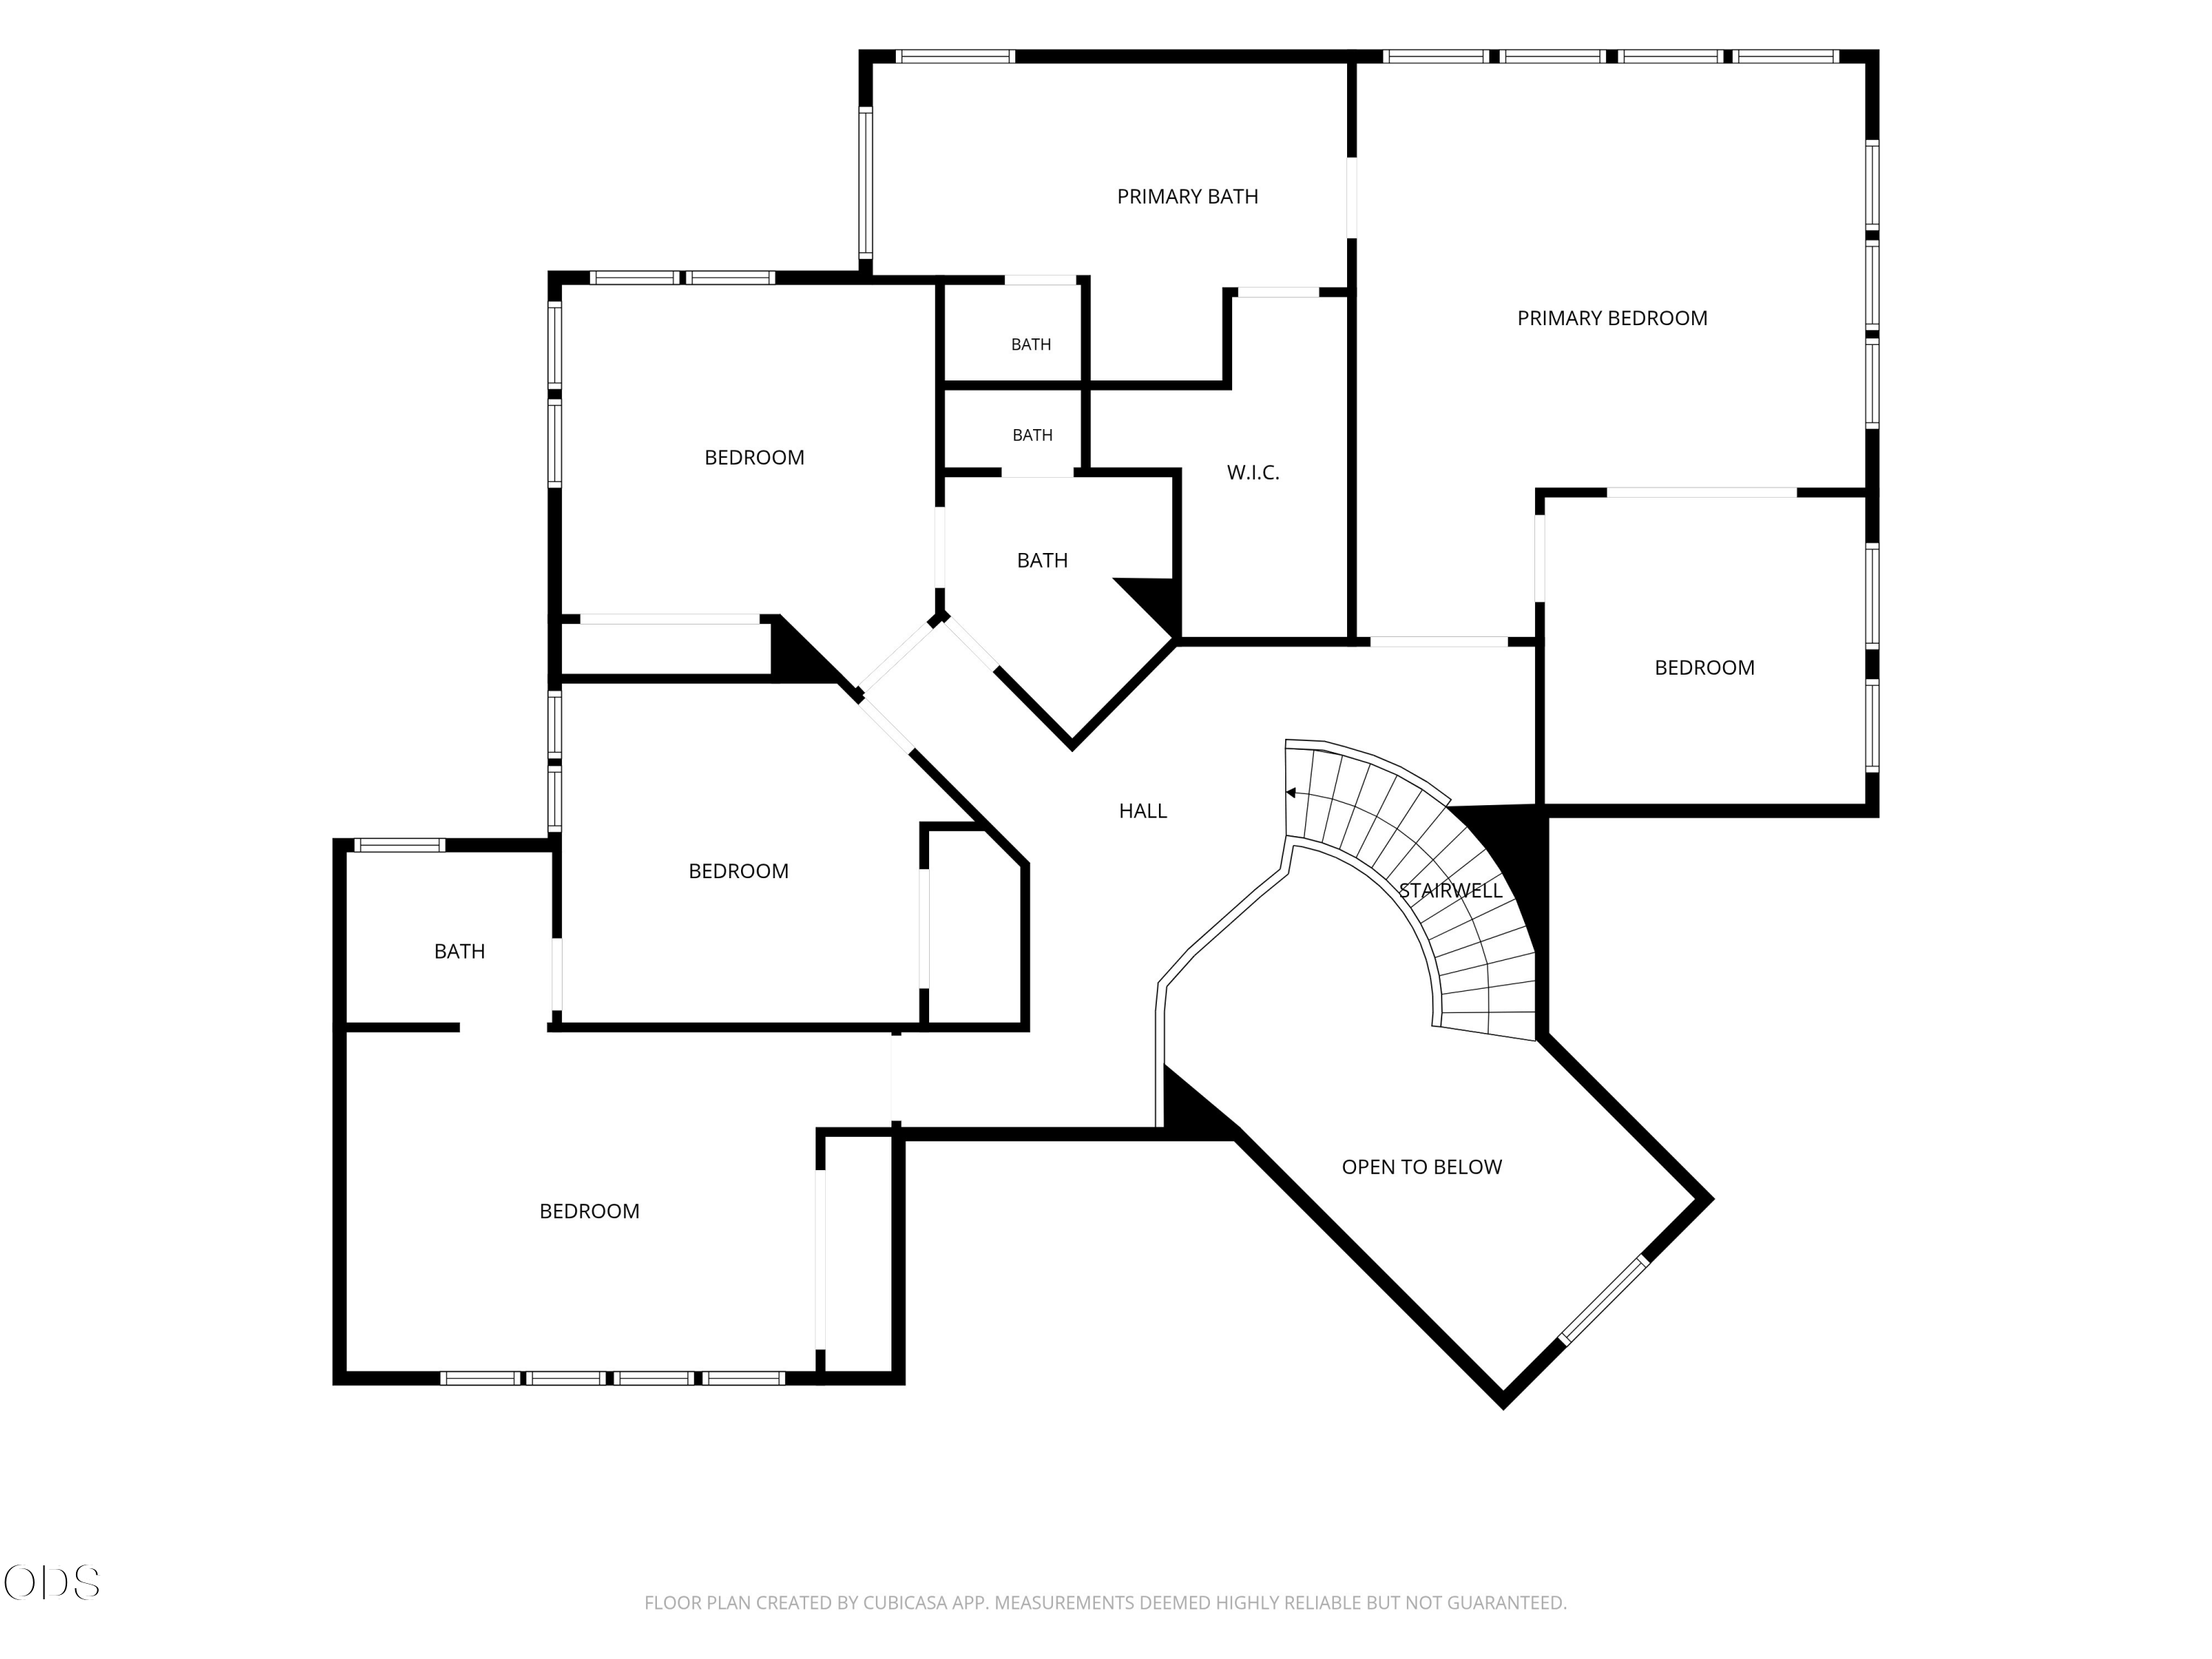
Upper-level floor plan with several bedrooms, bathrooms, a curved stairwell, and an open-to-below area.
SEE ALL PHOTOS
Two-story blue-sided home with a stone entry, glowing windows, and a broad landscaped lawn at dusk.
Modern stone-fronted home with a broad paver driveway and landscaped entry at dusk.
Furnished brick patio beside a stone-clad home, with cushioned chairs and a curved garden walkway.
Foyer with sweeping wood staircase, stone tile floors, and a view into the furnished living room.
Entry foyer with a curved wood staircase, stone tile floor, and adjoining office with built-in shelving.
Living room with expansive golf course views through large windows and a glass door.
Living room with large windows overlooking trees and a stone fireplace with a television.
Furnished living room with a stone fireplace, large window, and open kitchen beyond.
Kitchen with a large white island, dark cherry cabinets, stainless appliances, and stone tile flooring.
Kitchen with dark wood cabinets, stainless steel double ovens, and a large gas cooktop.
Dining area with a round dark table, light chairs, large windows, and a glass patio door.
Dining room with large windows, upholstered chairs, and an adjoining built-in wet bar.
Dining room with blue walls, wood trim, a table and upholstered chairs beside large windows.
Dining room with wood-trimmed windows, blue walls, and a long table surrounded by upholstered chairs.
Dining room with gray upholstered chairs, wood trim, and large windows overlooking a green lawn.
Dining room with a long table, blue walls, wood trim, and a chandelier beside a stone fireplace.
Living room with tall windows, blue walls, wood trim, and two armchairs beside a stone fireplace.
Living room with a stone fireplace, dark blue walls, tall windows, and wood trim.
Carpeted room with large wood-trimmed windows, leafy views, and a dark wood console table by the doorway.
Living room with a lit fireplace, large windows, and an adjoining bedroom.
Bedroom with a white bed against navy walls and wood-trimmed windows.
Primary bedroom with a navy accent wall, tray ceiling, and doorway to the ensuite bathroom.
Staged bedroom with a white bed, dark blue walls, and wide wood-trimmed windows.
Furnished bedroom with a white bed, tan throw, navy walls, and wood-trimmed windows.
Bedroom with large windows and an adjoining sitting area with a fireplace.
Living room with wide wood-trimmed windows, a gas fireplace, and views of trees.
Primary bathroom with a corner soaking tub, double-sink vanity, and glass-enclosed shower.
Built-in soaking tub beneath two large windows overlooking leafy trees.
Bathroom with a long double vanity and wood cabinets, opening to a sitting room with a fireplace.
Tiled shower with two dark bronze showerheads and matching controls.
Furnished home office with built-in wooden bookcases, a desk, and wide windows overlooking greenery.
Bedroom with built-in wood shelving around the bed and a desk beside large windows.
Home office with a wooden desk, black chair, and large windows overlooking leafy greenery.
Bedroom with a bed framed by built-in wood cabinetry and shelves, with a tiled bathroom doorway nearby.
Home office with built-in wood bookshelves, a dark desk, and a large window overlooking greenery.
Bathroom with a pedestal sink, dark-framed mirror, toilet, and tiled glass shower.
Staged home office with a wood desk and open doors to a blue-walled sitting room.
Carpeted upstairs landing with a wooden railing around the stairwell and a large skylight.
Empty carpeted bedroom with a wide closet and tall windows overlooking trees.
Unfurnished carpeted room with four windows overlooking trees.
Empty carpeted bedroom with a large double-door closet and an adjoining bathroom doorway.
Bathroom with a black-framed glass shower, wood vanity, and window overlooking leafy trees.
Bathroom vanity with a large mirror, white sink, and wood cabinetry beside a carpeted hallway.
Empty carpeted bedroom with a ceiling fan and large window overlooking trees.
Empty bedroom with tan carpet, ceiling fan, and open closet with built-in drawers.
Unfurnished bedroom with a built-in closet, carpet, ceiling fan, and open doorway to a bathroom.
Bathroom with a warm wood vanity, white countertop, large mirror, and white shower curtain.
Empty carpeted room with a ceiling fan and corner windows overlooking trees and lawn.
Empty bedroom with an open built-in closet, ceiling fan, and large windows overlooking greenery.
Empty carpeted bedroom with a ceiling fan and open built-in closet shelving.
Laundry room with black washer and dryer, warm wood cabinets, and a tiled countertop.
Garage with two white cars, wood-paneled doors, and a rolling tool chest.
Finished garage with classic cars, extensive white storage cabinets, and a black rolling tool chest.
Modern two-story home beside a landscaped rock stream and small fire feature, with warmly lit windows at dusk.
Covered deck hot tub overlooking trees and a manicured green lawn.
Landscaped patio with a rock water feature and small fire feature beside an open grassy area.
Brick-paver patio with landscaped beds and a small water feature overlooking an open green lawn.
Home exterior beside a landscaped patio with a rock-lined stream and small waterfall.
Covered deck with a bubbling hot tub overlooking a manicured green and trees.
Covered patio with a built-in hot tub overlooking a landscaped lawn and mature trees.
Covered deck hot tub overlooking a green golf course through trees.
Aerial view of a tree-surrounded home beside a golf course, with mountains in the distance.
Modern dark-sided home with stone columns, two-car garage, and curved brick driveway.
Floor plan showing the home's rooms, garage, and layout.
Upper-level floor plan with several bedrooms, bathrooms, a curved stairwell, and an open-to-below area.
Courtesy of Berkshire Hathaway HomeService, Lisa Cole
Pending

19275 Green Lakes Loop

19275 Green Lakes Loop, Bend, OR 97702

$1,875,000
Updated sophistication and timeless charm meet a quiet, private setting along Broken Top's 14th fairway, with golf-course vistas and peek-a-boo Cascade Mountain views. A richly atmospheric living room with fireplace adjoins the formal dining room, creating an elegant setting for entertaining. The updated kitchen features two ovens, a 6-burner Wolf cooktop, Caesarstone counters, breakfast bar and dining nook, opening to a family room with fireplace and golf-course views. The primary suite is a private escape with golf-course views, sitting area and gas fireplace, plus a spa-like bath with steam shower and jetted tub. This 4-bedroom home also offers an office with hidden Murphy bed, along with three additional full baths. Outdoor spaces feature a hot tub, lava-rock fire pit alongside the waterfall and meandering stream. Recent improvements include a new roof, fresh interior and exterior paint, updated driveway, new water-feature pump, refinished spa deck and epoxy-coated garage floor.

4
beds

4
baths

4,129 Sq.Ft. LIVING AREA

0.43 Acres lot

Lisa Cole

Lisa Cole

Features & Amenities

Interior

  • total bedrooms4
  • Total bathrooms4
  • full bathrooms4
  • Flooring Carpet, Hardwood, Stone, Tile
  • Fireplace Family Room, Gas, Living Room, Primary Bedroom
  • APPLIANCES Instant Hot Water, Cooktop, Dishwasher, Disposal, Double Oven, Dryer, Microwave, Refrigerator, Trash Compactor, Washer, Water Heater, Wine Refrigerator
  • other interior Features Breakfast Bar, Built-in Features, Ceiling Fan(s), Central Vacuum, Double Vanity, Enclosed Toilet(s), Kitchen Island, Pantry, Shower/Tub Combo, Solid Surface Counters, Spa/Hot Tub, Tile Counters, Tile Shower, Walk-In Closet(s), Wet Bar, Wired for Sound

Area & Lot

  • Status Pending
  • Living Area4,129 Sq.Ft.
  • Total Area4,129 Sq.Ft.
  • Lot Area0.43 Acres
  • MLS® ID220228288
  • TypeResidential
  • YEAR BUILT1998
  • NeighborhoodBroken Top
  • Architecture StylesContemporary, Northwest, Traditional
  • View DescriptionCascade Mountains, Golf Course, Territorial
  • Elementary SchoolWilliam E Miller Elem
  • Middle SchoolCascade Middle
  • High SchoolSummit High

Exterior

  • STORIES2
  • Garage Space3.0
  • water SourcePublic
  • roofTile
  • lot featuresLandscaped, Level, On Golf Course, Sprinkler Timer(s), Sprinklers In Front, Sprinklers In Rear, Water Feature
  • parkingAsphalt, Attached, Driveway, Garage Door Opener, Paver Block, Other
  • HEAT TYPEFireplace(s), Forced Air, Natural Gas, Zoned
  • AIR CONDITIONINGCentral Air, Zoned
  • sewerPublic Sewer
  • SubstructureStemwall
  • HOA AmenitiesClubhouse, Firewise Certification, Fitness Center, Gated, Golf Course, Park, Pickleball Court(s), Playground, Pool, Restaurant, Sport Court, Tennis Court(s), Trail(s)
  • security FeaturesCarbon Monoxide Detector(s), Security System Owned, Smoke Detector(s)
  • other exterior FeaturesSpa/Hot Tub

Financial

  • Sales Price$1,875,000
  • Real Estate Tax $19,339/yr
  • HOA $693/3 mos
Modern stone-fronted home with a broad paver driveway and landscaped entry at dusk.

Schedule a Showing

I would love to show you our beautiful property. Please select your preferred date and time below. I will be in touch shortly to confirm your appointment.

Schedule a Showing

I would love to show you our beautiful property. Please select your preferred date and time below. I will be in touch shortly to confirm your appointment.

Thank you for your interest in 19275 Green Lakes Loop, Bend, OR 97702. We are reviewing your request and will be in touch shortly!

Mortgage Calculator

Estimate your monthly mortgage payment, including the principal and interest, property taxes, and HOA. Adjust the values to generate a more accurate rate.

All estimates are provided for informational purposes only. Actual amounts may vary.
$0,000 Your Payment 20 15 65
$0,000 Your Payment

Broken Top

A distinguished private, gated community on Bend’s Westside.

Explore

Experience Success with Lisa

If you would like to not only visit, but make Bend your home, Lisa would welcome the opportunity of helping you find the perfect home that fits your lifestyle. She have the knowledge of the Central Oregon real estate market that you will need to make a well-informed decision.

Follow Me on Instagram