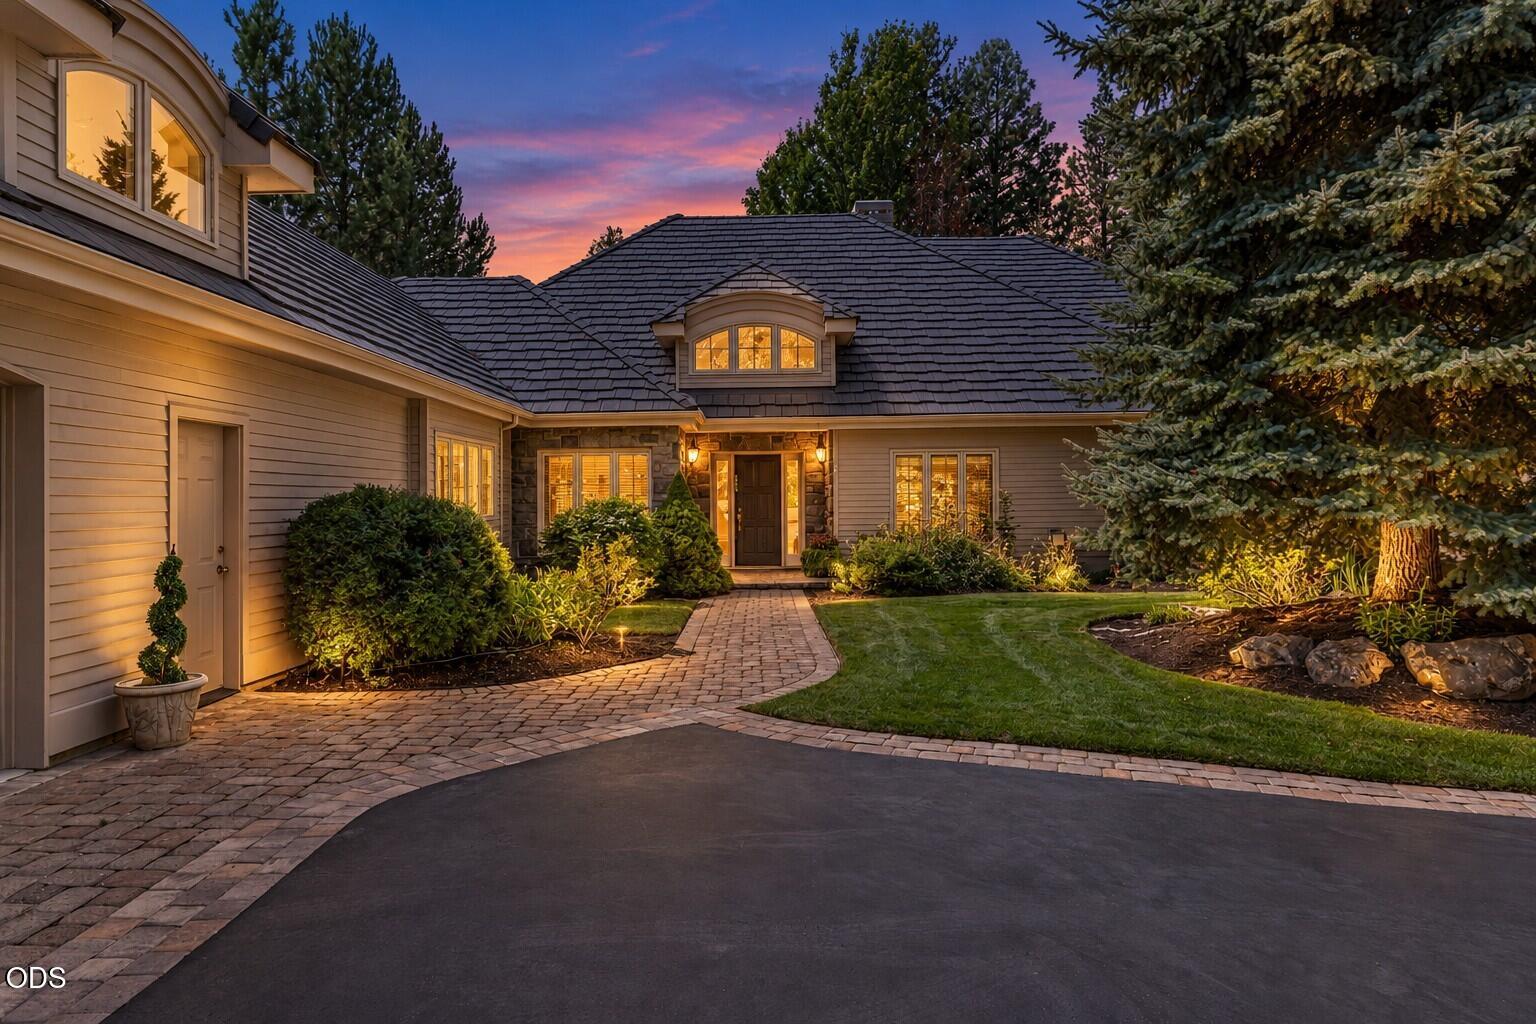


Gray-sided home with a stone-accented entry and curved paver walkway at dusk.
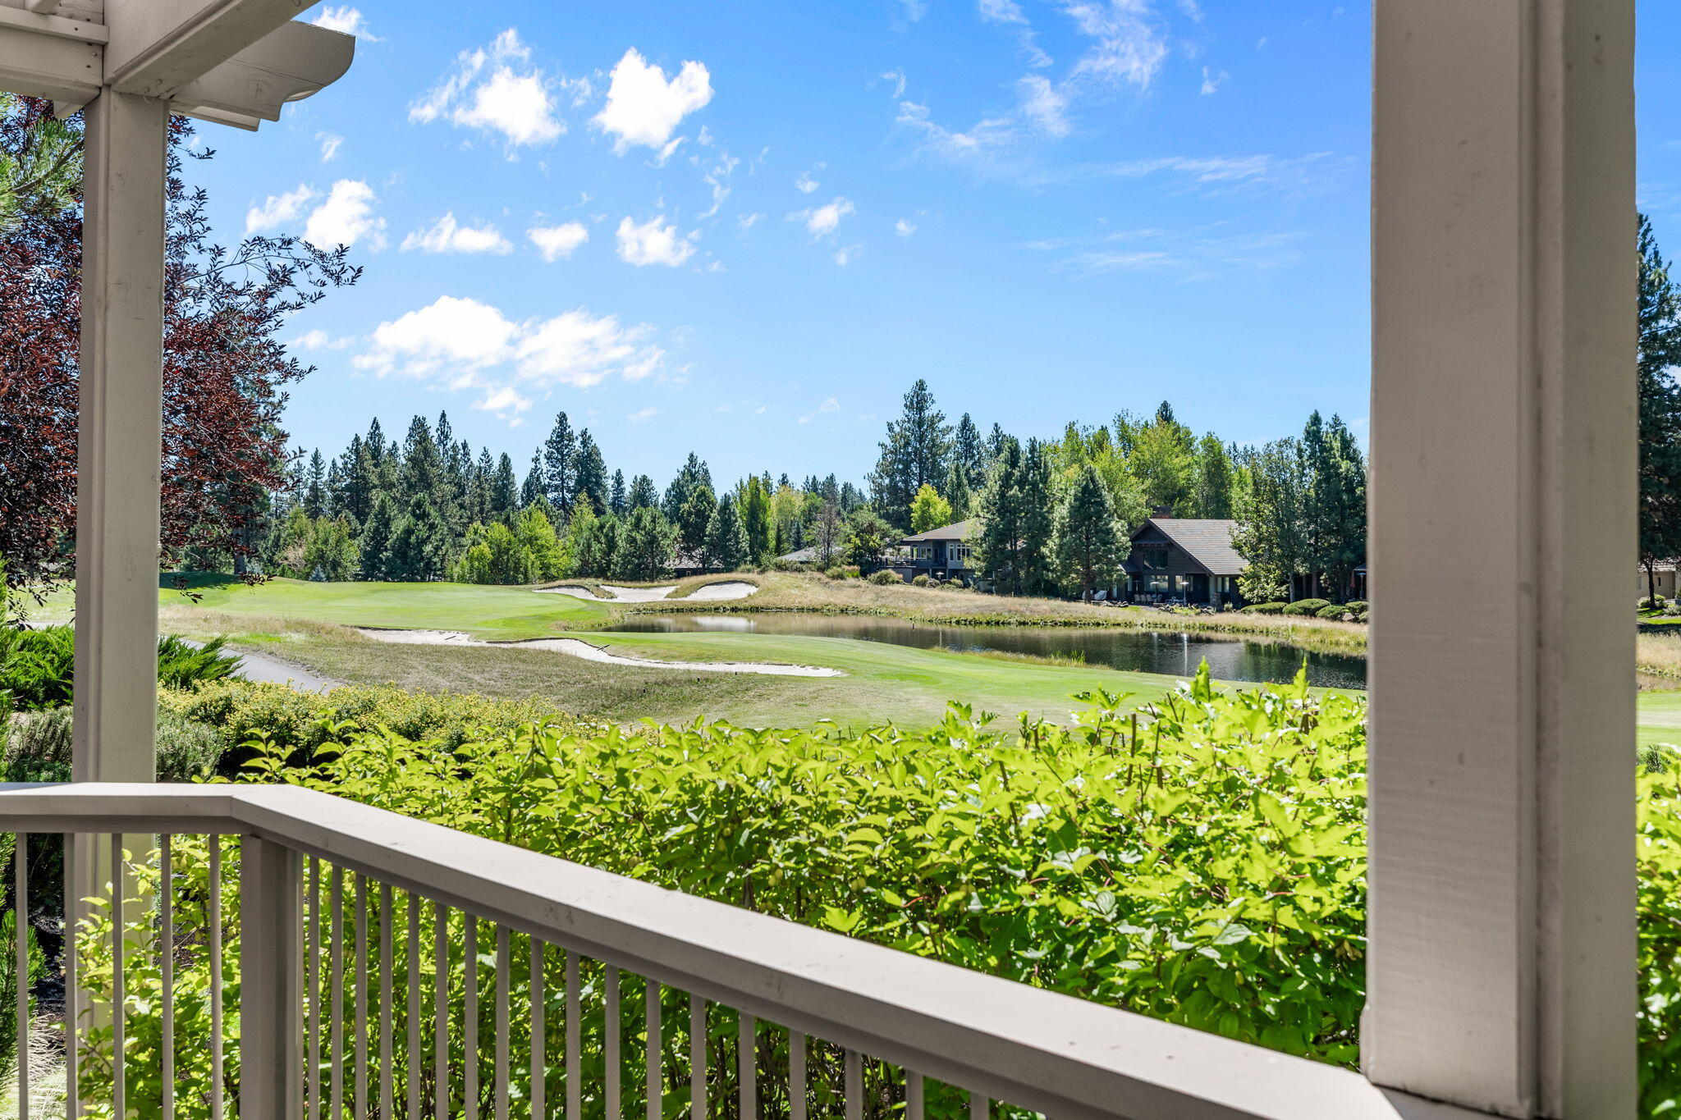
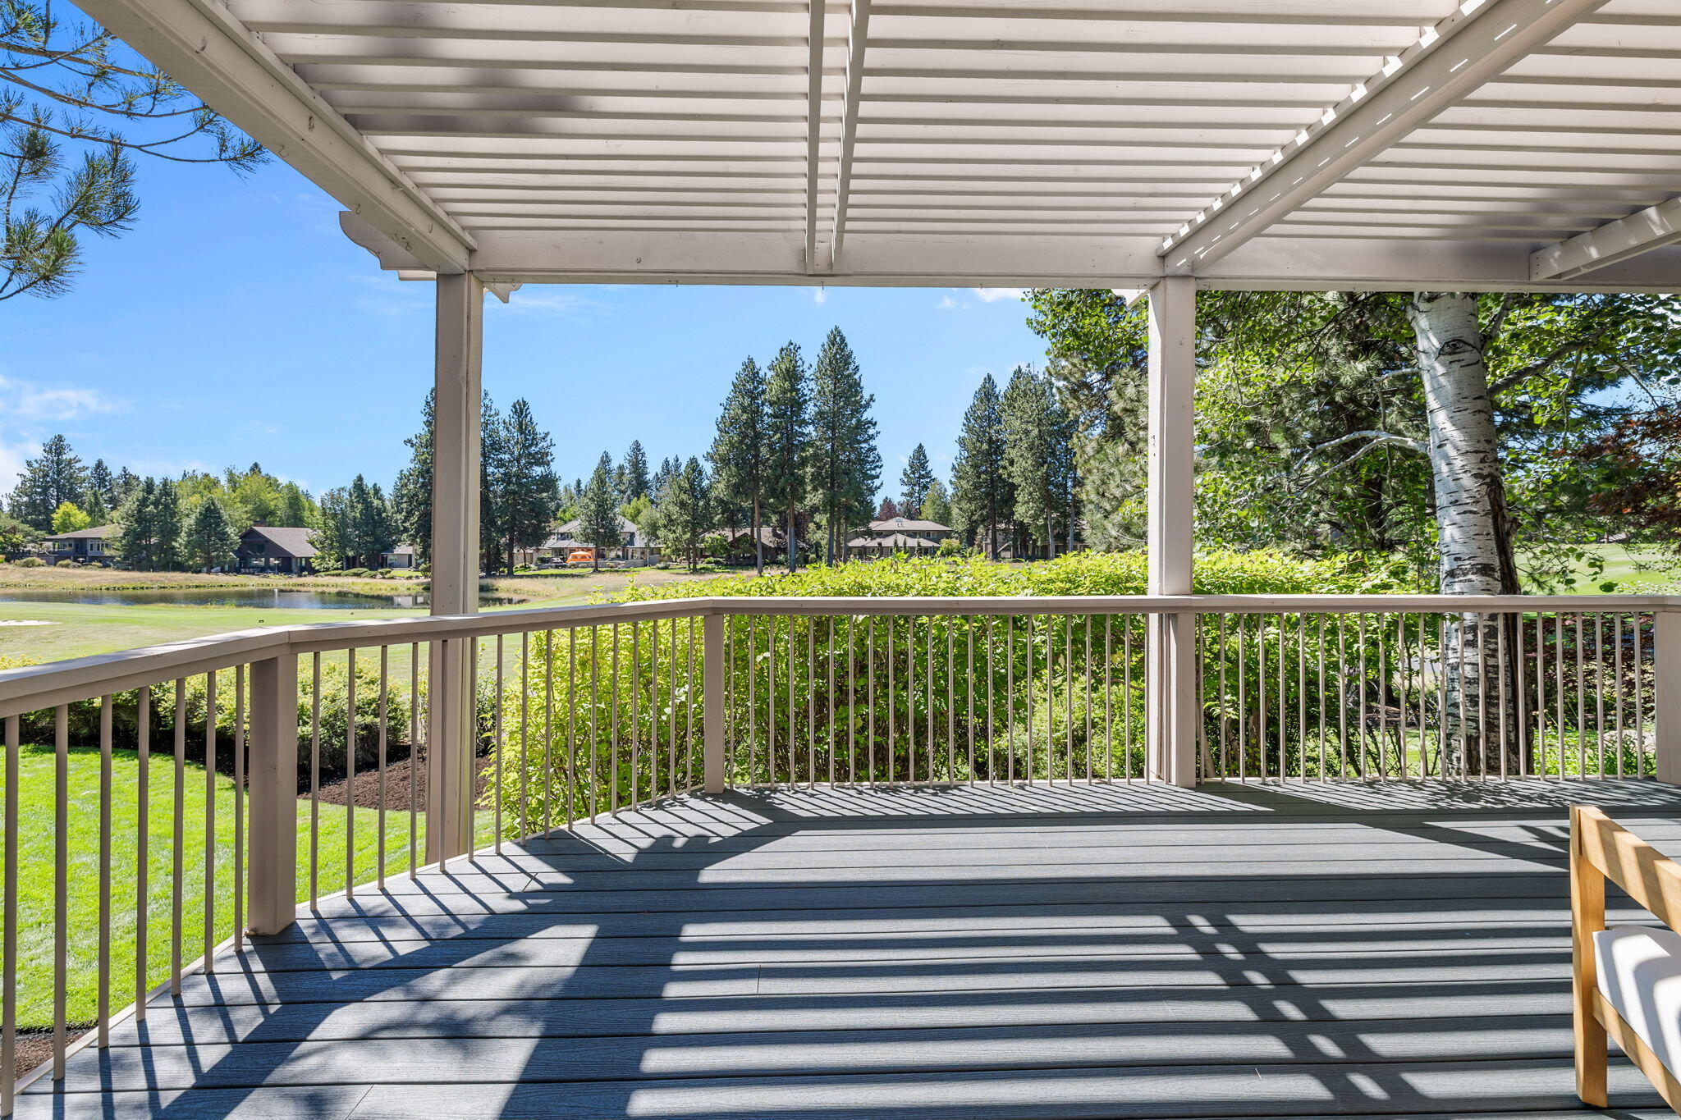
Porch overlooking a golf course and pond, with sand bunkers and homes among the trees.
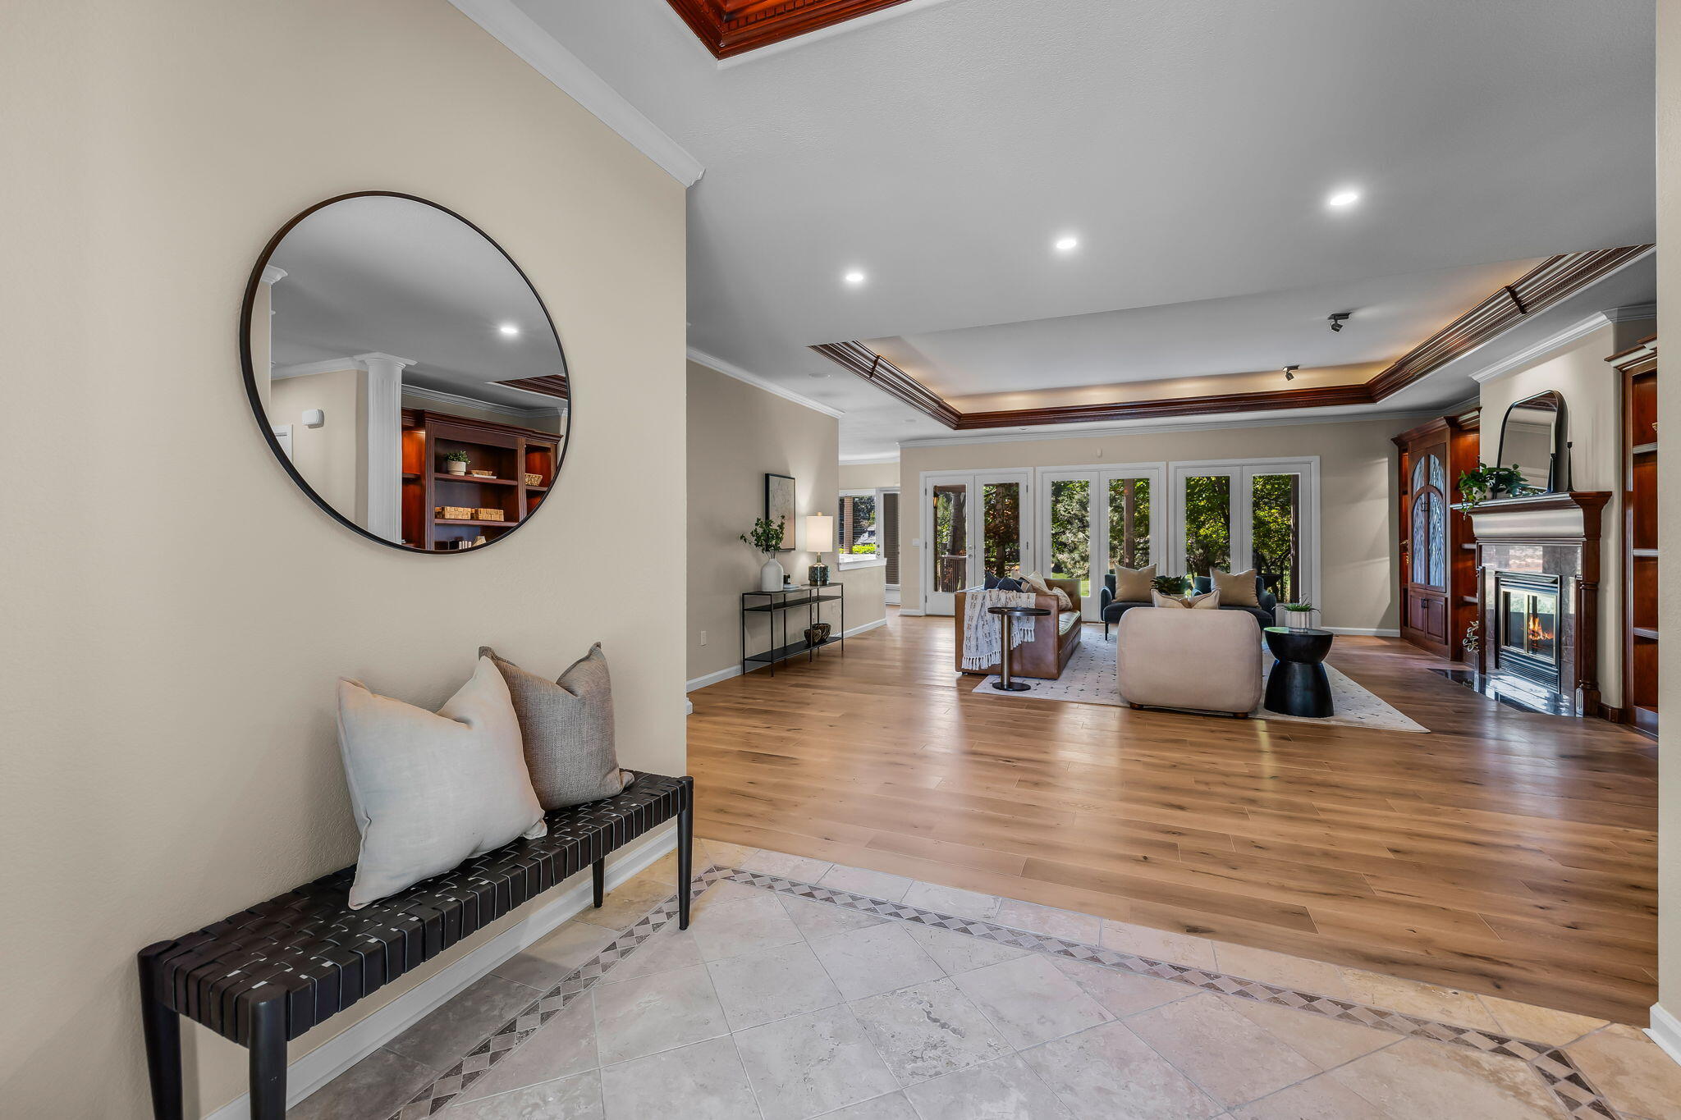
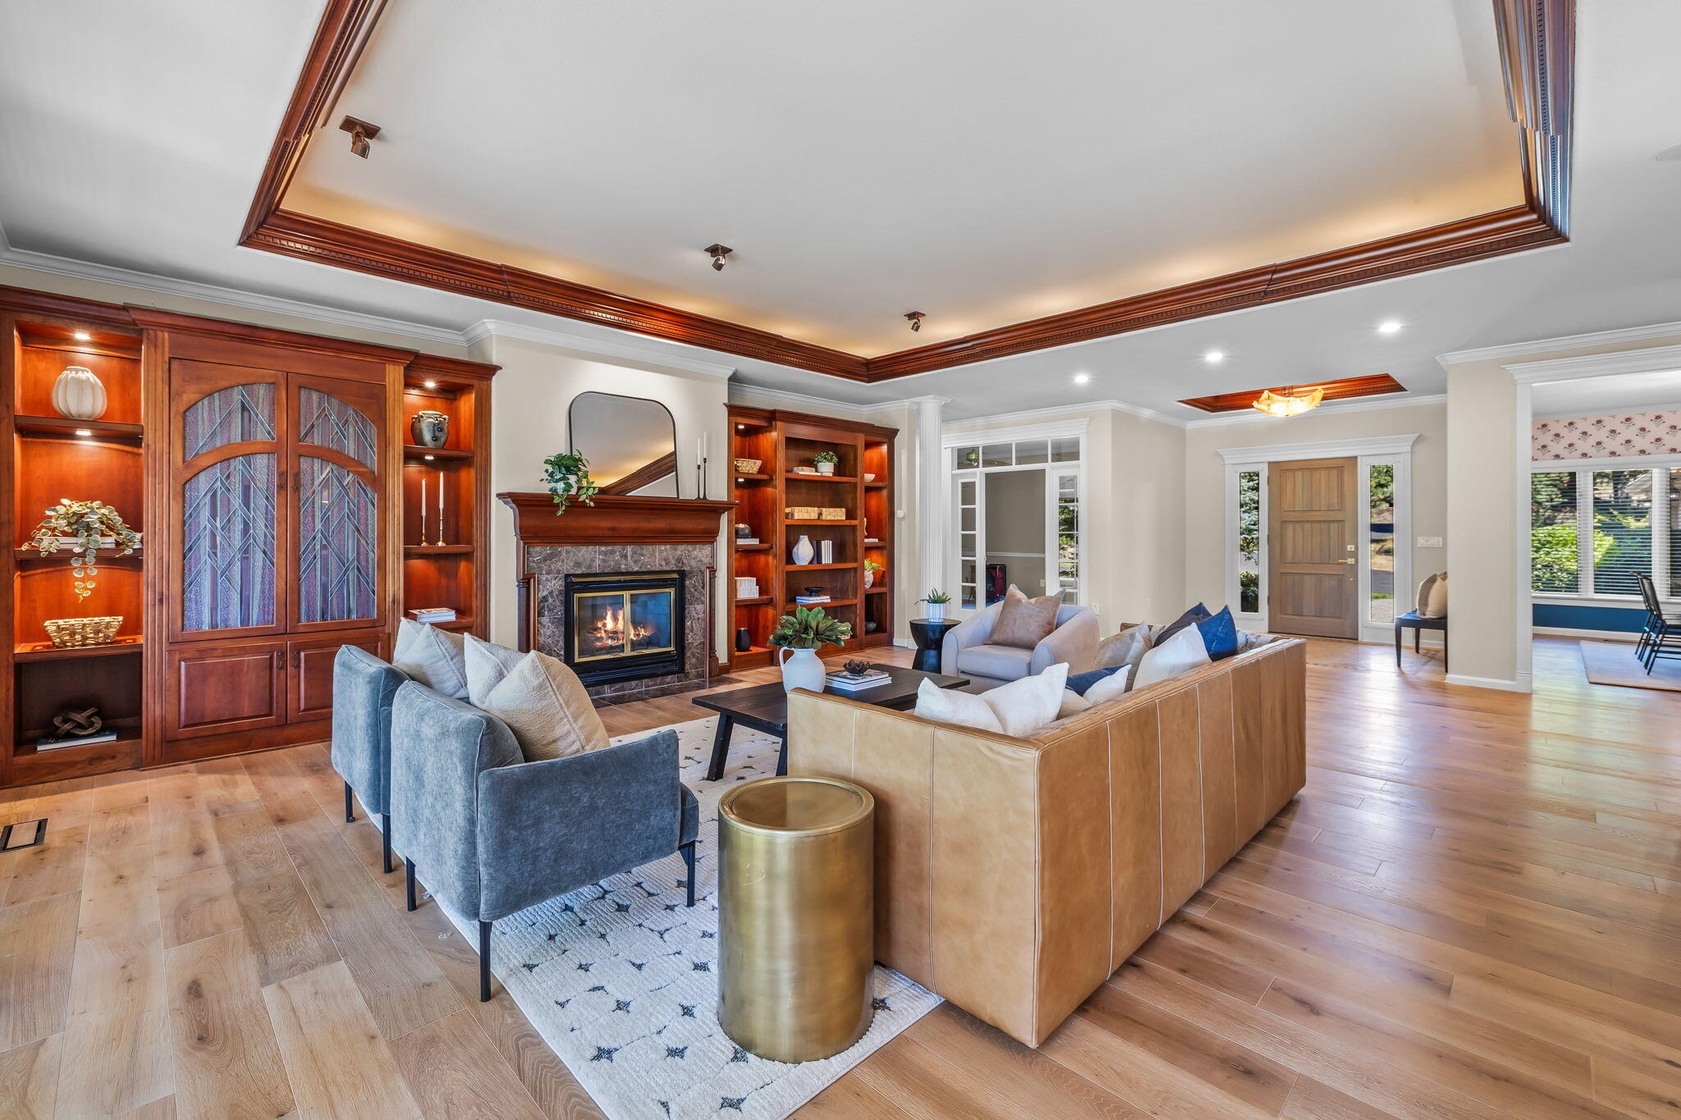
Living room with hardwood floors, a detailed tray ceiling, fireplace, and glass doors to greenery.
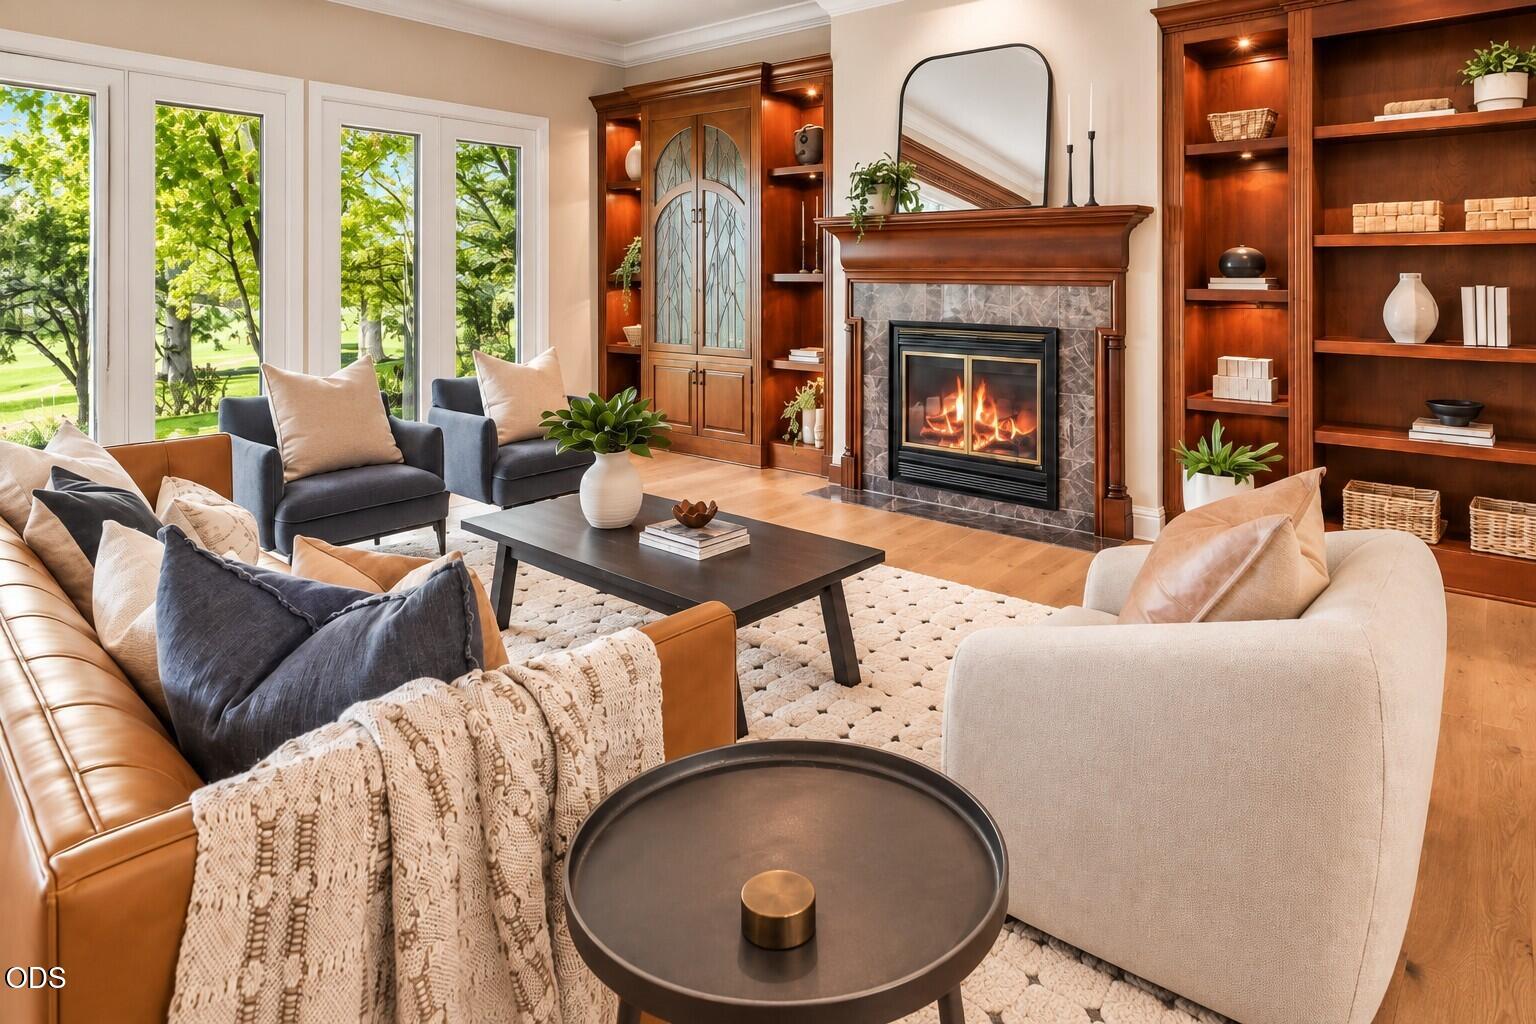
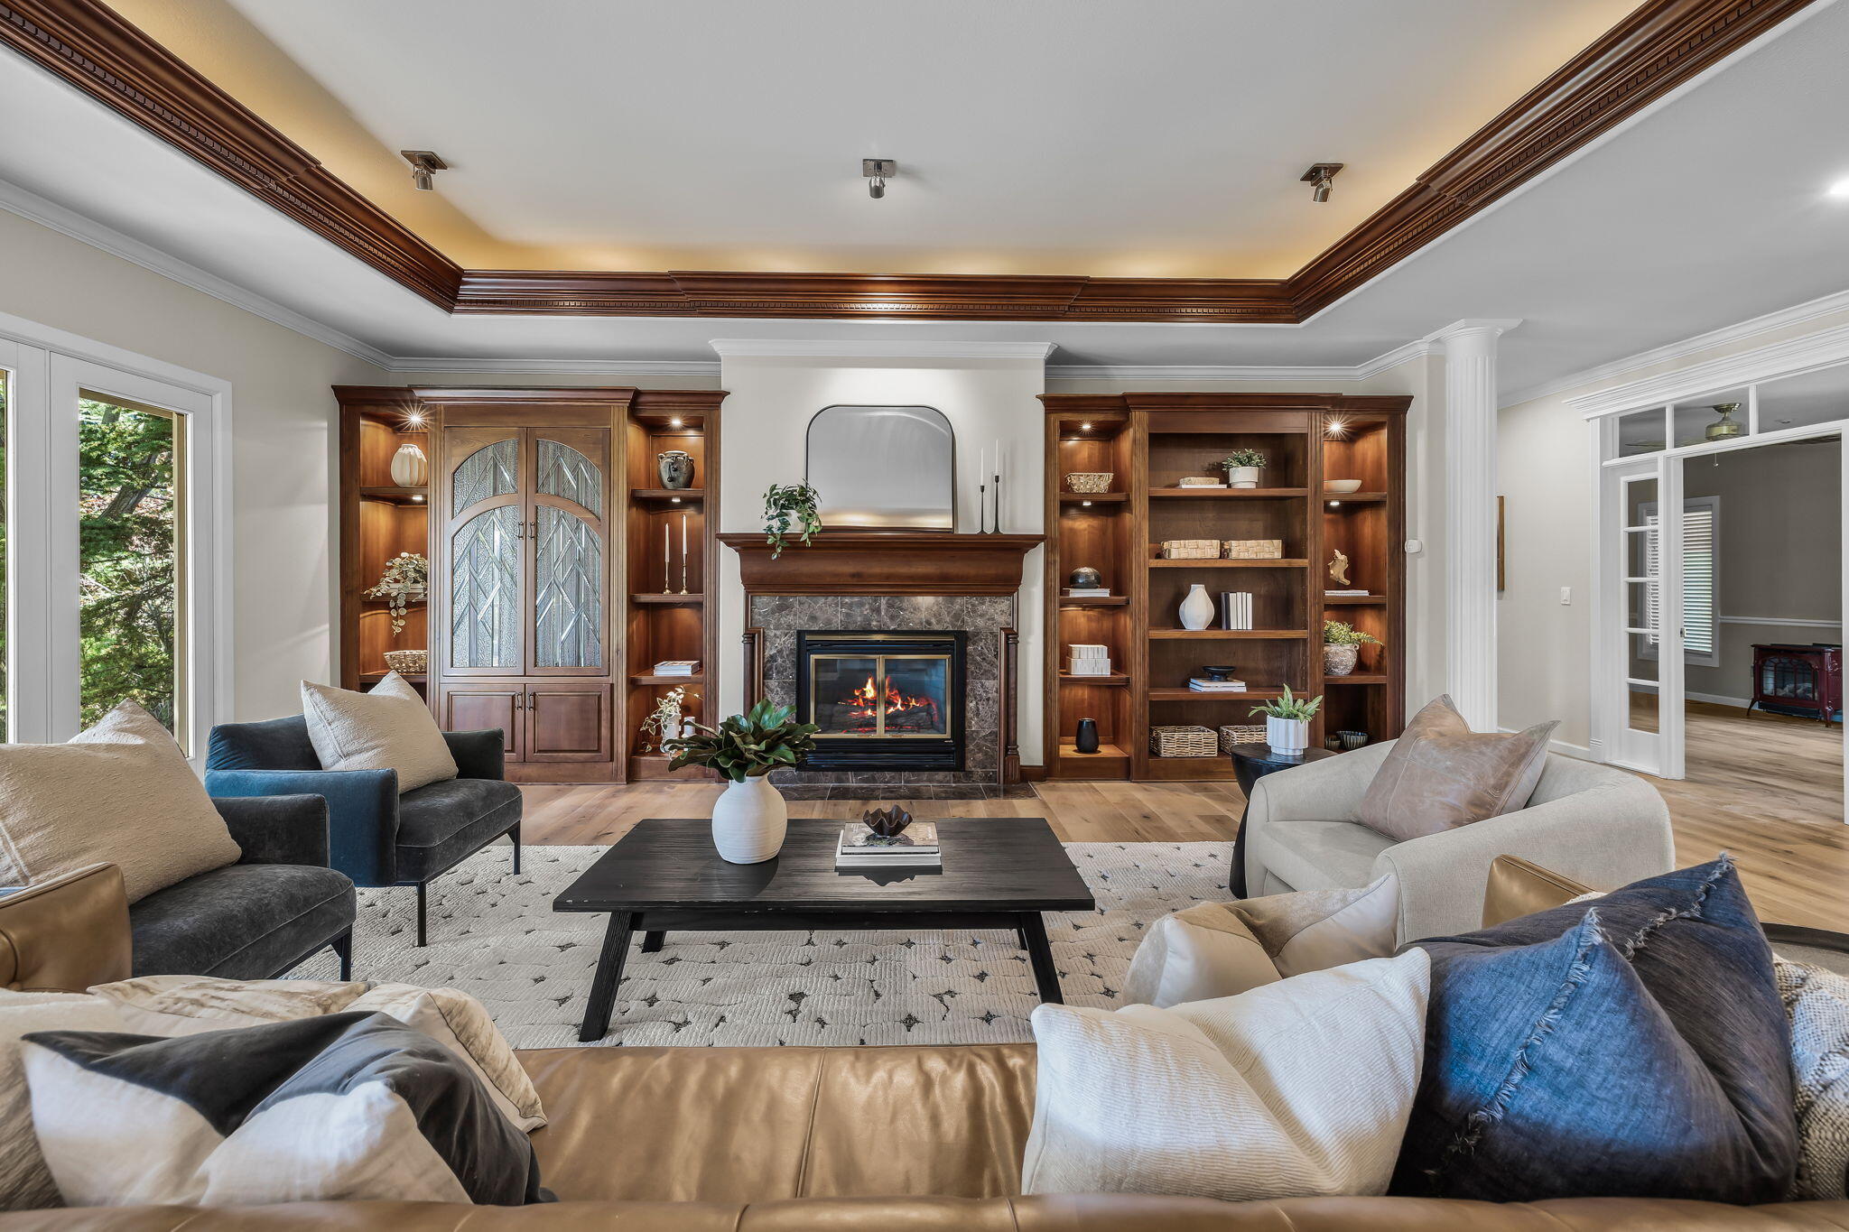
Living room with a lit fireplace, built-in wood shelving, and large windows overlooking trees.
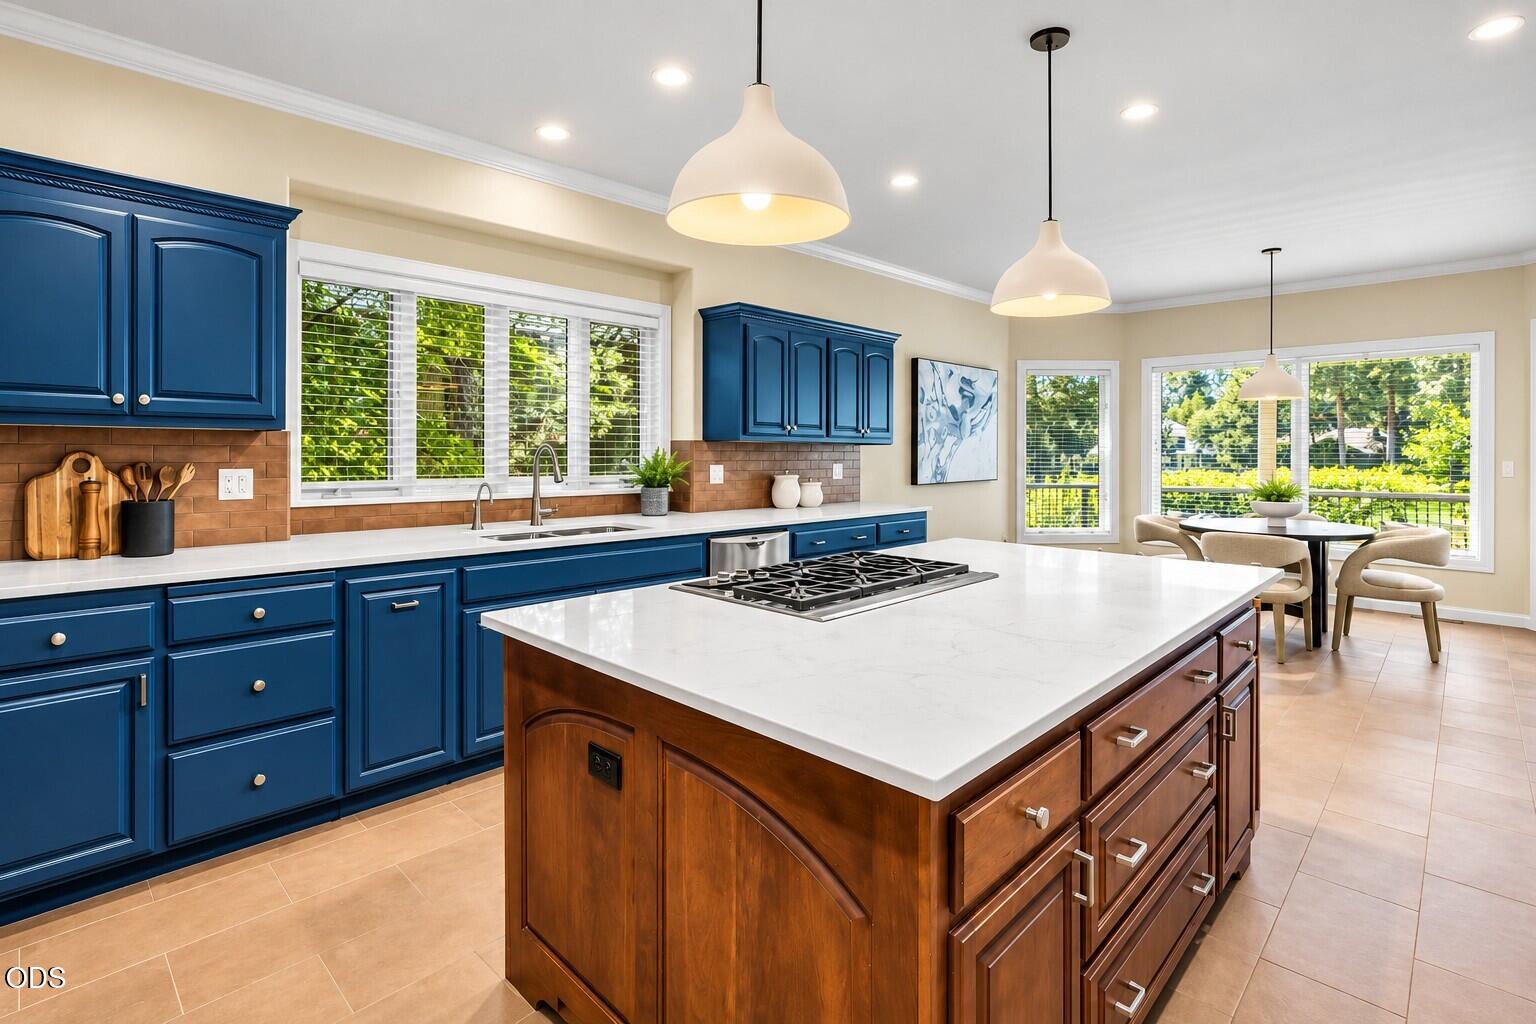
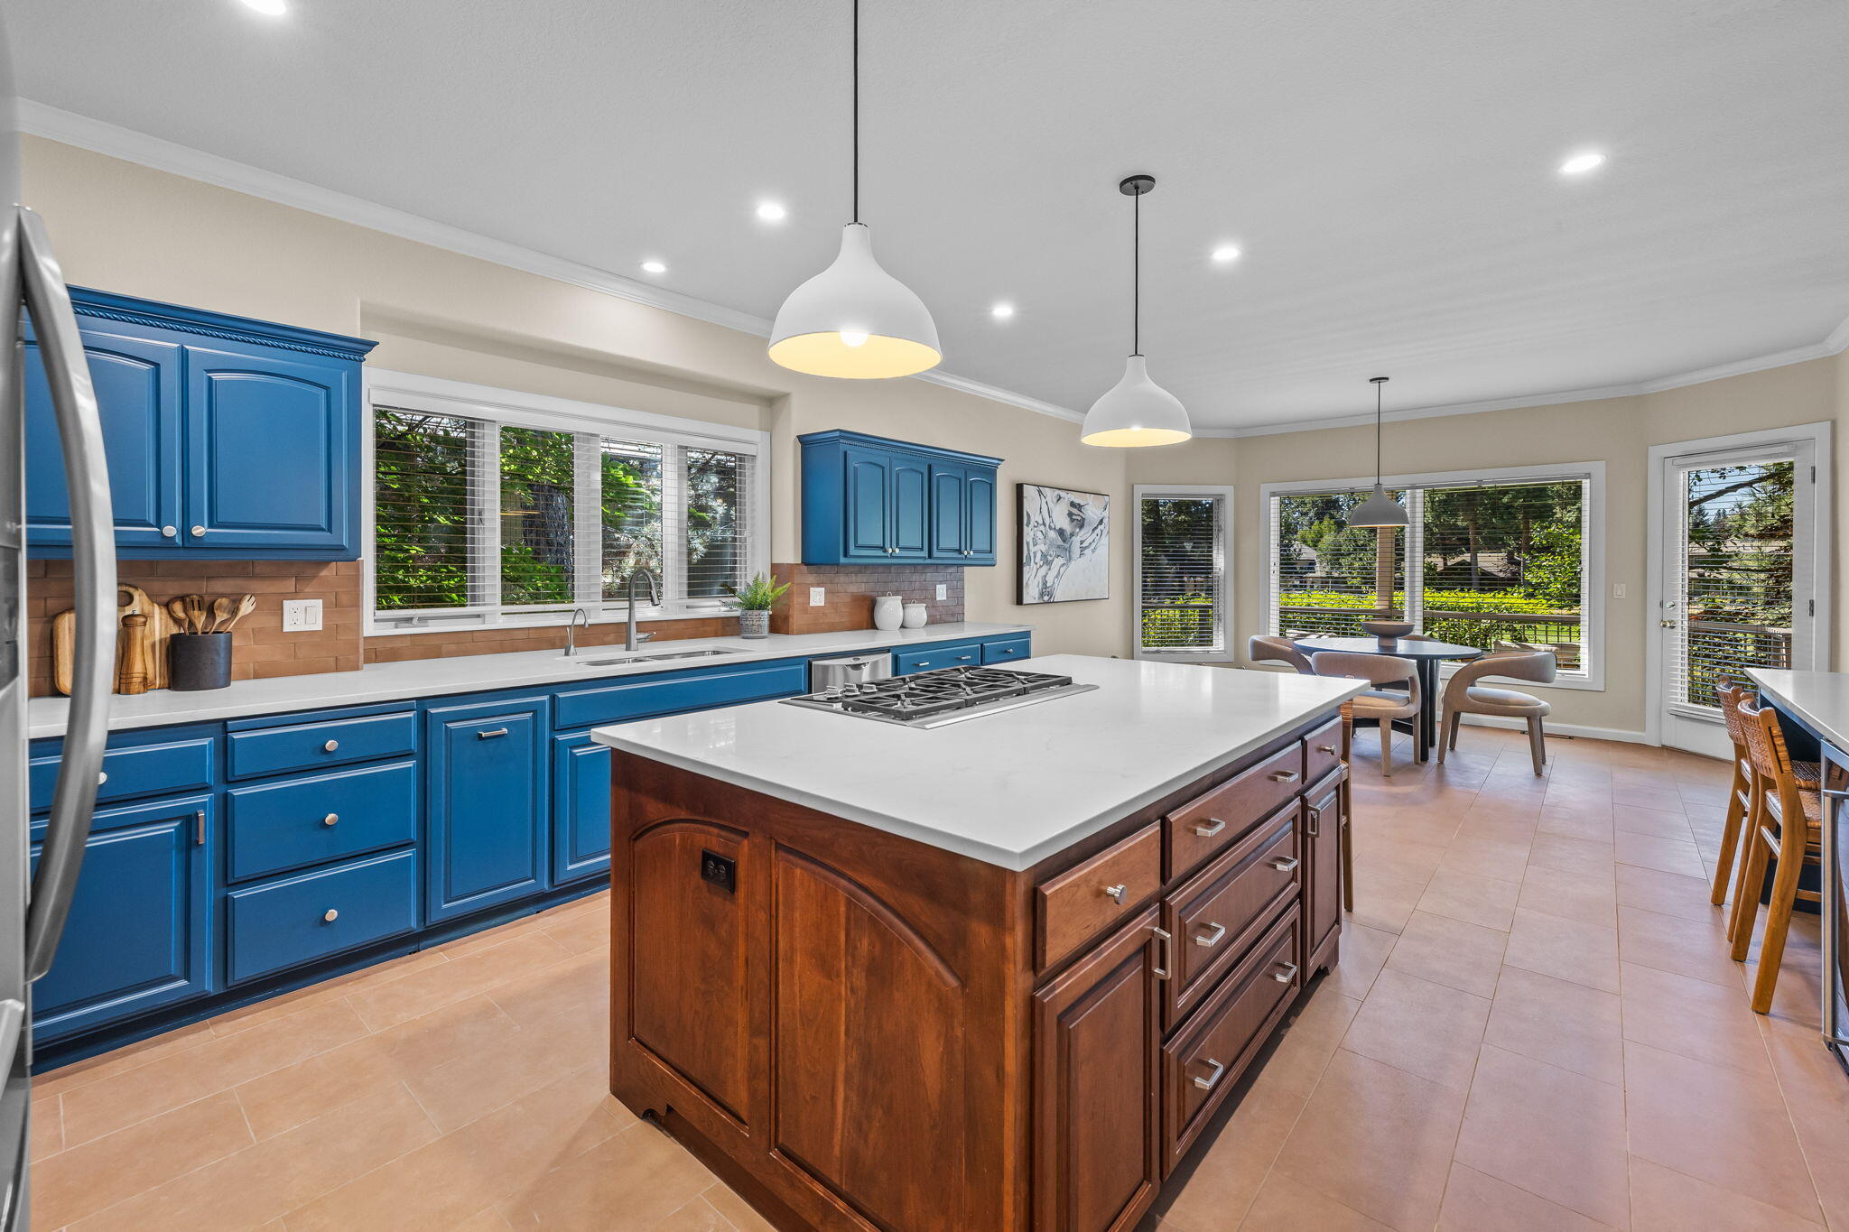
Kitchen with blue cabinets, a large wood island, white countertops, and windows overlooking greenery.
Covered deck overlooking a pond, with white railings, pine trees, and strong striped shadows.
Furnished living room with built-in wood shelves, a stone fireplace, and a coffered ceiling.
Living room with a lit fireplace, built-in wood shelves, and ornate ceiling trim.
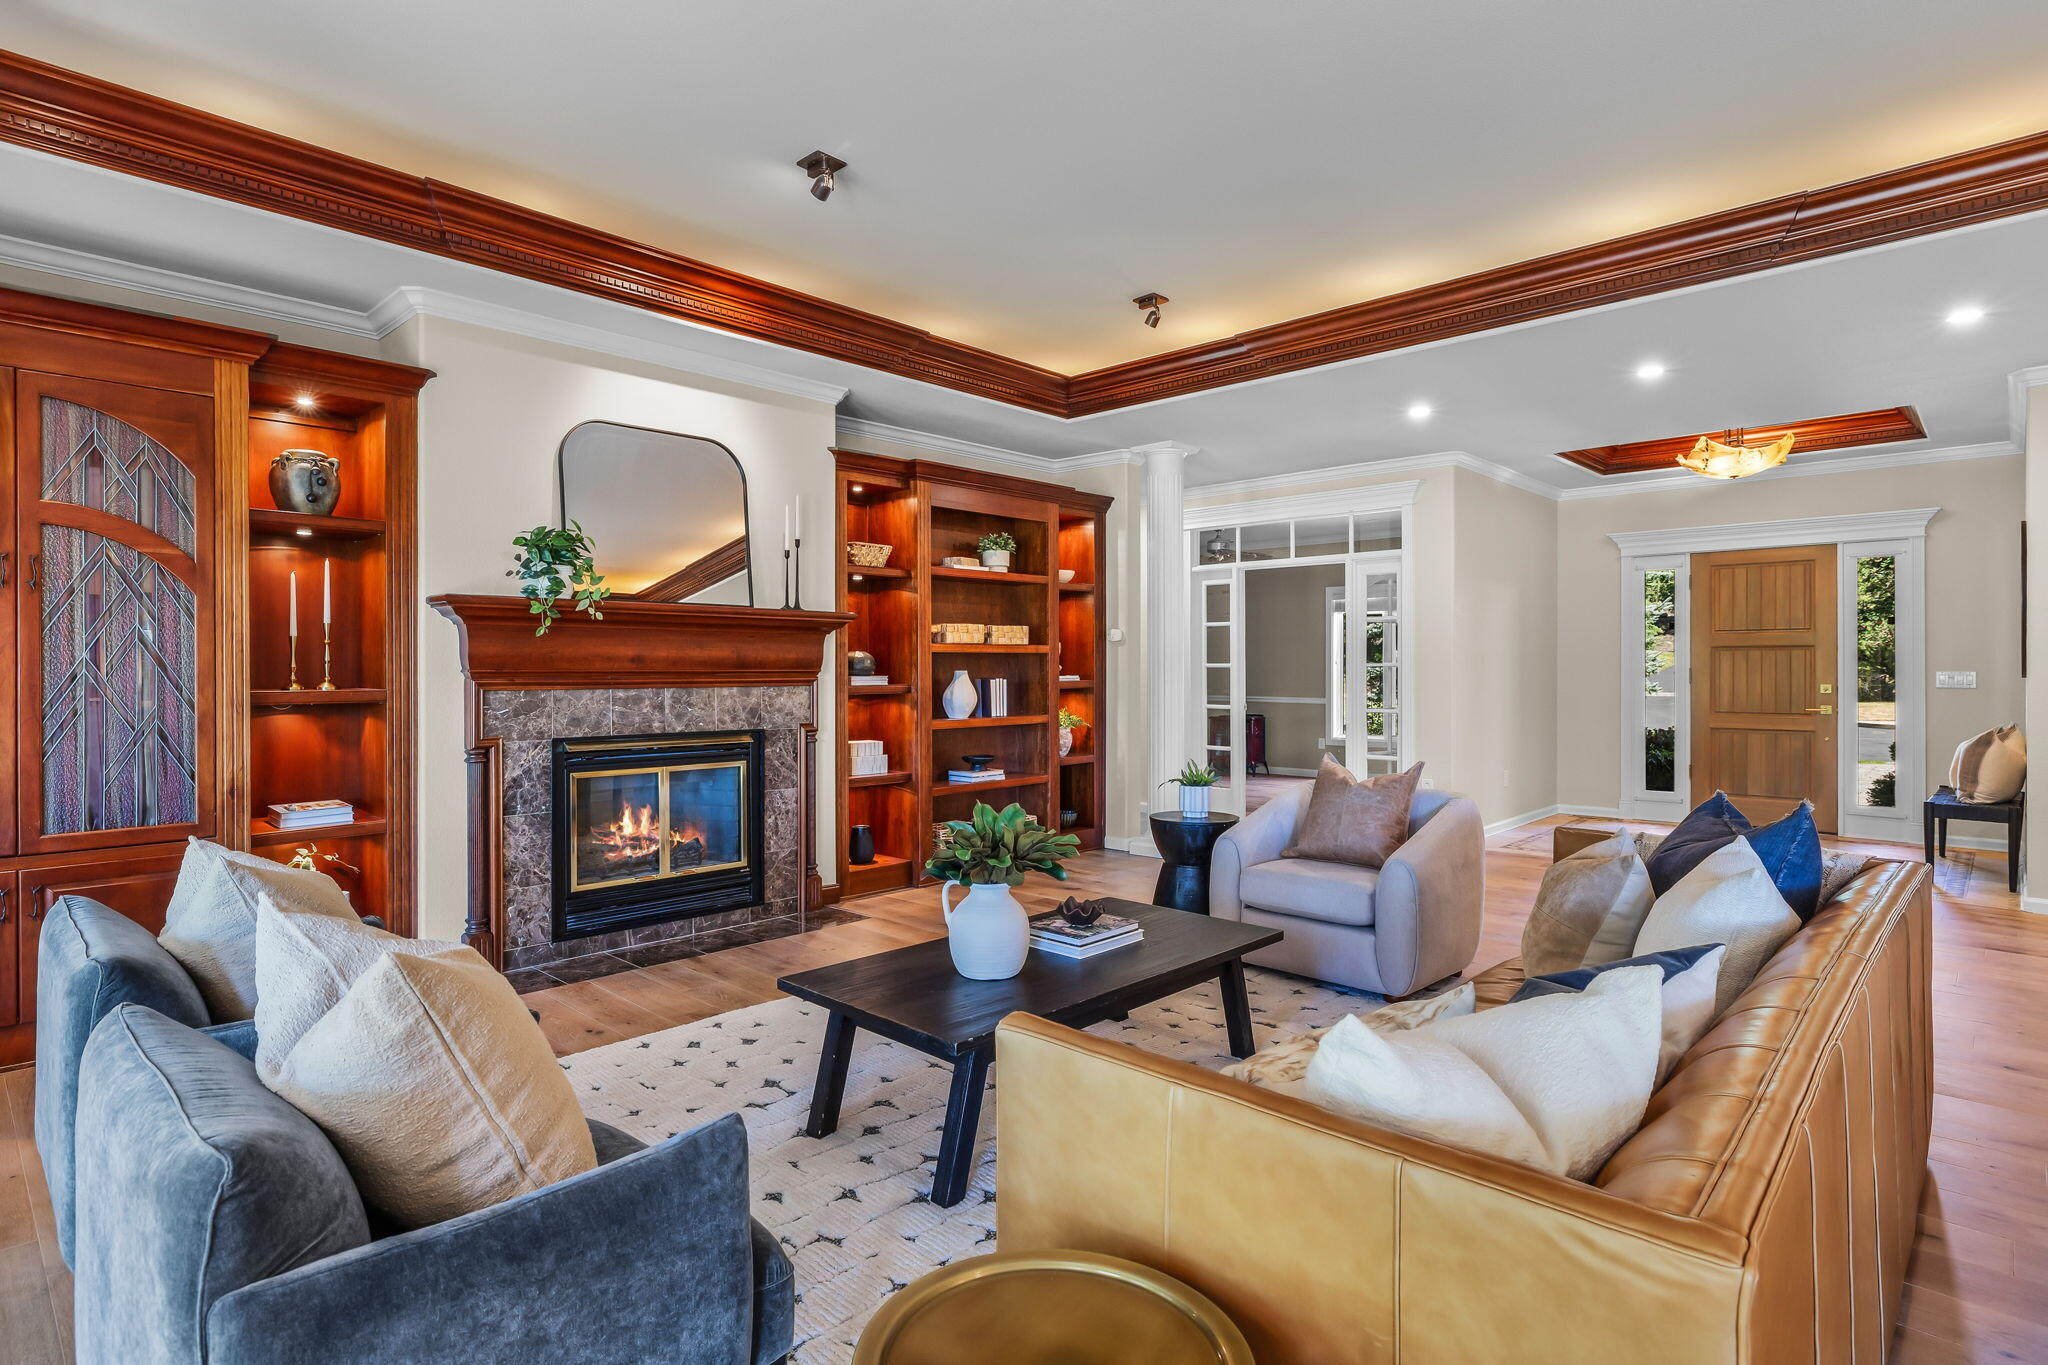
Living room with a marble fireplace, built-in wood shelves, and blue and tan sofas.
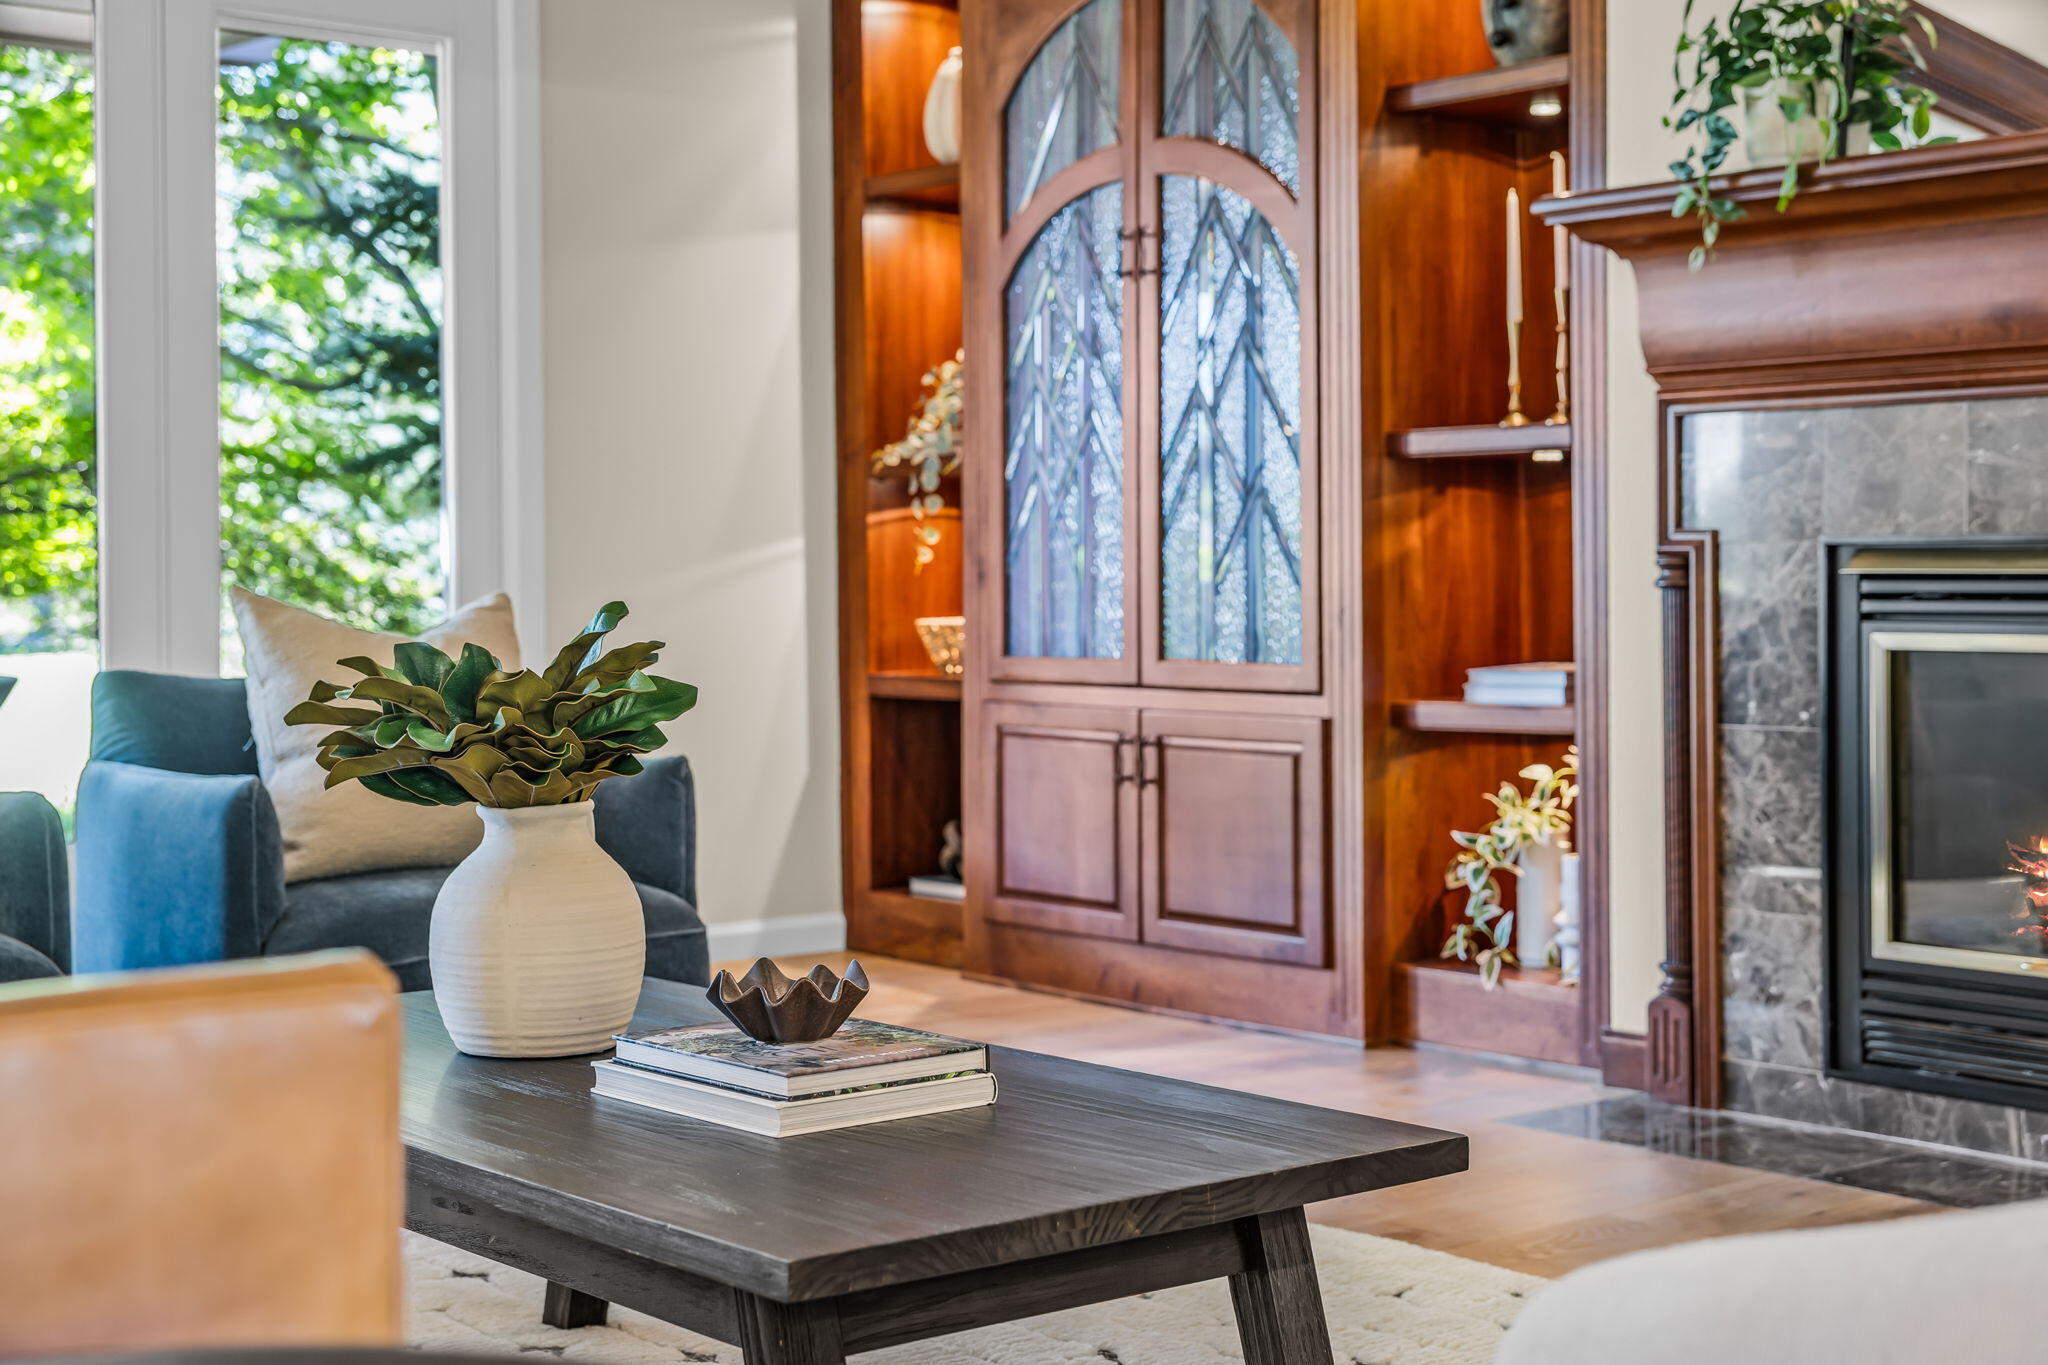
Living room with a leaded-glass wood cabinet, stone fireplace, and blue armchair.
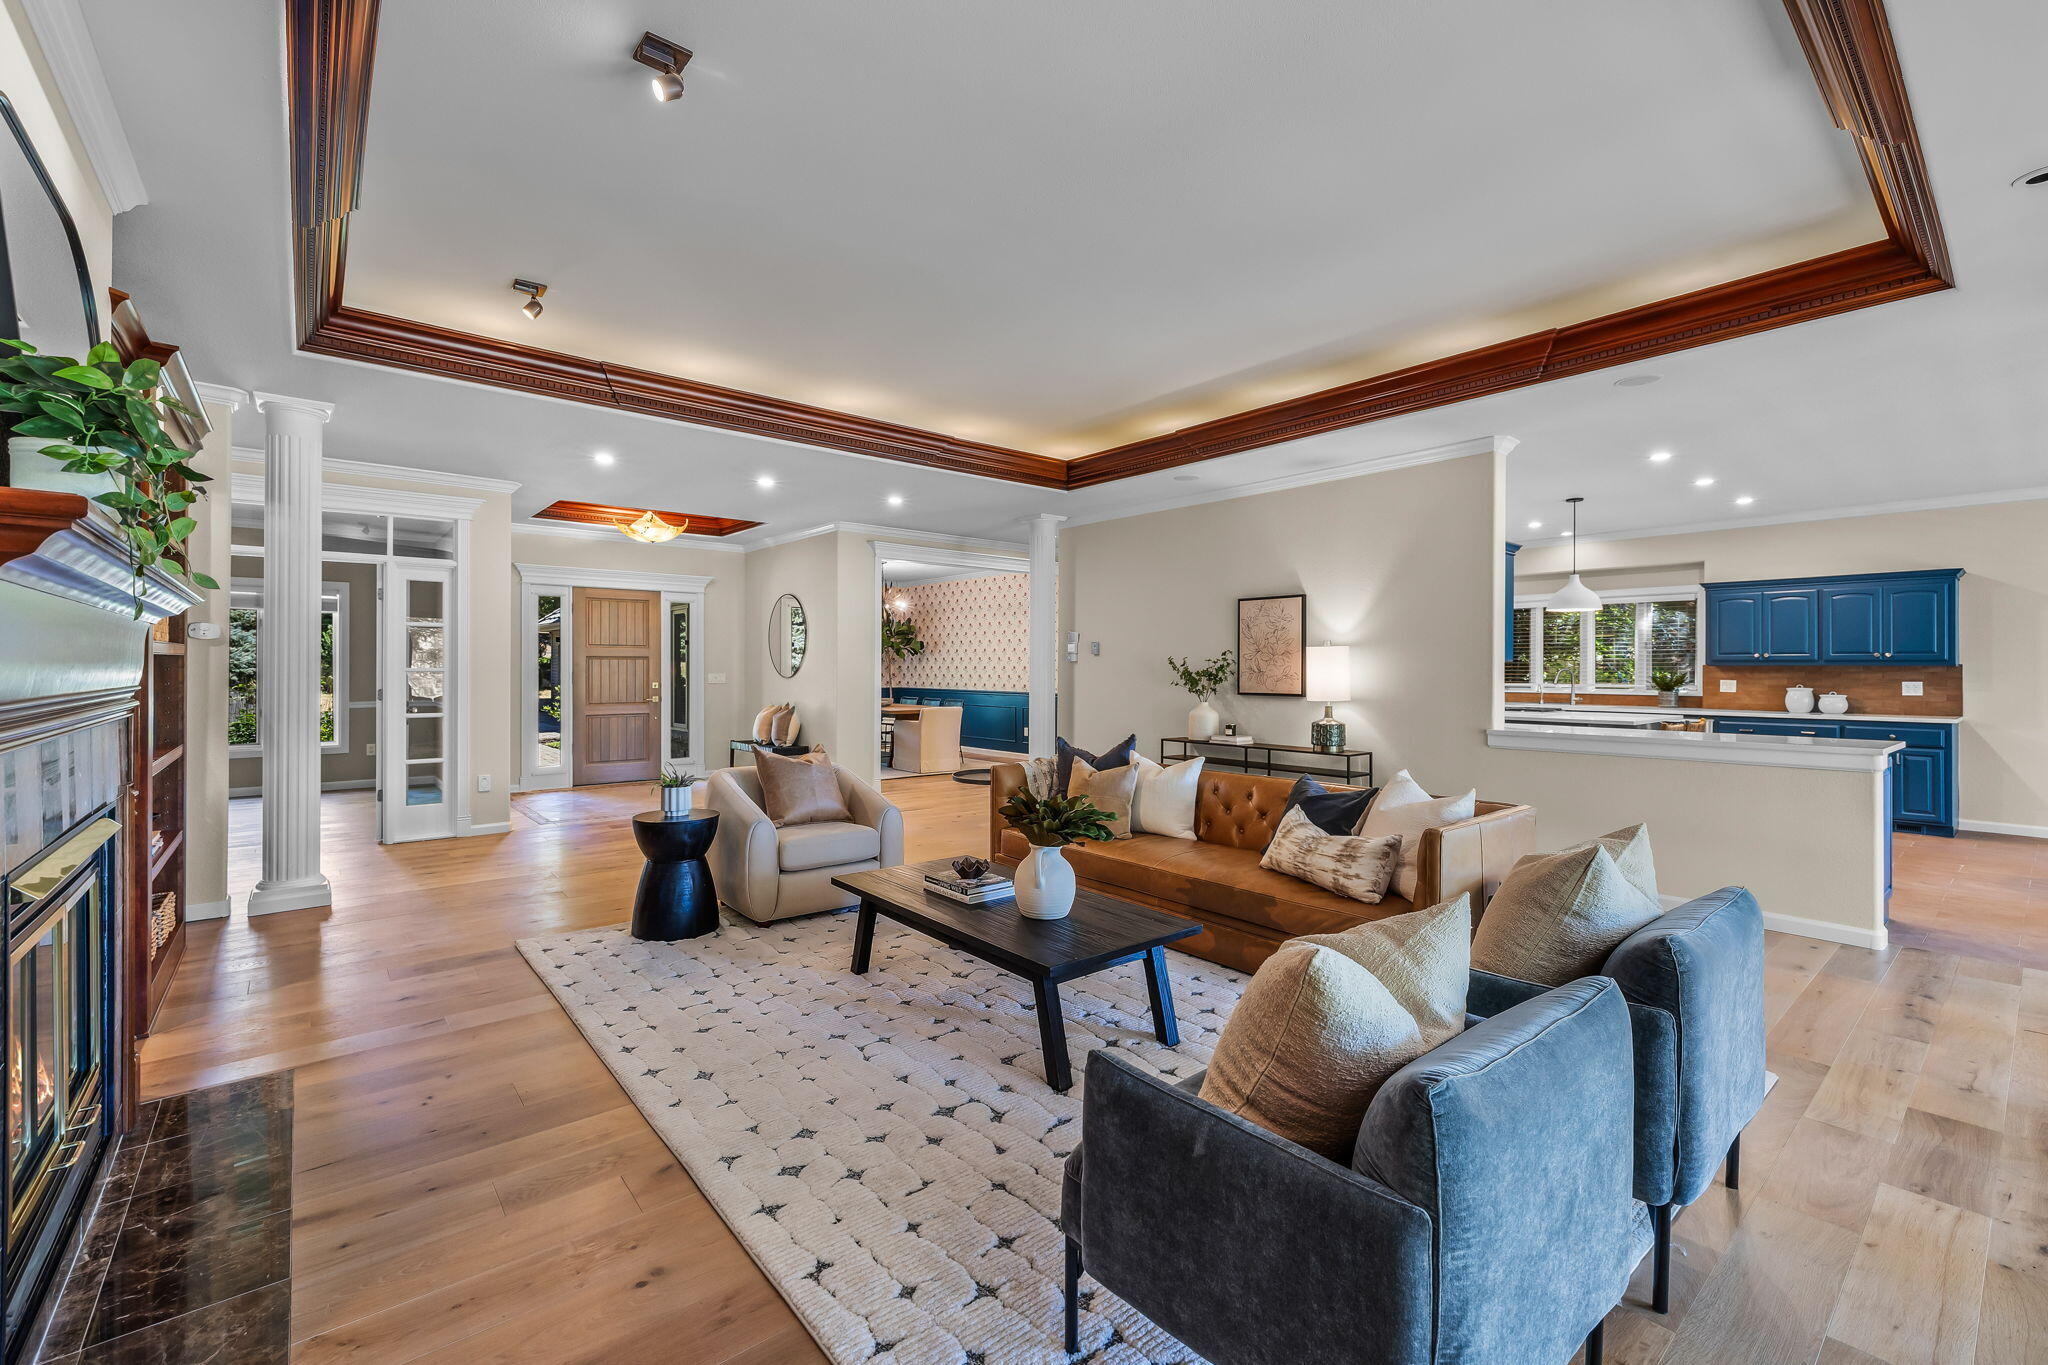
Staged living room with a fireplace, ornate wood-trimmed ceiling, and blue kitchen cabinets.
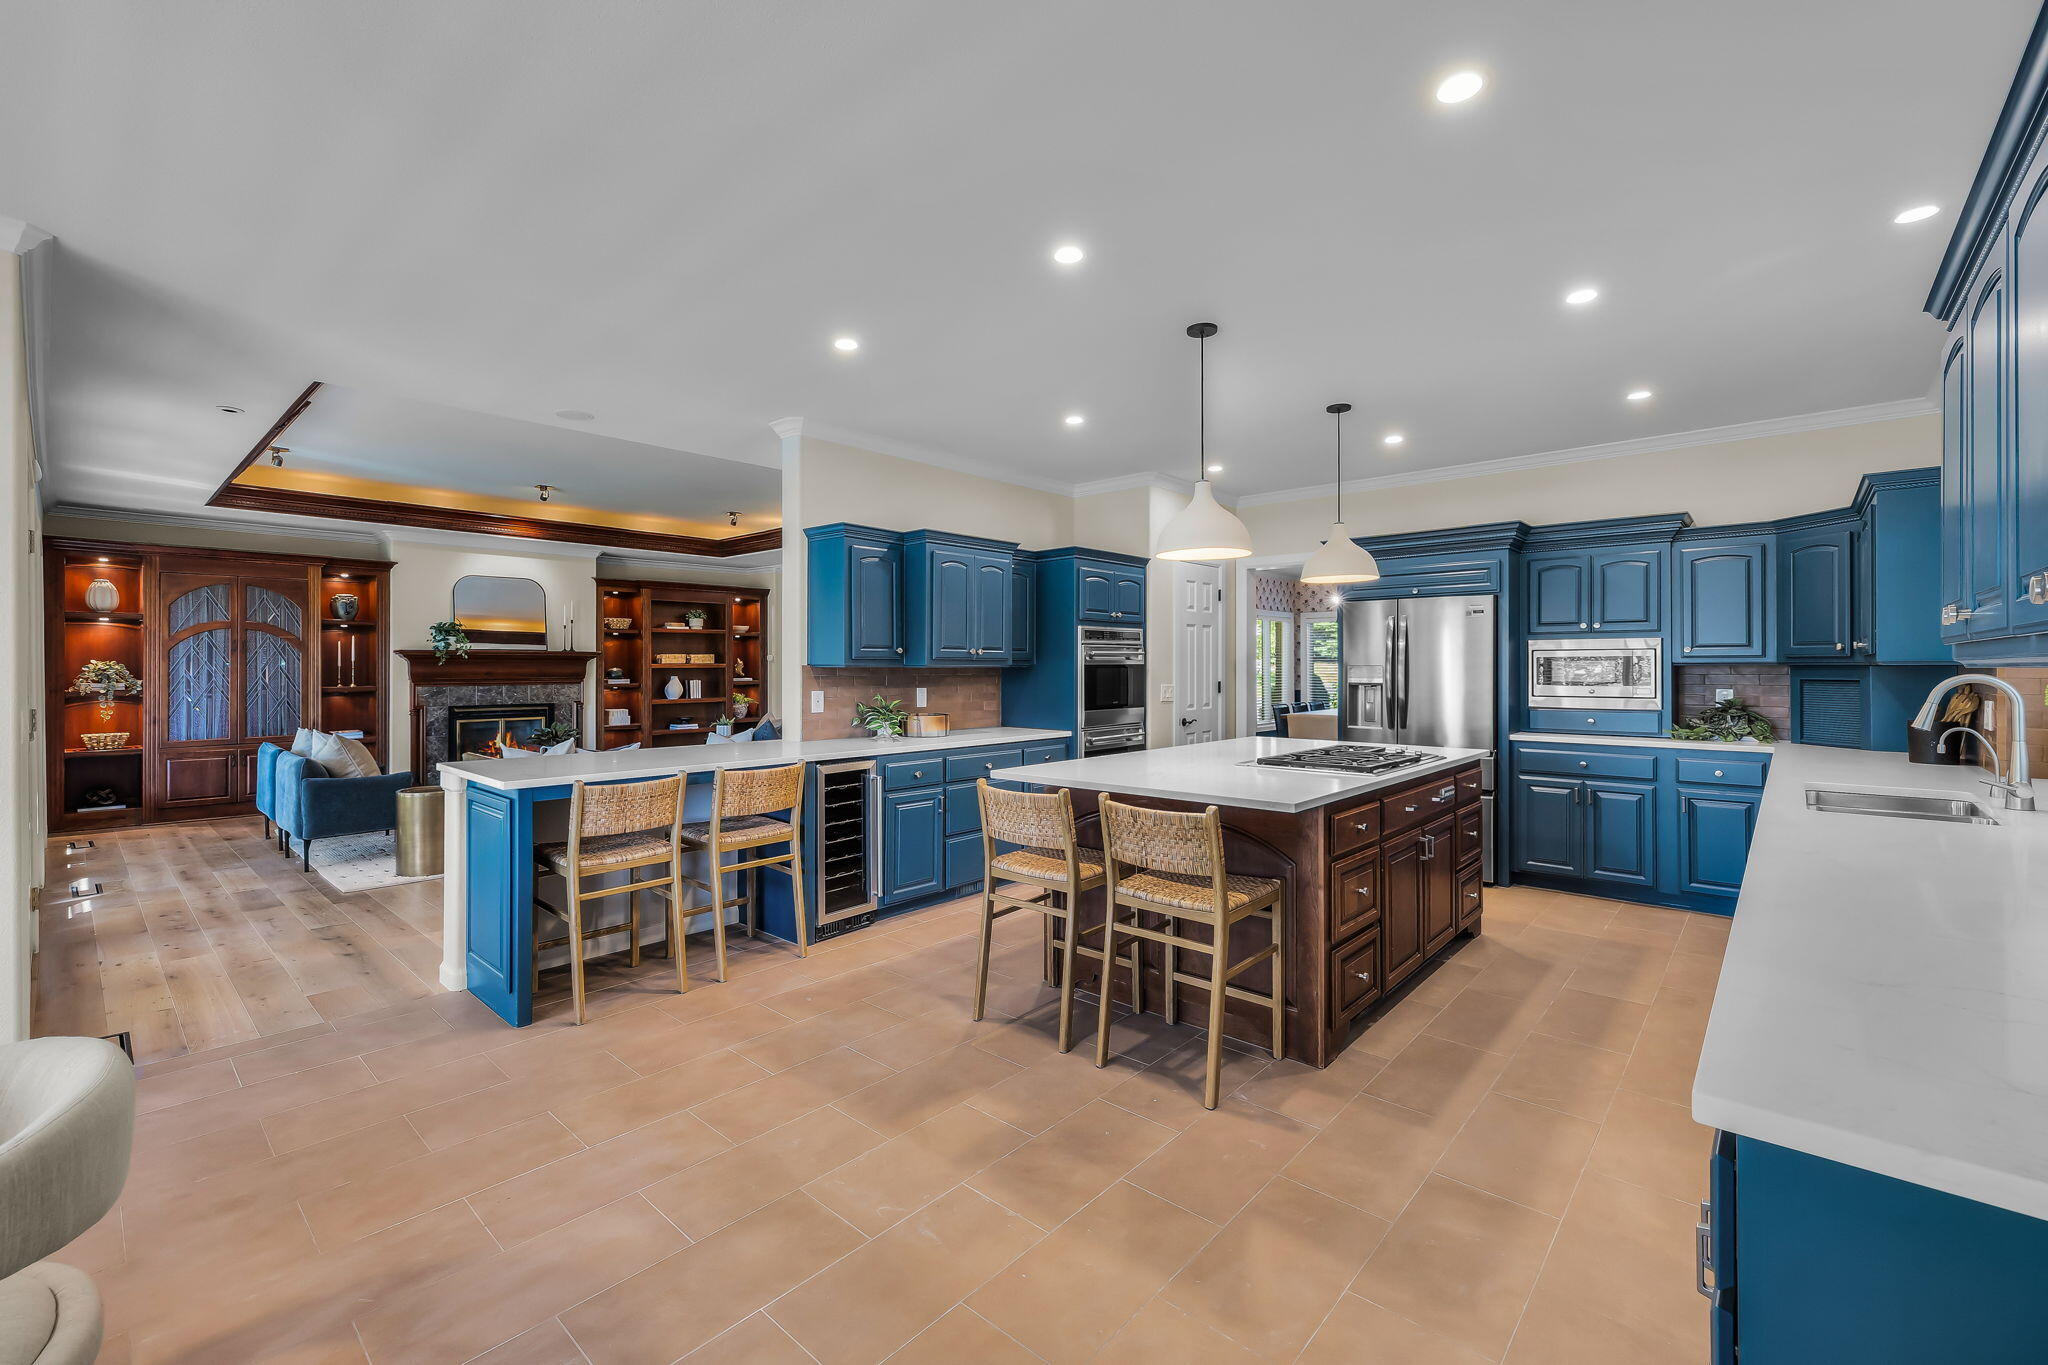
Spacious kitchen with blue cabinetry, a large island, and an adjoining living area with a fireplace.
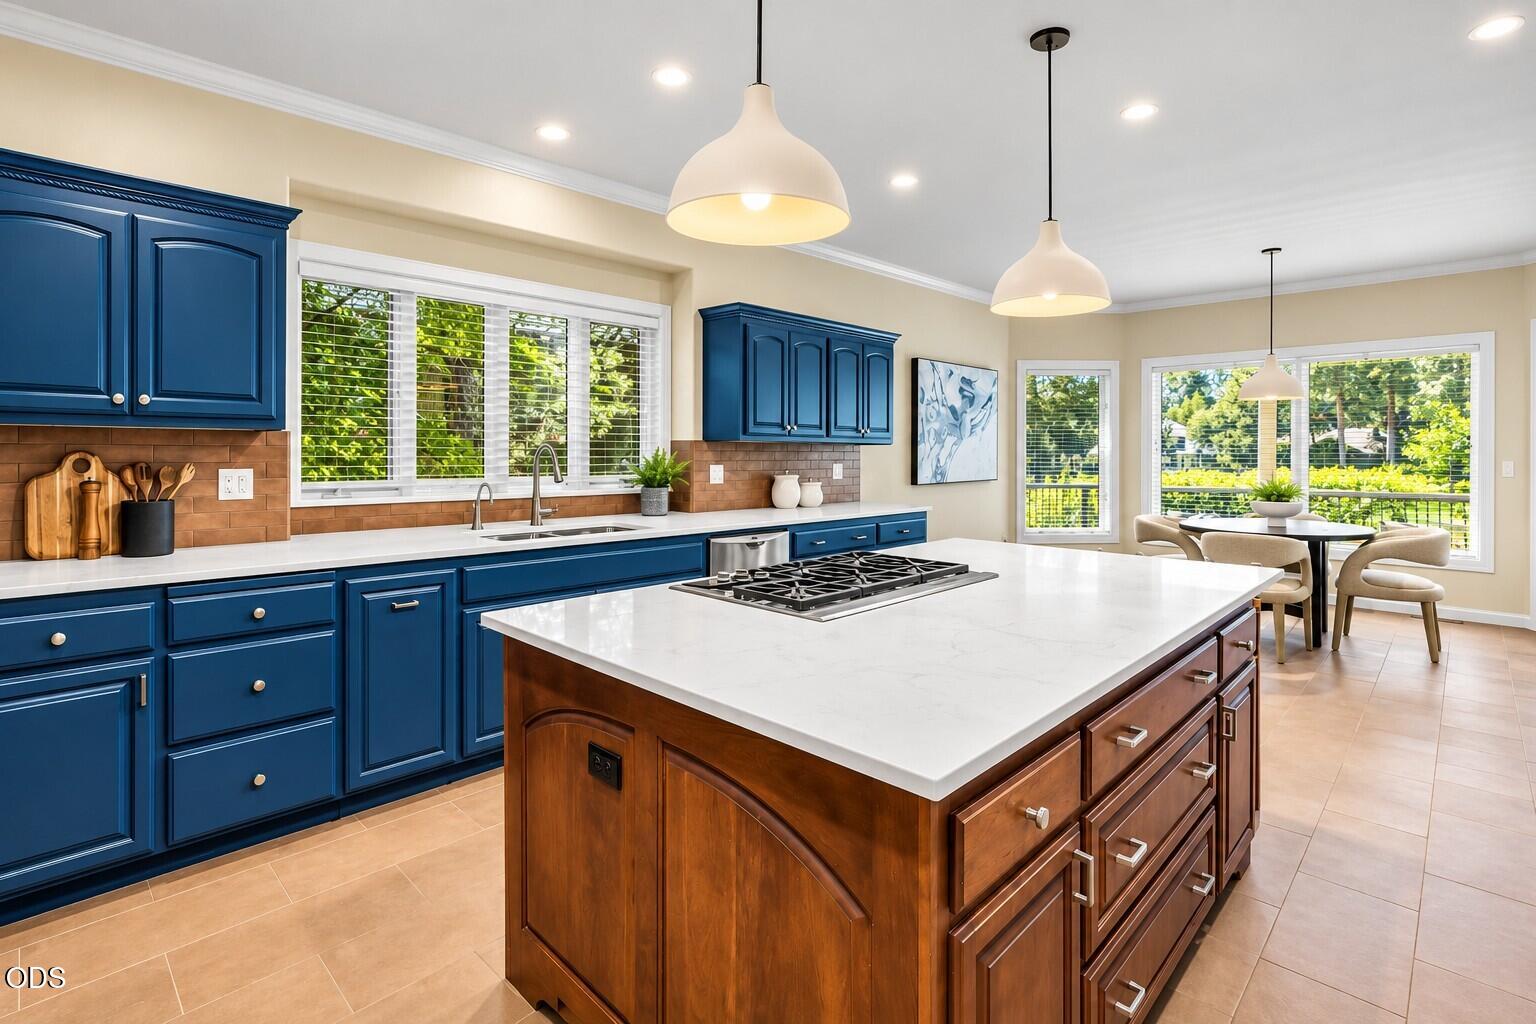
Kitchen with blue cabinets, a large wood island, and a window-side dining nook.
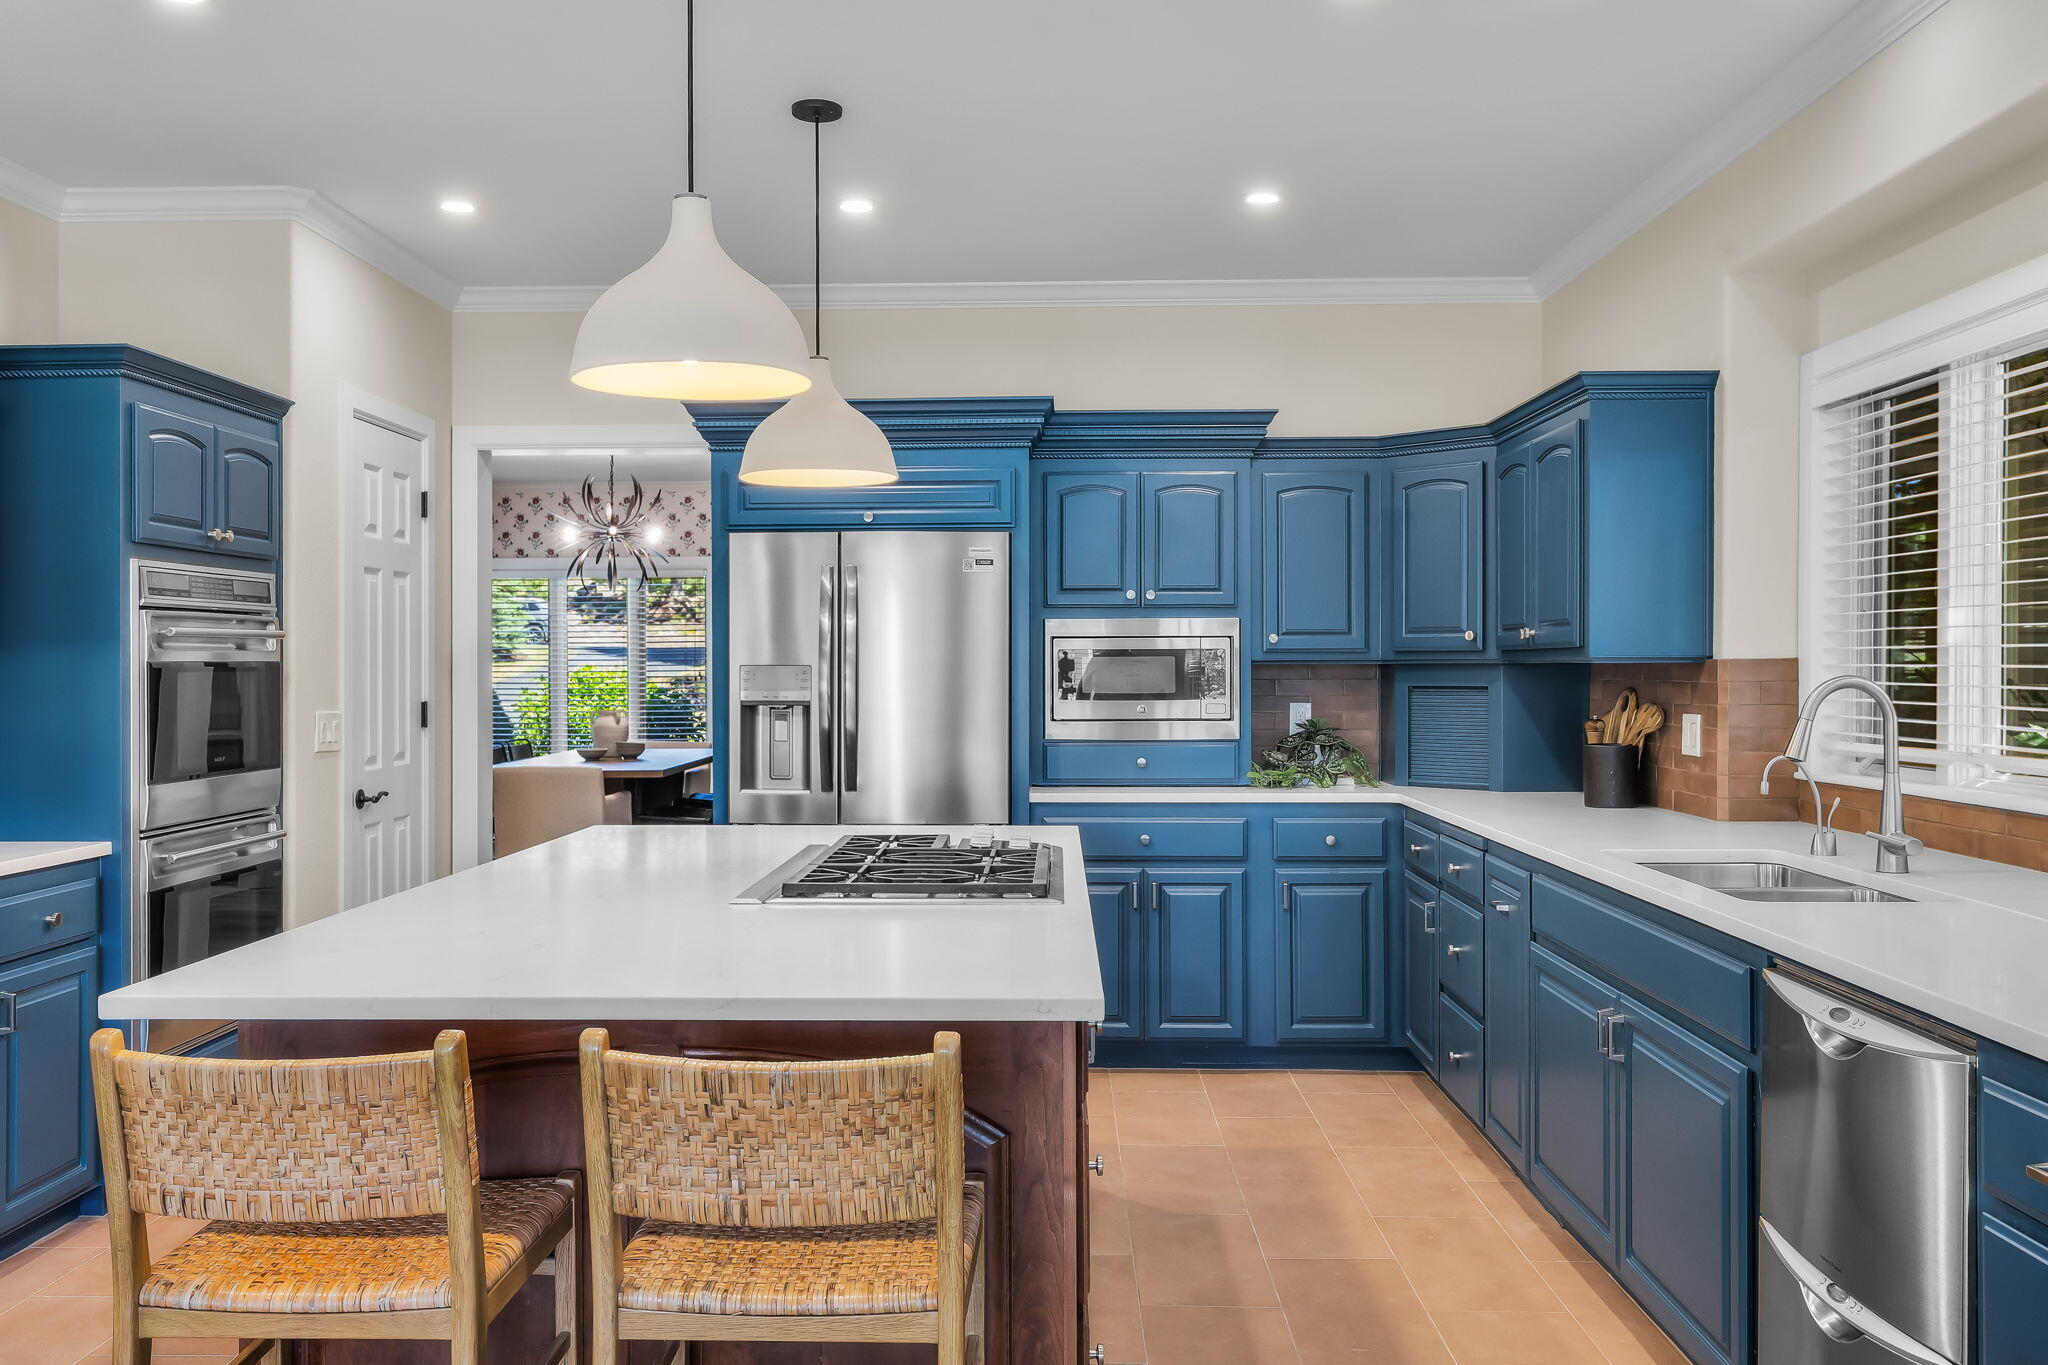
Kitchen with deep blue cabinets, a large wood island, and a gas cooktop beside a sunny dining area.
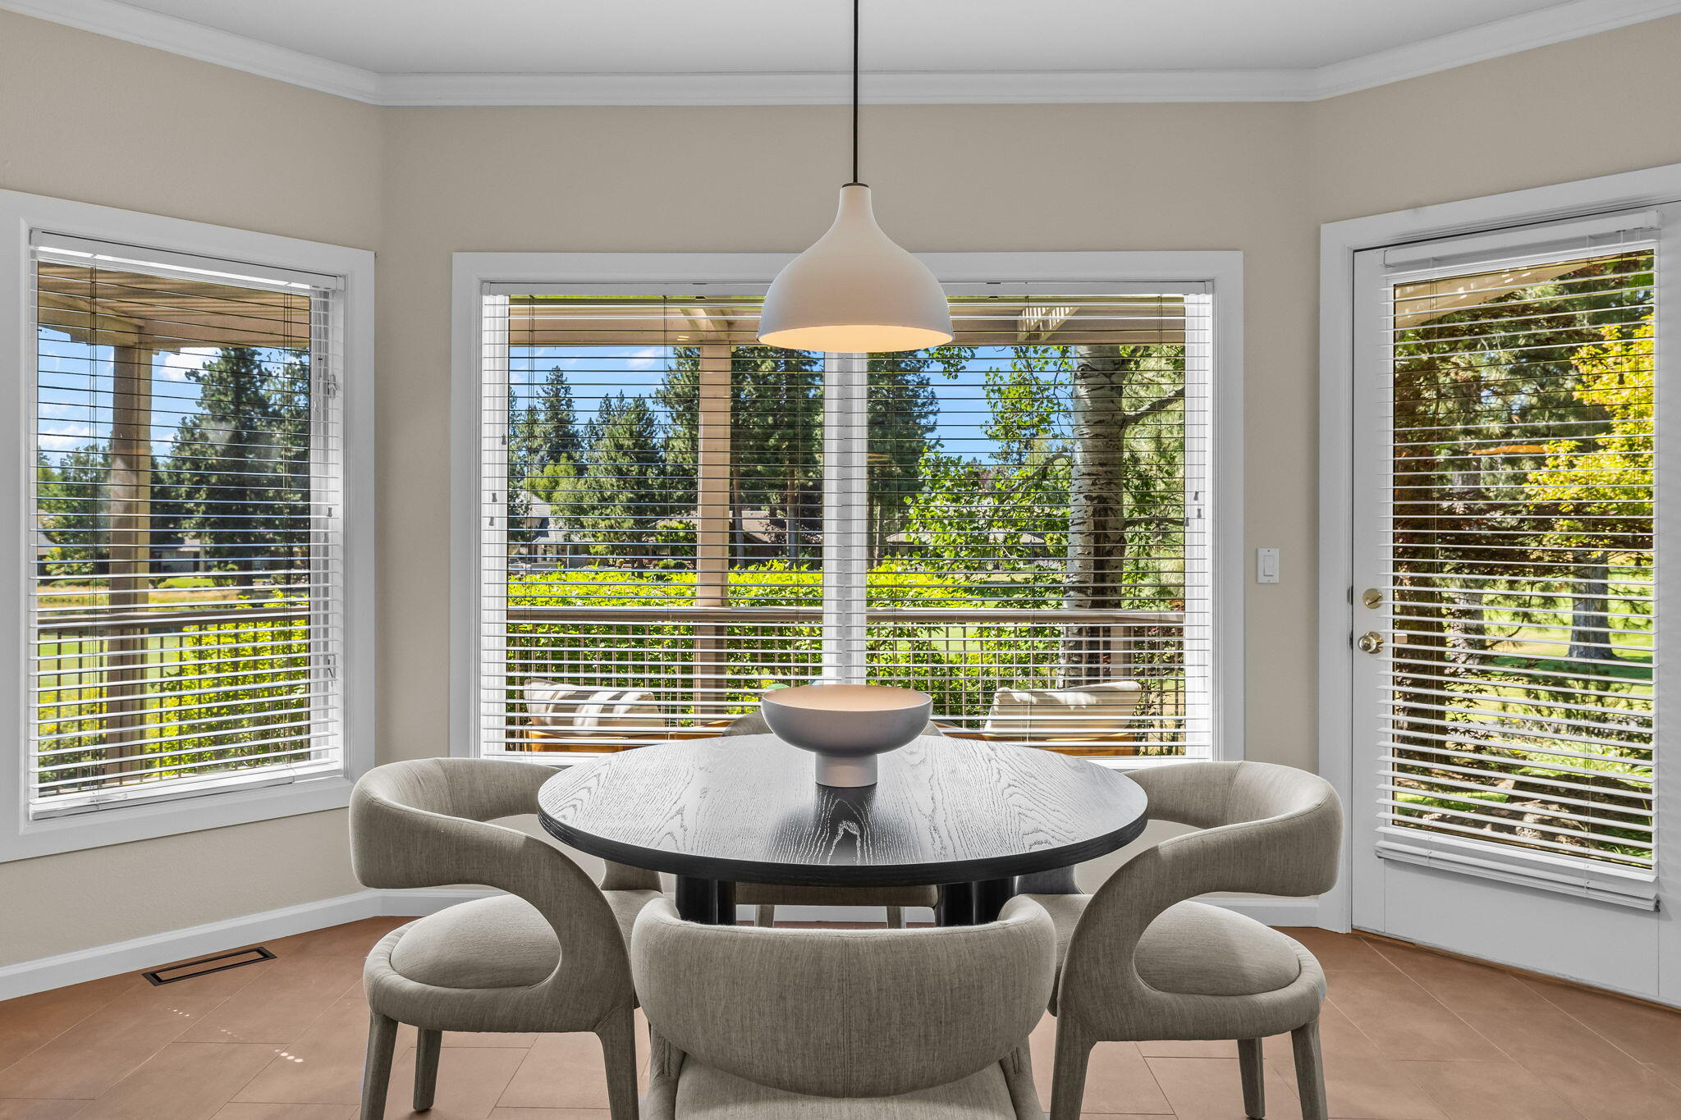
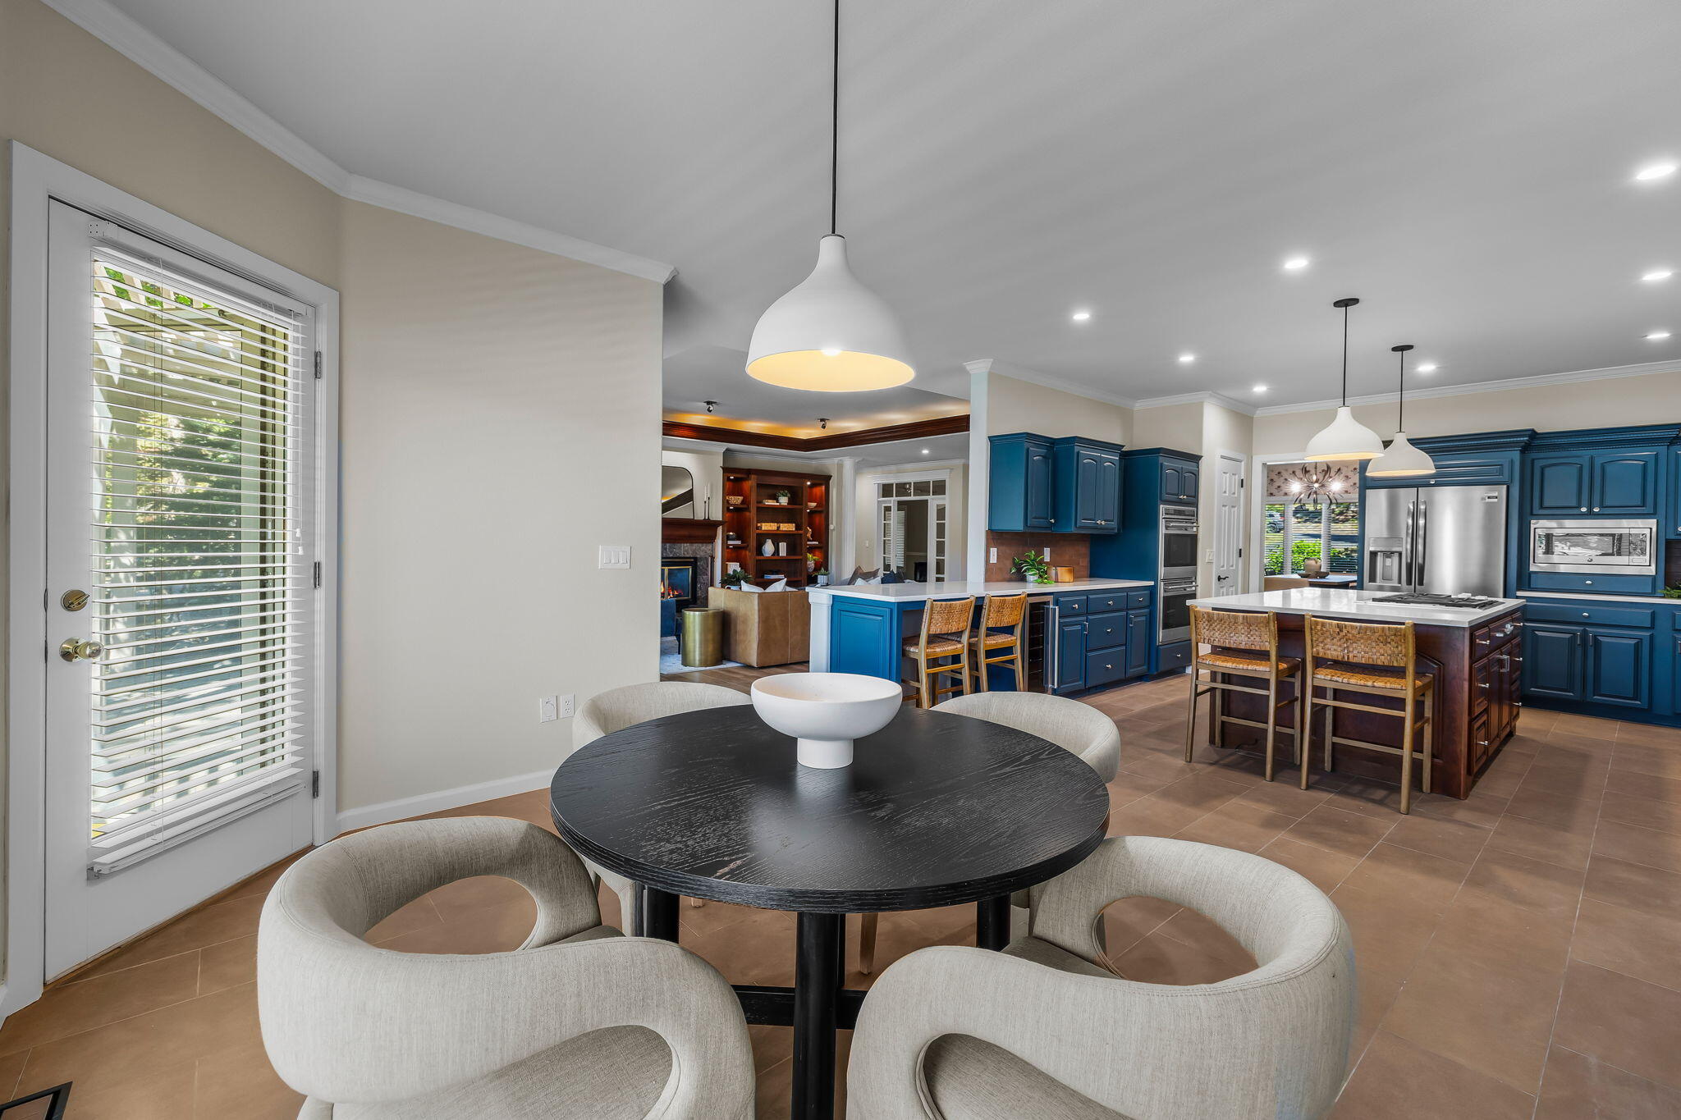
Dining nook with a round table and upholstered chairs beside wide windows overlooking leafy trees.
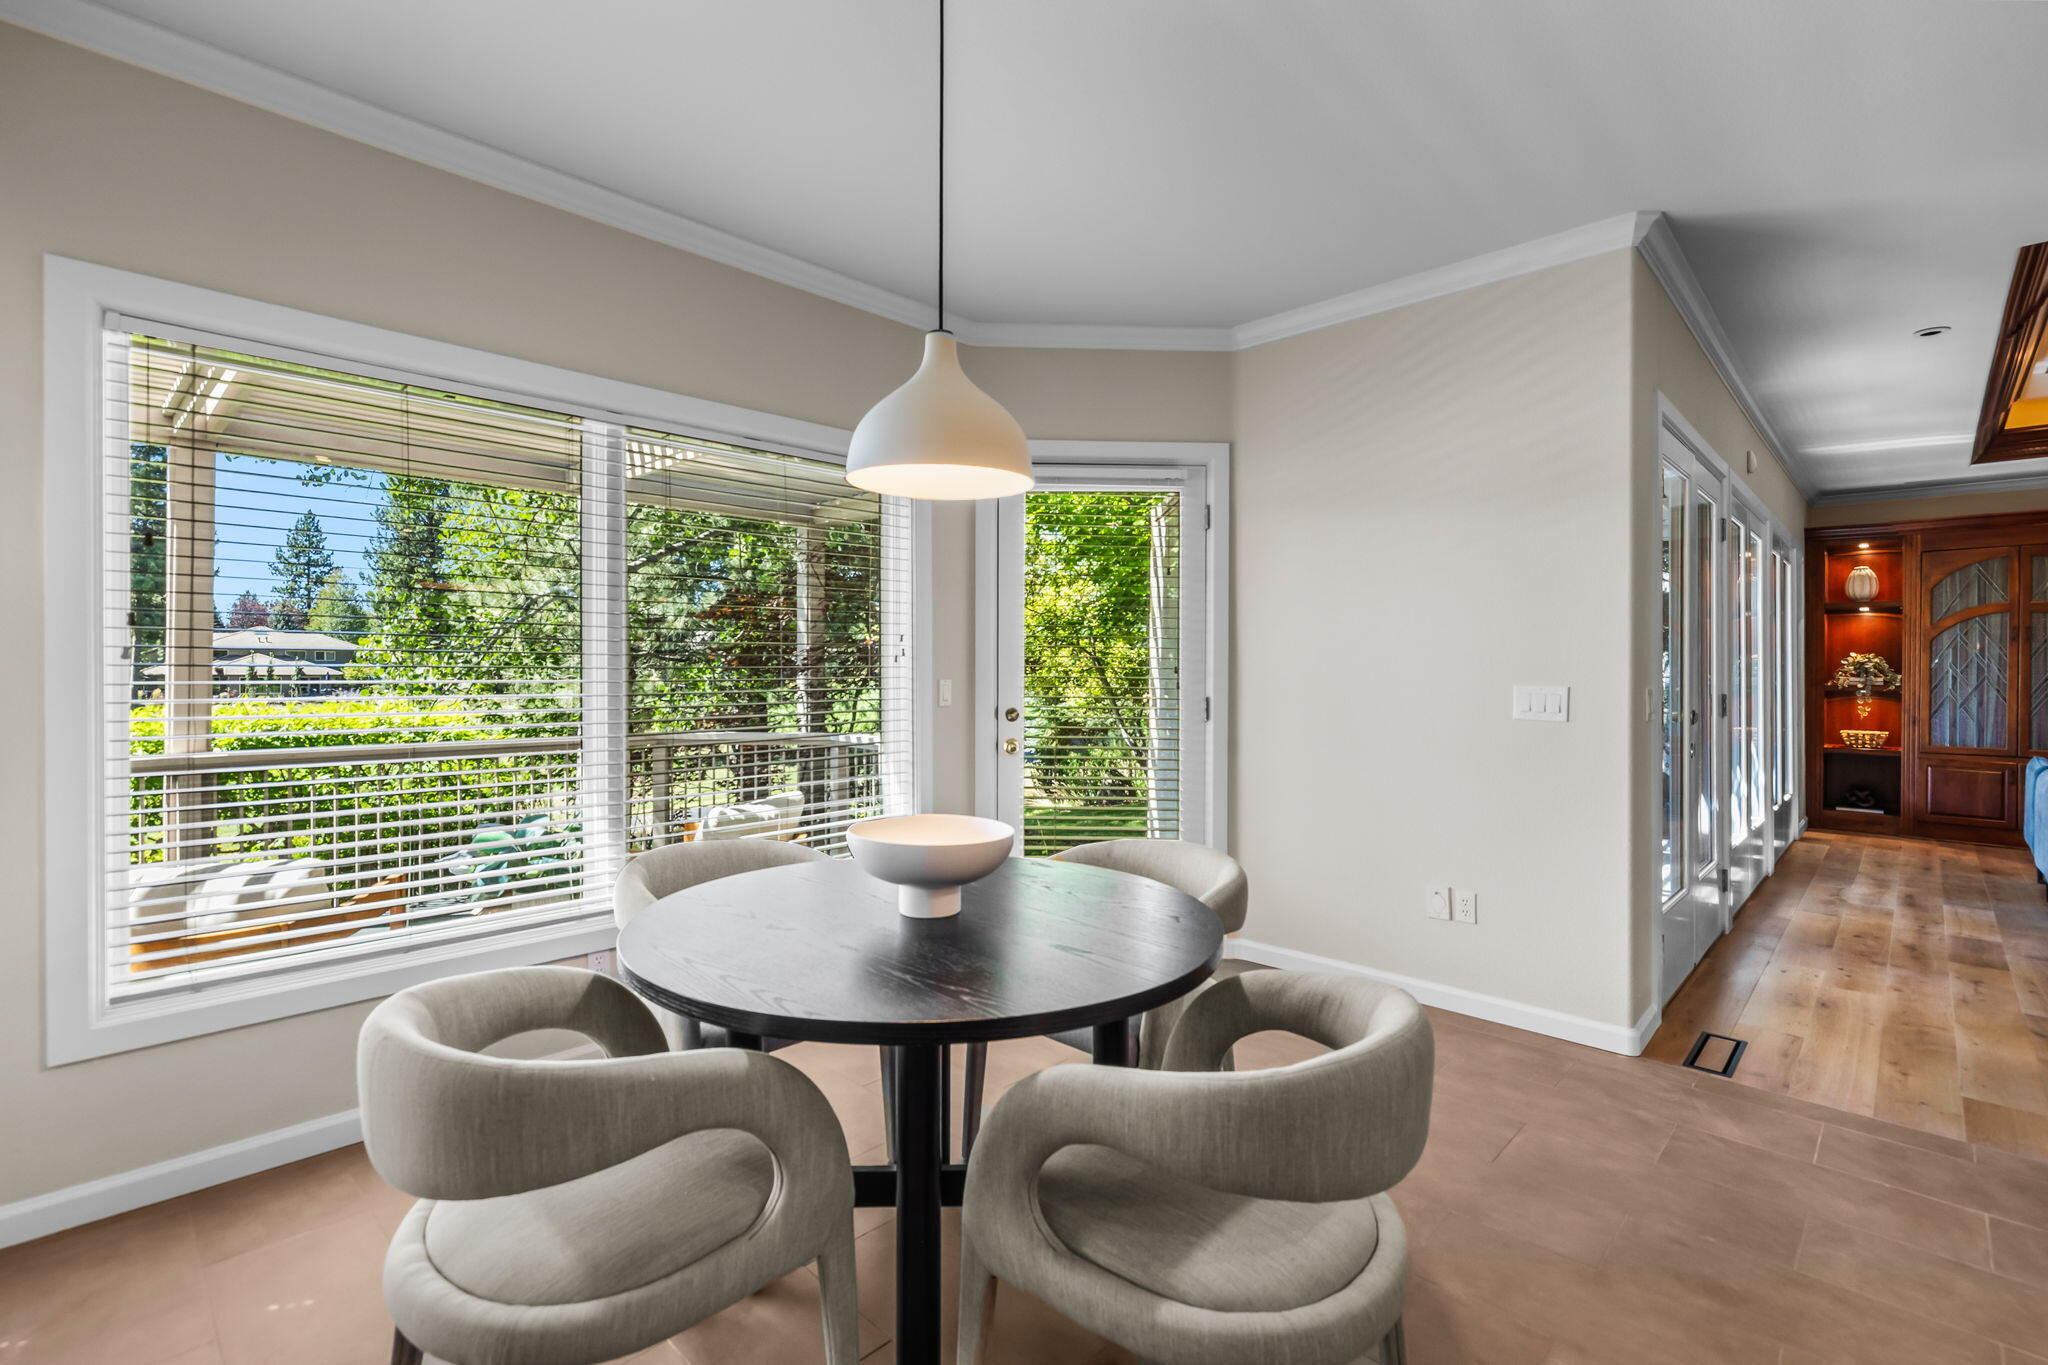
Dining nook with a round table and upholstered chairs beside large windows overlooking trees.
Open kitchen with deep blue cabinets and island, viewed past a round dining table.
Kitchen with blue cabinets, a large cooktop island, stainless steel appliances, and woven bar chairs.
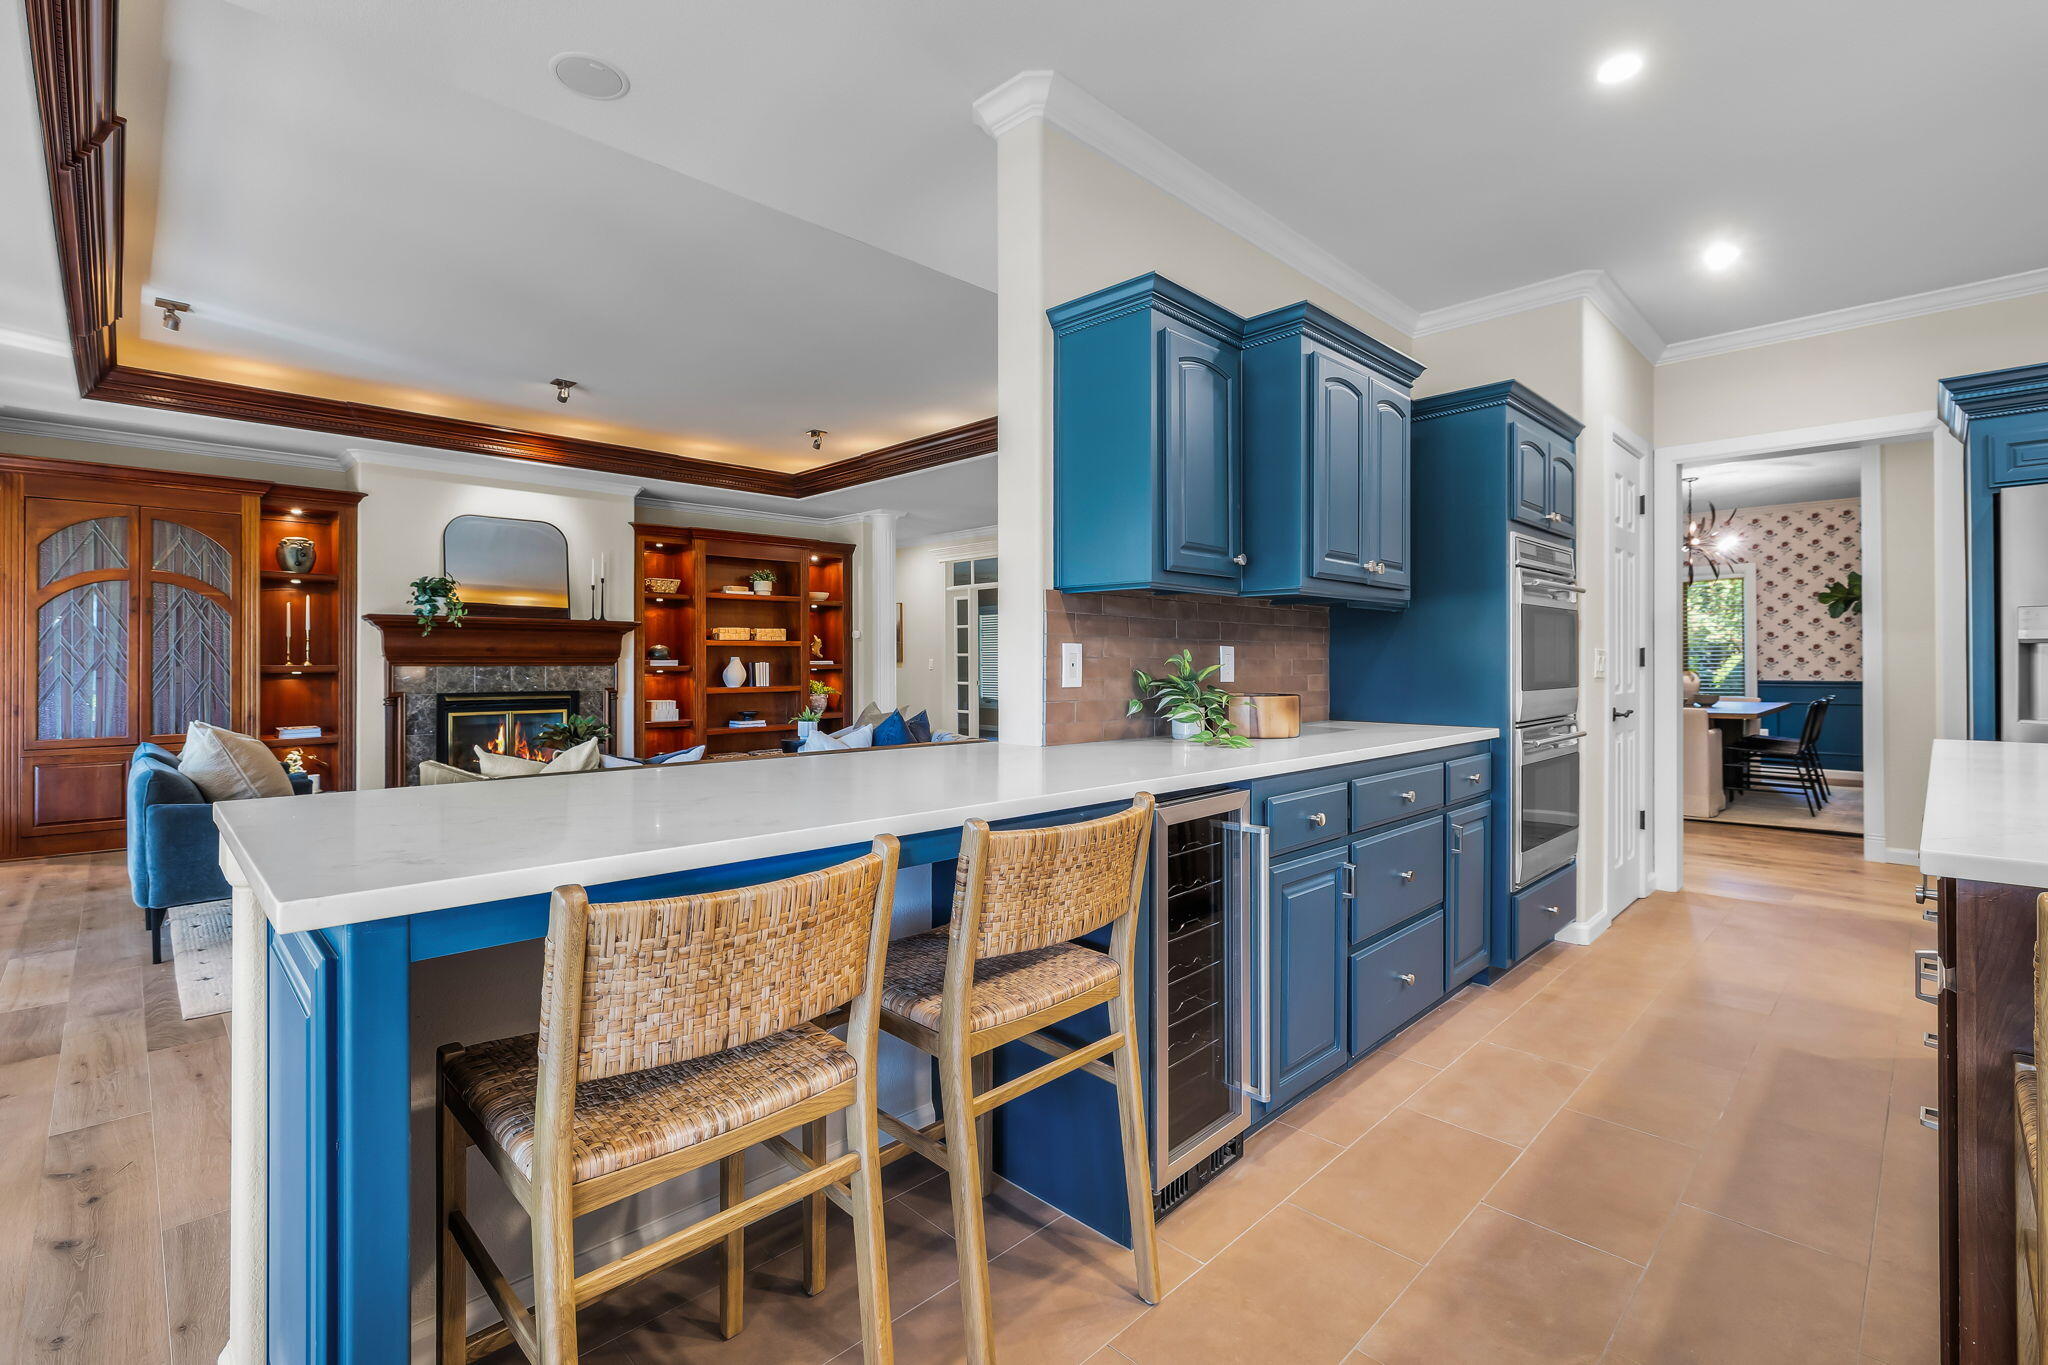
Kitchen with deep blue cabinets, a white island, woven stools and views into a living room with a fireplace.
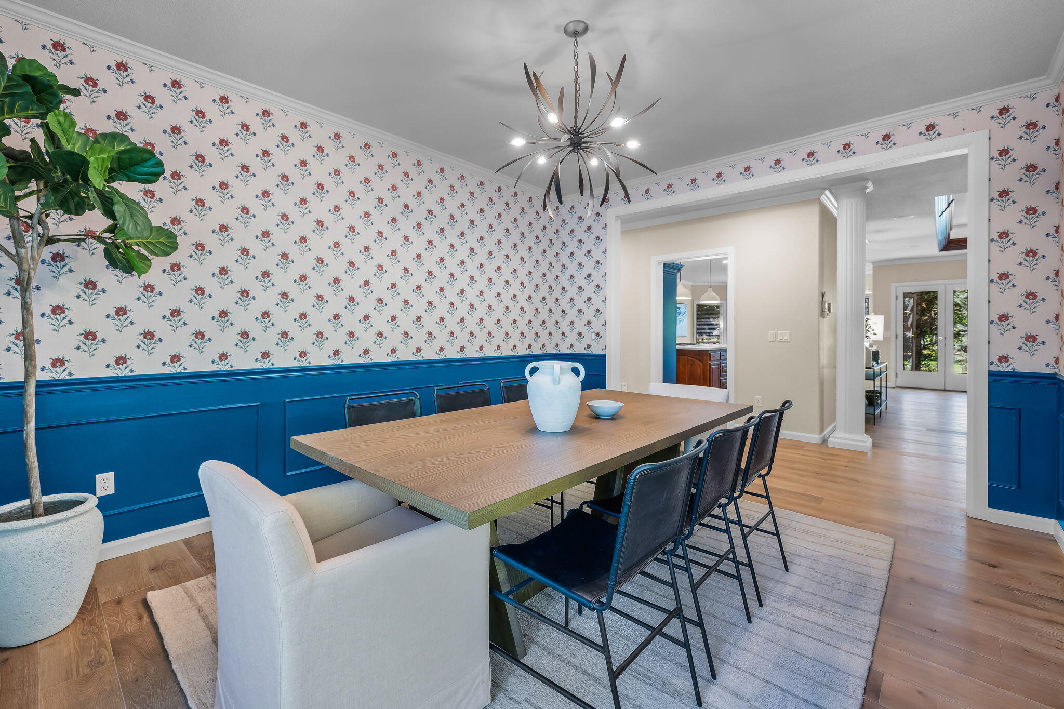
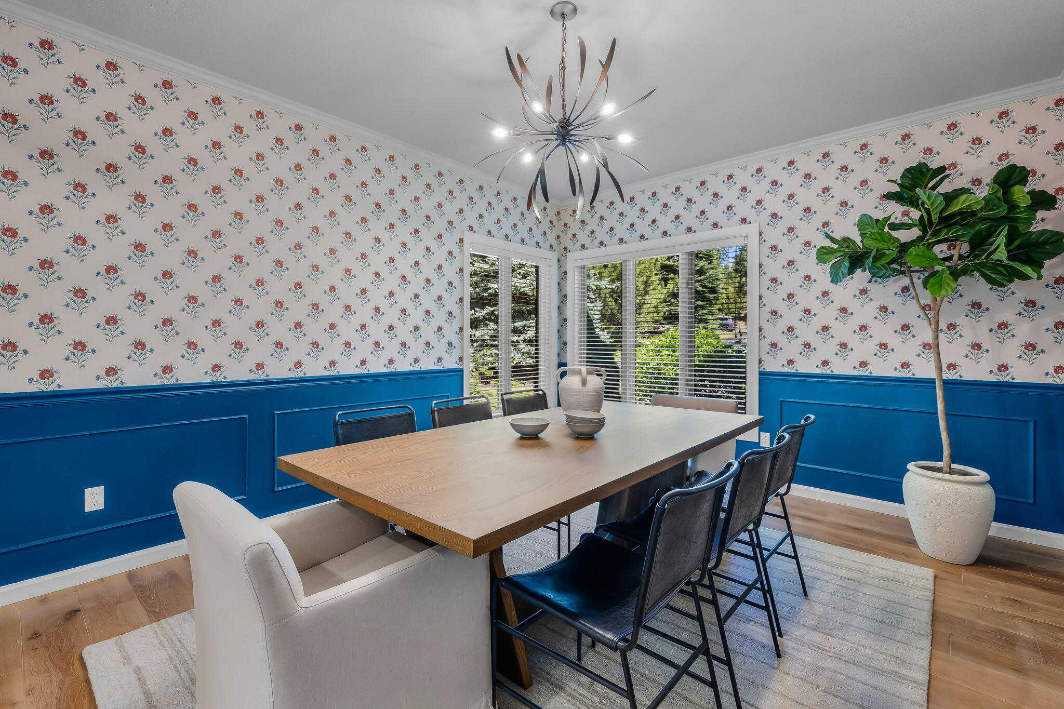
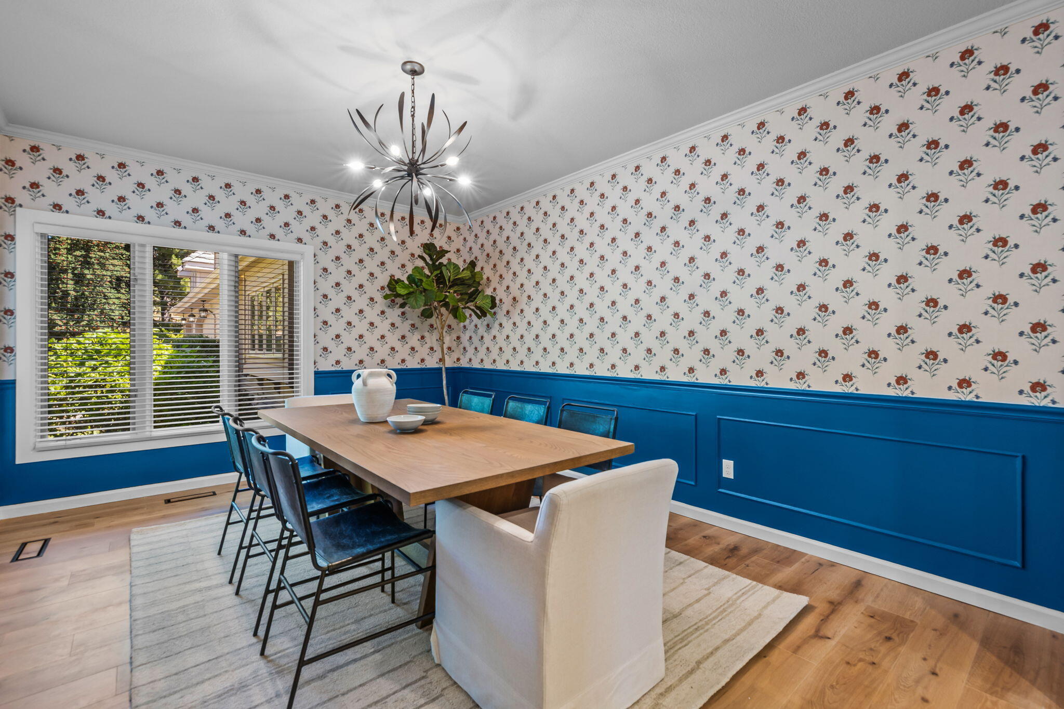
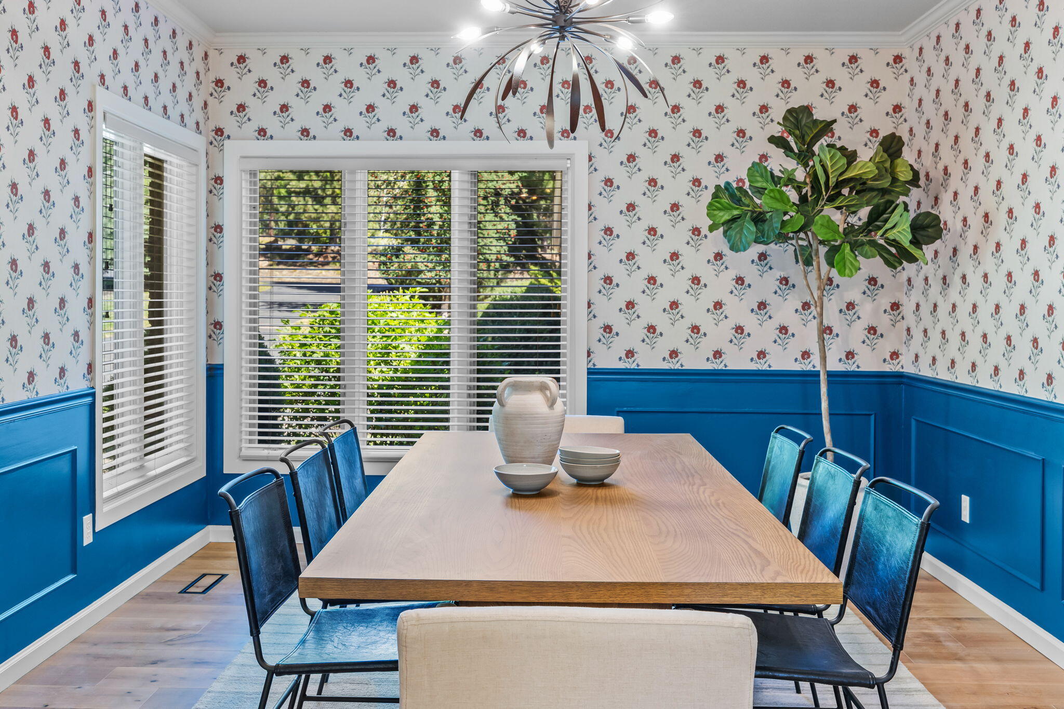
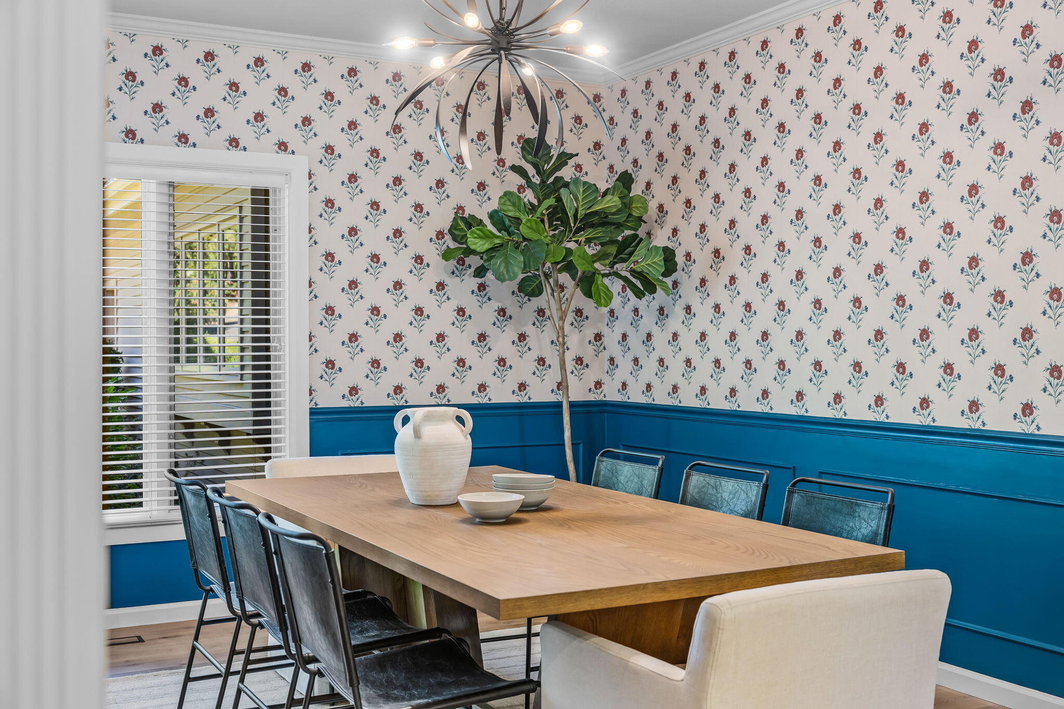
Dining room with floral wallpaper, blue wainscoting, and a wood table beneath a sculptural chandelier.
Dining room with blue paneled walls, floral wallpaper, a wood table, and sculptural chandelier.
Dining room with blue paneled walls, floral wallpaper, and a long wooden table beneath a sculptural chandelier.
Dining room with a light-wood table, blue chairs, floral wallpaper, and bright blue wainscoting.
Dining room with a wood table, floral wallpaper, blue wainscoting, and sculptural chandelier.
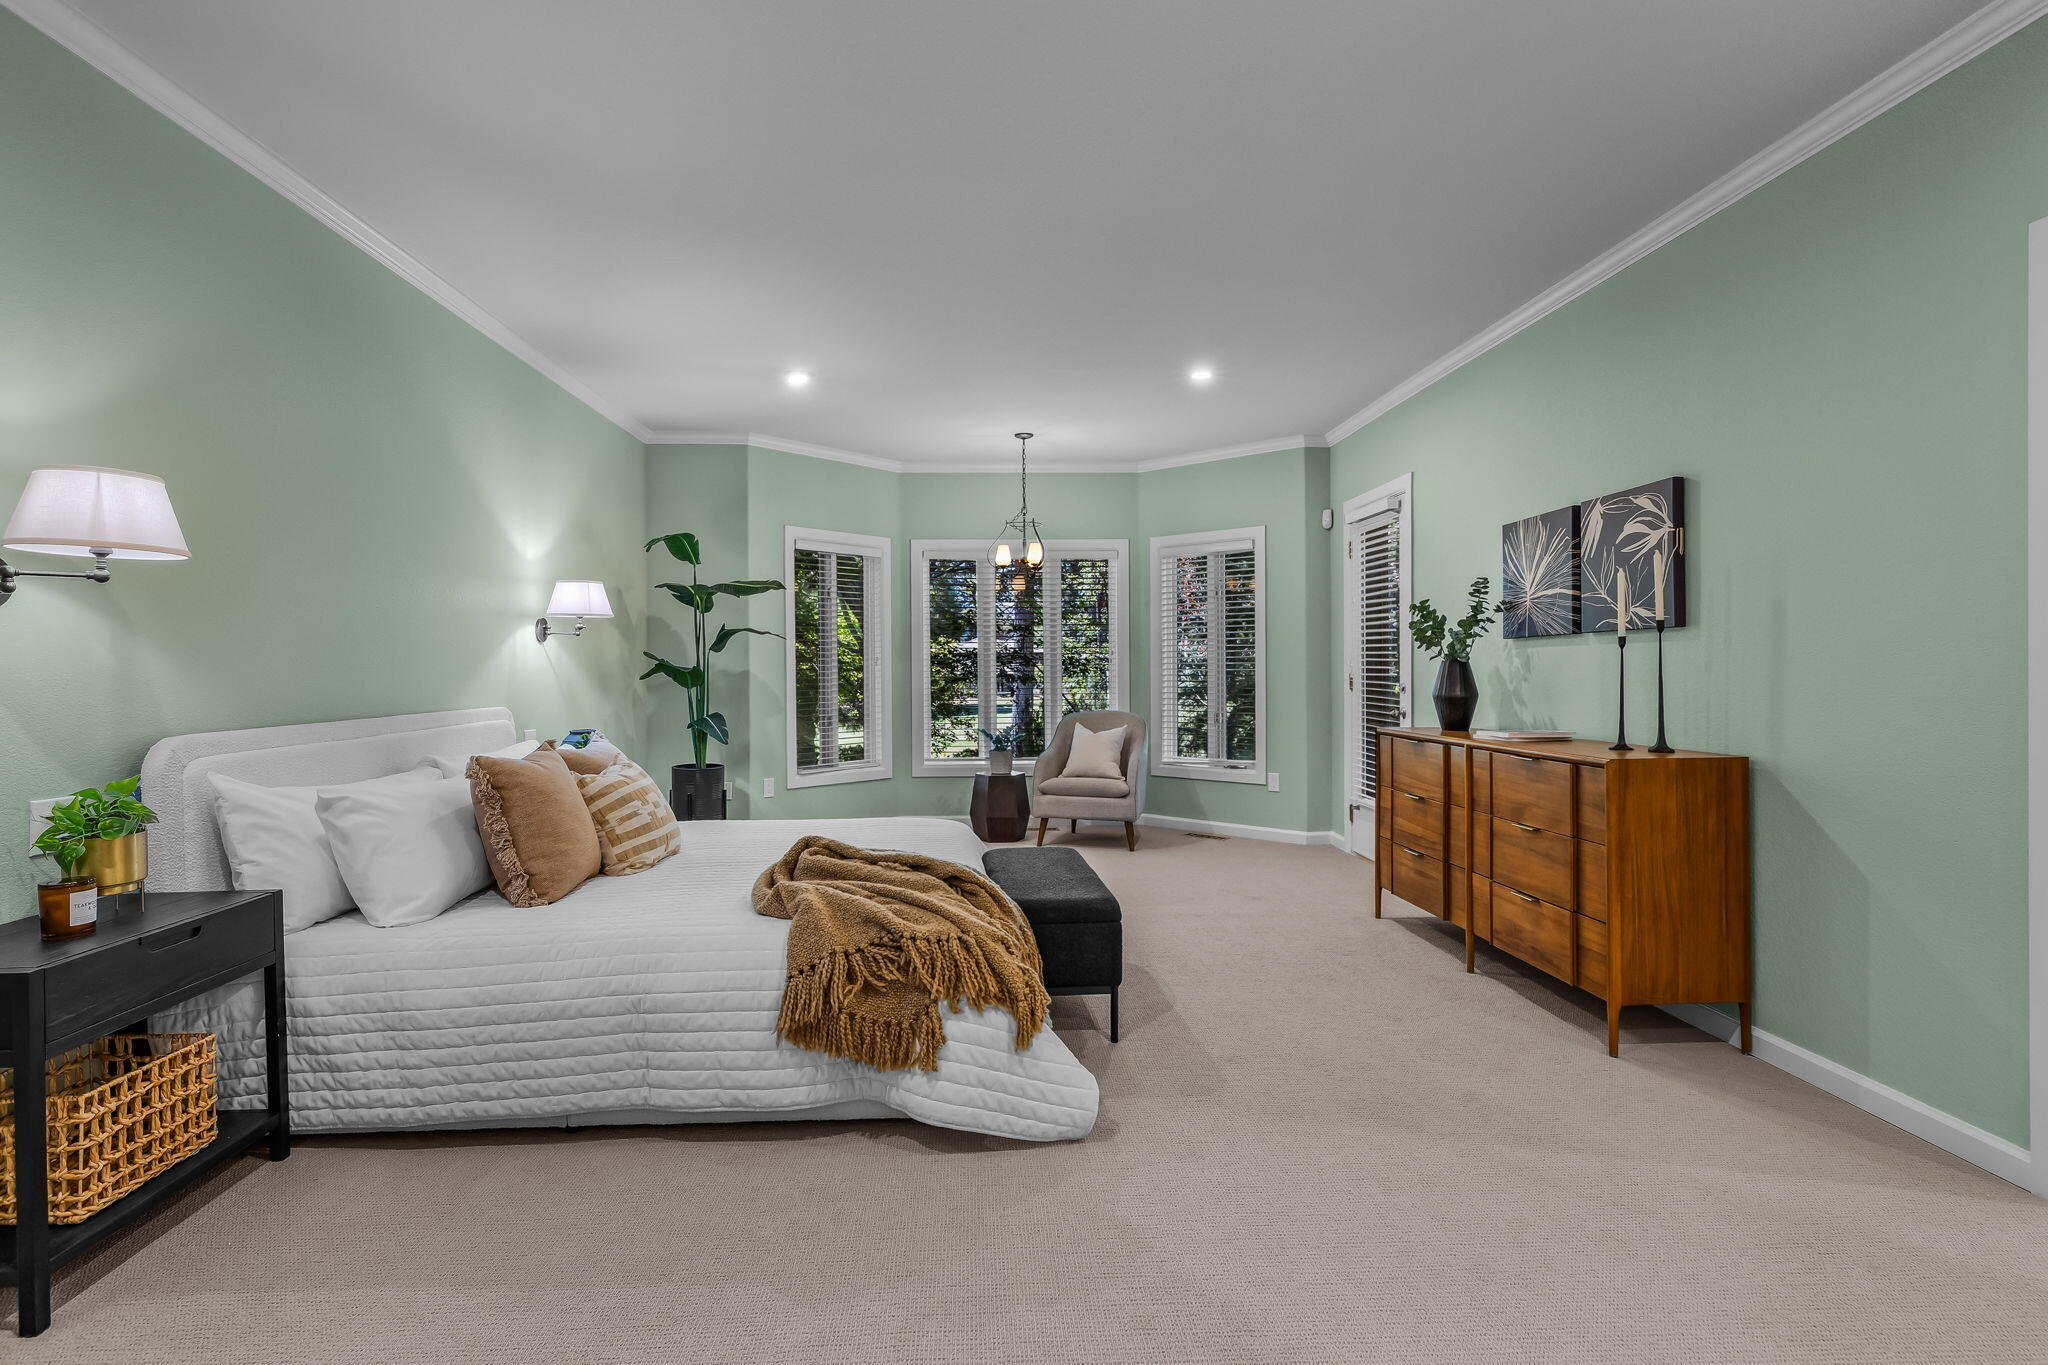
Staged bedroom with a white bed, pale green walls, shuttered windows, and a wooden dresser.
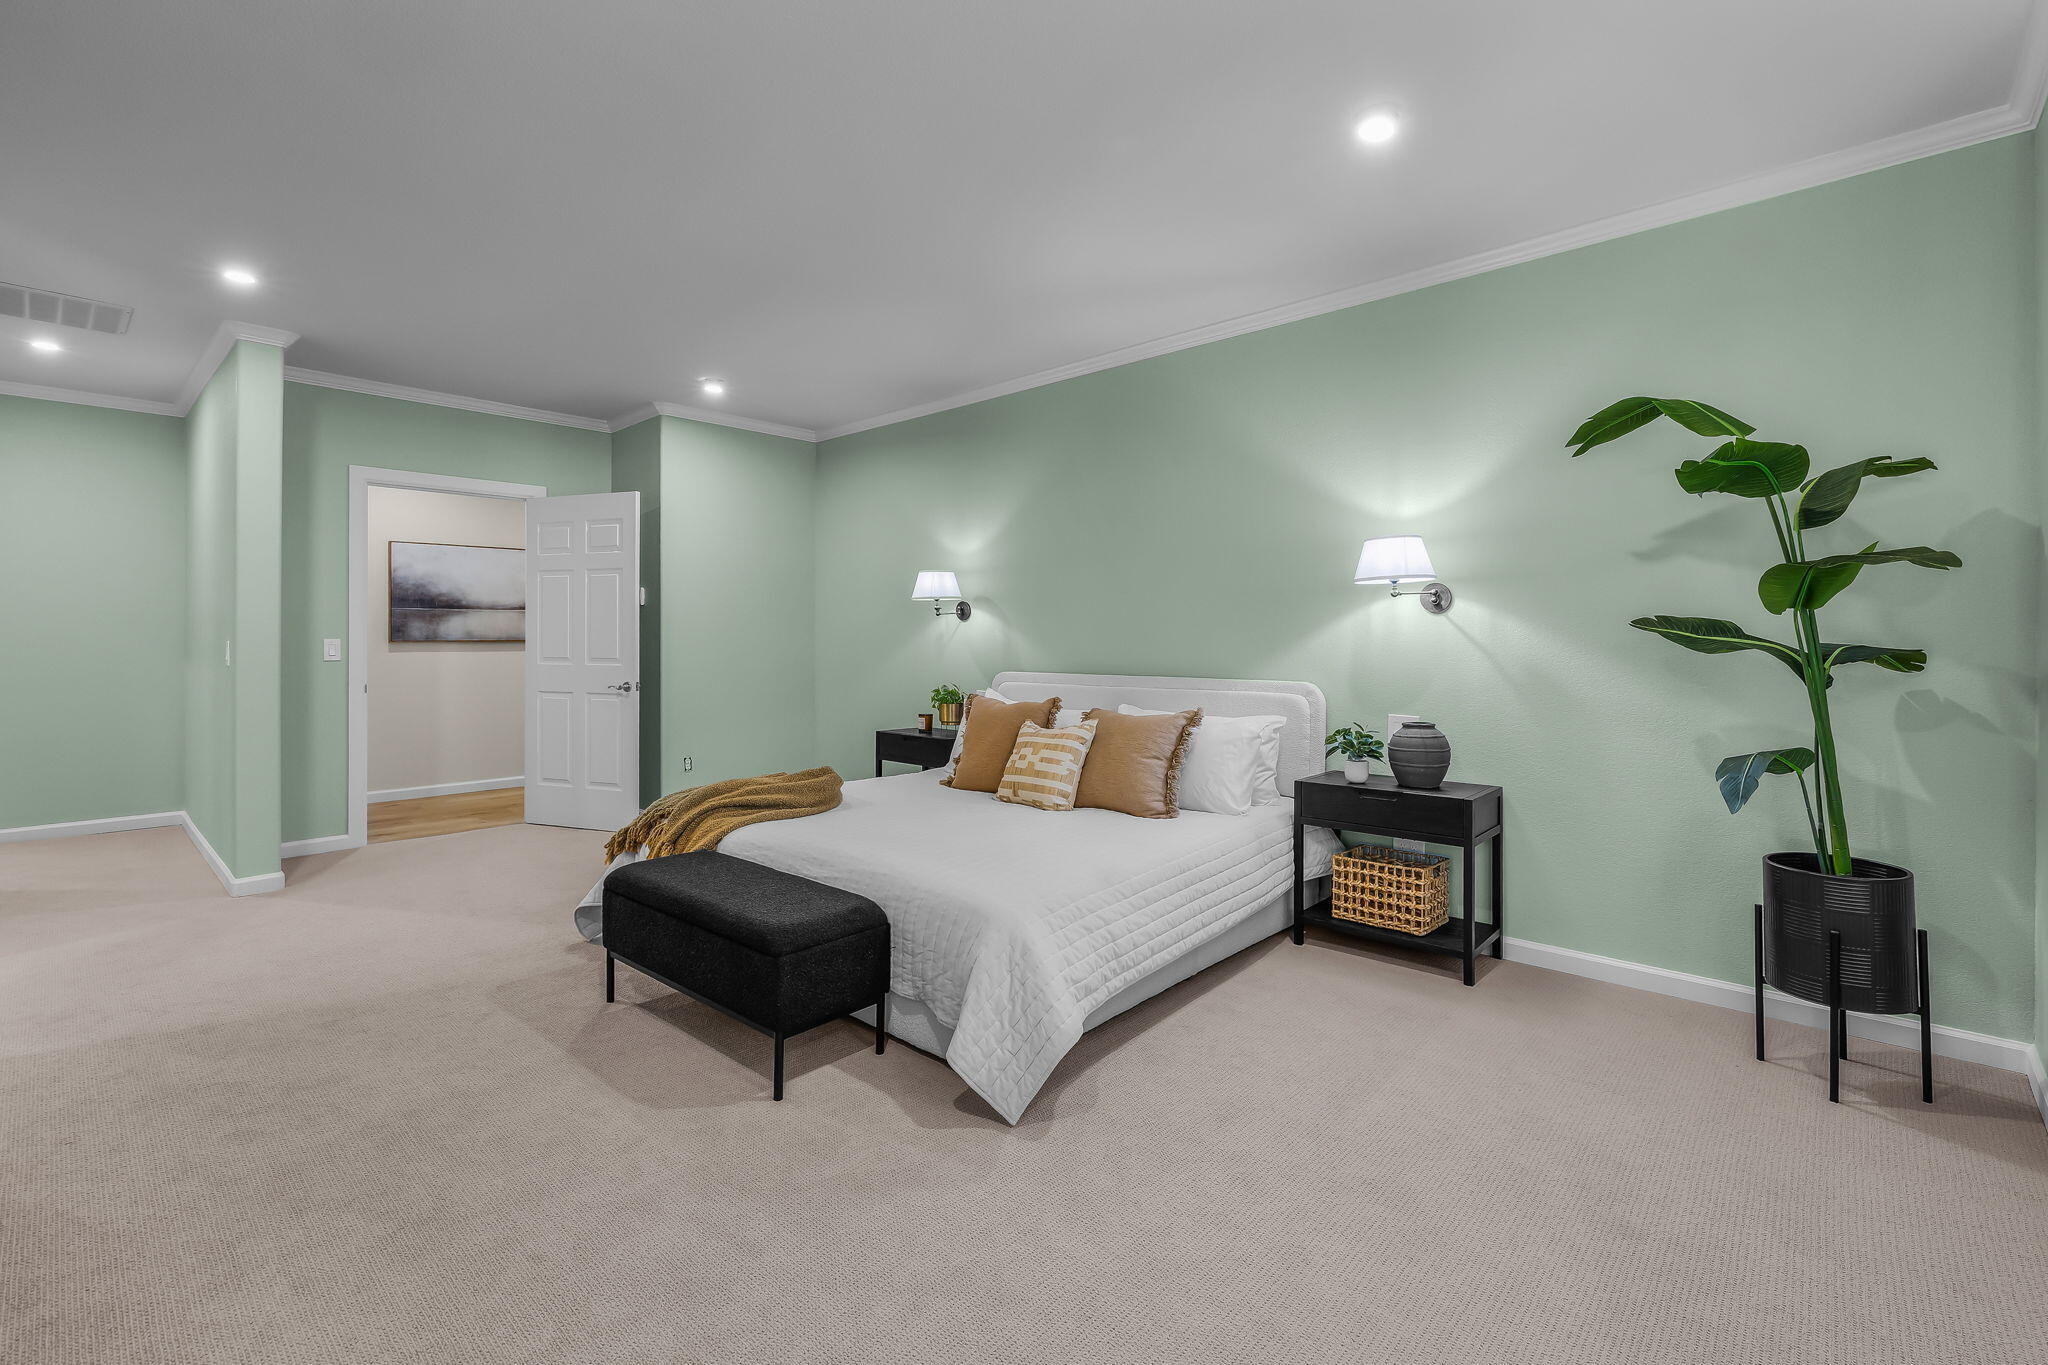
Bedroom with a white bed, tan pillows, black bench, pale green walls, and a tall potted plant.
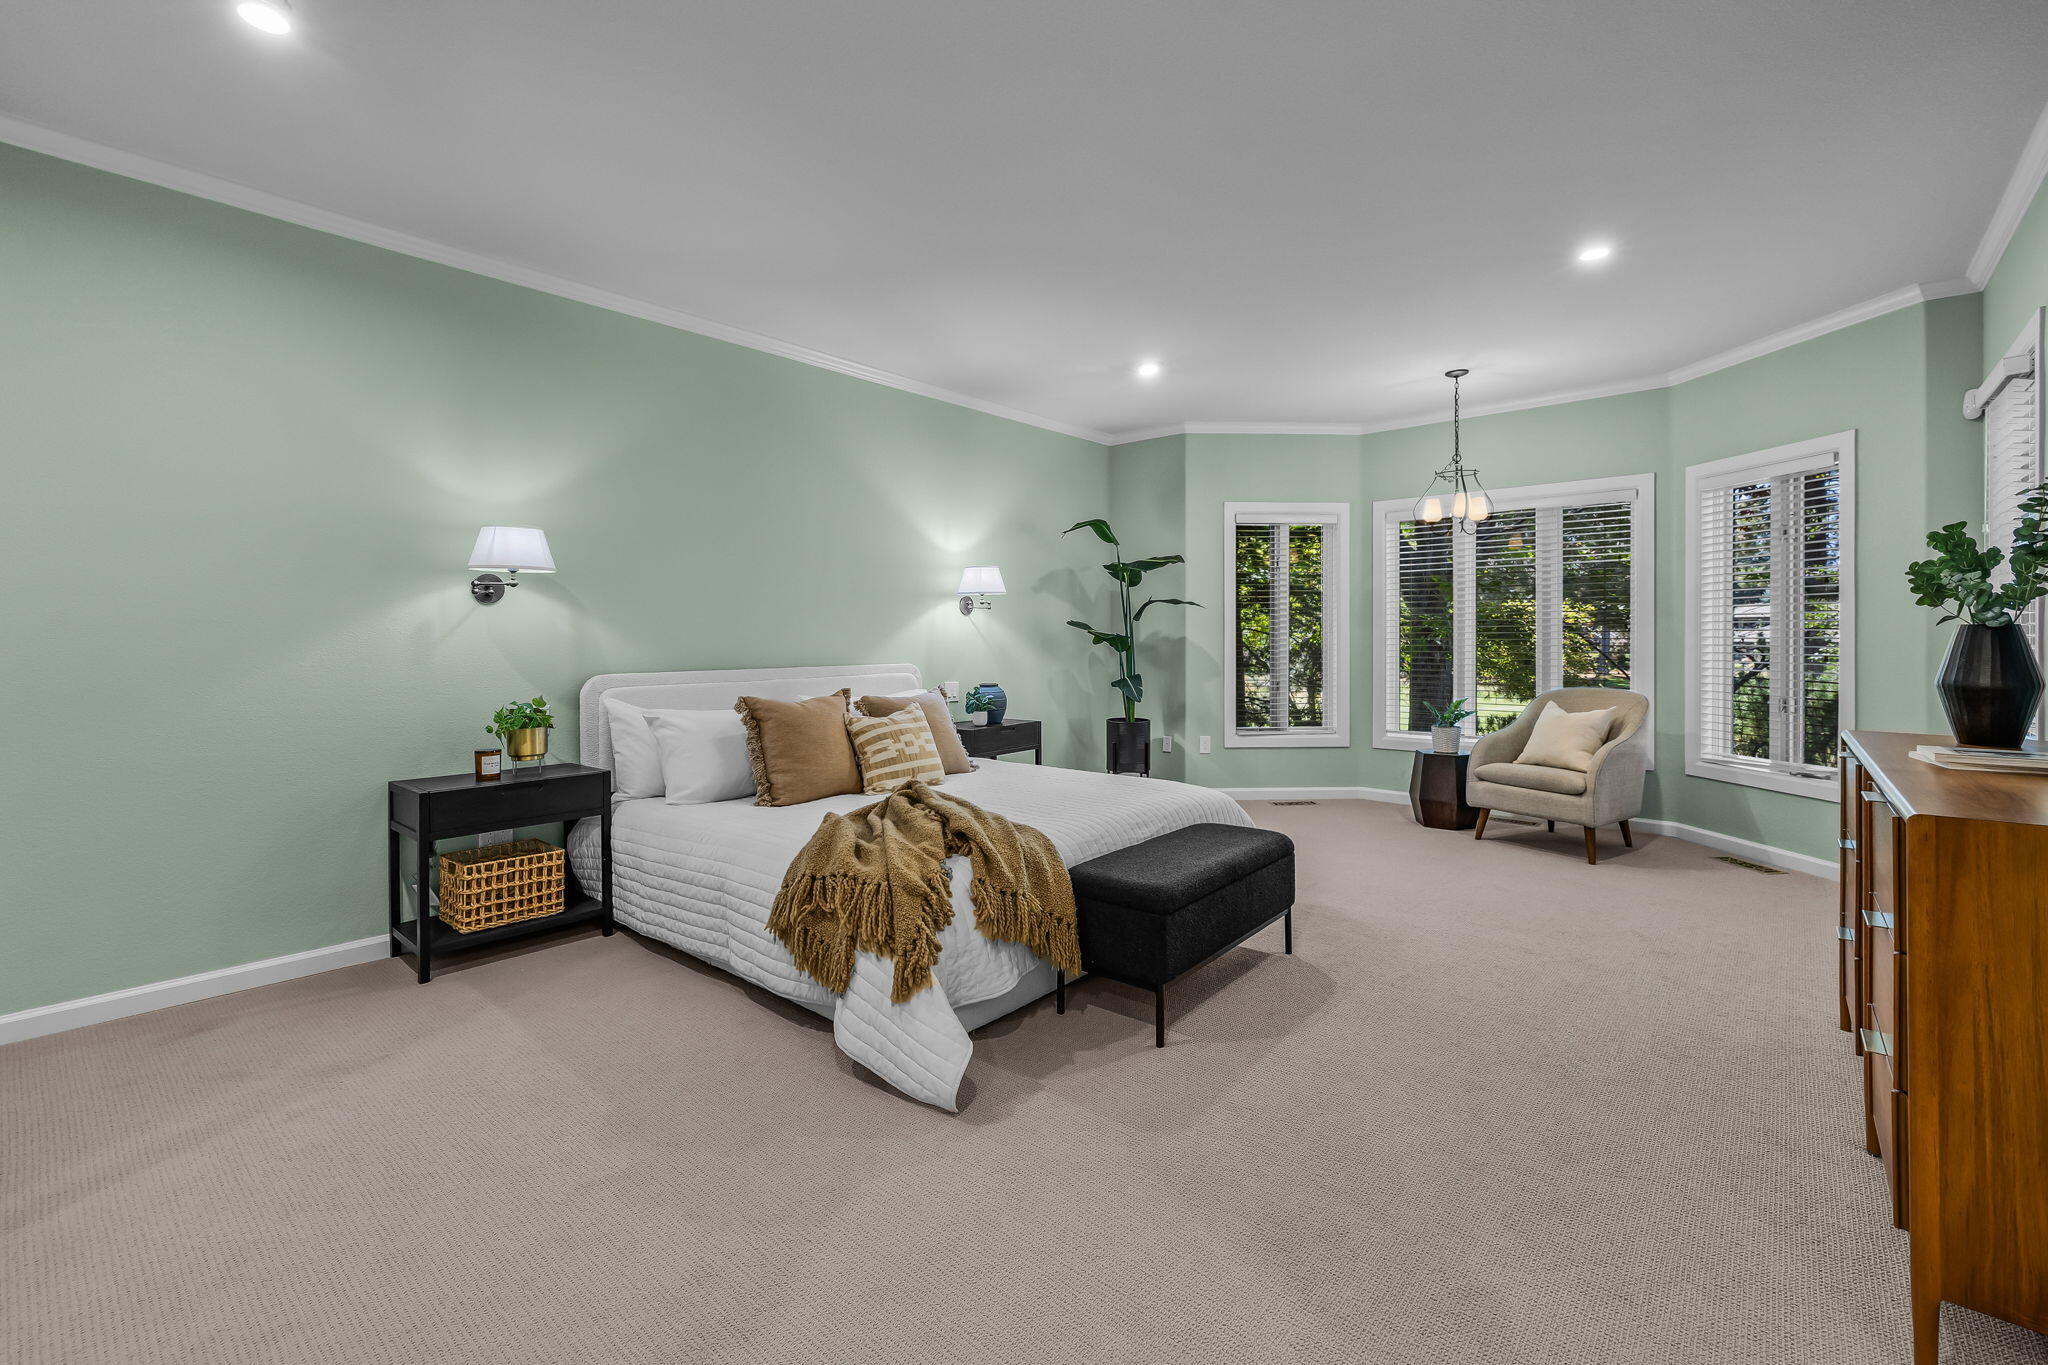
Furnished bedroom with sage green walls, a white bed, and shuttered windows.
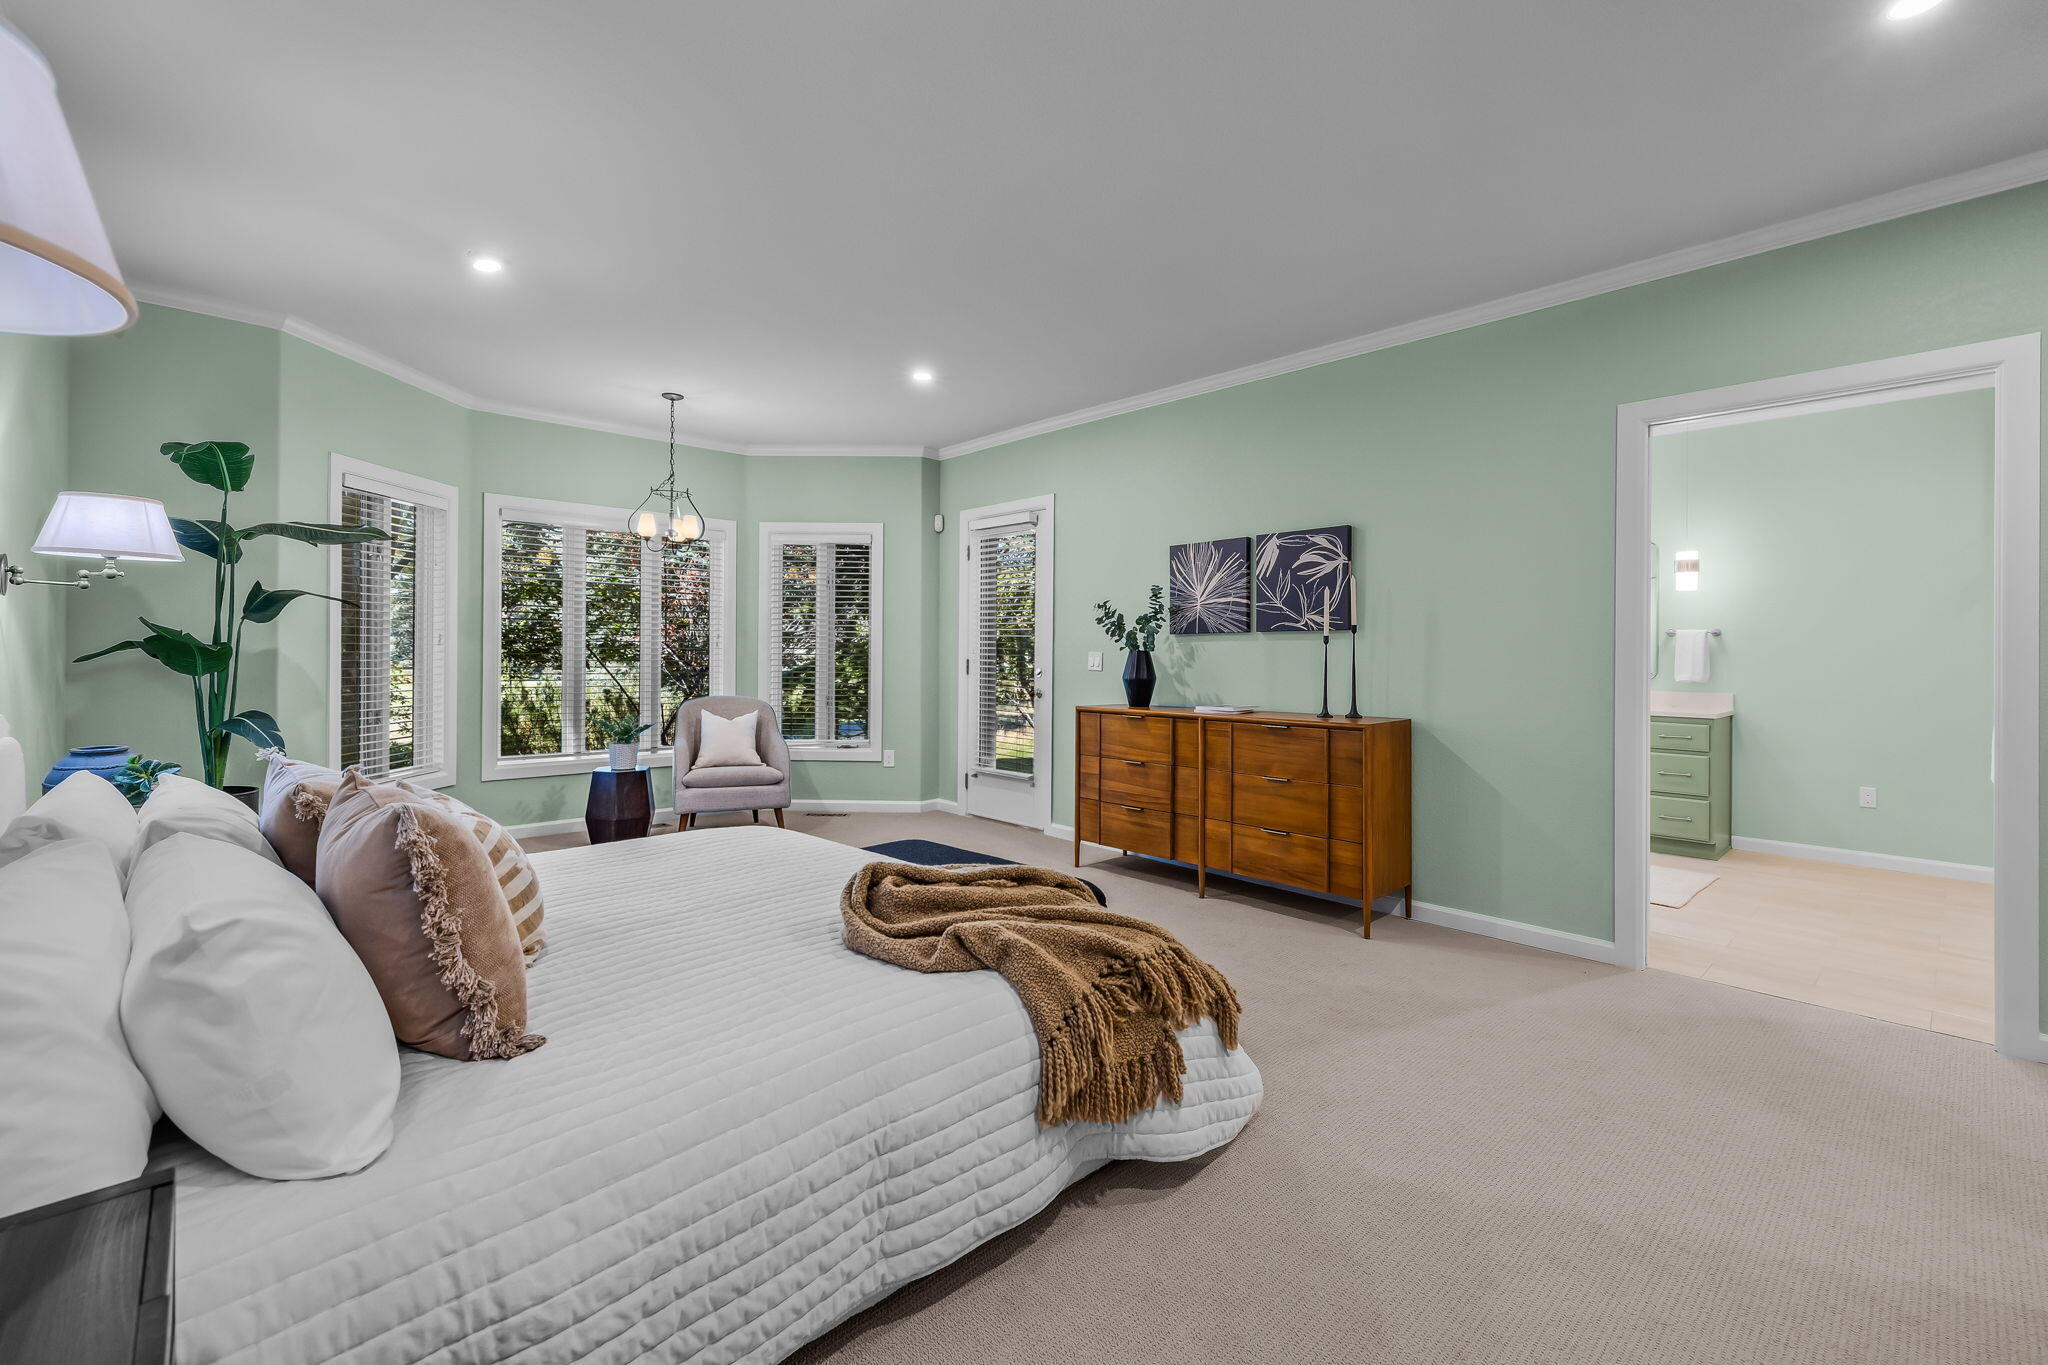
Furnished bedroom with pale green walls, a white bed, wooden dresser, and windows with blinds.
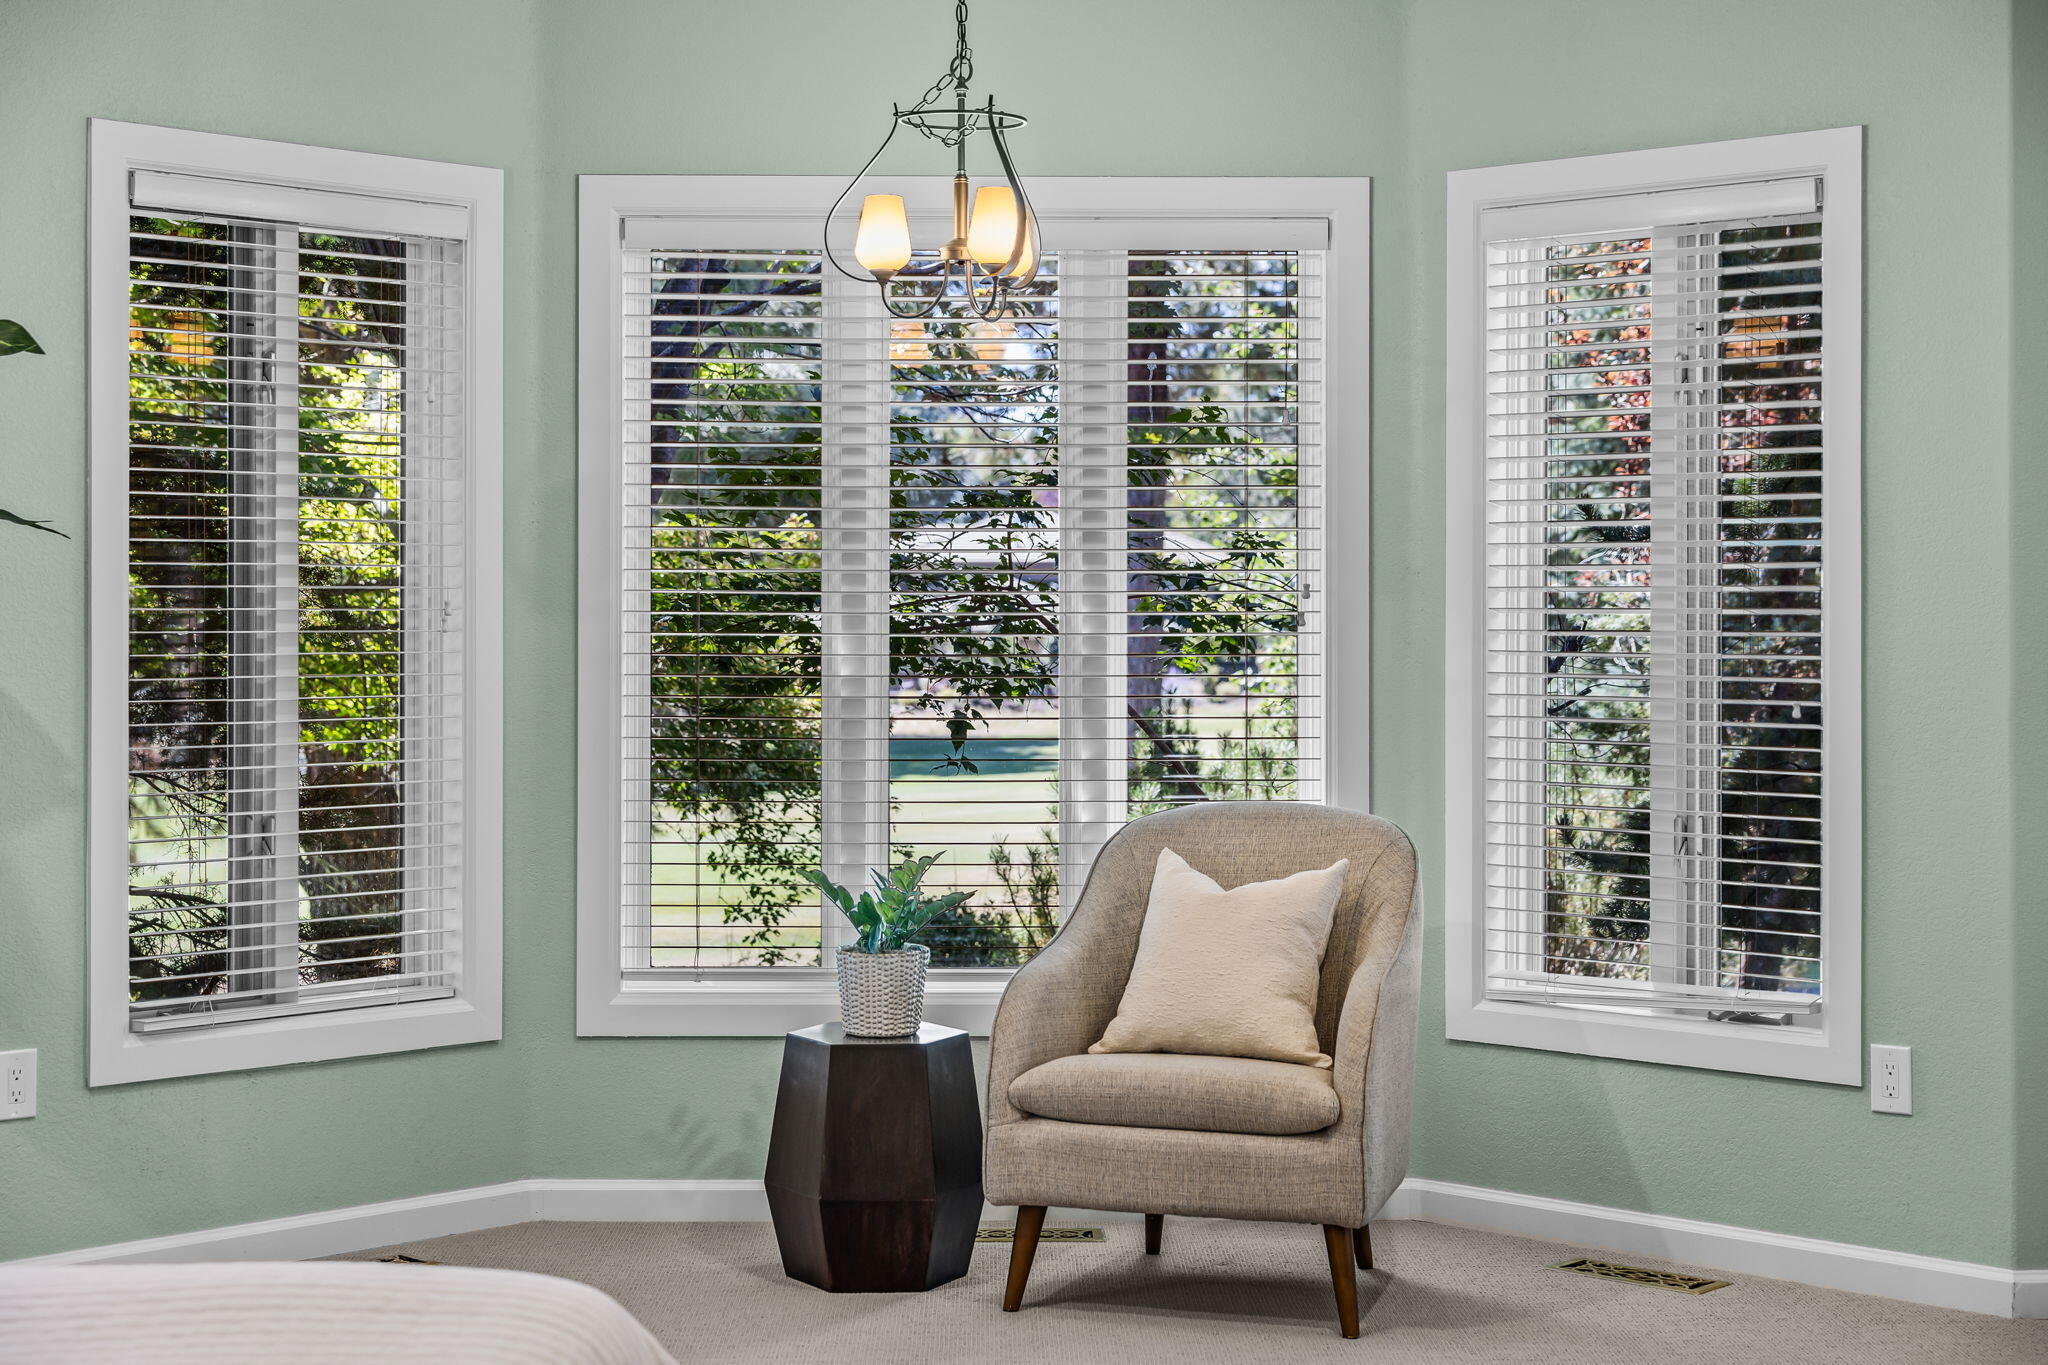
Bedroom seating nook with a beige armchair beside three windows overlooking trees and water.
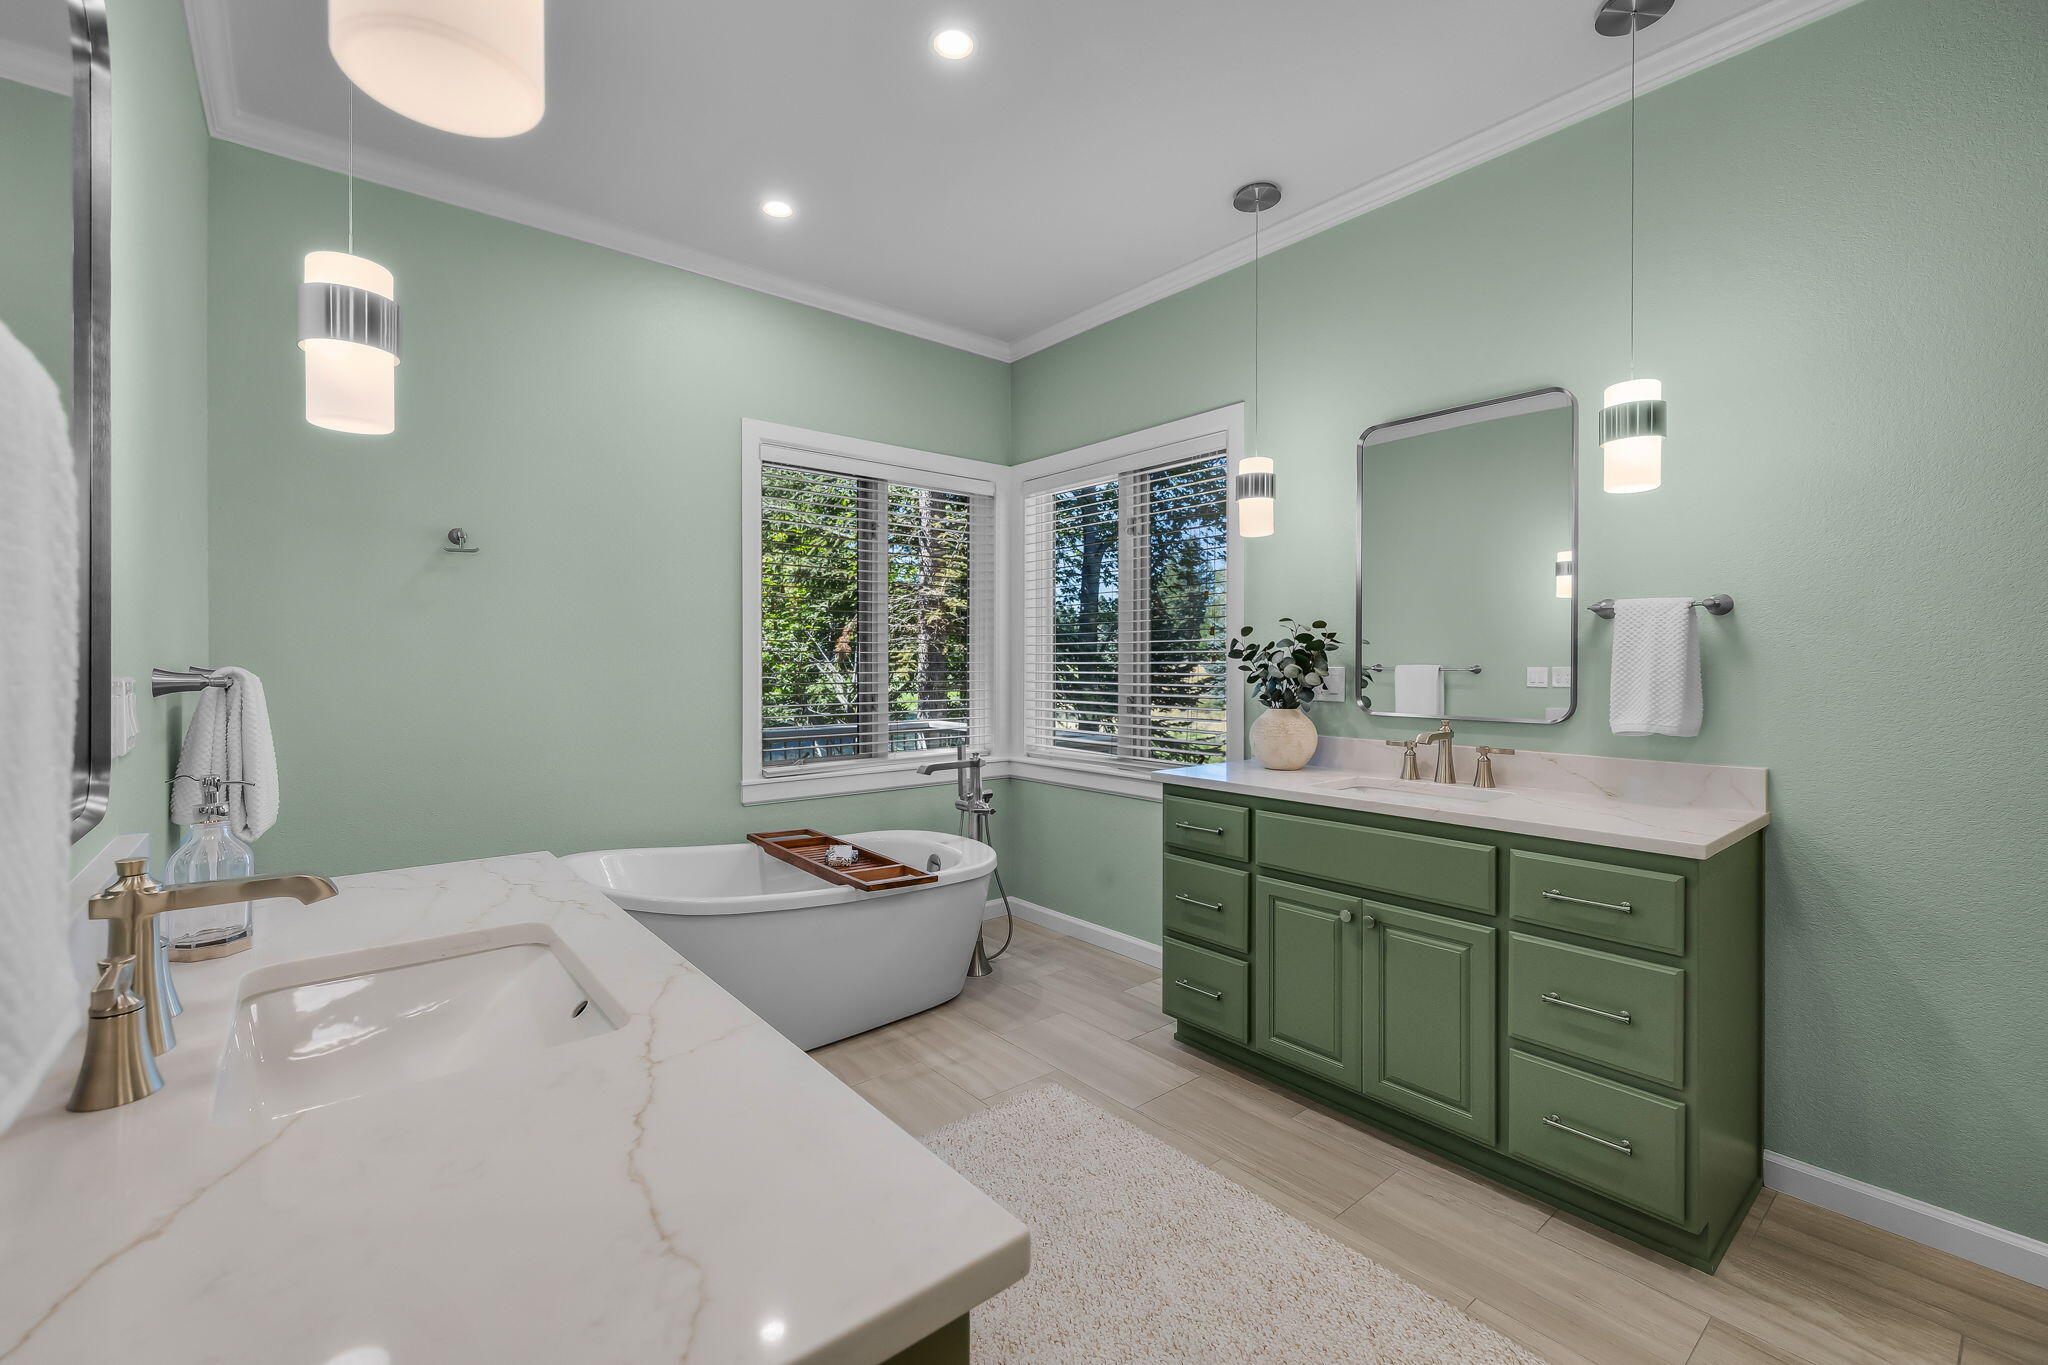
Bathroom with green cabinetry, a freestanding tub, and windows overlooking trees.
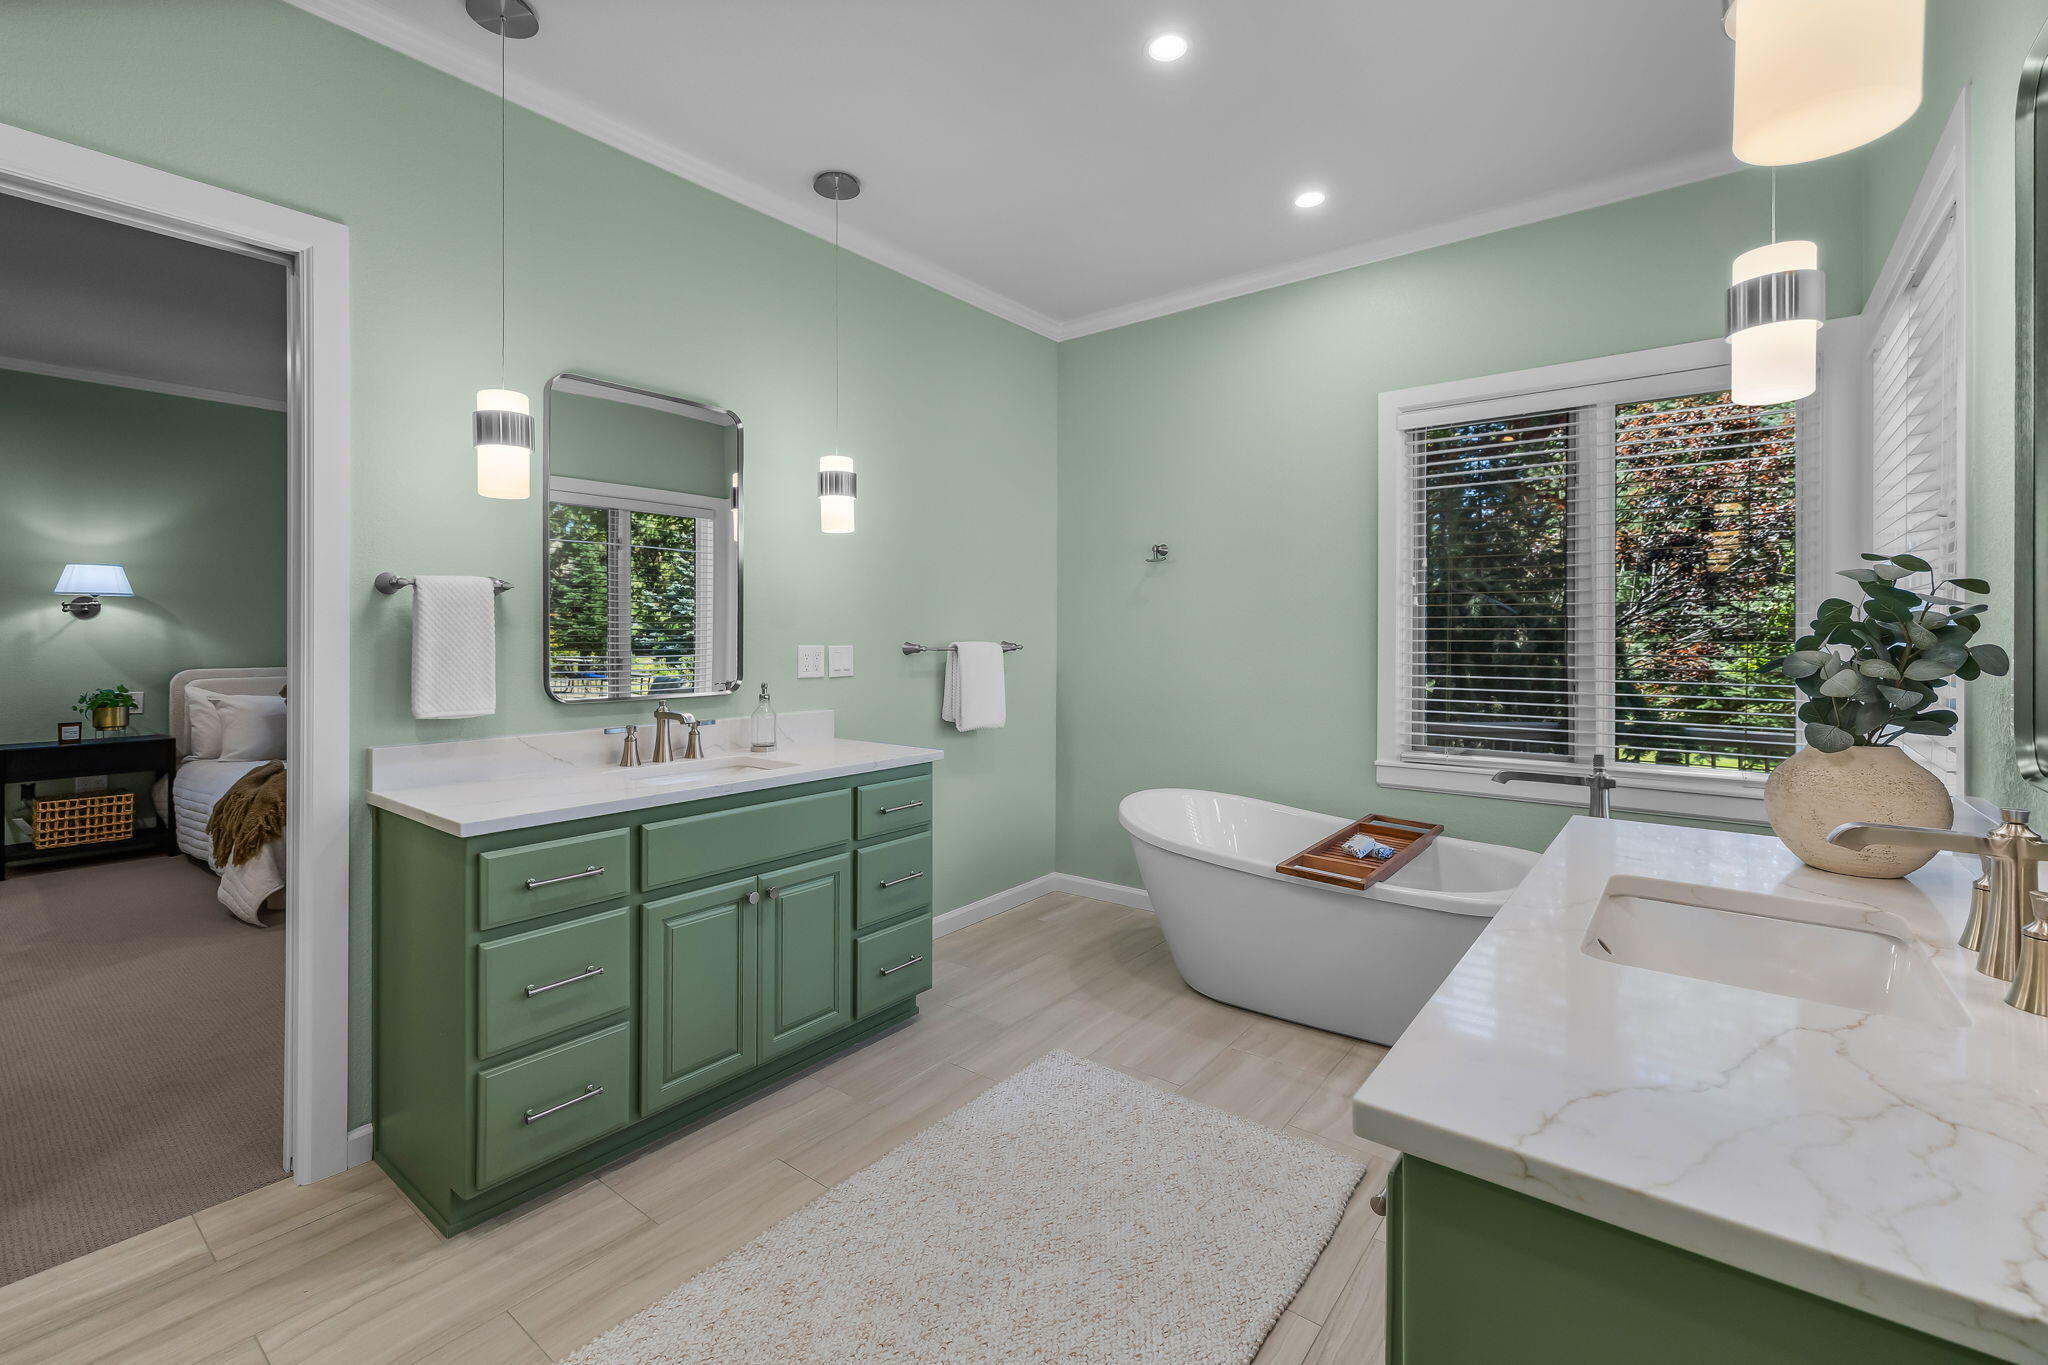
Bathroom with sage-green double vanity, freestanding soaking tub, and corner windows overlooking trees.
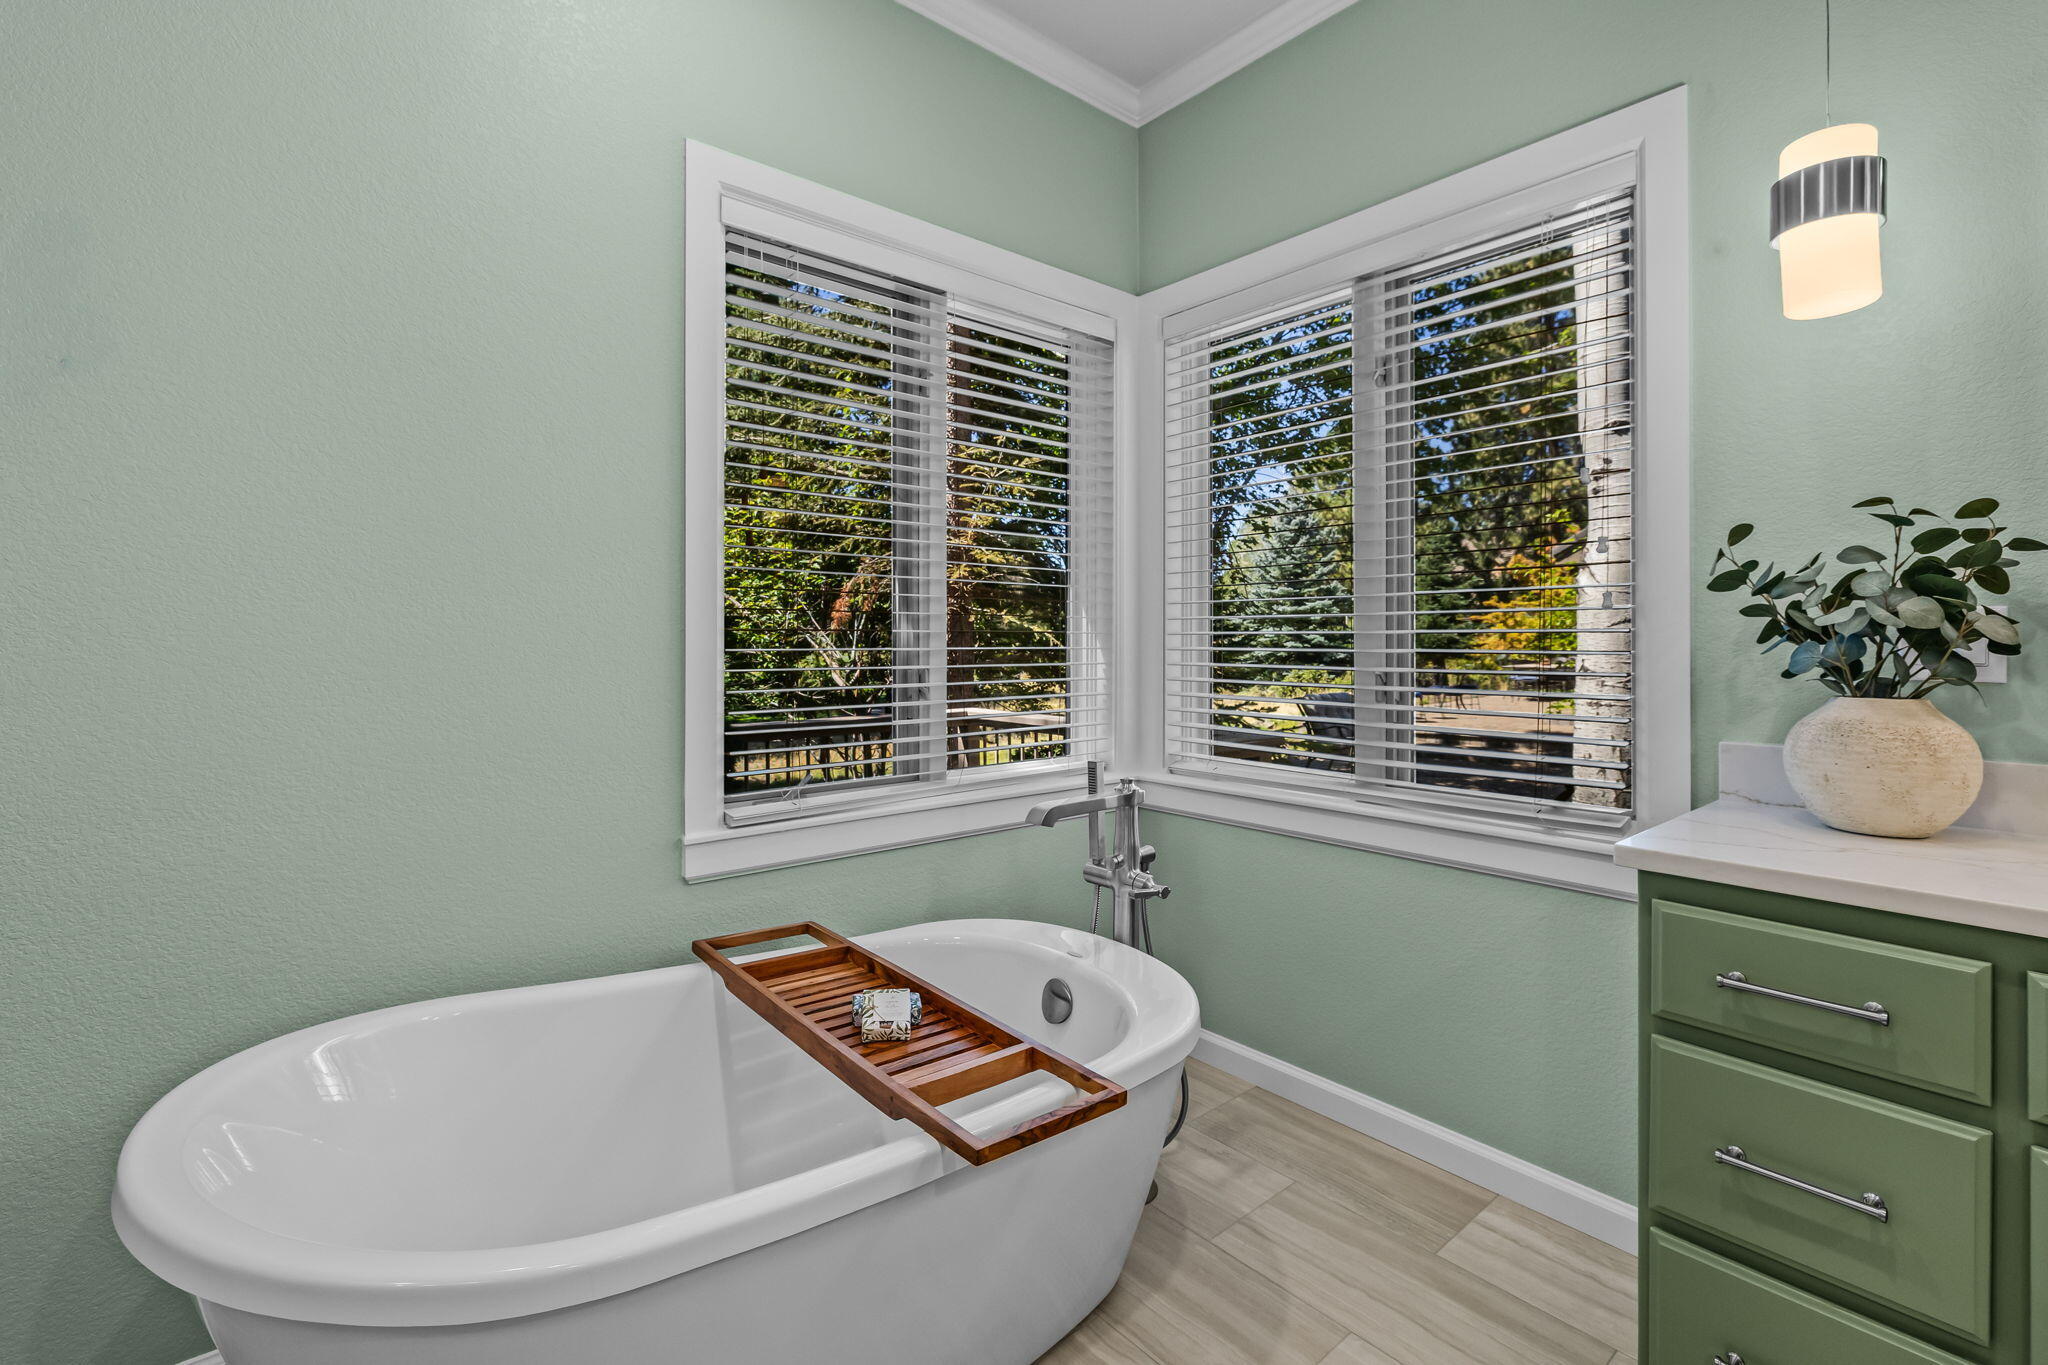
Bathroom with a freestanding tub beneath corner windows, sage-green walls, and a wooden bath tray.
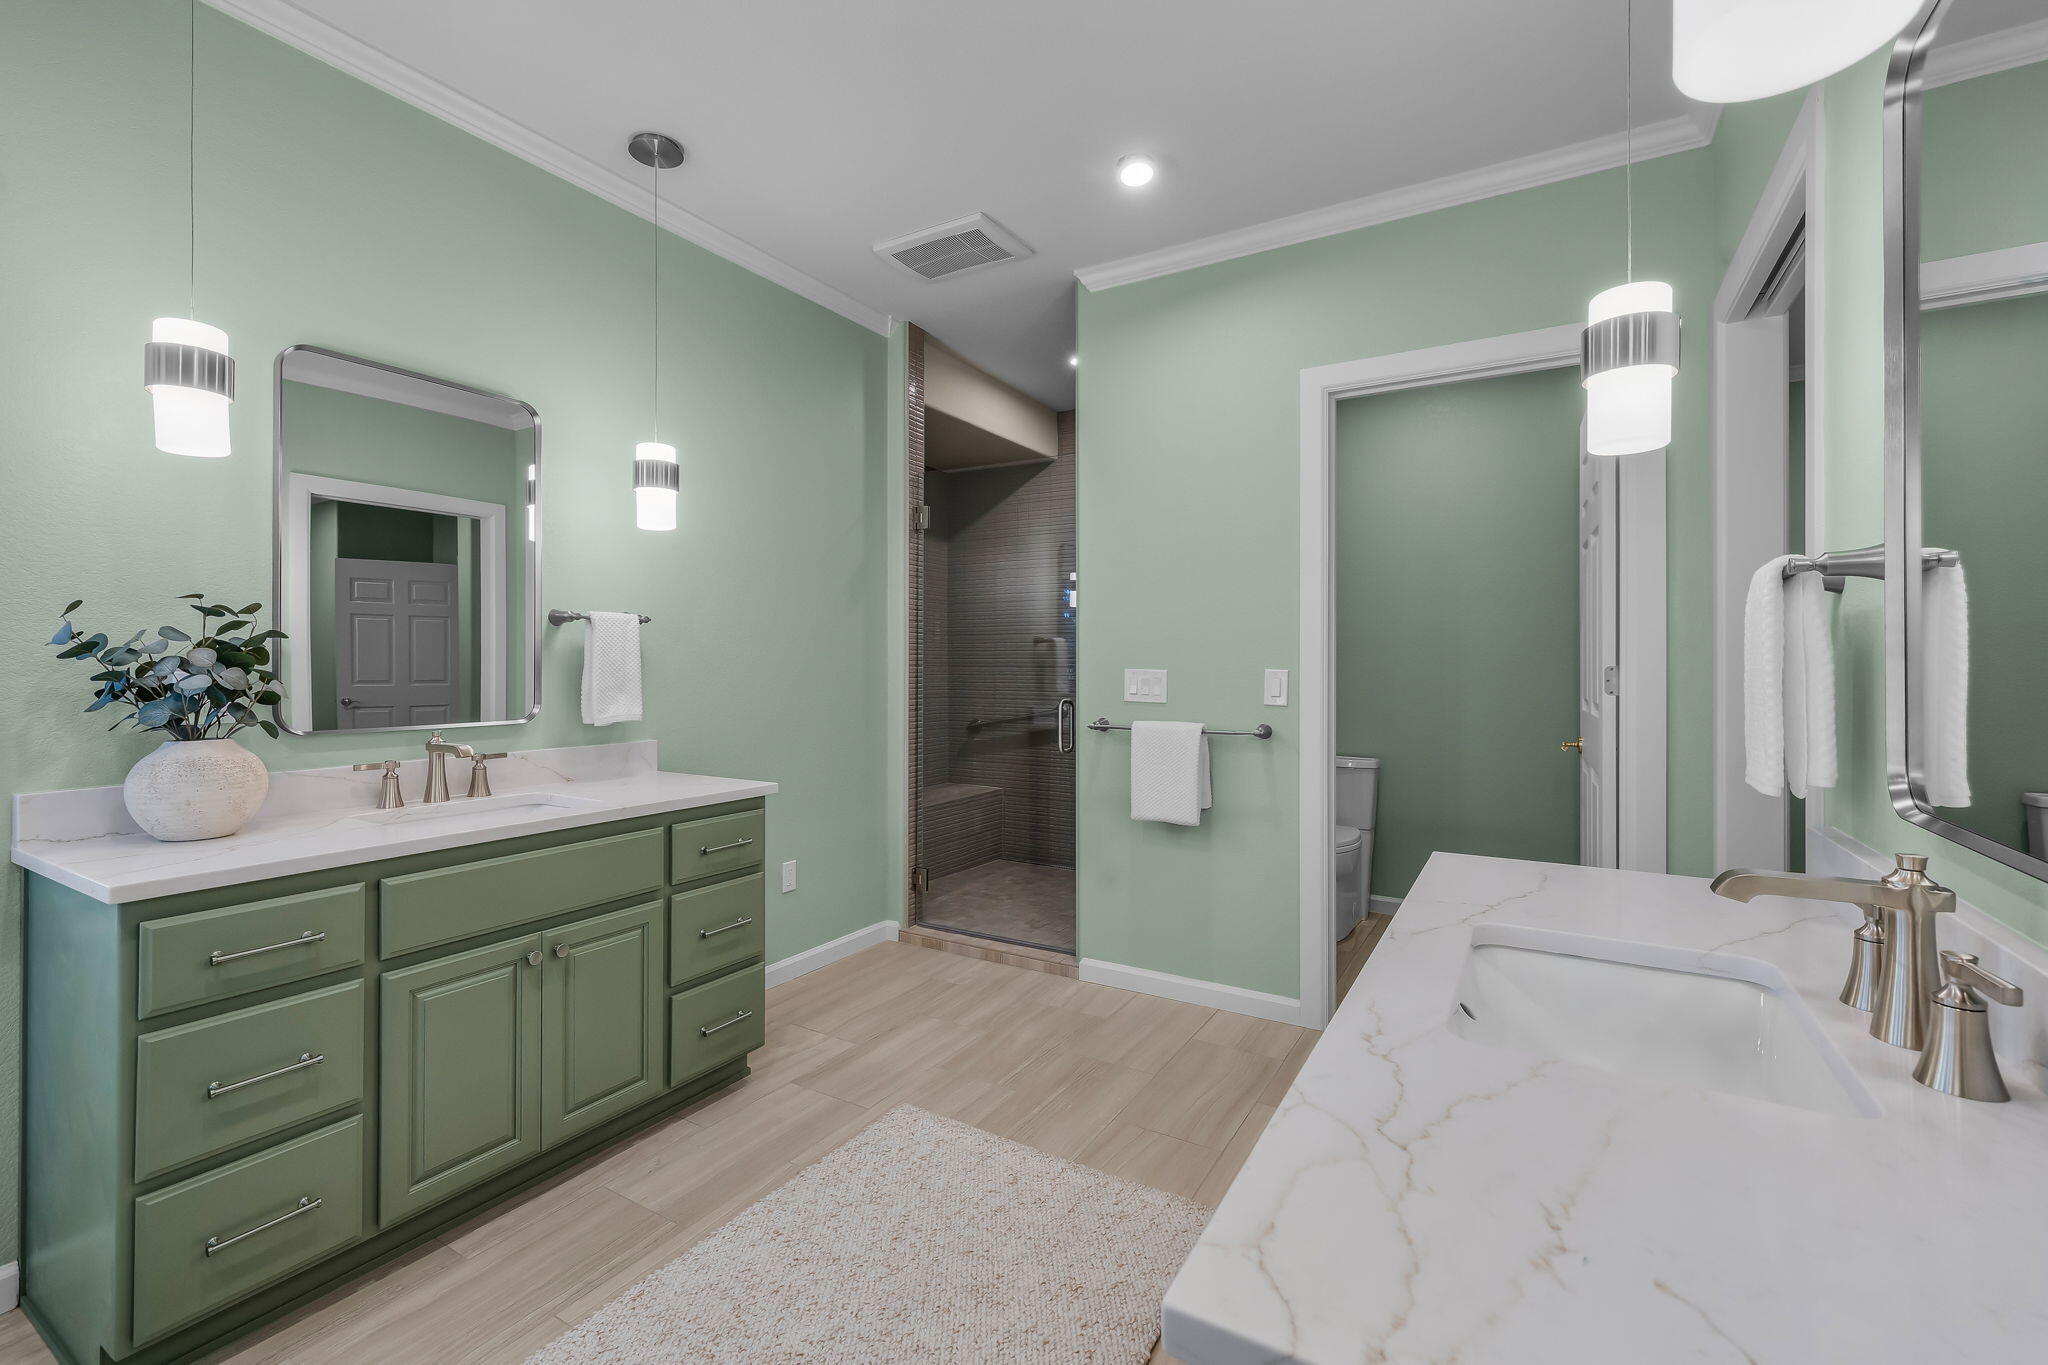
Bathroom with sage-green cabinetry, marble-look vanities, and a glass-enclosed dark-tiled shower.
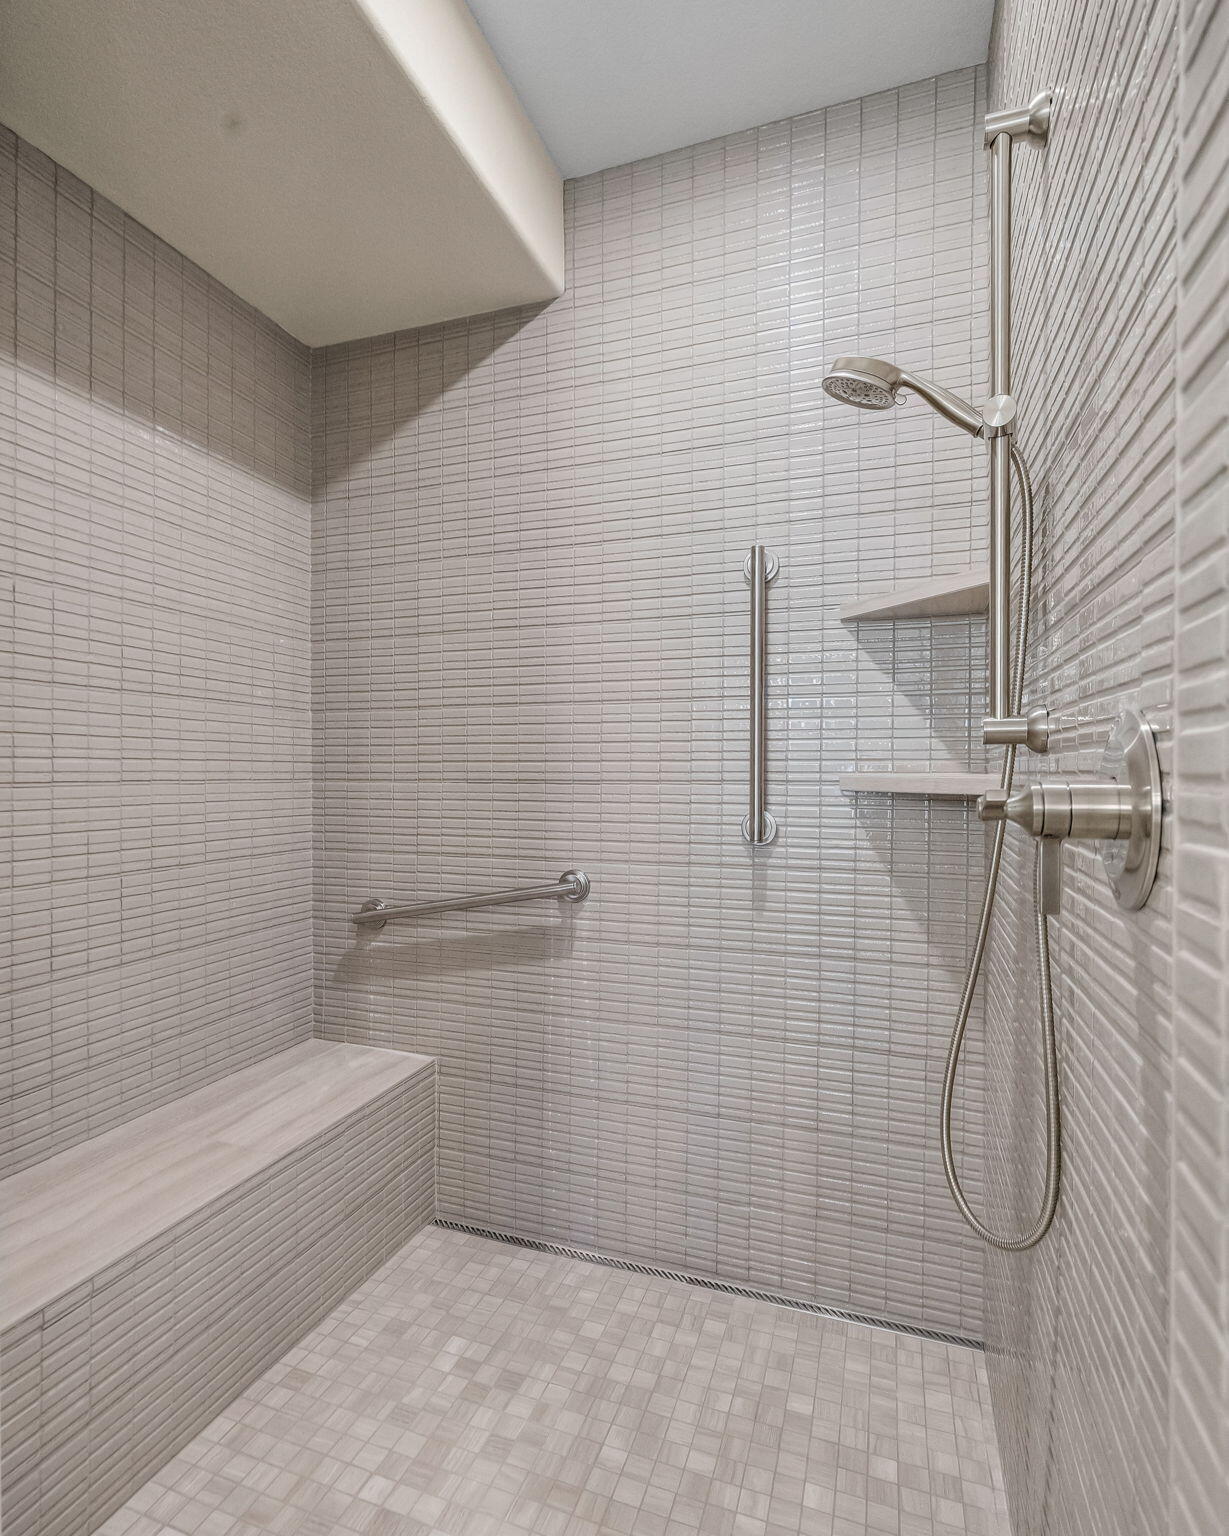
Walk-in shower with a built-in tiled bench, grab bars, and handheld showerhead.
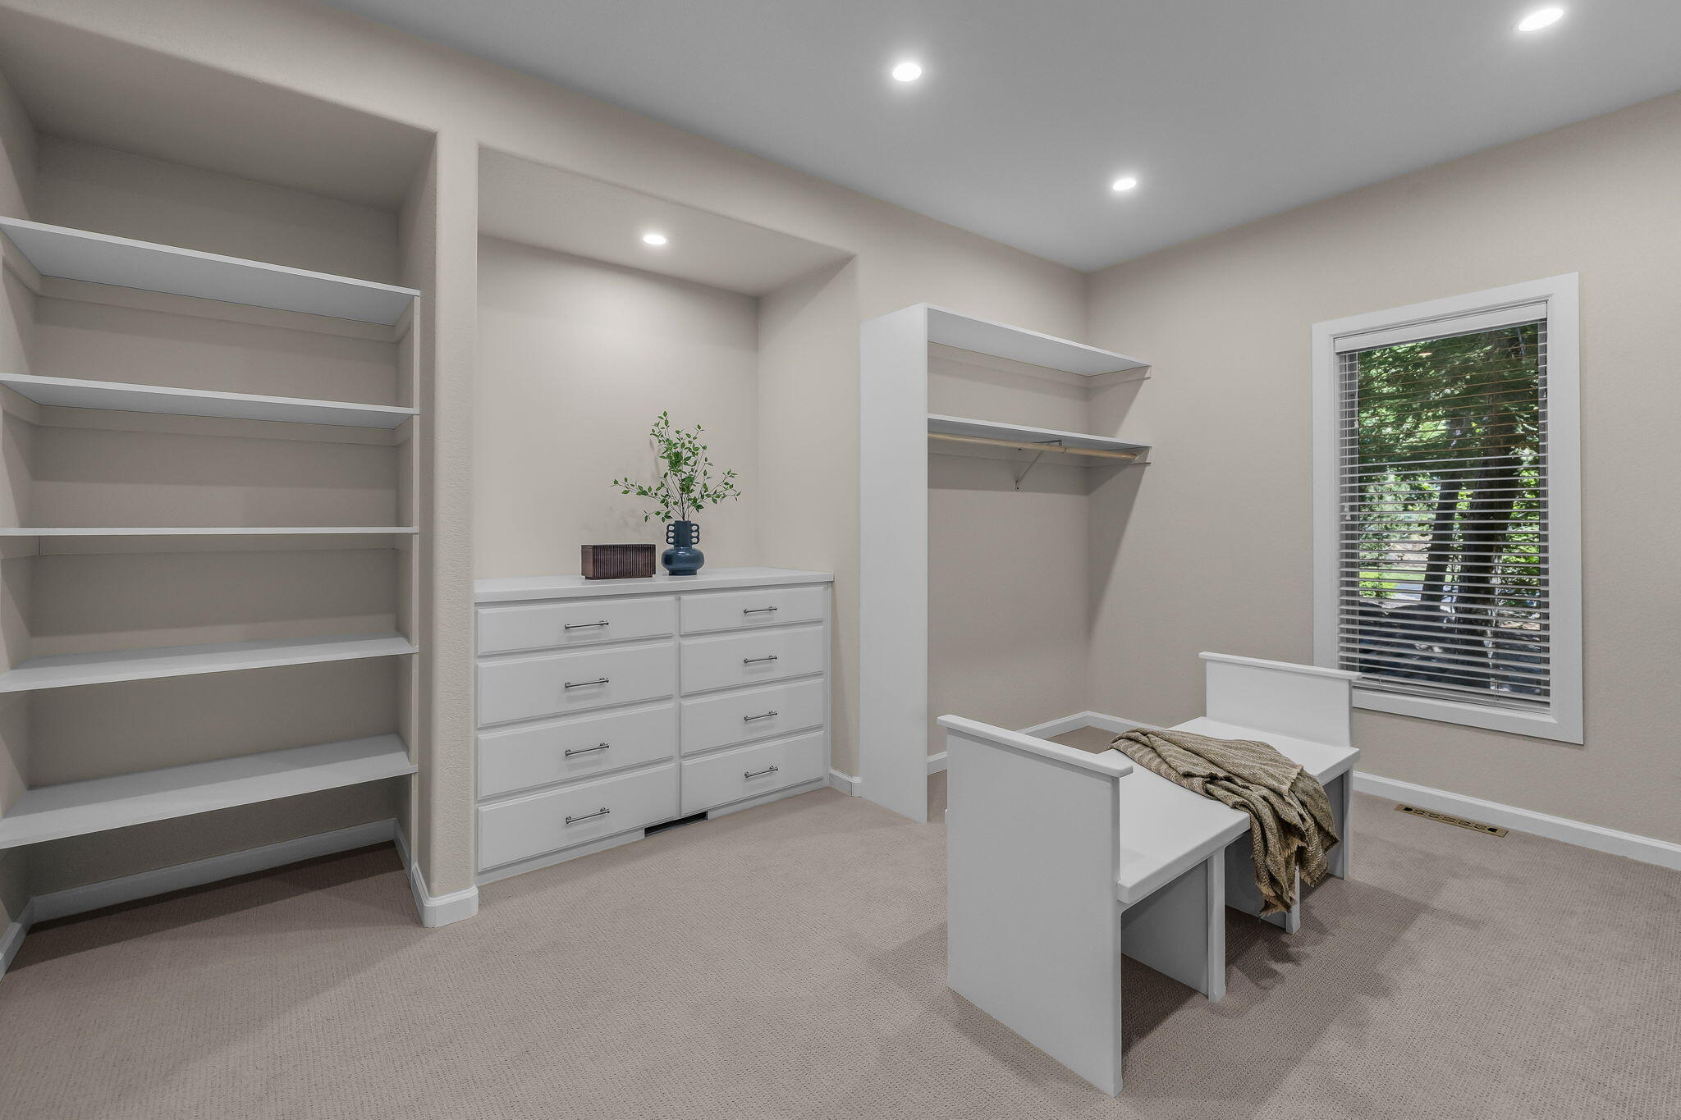
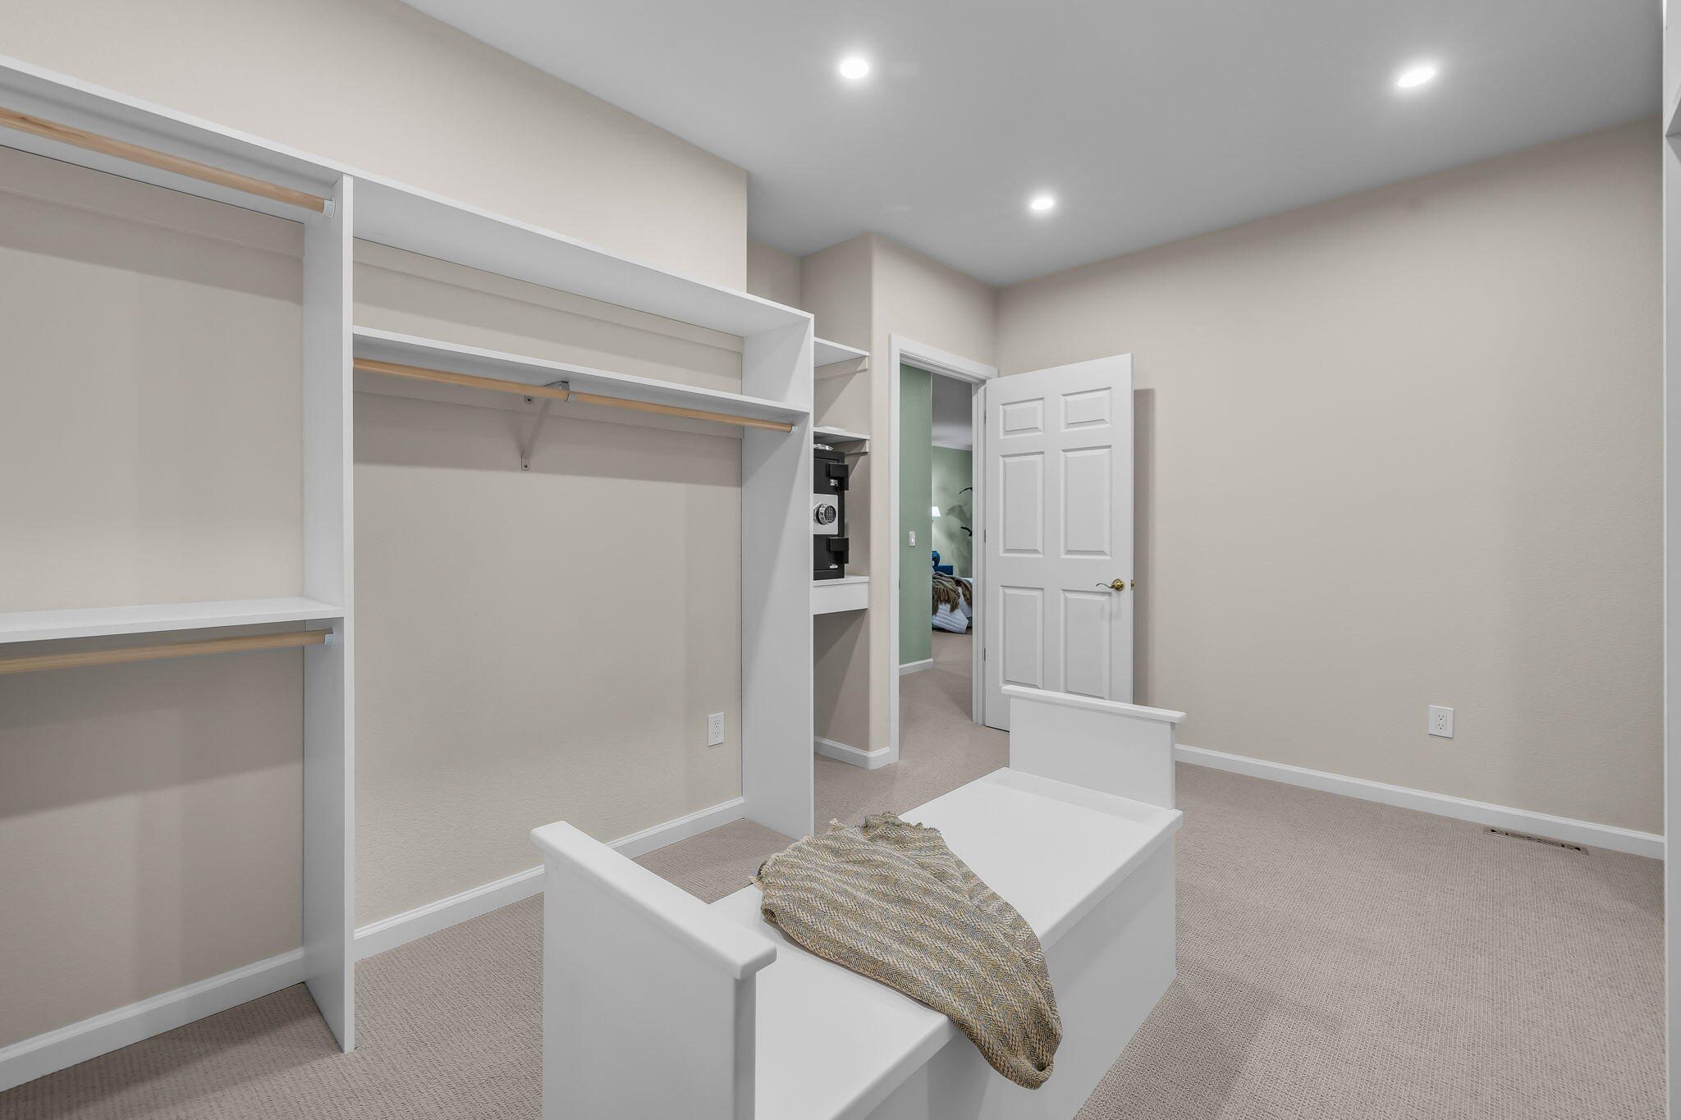
Walk-in closet with built-in white shelving, drawers, and a bench beside a window.
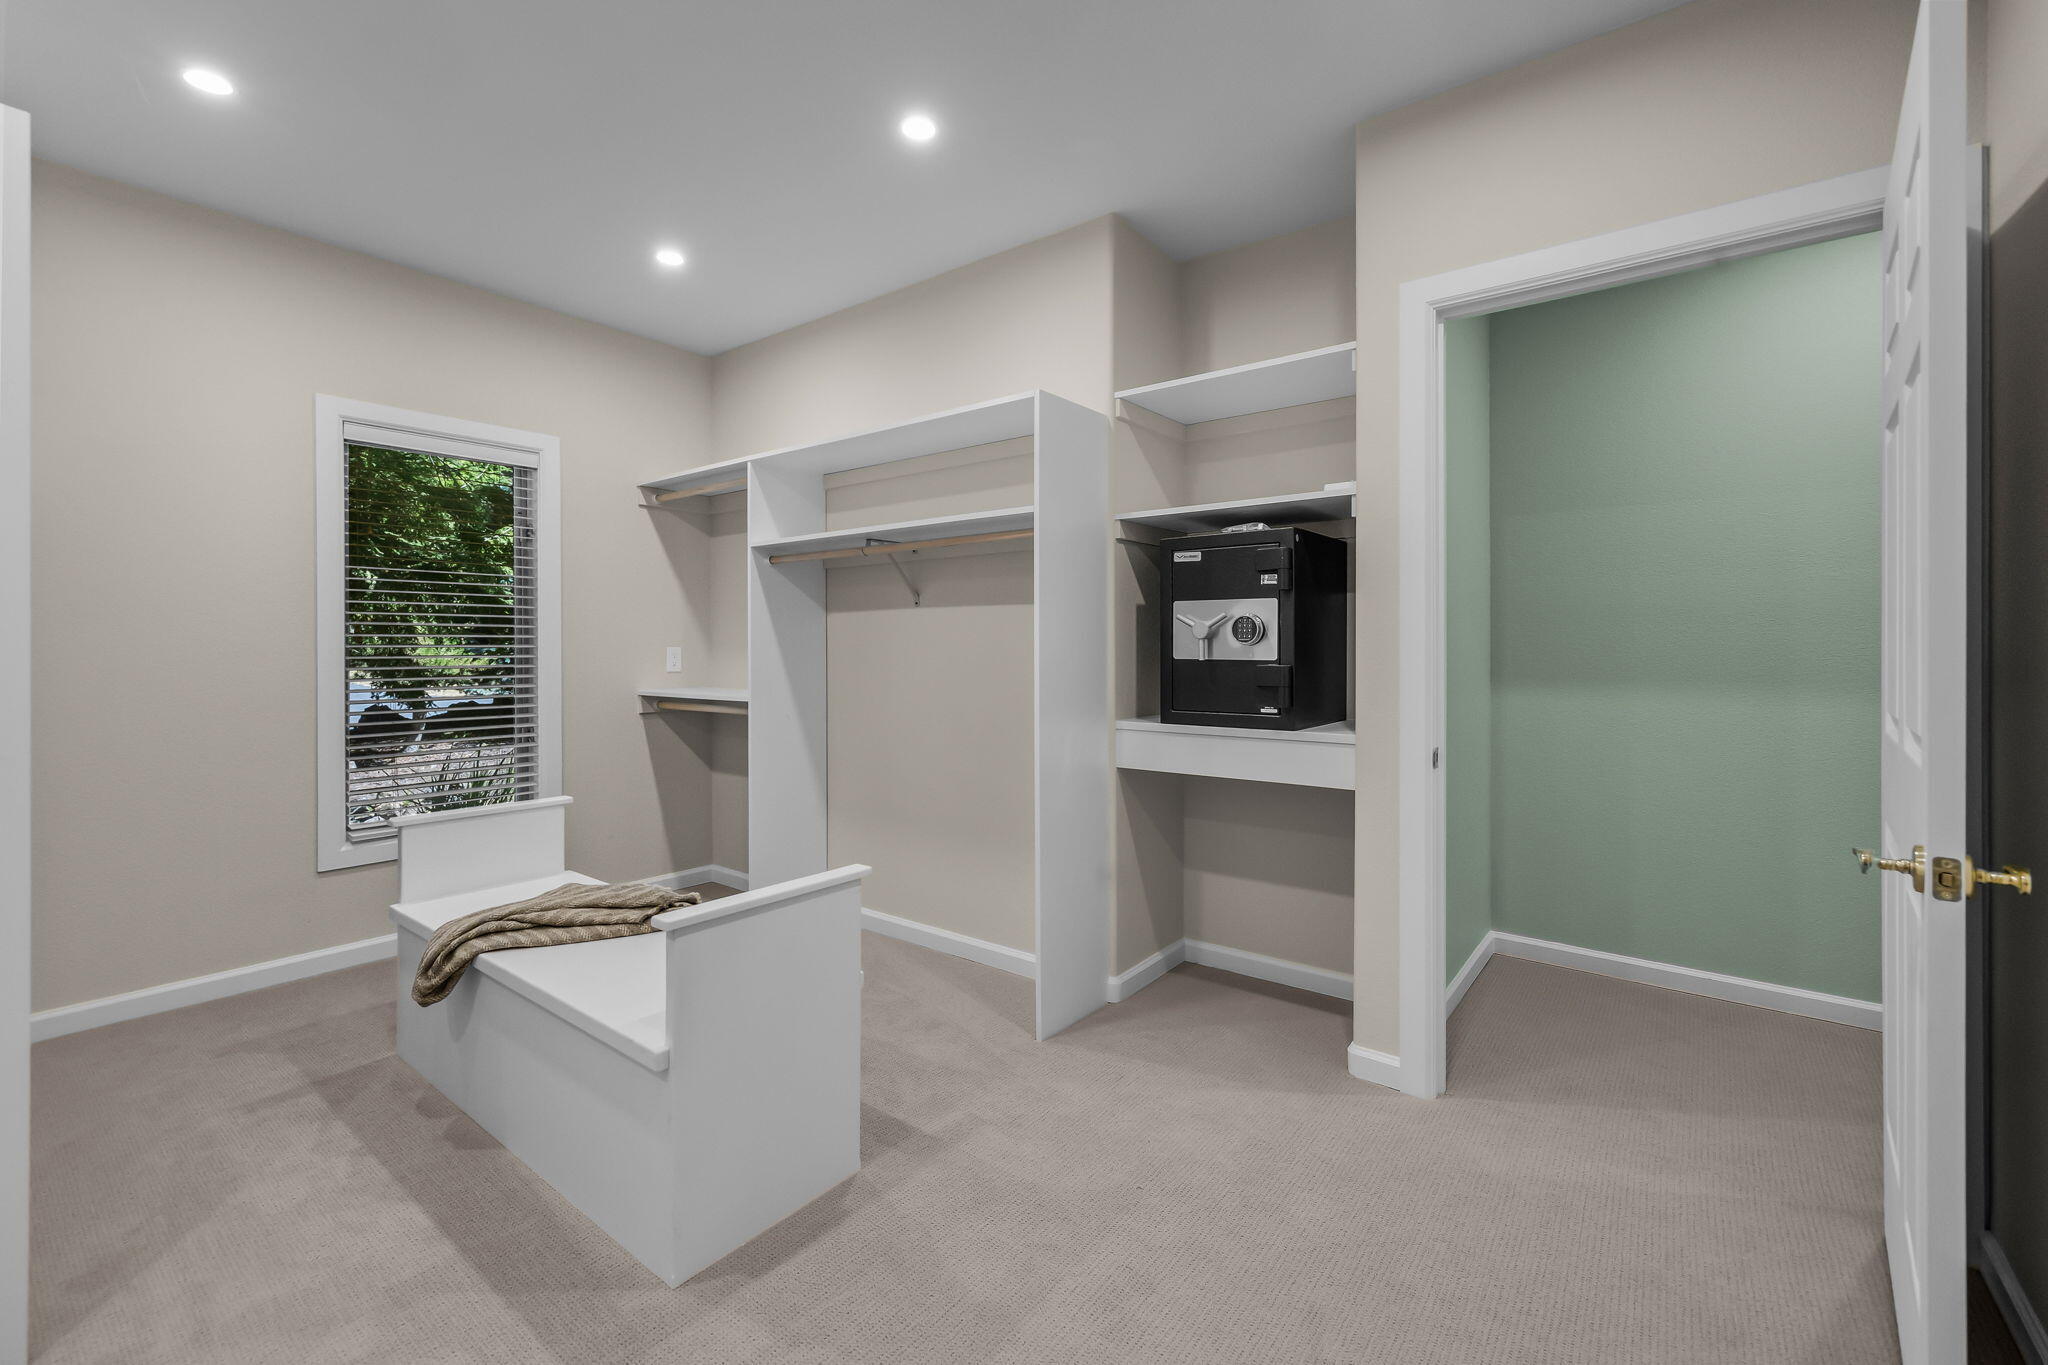
Walk-in closet with built-in shelving, a recessed safe, and a white bench beneath a window.
Bedroom with open built-in closets and a white bed with a patterned throw.
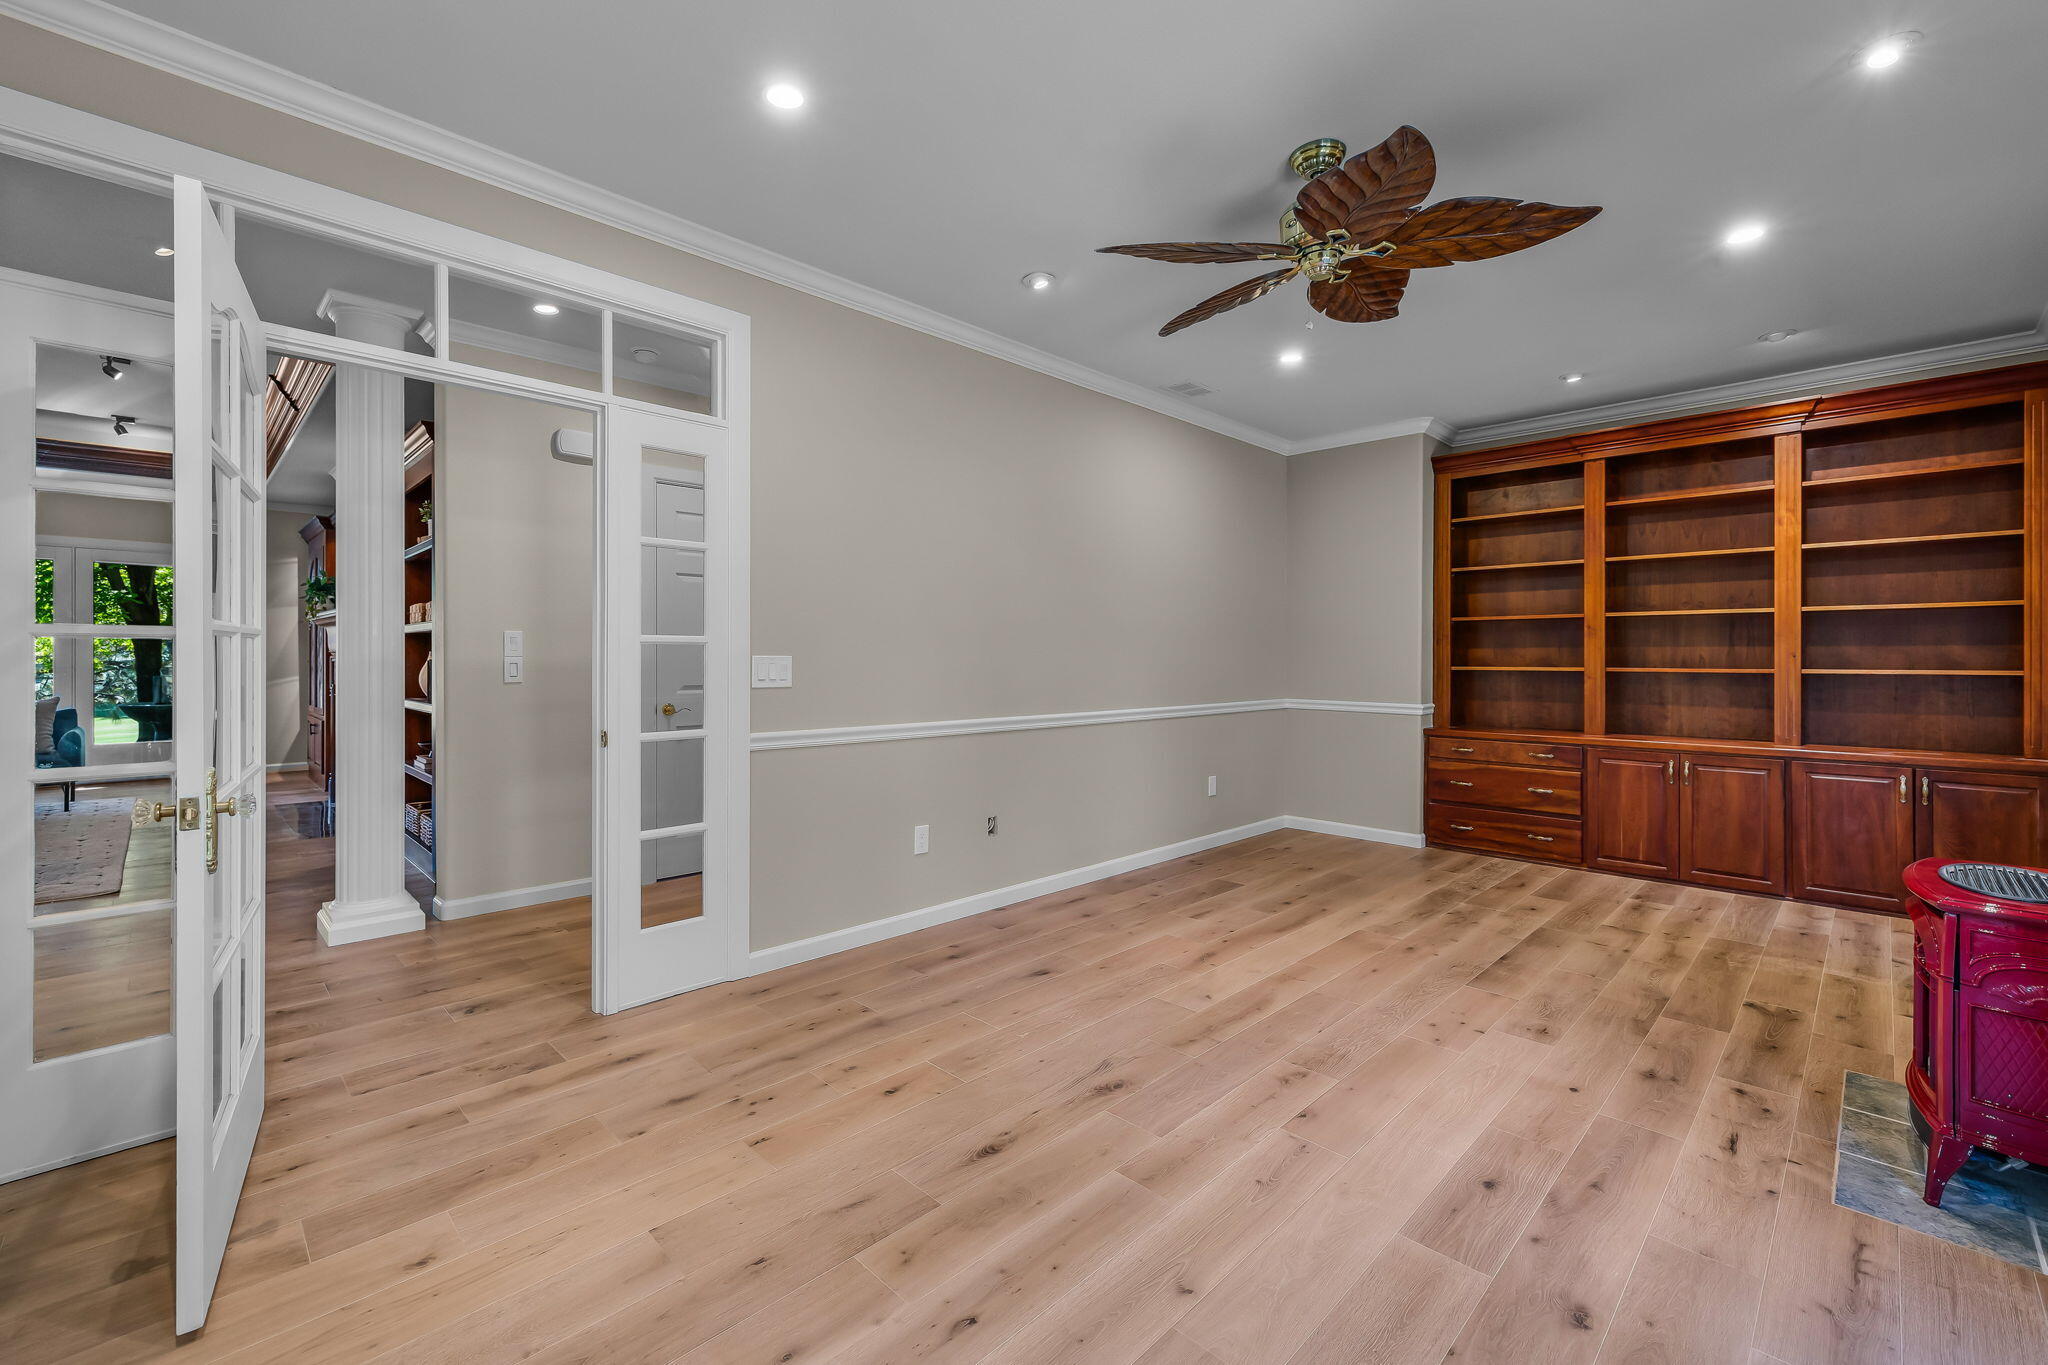
Room with built-in wood bookcases, light plank flooring, and glass-paneled French doors.
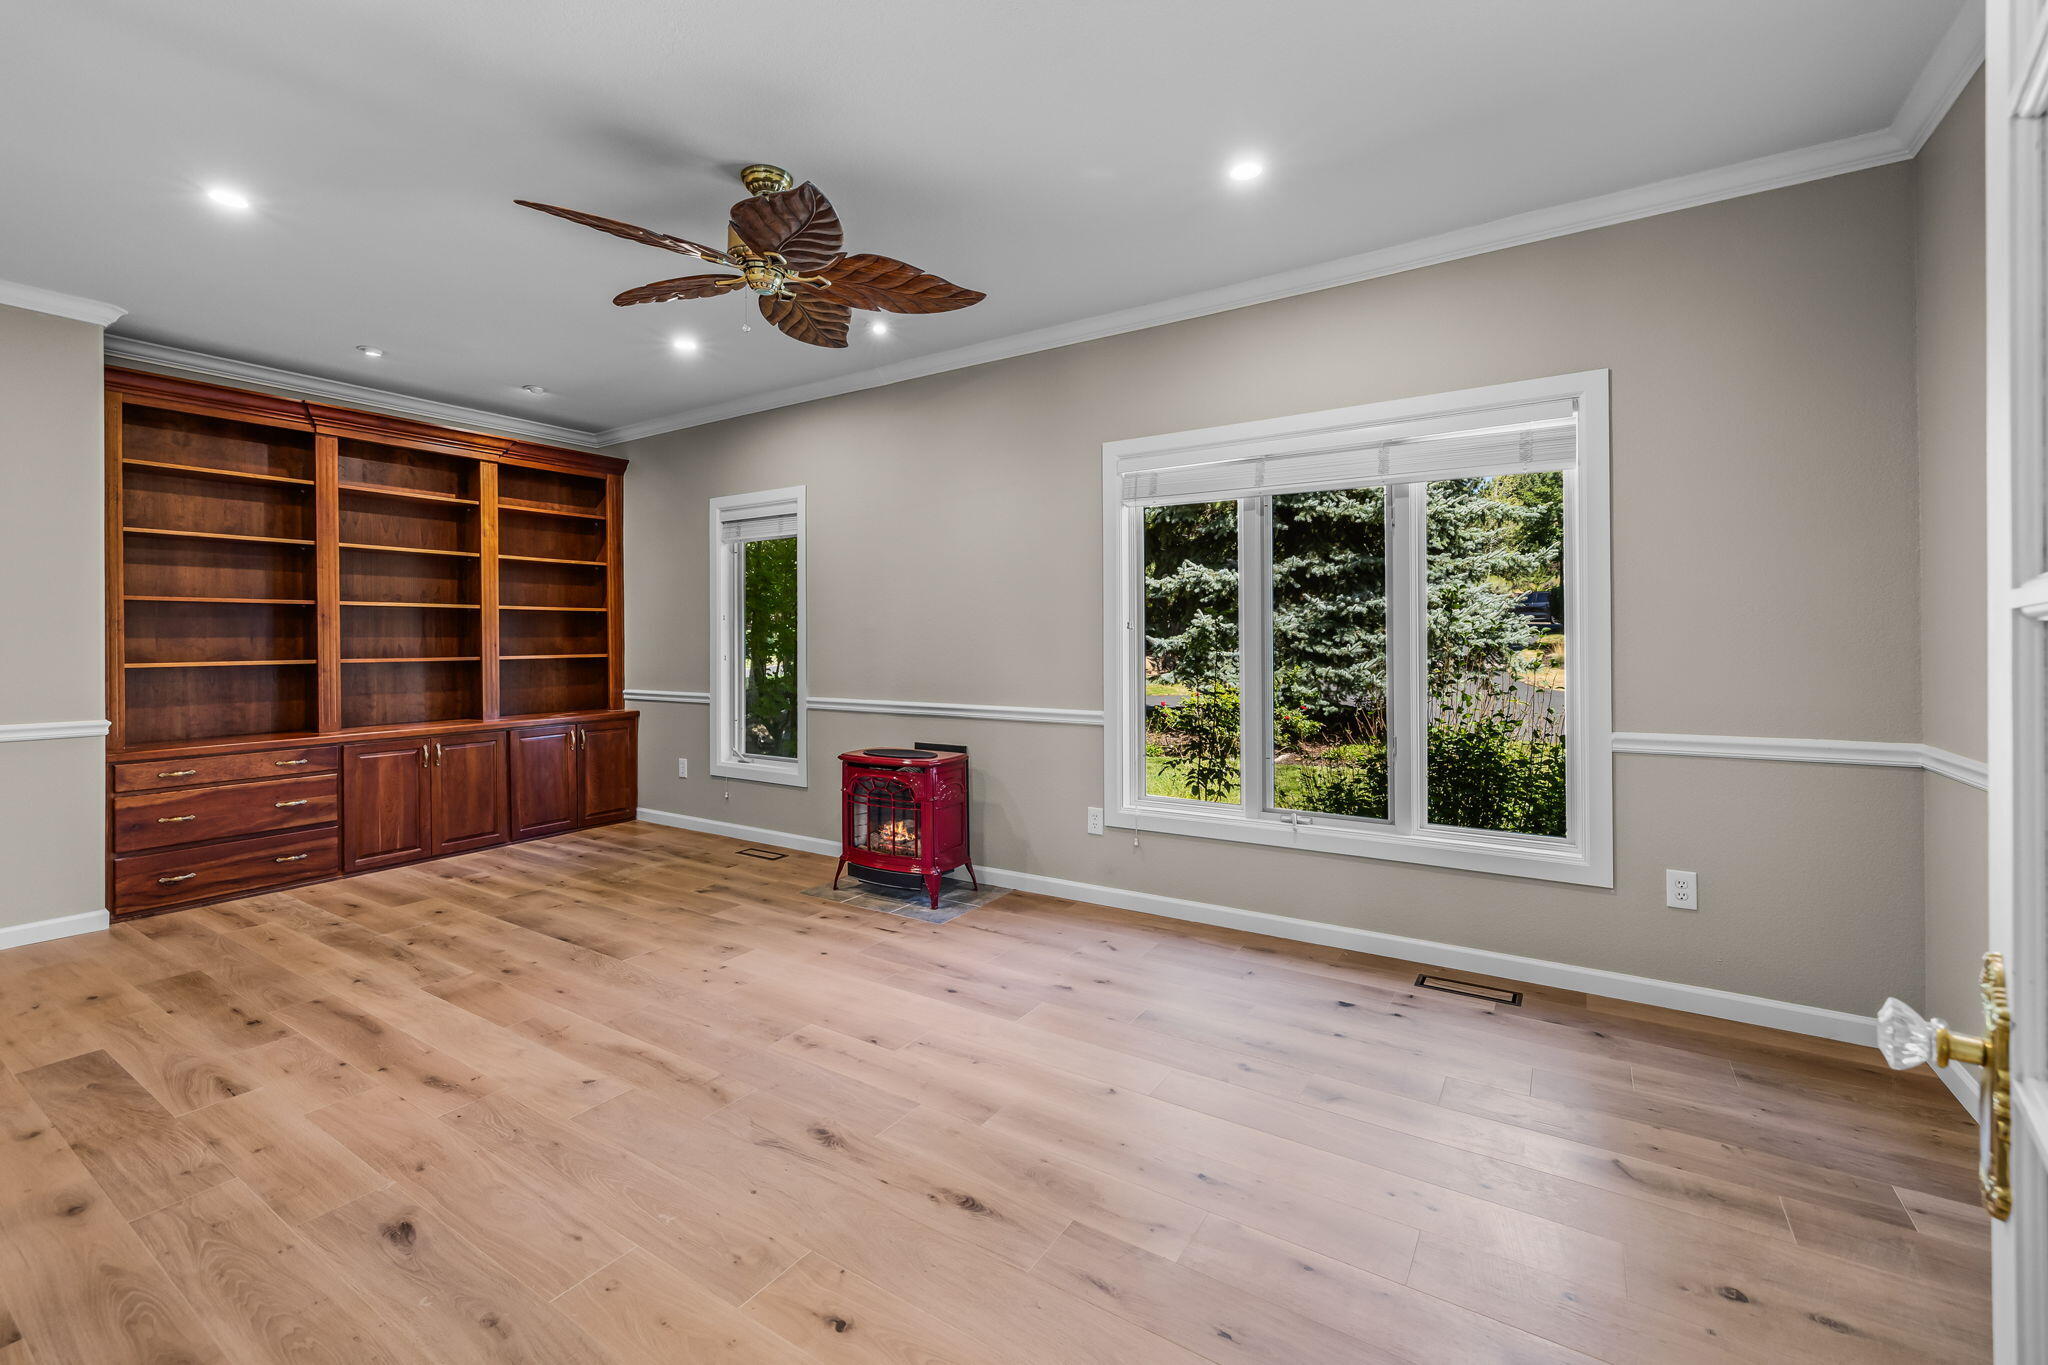
Empty room with built-in wood shelving, a red stove, light wood floors, and windows facing evergreen trees.
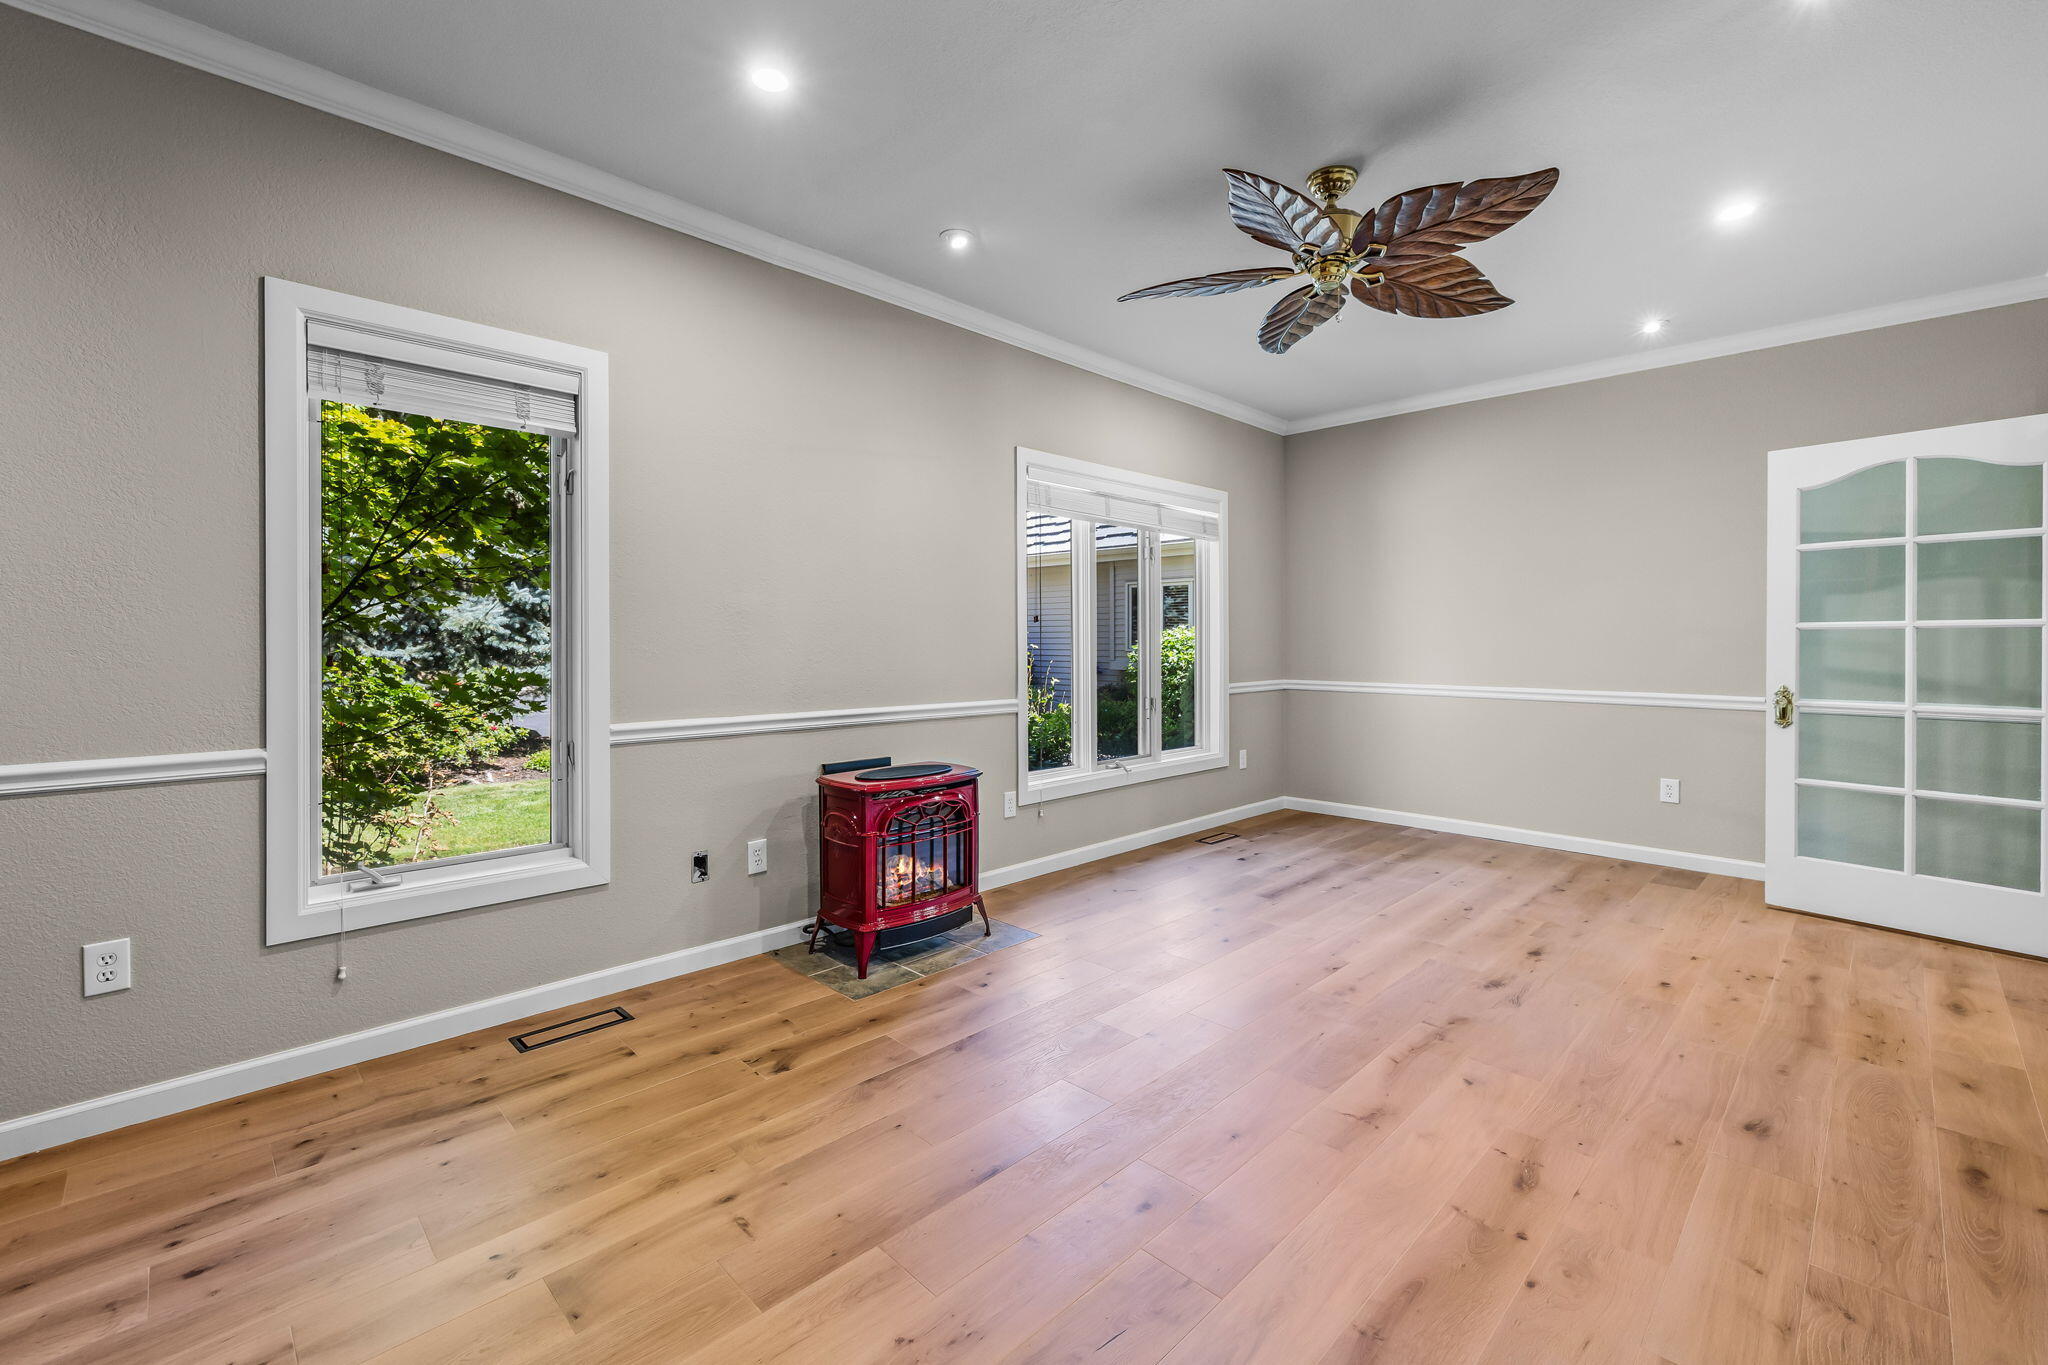
Empty room with light wood floors, a red freestanding stove, and windows overlooking greenery.
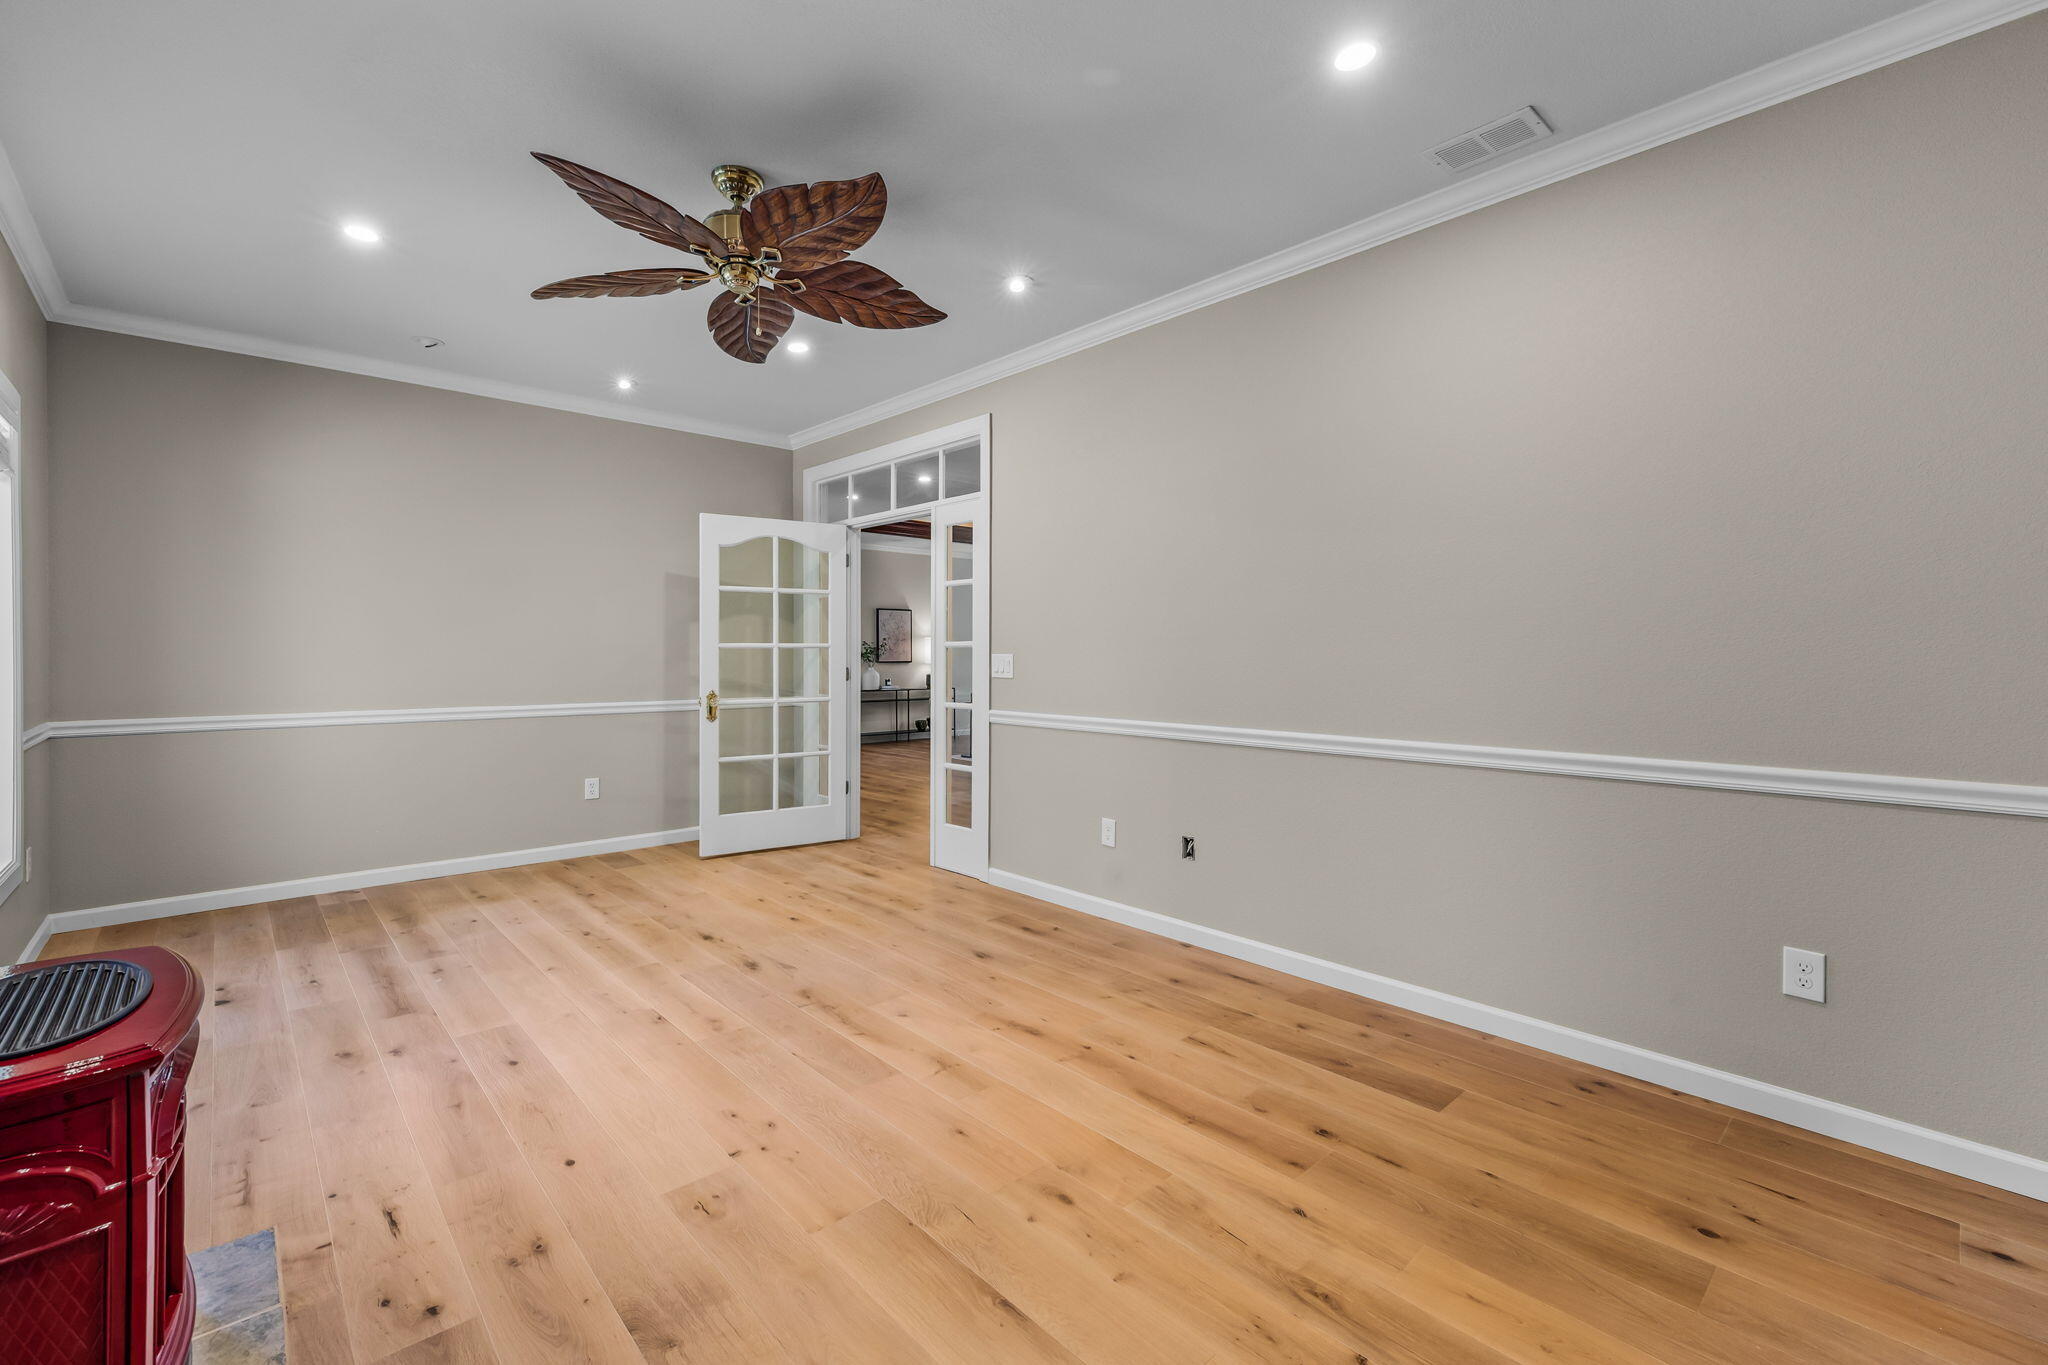
Empty room with light wood floors, French doors, and a ceiling fan with wood-patterned blades.
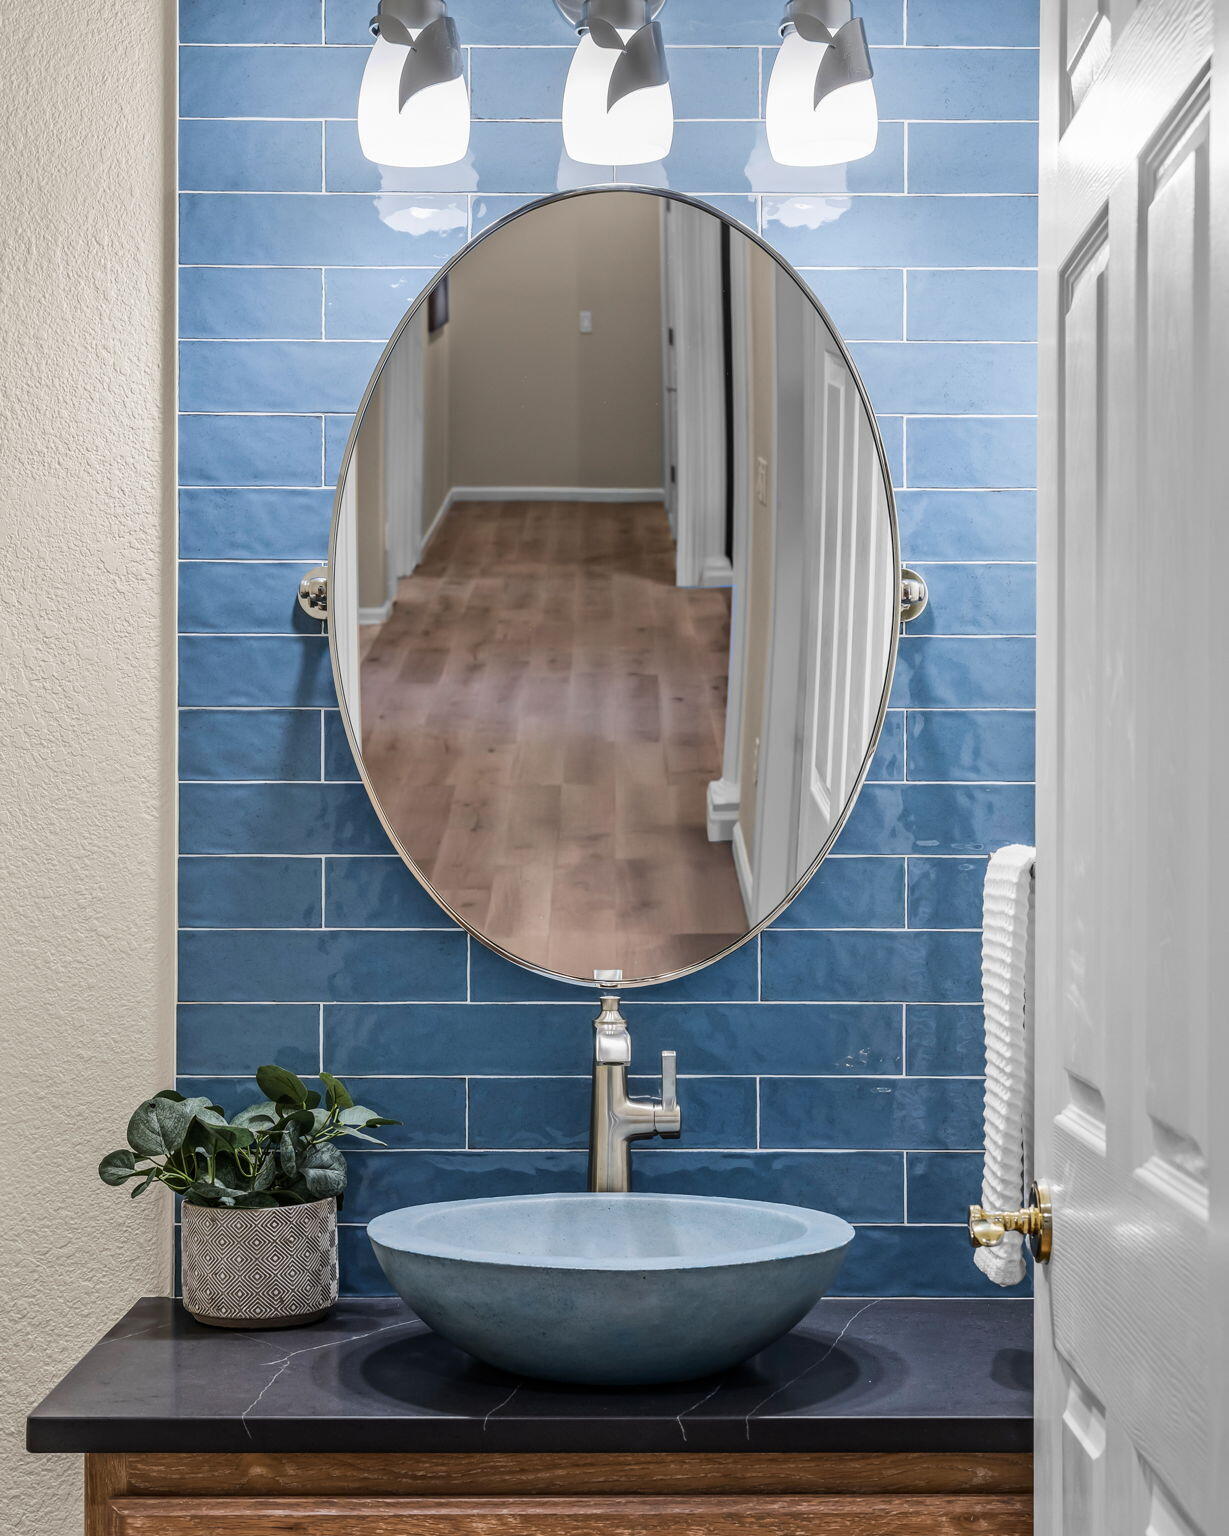
Bathroom vanity with blue tile backsplash, oval mirror, and blue vessel sink.
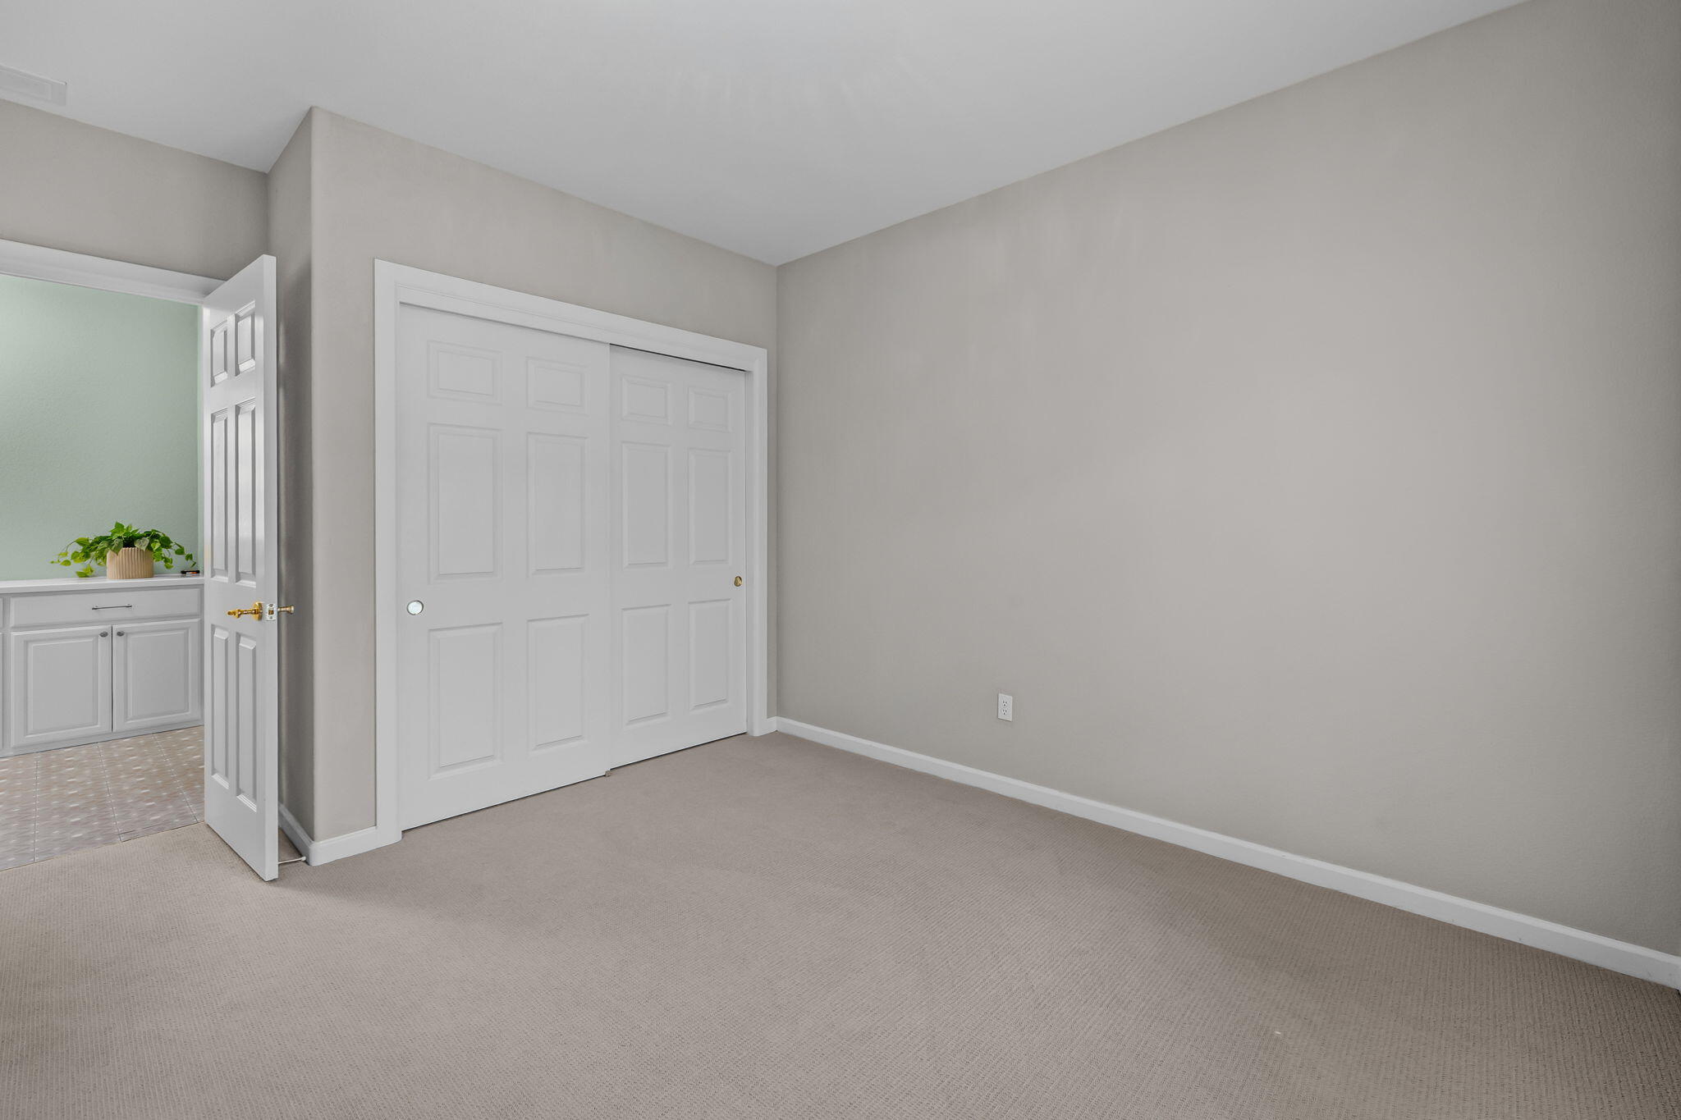
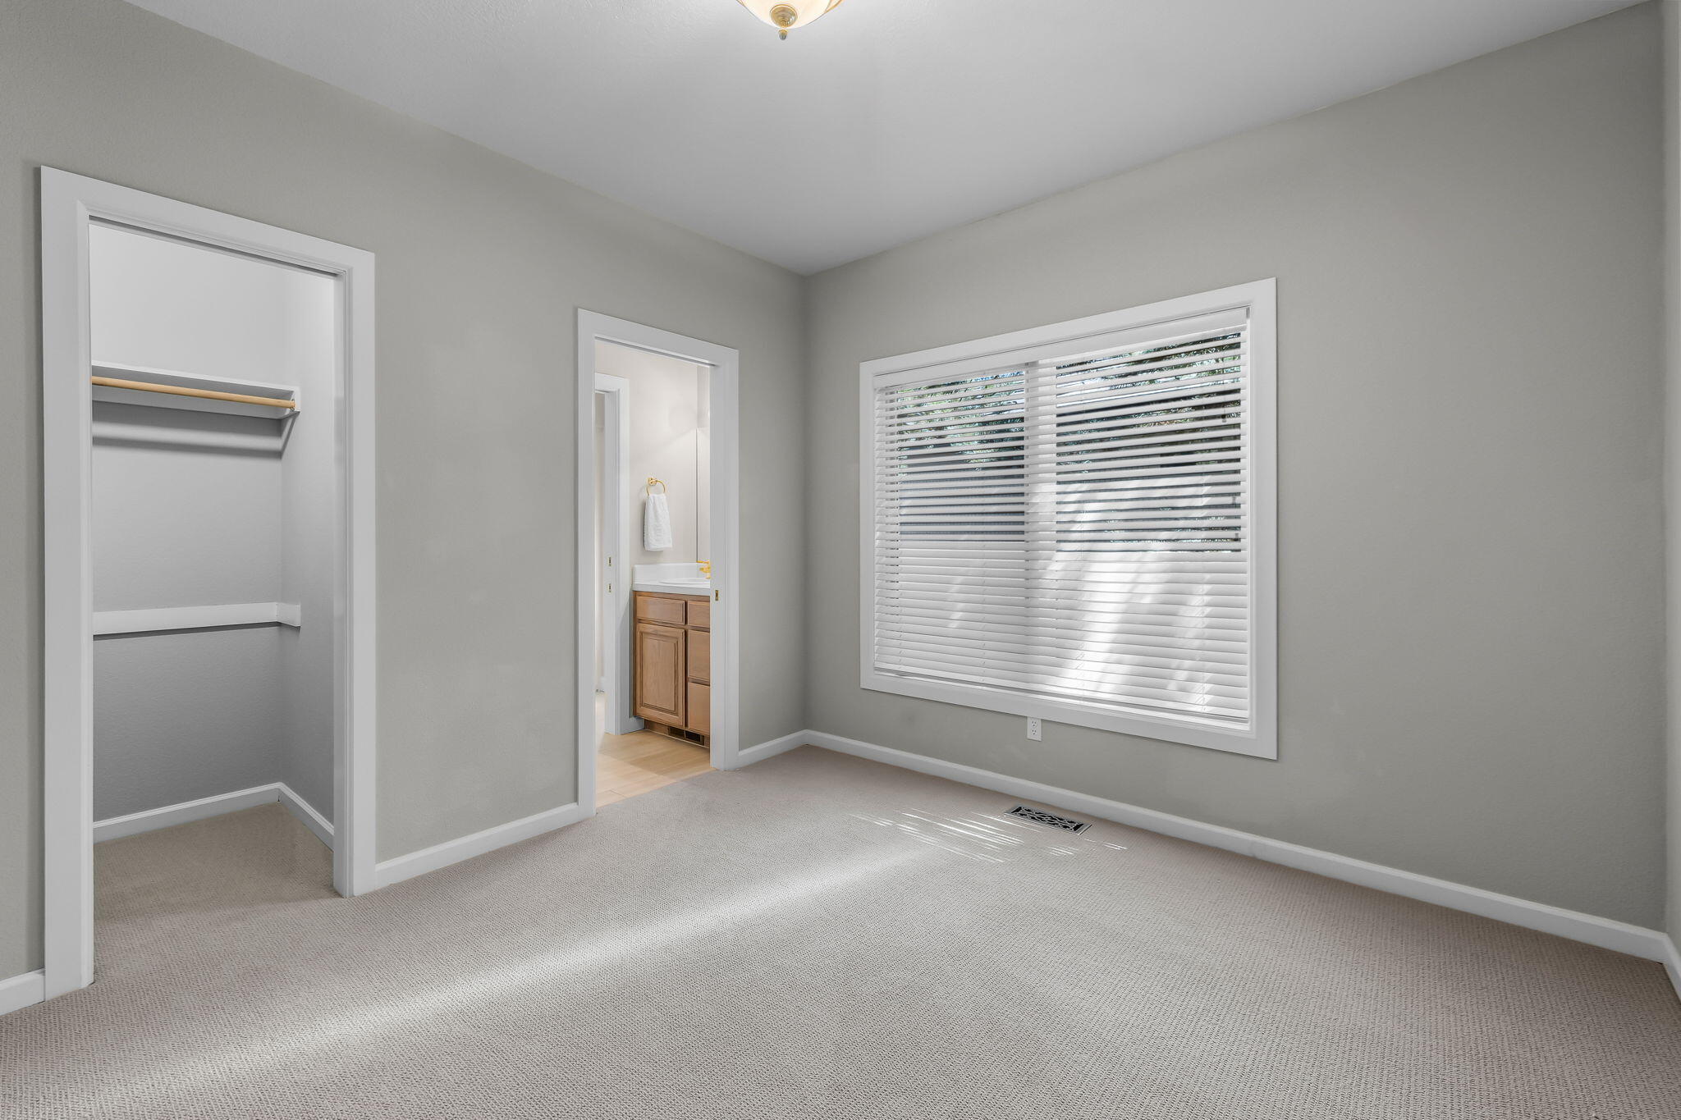
Empty bedroom with beige carpet, white closet doors, and an open doorway to a bathroom vanity.
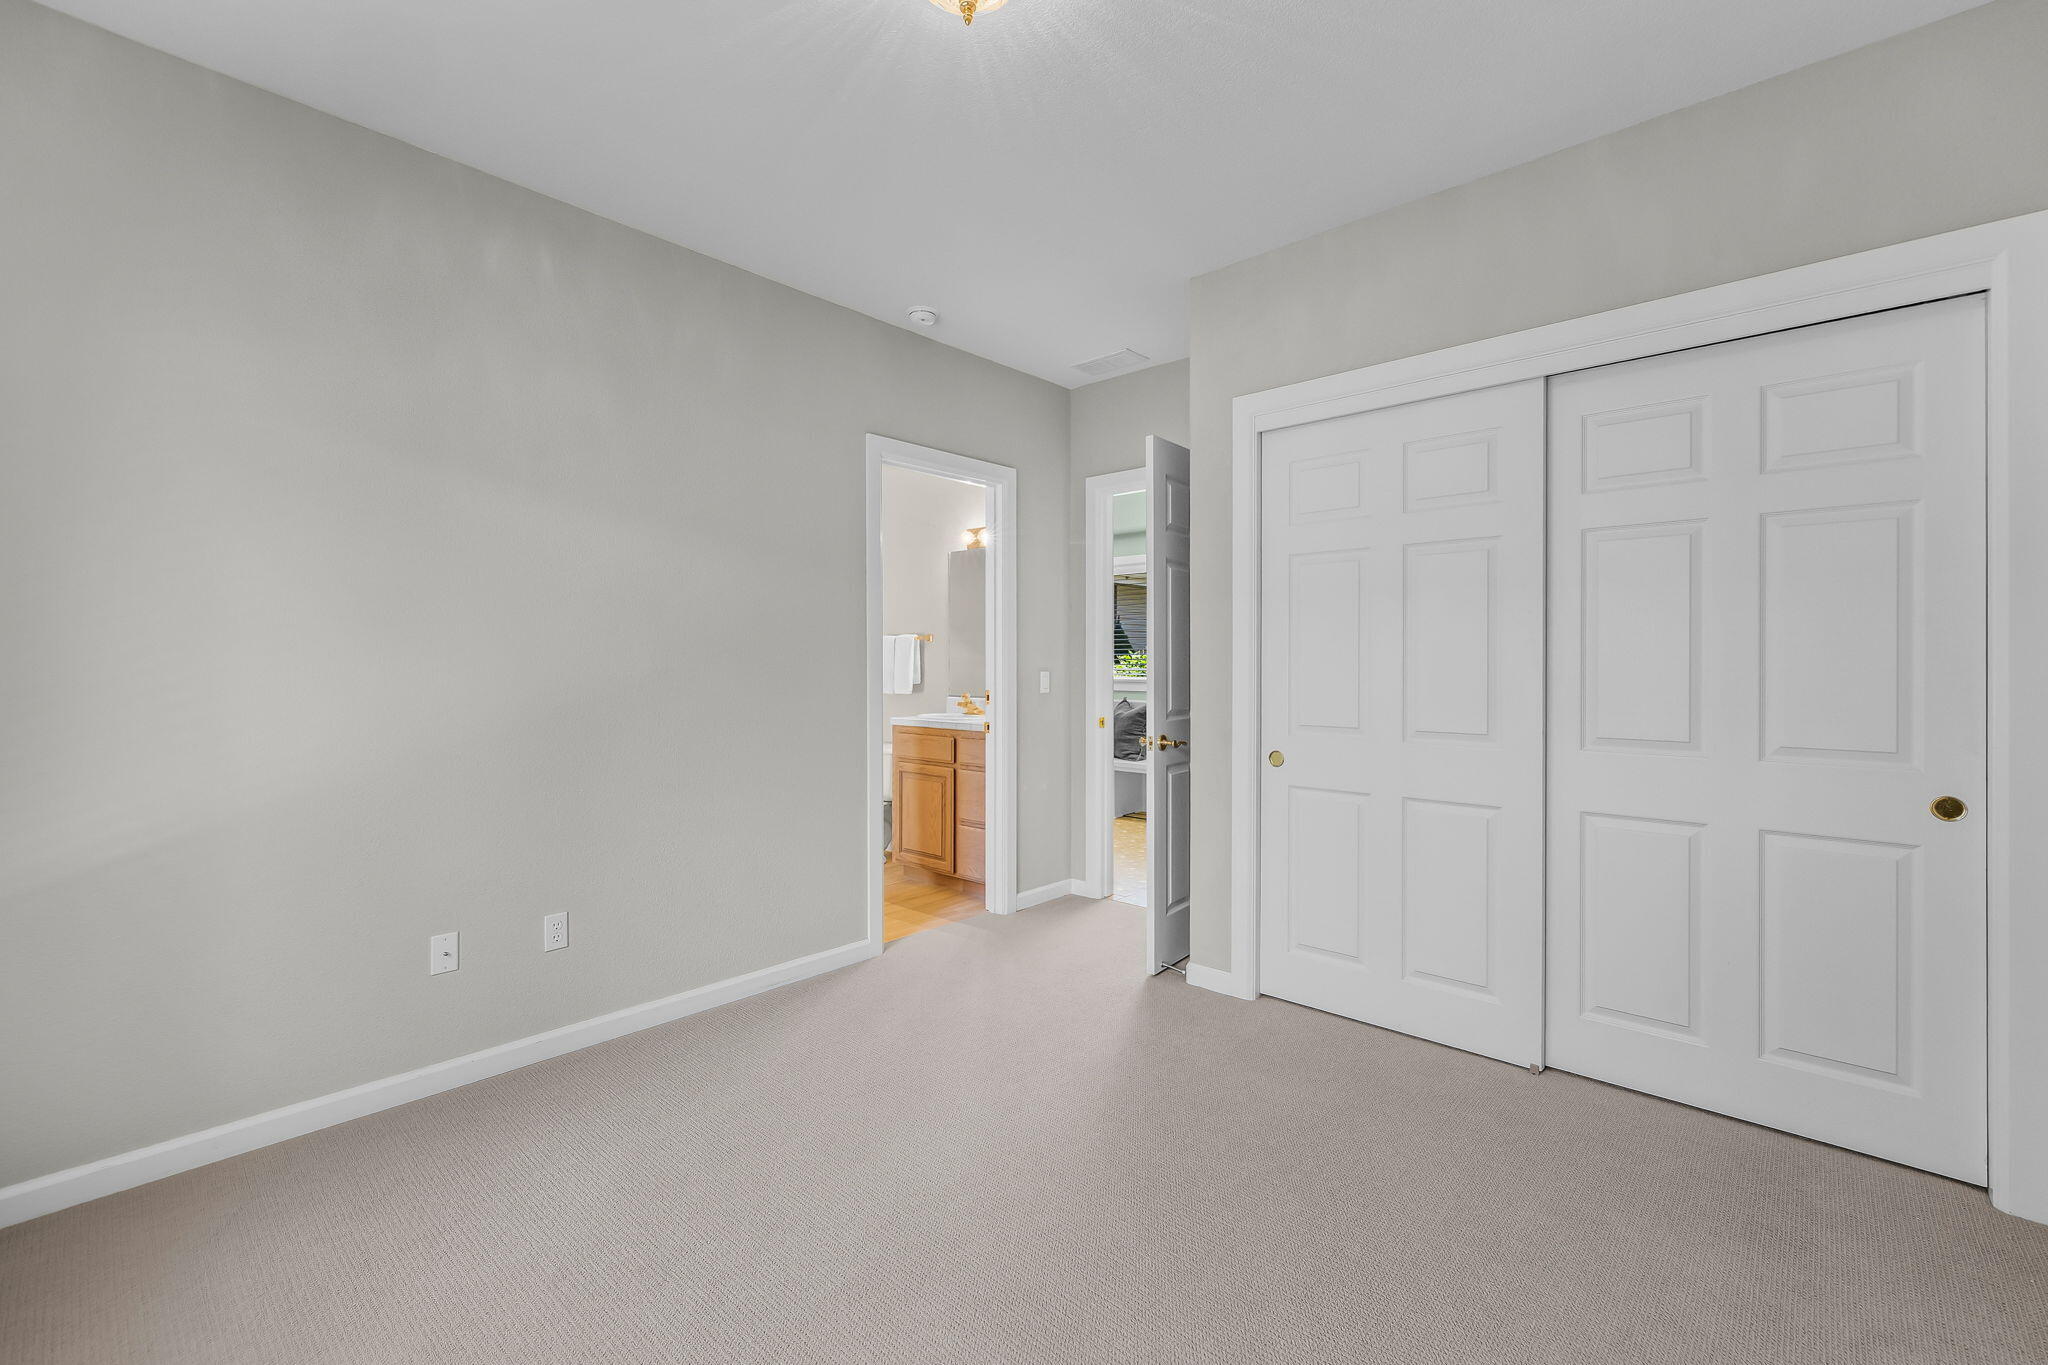
Empty carpeted bedroom with white sliding closet doors and open doorways to adjoining rooms.
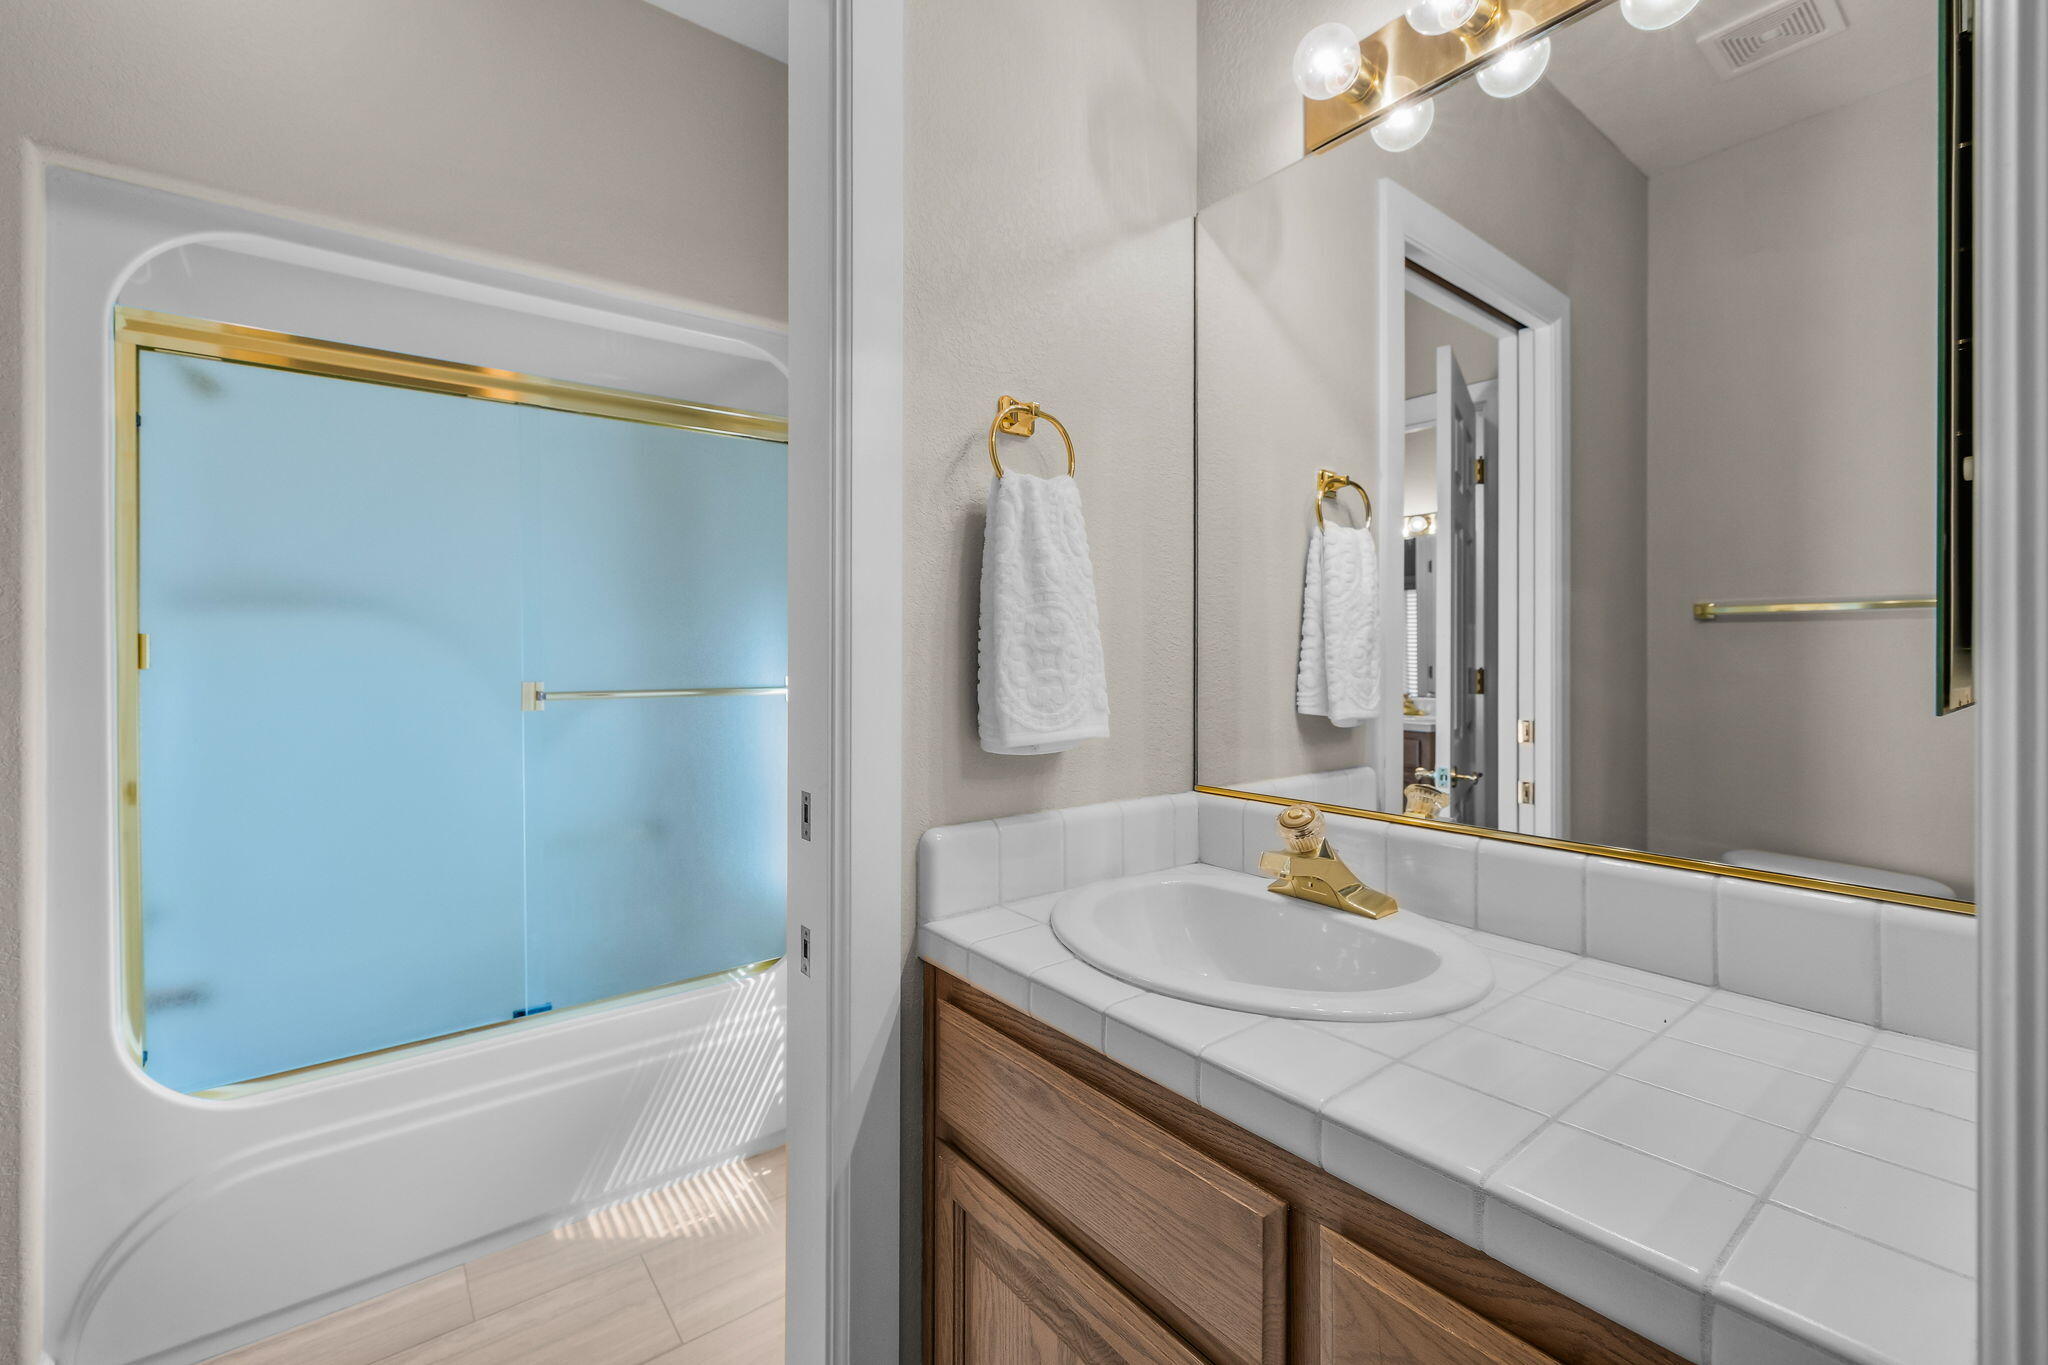
Bathroom with a blue frosted-glass tub enclosure and a tiled vanity with a gold faucet.
Empty carpeted bedroom with a closet, large window, and adjoining bathroom vanity.
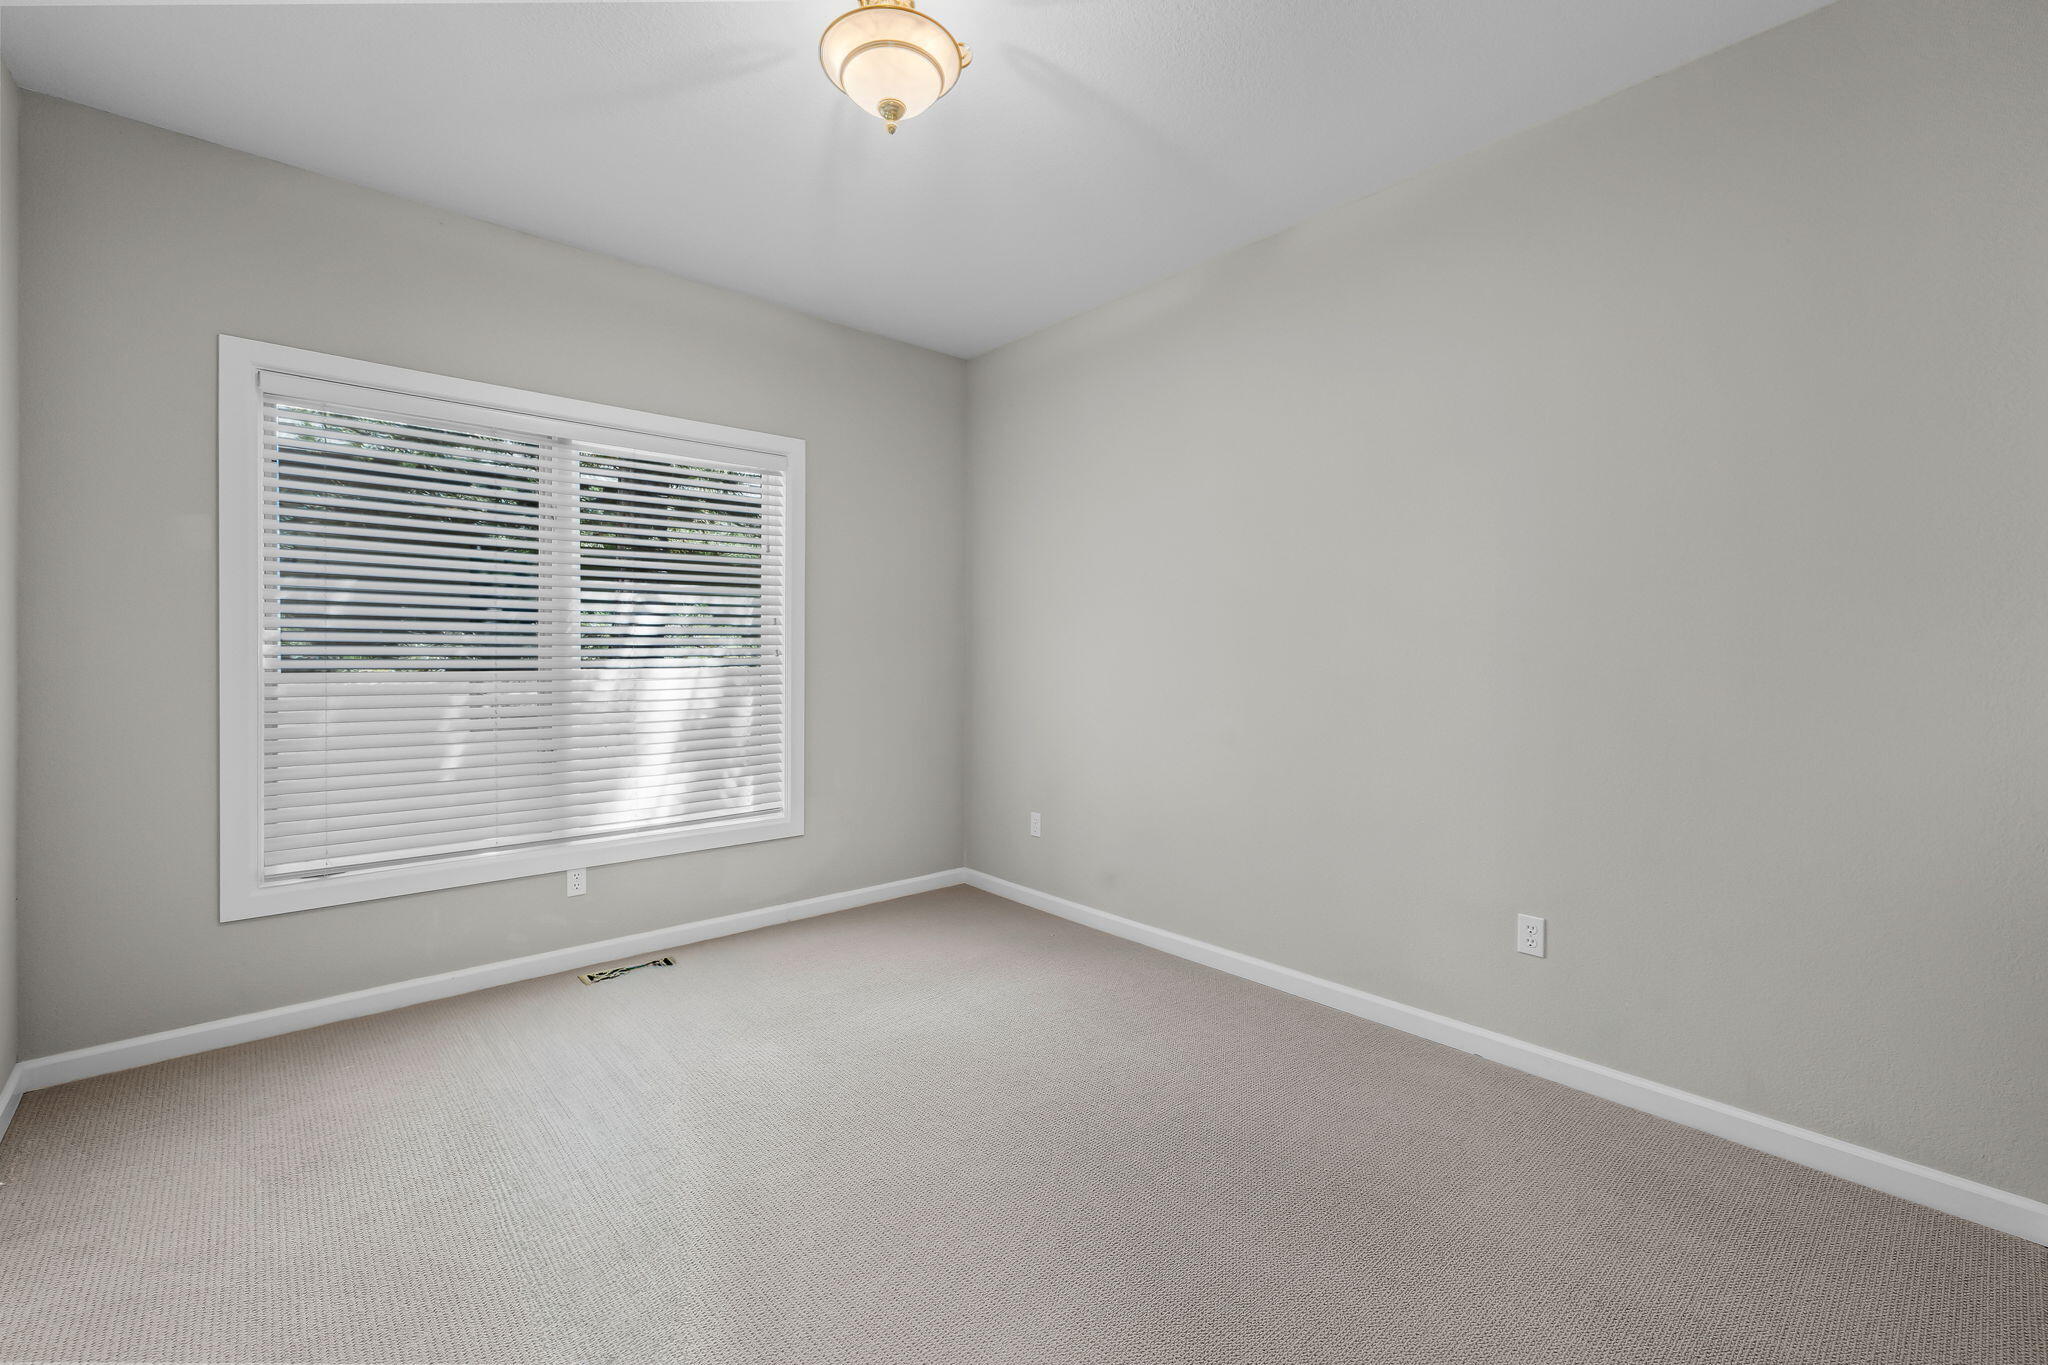
Empty bedroom with beige carpet and a large window covered by white blinds.
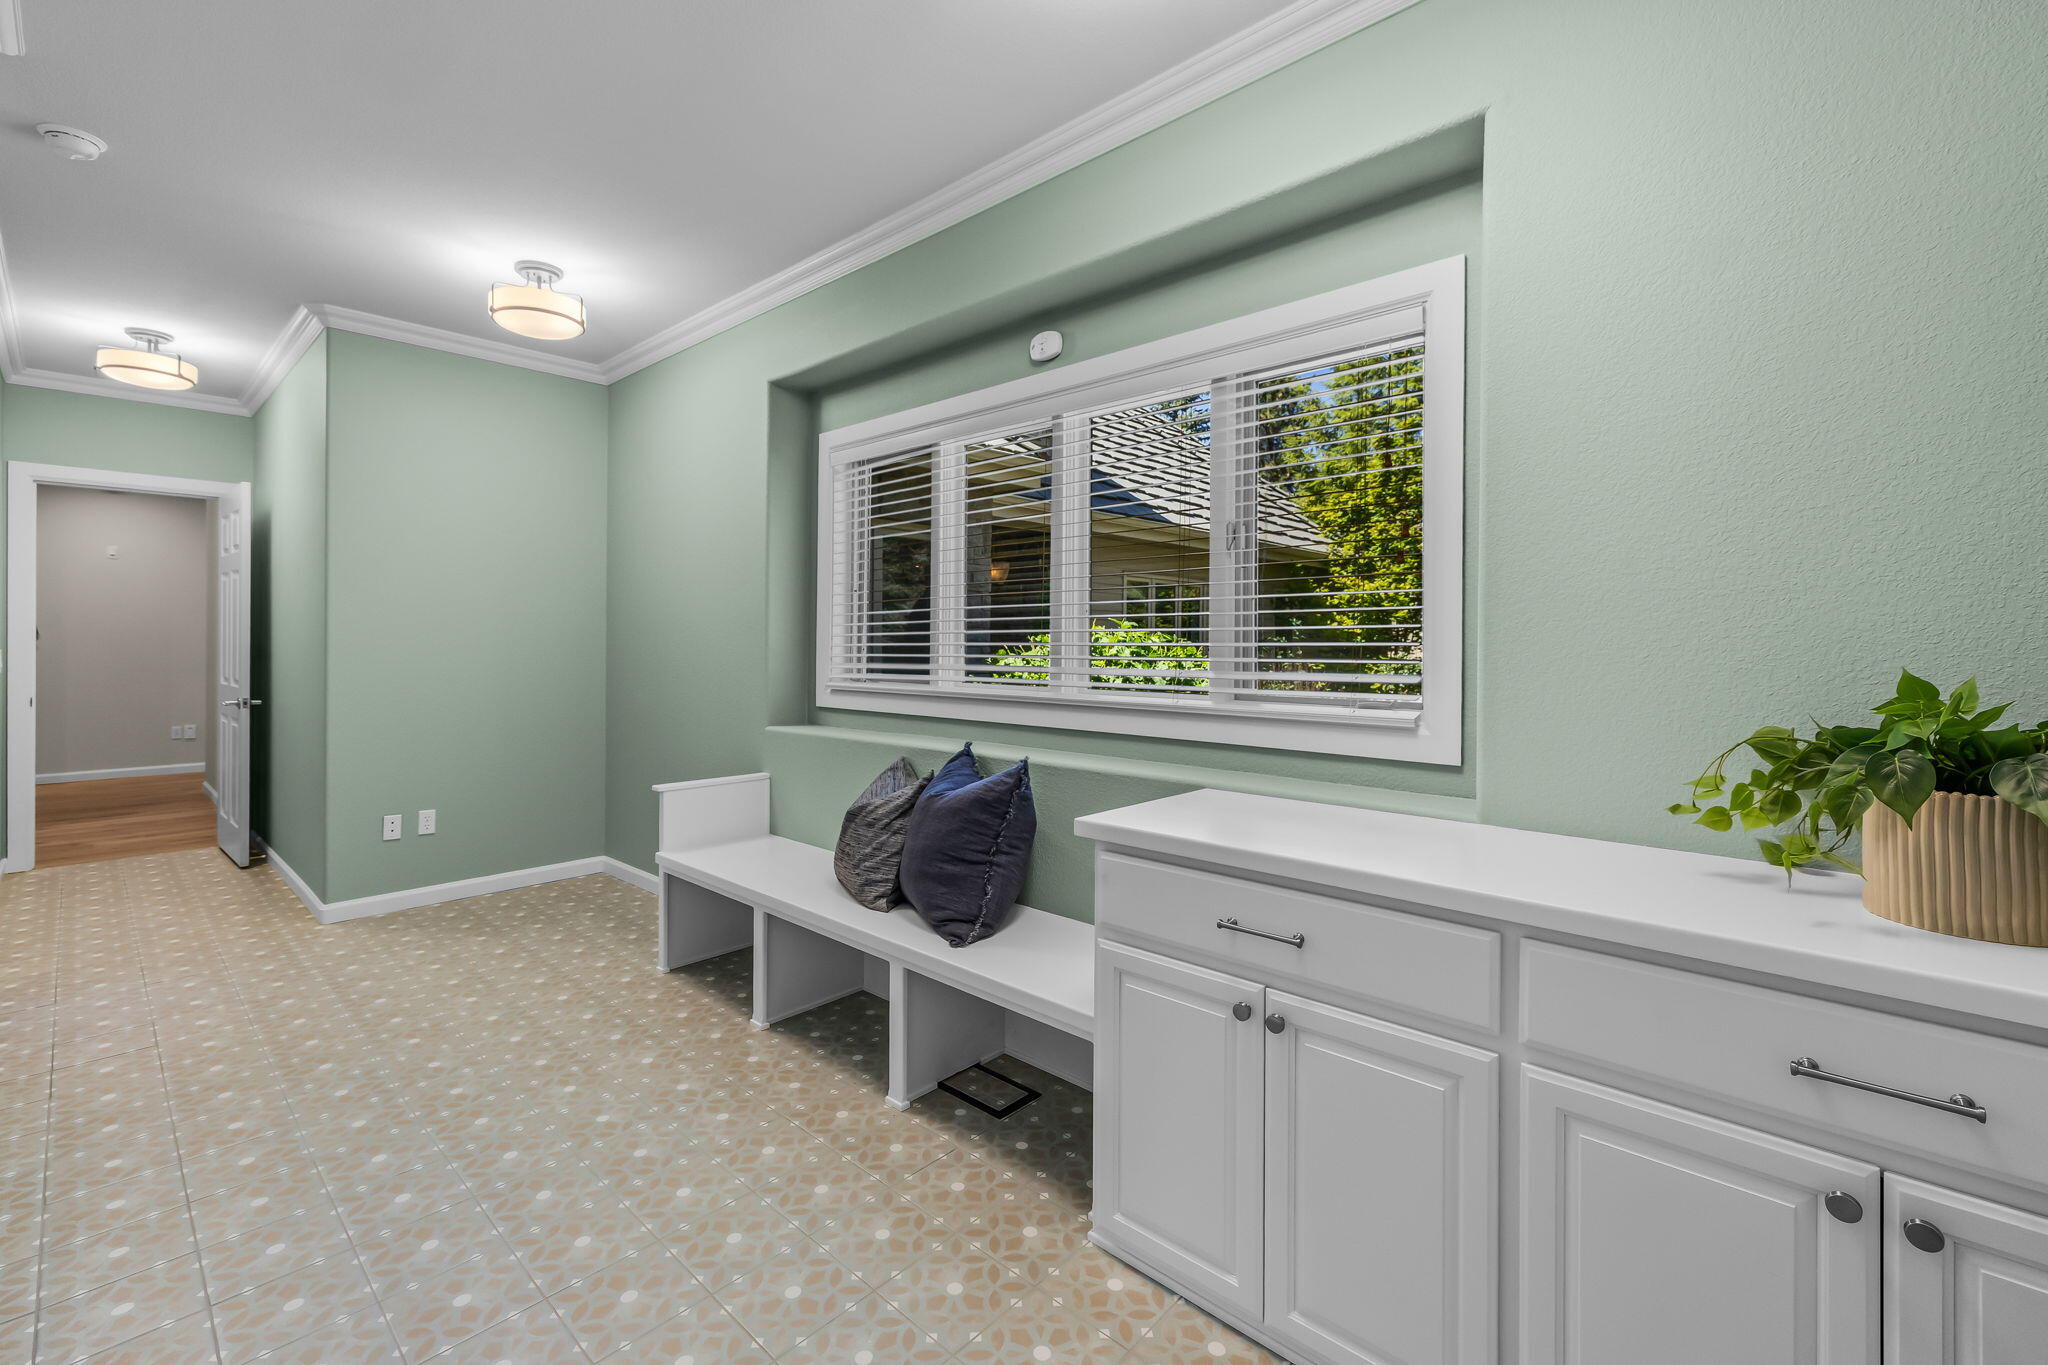
Mudroom with white built-in cabinets and bench beneath a wide window.
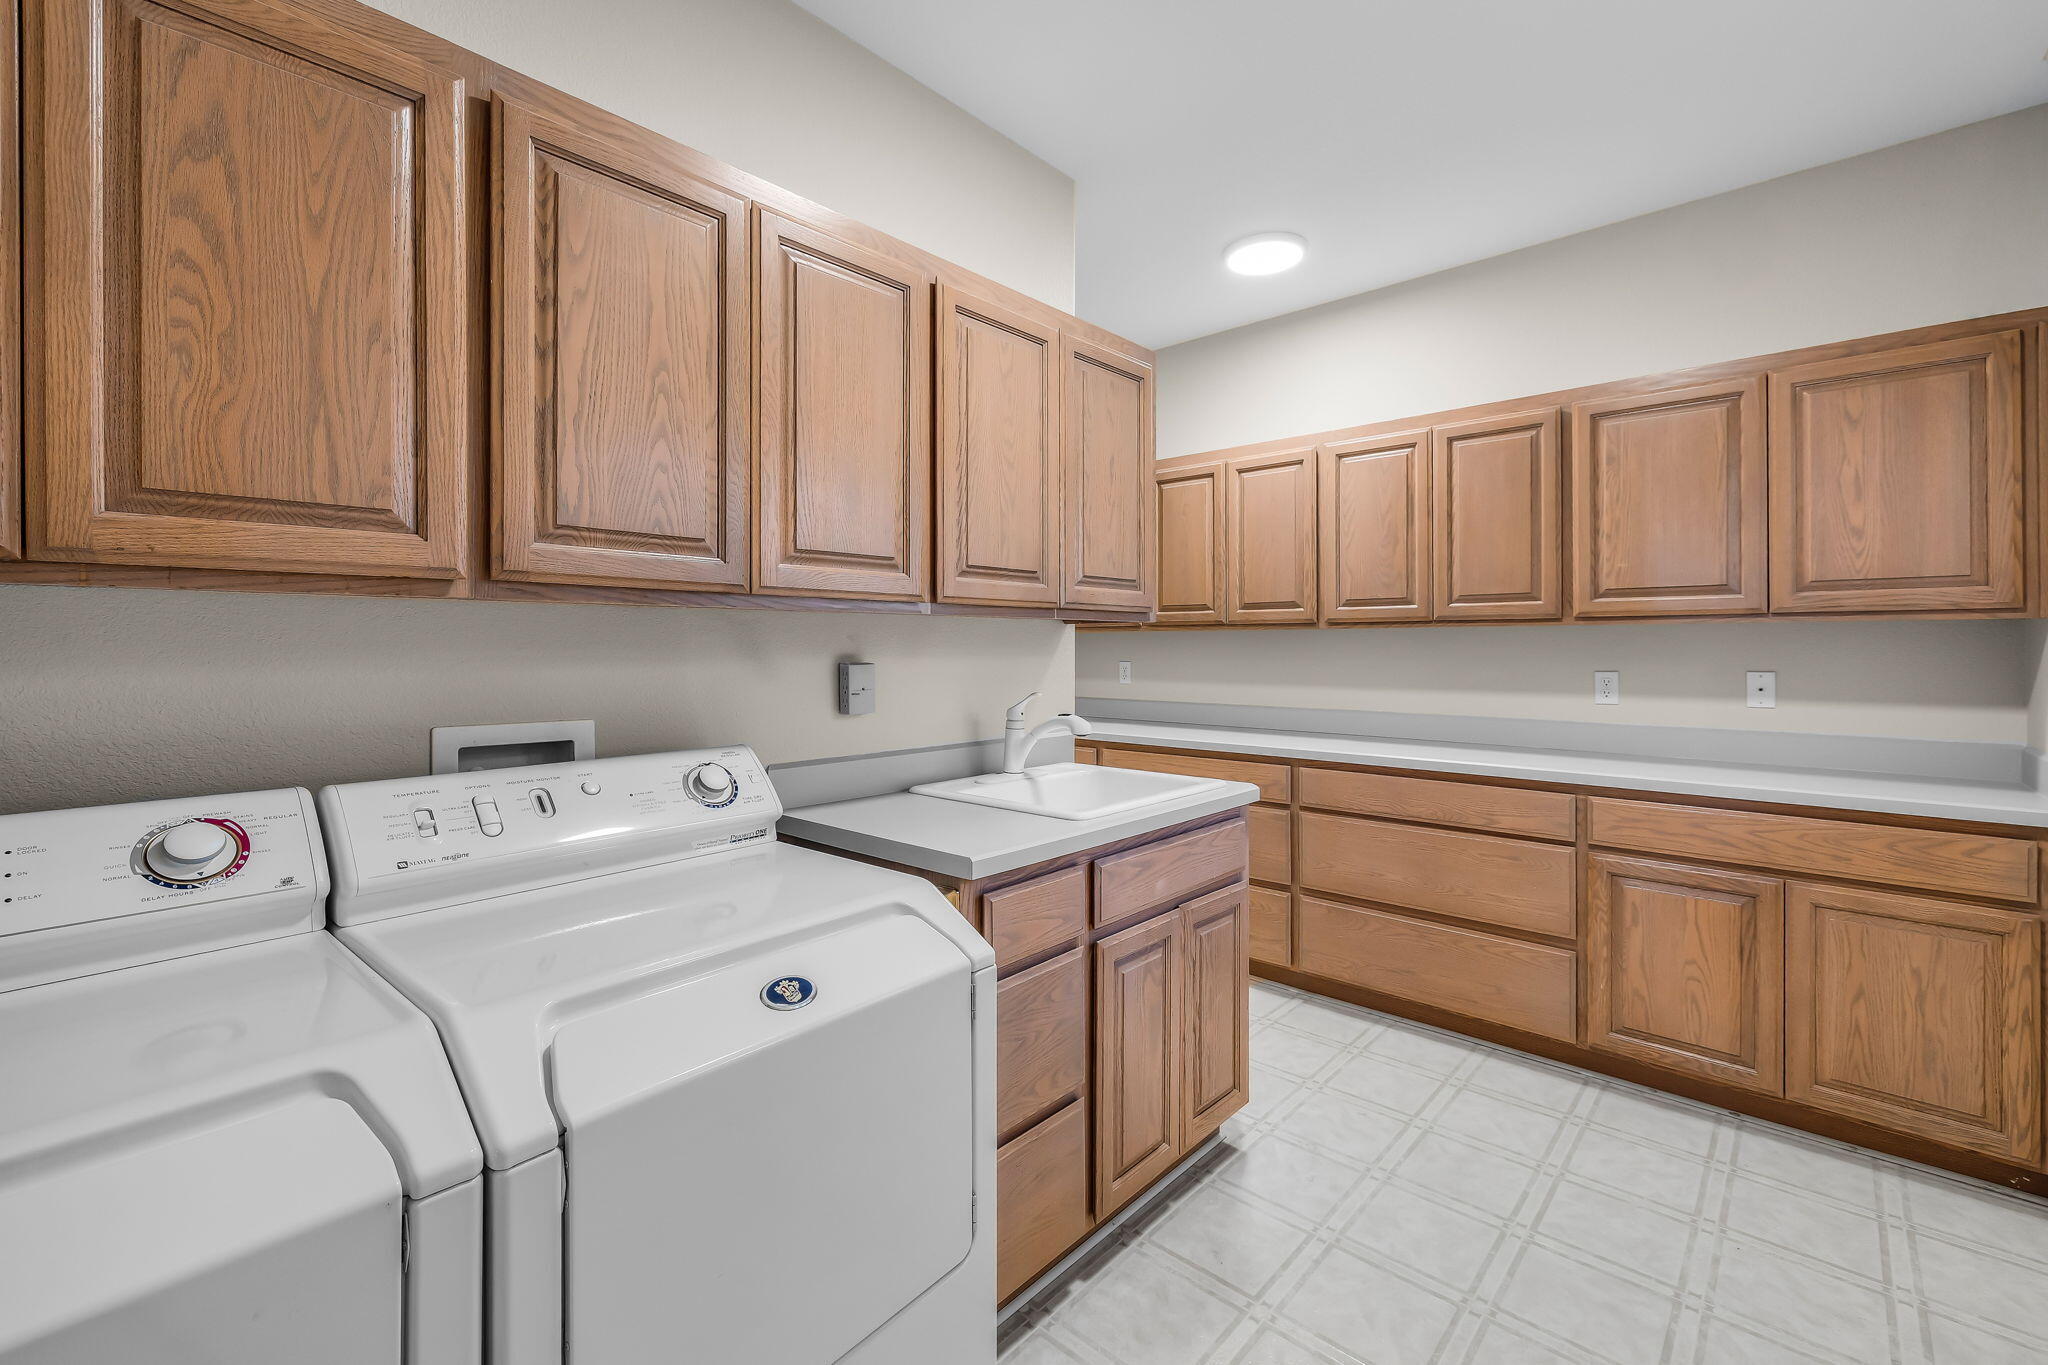
Laundry room with extensive wood cabinetry, washer and dryer, and utility sink.
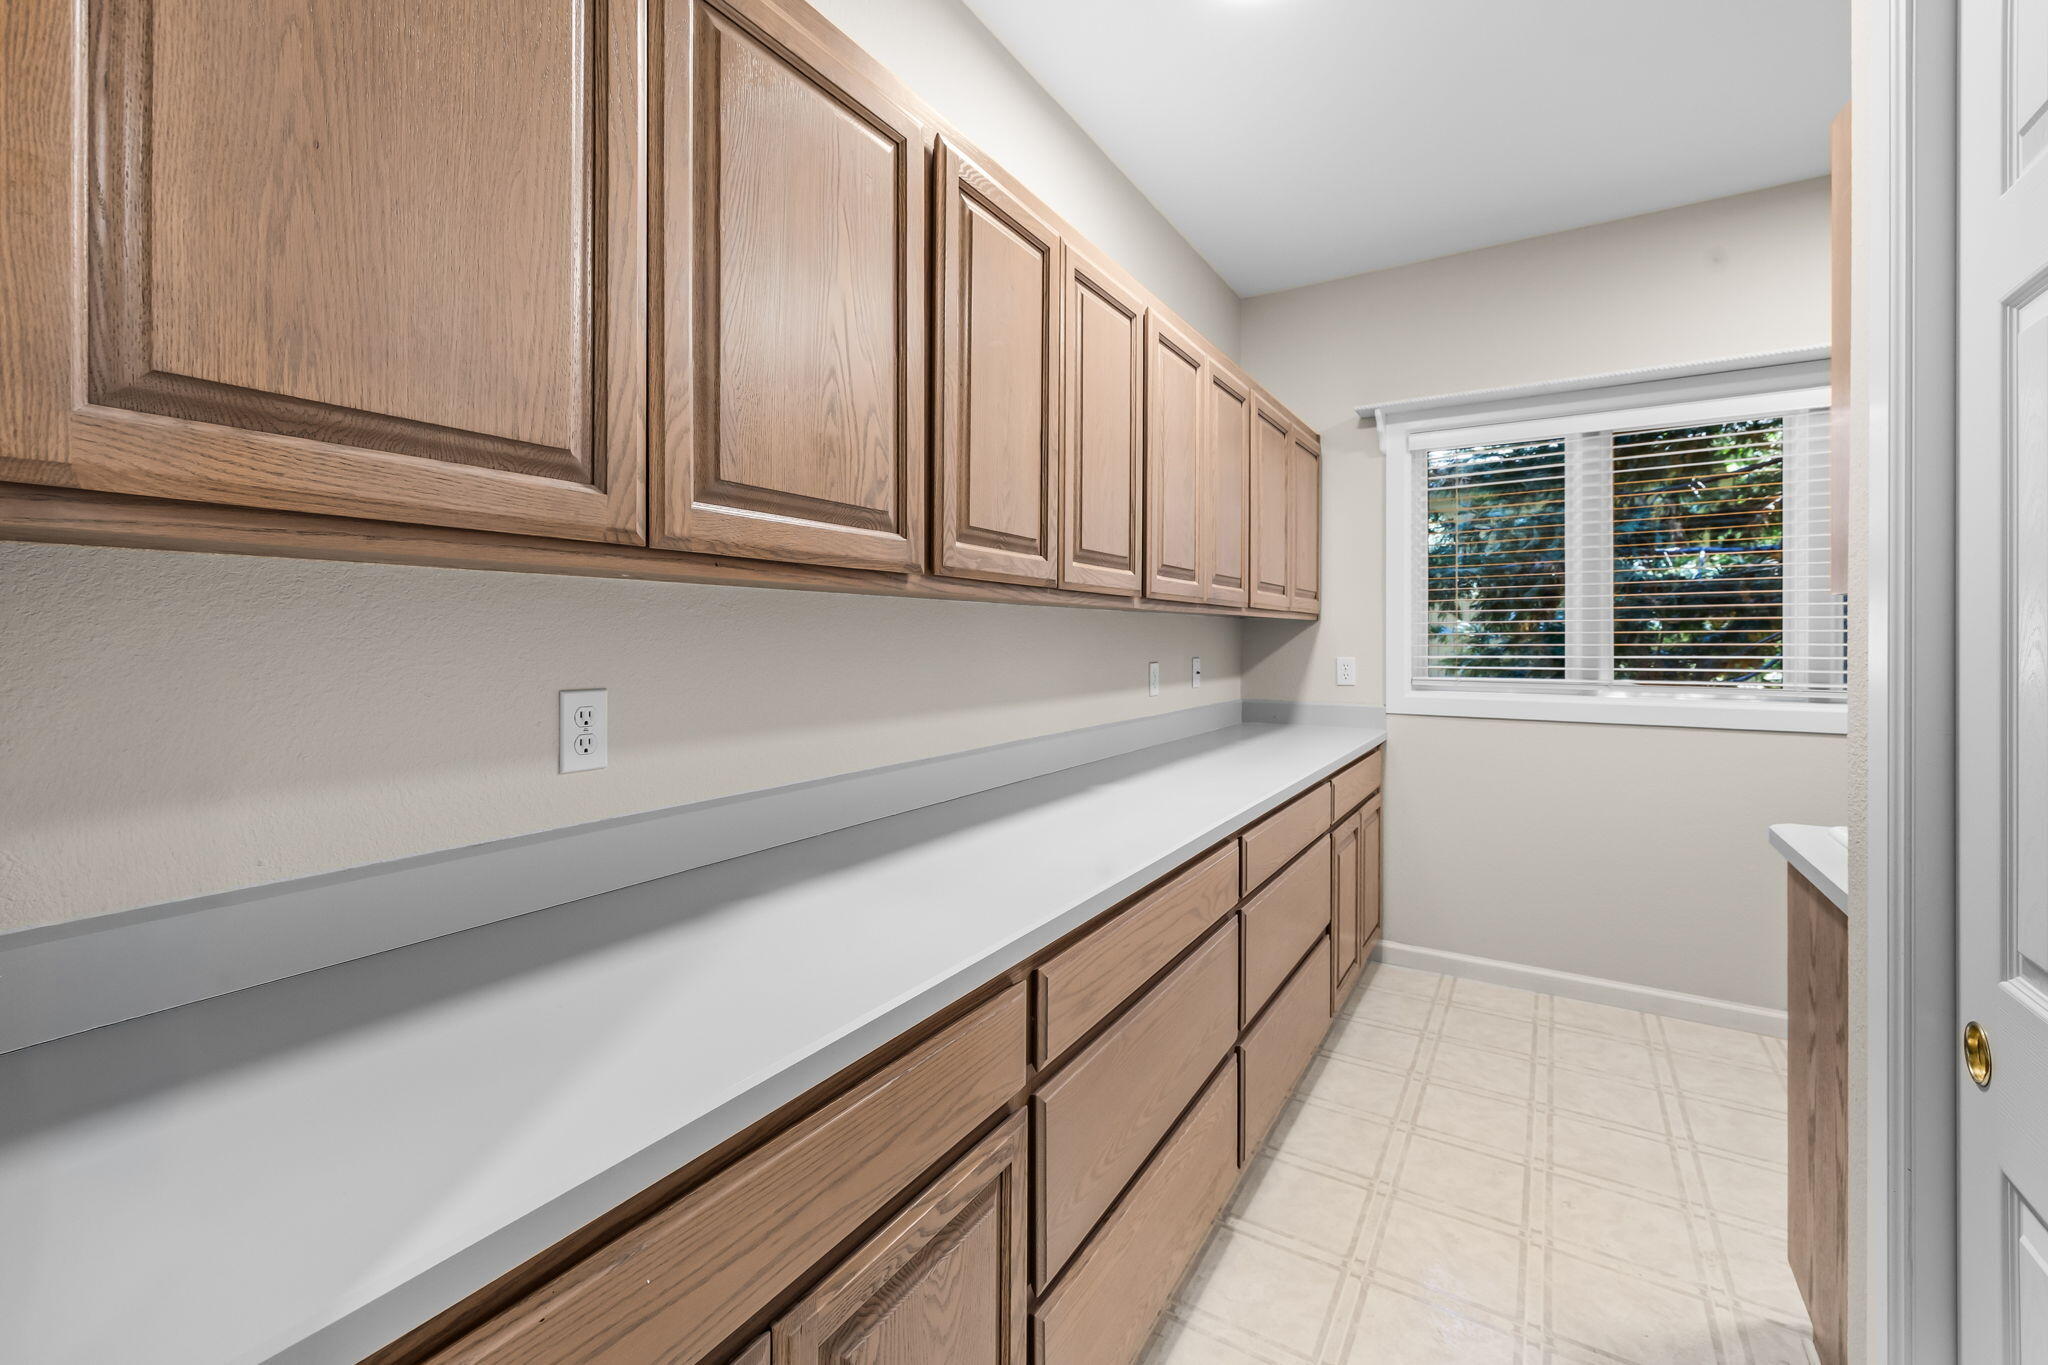
Utility room with long countertops, extensive wood cabinetry, tiled floor, and a window with blinds.
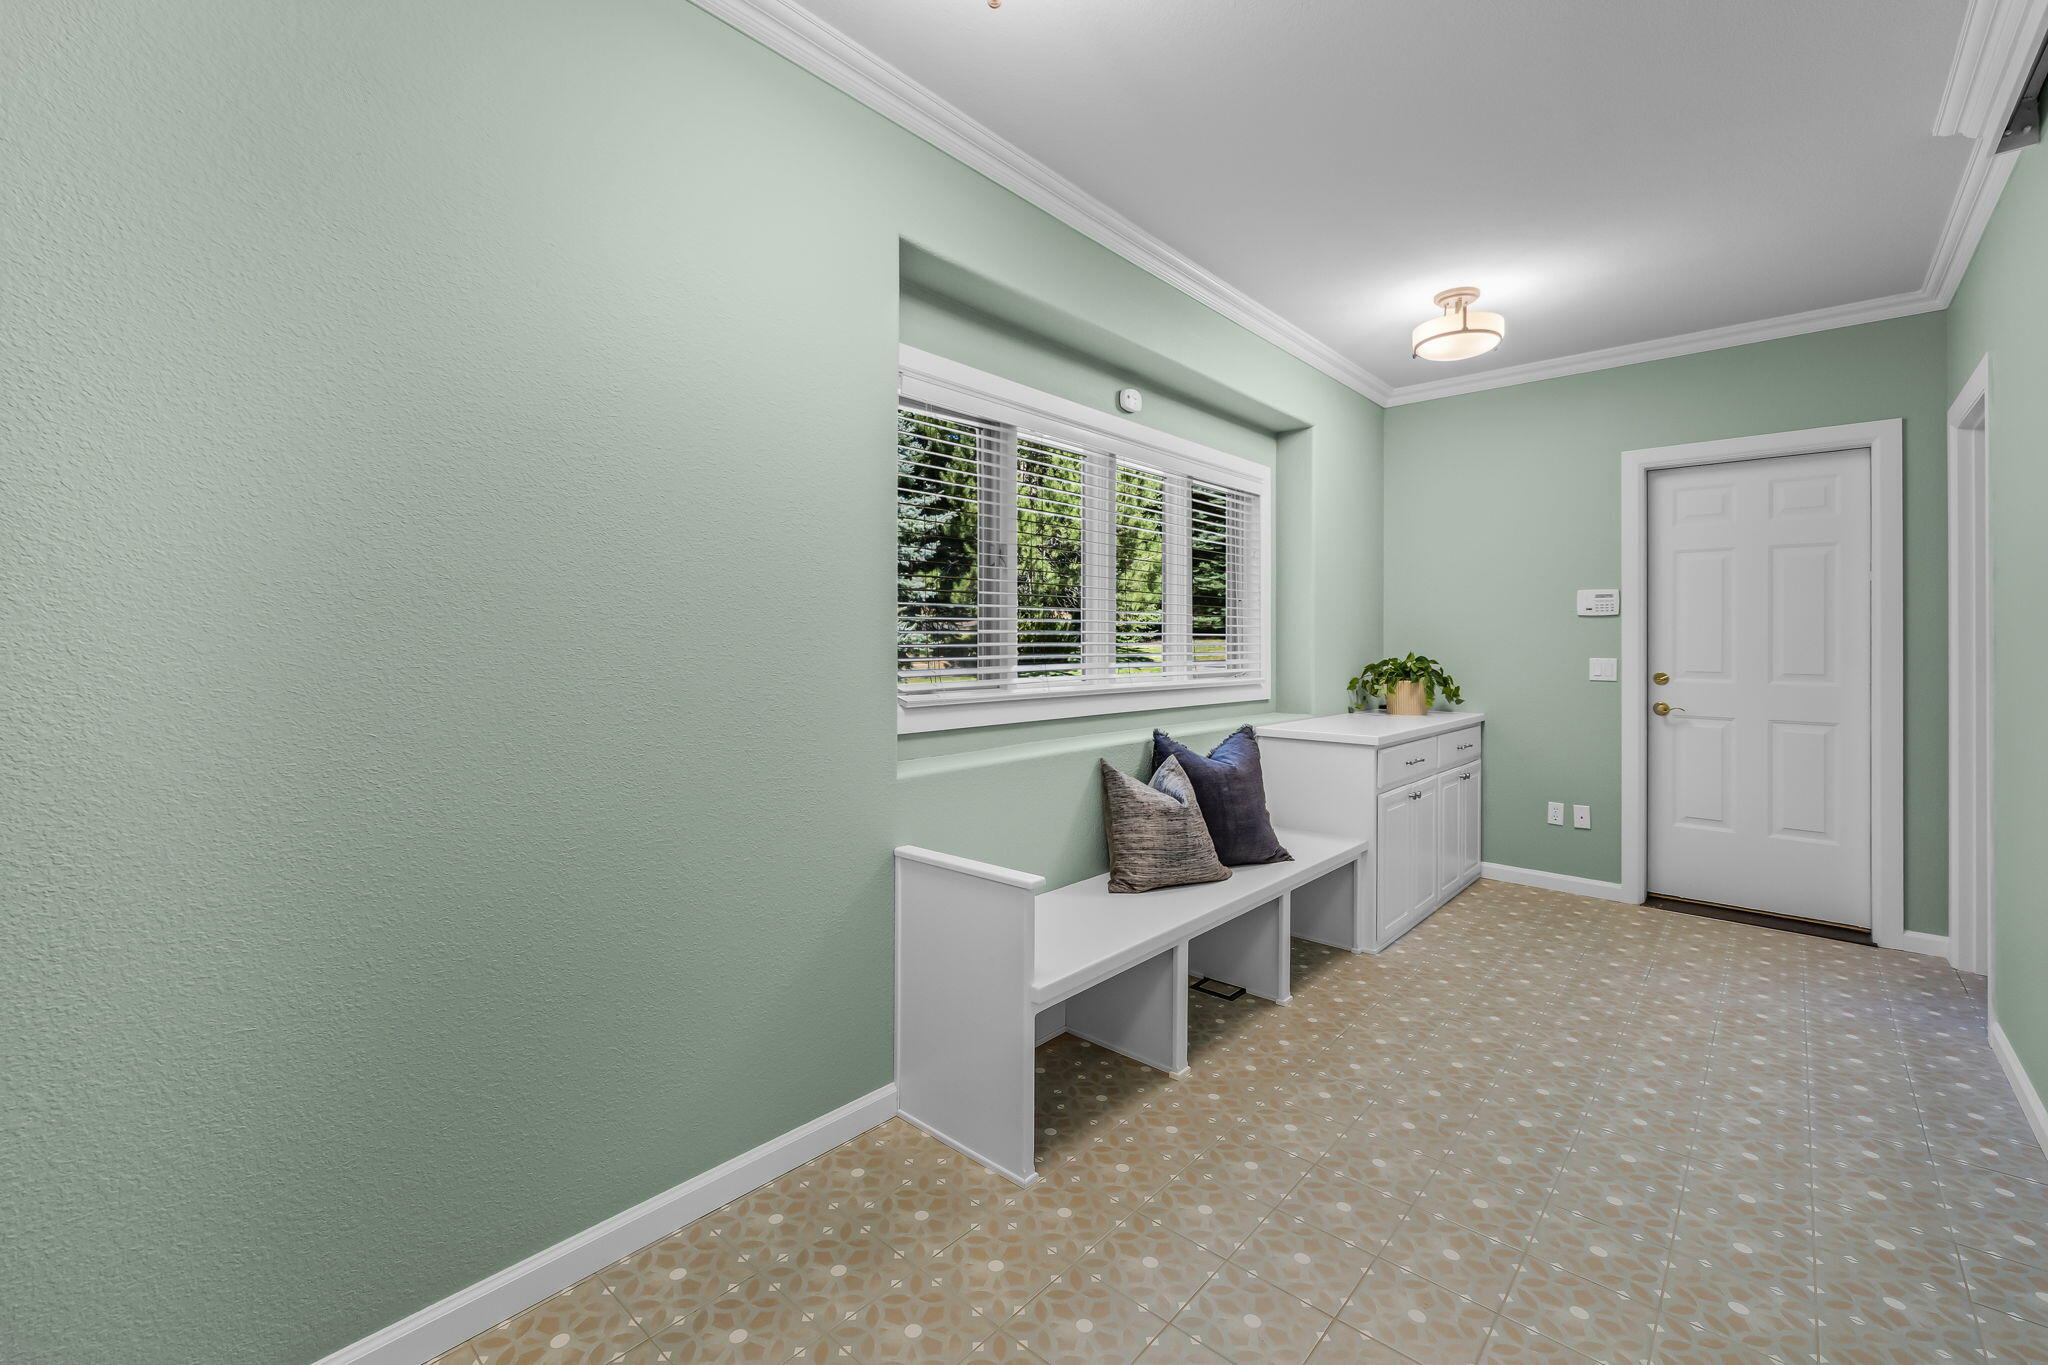
Entryway with a built-in bench, patterned tile floor, wide window, and white front door.
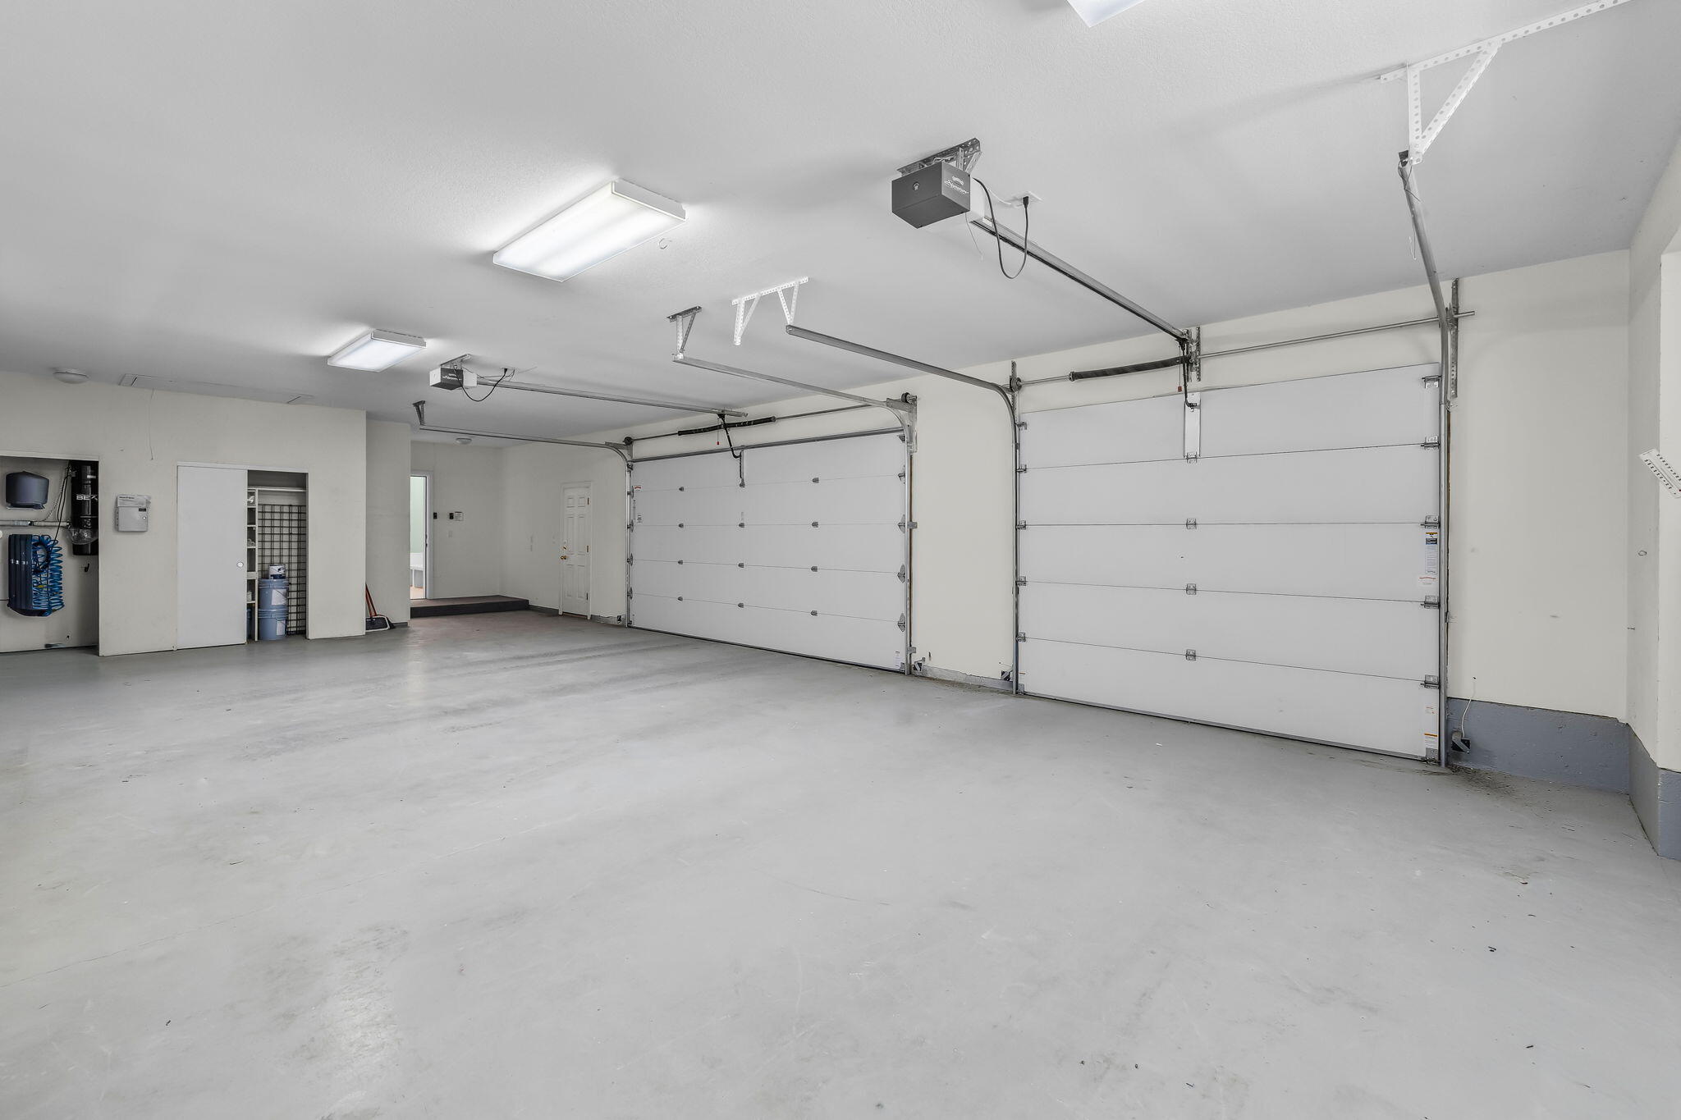
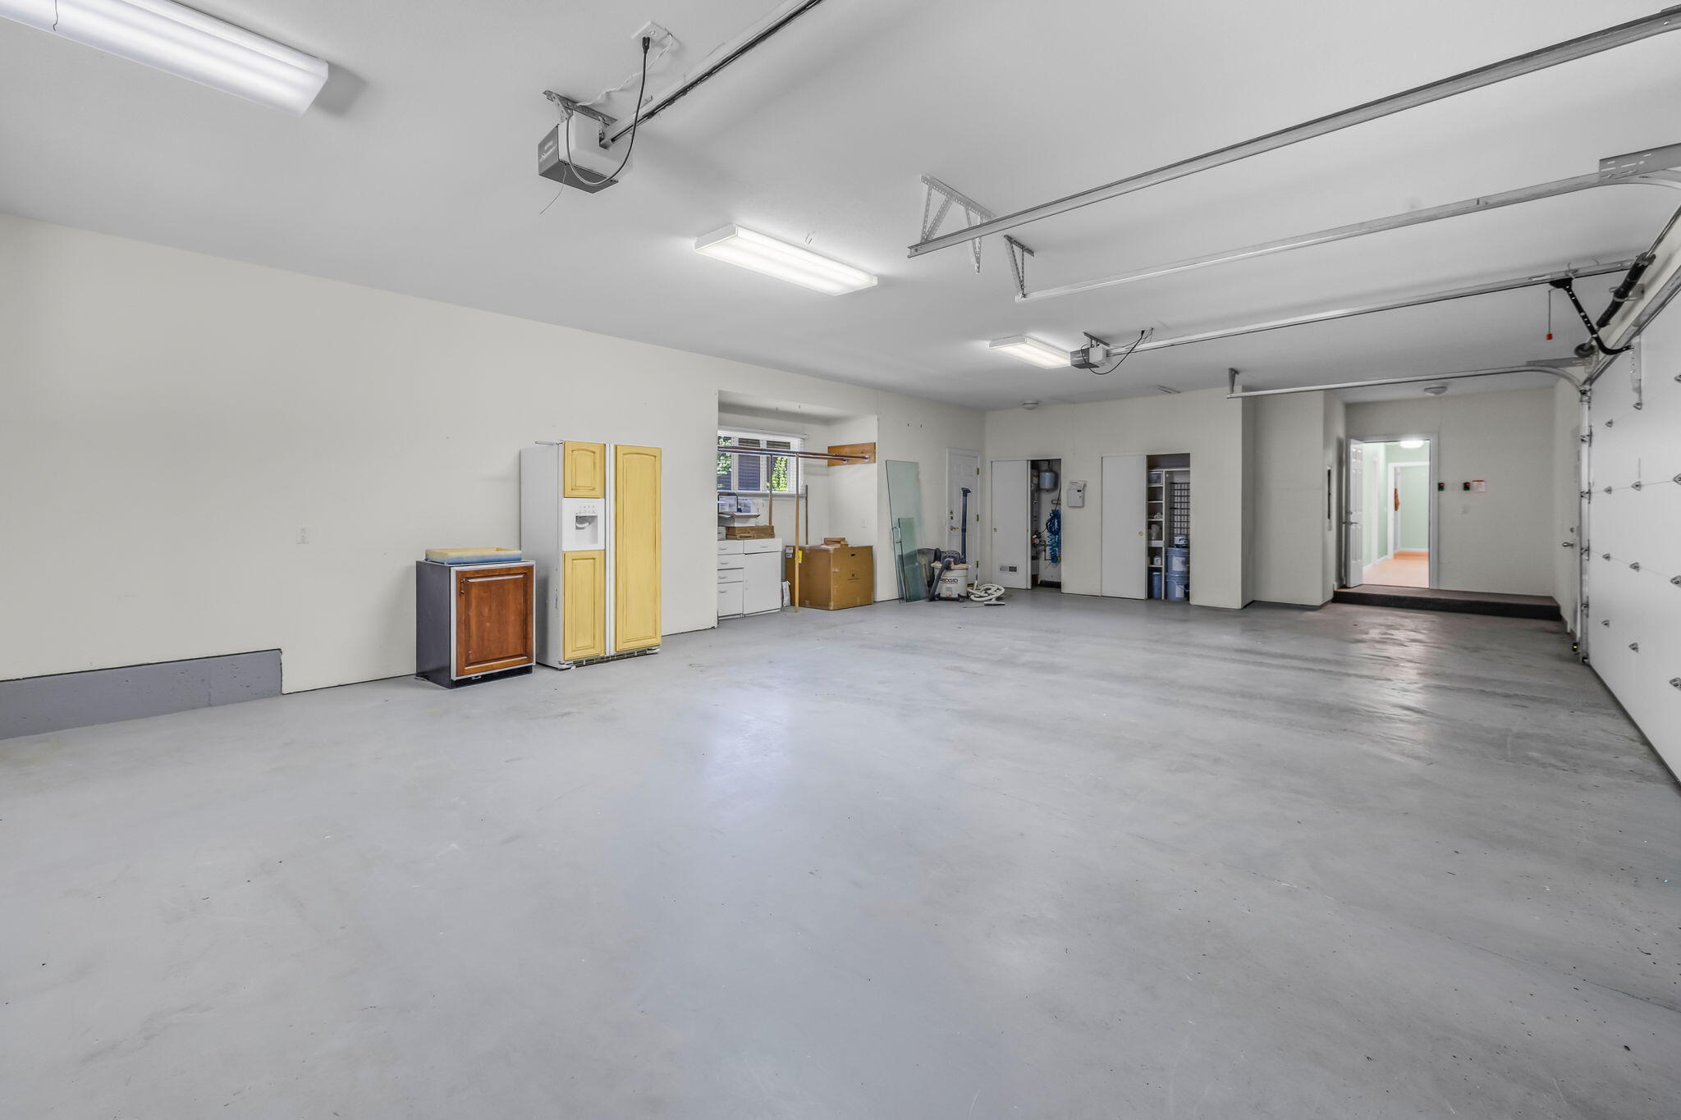
Empty three-car garage with a broad concrete floor and three white garage doors.
Spacious garage with a broad concrete floor, overhead door tracks, and cabinets along the back wall.
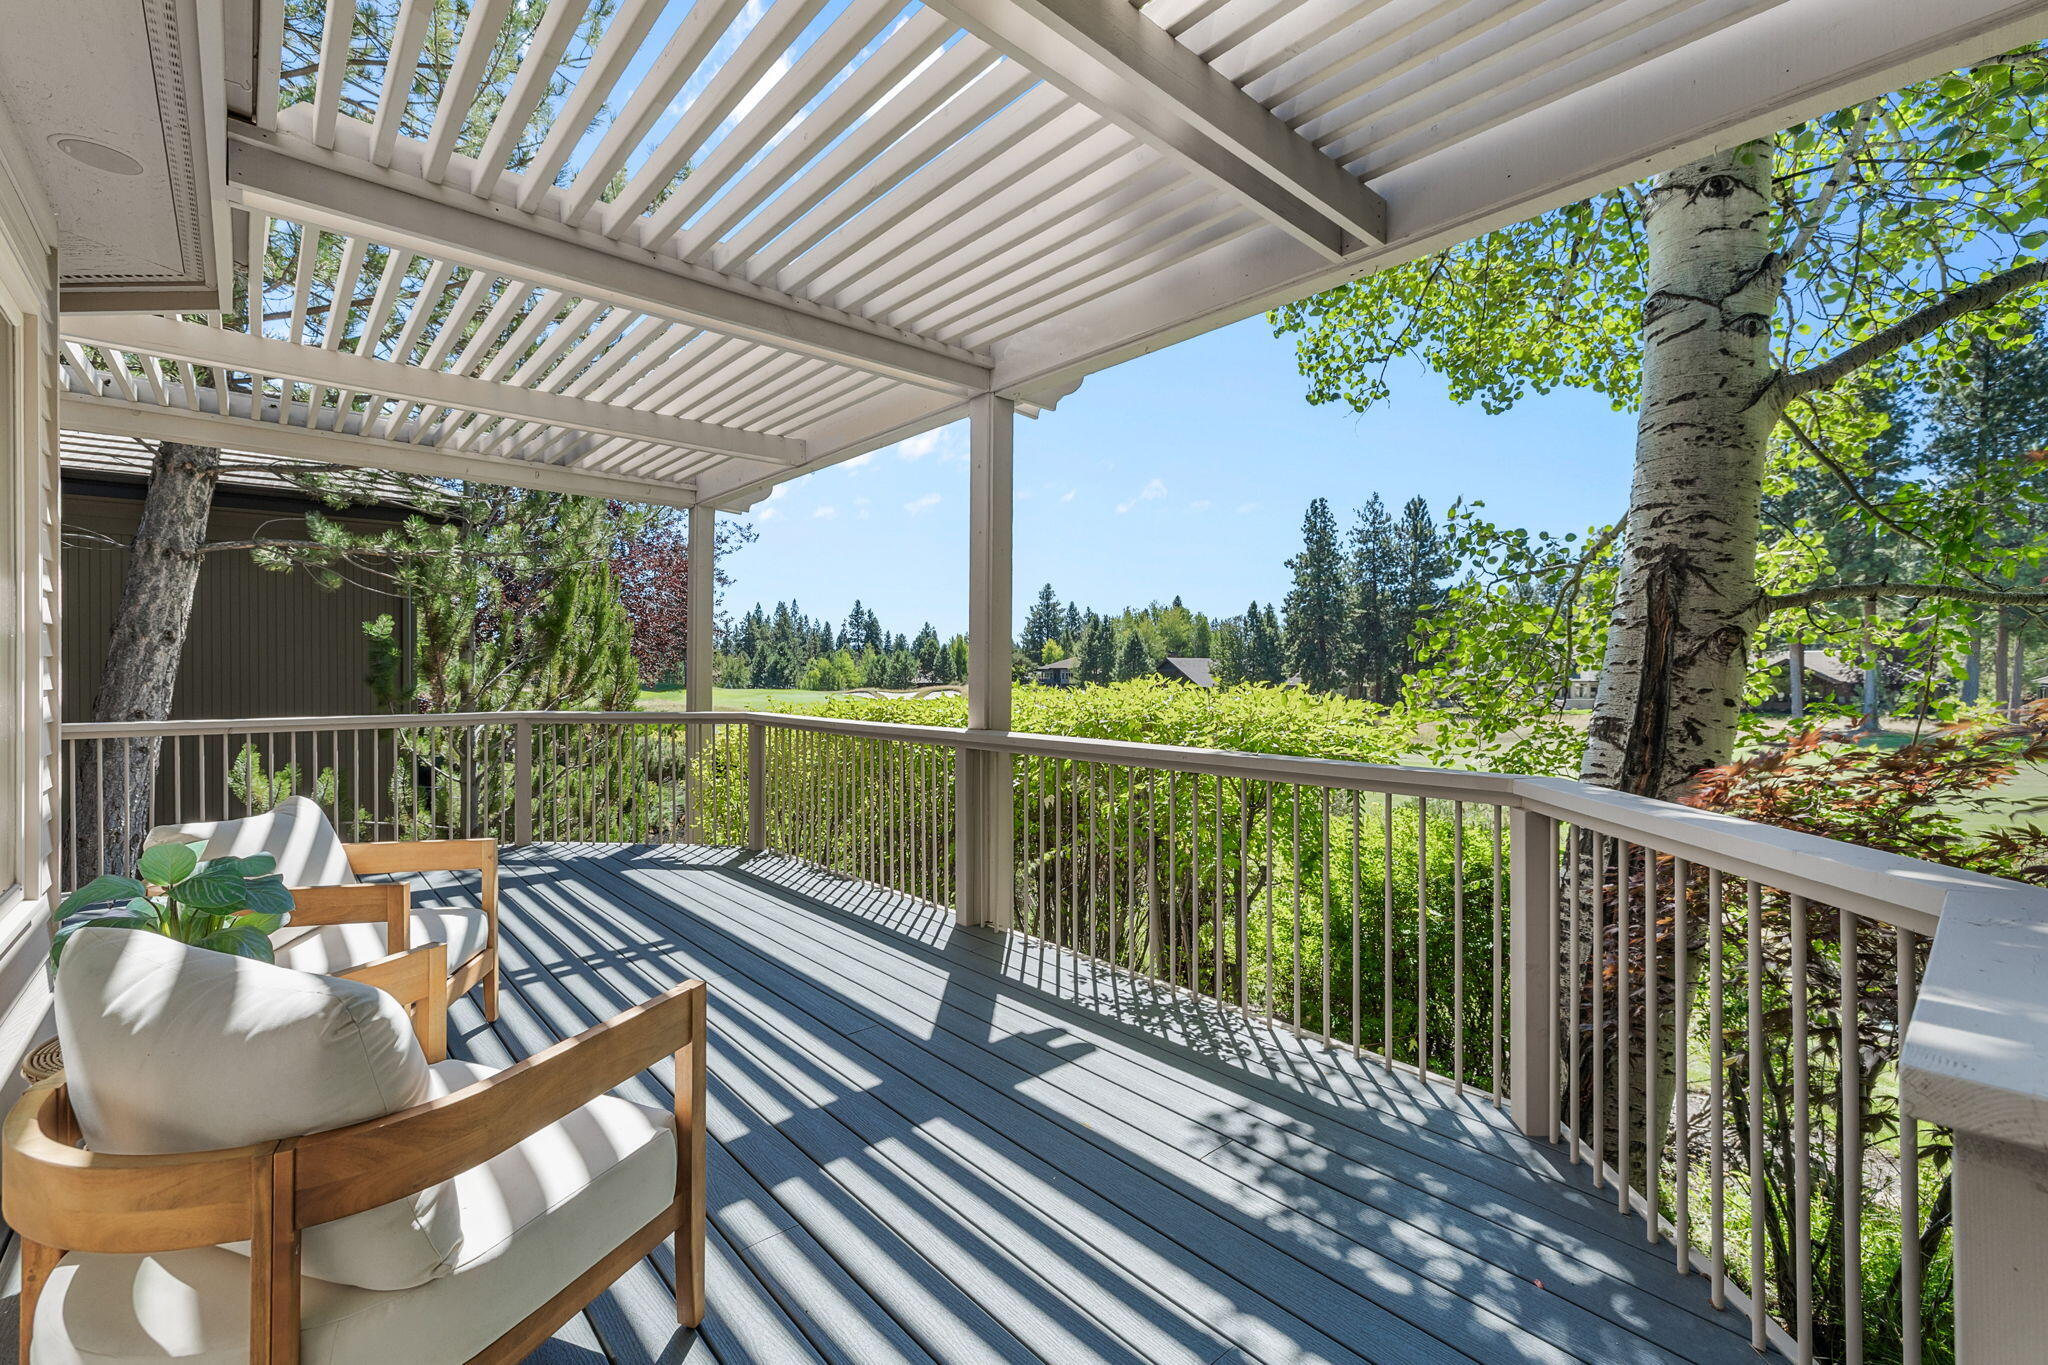
Covered deck with cushioned wooden chairs, pergola roof, and leafy views.
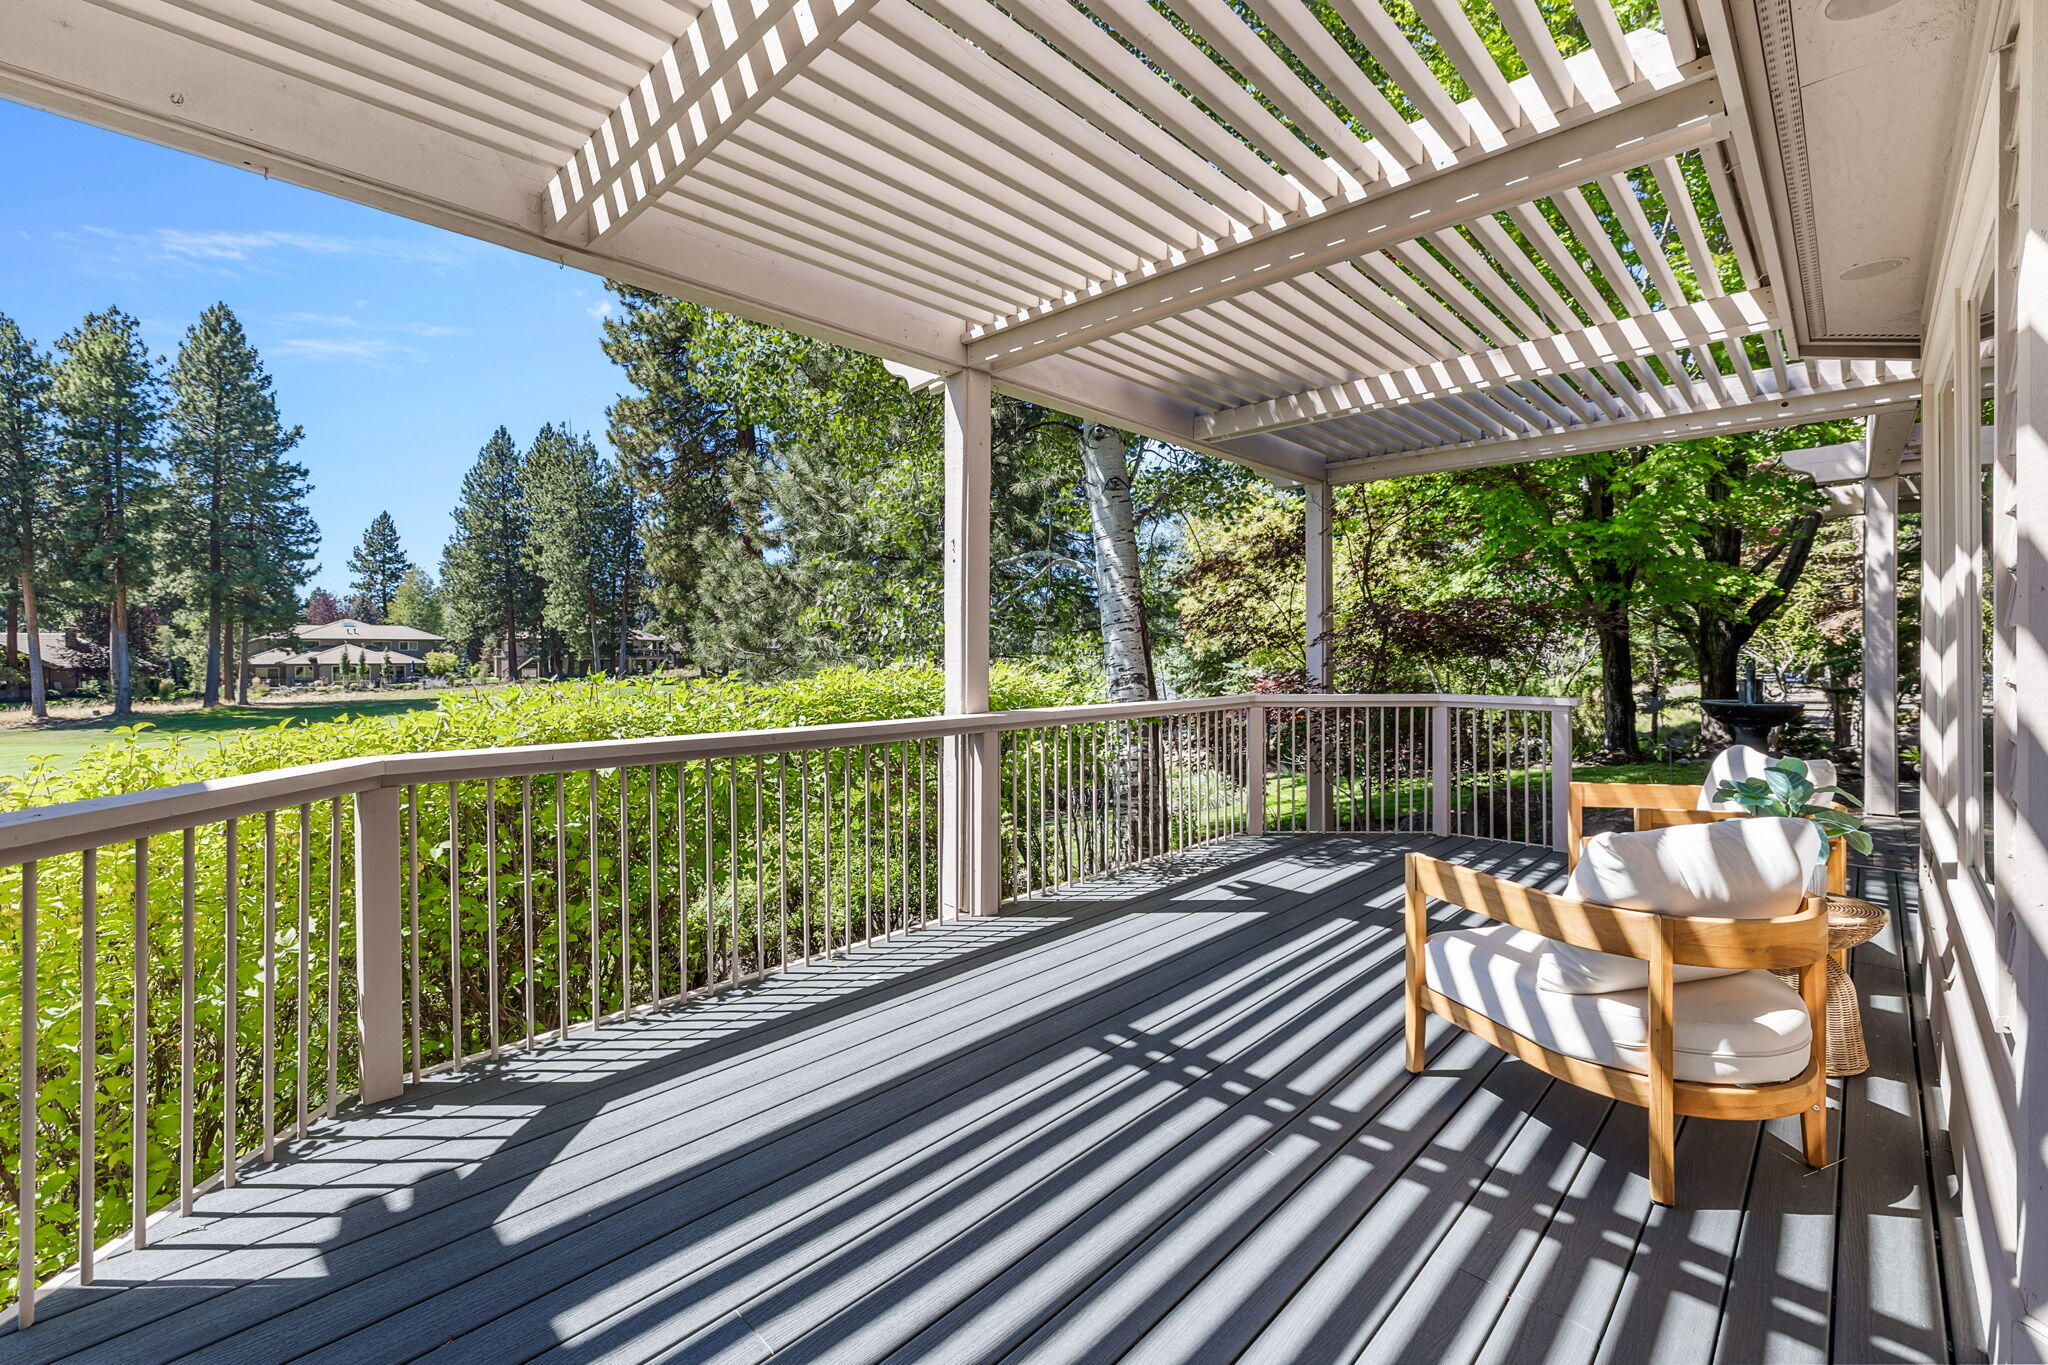
Covered deck with pergola shade, cushioned chairs, and leafy views over a grassy lawn.
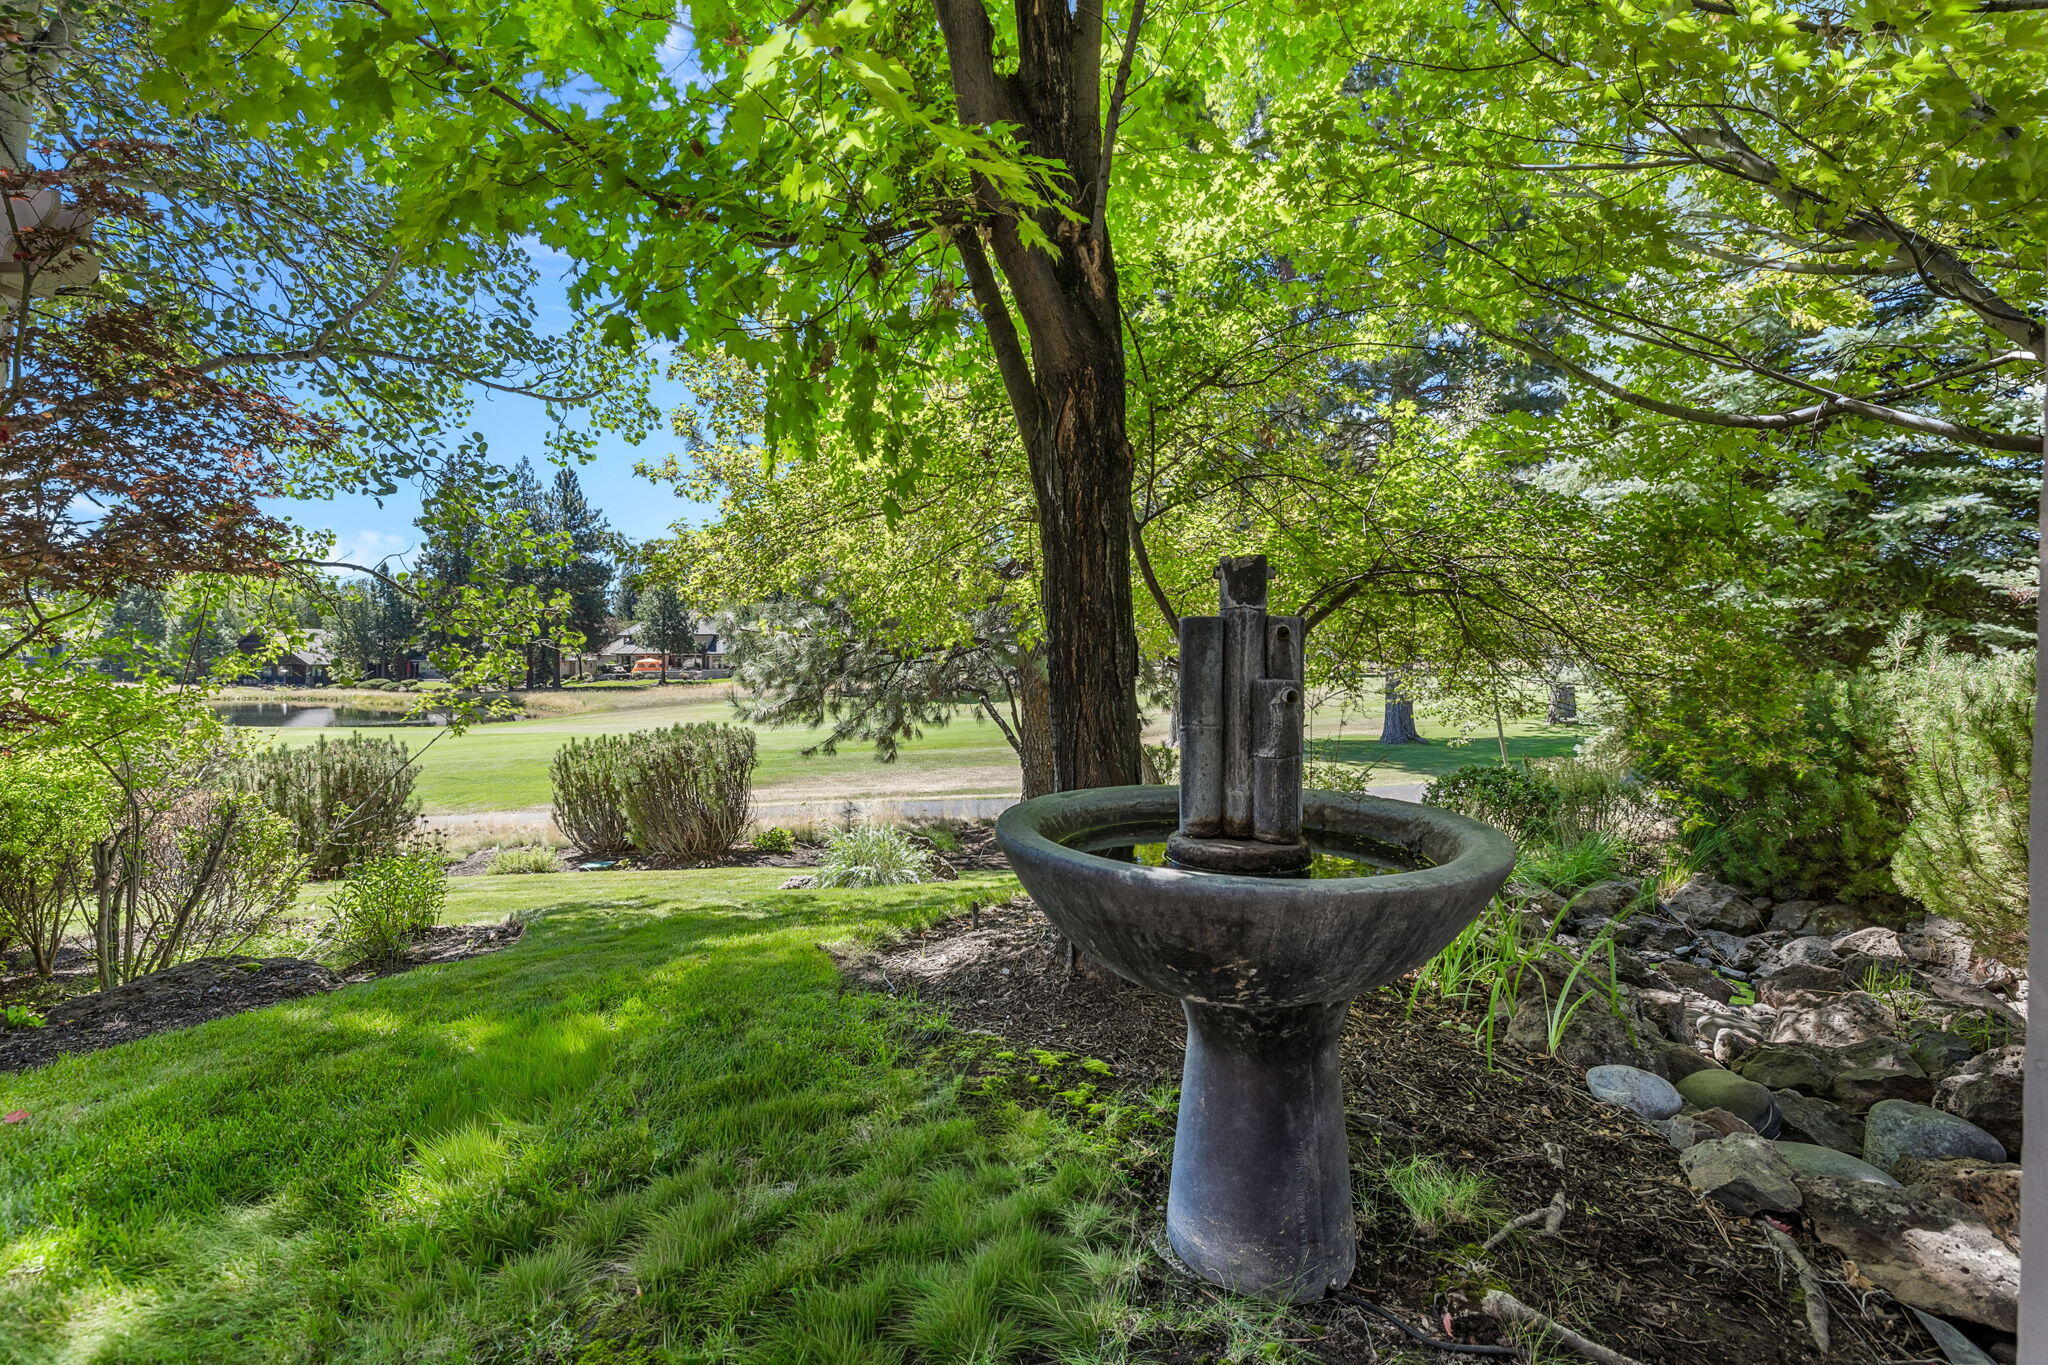
Garden fountain beneath mature trees, with a rock-lined stream and pond beyond the lawn.
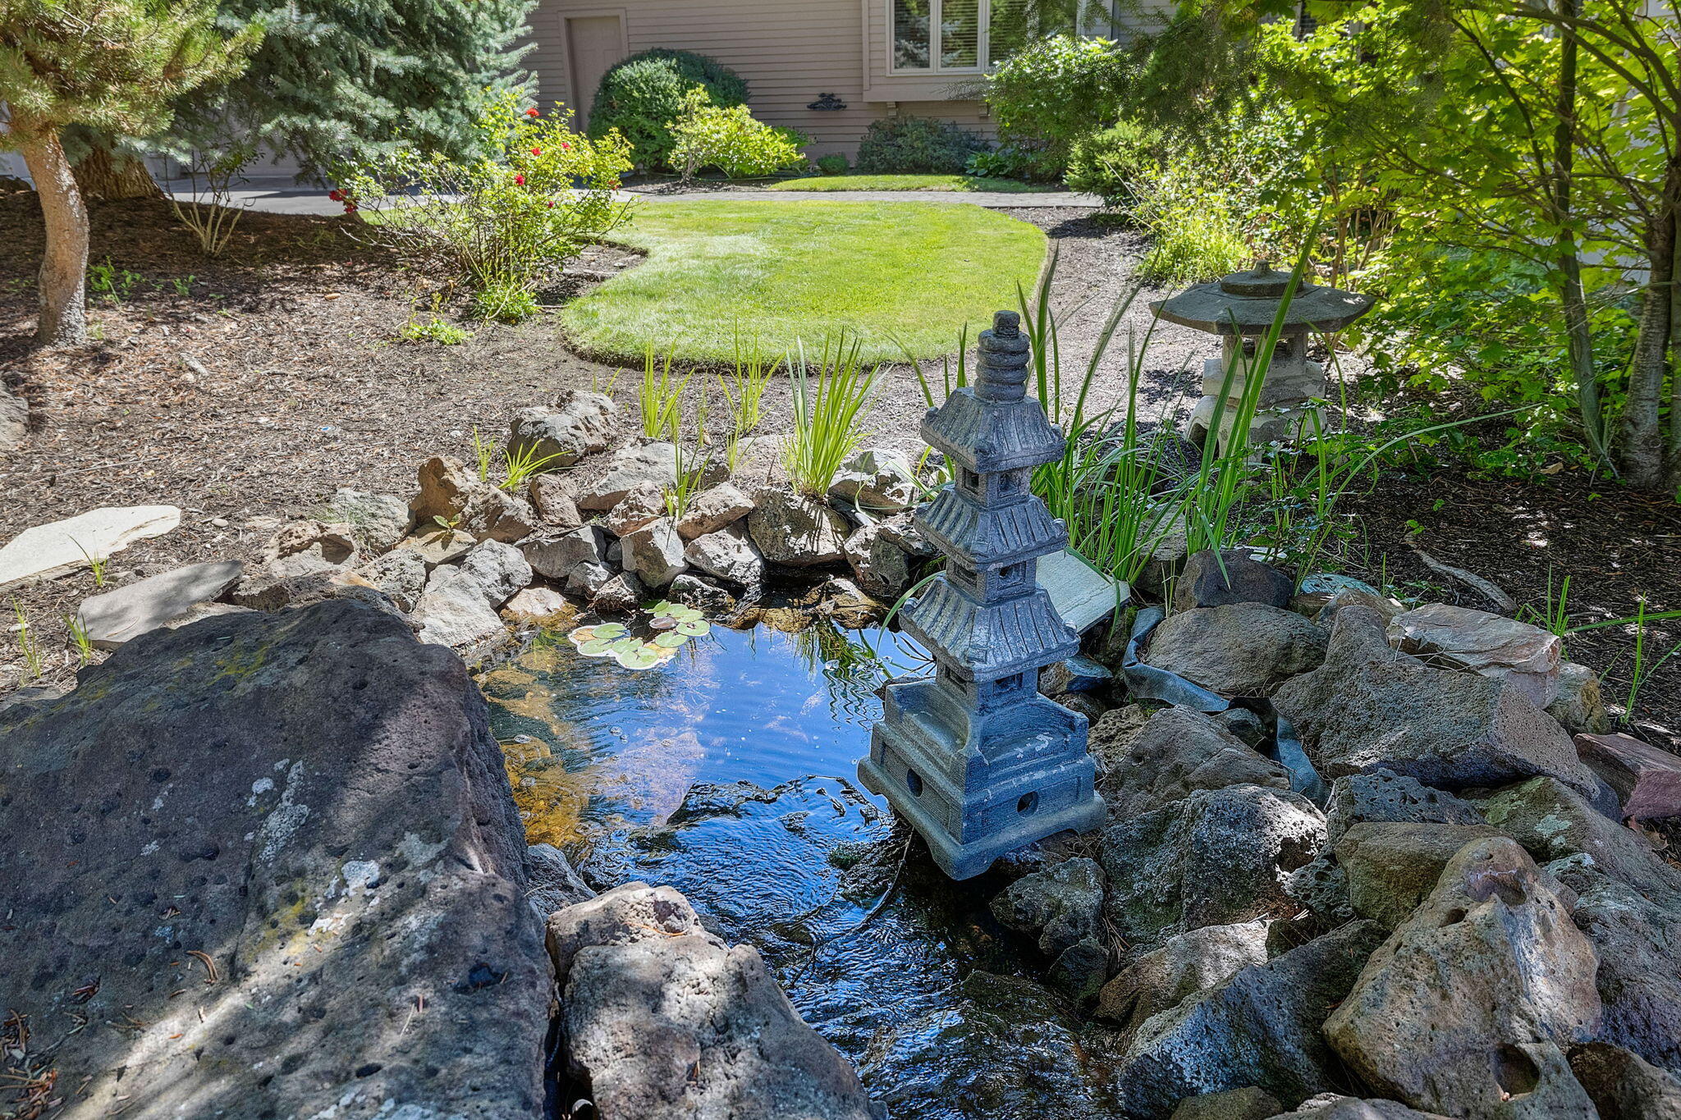
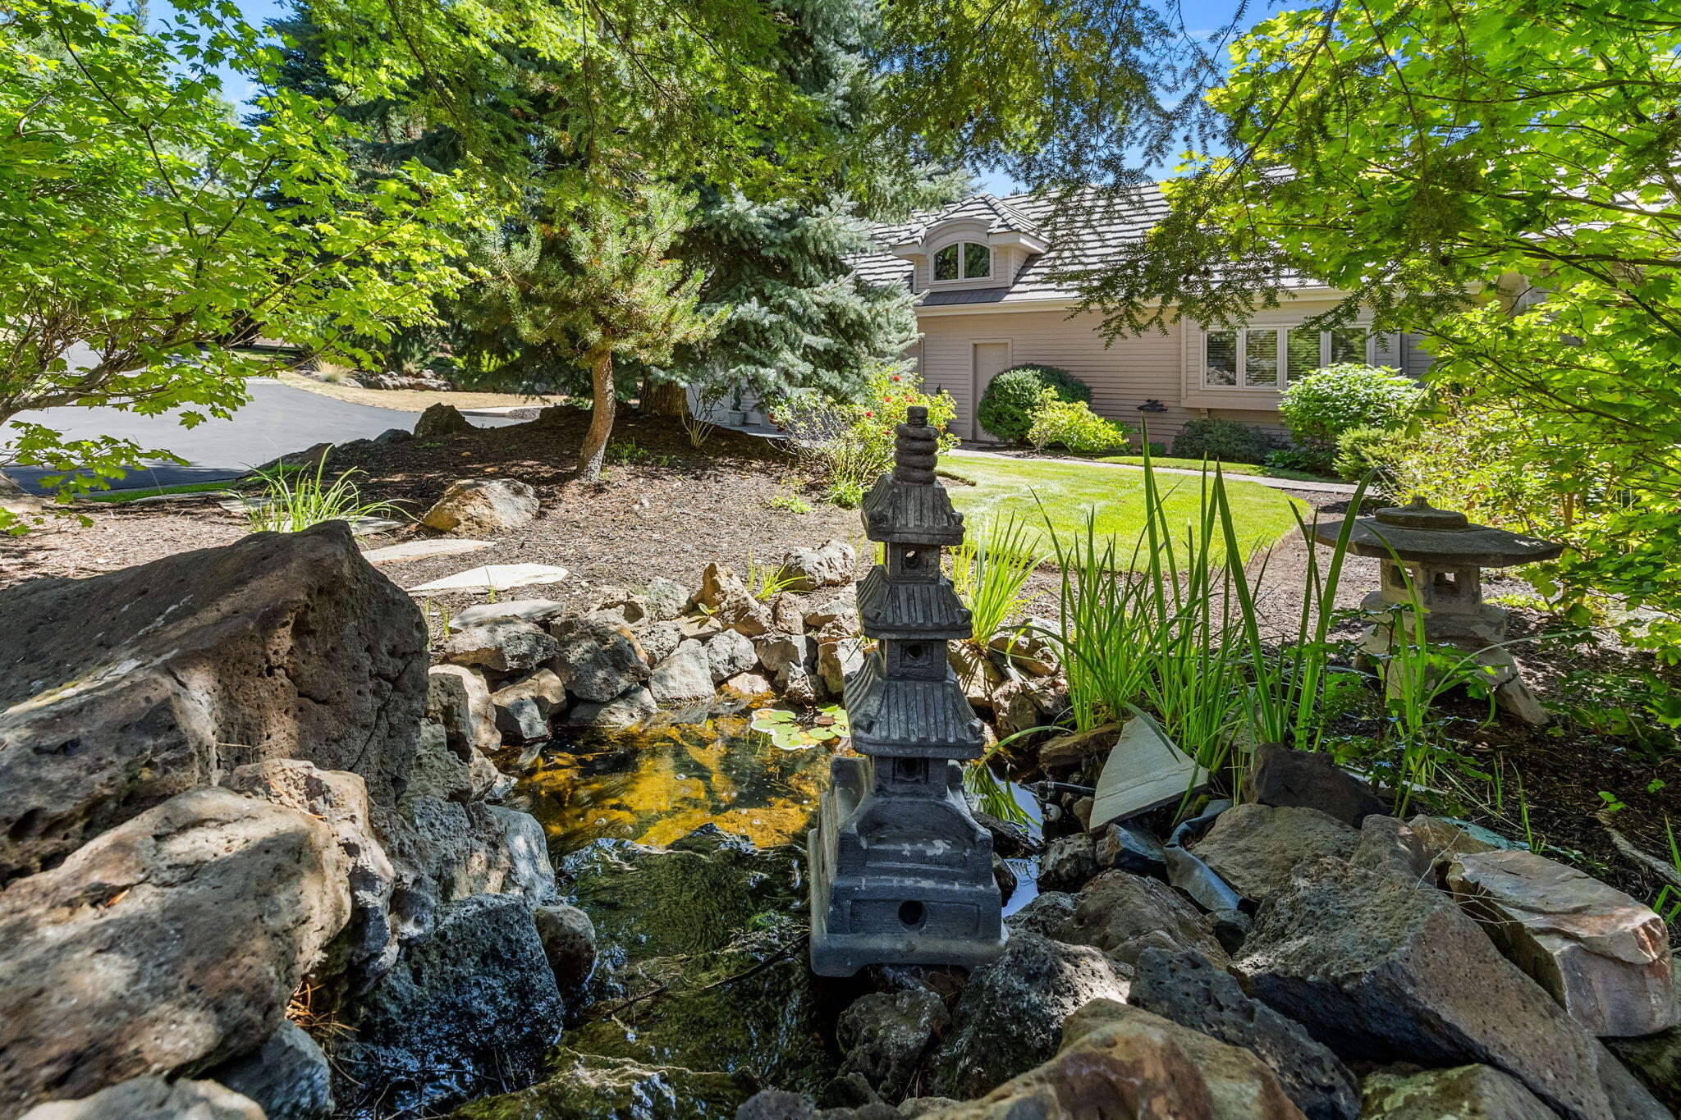
Backyard pond bordered by rocks, with lily pads, ornamental grasses, and a tiered stone lantern.
Landscaped front yard with a rock-edged pond and stone lantern beside a beige house.
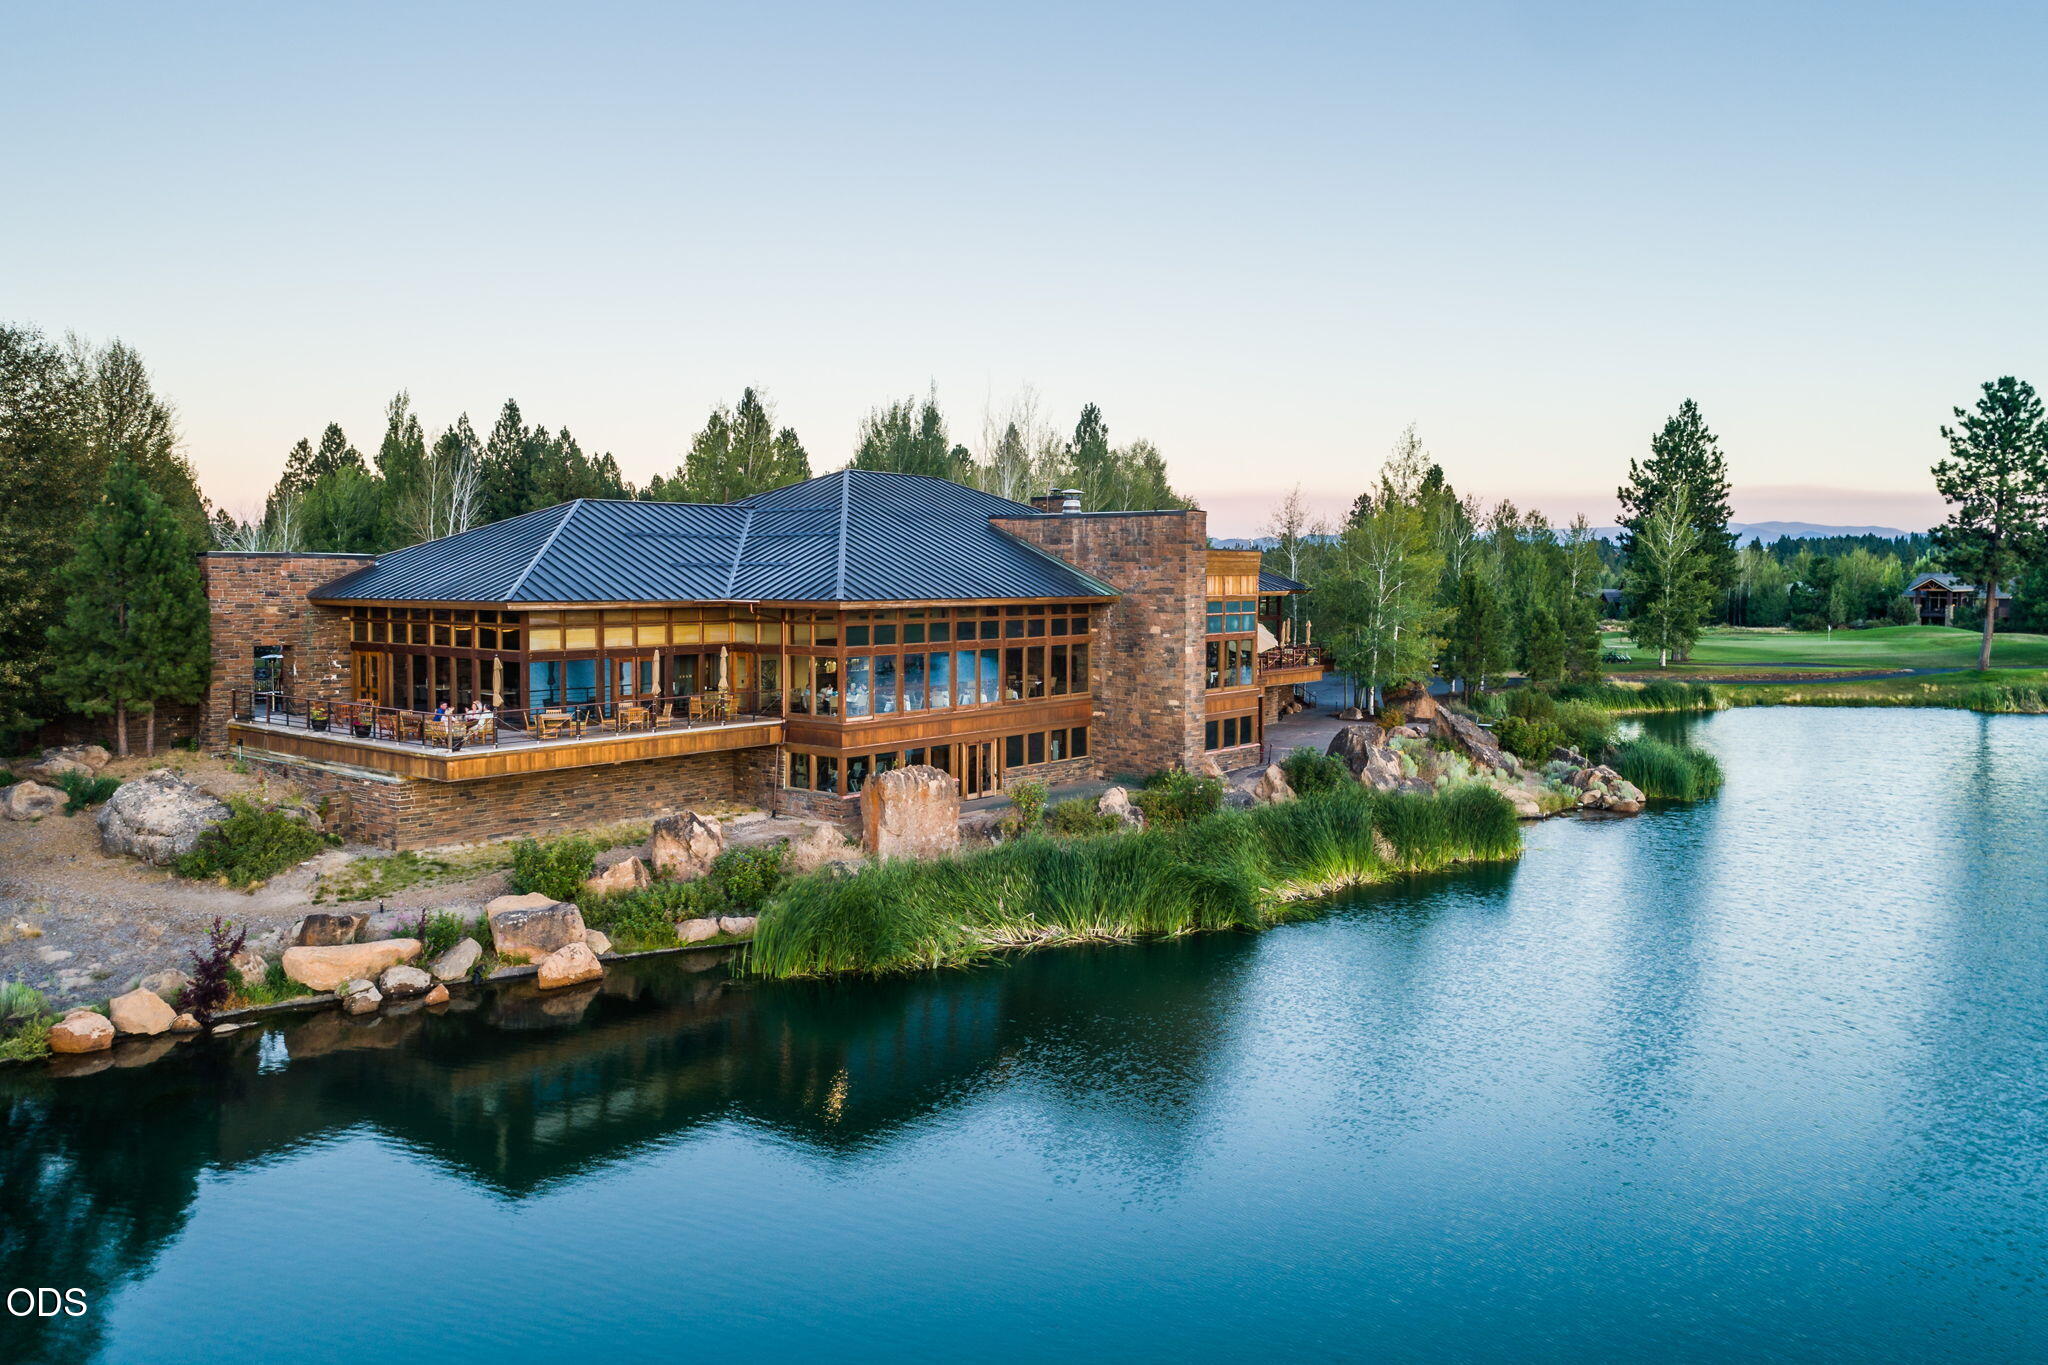
Stone-and-wood building beside a pond, with a wraparound deck and landscaped grounds.
A man kneels beside a child by a lake, surrounded by sunlit grasses.
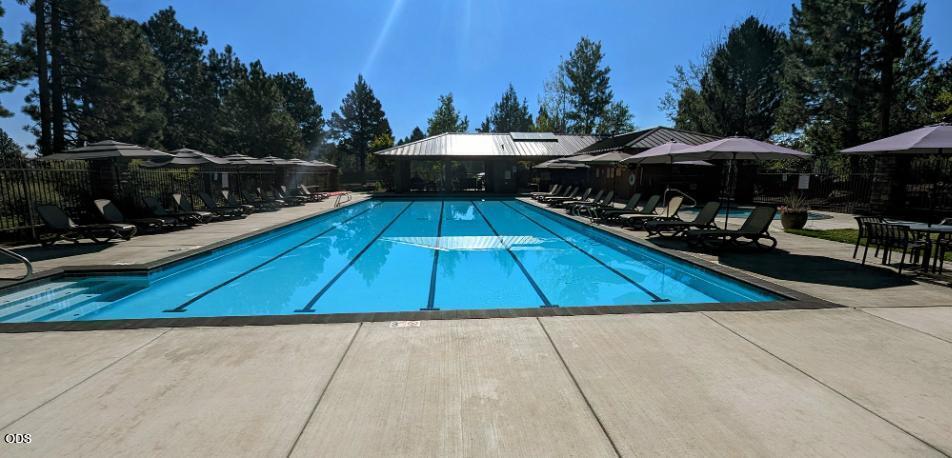
Outdoor lap pool with lounge chairs and umbrellas beneath tall evergreen trees.
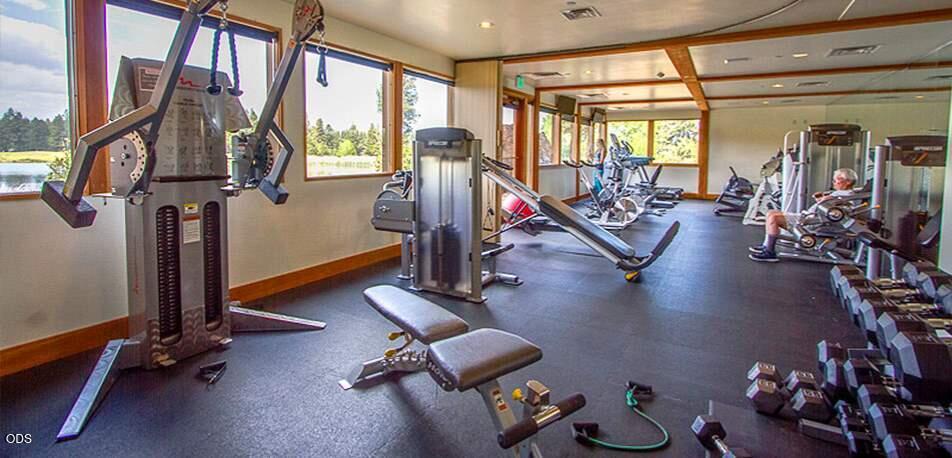
Fitness room with weight machines, dumbbells, and large windows overlooking trees and water.
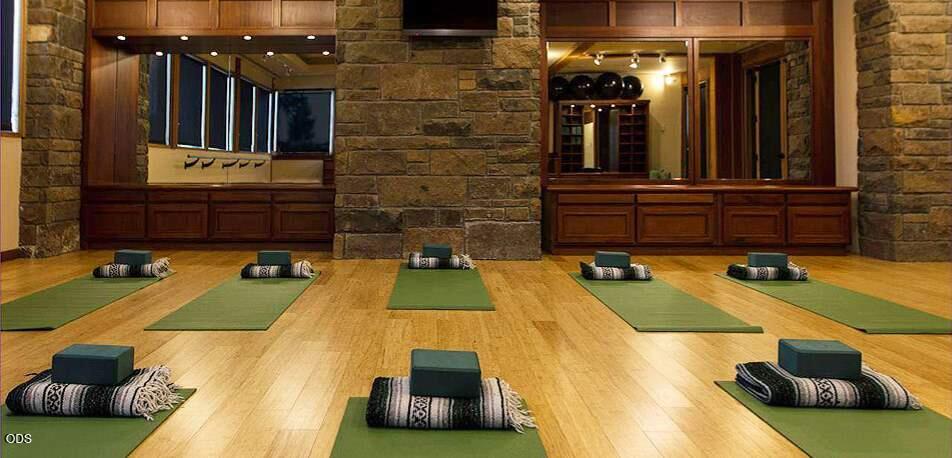
Yoga room with green mats and props on a polished wood floor beside a stone wall.
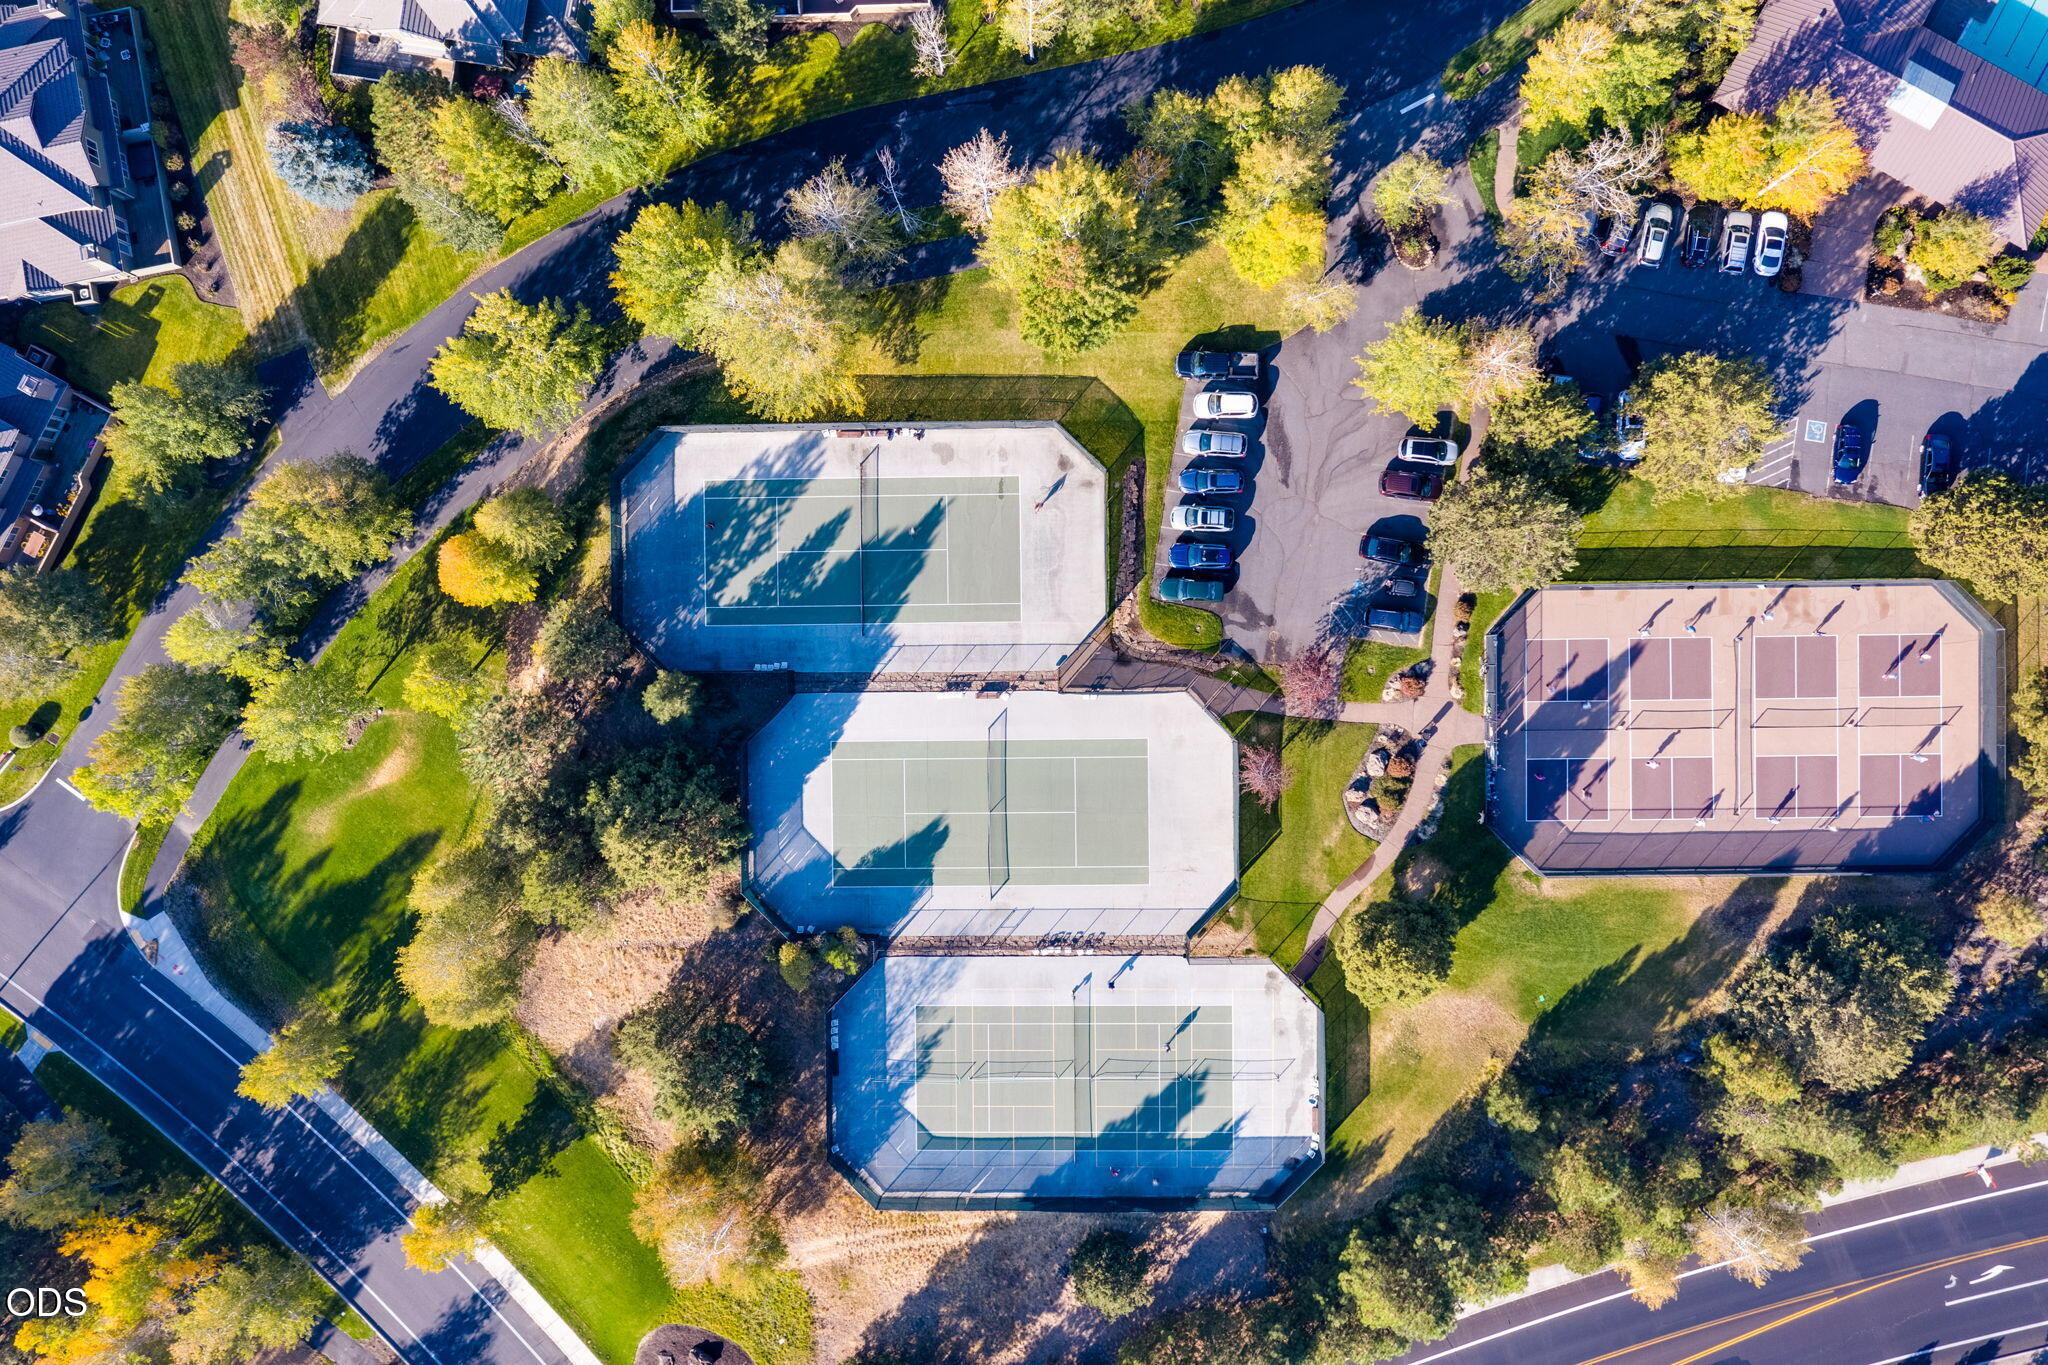
Aerial view of three tennis courts and pickleball courts among autumn trees.
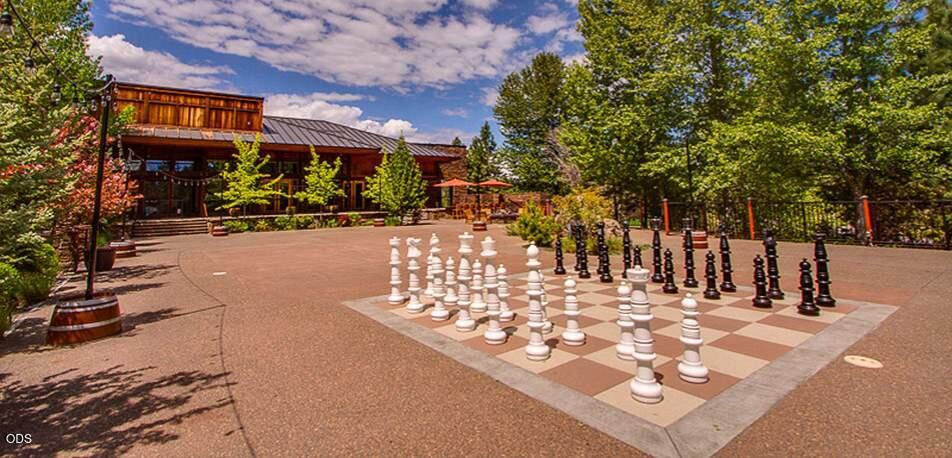
Wood-sided building beside an outdoor chessboard with oversized black and white pieces.
Golf course with two carts near the green, sand bunkers, and pine trees.
SEE ALL PHOTOS
Gray-sided home with a stone-accented entry and curved paver walkway at dusk.
Porch overlooking a golf course and pond, with sand bunkers and homes among the trees.
Living room with hardwood floors, a detailed tray ceiling, fireplace, and glass doors to greenery.
Living room with a lit fireplace, built-in wood shelving, and large windows overlooking trees.
Kitchen with blue cabinets, a large wood island, white countertops, and windows overlooking greenery.
Covered deck overlooking a pond, with white railings, pine trees, and strong striped shadows.
Furnished living room with built-in wood shelves, a stone fireplace, and a coffered ceiling.
Living room with a lit fireplace, built-in wood shelves, and ornate ceiling trim.
Living room with a marble fireplace, built-in wood shelves, and blue and tan sofas.
Living room with a leaded-glass wood cabinet, stone fireplace, and blue armchair.
Staged living room with a fireplace, ornate wood-trimmed ceiling, and blue kitchen cabinets.
Spacious kitchen with blue cabinetry, a large island, and an adjoining living area with a fireplace.
Kitchen with blue cabinets, a large wood island, and a window-side dining nook.
Kitchen with deep blue cabinets, a large wood island, and a gas cooktop beside a sunny dining area.
Dining nook with a round table and upholstered chairs beside wide windows overlooking leafy trees.
Dining nook with a round table and upholstered chairs beside large windows overlooking trees.
Open kitchen with deep blue cabinets and island, viewed past a round dining table.
Kitchen with blue cabinets, a large cooktop island, stainless steel appliances, and woven bar chairs.
Kitchen with deep blue cabinets, a white island, woven stools and views into a living room with a fireplace.
Dining room with floral wallpaper, blue wainscoting, and a wood table beneath a sculptural chandelier.
Dining room with blue paneled walls, floral wallpaper, a wood table, and sculptural chandelier.
Dining room with blue paneled walls, floral wallpaper, and a long wooden table beneath a sculptural chandelier.
Dining room with a light-wood table, blue chairs, floral wallpaper, and bright blue wainscoting.
Dining room with a wood table, floral wallpaper, blue wainscoting, and sculptural chandelier.
Staged bedroom with a white bed, pale green walls, shuttered windows, and a wooden dresser.
Bedroom with a white bed, tan pillows, black bench, pale green walls, and a tall potted plant.
Furnished bedroom with sage green walls, a white bed, and shuttered windows.
Furnished bedroom with pale green walls, a white bed, wooden dresser, and windows with blinds.
Bedroom seating nook with a beige armchair beside three windows overlooking trees and water.
Bathroom with green cabinetry, a freestanding tub, and windows overlooking trees.
Bathroom with sage-green double vanity, freestanding soaking tub, and corner windows overlooking trees.
Bathroom with a freestanding tub beneath corner windows, sage-green walls, and a wooden bath tray.
Bathroom with sage-green cabinetry, marble-look vanities, and a glass-enclosed dark-tiled shower.
Walk-in shower with a built-in tiled bench, grab bars, and handheld showerhead.
Walk-in closet with built-in white shelving, drawers, and a bench beside a window.
Walk-in closet with built-in shelving, a recessed safe, and a white bench beneath a window.
Bedroom with open built-in closets and a white bed with a patterned throw.
Room with built-in wood bookcases, light plank flooring, and glass-paneled French doors.
Empty room with built-in wood shelving, a red stove, light wood floors, and windows facing evergreen trees.
Empty room with light wood floors, a red freestanding stove, and windows overlooking greenery.
Empty room with light wood floors, French doors, and a ceiling fan with wood-patterned blades.
Bathroom vanity with blue tile backsplash, oval mirror, and blue vessel sink.
Empty bedroom with beige carpet, white closet doors, and an open doorway to a bathroom vanity.
Empty carpeted bedroom with white sliding closet doors and open doorways to adjoining rooms.
Bathroom with a blue frosted-glass tub enclosure and a tiled vanity with a gold faucet.
Empty carpeted bedroom with a closet, large window, and adjoining bathroom vanity.
Empty bedroom with beige carpet and a large window covered by white blinds.
Mudroom with white built-in cabinets and bench beneath a wide window.
Laundry room with extensive wood cabinetry, washer and dryer, and utility sink.
Utility room with long countertops, extensive wood cabinetry, tiled floor, and a window with blinds.
Entryway with a built-in bench, patterned tile floor, wide window, and white front door.
Empty three-car garage with a broad concrete floor and three white garage doors.
Spacious garage with a broad concrete floor, overhead door tracks, and cabinets along the back wall.
Covered deck with cushioned wooden chairs, pergola roof, and leafy views.
Covered deck with pergola shade, cushioned chairs, and leafy views over a grassy lawn.
Garden fountain beneath mature trees, with a rock-lined stream and pond beyond the lawn.
Backyard pond bordered by rocks, with lily pads, ornamental grasses, and a tiered stone lantern.
Landscaped front yard with a rock-edged pond and stone lantern beside a beige house.
Stone-and-wood building beside a pond, with a wraparound deck and landscaped grounds.
A man kneels beside a child by a lake, surrounded by sunlit grasses.
Outdoor lap pool with lounge chairs and umbrellas beneath tall evergreen trees.
Fitness room with weight machines, dumbbells, and large windows overlooking trees and water.
Yoga room with green mats and props on a polished wood floor beside a stone wall.
Aerial view of three tennis courts and pickleball courts among autumn trees.
Wood-sided building beside an outdoor chessboard with oversized black and white pieces.
Golf course with two carts near the green, sand bunkers, and pine trees.
Courtesy of Berkshire Hathaway HomeService, Lisa Cole
For Sale

19490 Green Lakes Loop

19490 Green Lakes Loop, Bend, OR 97702

$1,875,000
Picturesque lake and 17th-fairway views from this beautifully remodeled single-level Broken Top home, set on a mature landscaped lot with front and back water features adding to the peaceful ambiance. Interiors intertwine luxury with comfortable living spaces, where the spacious living area's wall of windows showcases the outdoors and custom built-ins add warmth. A cheerful breakfast nook adjoins the gourmet kitchen with 2 Wolf ovens, Fisher & Paykel dishwasher, island with gas cooktop, wine fridge & breakfast bar; an elegant dining room sits nearby. The floorplan provides an ideal separation of space, offering an office large enough to double as a den, complete with cozy fireplace. The primary suite, with its own private golf-course-view patio, includes a luxurious remodeled bath & walk-in closet. On the opposite end of the home, the guest wing features two bedroom suites with adjoining sitting area. Expansive laundry room & large 3-car garage complete this remarkable home.

3
beds

3
baths

3,490 Sq.Ft. LIVING AREA

0.48 Acres lot

Lisa Cole

Lisa Cole

Features & Amenities

Interior

  • total bedrooms3
  • Total bathrooms3
  • full bathrooms2
  • half bathroom1
  • Flooring Carpet, Hardwood, Tile
  • Fireplace Gas, Living Room, Office
  • APPLIANCES Cooktop, Dishwasher, Disposal, Double Oven, Dryer, Microwave, Refrigerator, Washer, Water Heater, Wine Refrigerator
  • other interior Features Breakfast Bar, Built-in Features, Ceiling Fan(s), Double Vanity, Enclosed Toilet(s), Granite Counters, Kitchen Island, Linen Closet, Primary Downstairs, Shower/Tub Combo, Soaking Tub, Solid Surface Counters, Tile Counters, Tile Shower, Walk-In Closet(s)

Area & Lot

  • Status For Sale
  • Living Area3,490 Sq.Ft.
  • Total Area3,490 Sq.Ft.
  • Lot Area0.48 Acres
  • MLS® ID220208345
  • TypeResidential
  • YEAR BUILT1997
  • Architecture StylesChalet, Northwest, Traditional
  • View DescriptionGolf Course, Lake, Panoramic
  • Elementary SchoolWilliam E Miller Elem
  • Middle SchoolCascade Middle
  • High SchoolSummit High

Exterior

  • STORIES1
  • Garage Space3.0
  • water SourcePublic
  • roofTile
  • lot featuresDrip System, Landscaped, Level, On Golf Course, Sprinkler Timer(s), Sprinklers In Front, Sprinklers In Rear, Water Feature
  • parkingAsphalt, Attached, Driveway, Garage Door Opener
  • HEAT TYPEForced Air, Natural Gas
  • AIR CONDITIONINGCentral Air
  • sewerPublic Sewer
  • SubstructureStemwall
  • HOA AmenitiesClubhouse, Firewise Certification, Fitness Center, Gated, Golf Course, Park, Pickleball Court(s), Playground, Pool, Restaurant, Sport Court, Tennis Court(s), Trail(s)
  • security FeaturesCarbon Monoxide Detector(s), Smoke Detector(s)

Financial

  • Sales Price$1,875,000
  • Real Estate Tax $17,061/yr
  • HOA $693/3 mos
View Virtual Tour
Porch overlooking a golf course and pond, with sand bunkers and homes among the trees.

Schedule a Showing

I would love to show you our beautiful property. Please select your preferred date and time below. I will be in touch shortly to confirm your appointment.

Schedule a Showing

I would love to show you our beautiful property. Please select your preferred date and time below. I will be in touch shortly to confirm your appointment.

Thank you for your interest in 19490 Green Lakes Loop, Bend, OR 97702. We are reviewing your request and will be in touch shortly!

Mortgage Calculator

Estimate your monthly mortgage payment, including the principal and interest, property taxes, and HOA. Adjust the values to generate a more accurate rate.

All estimates are provided for informational purposes only. Actual amounts may vary.
$0,000 Your Payment 20 15 65
$0,000 Your Payment

Experience Success with Lisa

If you would like to not only visit, but make Bend your home, Lisa would welcome the opportunity of helping you find the perfect home that fits your lifestyle. She have the knowledge of the Central Oregon real estate market that you will need to make a well-informed decision.

Follow Me on Instagram