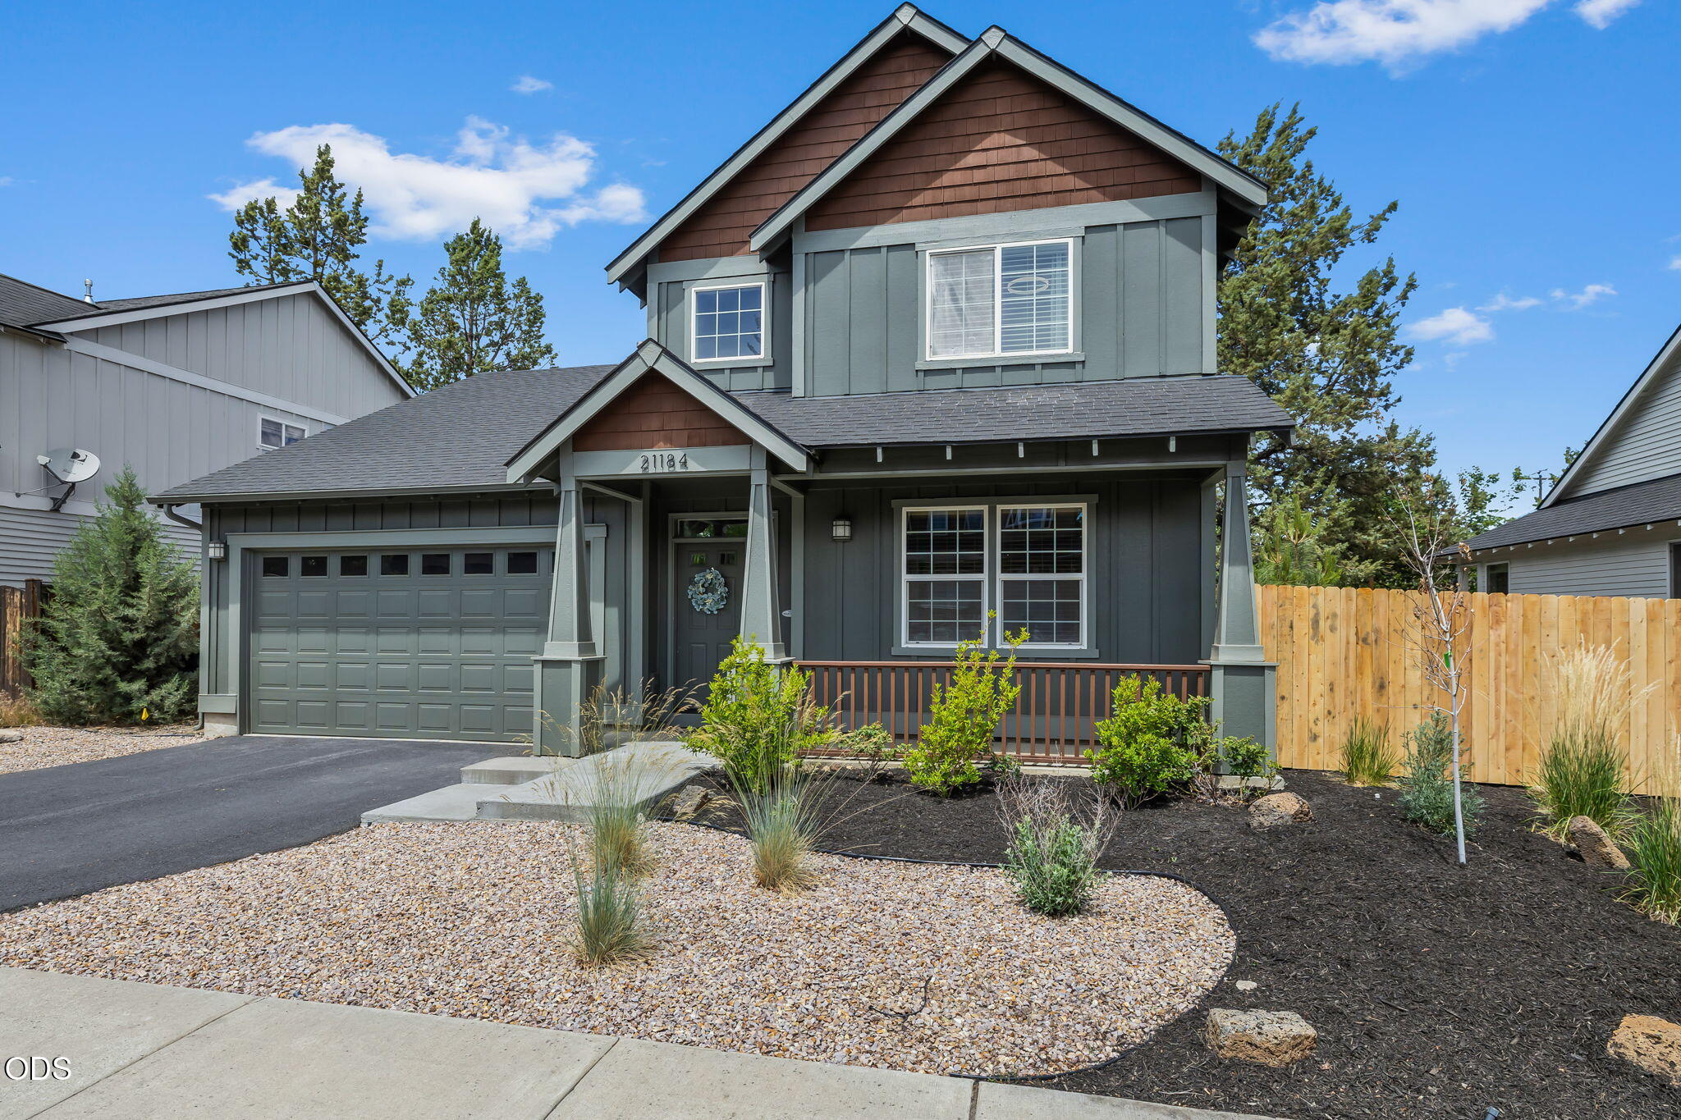
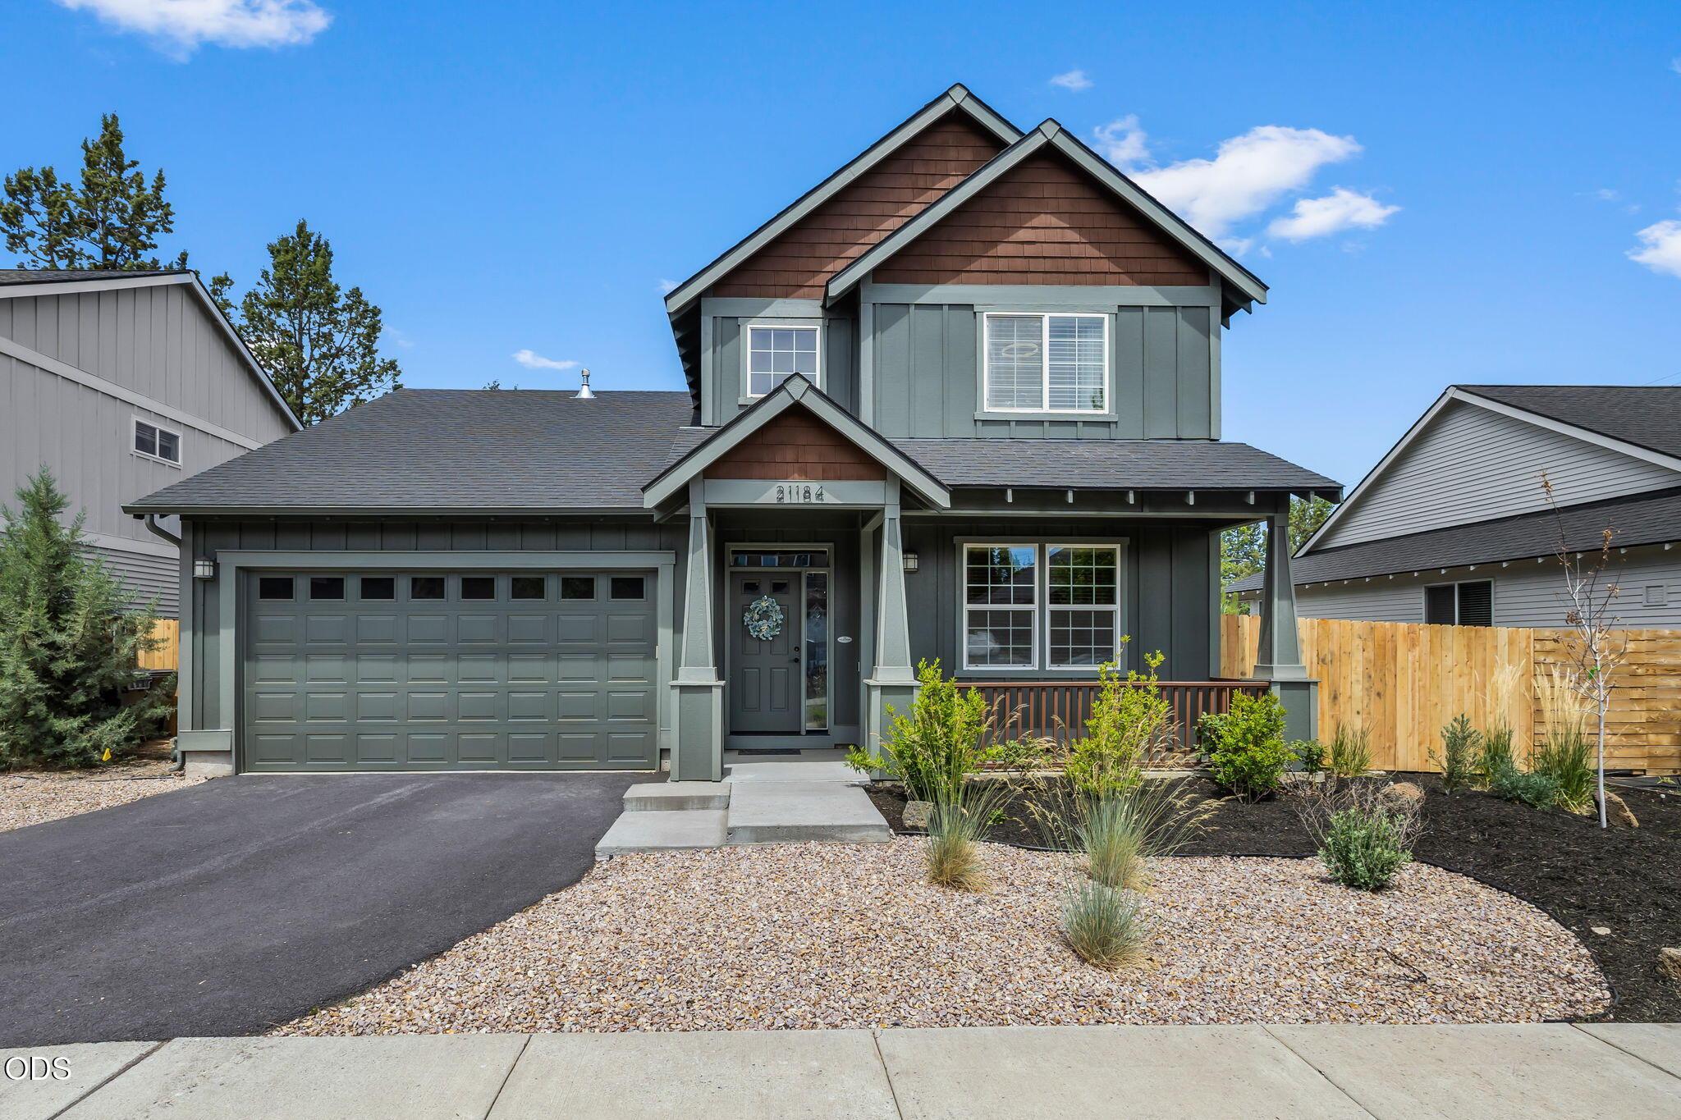
Two-story gray-green house with brown gables, a two-car garage, covered porch, and landscaped front yard.
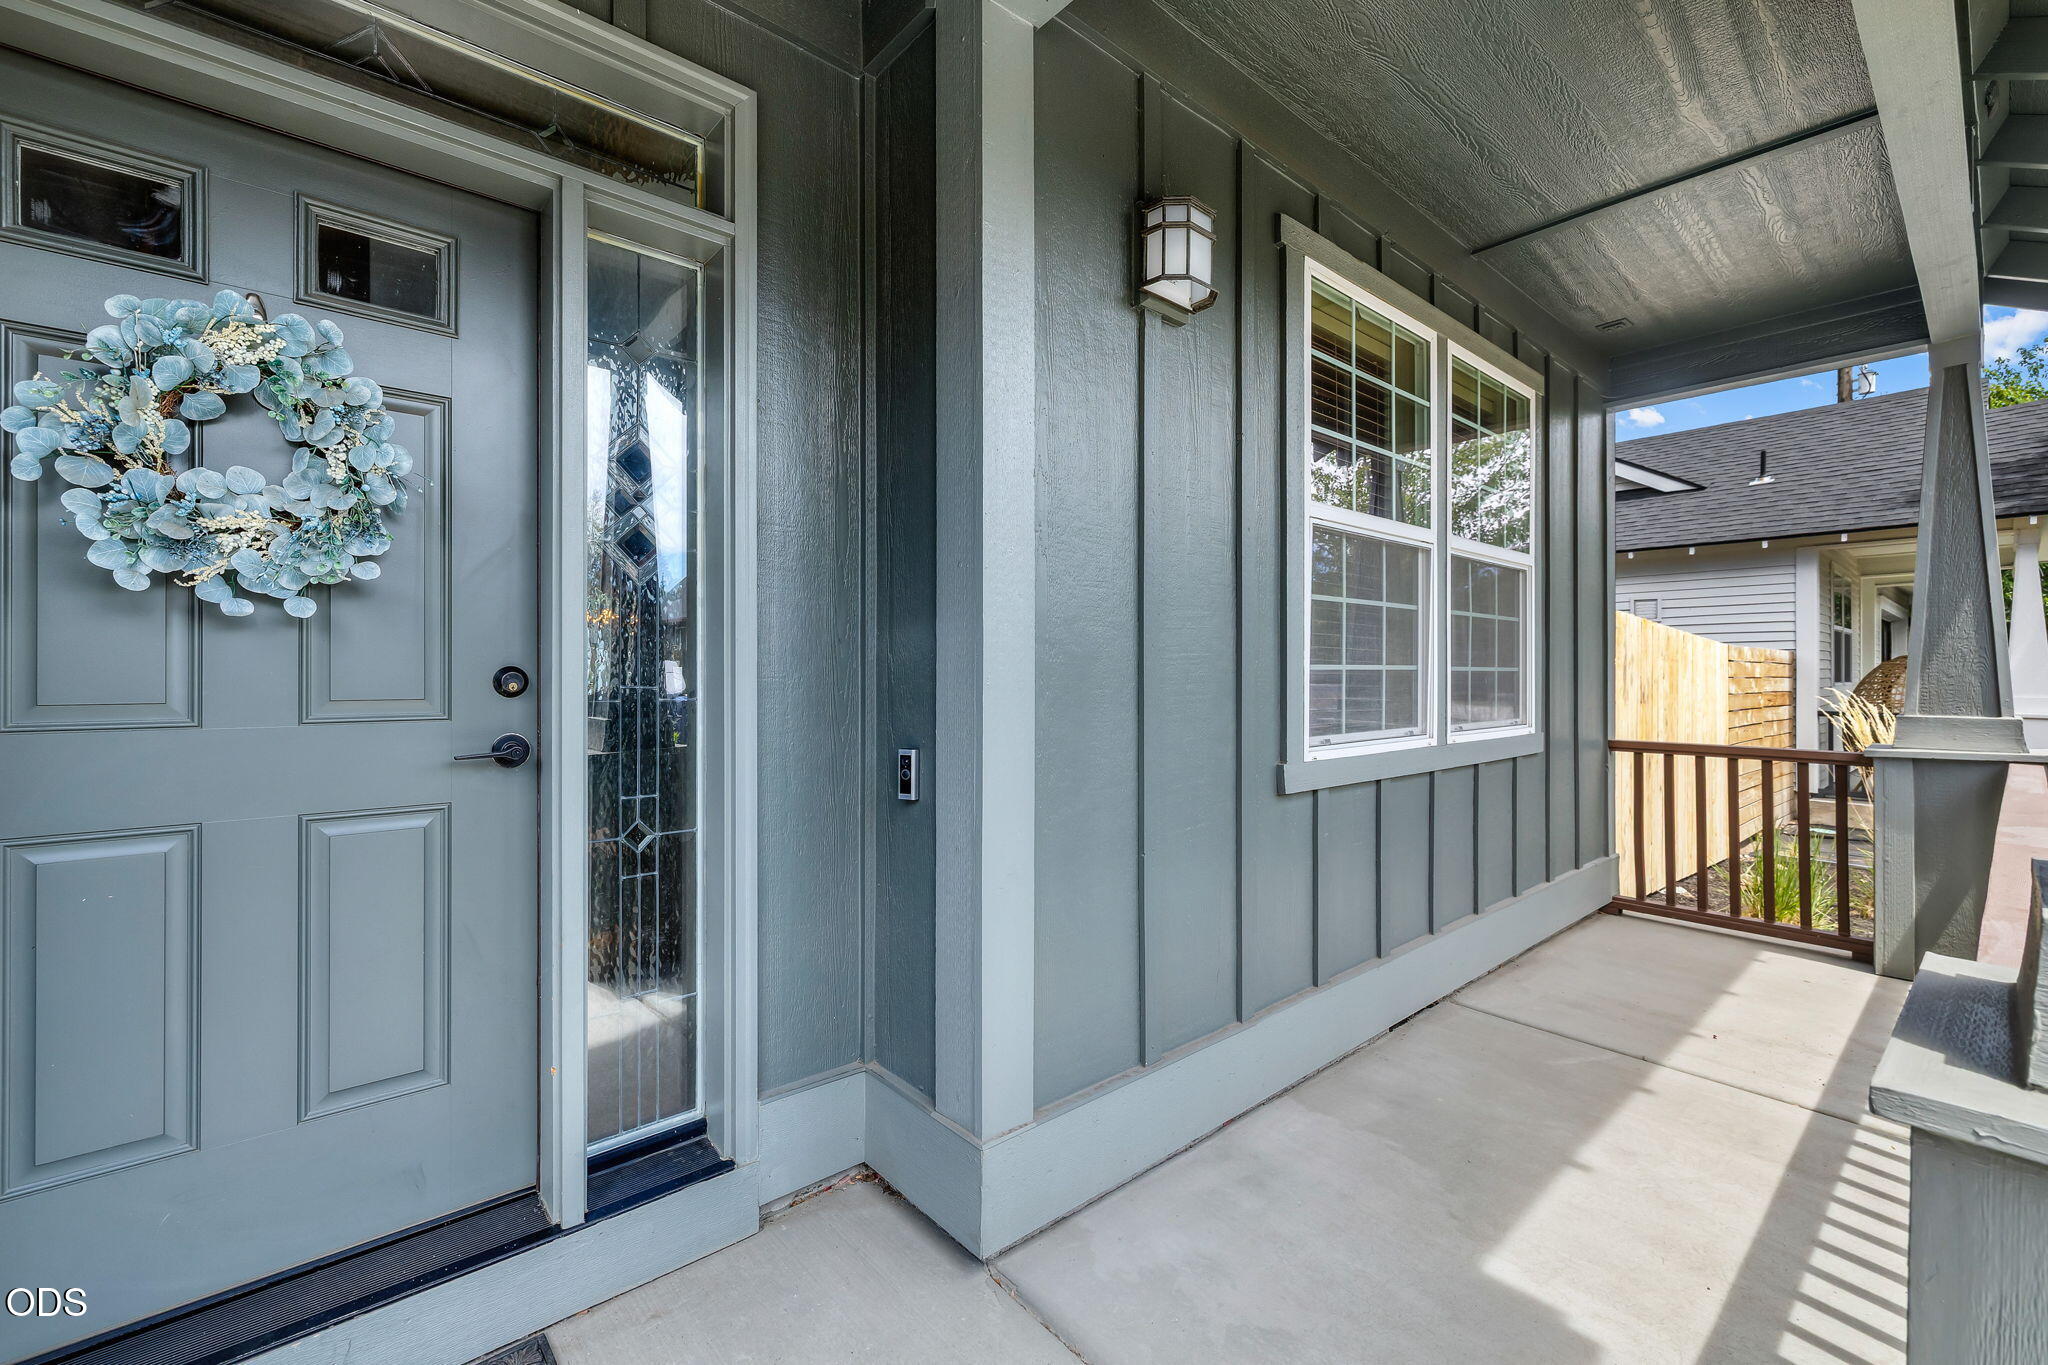
Covered porch with a gray front door, blue wreath, decorative-glass sidelight, and sunlit concrete floor.
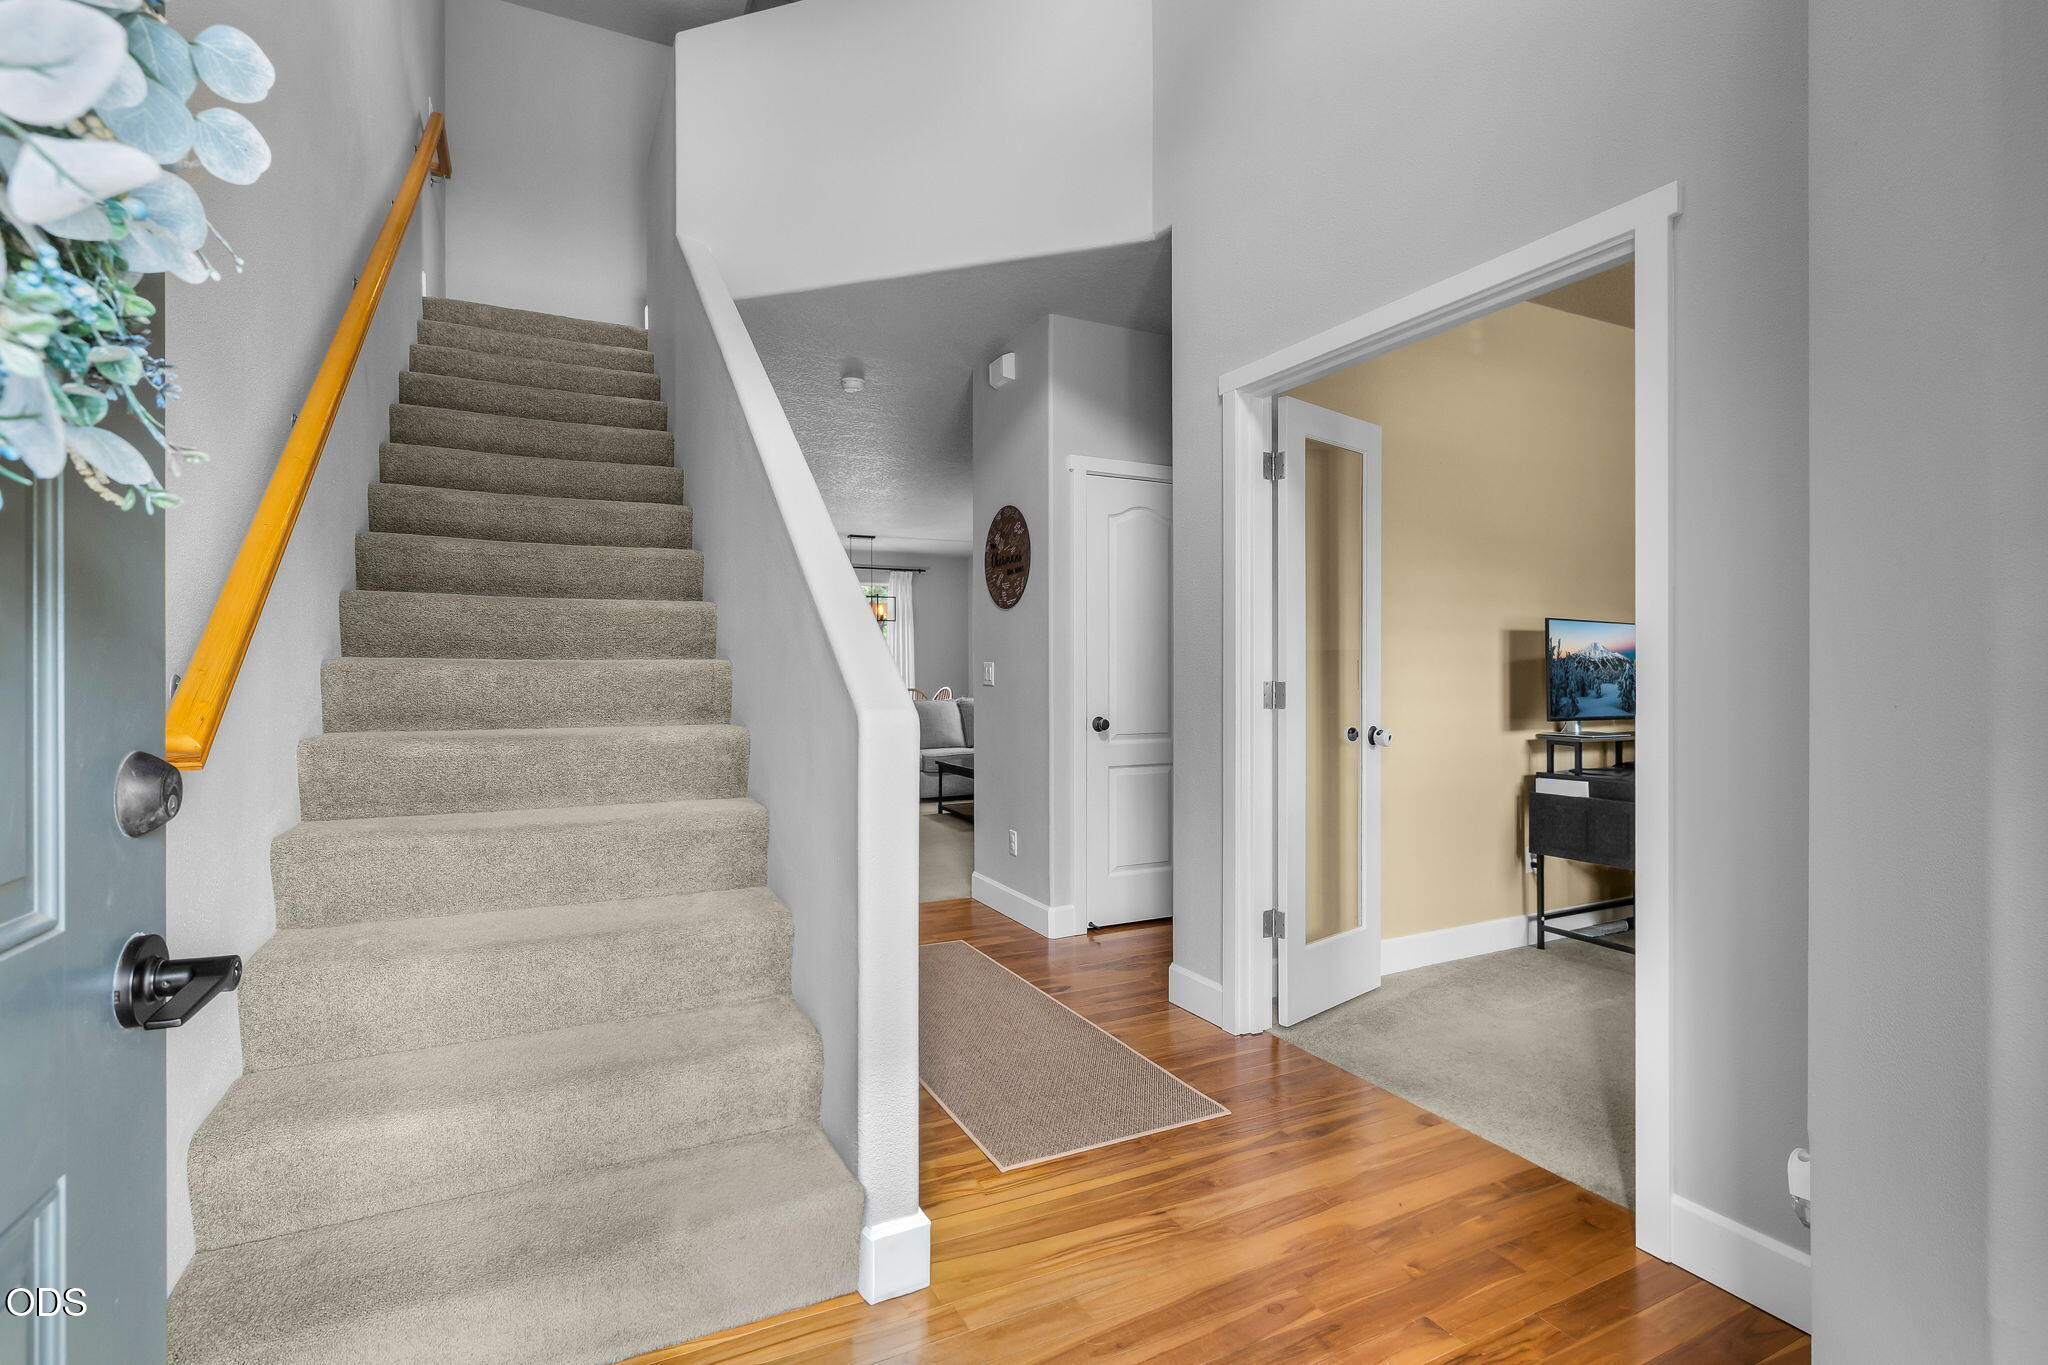
Entryway with carpeted stairs, a wooden handrail, and hardwood floors.
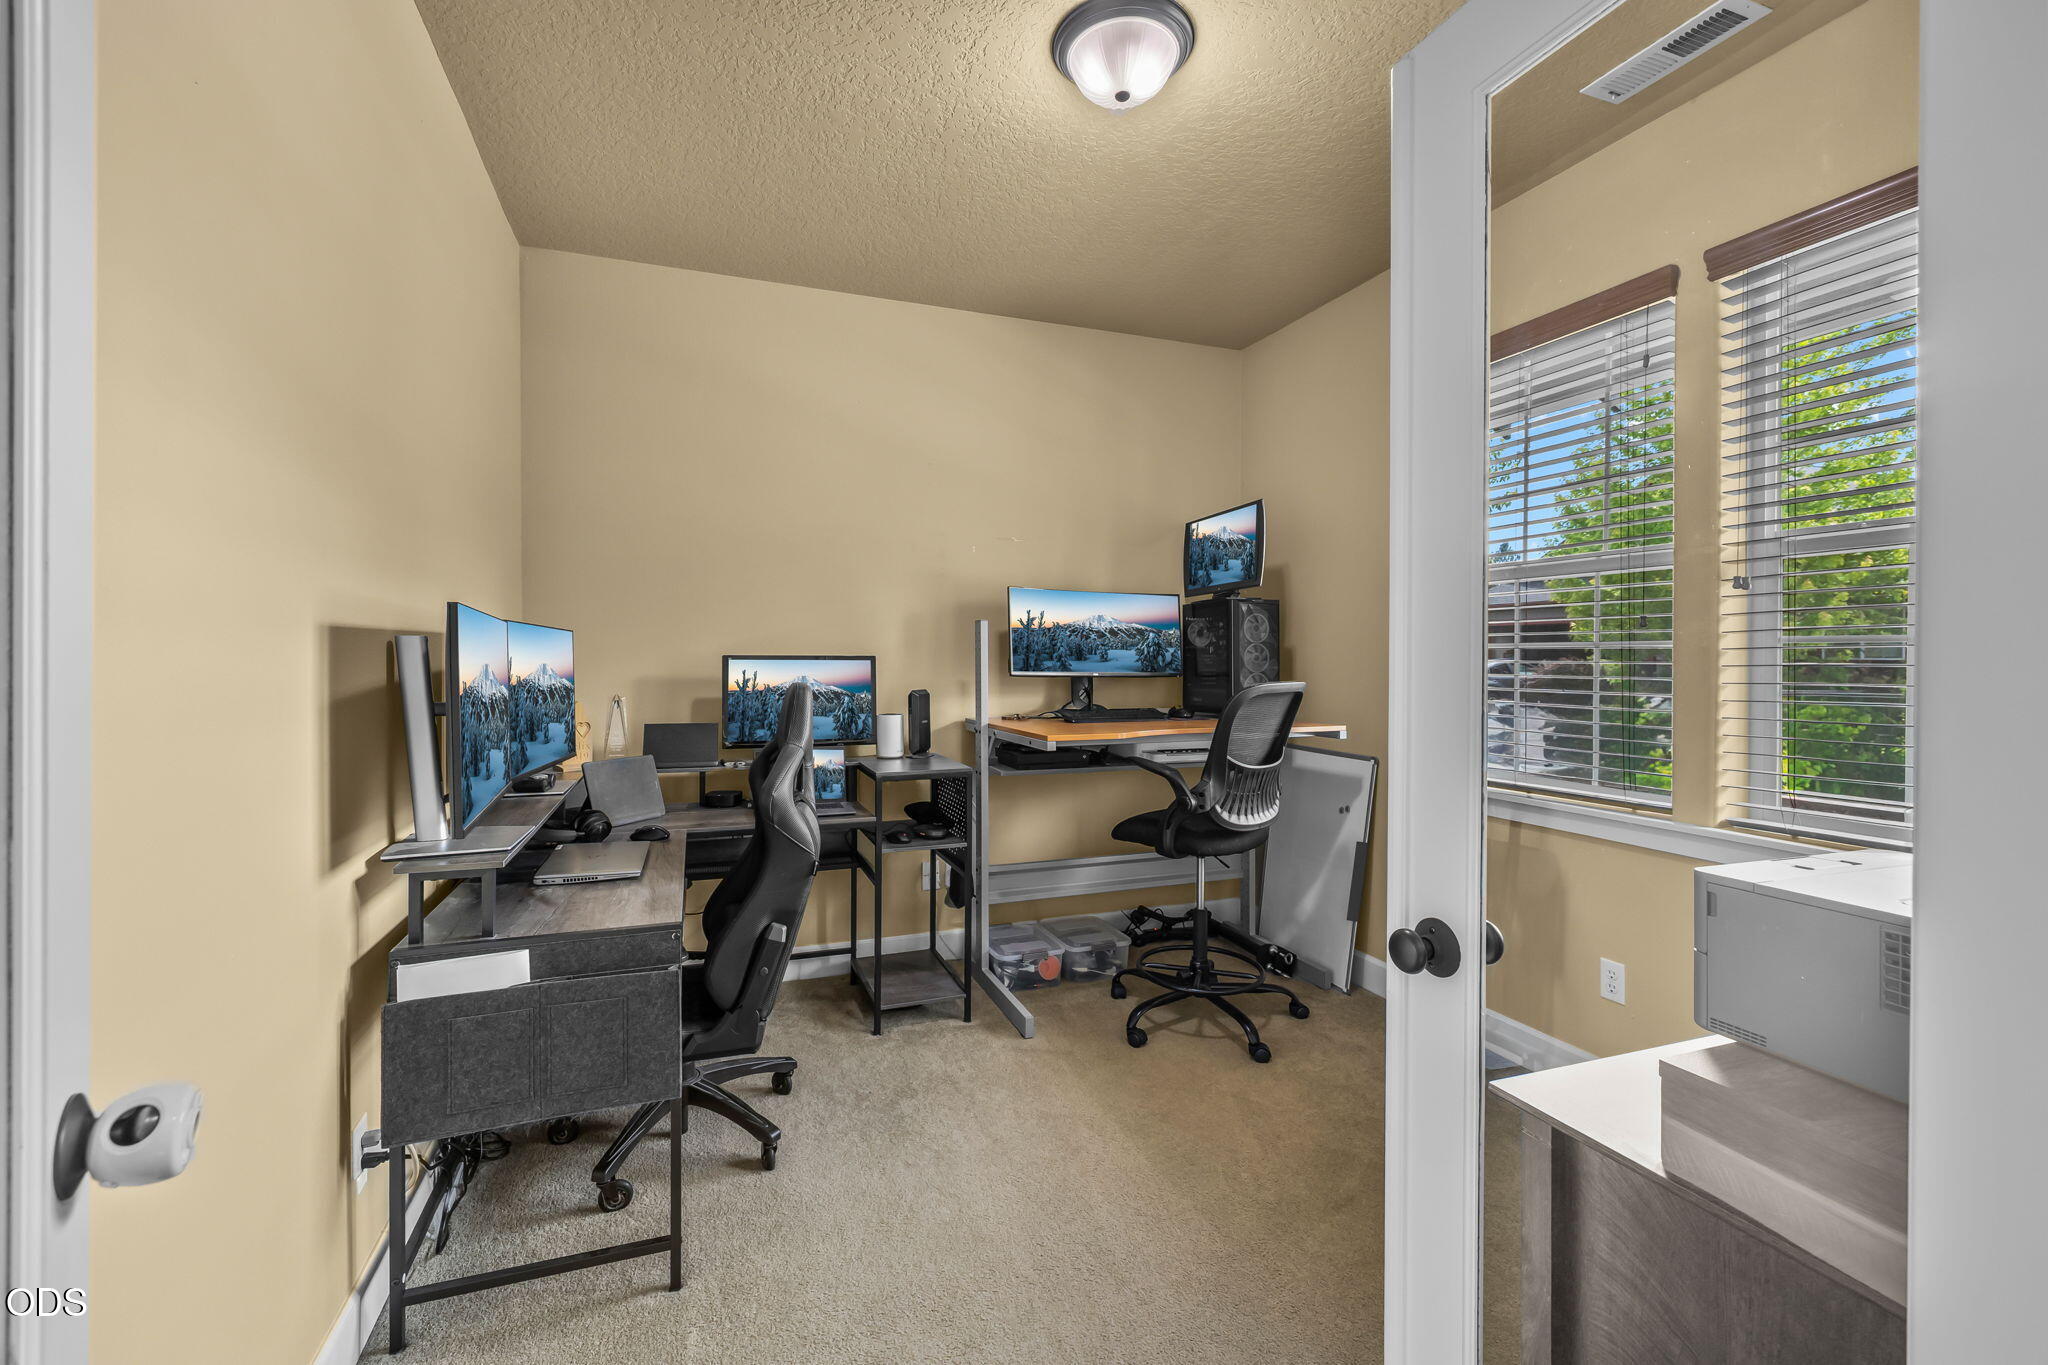
Home office with multiple computer workstations, black chairs, and a window overlooking trees.
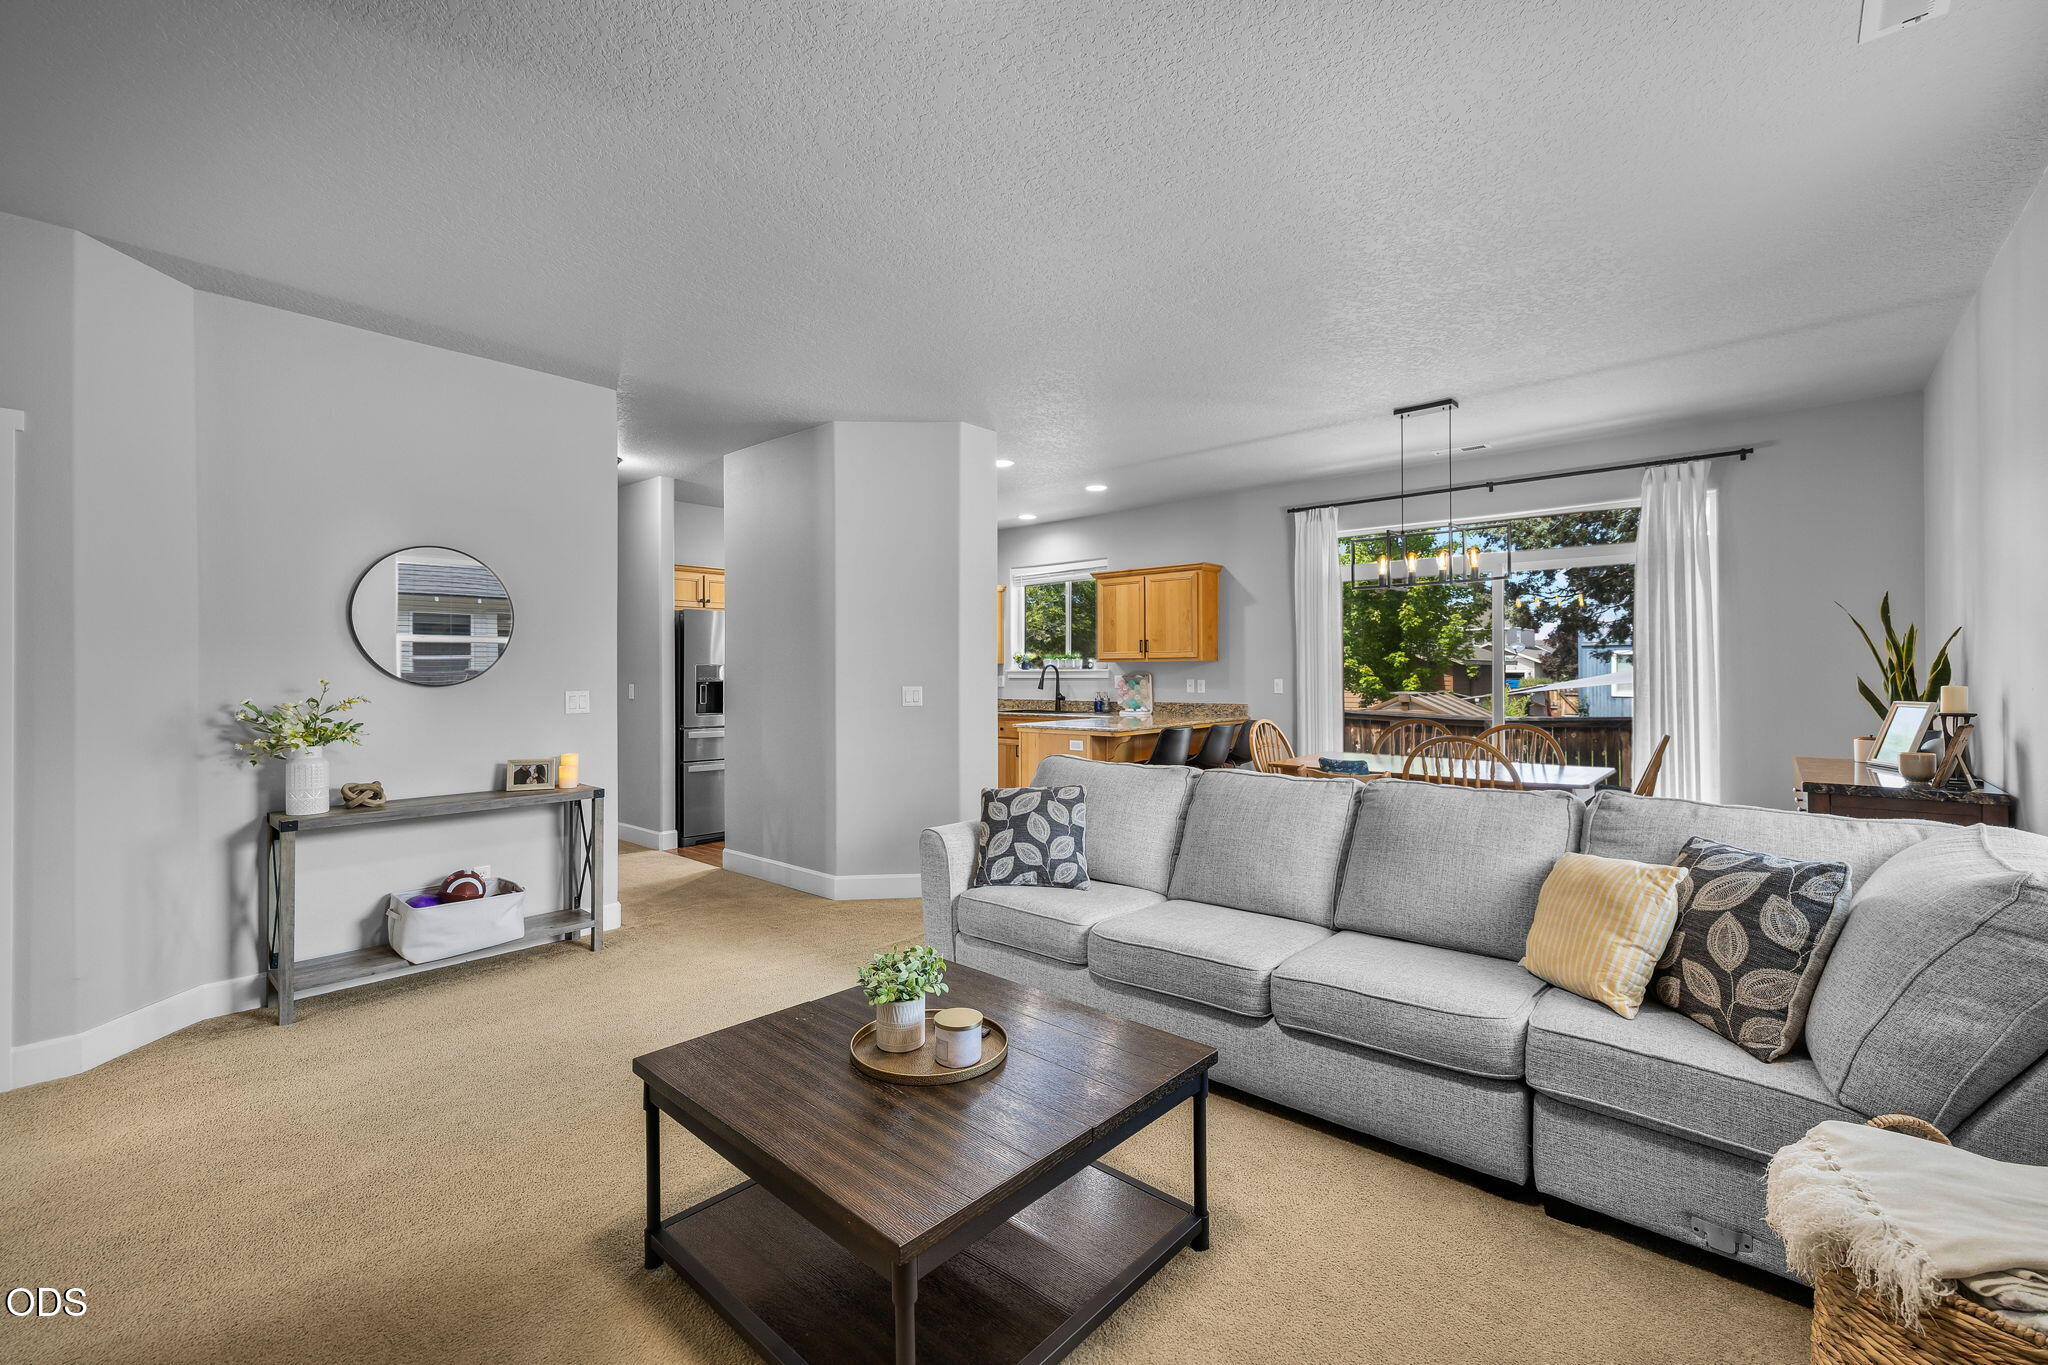
Open-plan living room with a gray sectional, dark wood coffee table, and sliding doors to a deck.
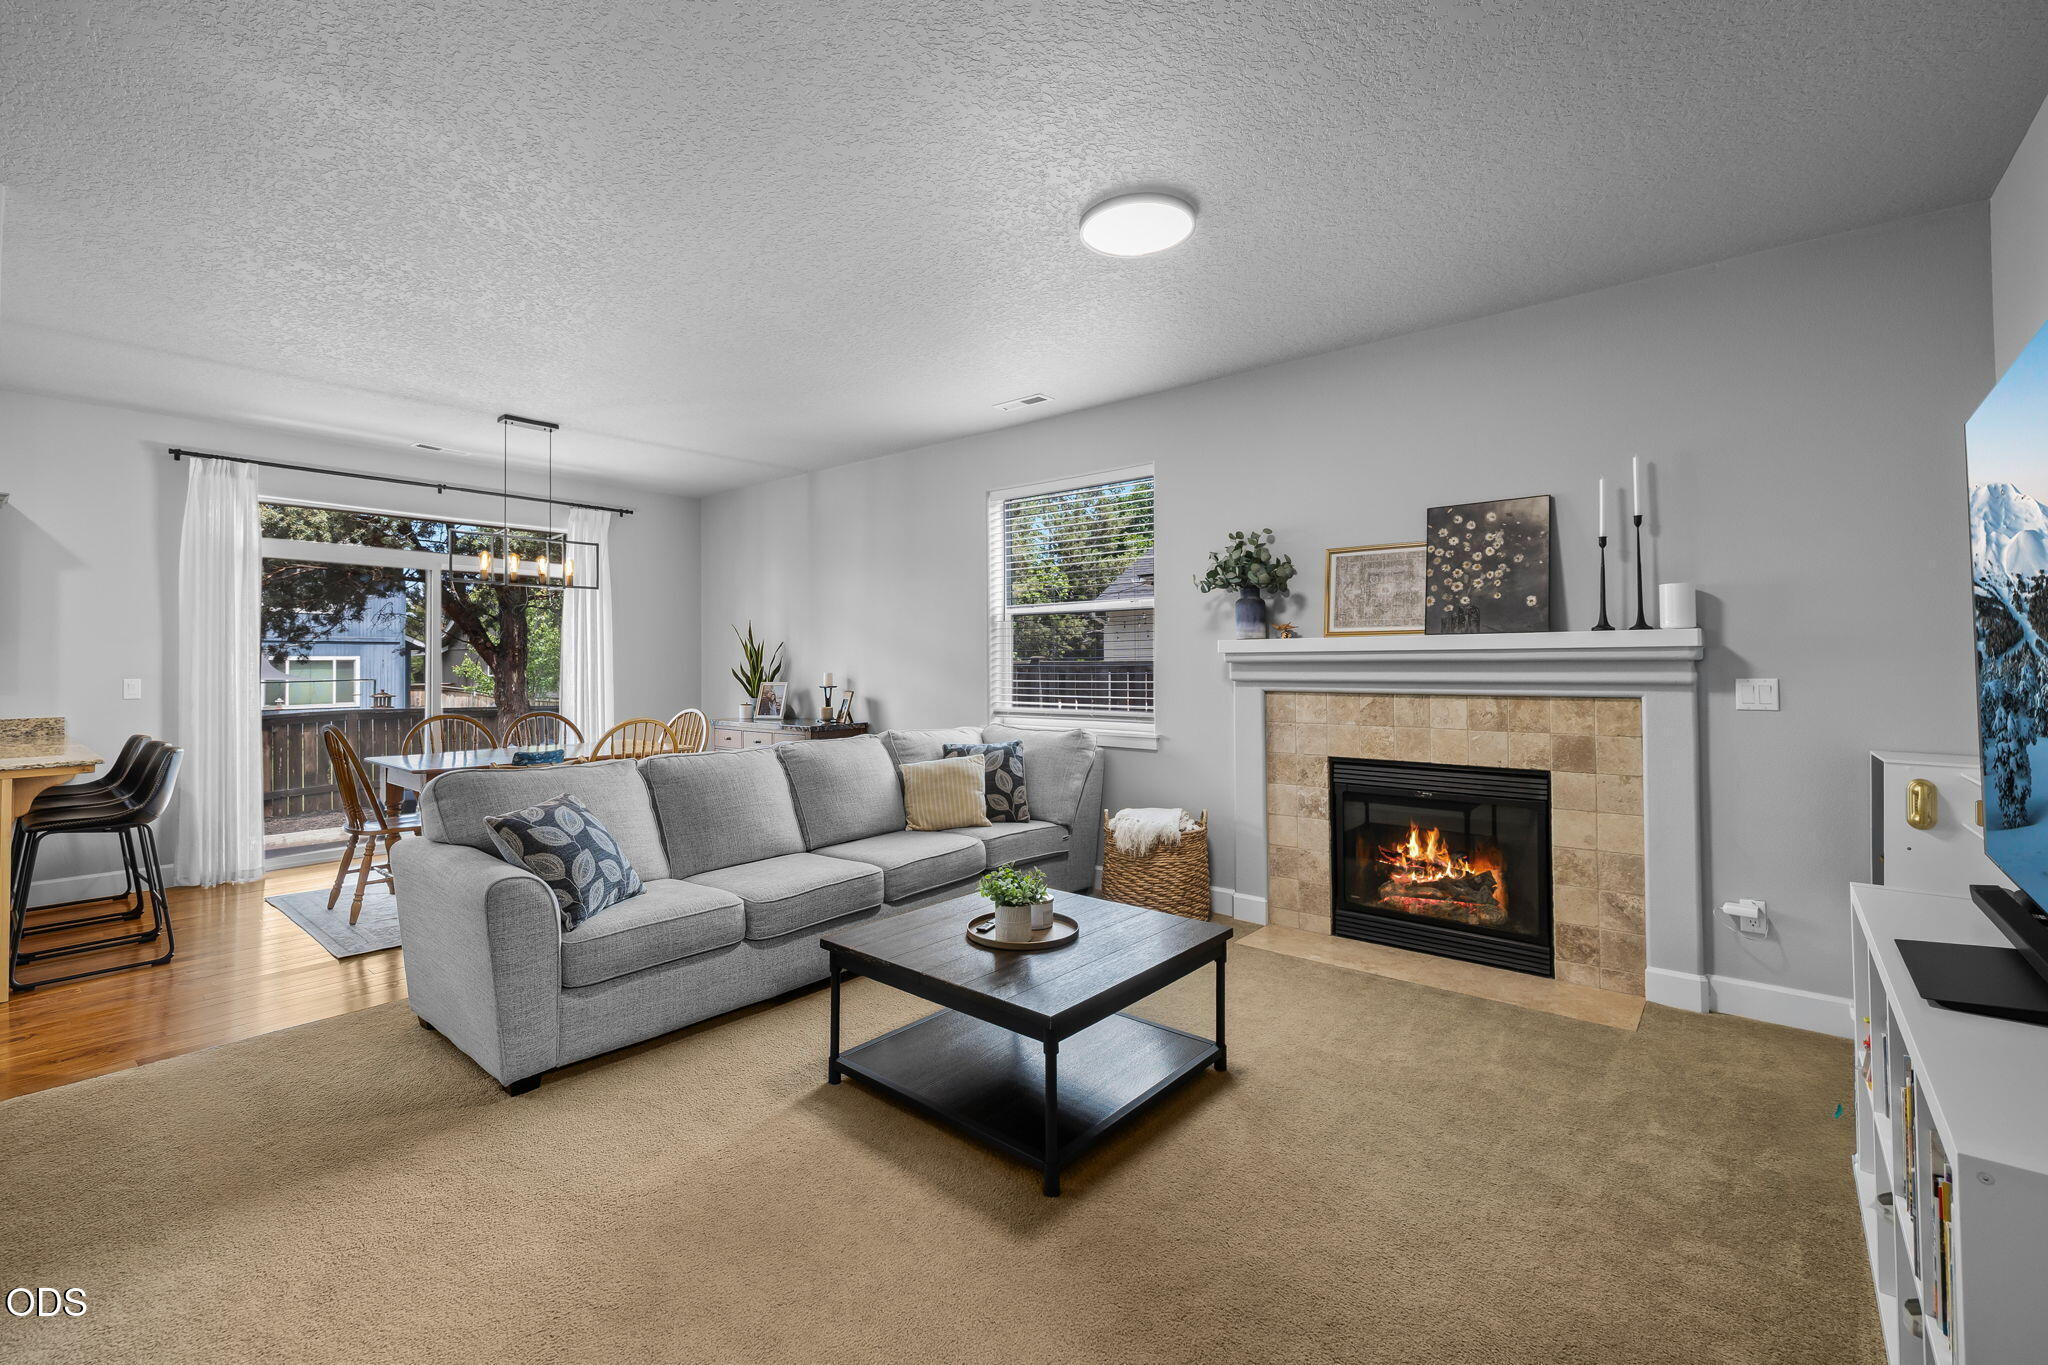
Living room with a gray sectional, tiled fireplace, and dining area beside glass doors.
Living room with a gray sectional, tiled fireplace, and wall-mounted television.
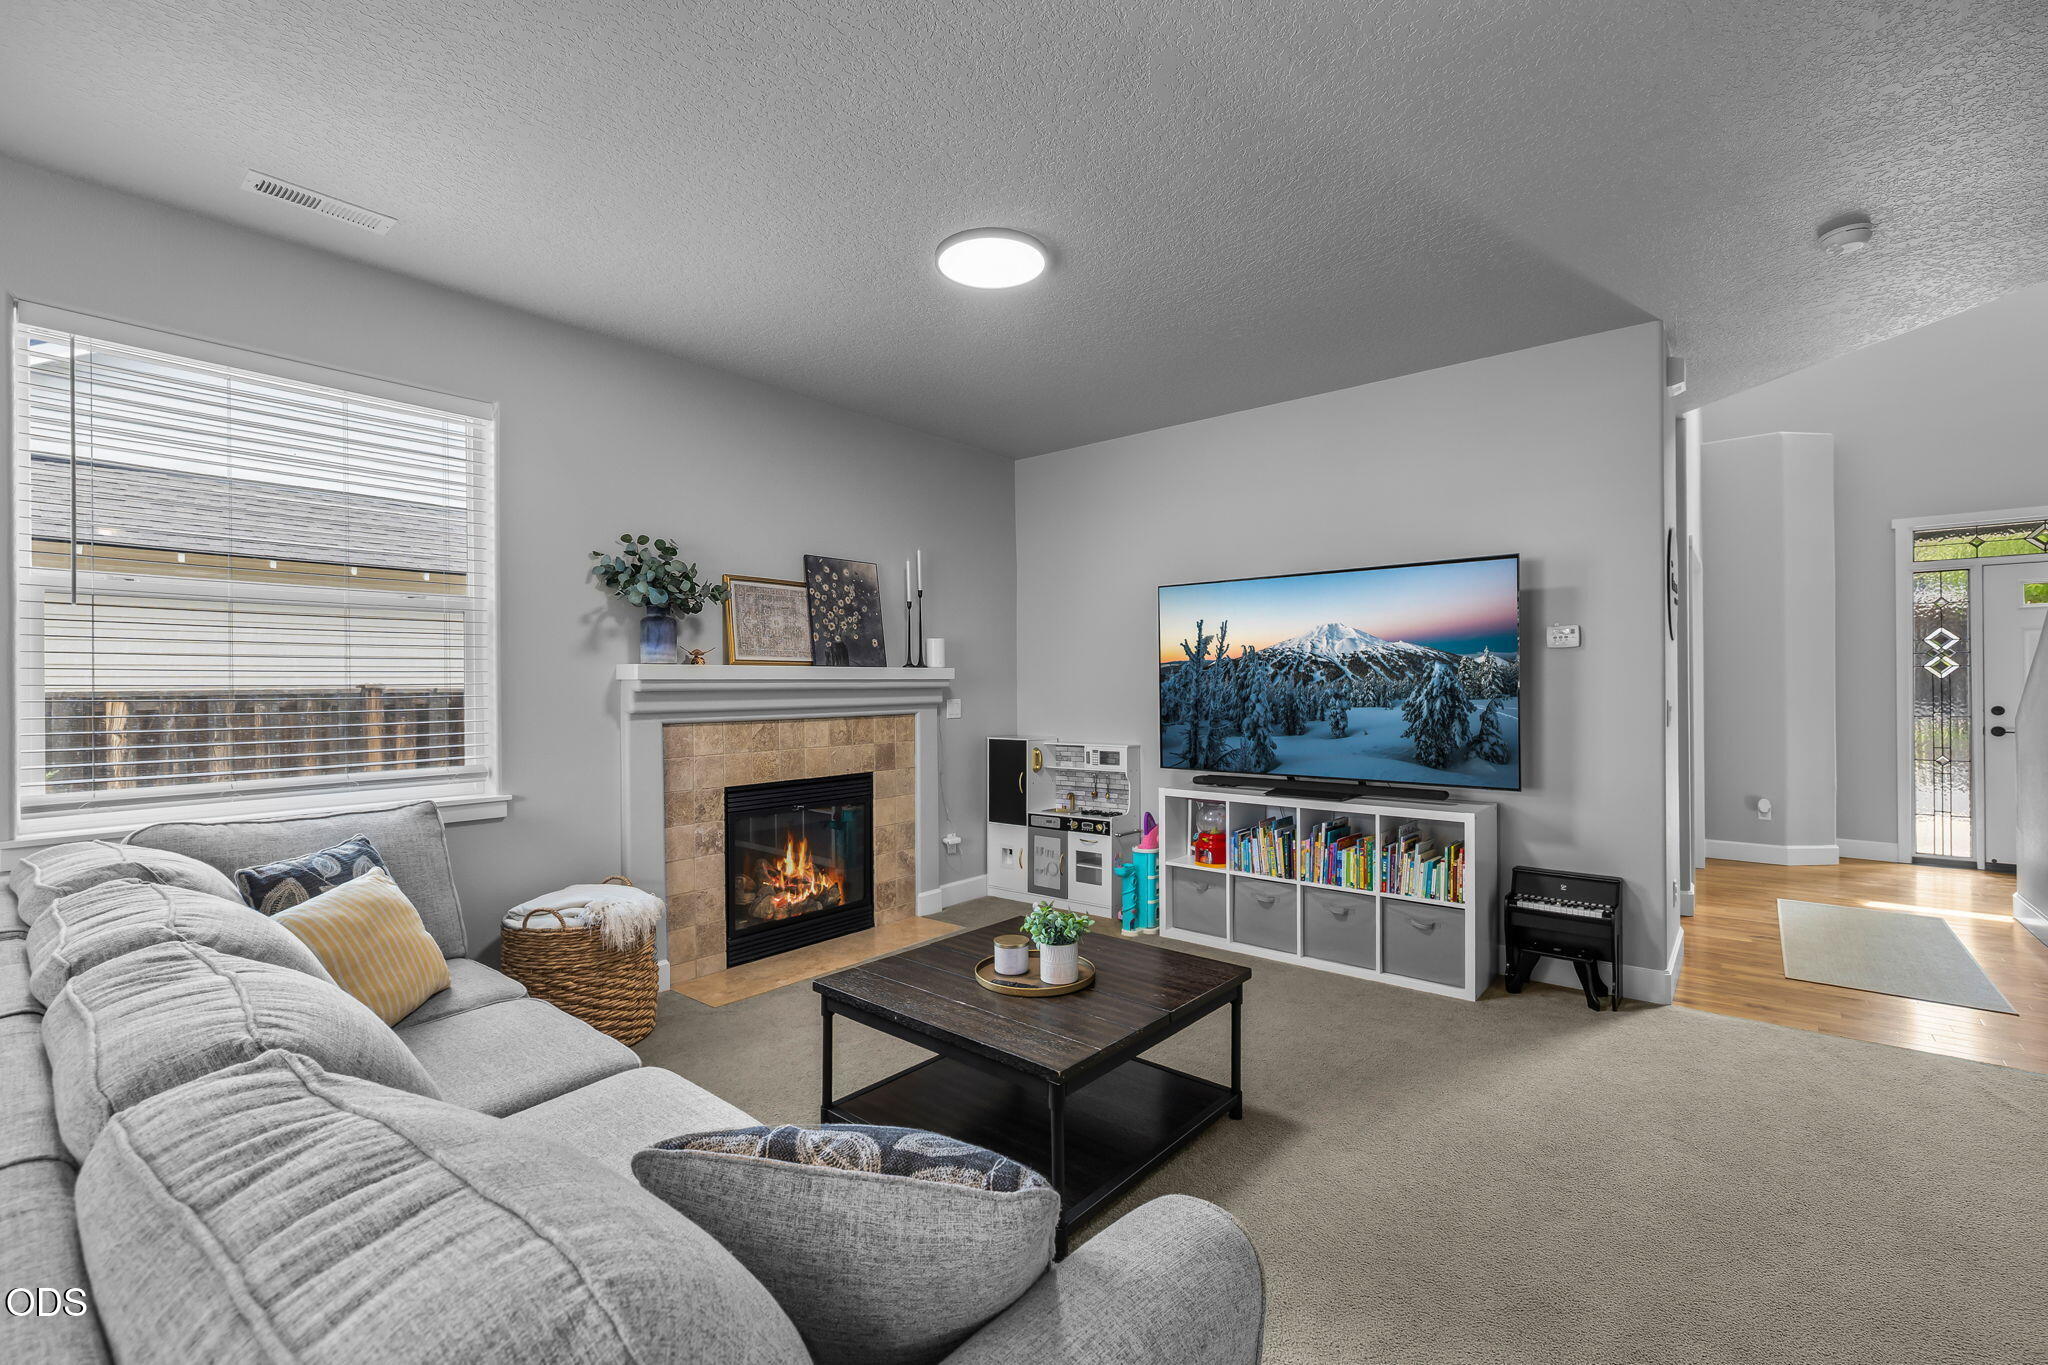
Furnished living room with a stone fireplace, gray sectional, and television above a children’s storage shelf.
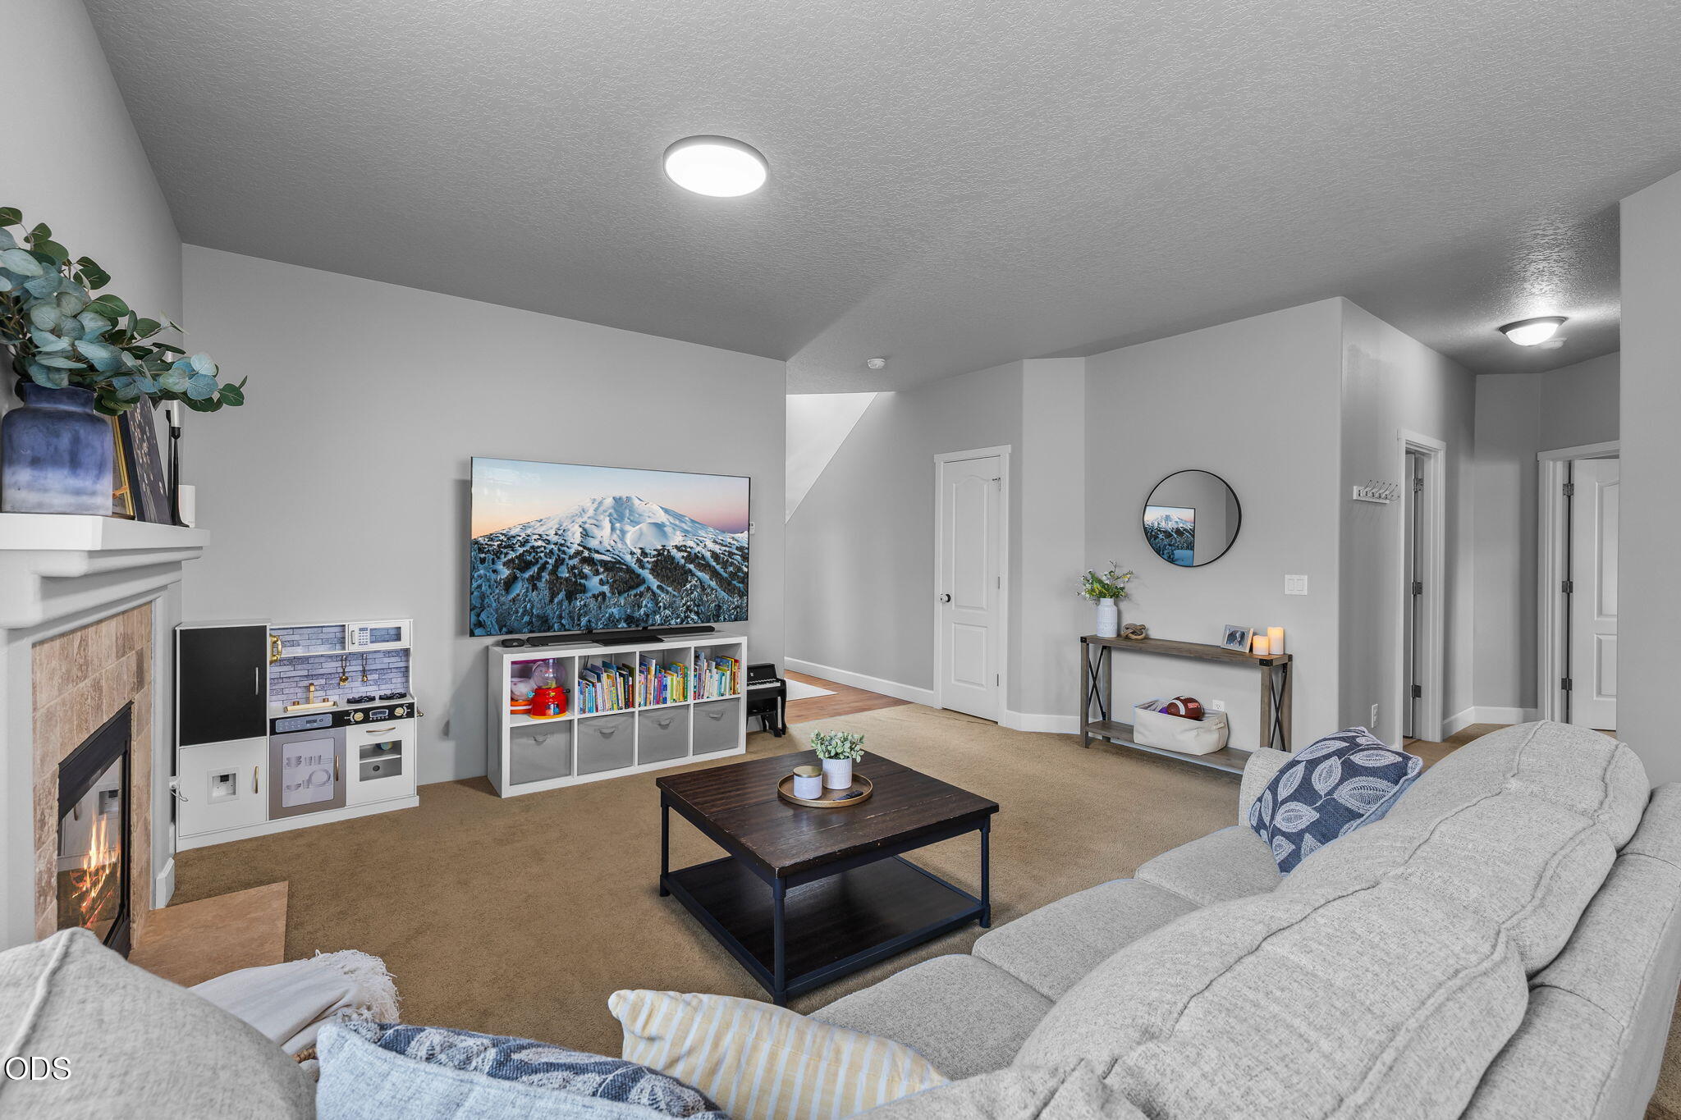
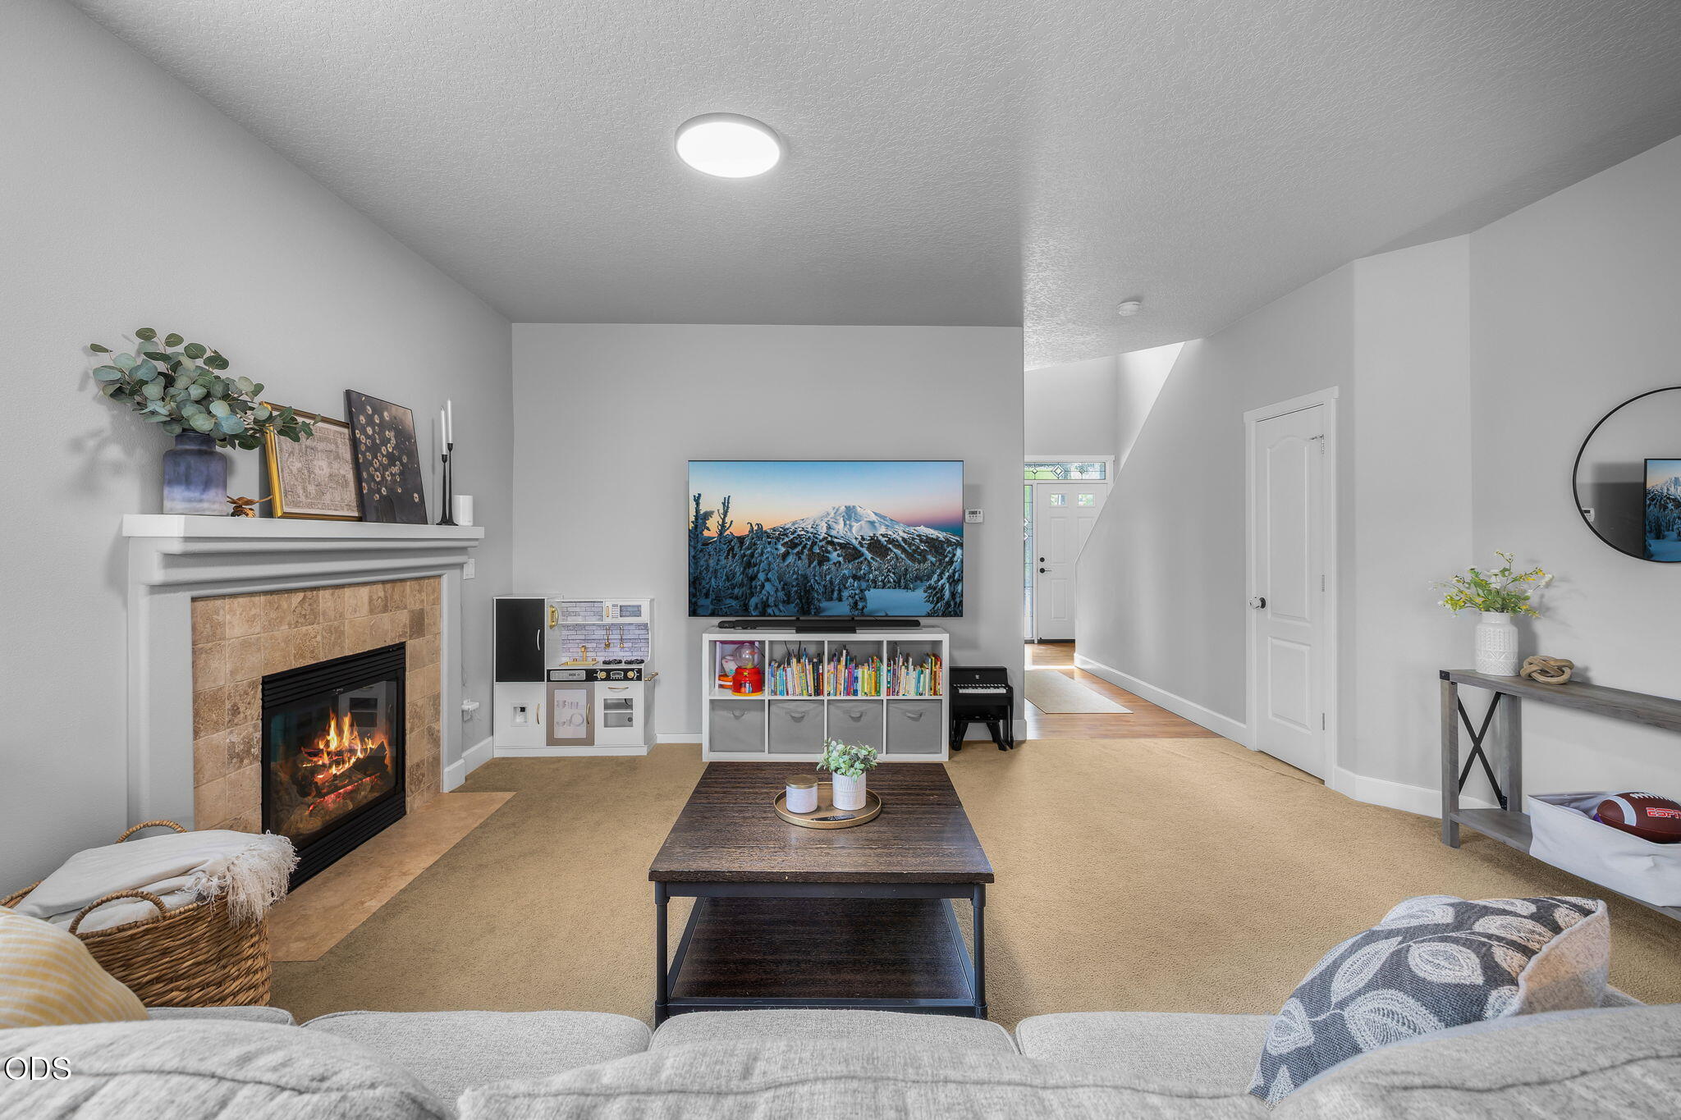
Furnished living room with a tiled fireplace, lit fire, television, and coffee table.
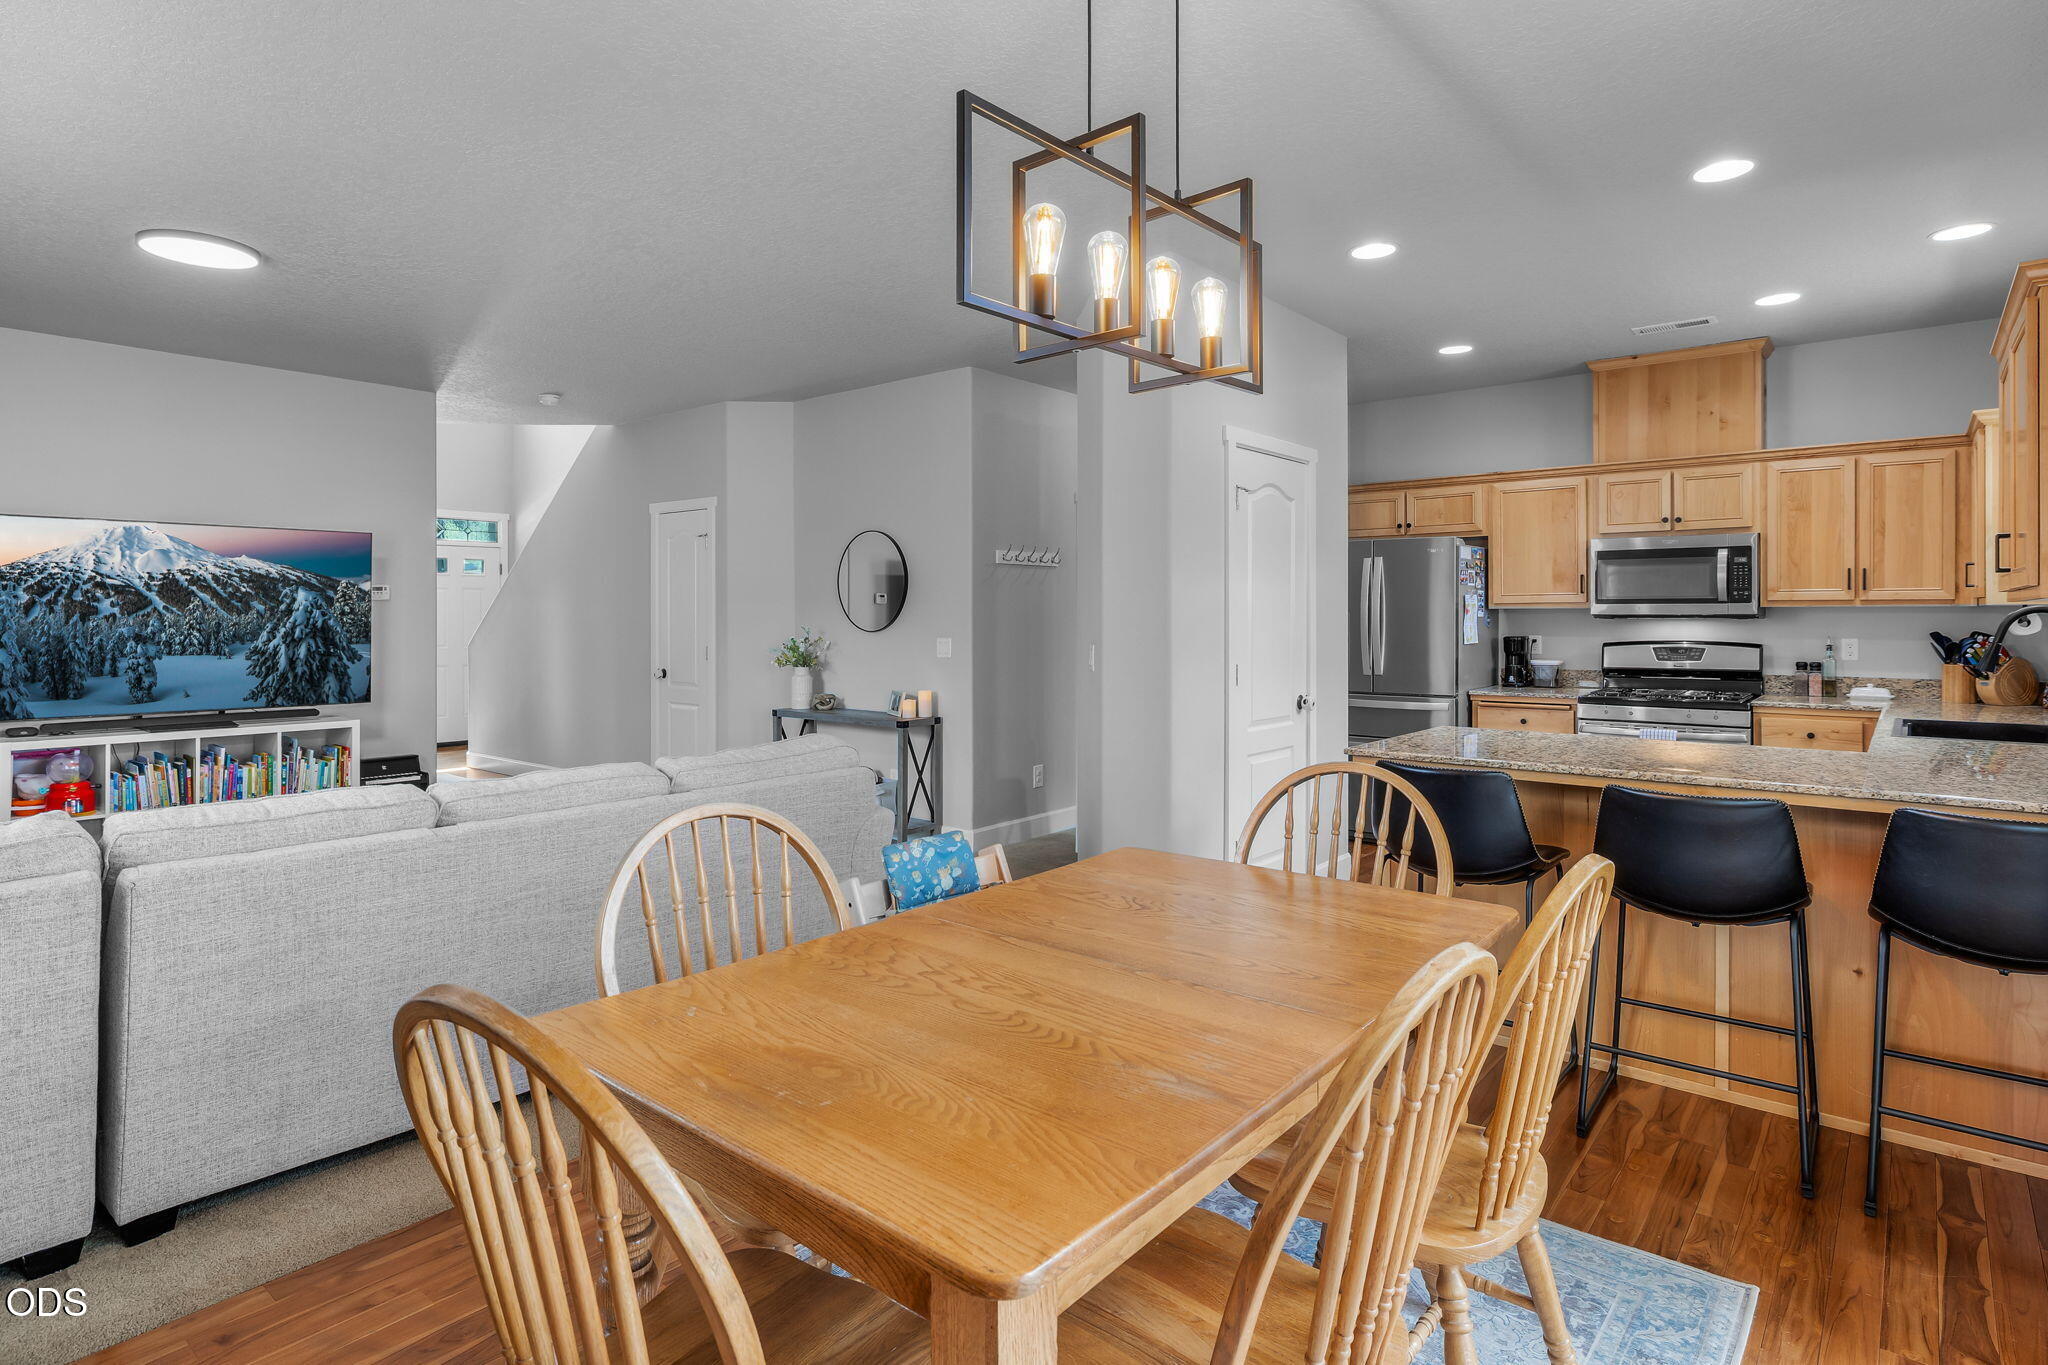
Open-plan dining and living area with a wooden table, gray sofa, and light wood kitchen cabinetry.
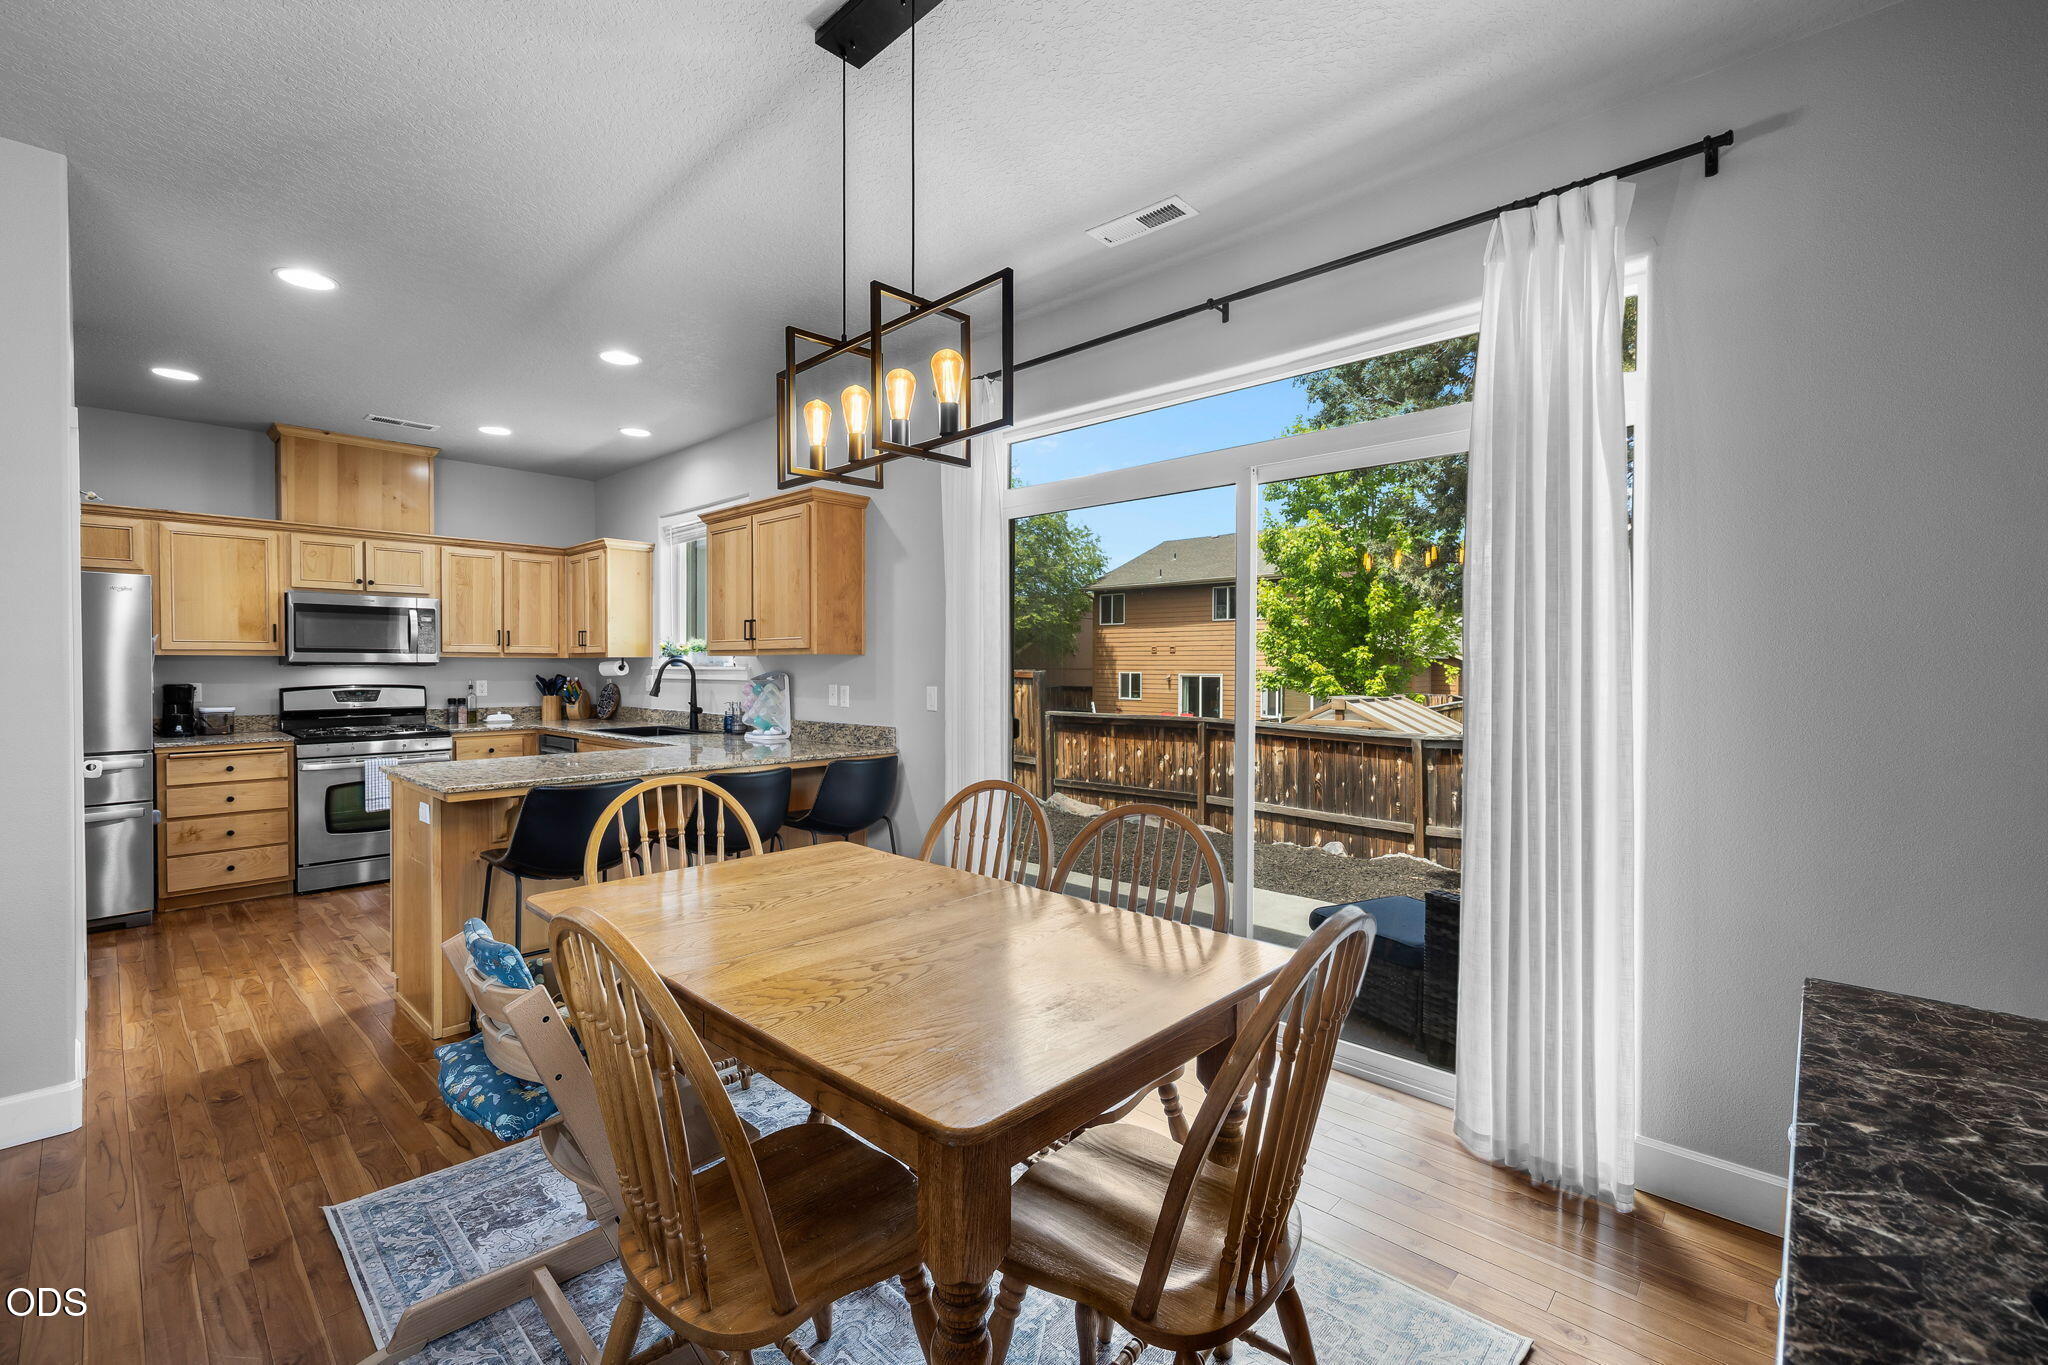
Kitchen and dining area with a granite island, wood cabinetry, and sliding glass doors to a fenced patio.
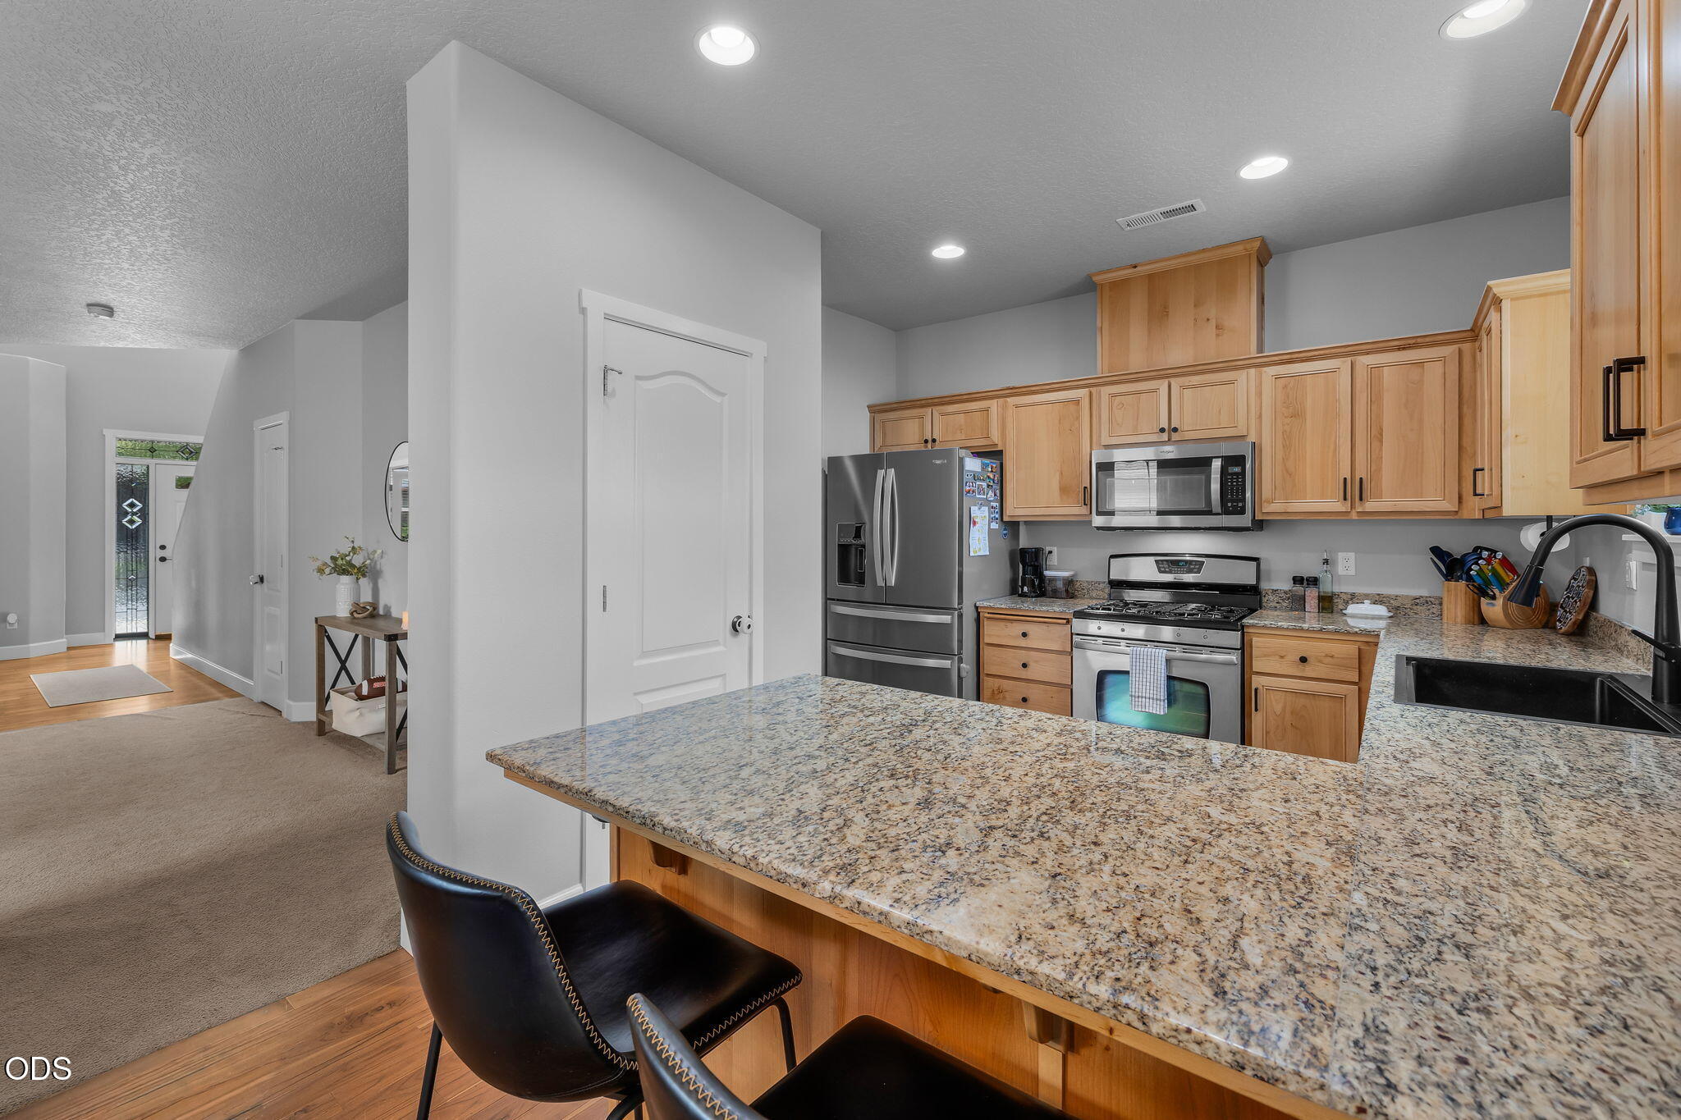
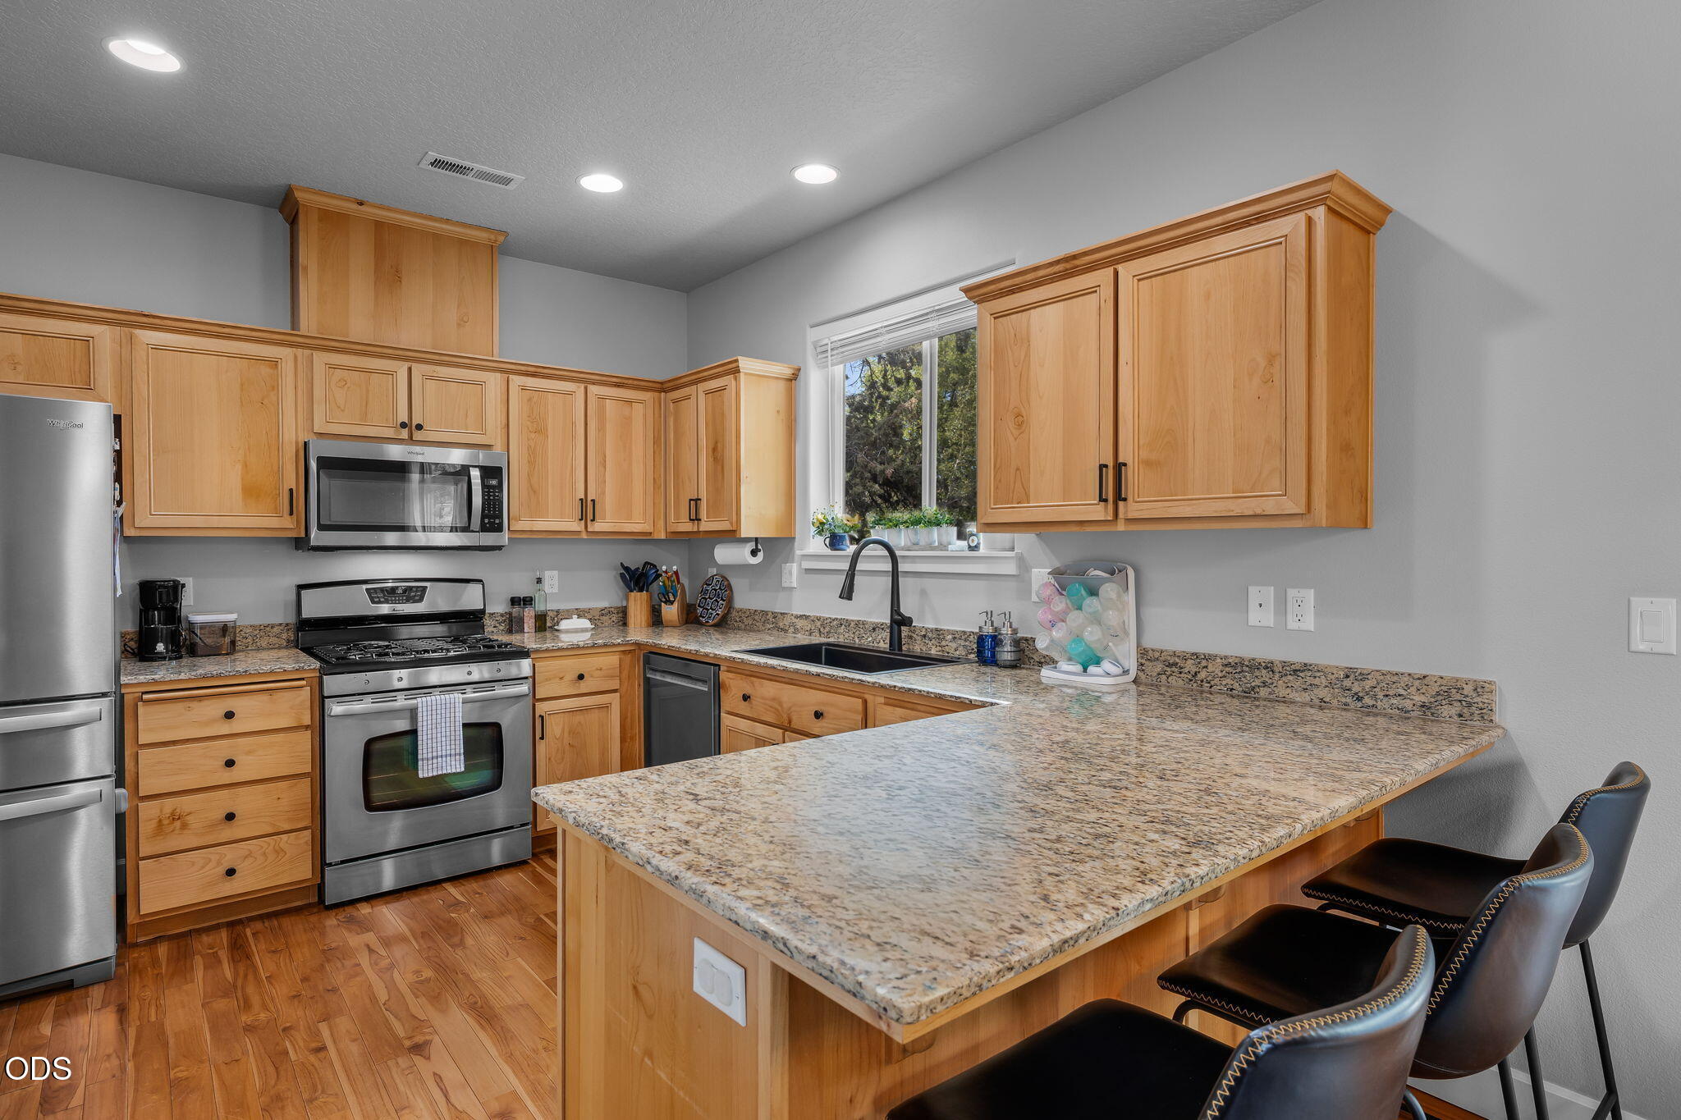
Kitchen with a large granite island, light wood cabinetry, and stainless steel appliances.
Kitchen with honey-colored cabinets, granite breakfast bar, stainless steel appliances, and wood flooring.
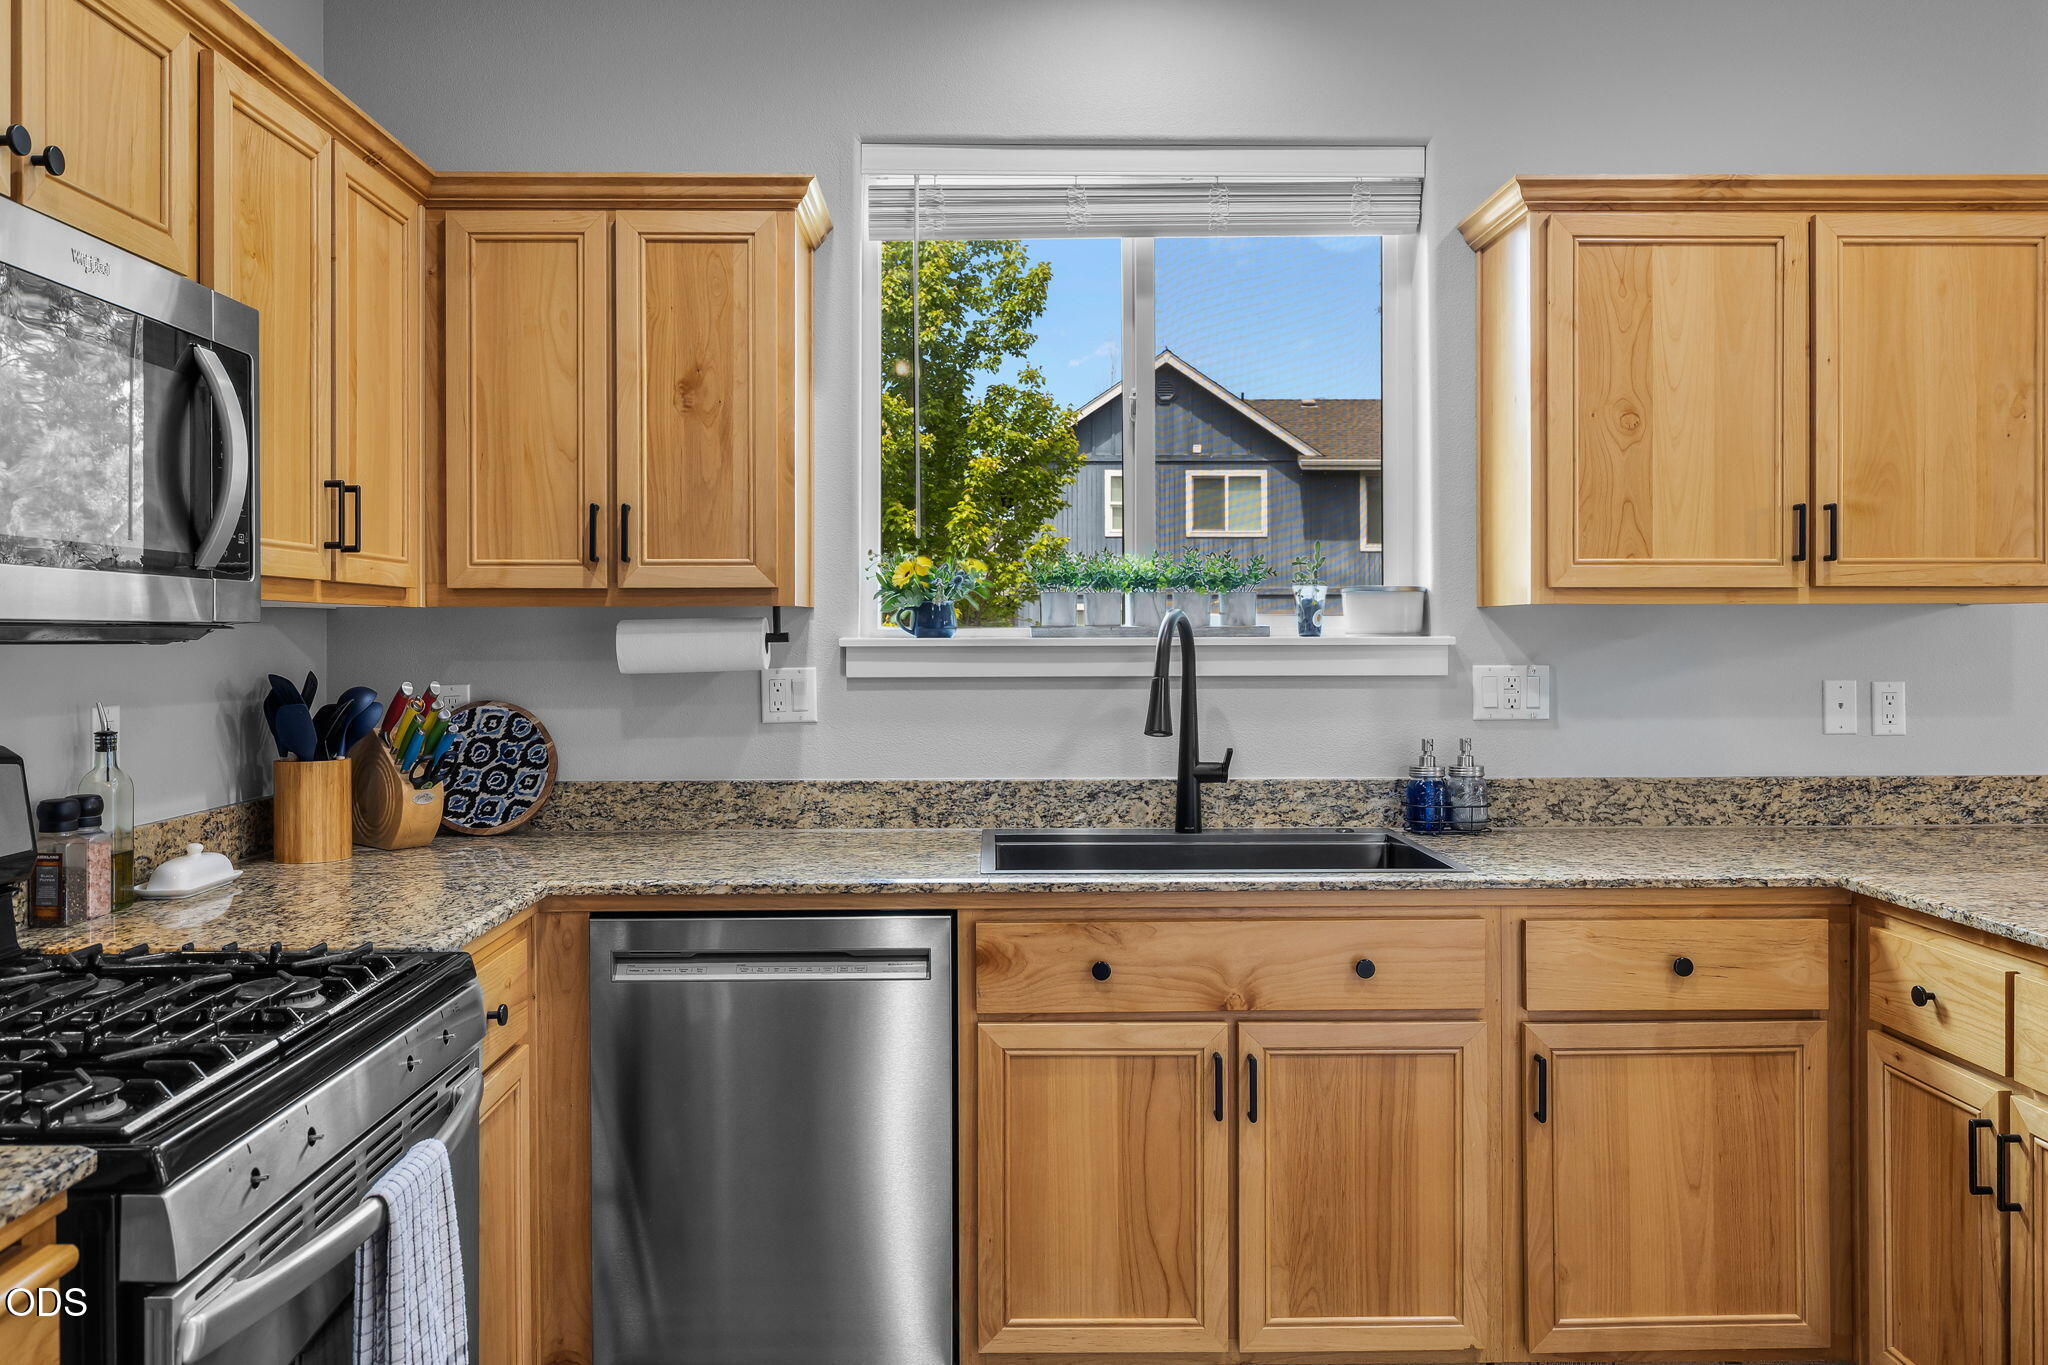
Kitchen with honey-colored cabinets, granite counters, stainless steel appliances, and a window above the sink.
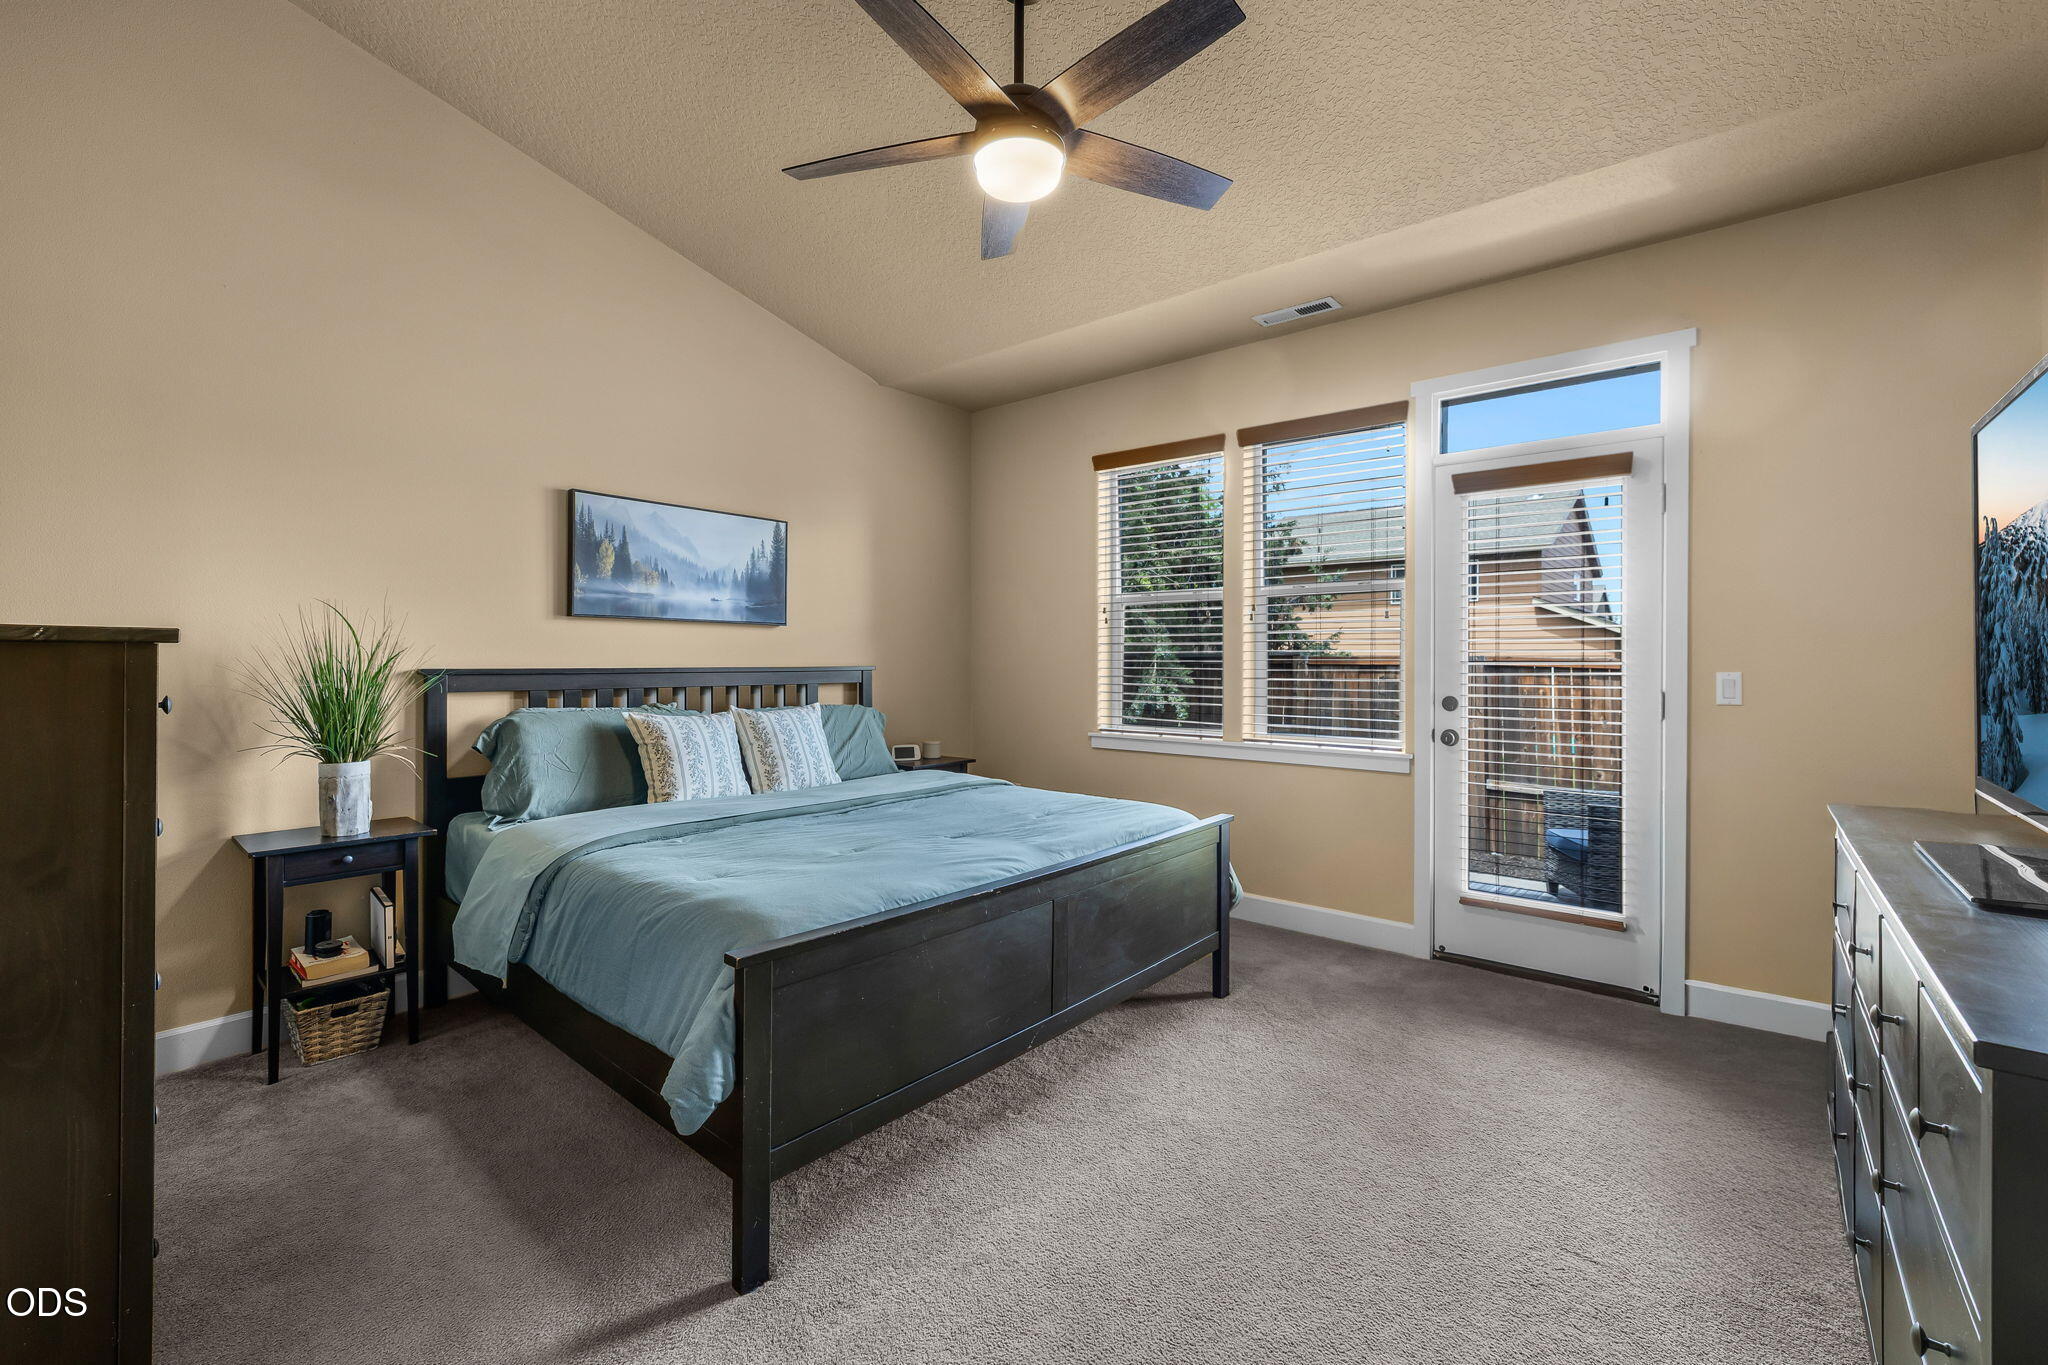
Bedroom with a dark wood bed, pale blue bedding, ceiling fan, and glass patio door.
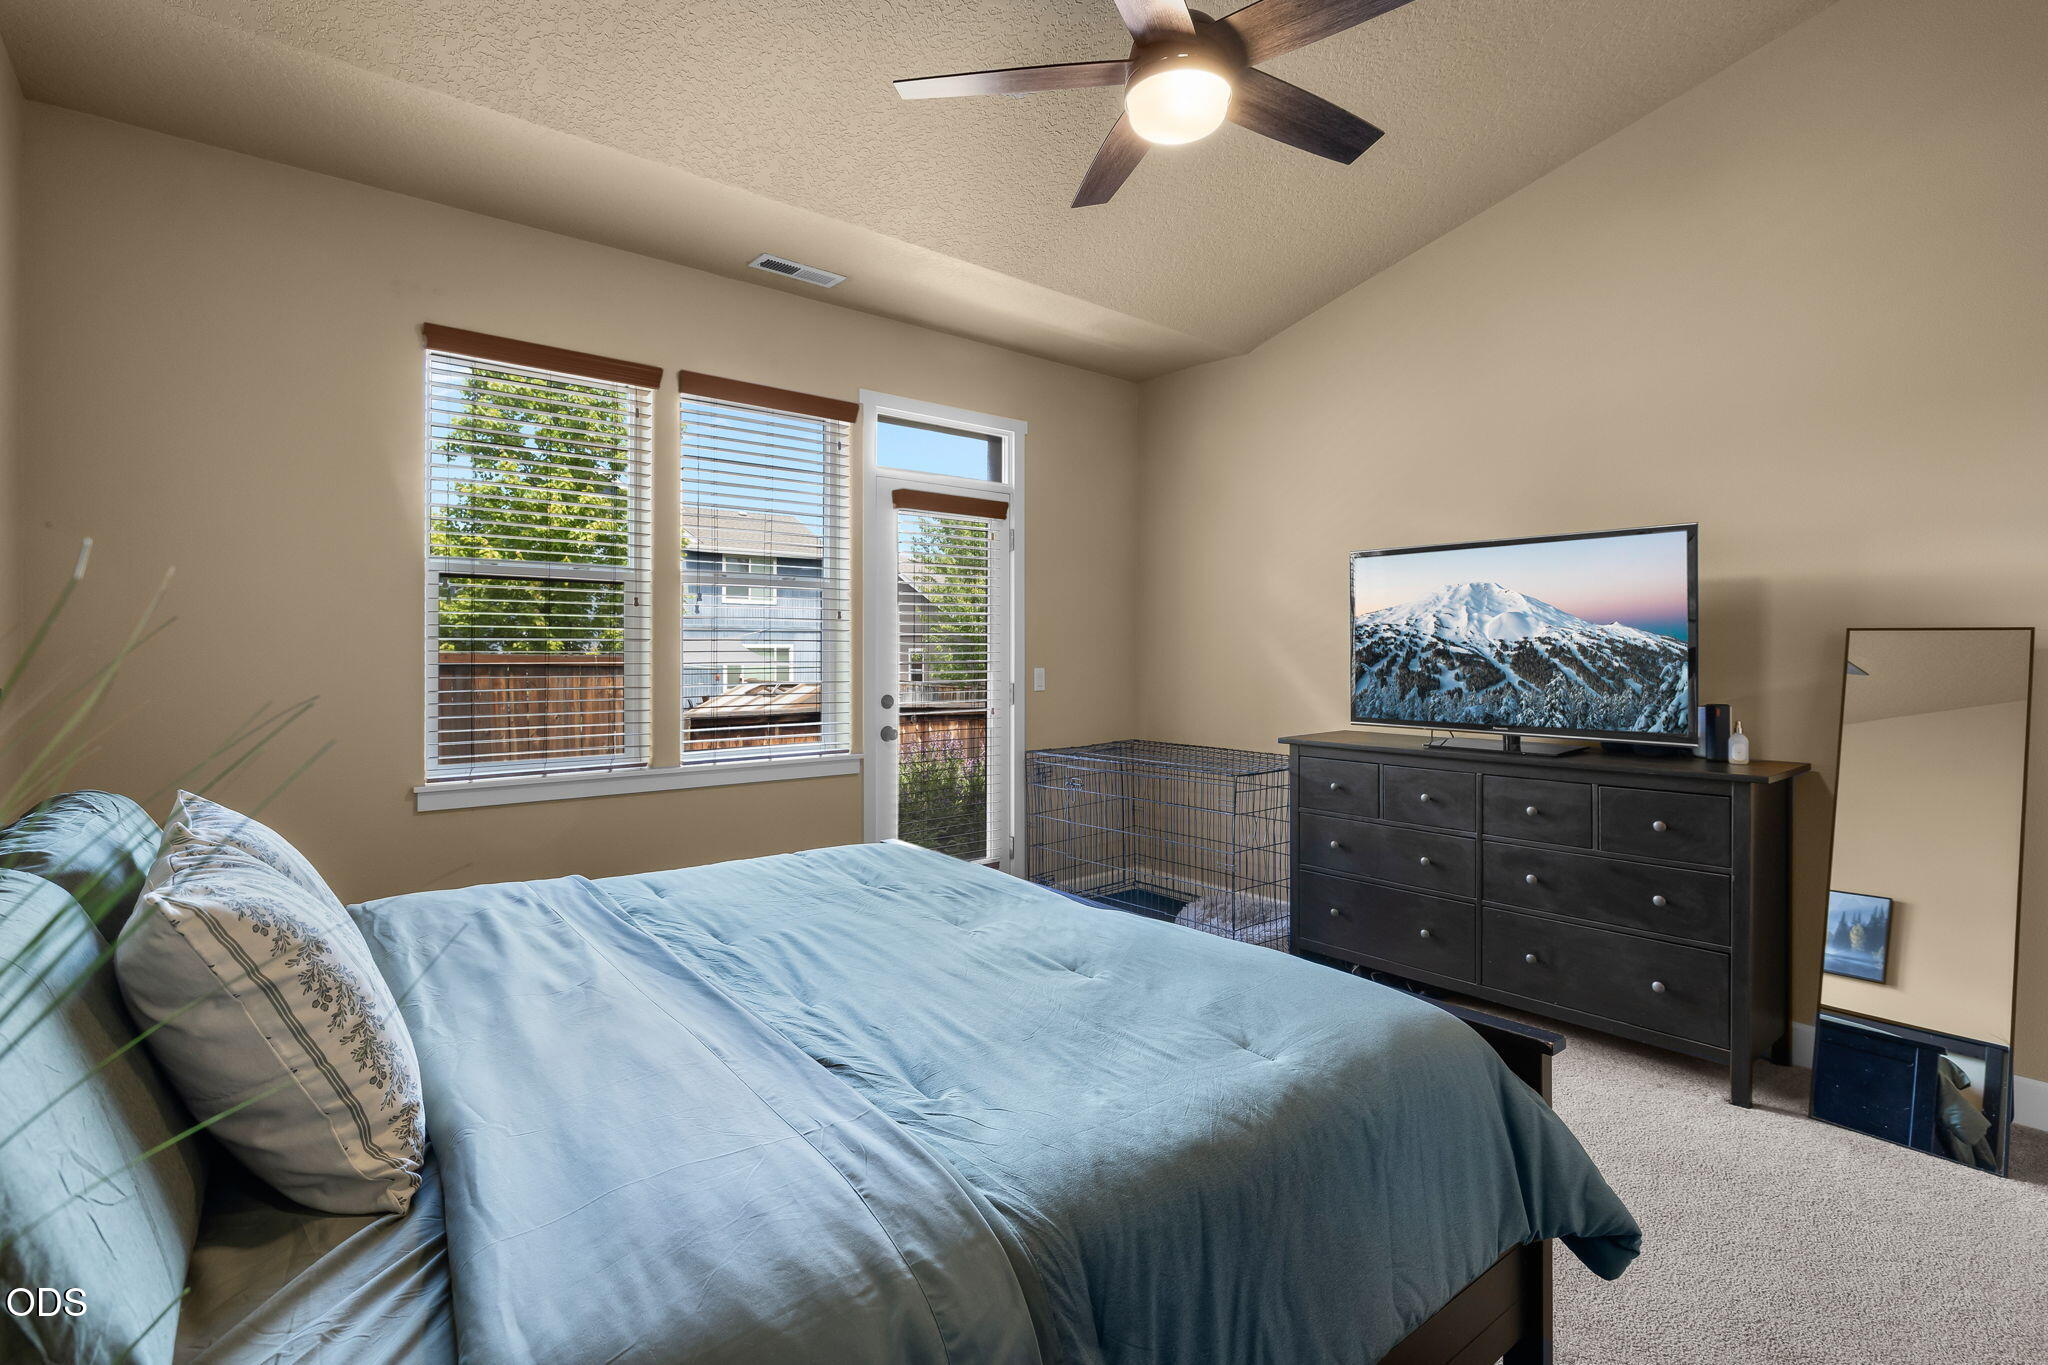
Bedroom with a blue bed, bright windows, television, and metal dog crate.
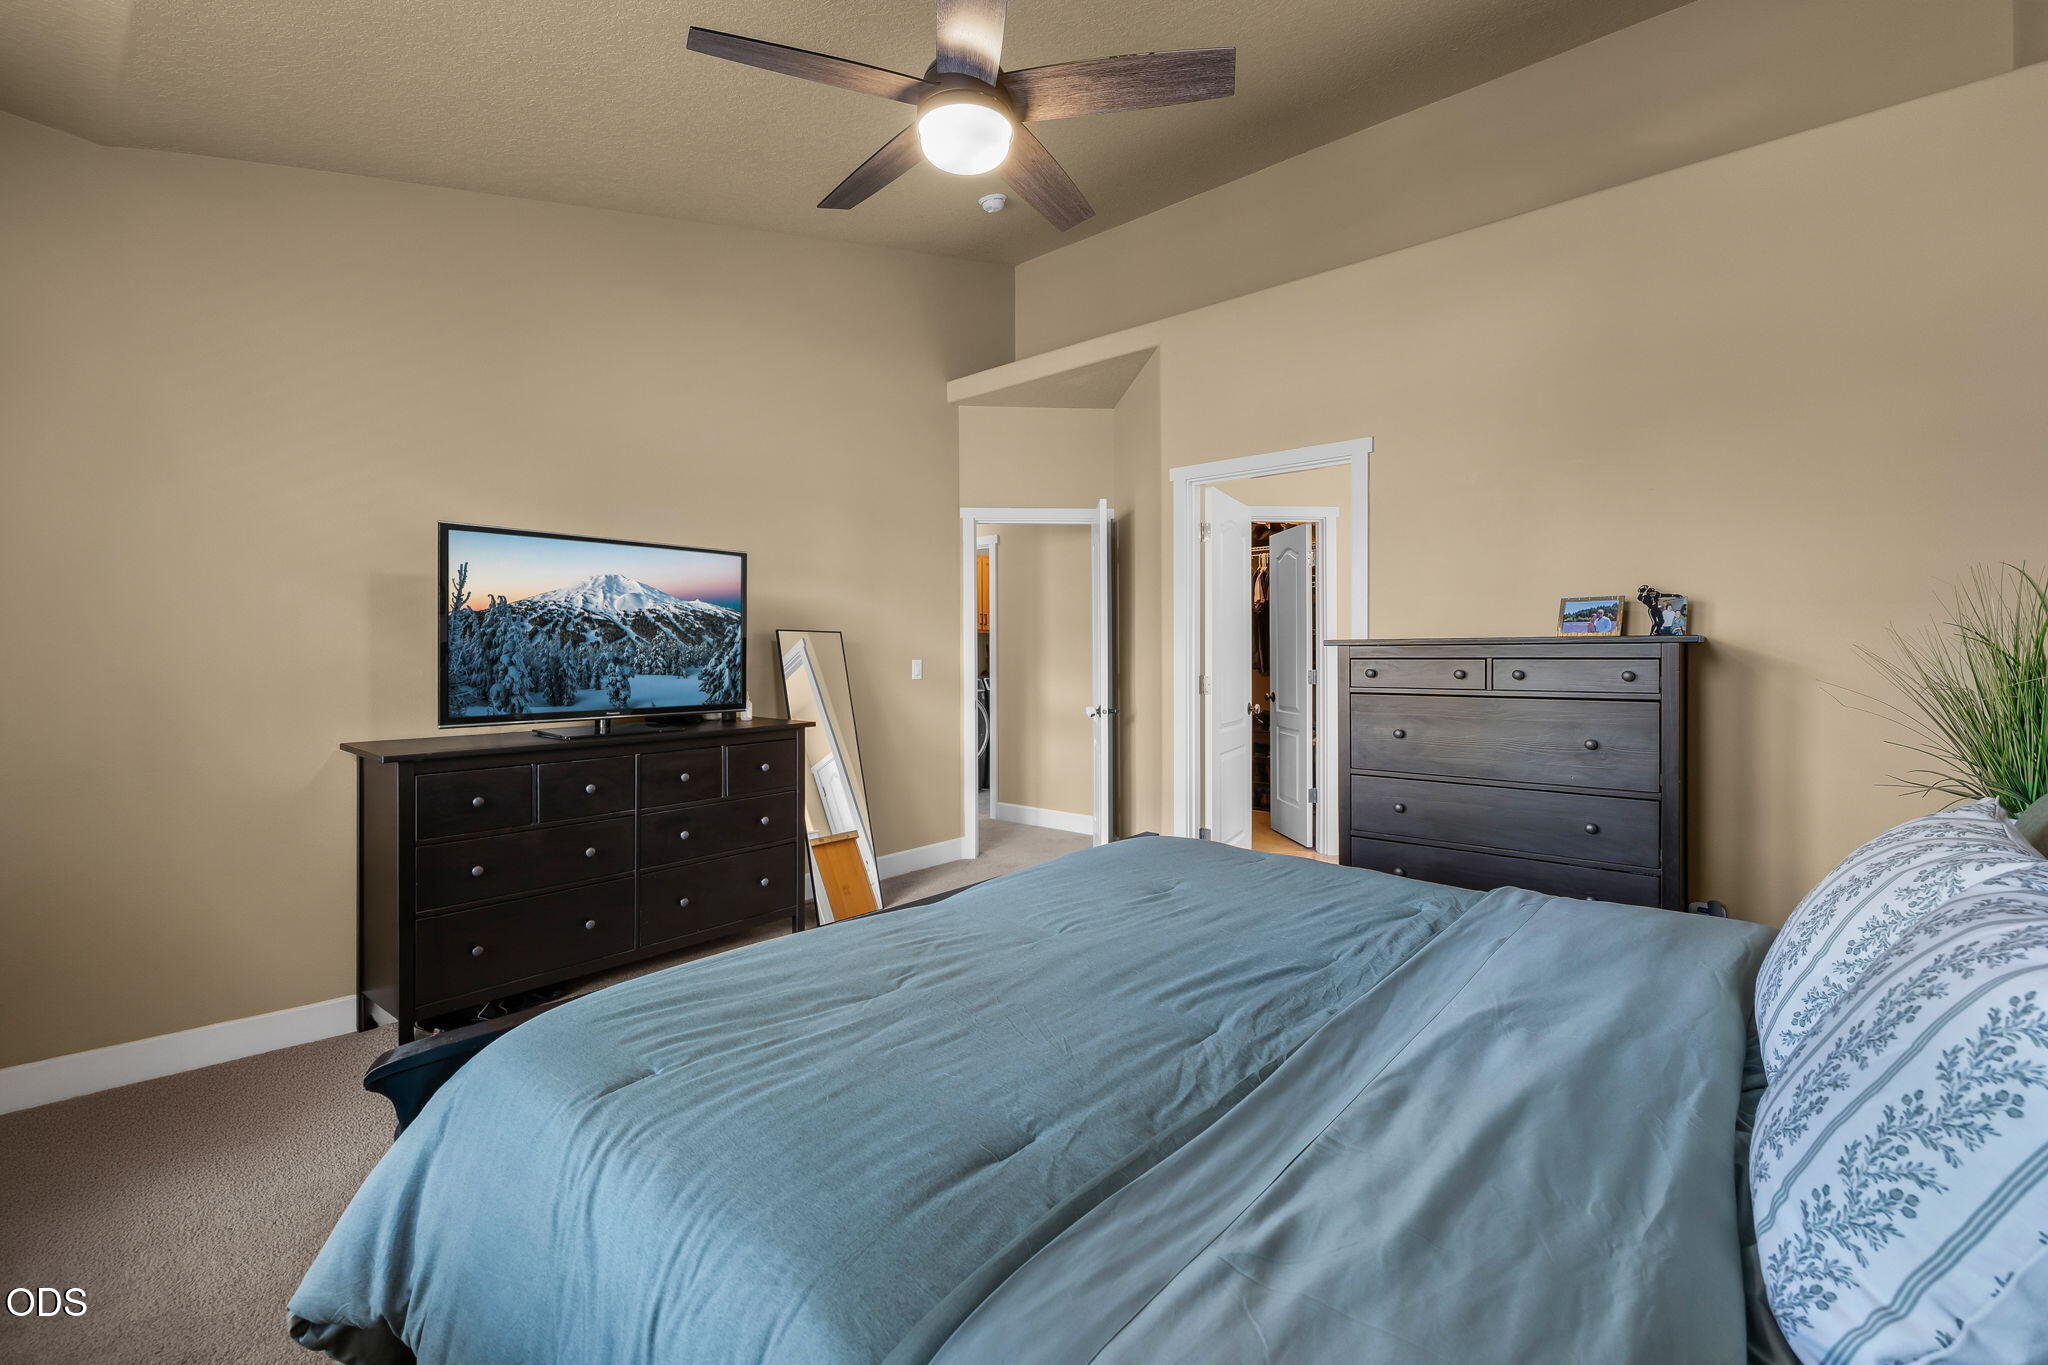
Furnished bedroom with a blue-gray bed, dark dressers, television, and ceiling fan.
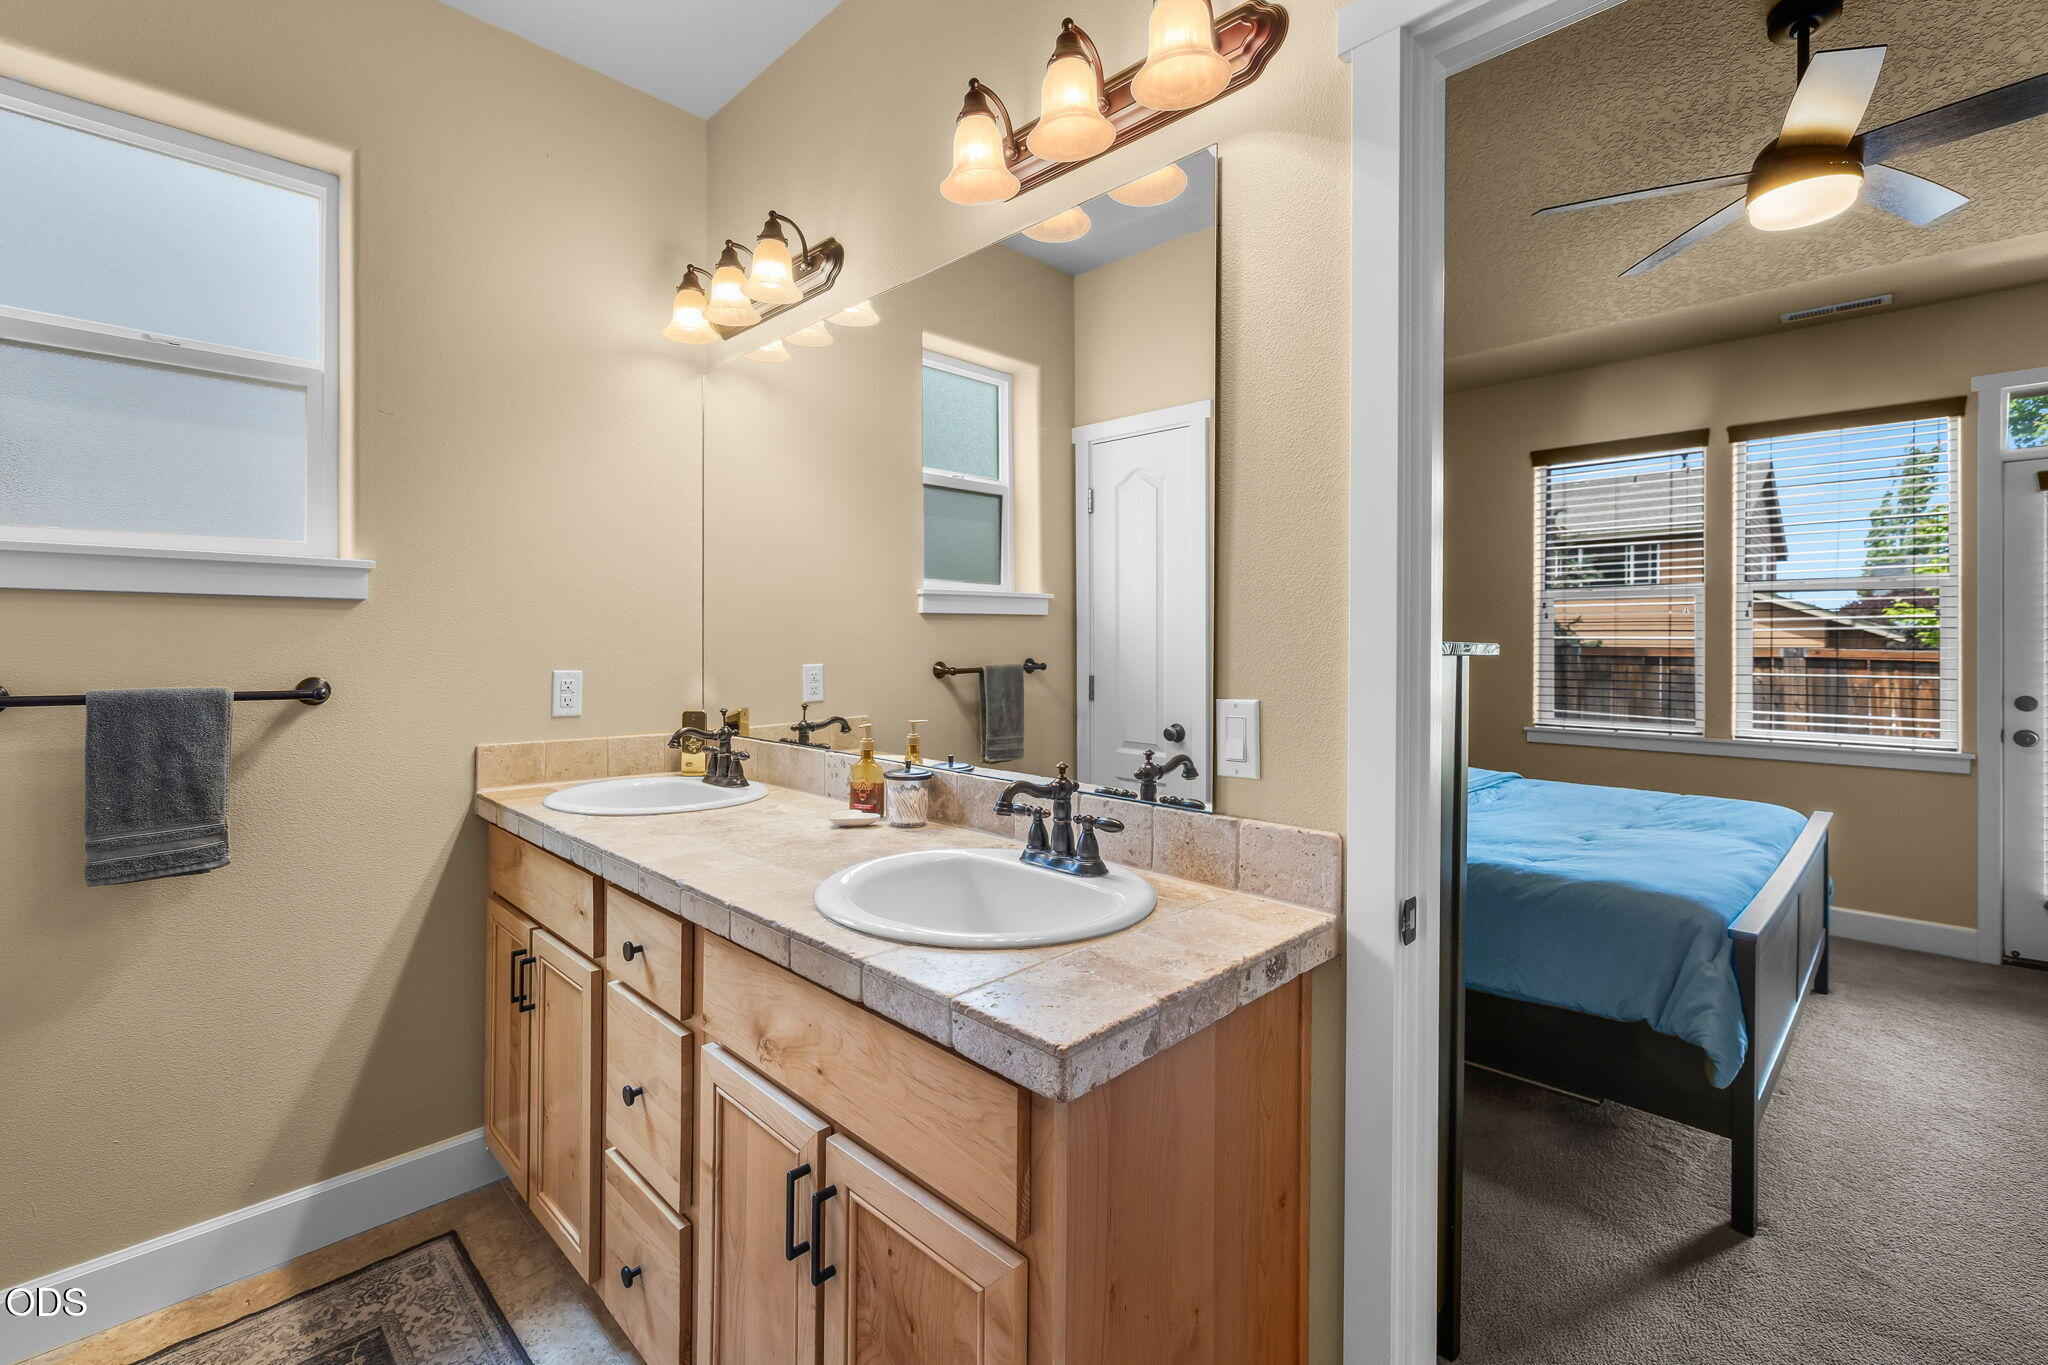
Bathroom with a double-sink vanity and mirror opening to a bedroom with a blue bedspread.
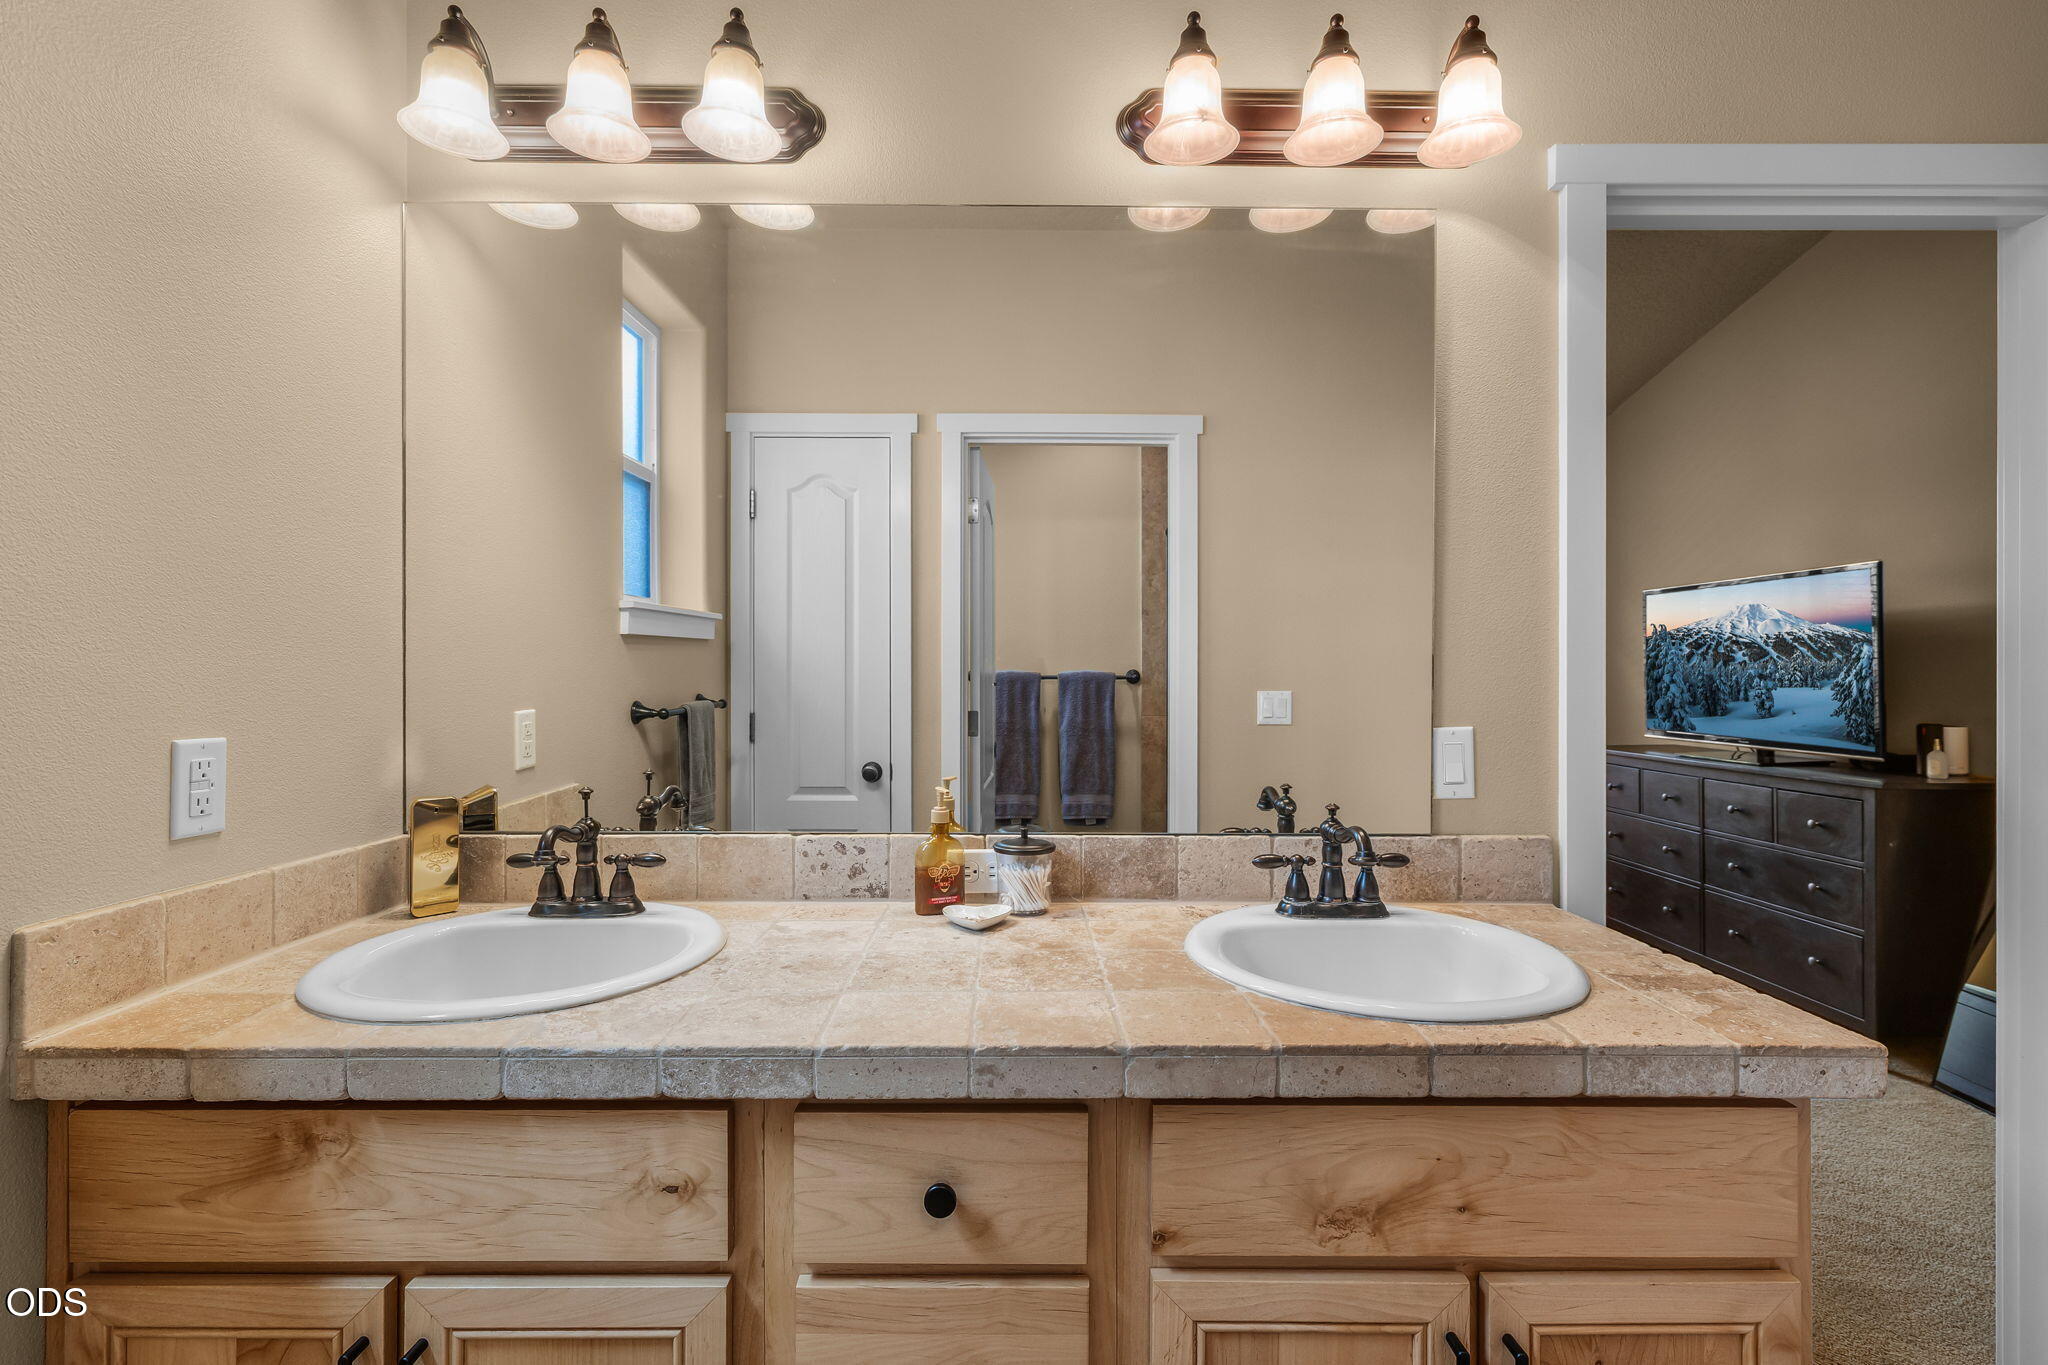
Bathroom double vanity with tan tile counters, a large mirror, and paired light fixtures.
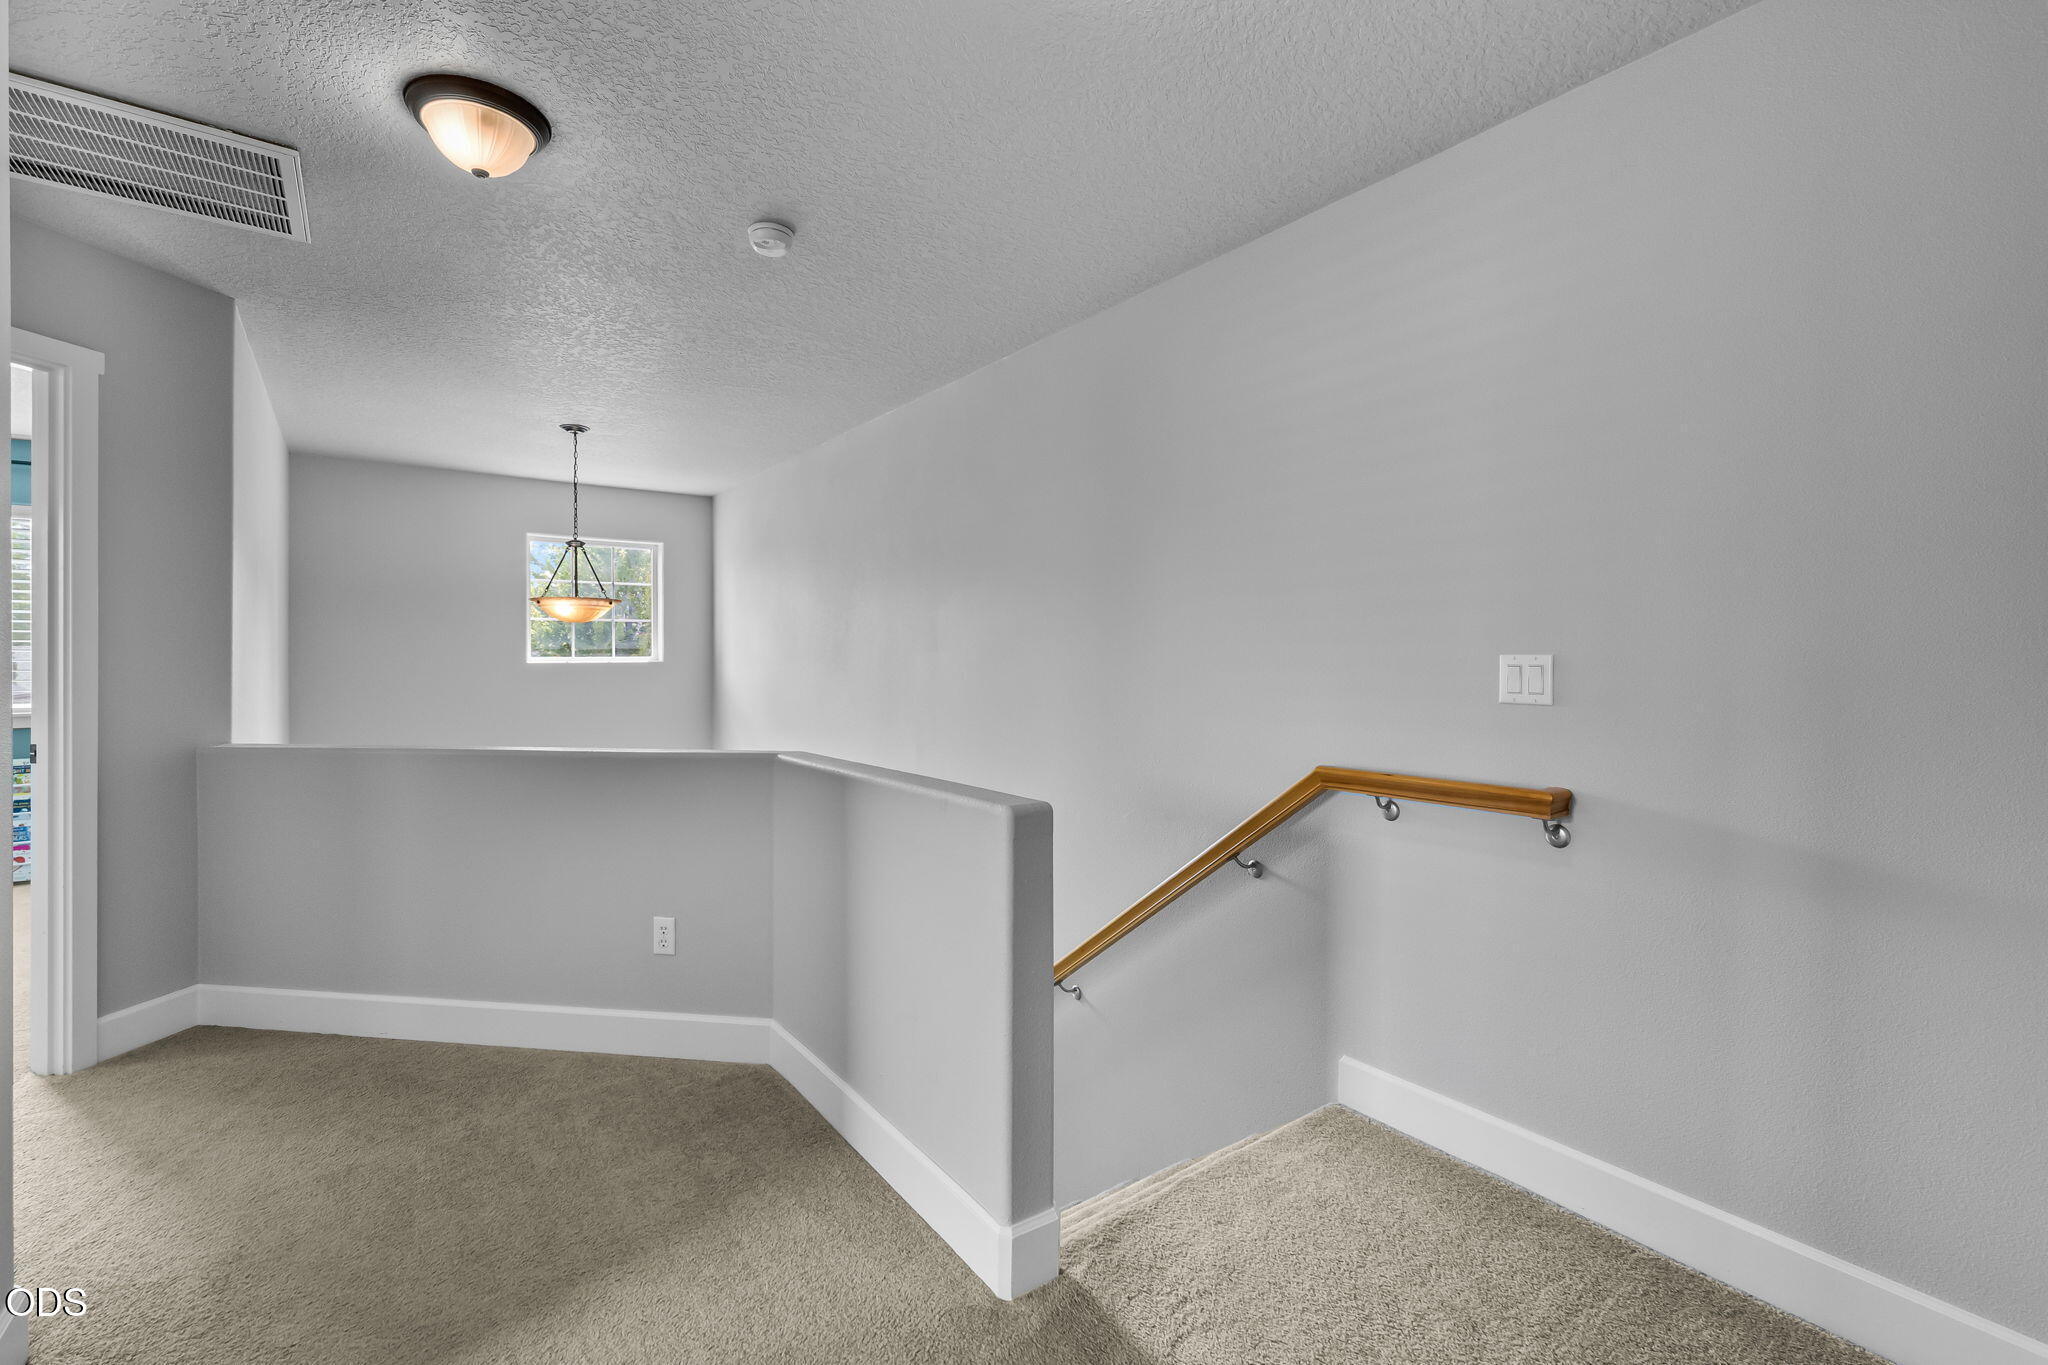
Carpeted upstairs landing with a wooden stair handrail and a small window.
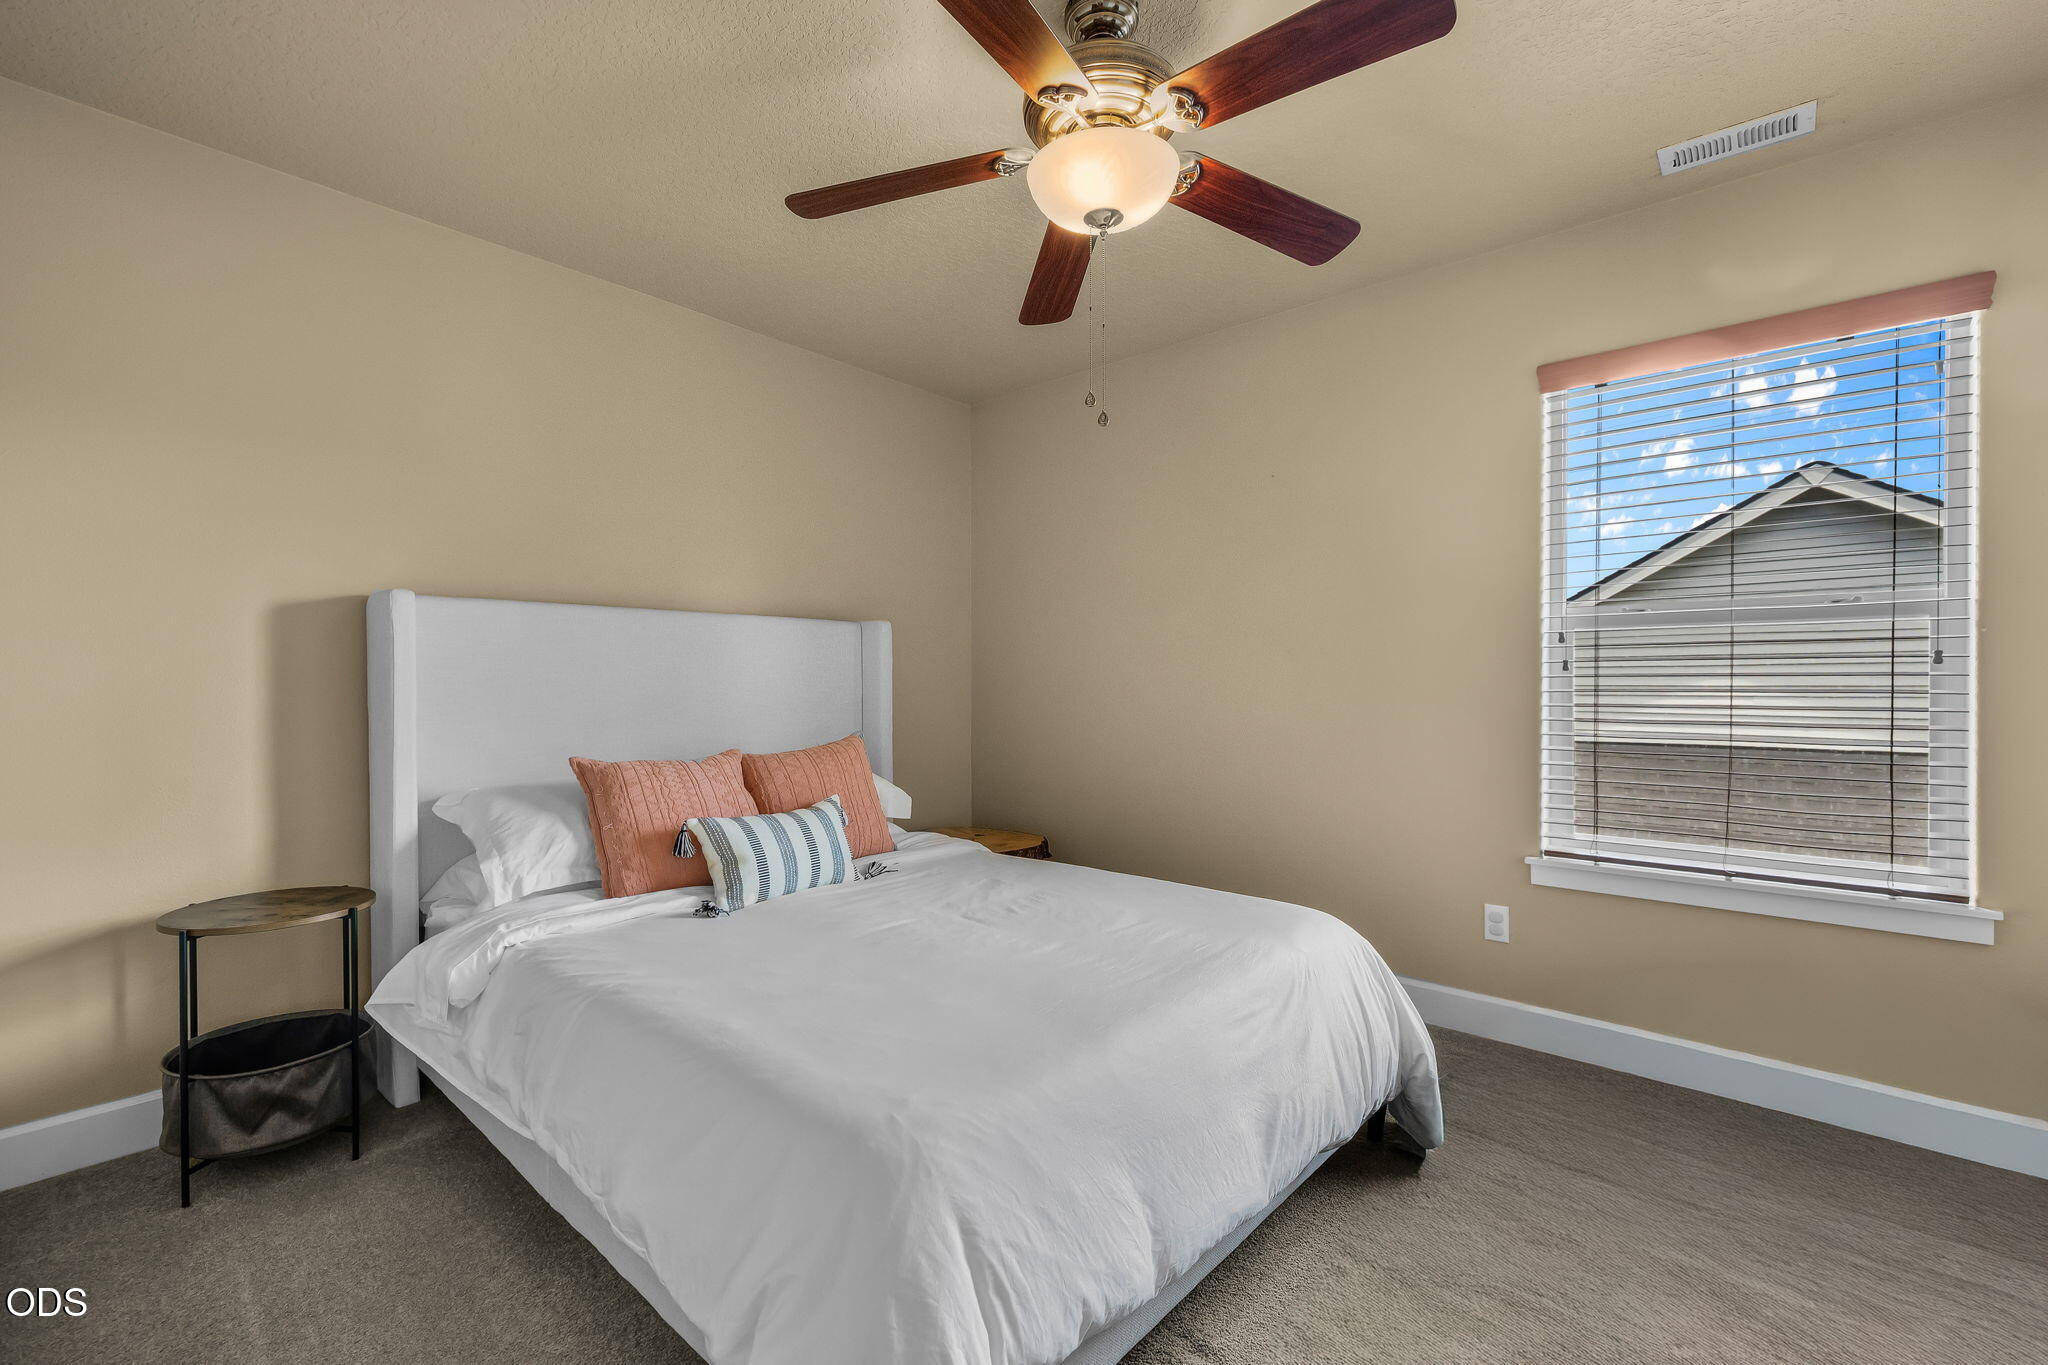
Furnished bedroom with a white bed, coral accent pillows, and a window overlooking a neighboring house.
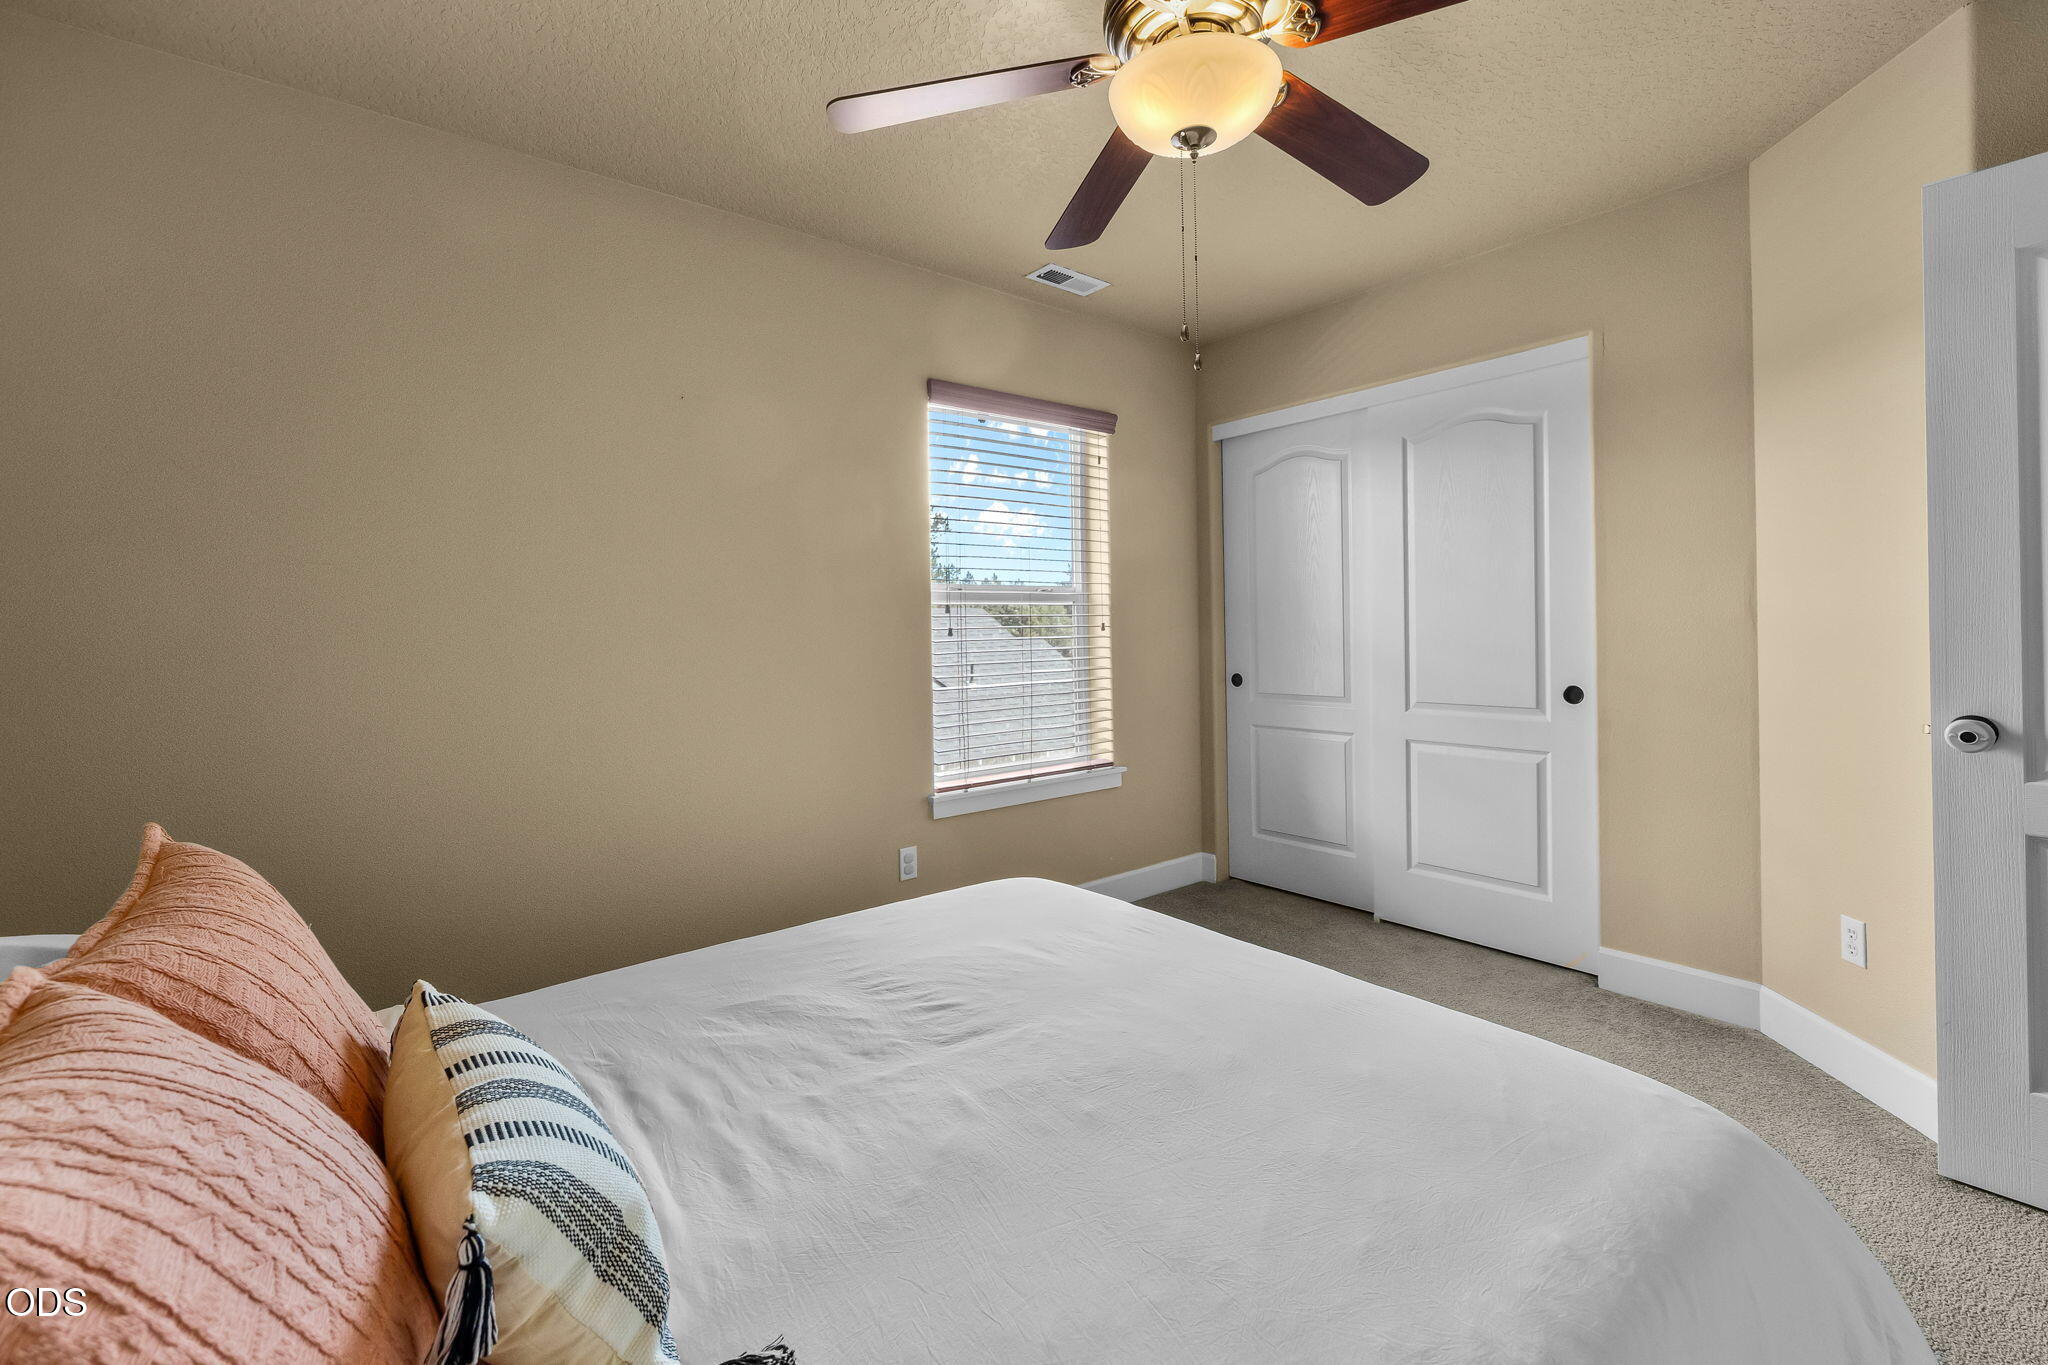
Bedroom with a white bed, blush pillows, ceiling fan, and white sliding closet doors.
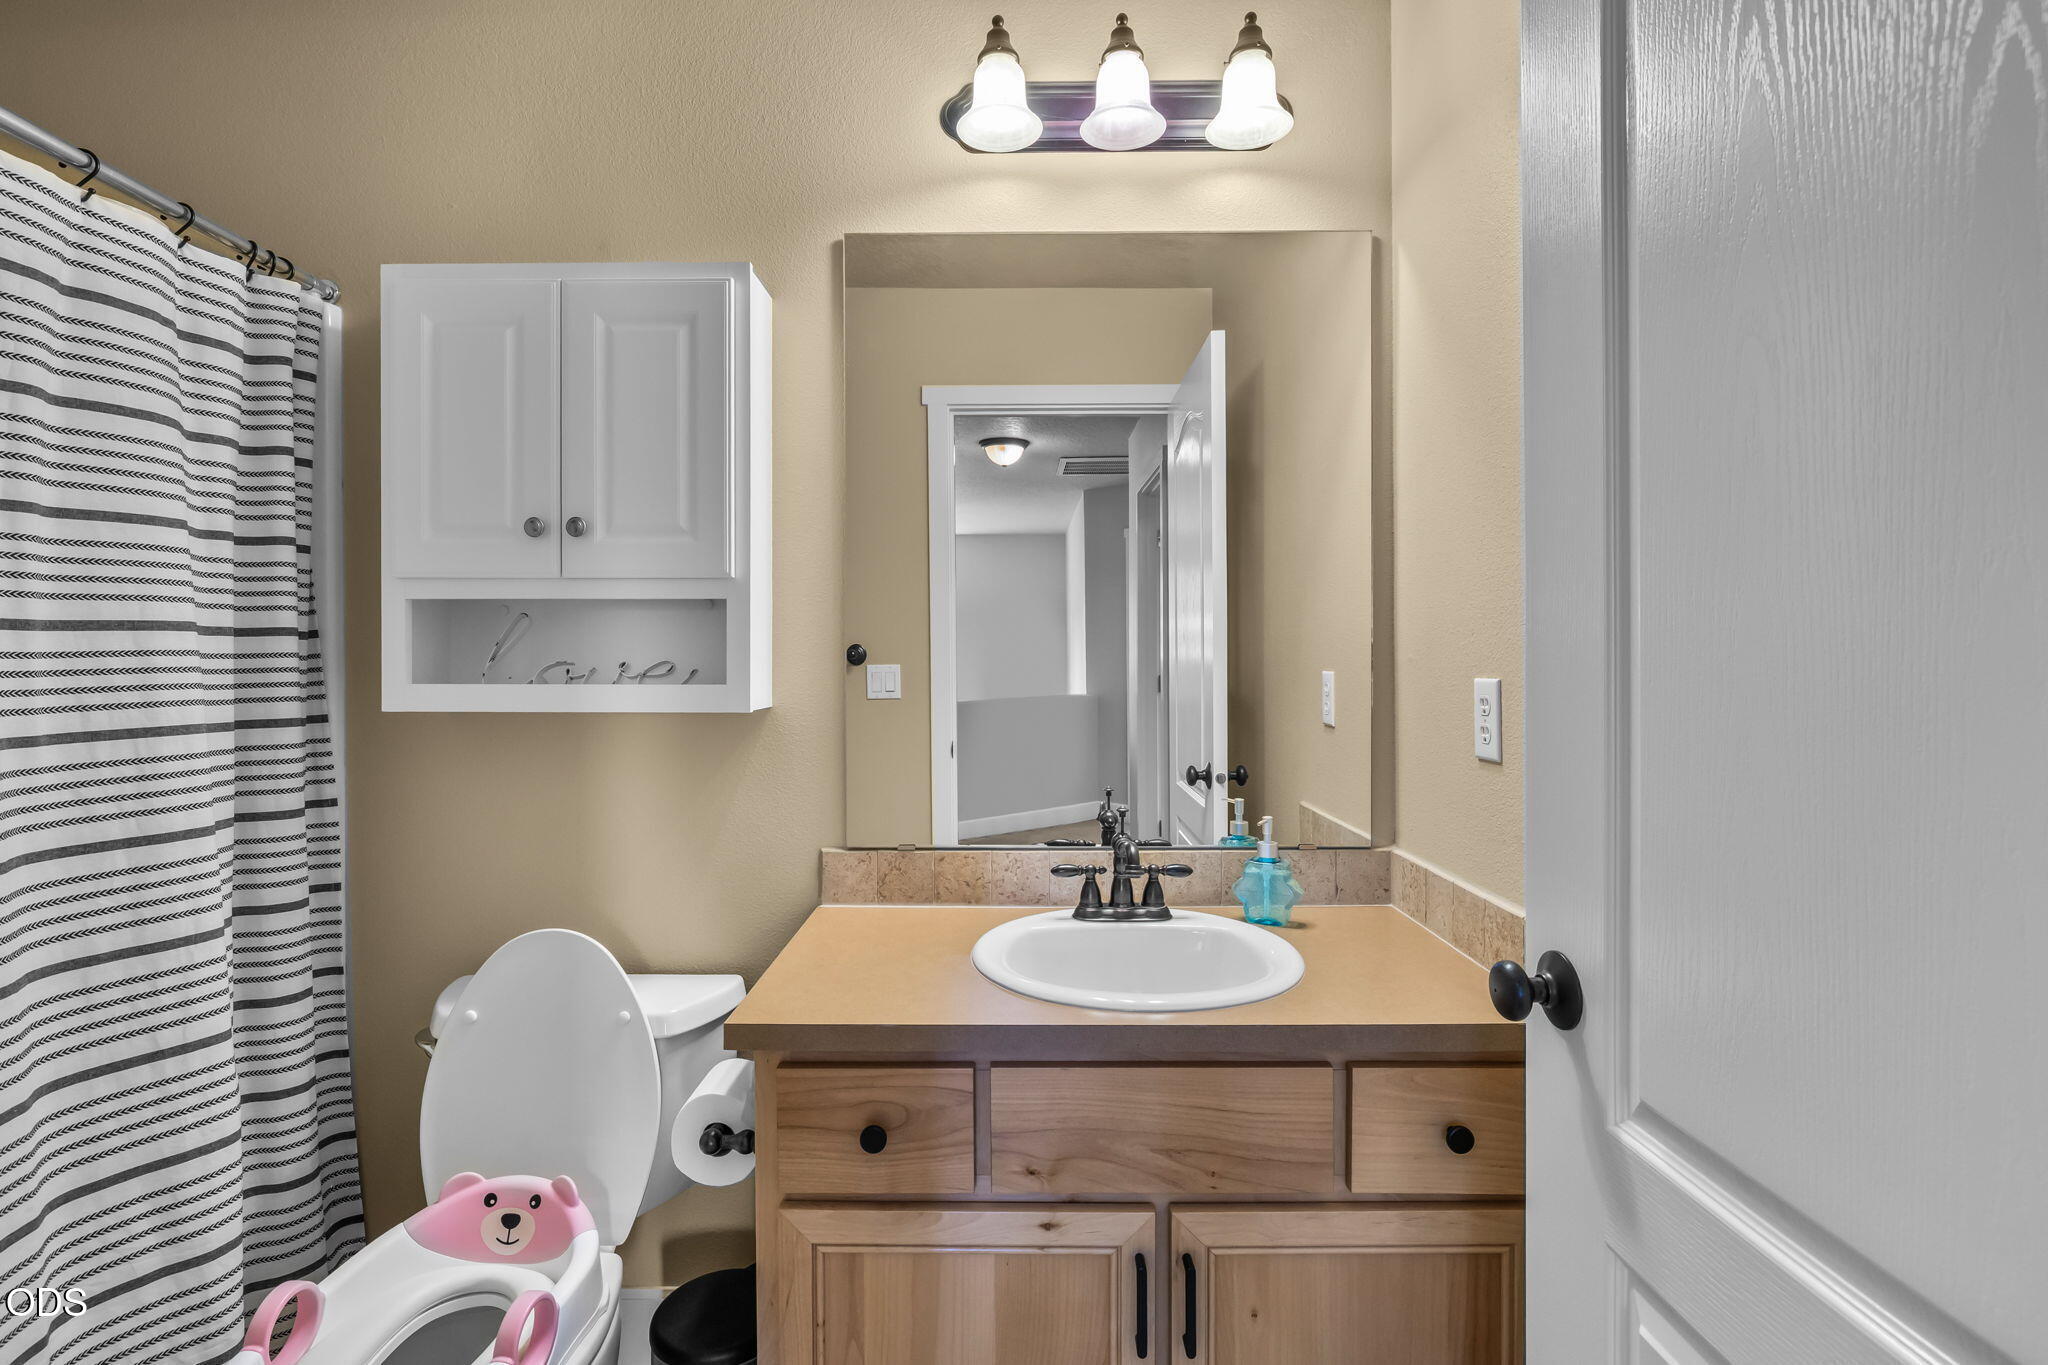
Bathroom with a wood vanity, oval sink, striped shower curtain, and pink child’s toilet seat.
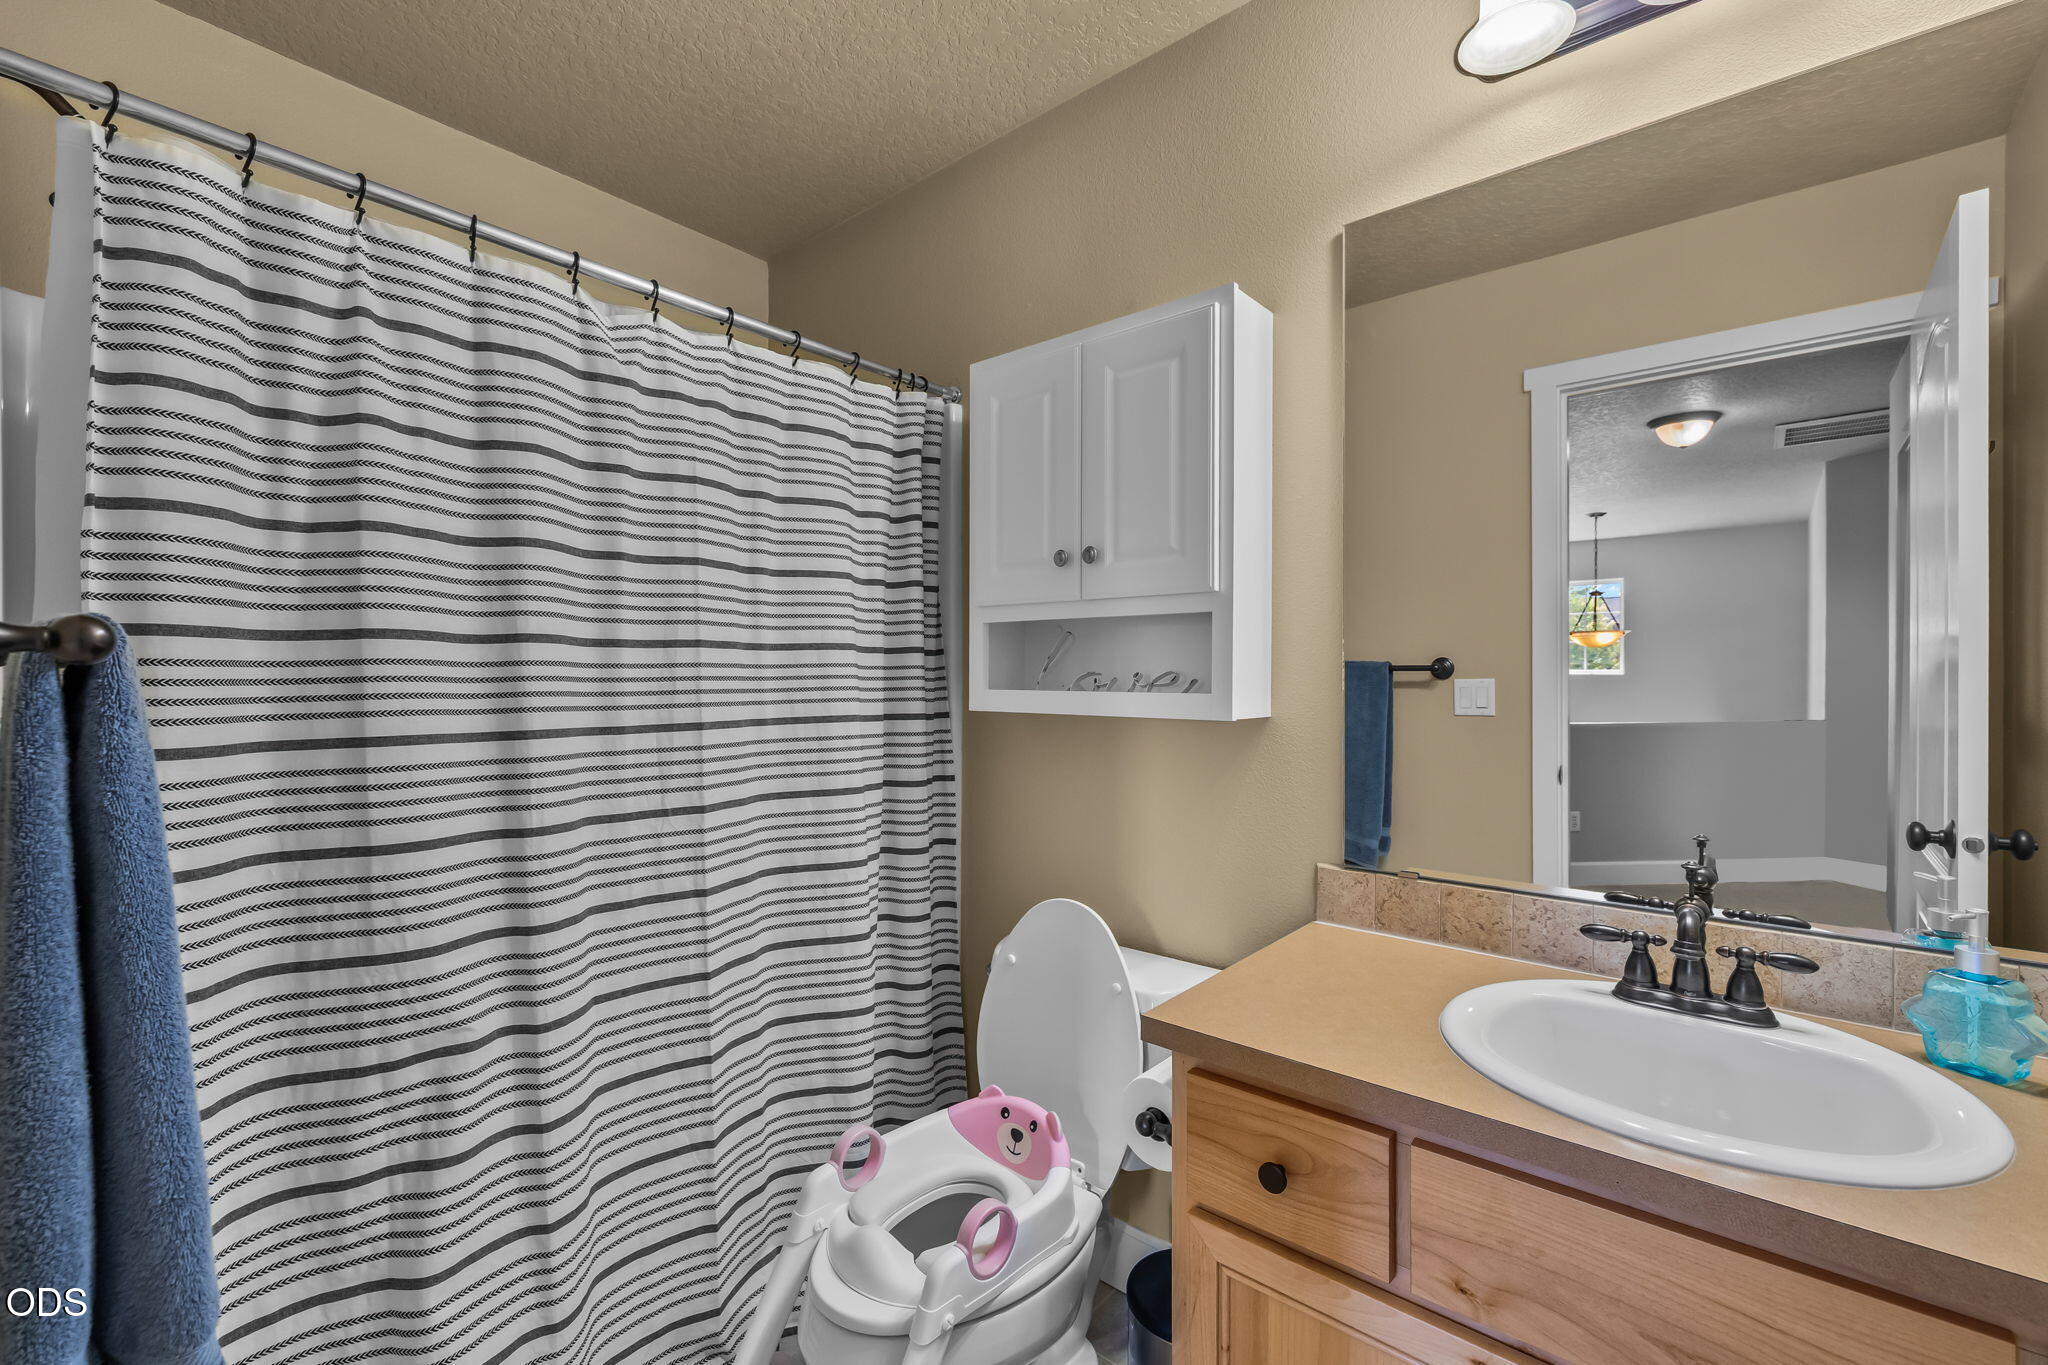
Bathroom with a striped shower curtain, wood vanity, and child’s toilet seat.
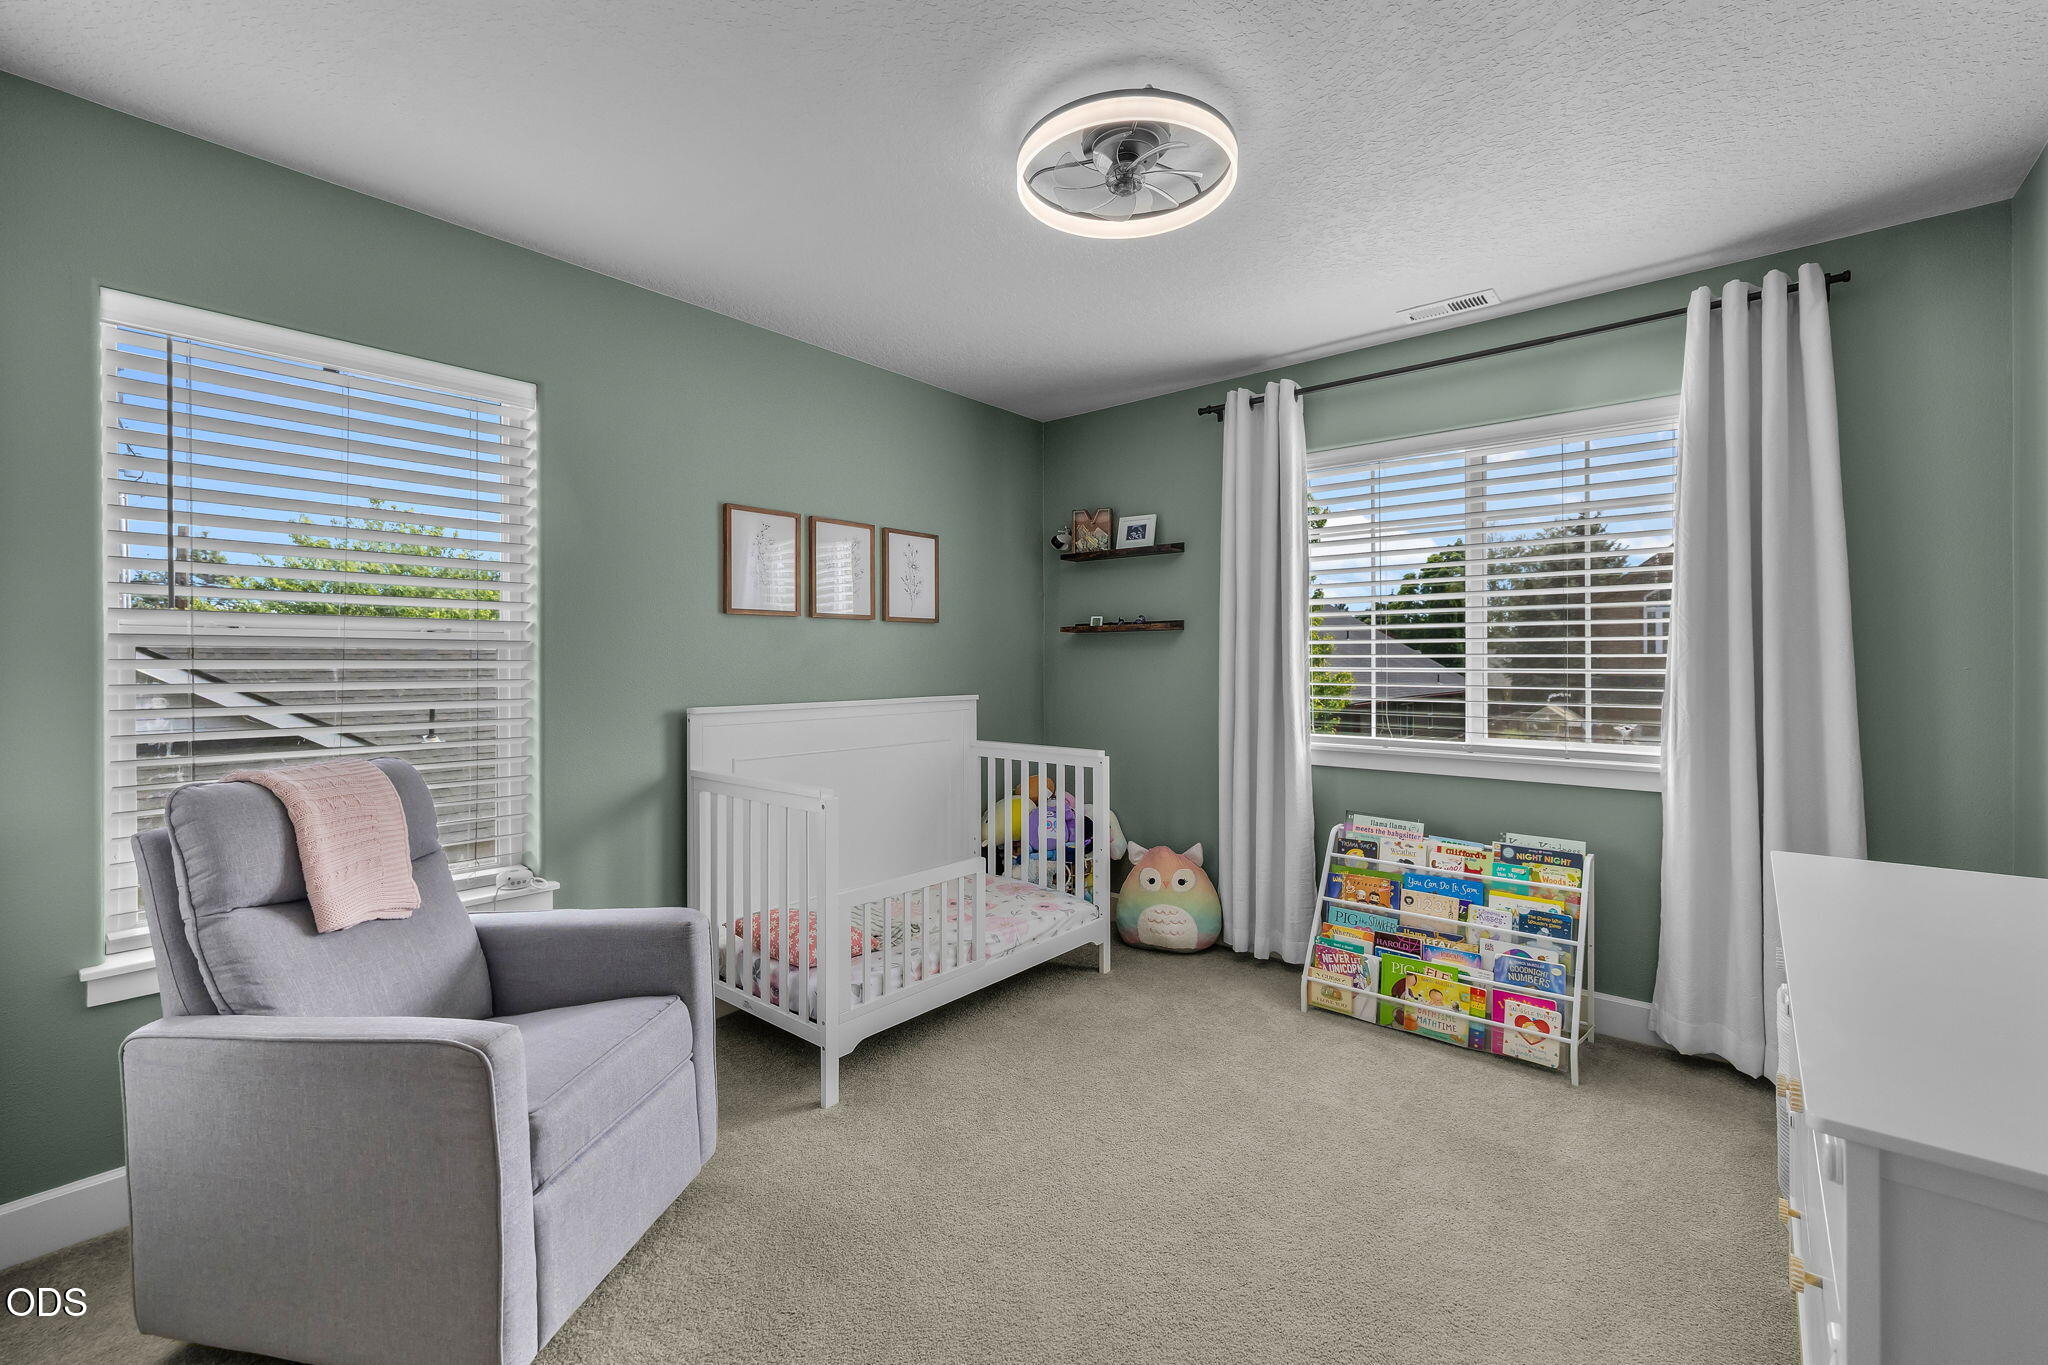
Nursery with a white crib, gray rocking chair, sage-green walls, and a colorful children's book display.
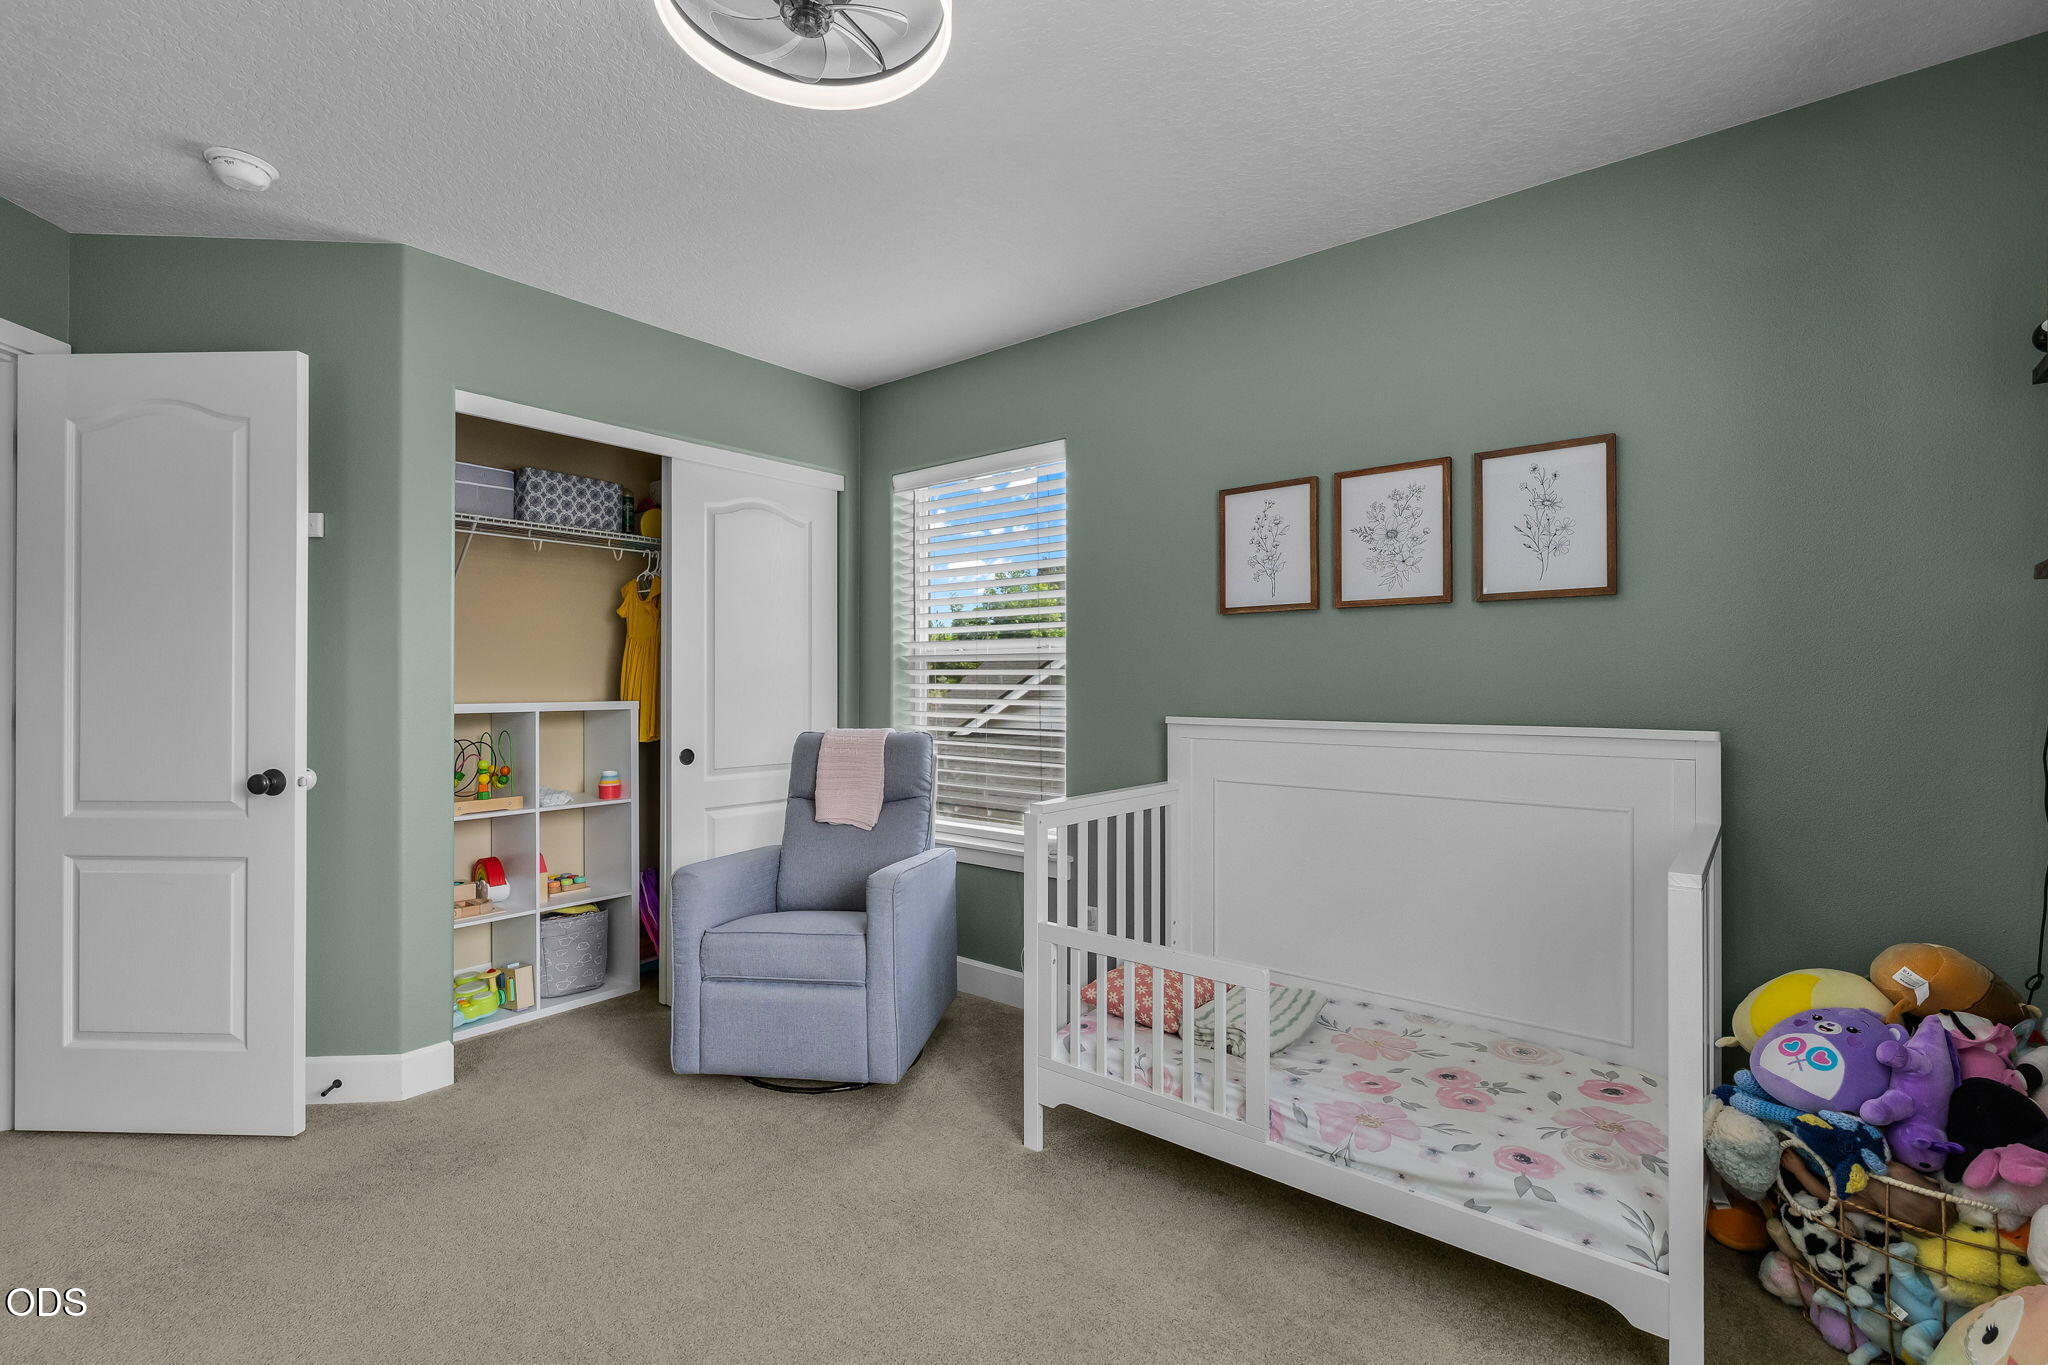
Nursery with a white crib, floral bedding, blue-gray armchair, and basket of stuffed toys.
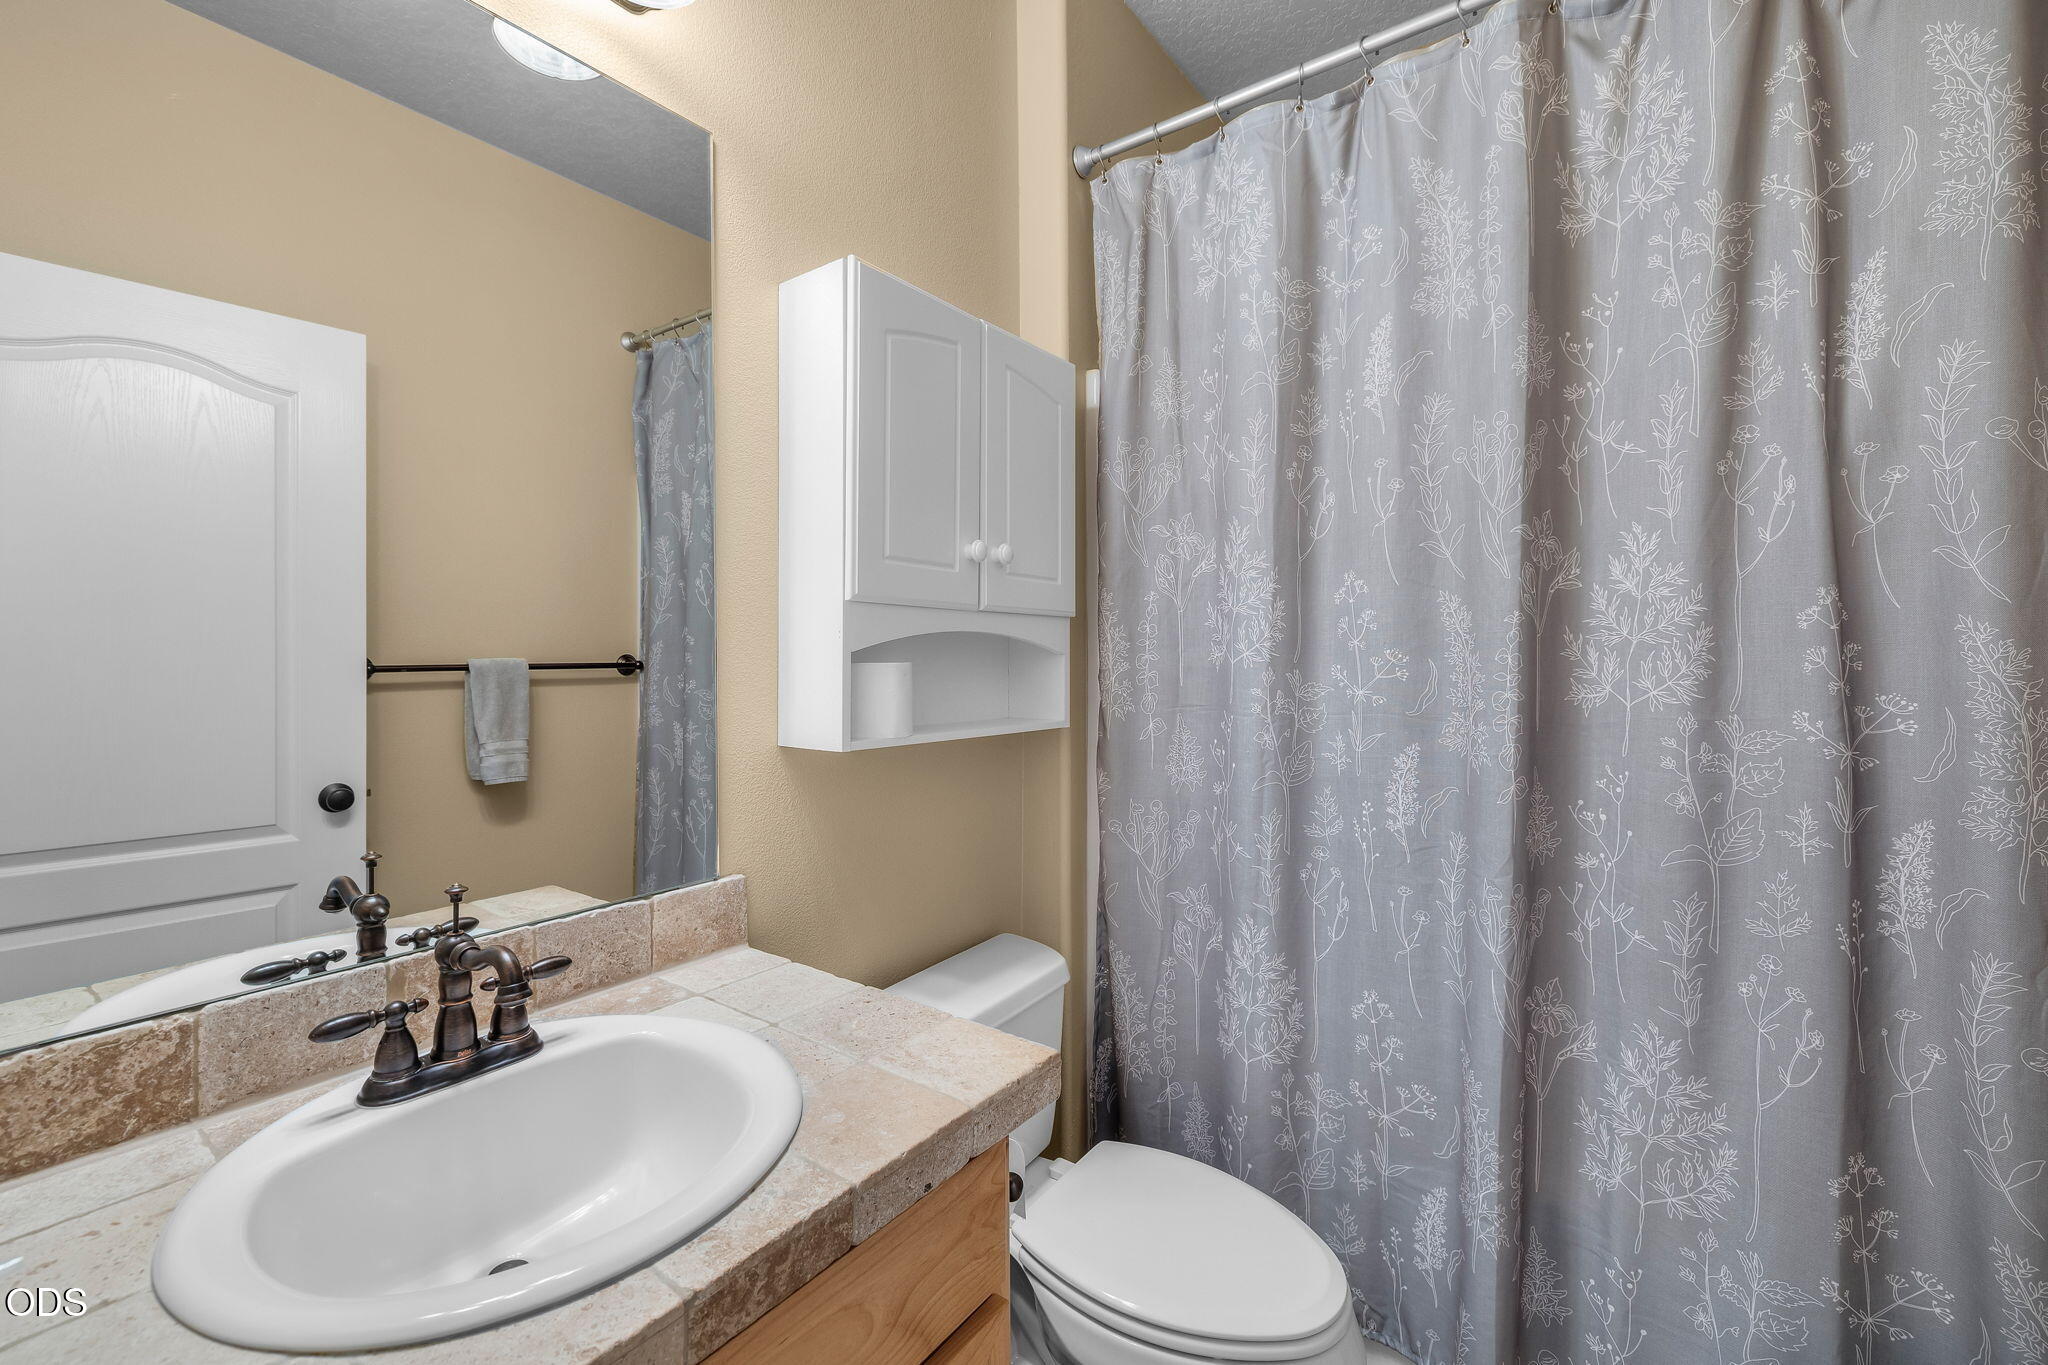
Bathroom with a stone countertop, wood vanity, and gray floral shower curtain.
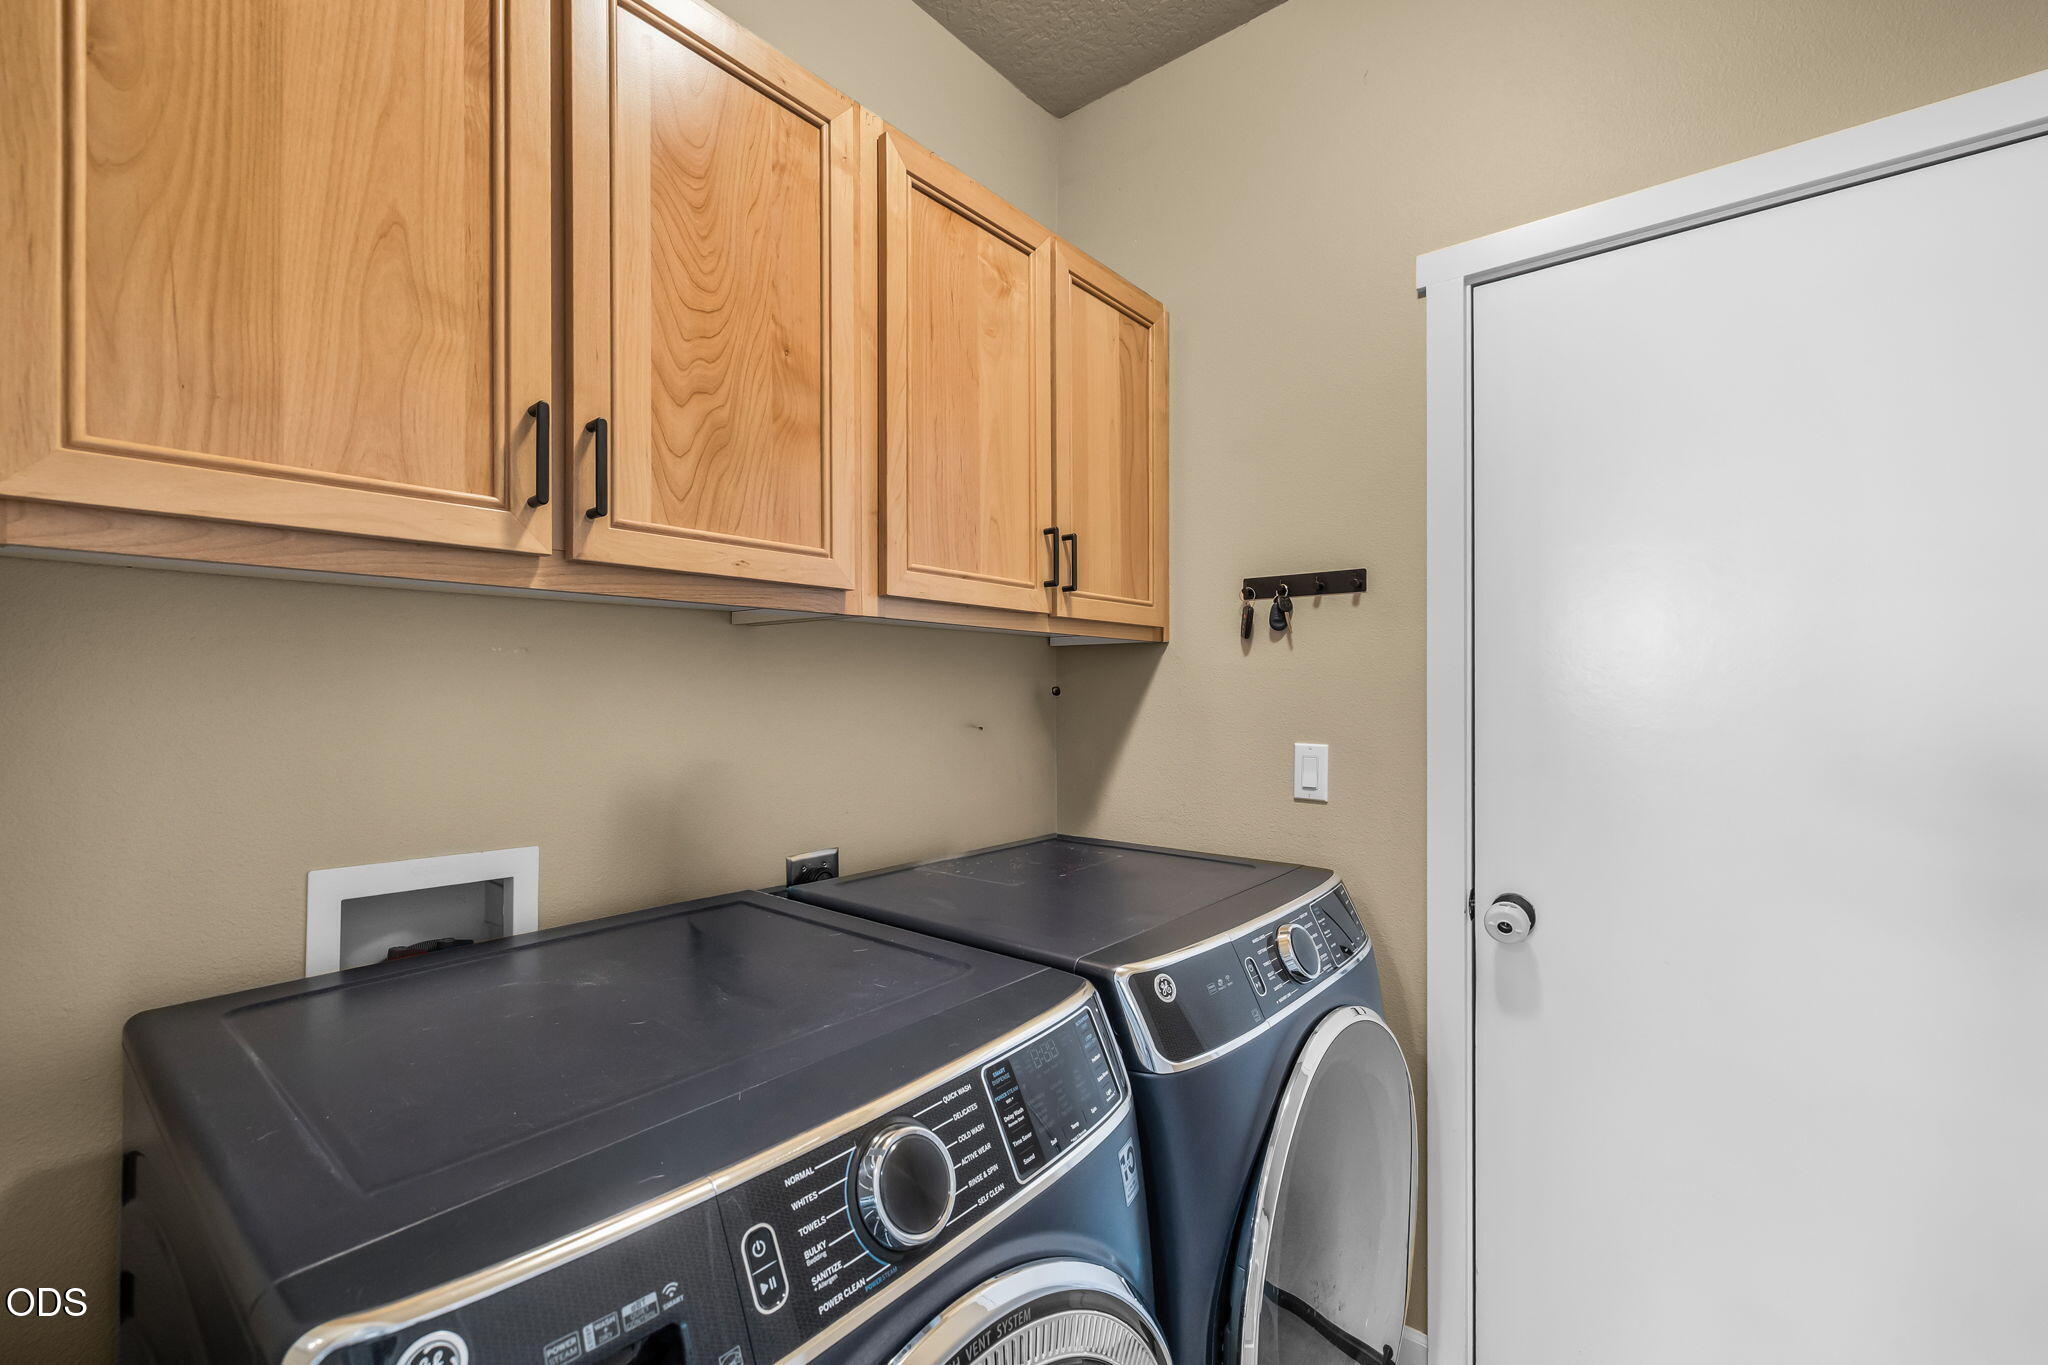
Laundry room with front-loading washer and dryer beneath light wood cabinets beside a white door.
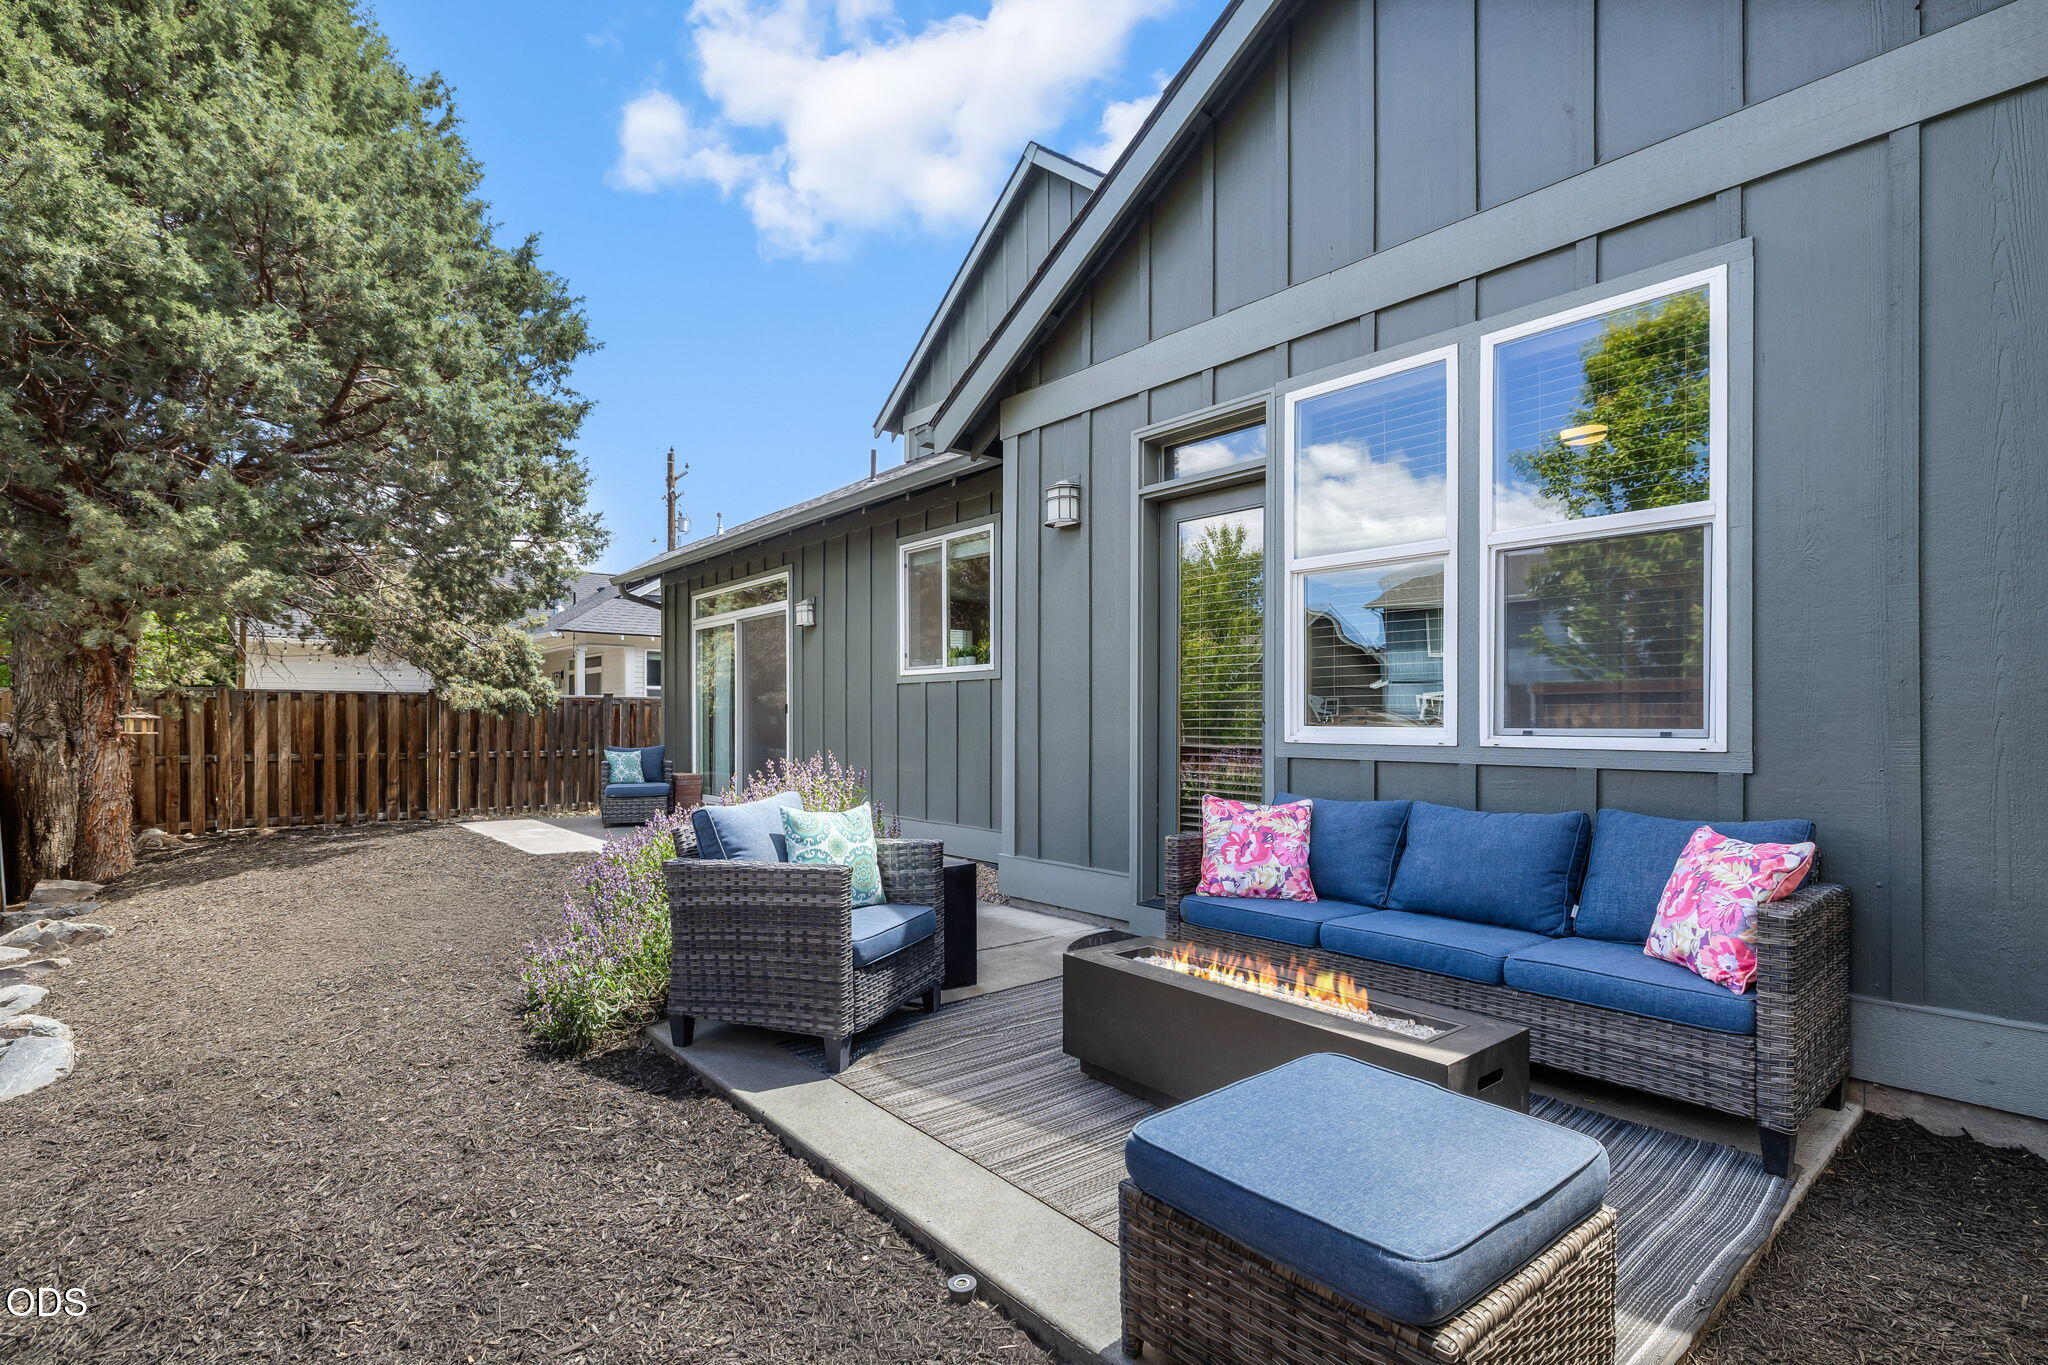
Backyard patio with wicker seating, blue cushions, and a lit fire table beside a gray home.
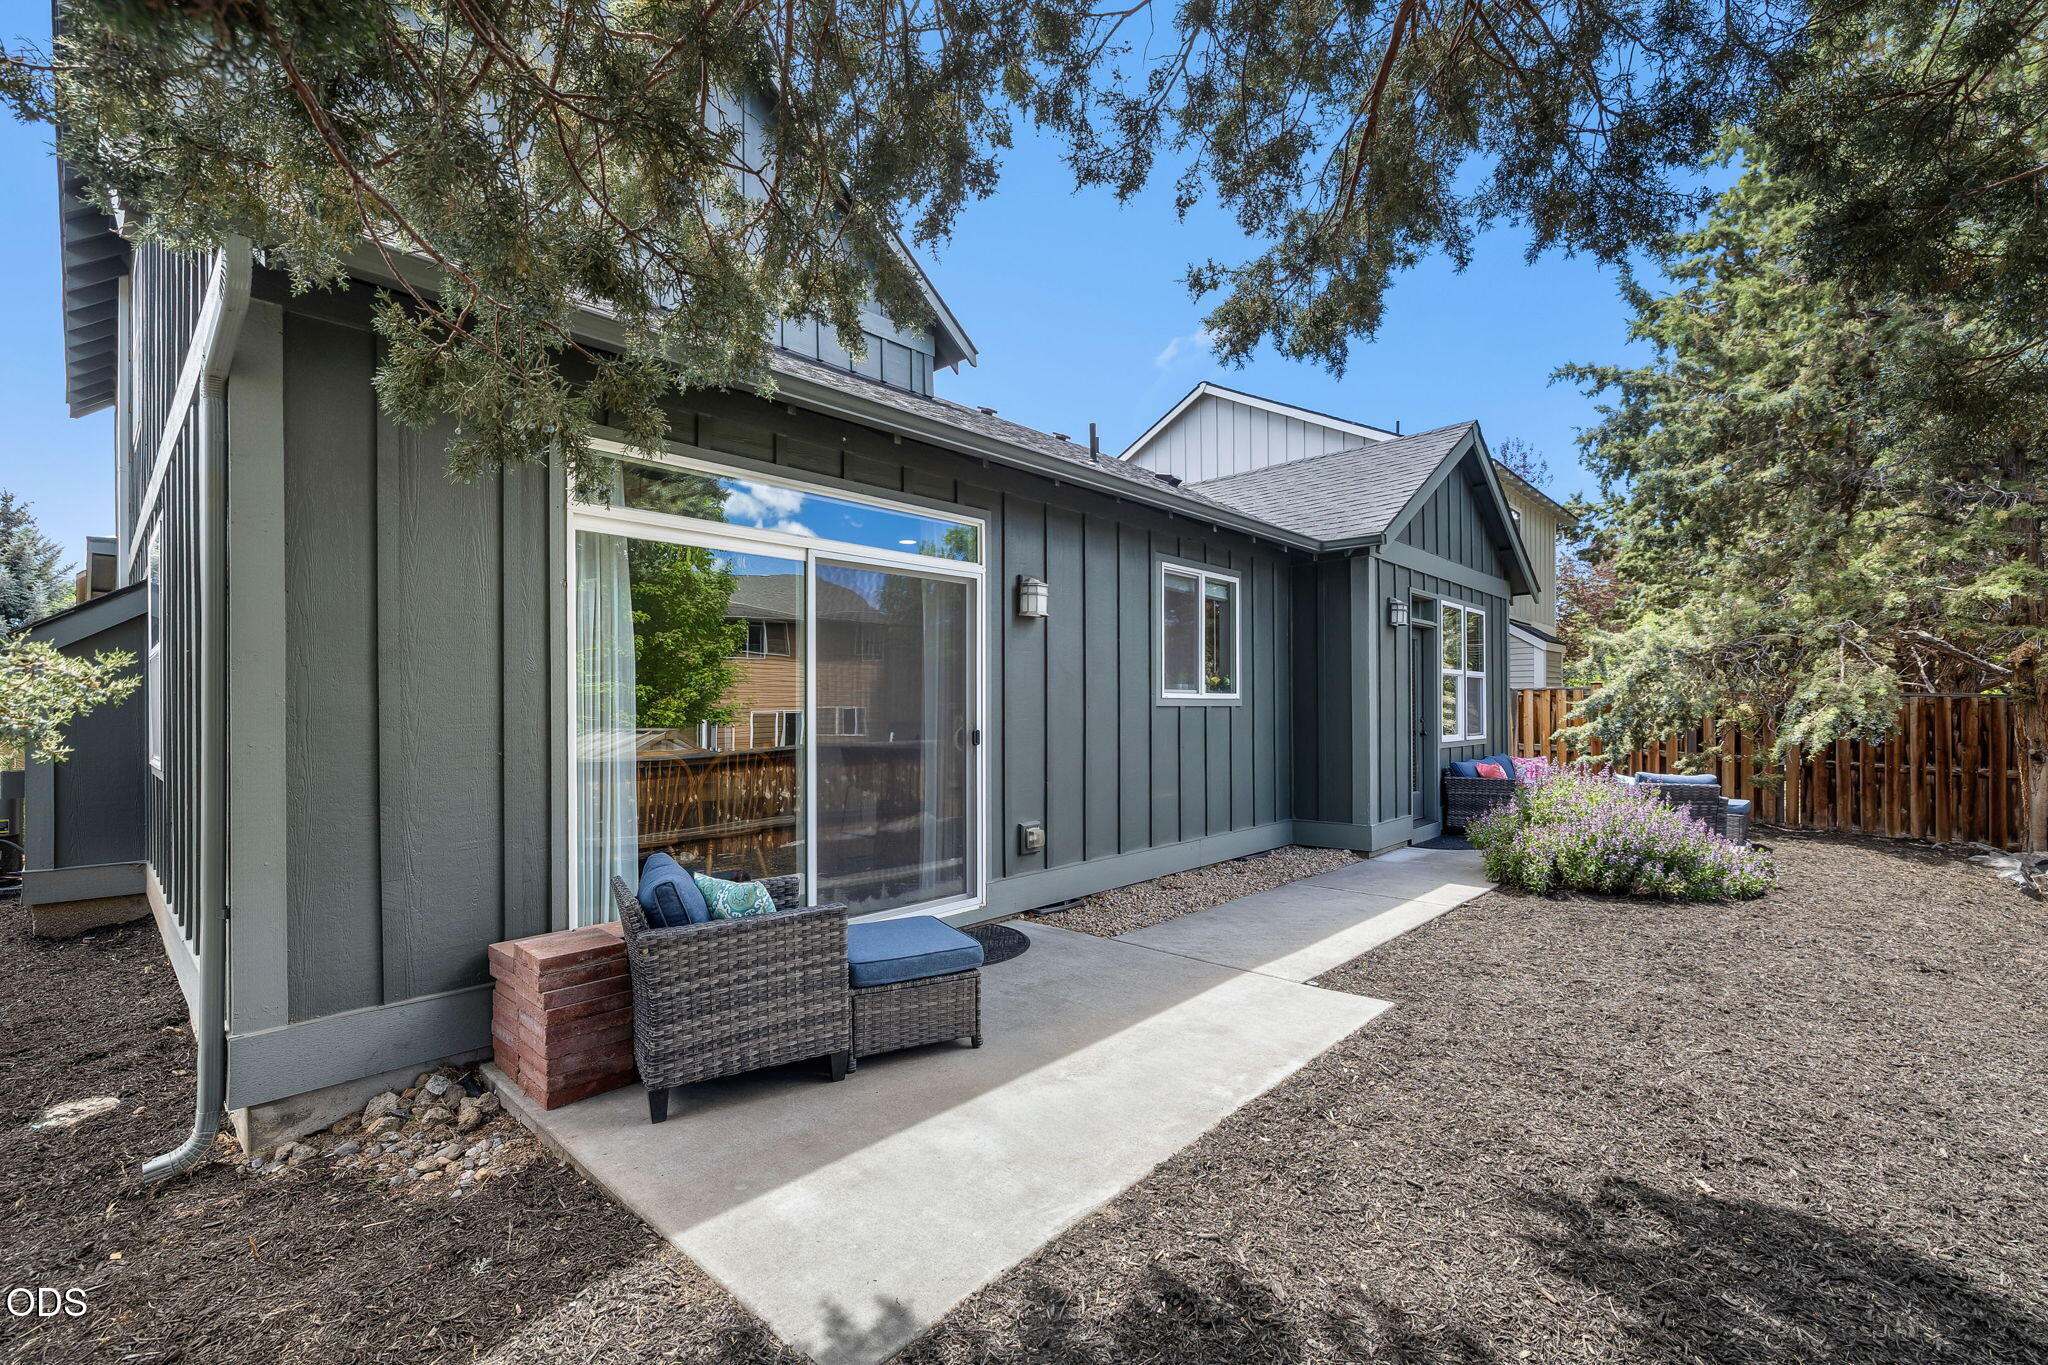
Home’s rear patio with wicker seating, a sliding glass door, and flowering shrubs.
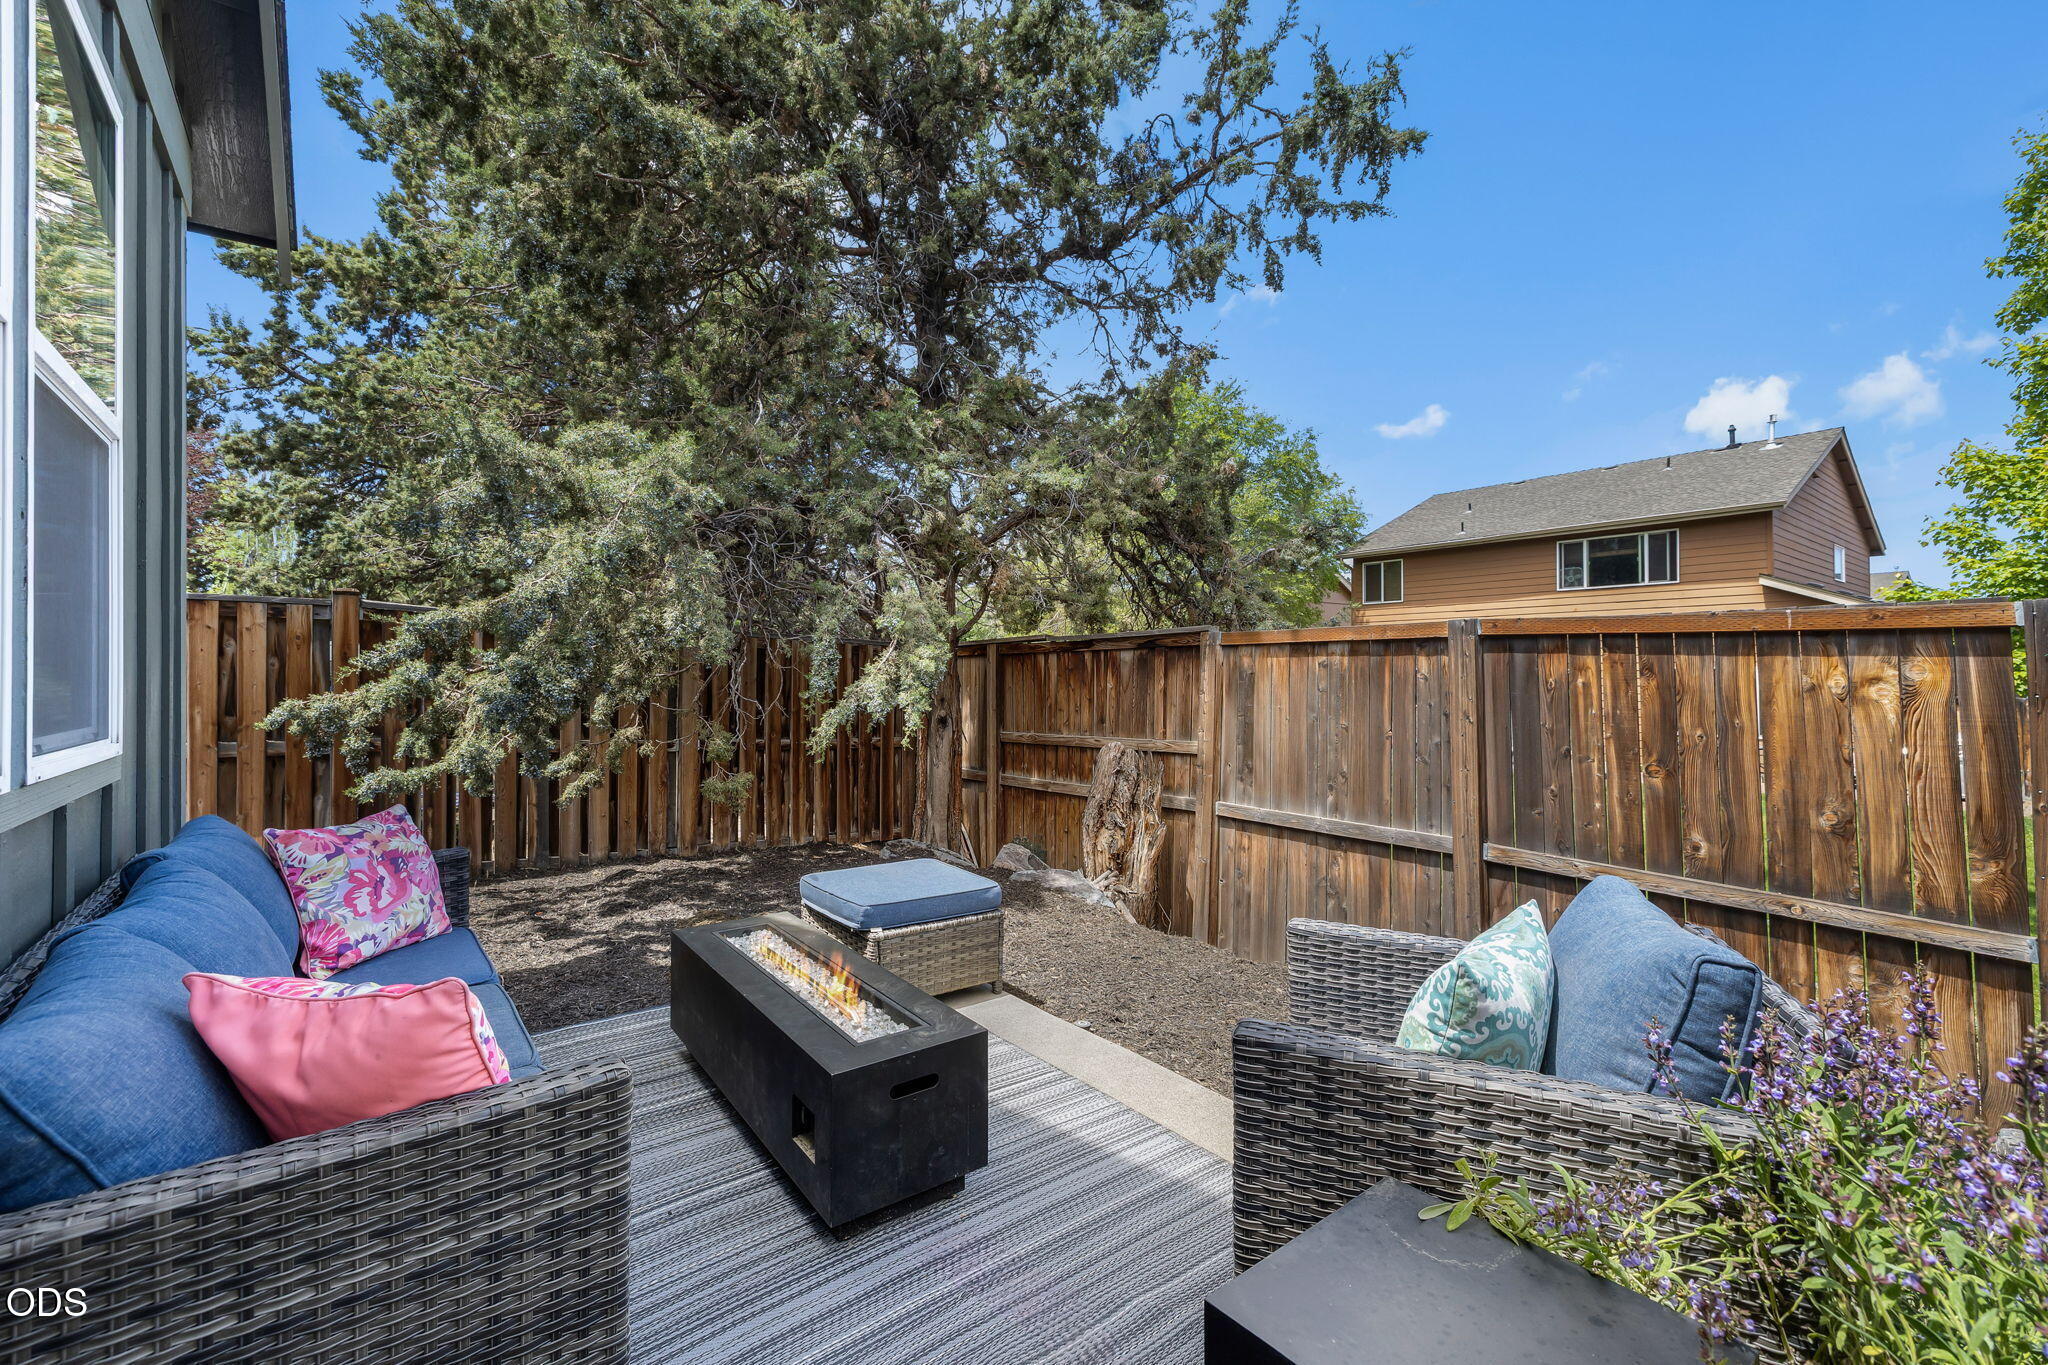
Backyard patio with wicker seating, a fire table, and a large tree beside a wooden fence.
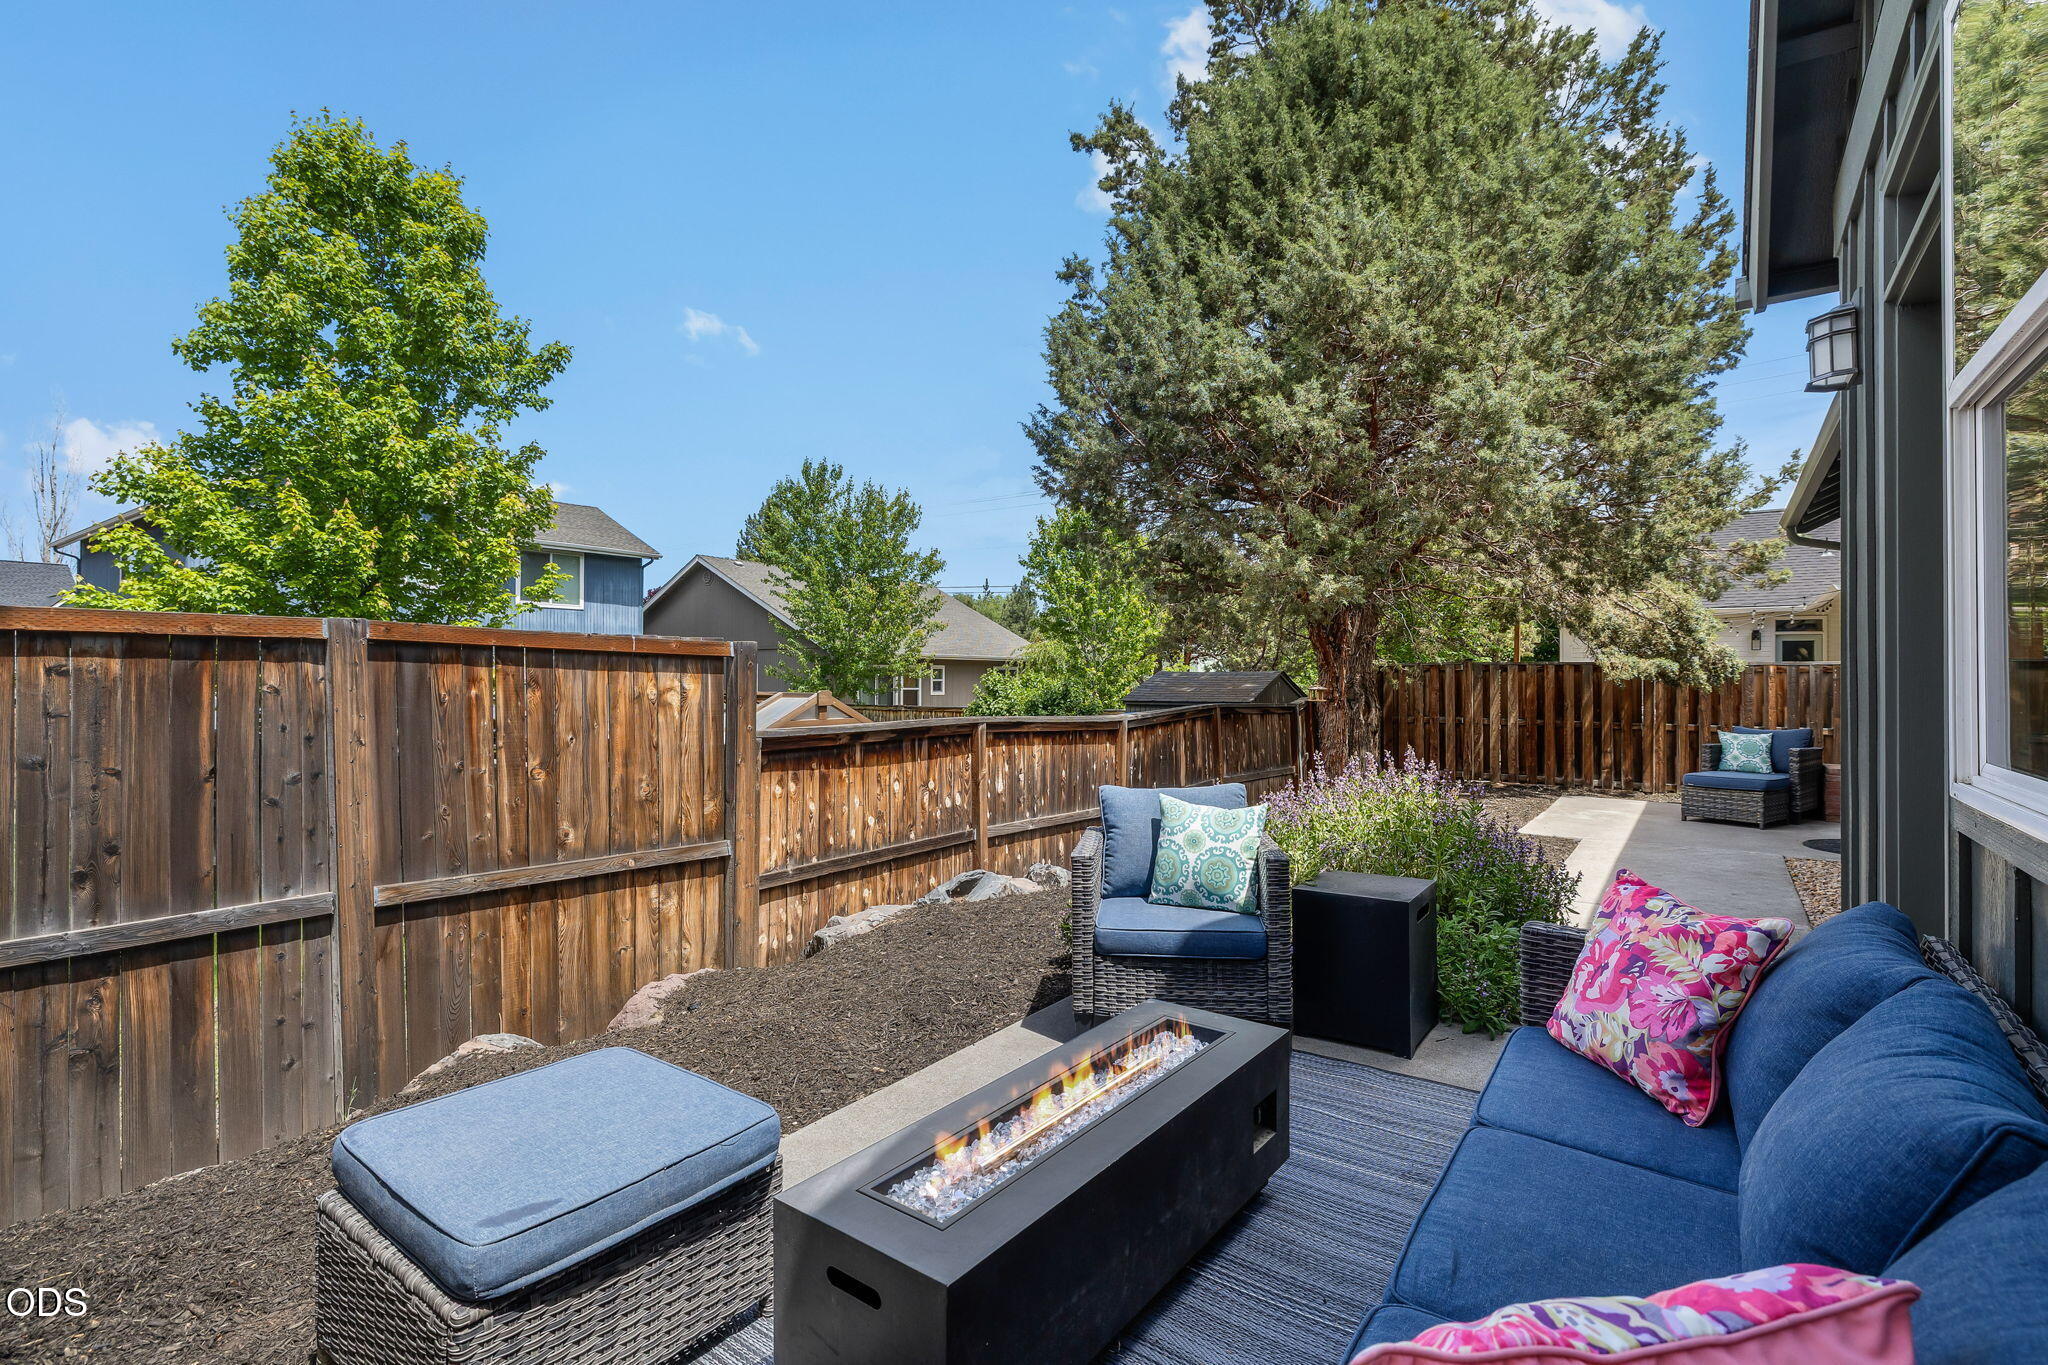
Fenced backyard patio with blue seating, a gas fire table, and mature trees.
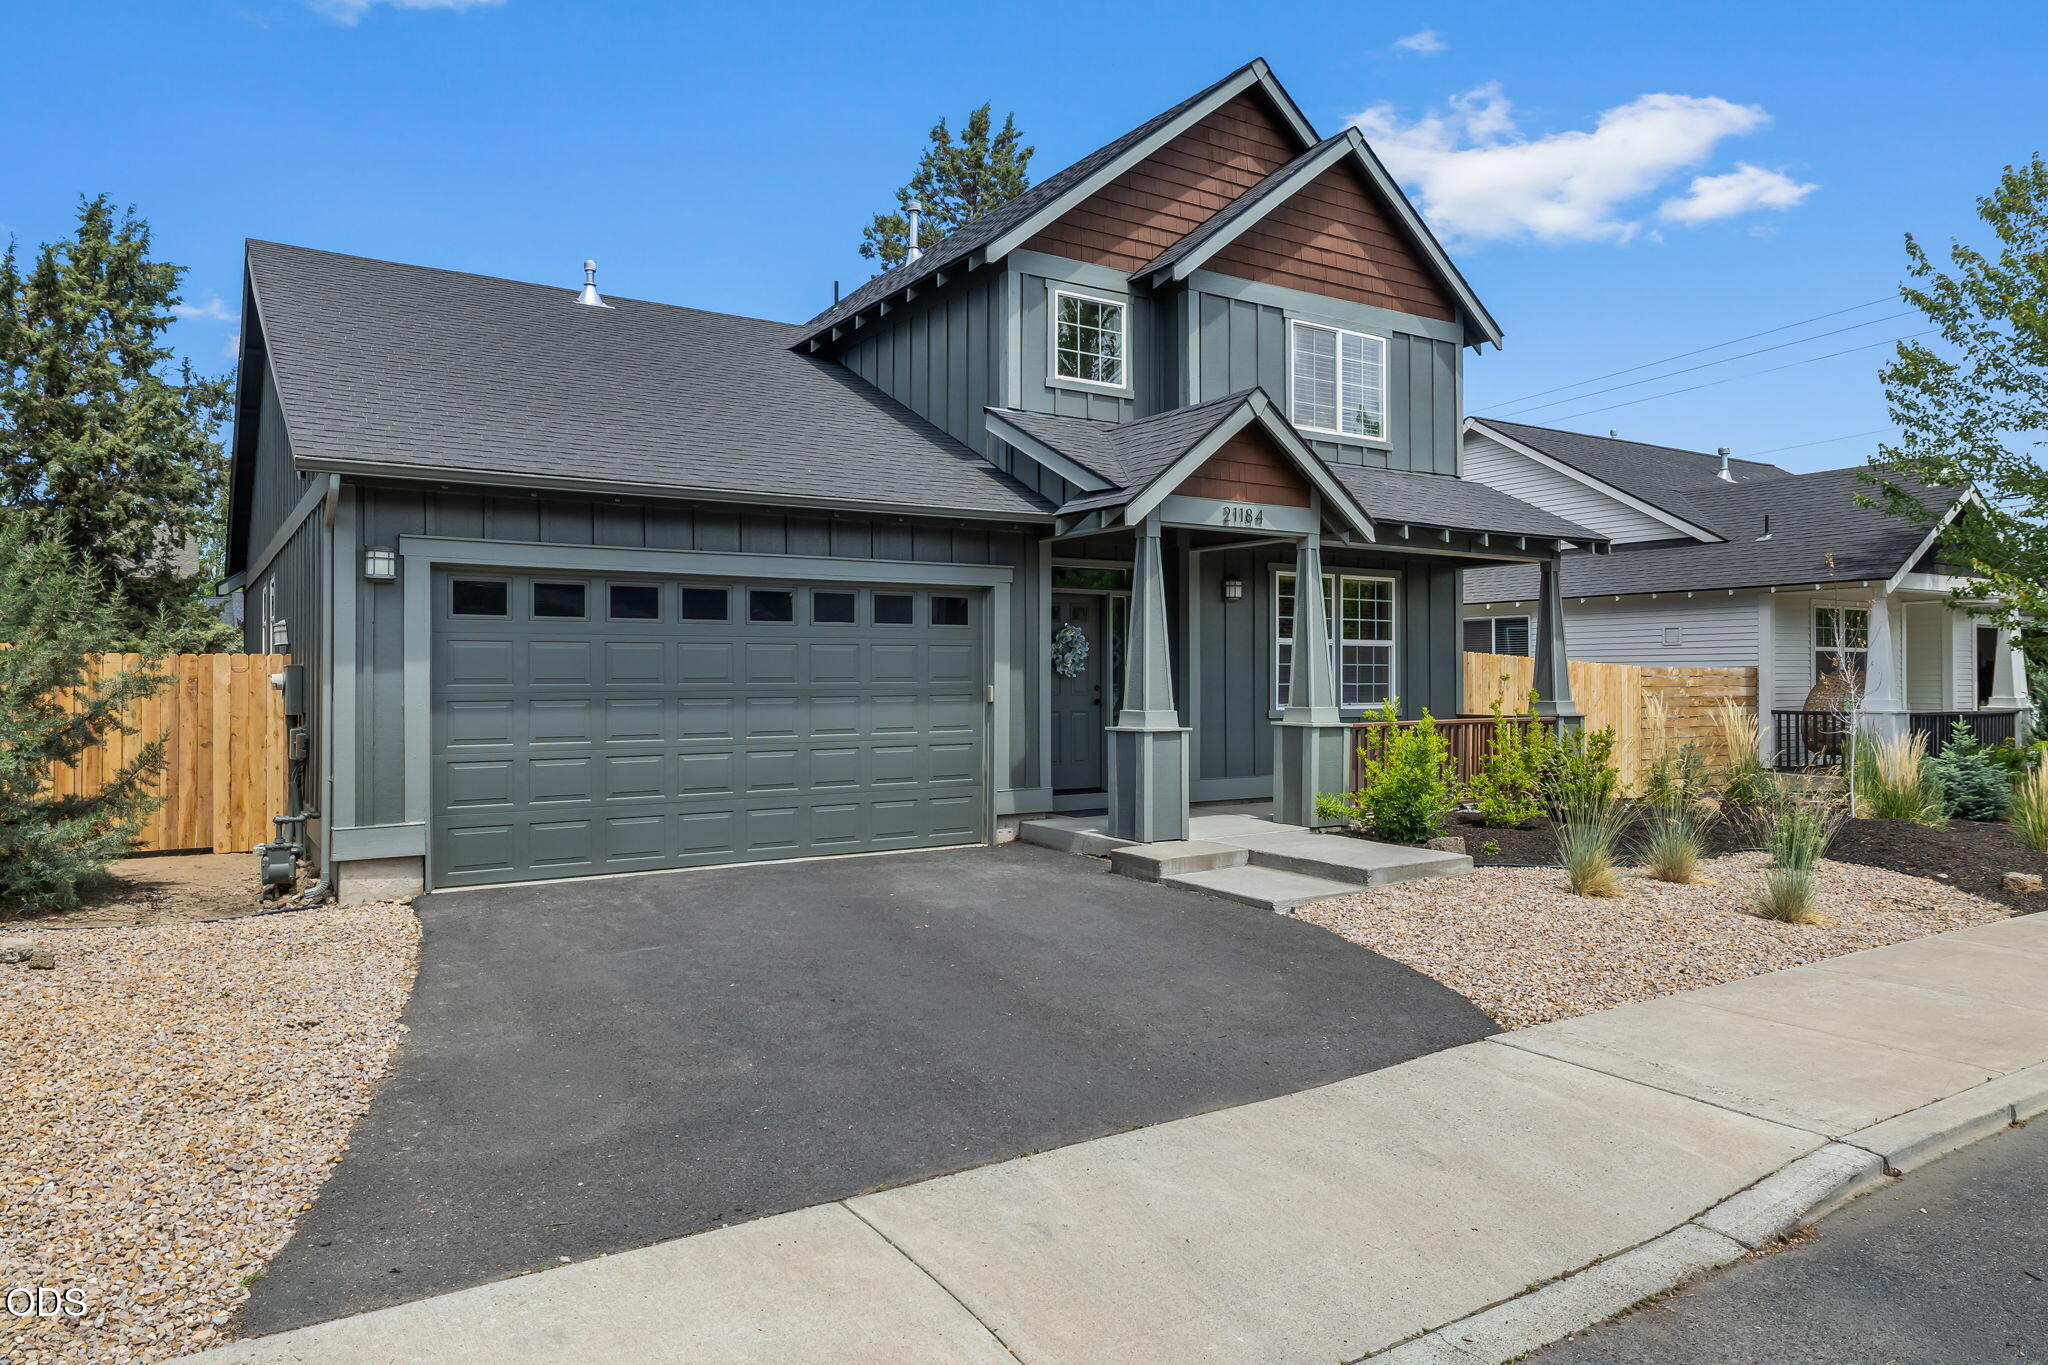
Two-story gray-green house with brown gables, a two-car garage, covered entry, and gravel landscaping.
Two-story gray home with a two-car garage, covered porch, and gravel landscaping.
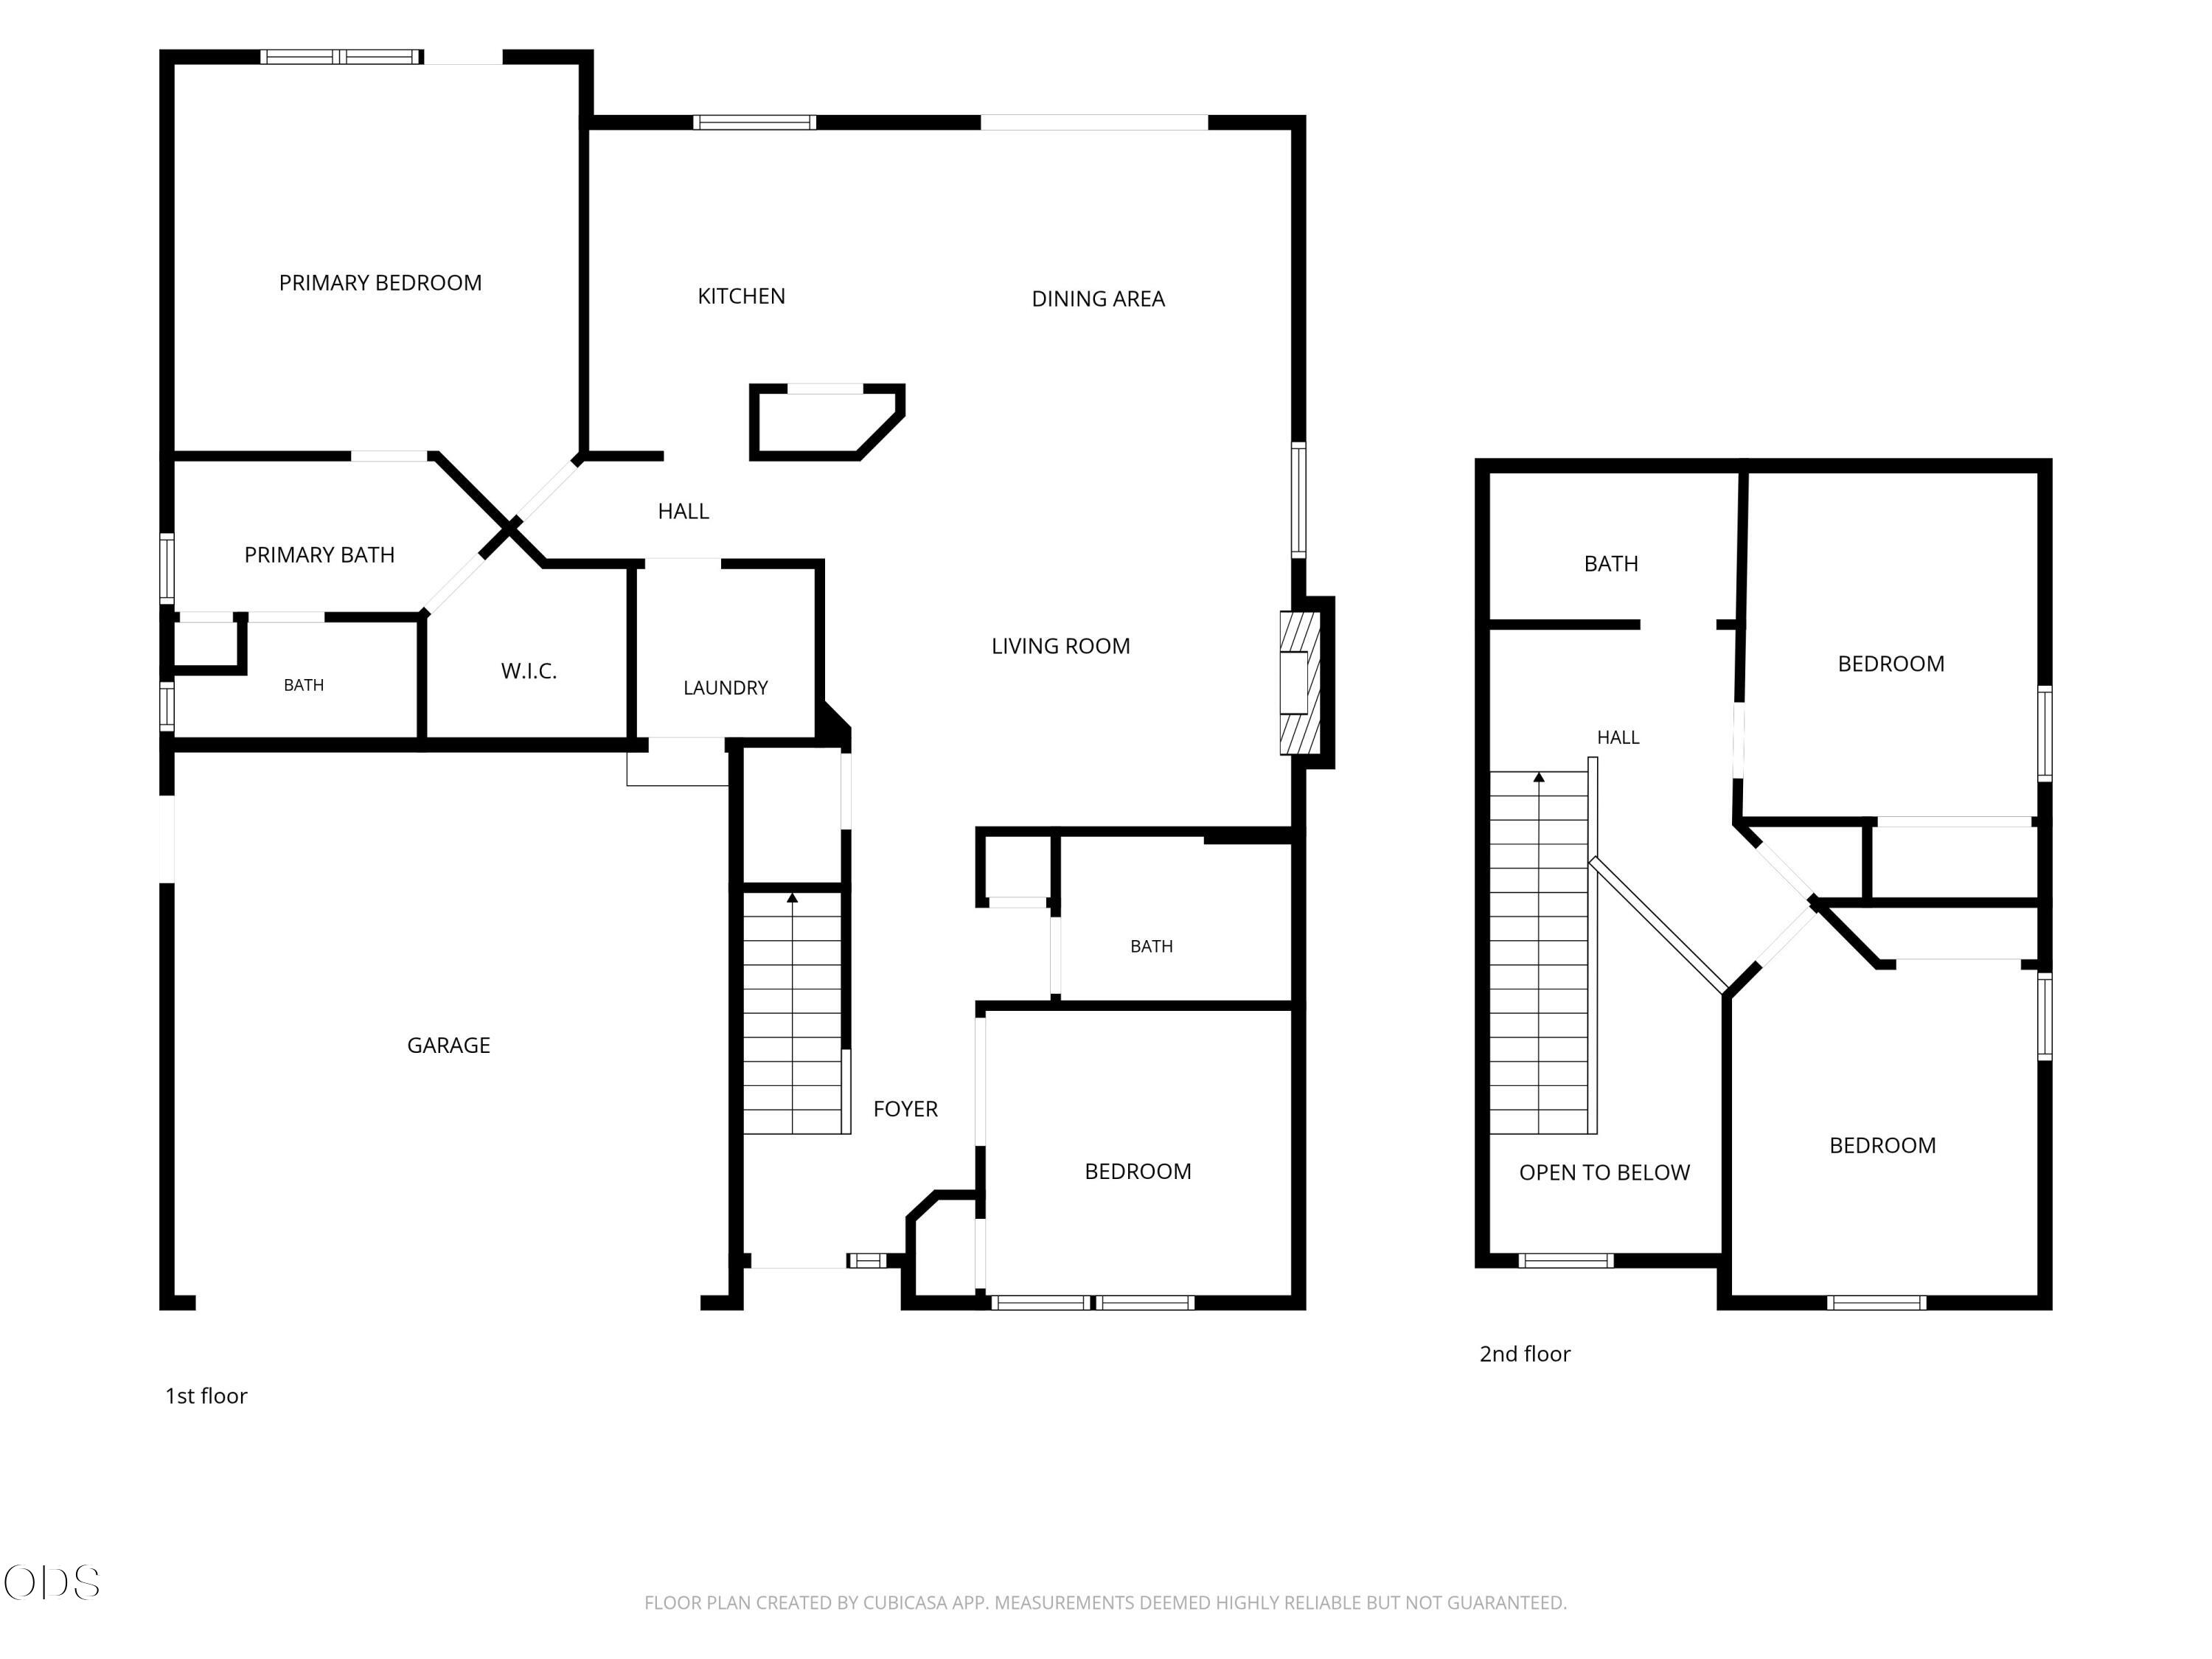
Two-story home floor plan with labeled rooms, a garage, stairs, and an open-to-below area.
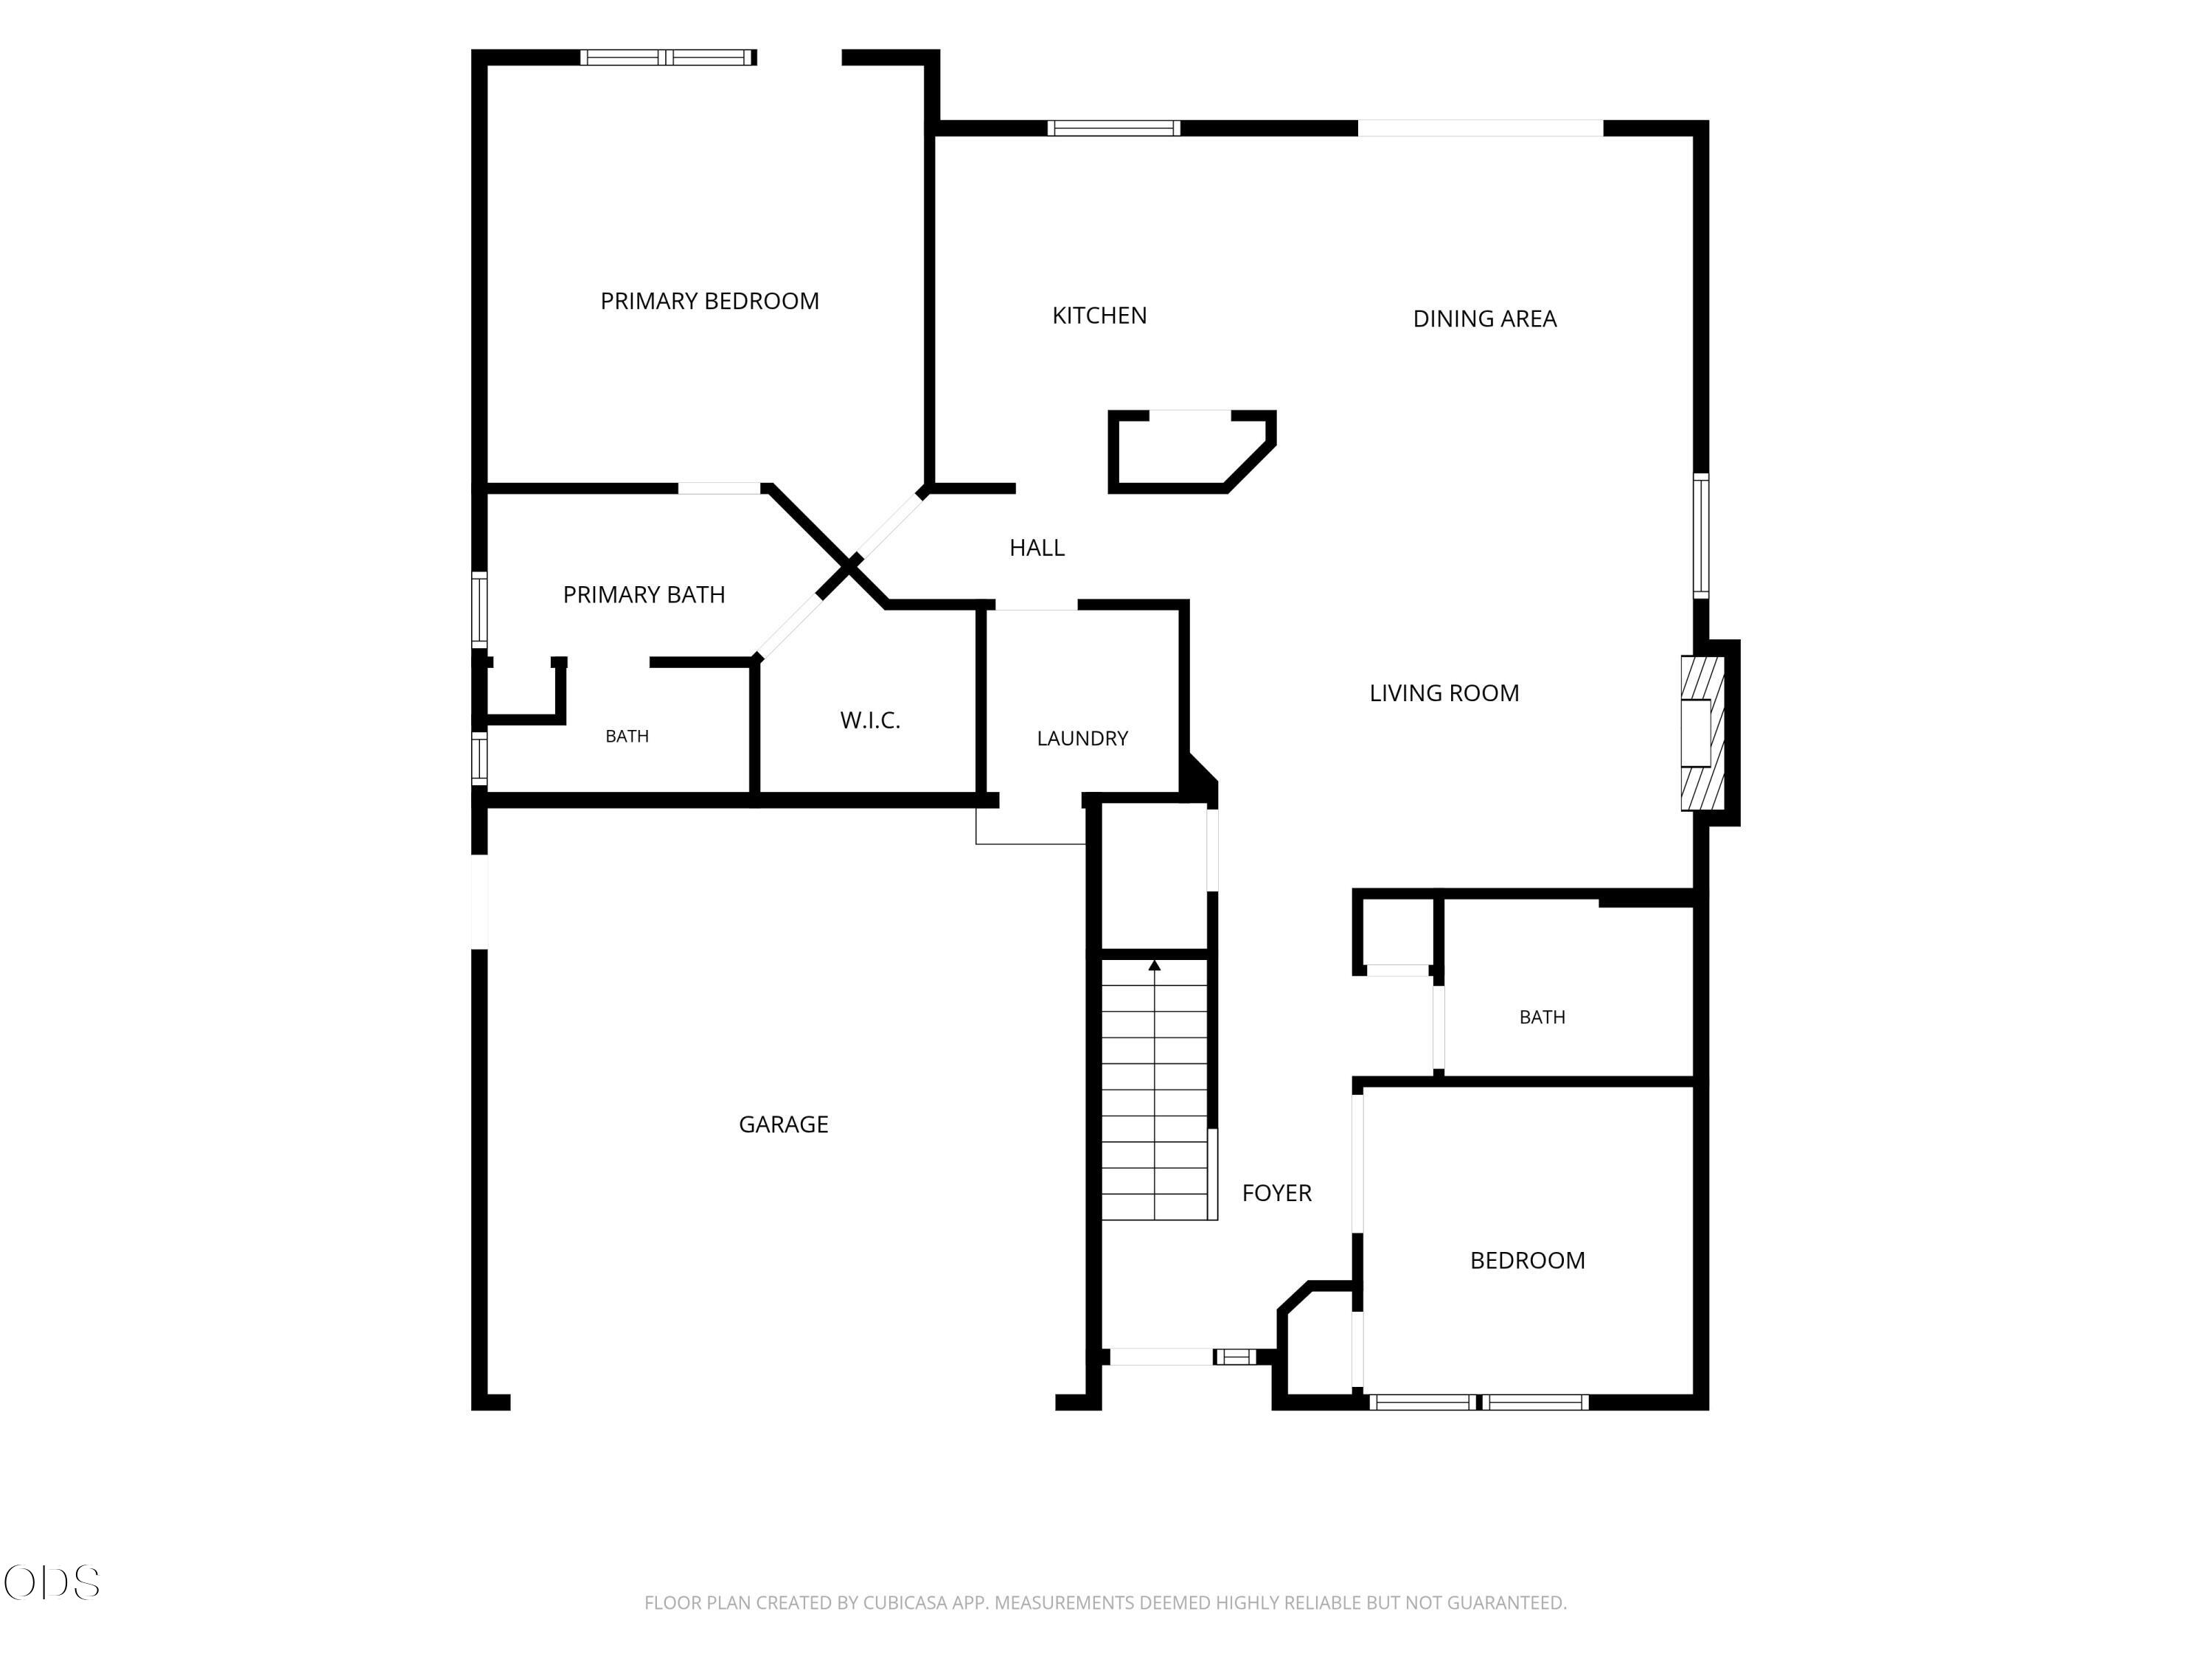
Floor plan showing the home’s kitchen, living room, bedrooms, bathrooms, laundry, foyer, and garage.
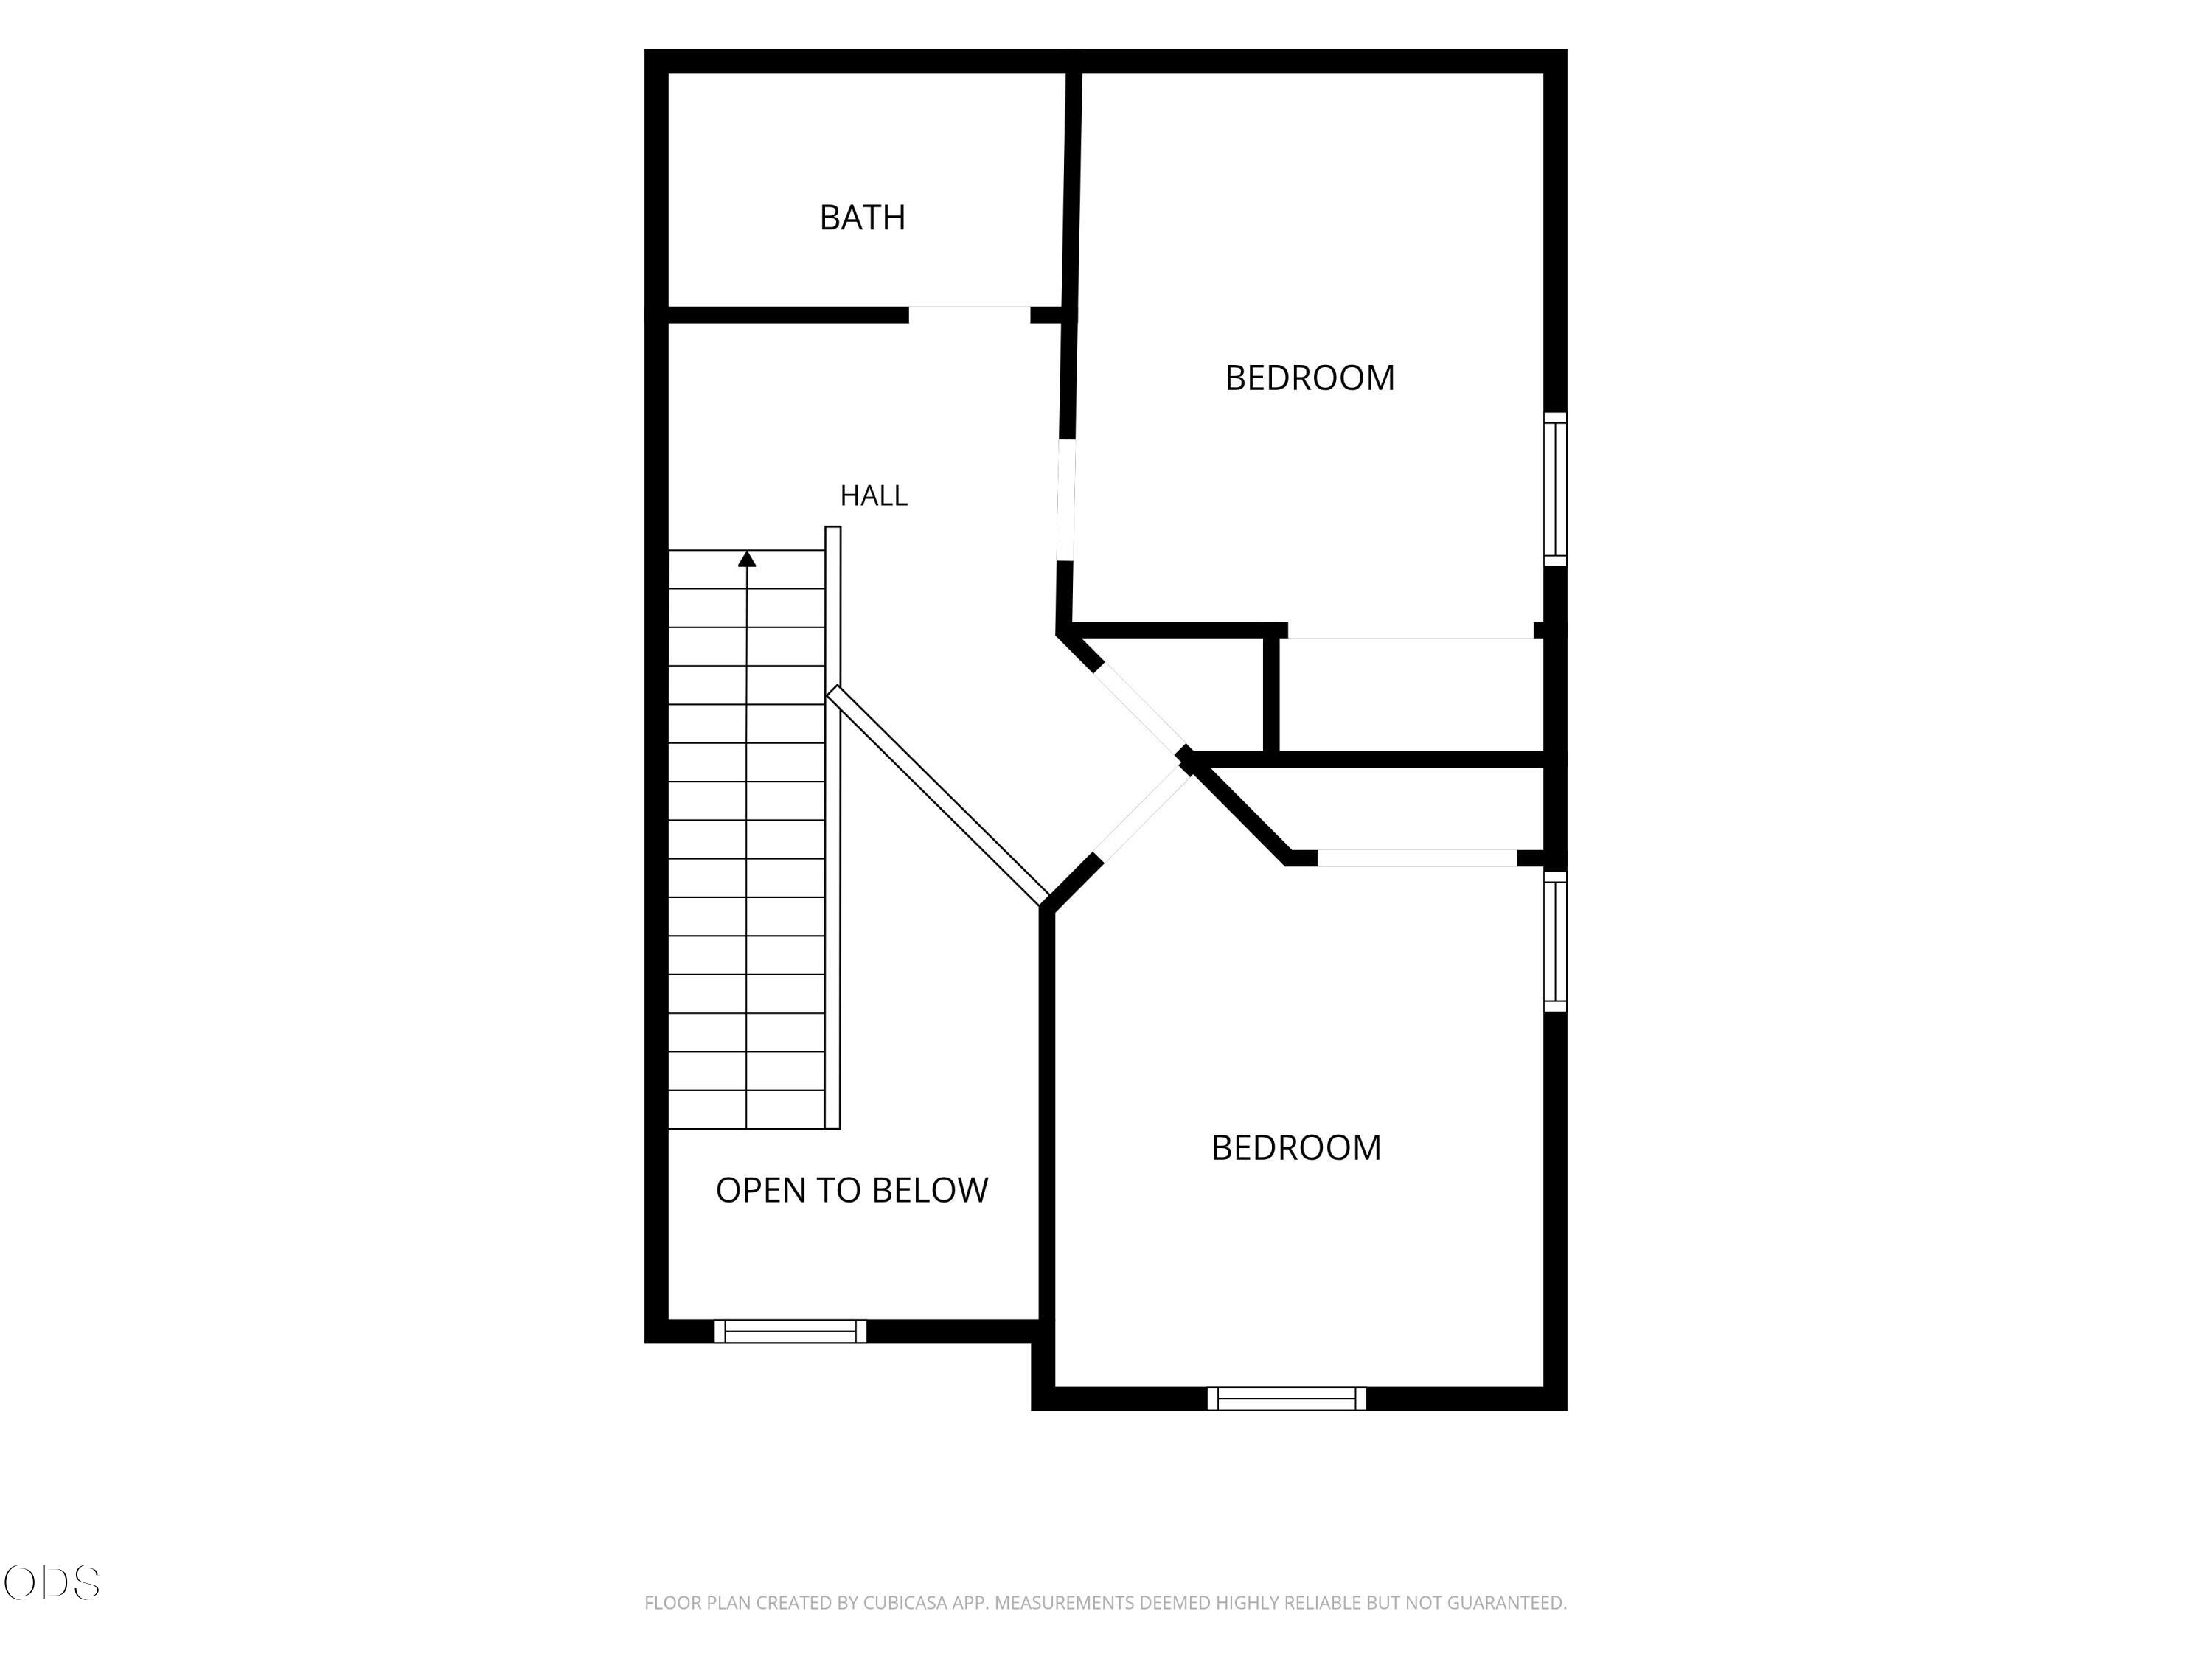
Second-floor plan with two bedrooms, a bathroom, stairs, and an open-to-below area.
SEE ALL PHOTOS
Two-story gray-green house with brown gables, a two-car garage, covered porch, and landscaped front yard.
Covered porch with a gray front door, blue wreath, decorative-glass sidelight, and sunlit concrete floor.
Entryway with carpeted stairs, a wooden handrail, and hardwood floors.
Home office with multiple computer workstations, black chairs, and a window overlooking trees.
Open-plan living room with a gray sectional, dark wood coffee table, and sliding doors to a deck.
Living room with a gray sectional, tiled fireplace, and dining area beside glass doors.
Living room with a gray sectional, tiled fireplace, and wall-mounted television.
Furnished living room with a stone fireplace, gray sectional, and television above a children’s storage shelf.
Furnished living room with a tiled fireplace, lit fire, television, and coffee table.
Open-plan dining and living area with a wooden table, gray sofa, and light wood kitchen cabinetry.
Kitchen and dining area with a granite island, wood cabinetry, and sliding glass doors to a fenced patio.
Kitchen with a large granite island, light wood cabinetry, and stainless steel appliances.
Kitchen with honey-colored cabinets, granite breakfast bar, stainless steel appliances, and wood flooring.
Kitchen with honey-colored cabinets, granite counters, stainless steel appliances, and a window above the sink.
Bedroom with a dark wood bed, pale blue bedding, ceiling fan, and glass patio door.
Bedroom with a blue bed, bright windows, television, and metal dog crate.
Furnished bedroom with a blue-gray bed, dark dressers, television, and ceiling fan.
Bathroom with a double-sink vanity and mirror opening to a bedroom with a blue bedspread.
Bathroom double vanity with tan tile counters, a large mirror, and paired light fixtures.
Carpeted upstairs landing with a wooden stair handrail and a small window.
Furnished bedroom with a white bed, coral accent pillows, and a window overlooking a neighboring house.
Bedroom with a white bed, blush pillows, ceiling fan, and white sliding closet doors.
Bathroom with a wood vanity, oval sink, striped shower curtain, and pink child’s toilet seat.
Bathroom with a striped shower curtain, wood vanity, and child’s toilet seat.
Nursery with a white crib, gray rocking chair, sage-green walls, and a colorful children's book display.
Nursery with a white crib, floral bedding, blue-gray armchair, and basket of stuffed toys.
Bathroom with a stone countertop, wood vanity, and gray floral shower curtain.
Laundry room with front-loading washer and dryer beneath light wood cabinets beside a white door.
Backyard patio with wicker seating, blue cushions, and a lit fire table beside a gray home.
Home’s rear patio with wicker seating, a sliding glass door, and flowering shrubs.
Backyard patio with wicker seating, a fire table, and a large tree beside a wooden fence.
Fenced backyard patio with blue seating, a gas fire table, and mature trees.
Two-story gray-green house with brown gables, a two-car garage, covered entry, and gravel landscaping.
Two-story gray home with a two-car garage, covered porch, and gravel landscaping.
Two-story home floor plan with labeled rooms, a garage, stairs, and an open-to-below area.
Floor plan showing the home’s kitchen, living room, bedrooms, bathrooms, laundry, foyer, and garage.
Second-floor plan with two bedrooms, a bathroom, stairs, and an open-to-below area.
Courtesy of Berkshire Hathaway HomeService, Lisa Cole
For Sale

21184 Silverado Valley Lane

21184 Silverado Valley Lane, Bend, OR 97702

$545,000
!!!PRICE REDUCED!!! Welcome to this charming 3-bedroom, 3 full bath home with main-level primary suite and dedicated office. A covered front porch opens to light-filled living spaces with wood flooring, high ceilings and a cozy gas fireplace. The open dining area flows to the spacious kitchen with slab granite counters, gas range, pantry storage, generous cabinetry and large breakfast bar. French doors open to the office, ideal for work, hobbies or a quiet retreat. The primary suite features vaulted ceilings, walk-in closet, ensuite bath with dual sinks and tiled shower, plus direct access to the backyard. Upstairs offers two generous bedrooms, full bath and open landing area, giving everyone their own space. A full main-level bath, laundry room & spacious garage add everyday convenience. Enjoy a fully fenced back & side yard with extended patio for outdoor dining, play or pets.

3
beds

3
baths

1,748 Sq.Ft. LIVING AREA

5,227.2 Sq.Ft. lot

Lisa Cole

Lisa Cole

Features & Amenities

Interior

  • total bedrooms3
  • Total bathrooms3
  • full bathrooms3
  • Flooring Carpet, Hardwood, Tile, Vinyl
  • Fireplace Gas, Great Room
  • APPLIANCES Dishwasher, Disposal, Microwave, Range, Refrigerator, Water Heater
  • other interior Features Breakfast Bar, Ceiling Fan(s), Double Vanity, Fiberglass Stall Shower, Granite Counters, Linen Closet, Open Floorplan, Pantry, Primary Downstairs, Shower/Tub Combo, Tile Shower, Vaulted Ceiling(s), Walk-In Closet(s)

Area & Lot

  • Status For Sale
  • Living Area1,748 Sq.Ft.
  • Total Area1,748 Sq.Ft.
  • Lot Area5,227.2 Sq.Ft.
  • MLS® ID220222898
  • TypeResidential
  • YEAR BUILT2006
  • NeighborhoodSW Bend
  • Architecture StylesCraftsman, Northwest
  • View DescriptionNeighborhood, Territorial
  • Elementary SchoolBear Creek Elem
  • Middle SchoolPilot Butte Middle
  • High SchoolBend Sr High

Exterior

  • STORIES2
  • Garage Space2.0
  • water SourcePublic
  • roofComposition
  • lot featuresDrip System, Fenced, Landscaped, Level, Sprinkler Timer(s), Sprinklers In Front, Sprinklers In Rear
  • parkingAsphalt, Attached, Driveway, Garage Door Opener
  • HEAT TYPEForced Air, Natural Gas
  • AIR CONDITIONINGCentral Air
  • sewerPublic Sewer
  • SubstructureConcrete Perimeter
  • security FeaturesCarbon Monoxide Detector(s), Smoke Detector(s)

Financial

  • Sales Price$545,000
  • Real Estate Tax $4,076/yr
Covered porch with a gray front door, blue wreath, decorative-glass sidelight, and sunlit concrete floor.

Schedule a Showing

I would love to show you our beautiful property. Please select your preferred date and time below. I will be in touch shortly to confirm your appointment.

Schedule a Showing

I would love to show you our beautiful property. Please select your preferred date and time below. I will be in touch shortly to confirm your appointment.

Thank you for your interest in 21184 Silverado Valley Lane, Bend, OR 97702. We are reviewing your request and will be in touch shortly!

Mortgage Calculator

Estimate your monthly mortgage payment, including the principal and interest, property taxes, and HOA. Adjust the values to generate a more accurate rate.

All estimates are provided for informational purposes only. Actual amounts may vary.
$0,000 Your Payment 20 15 65
$0,000 Your Payment

SW Bend

Explore

Experience Success with Lisa

If you would like to not only visit, but make Bend your home, Lisa would welcome the opportunity of helping you find the perfect home that fits your lifestyle. She have the knowledge of the Central Oregon real estate market that you will need to make a well-informed decision.

Follow Me on Instagram