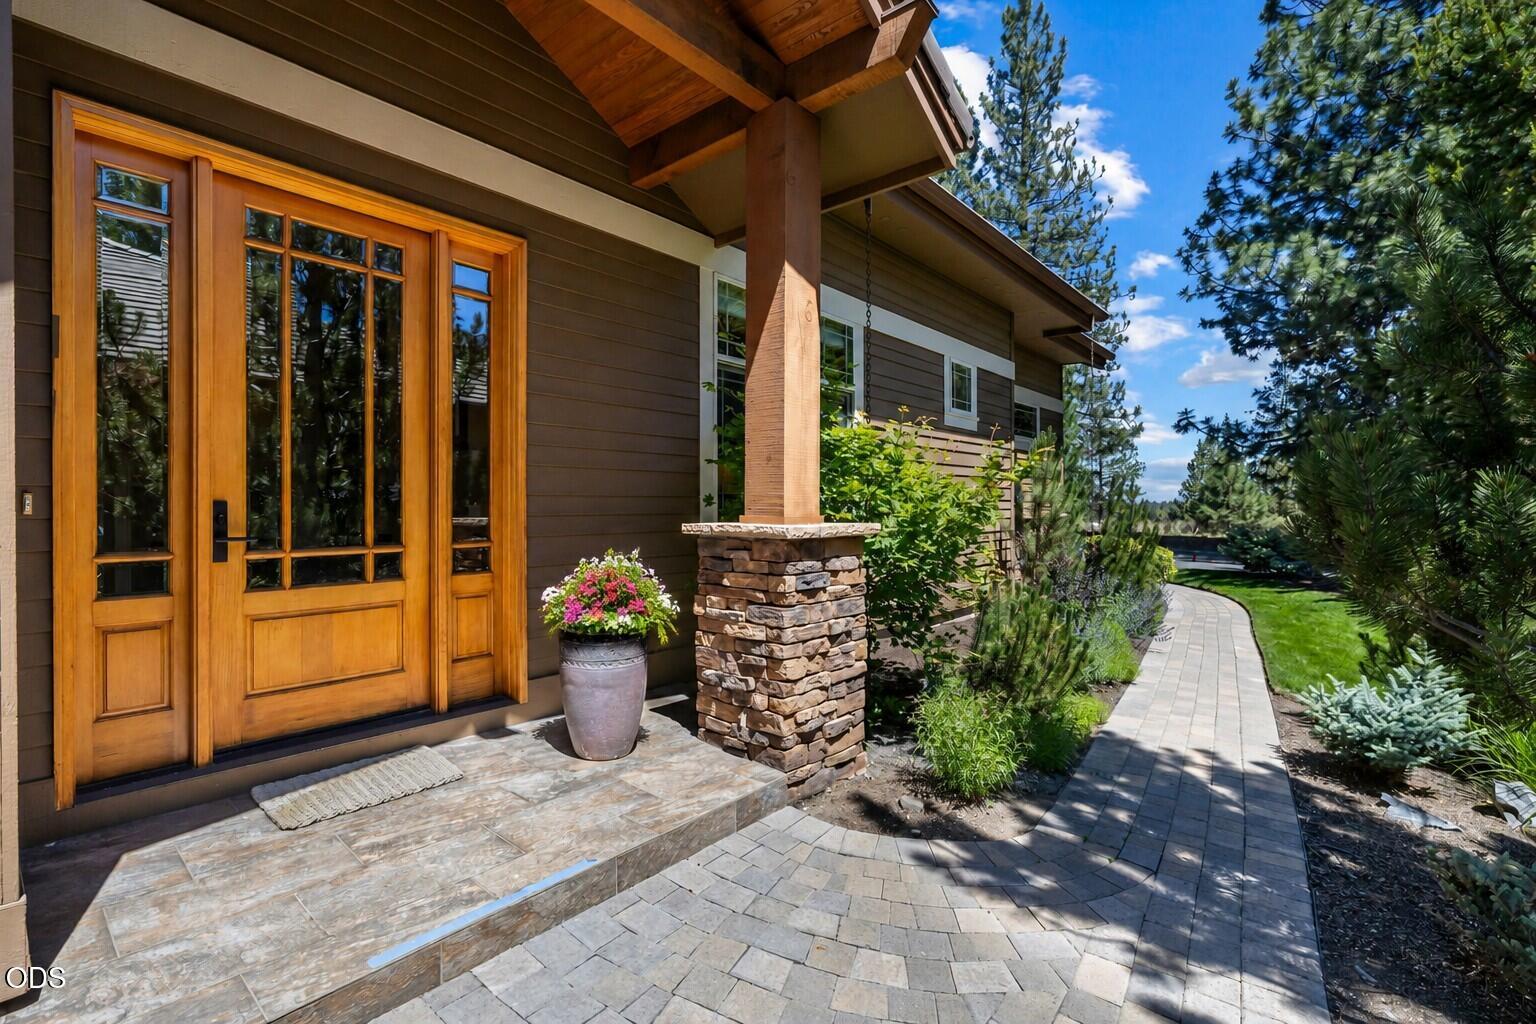
Home entrance with a wood-and-glass door, stone porch column, and curved garden walkway.
Wood front entry door with decorative glass panels, stone tile, and a flower-filled planter.
Open living and dining room with exposed wood beams, a stone fireplace, and windows overlooking greenery.
Living room with vaulted wood-beam ceiling, stone fireplace, and large windows overlooking trees.
Open-plan living and dining room with vaulted timber-beam ceiling and large windows overlooking a green yard.
Living room with a stone fireplace, lit fire, vaulted ceiling, and large windows overlooking trees.
Living room with a stacked-stone fireplace, mounted television, and large windows overlooking trees.
Wood bar cabinet with bottles and glassware beside a window overlooking a lawn and covered patio.
Open-plan living and dining room with a stone fireplace, vaulted ceiling, and large windows.
Kitchen with light wood cabinetry, dark stone counters, and a large island with woven bar stools.
Kitchen with warm wood cabinets, dark stone counters, hardwood floors, and a sink beneath a window.
Kitchen with light wood cabinets, blue tile backsplash, dark counters, and a gas range.
Carpeted hallway opens to a bedroom, with a sculptural display in a recessed wall niche.
Bedroom with a vaulted ceiling, wooden bed, and glass door opening to greenery.
Bedroom with a white bed, wooden dresser, ceiling fan, and large window overlooking greenery.
Furnished bedroom with a white bed, pale blue throw, wooden dresser, and lit ceiling fan.
Bedroom with a wood-plank headboard, white bedding, and an arched doorway to the en-suite bathroom.
Spacious tiled bathroom with a soaking tub, double vanity, and glass globe lights.
Corner soaking tub with chrome fixtures, stone-tile surround, and a wide mirrored wall.
Walk-in shower with multicolored stone tile, chrome fixtures, and a vertical grab bar.
Stone-tiled shower with a metal grab bar, showerhead, and control handle.
Bathroom with a double-sink vanity, tiled shower, and doorway to a built-in walk-in closet.
Walk-in closet with wraparound hanging rods and built-in cubby shelves.
Furnished living room with a brown sectional sofa and large window overlooking leafy greenery.
Bathroom vanity with a veined stone counter, wood cabinets, and large framed mirror.
Bedroom with a gray-dressed bed, blue accent wall, and large windows overlooking trees.
Bedroom with a large gray-and-blue bed, built-in wooden wardrobe, and tall window overlooking trees.
Furnished bedroom with pale gray bedding, a blue accent wall, and dark wood dressers.
Bathroom with tiled shower, large mirror, and long wood vanity with an integrated sink.
Tiled shower with a decorative stone mosaic inset and chrome fixtures.
Laundry room with washer and dryer, utility sink, light wood cabinets, and a paneled wood door.
Timber-style home framed by evergreens, with a covered patio and grassy lawn.
Outdoor patio with a wooden pergola, dining table, and seating overlooking a green lawn.
Covered patio with pergola, outdoor seating, and a view across landscaped grounds.
Covered patio with outdoor dining table and chairs beneath evergreen trees, overlooking a grassy area and path.
Brown-sided home with stone veneer, framed by evergreen trees and landscaped shrubs.
Brown single-story home with stone accents and a gabled roof, framed by pine trees and landscaped grounds.
Brown home with two garage doors, stone accents, landscaped grounds, and mature pine trees.
Floor plan showing two bedrooms, multiple bathrooms, living areas, kitchen, laundry, and garage.
Modern stone-and-wood home beside a reed-lined pond, with broad windows and a dark metal roof.
A man and young boy spend time together beside a lake in warm evening light.
Outdoor lap pool with lounge chairs and umbrellas beneath tall pine trees.
Aerial view of tennis courts and a multi-court facility among landscaped grounds.
Yoga room with green mats and blankets on a wood floor, framed by stone walls and dark wood cabinetry.
Fitness room with weight machines, bikes, and dumbbells; a person exercises beside the windows.
Golf course fairway with two golf carts, sand bunkers, and pine trees.
Single-level home floor plan with two bedrooms, multiple bathrooms, open living and dining areas, and a garage.
SEE ALL PHOTOS
Home entrance with a wood-and-glass door, stone porch column, and curved garden walkway.
Wood front entry door with decorative glass panels, stone tile, and a flower-filled planter.
Open living and dining room with exposed wood beams, a stone fireplace, and windows overlooking greenery.
Living room with vaulted wood-beam ceiling, stone fireplace, and large windows overlooking trees.
Open-plan living and dining room with vaulted timber-beam ceiling and large windows overlooking a green yard.
Living room with a stone fireplace, lit fire, vaulted ceiling, and large windows overlooking trees.
Living room with a stacked-stone fireplace, mounted television, and large windows overlooking trees.
Wood bar cabinet with bottles and glassware beside a window overlooking a lawn and covered patio.
Open-plan living and dining room with a stone fireplace, vaulted ceiling, and large windows.
Kitchen with light wood cabinetry, dark stone counters, and a large island with woven bar stools.
Kitchen with warm wood cabinets, dark stone counters, hardwood floors, and a sink beneath a window.
Kitchen with light wood cabinets, blue tile backsplash, dark counters, and a gas range.
Carpeted hallway opens to a bedroom, with a sculptural display in a recessed wall niche.
Bedroom with a vaulted ceiling, wooden bed, and glass door opening to greenery.
Bedroom with a white bed, wooden dresser, ceiling fan, and large window overlooking greenery.
Furnished bedroom with a white bed, pale blue throw, wooden dresser, and lit ceiling fan.
Bedroom with a wood-plank headboard, white bedding, and an arched doorway to the en-suite bathroom.
Spacious tiled bathroom with a soaking tub, double vanity, and glass globe lights.
Corner soaking tub with chrome fixtures, stone-tile surround, and a wide mirrored wall.
Walk-in shower with multicolored stone tile, chrome fixtures, and a vertical grab bar.
Stone-tiled shower with a metal grab bar, showerhead, and control handle.
Bathroom with a double-sink vanity, tiled shower, and doorway to a built-in walk-in closet.
Walk-in closet with wraparound hanging rods and built-in cubby shelves.
Furnished living room with a brown sectional sofa and large window overlooking leafy greenery.
Bathroom vanity with a veined stone counter, wood cabinets, and large framed mirror.
Bedroom with a gray-dressed bed, blue accent wall, and large windows overlooking trees.
Bedroom with a large gray-and-blue bed, built-in wooden wardrobe, and tall window overlooking trees.
Furnished bedroom with pale gray bedding, a blue accent wall, and dark wood dressers.
Bathroom with tiled shower, large mirror, and long wood vanity with an integrated sink.
Tiled shower with a decorative stone mosaic inset and chrome fixtures.
Laundry room with washer and dryer, utility sink, light wood cabinets, and a paneled wood door.
Timber-style home framed by evergreens, with a covered patio and grassy lawn.
Outdoor patio with a wooden pergola, dining table, and seating overlooking a green lawn.
Covered patio with pergola, outdoor seating, and a view across landscaped grounds.
Covered patio with outdoor dining table and chairs beneath evergreen trees, overlooking a grassy area and path.
Brown-sided home with stone veneer, framed by evergreen trees and landscaped shrubs.
Brown single-story home with stone accents and a gabled roof, framed by pine trees and landscaped grounds.
Brown home with two garage doors, stone accents, landscaped grounds, and mature pine trees.
Floor plan showing two bedrooms, multiple bathrooms, living areas, kitchen, laundry, and garage.
Modern stone-and-wood home beside a reed-lined pond, with broad windows and a dark metal roof.
A man and young boy spend time together beside a lake in warm evening light.
Outdoor lap pool with lounge chairs and umbrellas beneath tall pine trees.
Aerial view of tennis courts and a multi-court facility among landscaped grounds.
Yoga room with green mats and blankets on a wood floor, framed by stone walls and dark wood cabinetry.
Fitness room with weight machines, bikes, and dumbbells; a person exercises beside the windows.
Golf course fairway with two golf carts, sand bunkers, and pine trees.
Single-level home floor plan with two bedrooms, multiple bathrooms, open living and dining areas, and a garage.
Courtesy of Berkshire Hathaway HomeService, Lisa Cole
Pending

343 Mount Washington Drive

343 Mount Washington Drive, Bend, OR 97702

$845,000
Rare single-level Broken Top townhome ideally located along the 18th fairway, offering a peaceful golf course setting with lovely fairway and pine tree views. Much of the furnishings may be included if desired. This sought-after floor plan features a spacious great room with vaulted ceilings, warm wood accents, a beautiful stone fireplace, formal dining area, breakfast nook and well-designed kitchen, all oriented to capture the setting & provide easy access to extended, partially covered patio. Enjoy morning light, evening sunsets & relaxed outdoor living overlooking the course. Generous primary suite offers patio access, a large walk-in closet and bath w/ dual-sink vanity, water closet, soaking tub and tiled shower. A full ensuite guest bedroom is privately located in a separate wing, while the third bedroom also works beautifully as a den or office. Landscape & exterior maint. inc. Restaurant open to all homeowners, optional Club mbrshp offers golf, tennis, pickleball, pool & fitness

3
beds

3
baths

2,131 Sq.Ft. LIVING AREA

5,227.2 Sq.Ft. lot

Lisa Cole

Lisa Cole

Features & Amenities

Interior

  • total bedrooms3
  • Total bathrooms3
  • full bathrooms2
  • half bathroom1
  • Flooring Carpet, Hardwood, Tile
  • Fireplace Gas, Living Room
  • APPLIANCES Dishwasher, Disposal, Dryer, Microwave, Range, Refrigerator, Washer, Water Heater
  • other interior Features Breakfast Bar, Ceiling Fan(s), Double Vanity, Enclosed Toilet(s), Granite Counters, Open Floorplan, Pantry, Primary Downstairs, Soaking Tub, Tile Counters, Tile Shower, Vaulted Ceiling(s), Walk-In Closet(s)

Area & Lot

  • Status Pending
  • Living Area2,131 Sq.Ft.
  • Total Area2,131 Sq.Ft.
  • Lot Area5,227.2 Sq.Ft.
  • MLS® ID220223252
  • TypeTownhouse
  • YEAR BUILT2002
  • NeighborhoodBroken Top
  • Architecture StylesNorthwest
  • View DescriptionGolf Course
  • Elementary SchoolWilliam E Miller Elem
  • Middle SchoolCascade Middle
  • High SchoolSummit High

Exterior

  • STORIES1
  • Garage Space2.0
  • water SourcePublic
  • roofTile
  • lot featuresLandscaped, Level, On Golf Course, Sprinkler Timer(s), Sprinklers In Front, Sprinklers In Rear
  • parkingAsphalt, Attached, Driveway, Garage Door Opener, Gated
  • HEAT TYPEForced Air, Natural Gas
  • AIR CONDITIONINGCentral Air
  • sewerPublic Sewer
  • SubstructureStemwall
  • HOA AmenitiesClubhouse, Firewise Certification, Fitness Center, Gated, Golf Course, Park, Pickleball Court(s), Playground, Pool, Restaurant, Snow Removal, Sport Court, Tennis Court(s), Trail(s)
  • security FeaturesCarbon Monoxide Detector(s), Smoke Detector(s)

Financial

  • Sales Price$845,000
  • Real Estate Tax $8,251/yr
  • HOA $652/mo
Wood front entry door with decorative glass panels, stone tile, and a flower-filled planter.

Schedule a Showing

I would love to show you our beautiful property. Please select your preferred date and time below. I will be in touch shortly to confirm your appointment.

Schedule a Showing

I would love to show you our beautiful property. Please select your preferred date and time below. I will be in touch shortly to confirm your appointment.

Thank you for your interest in 343 Mount Washington Drive, Bend, OR 97702. We are reviewing your request and will be in touch shortly!

Mortgage Calculator

Estimate your monthly mortgage payment, including the principal and interest, property taxes, and HOA. Adjust the values to generate a more accurate rate.

All estimates are provided for informational purposes only. Actual amounts may vary.
$0,000 Your Payment 20 15 65
$0,000 Your Payment

Broken Top

A distinguished private, gated community on Bend’s Westside.

Explore

Experience Success with Lisa

If you would like to not only visit, but make Bend your home, Lisa would welcome the opportunity of helping you find the perfect home that fits your lifestyle. She have the knowledge of the Central Oregon real estate market that you will need to make a well-informed decision.

Follow Me on Instagram