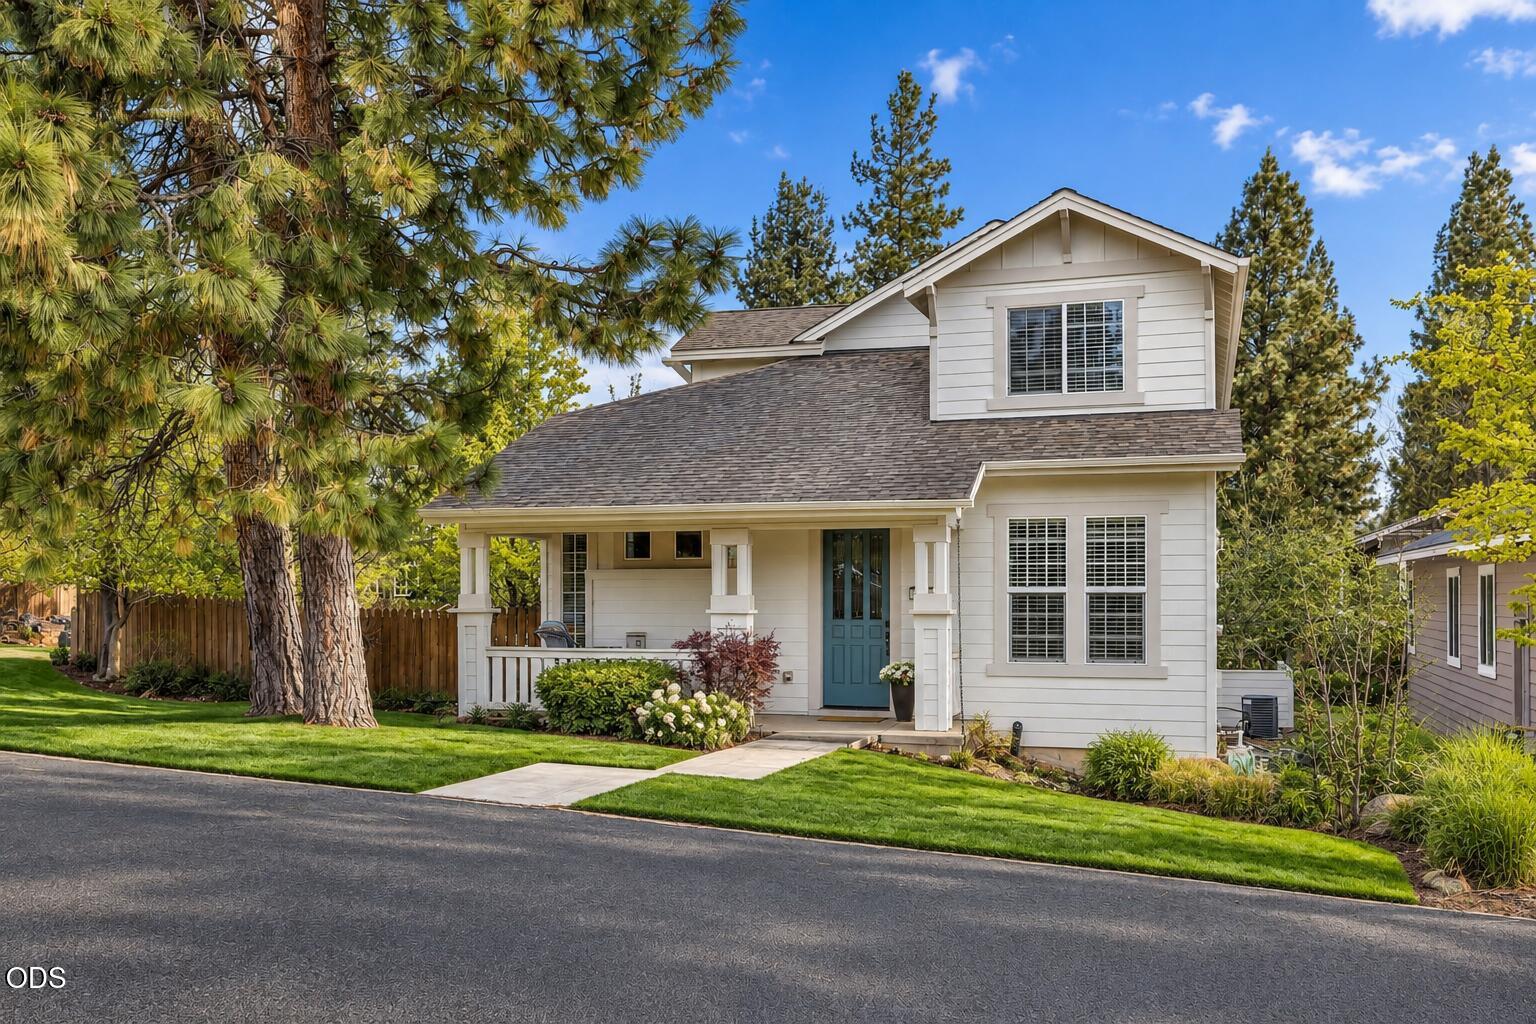
White two-story house with a covered porch and blue front door, framed by tall pine trees.
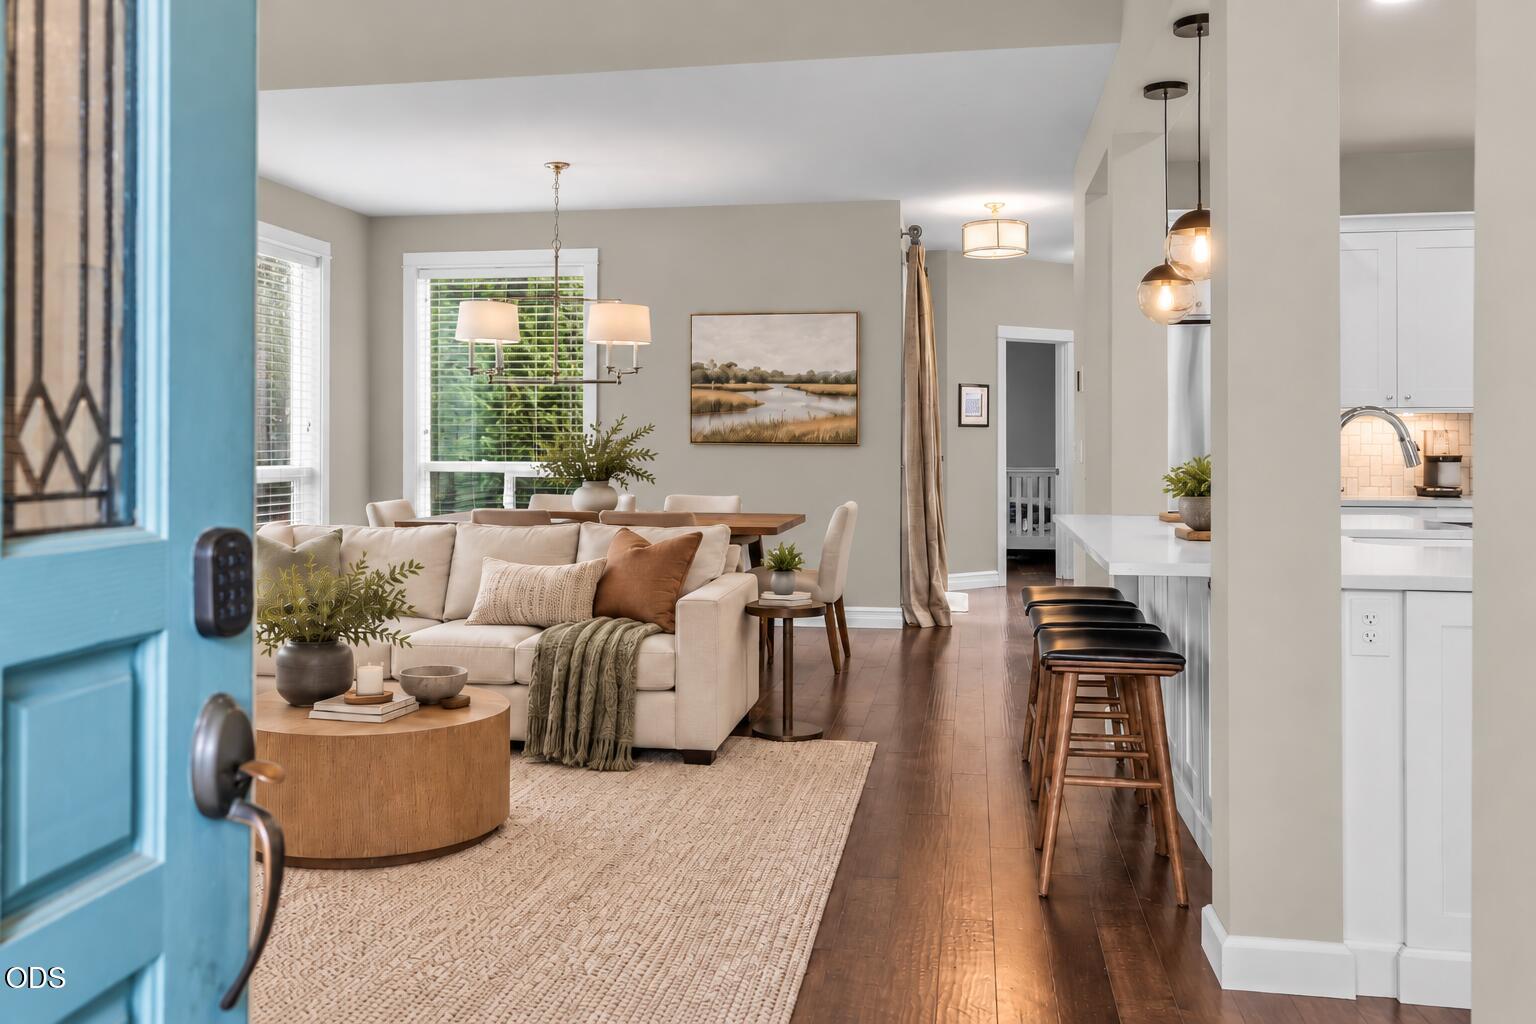
Open-plan living room with cream sectional, dining area, and white kitchen island with bar stools.
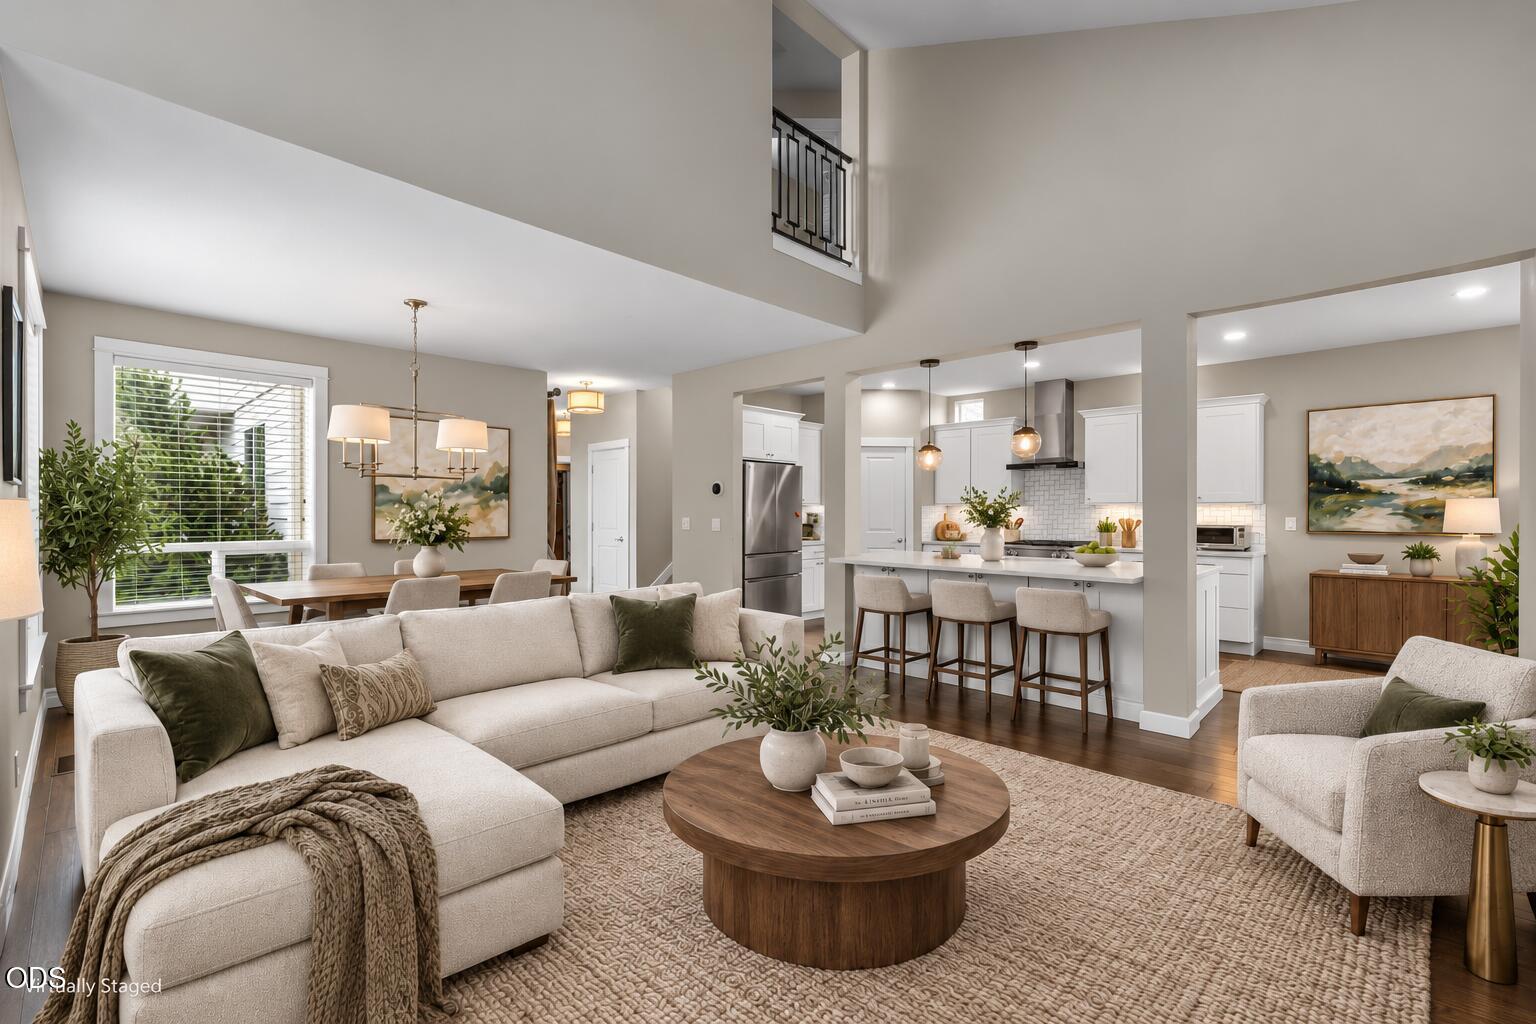
Staged open-plan living room with a cream sectional, dining area, kitchen island, and upstairs railing.
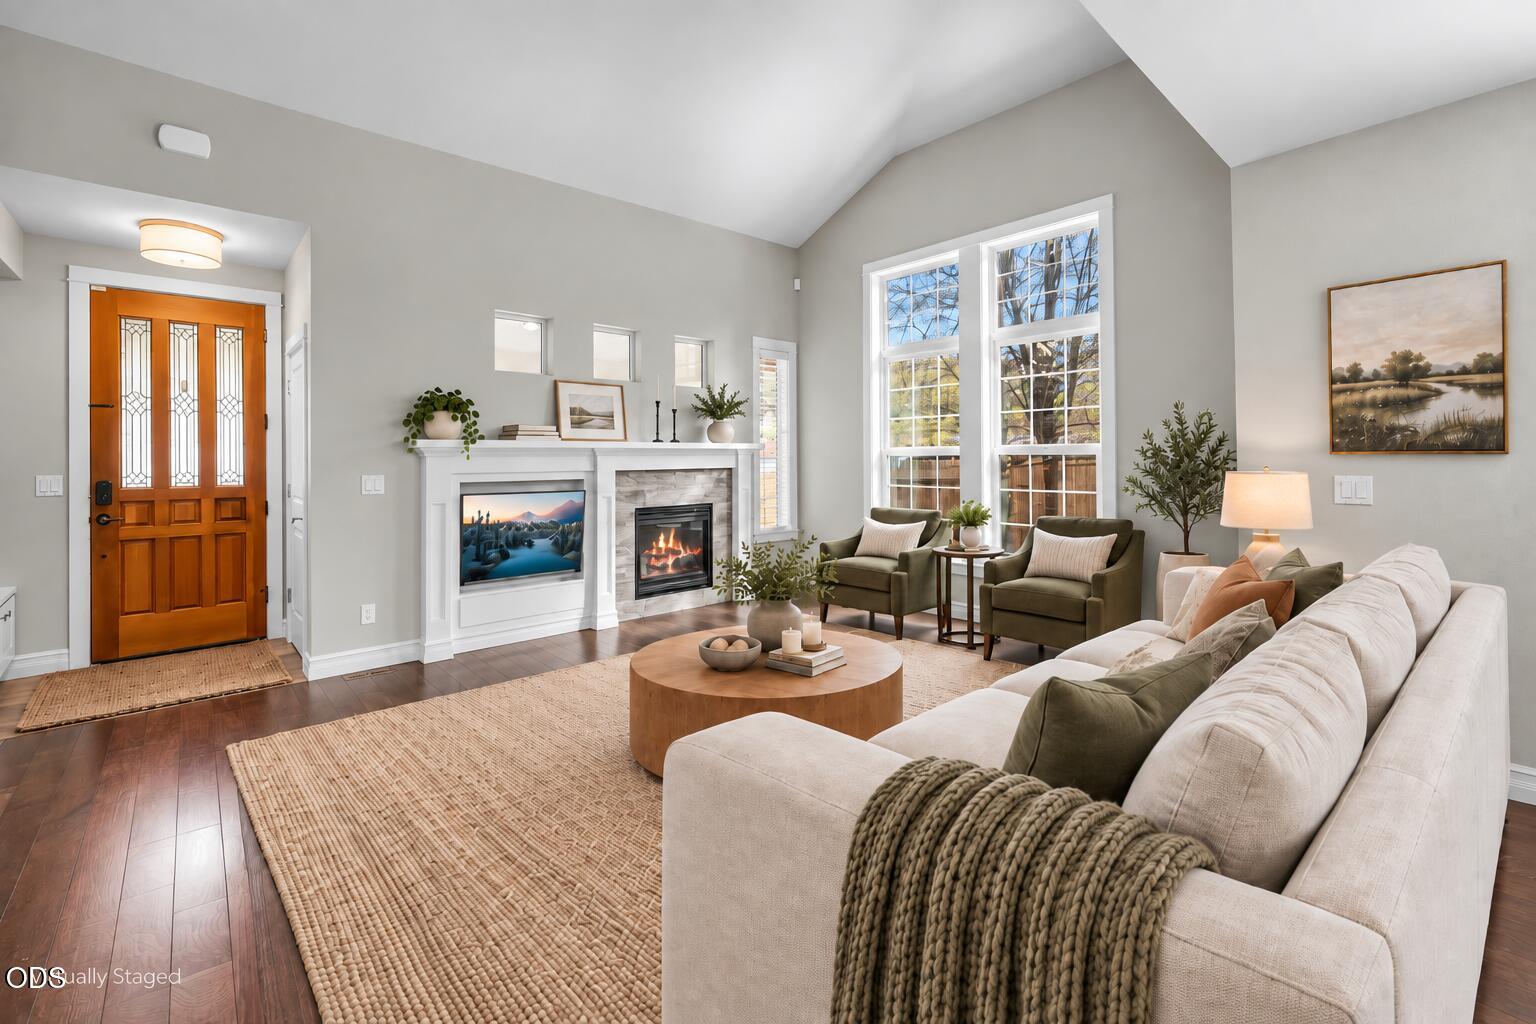
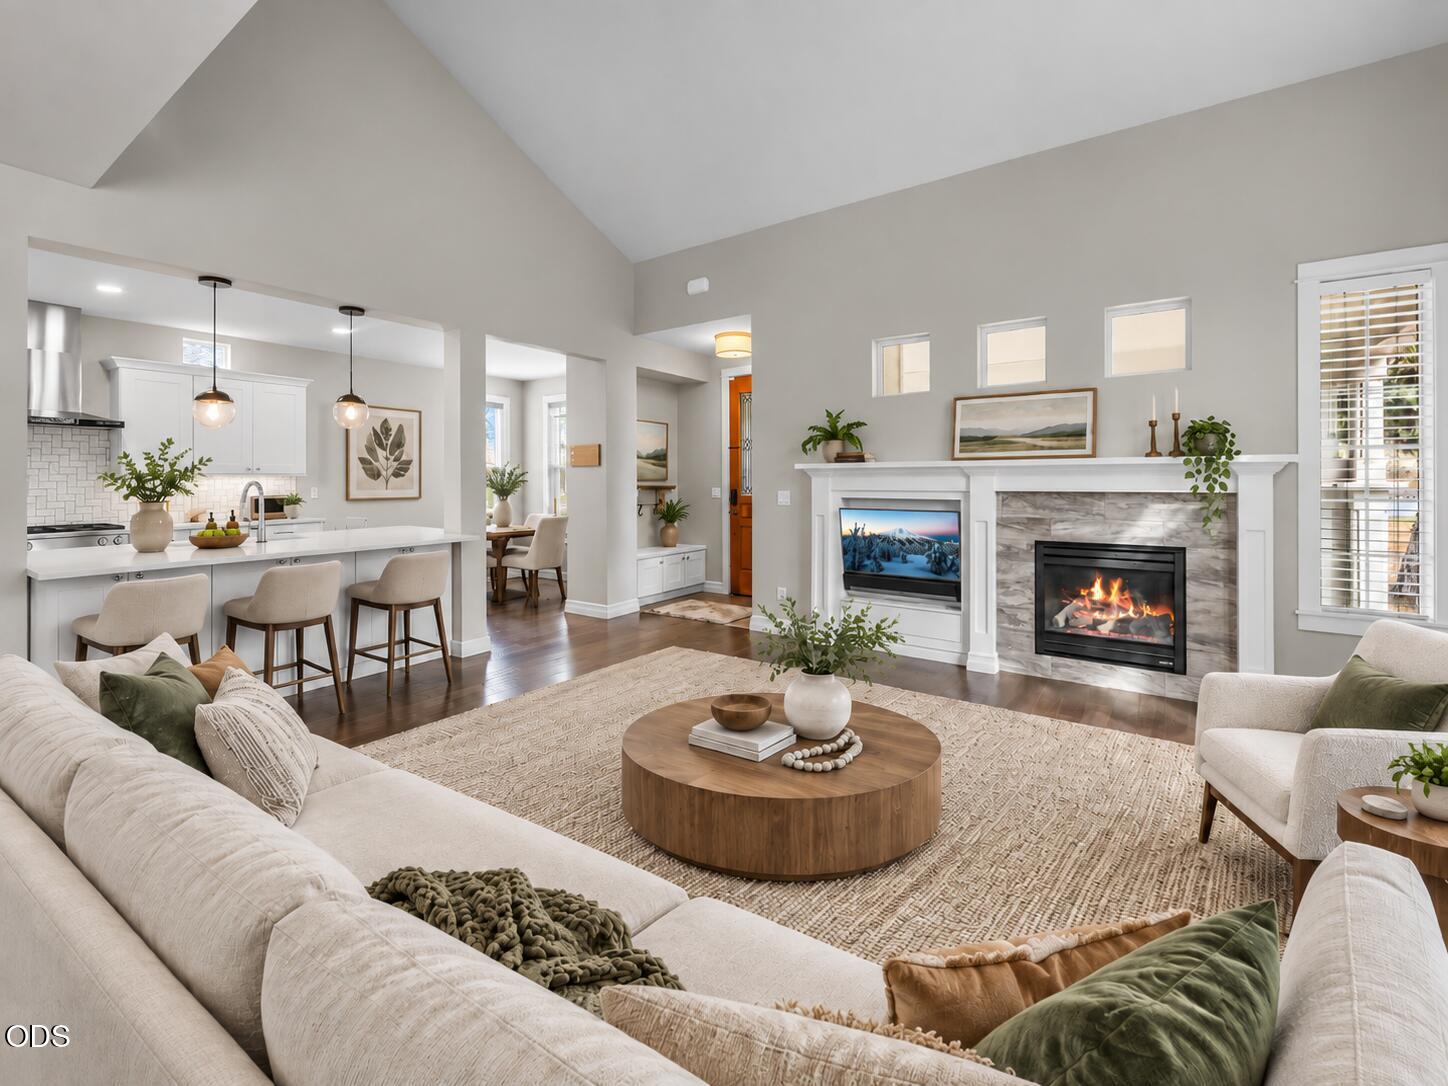
Staged living room with a vaulted ceiling, fireplace, tall windows, and cream sectional.
Furnished living room with vaulted ceiling, stone fireplace, and open kitchen.
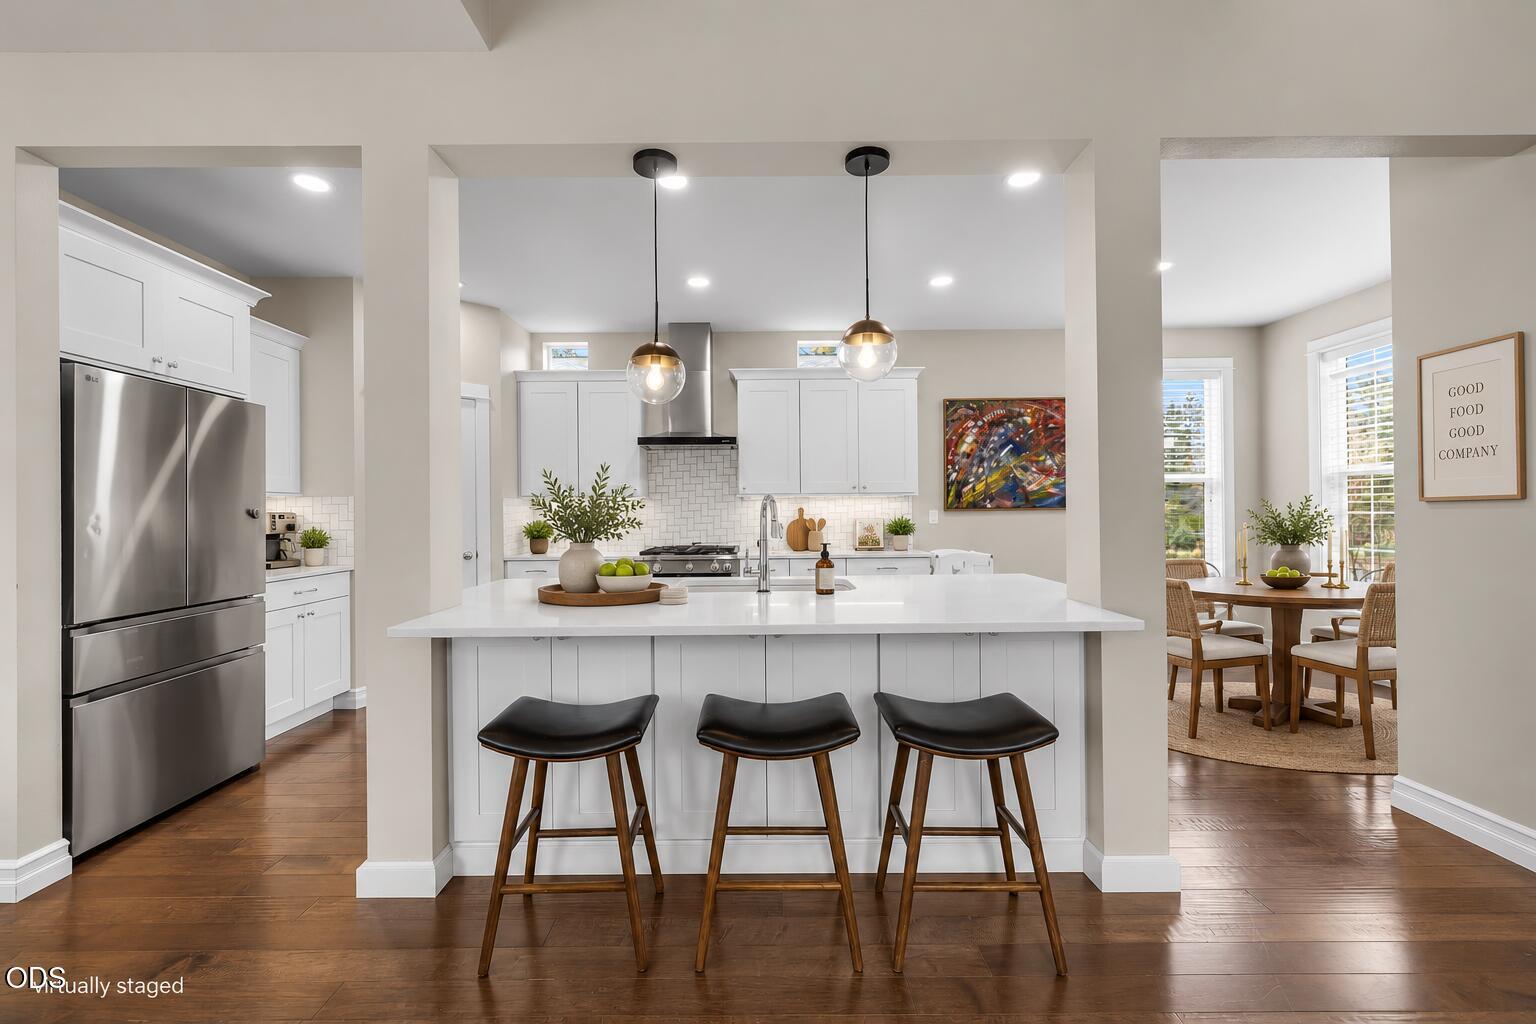
Kitchen with a large white island, three stools, pendant lights, and an adjoining dining area.
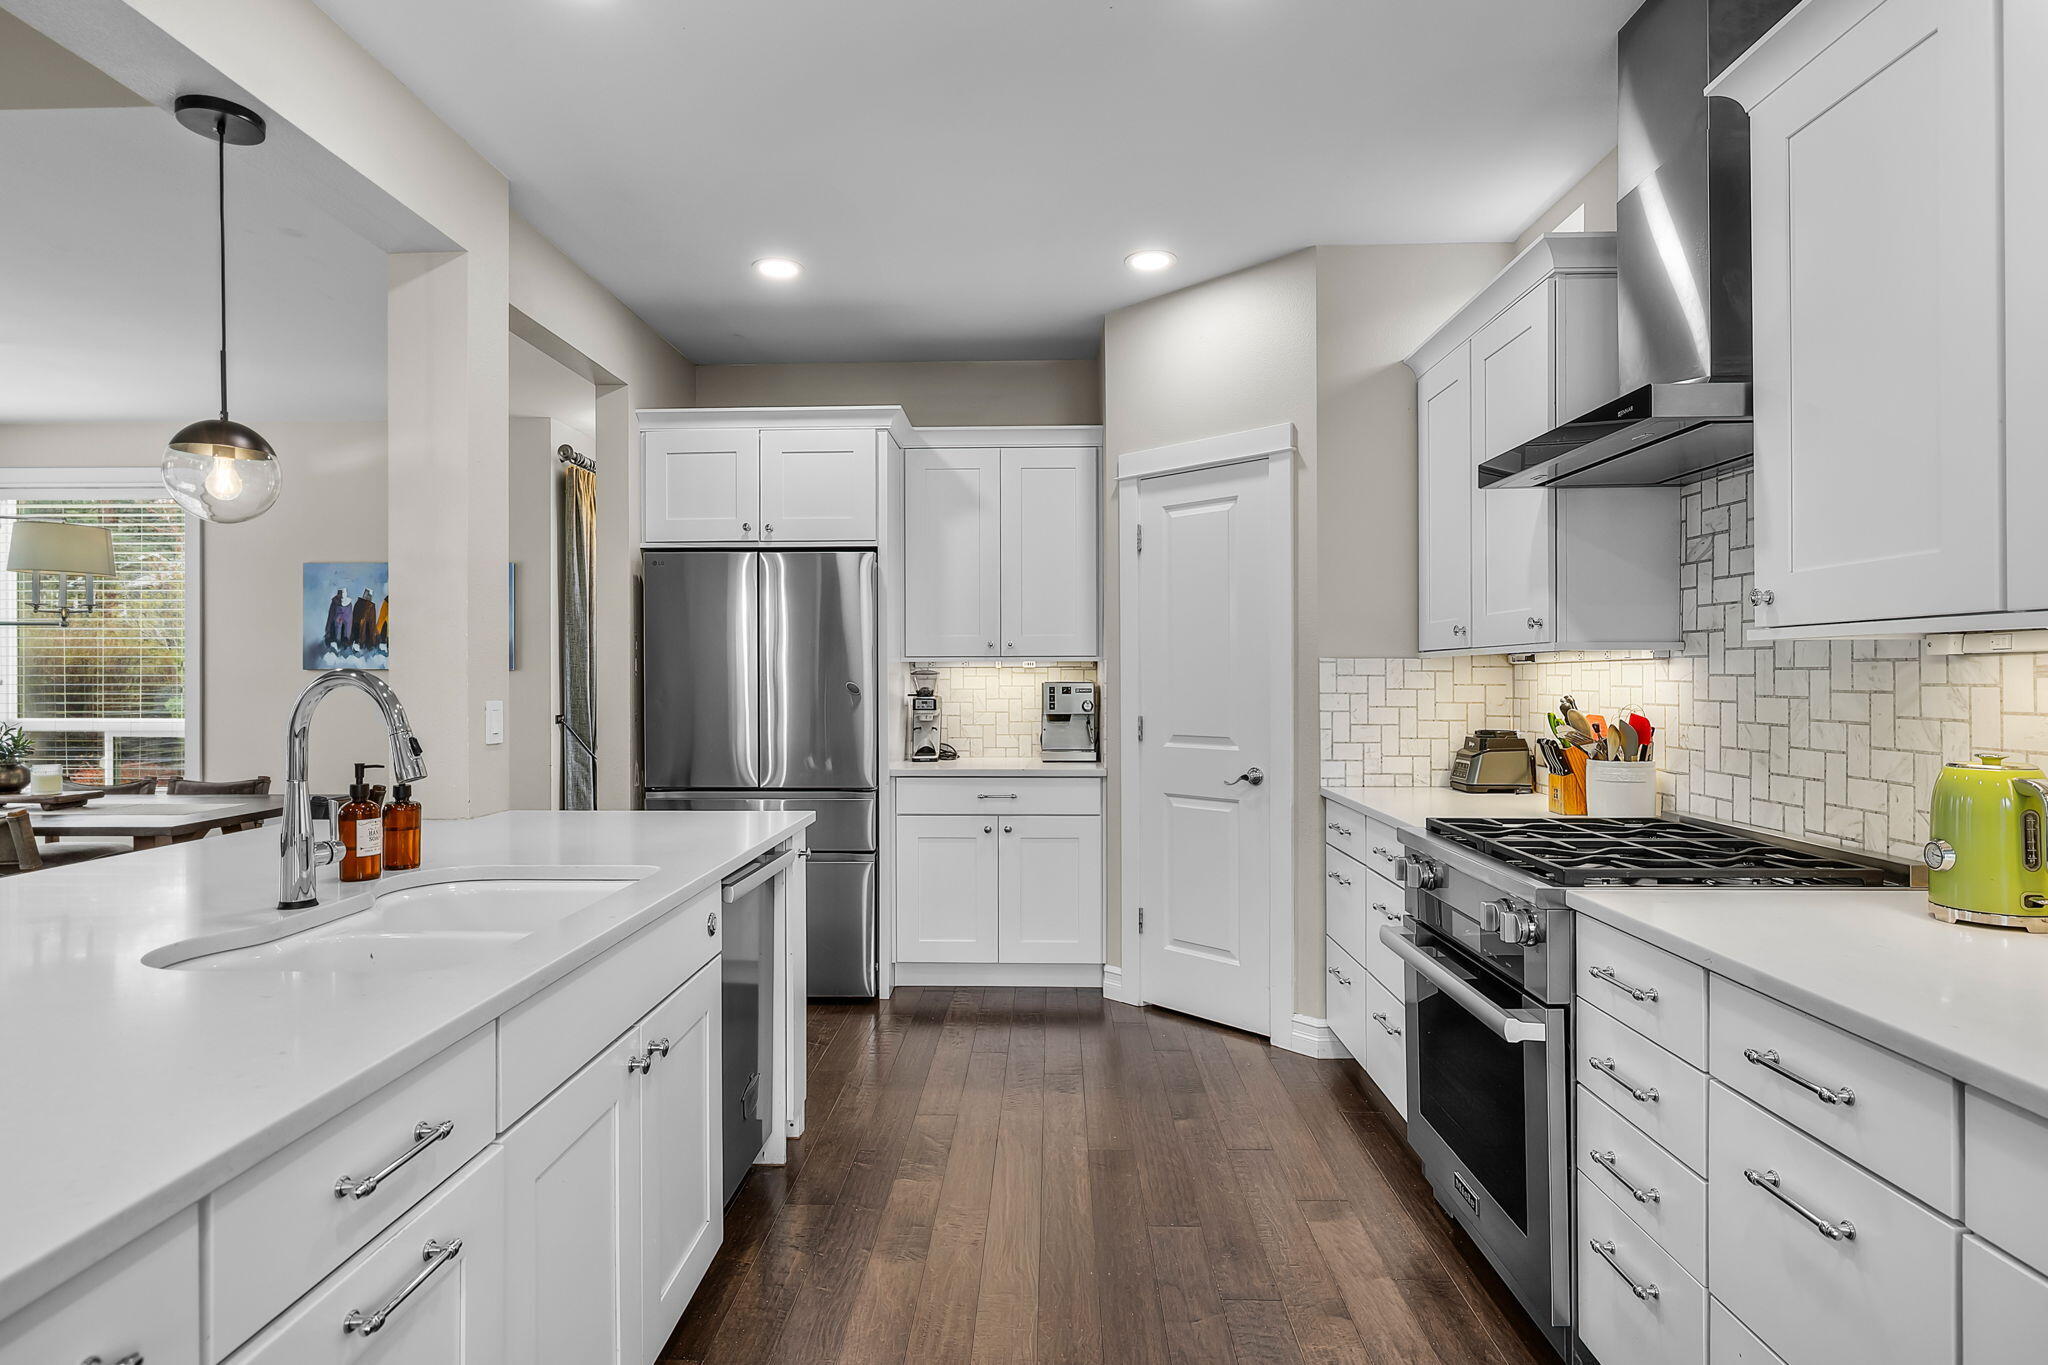
Kitchen with white cabinetry, a large sink island, stainless steel appliances, and dark wood floors.
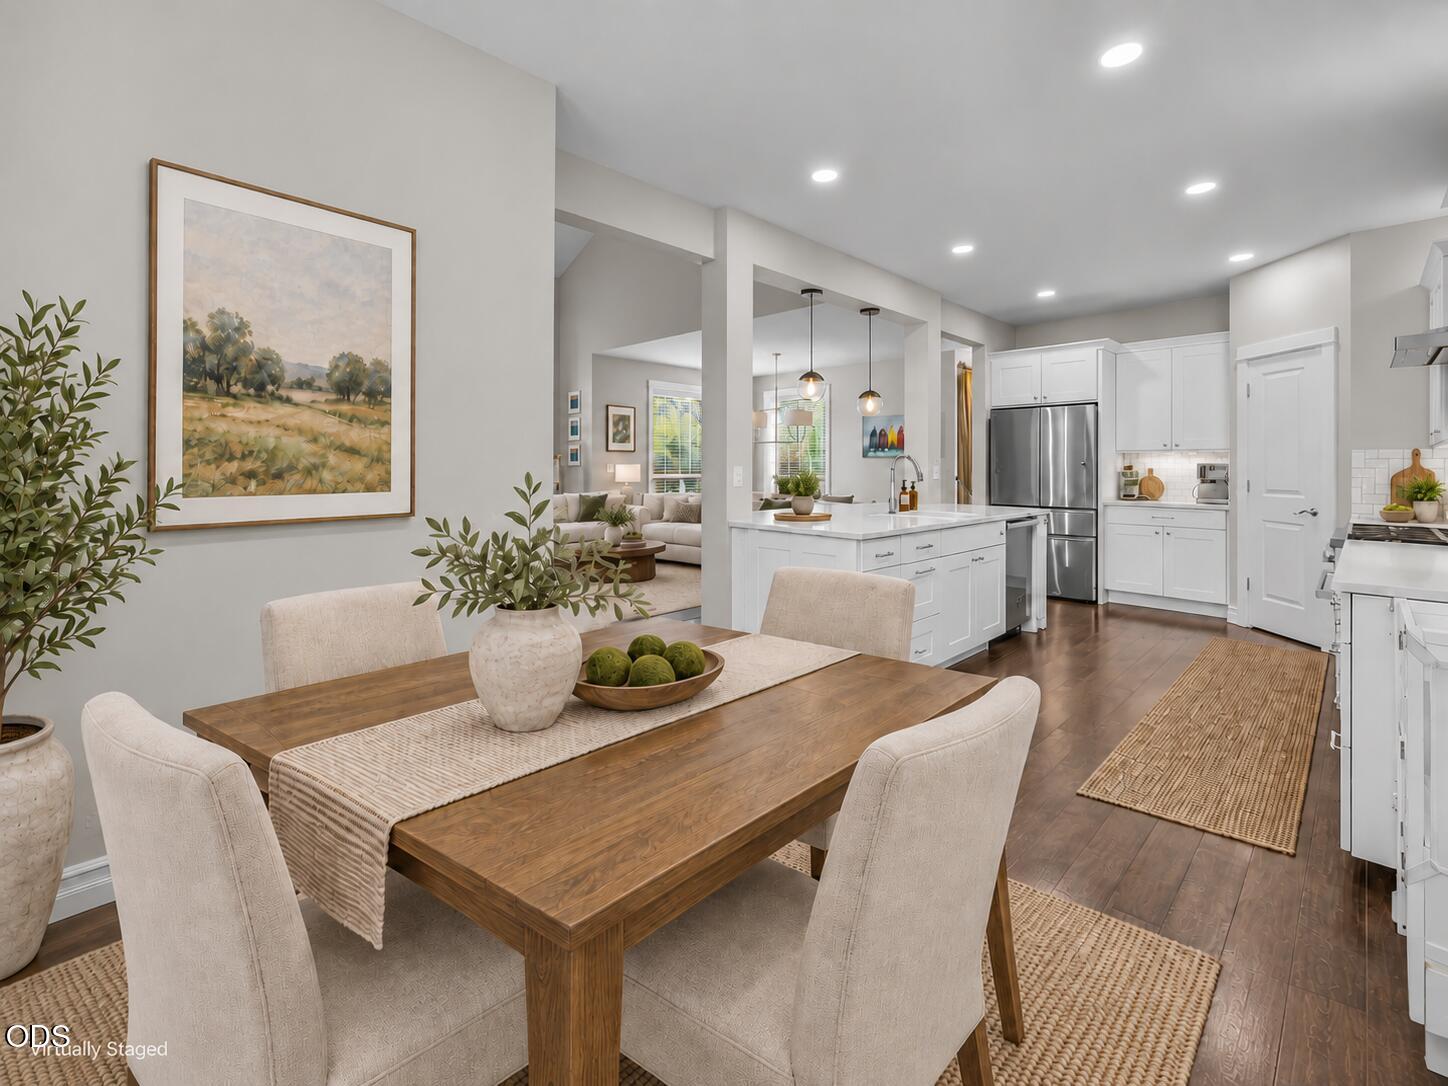
Dining room with a wood table and upholstered chairs beside a bright white kitchen.
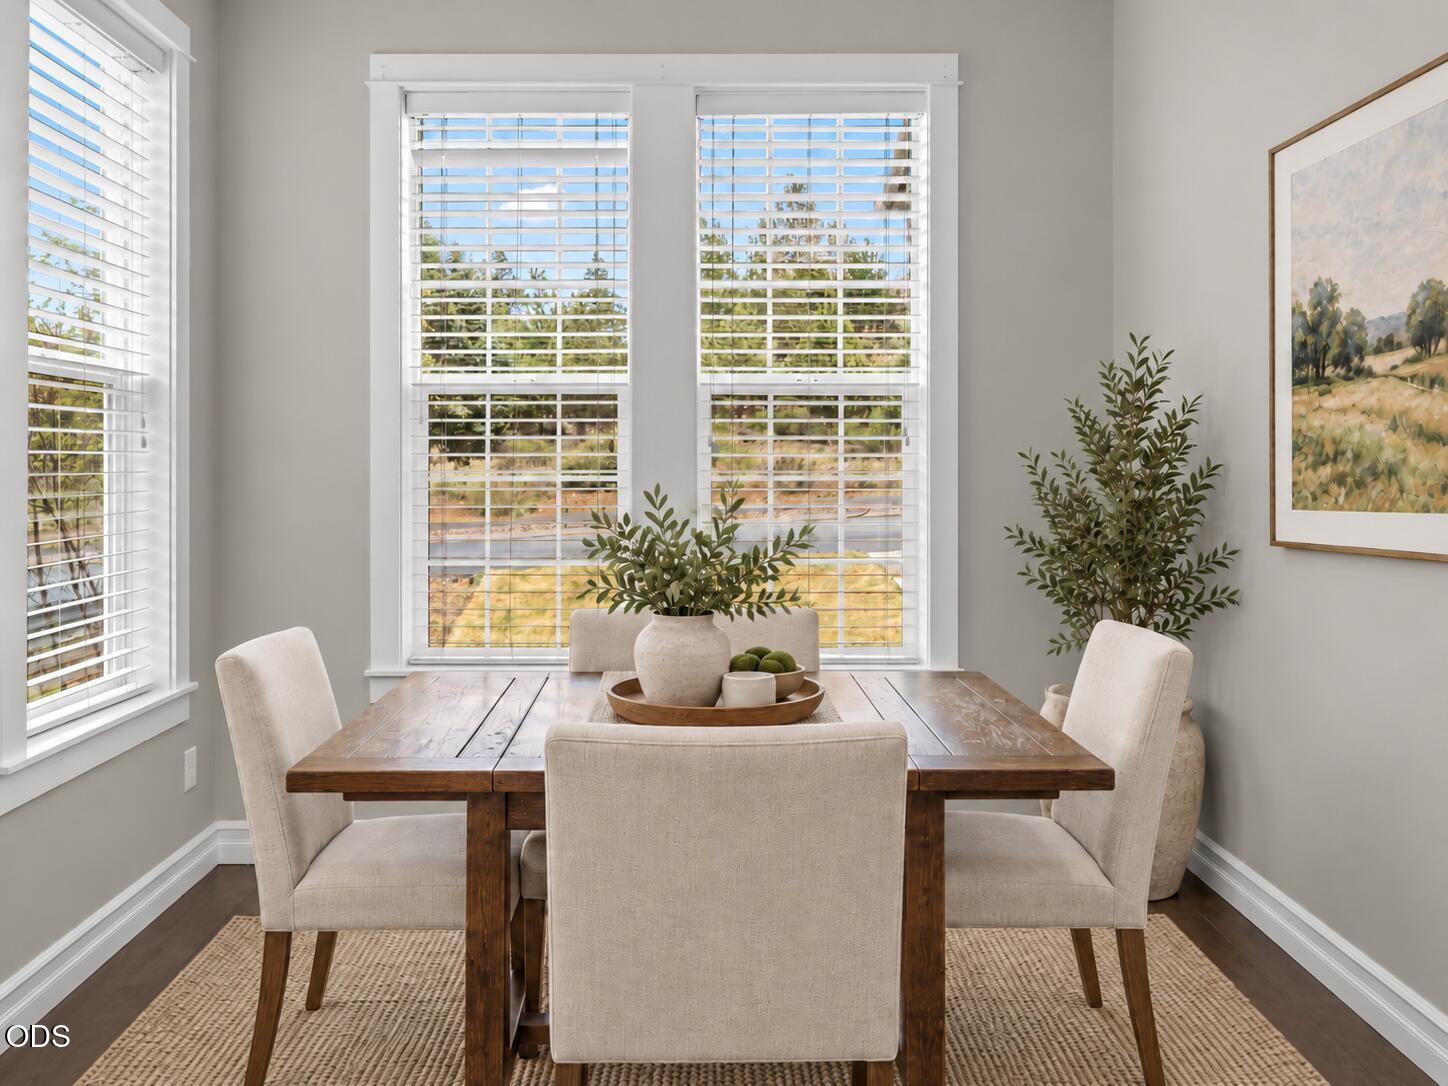
Dining room with a dark wood table and upholstered chairs beside large, tree-facing windows.
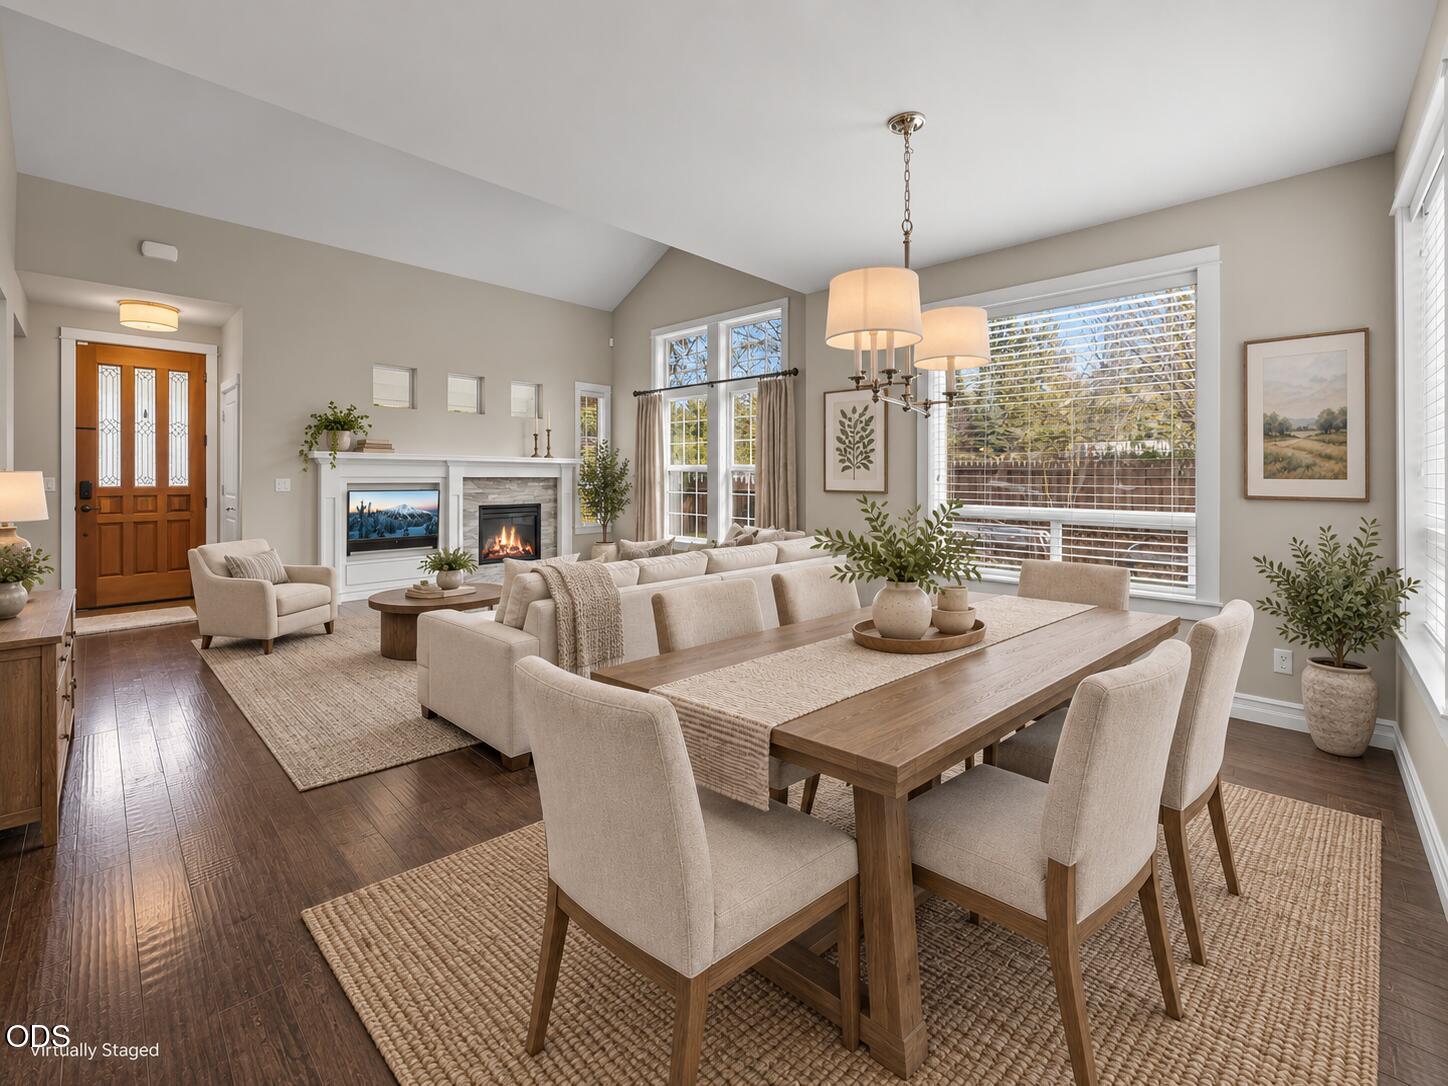
Open-plan living and dining room with a fireplace, large windows, and neutral staged furnishings.
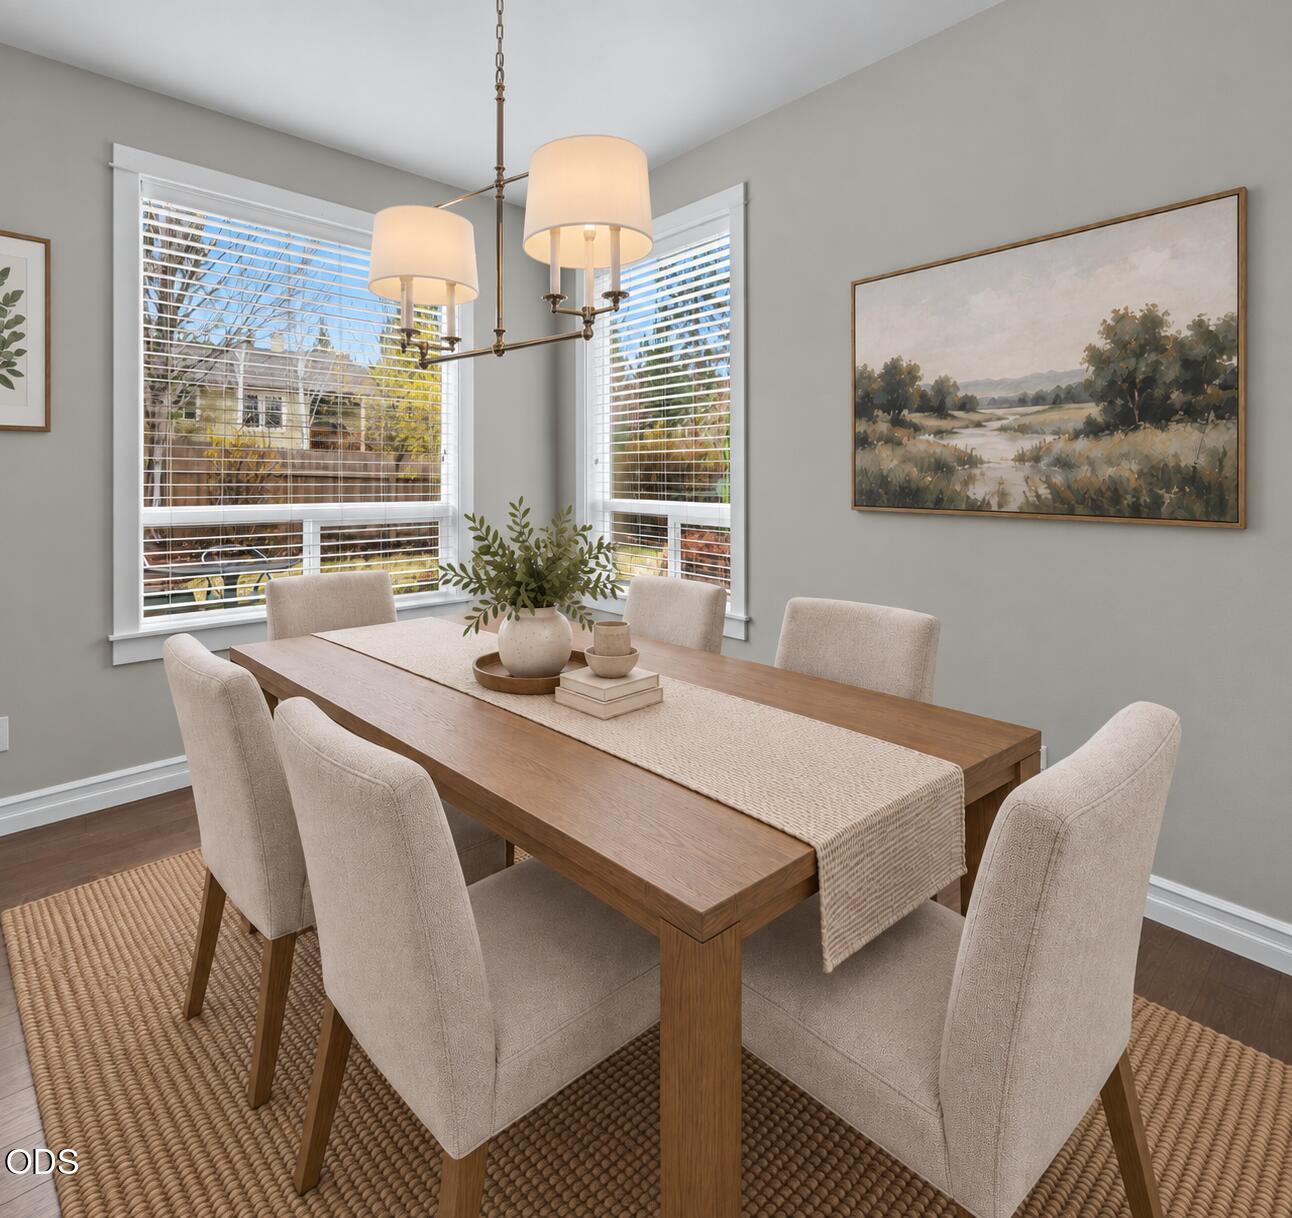
Dining room with a wooden table, six upholstered chairs, and two large windows with white blinds.
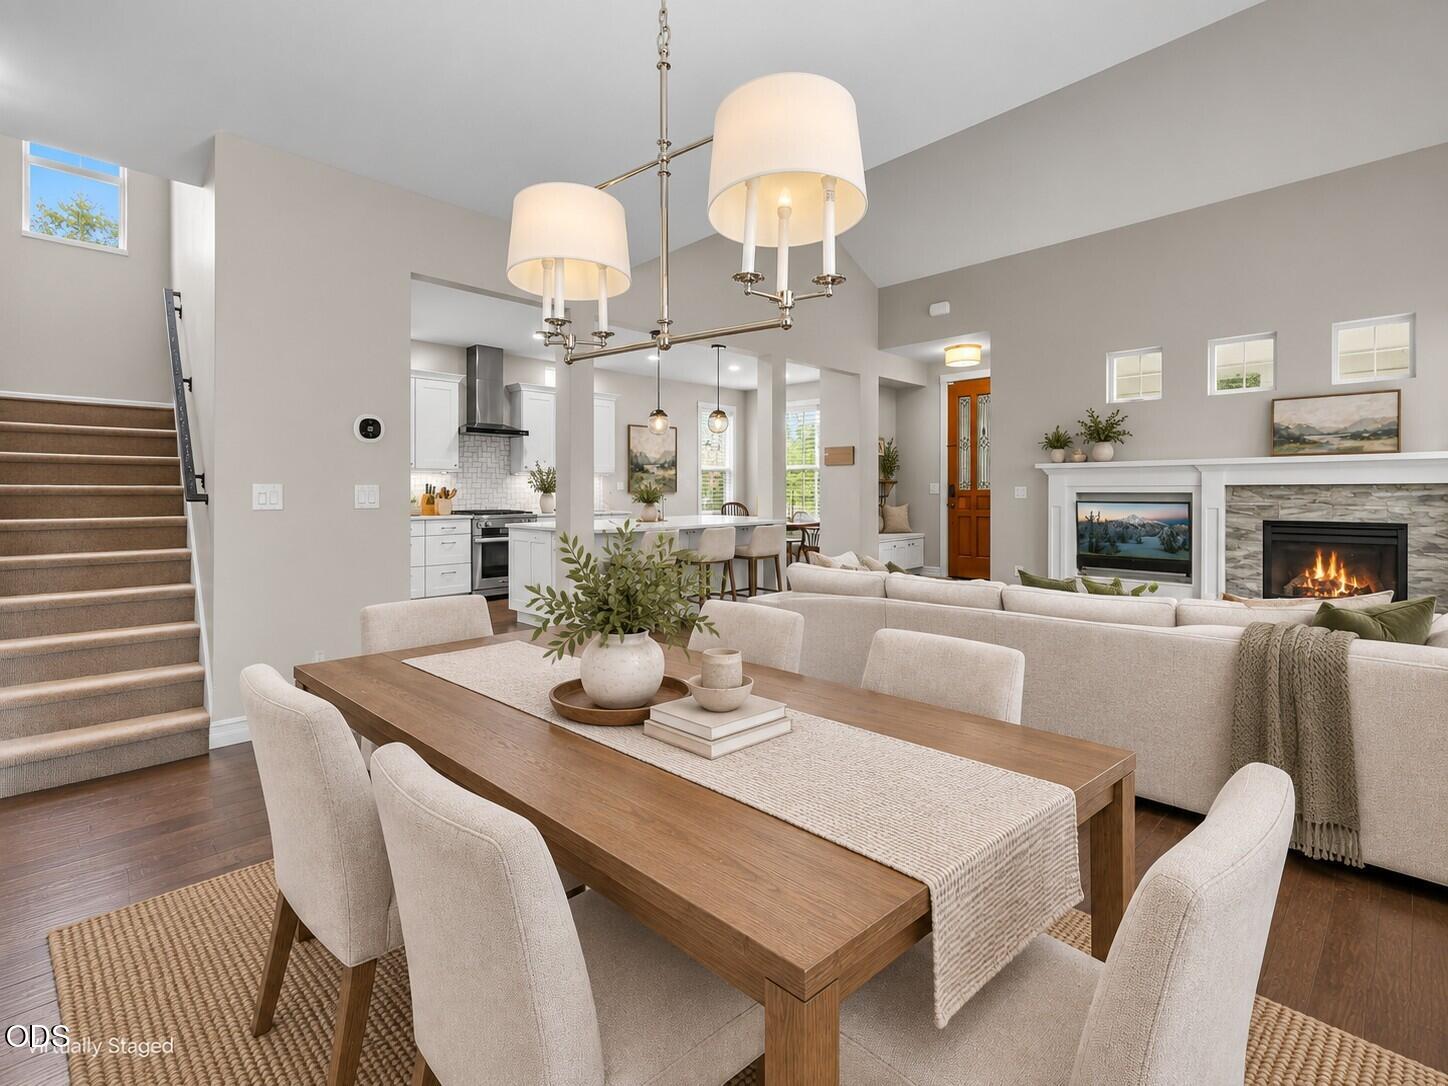
Staged open-plan dining and living room with a kitchen, staircase, and stone fireplace.
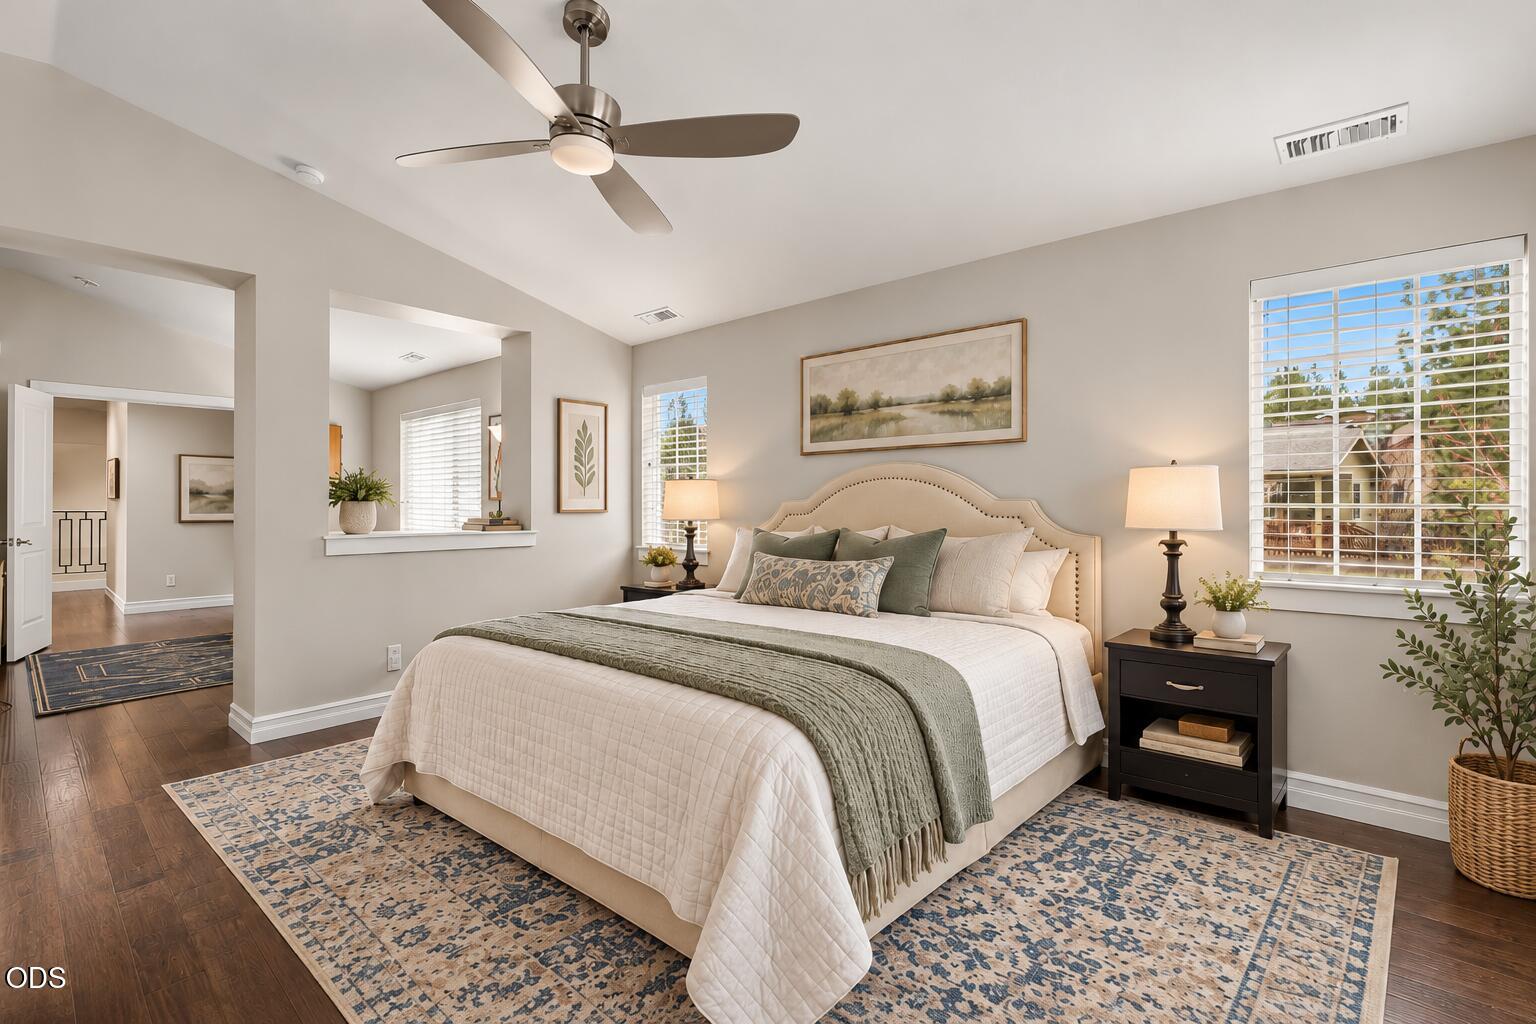
Bedroom with a white-and-sage bed, patterned rug, ceiling fan, and shuttered windows.
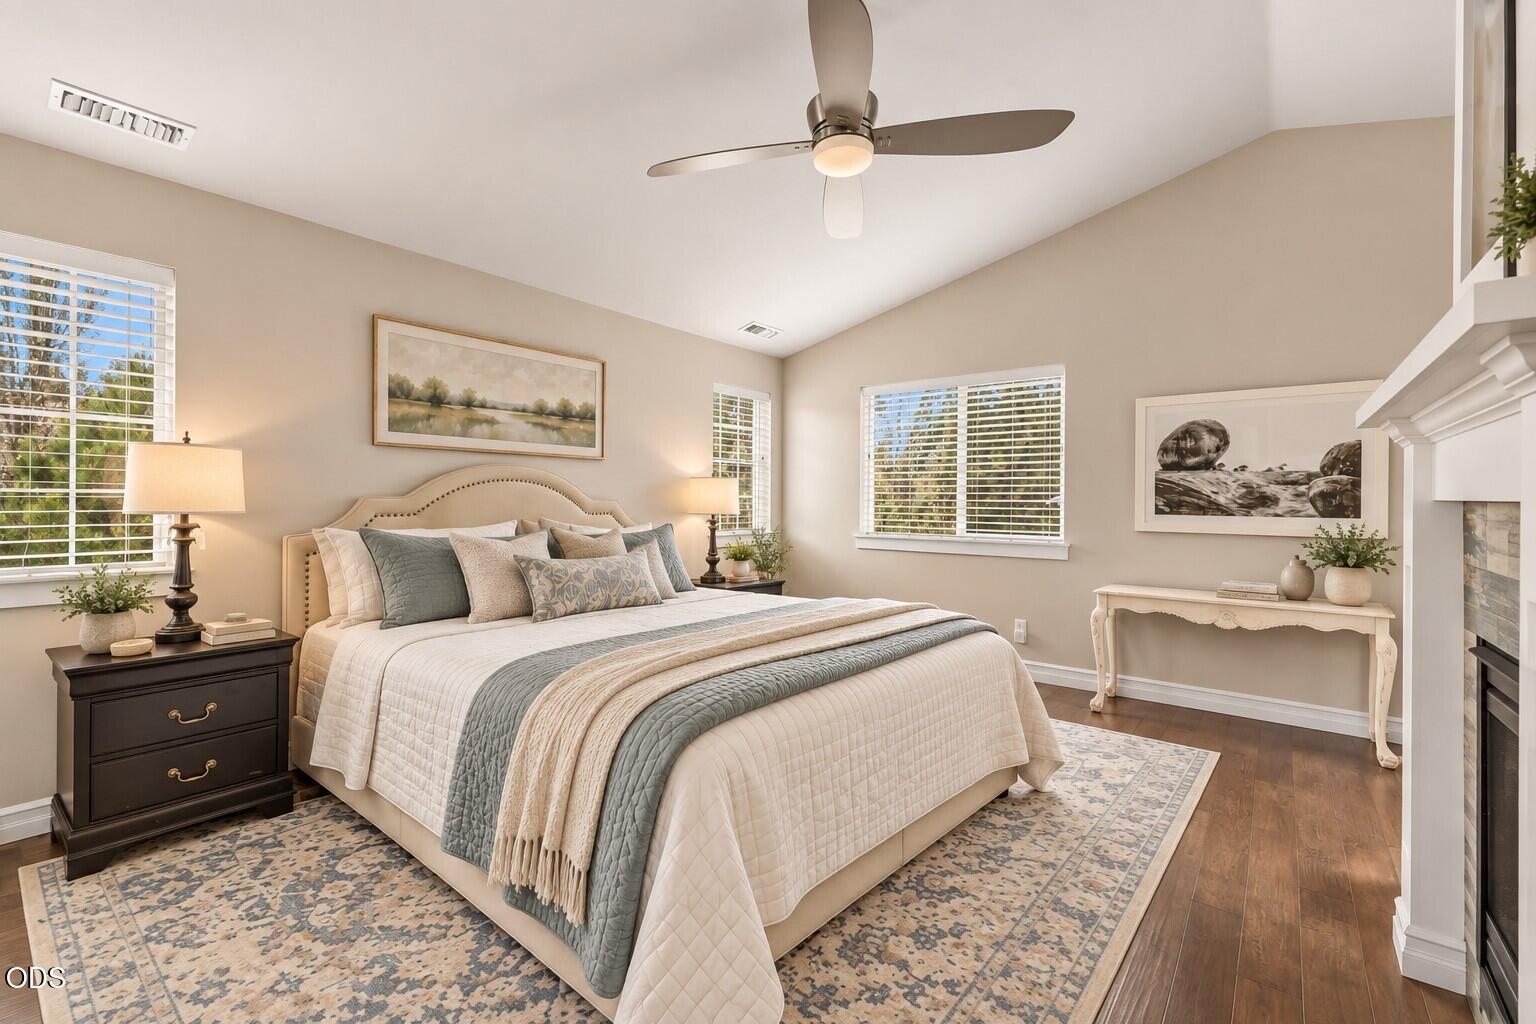
Staged bedroom with a large sage-and-white bed, patterned rug, and white fireplace mantel.
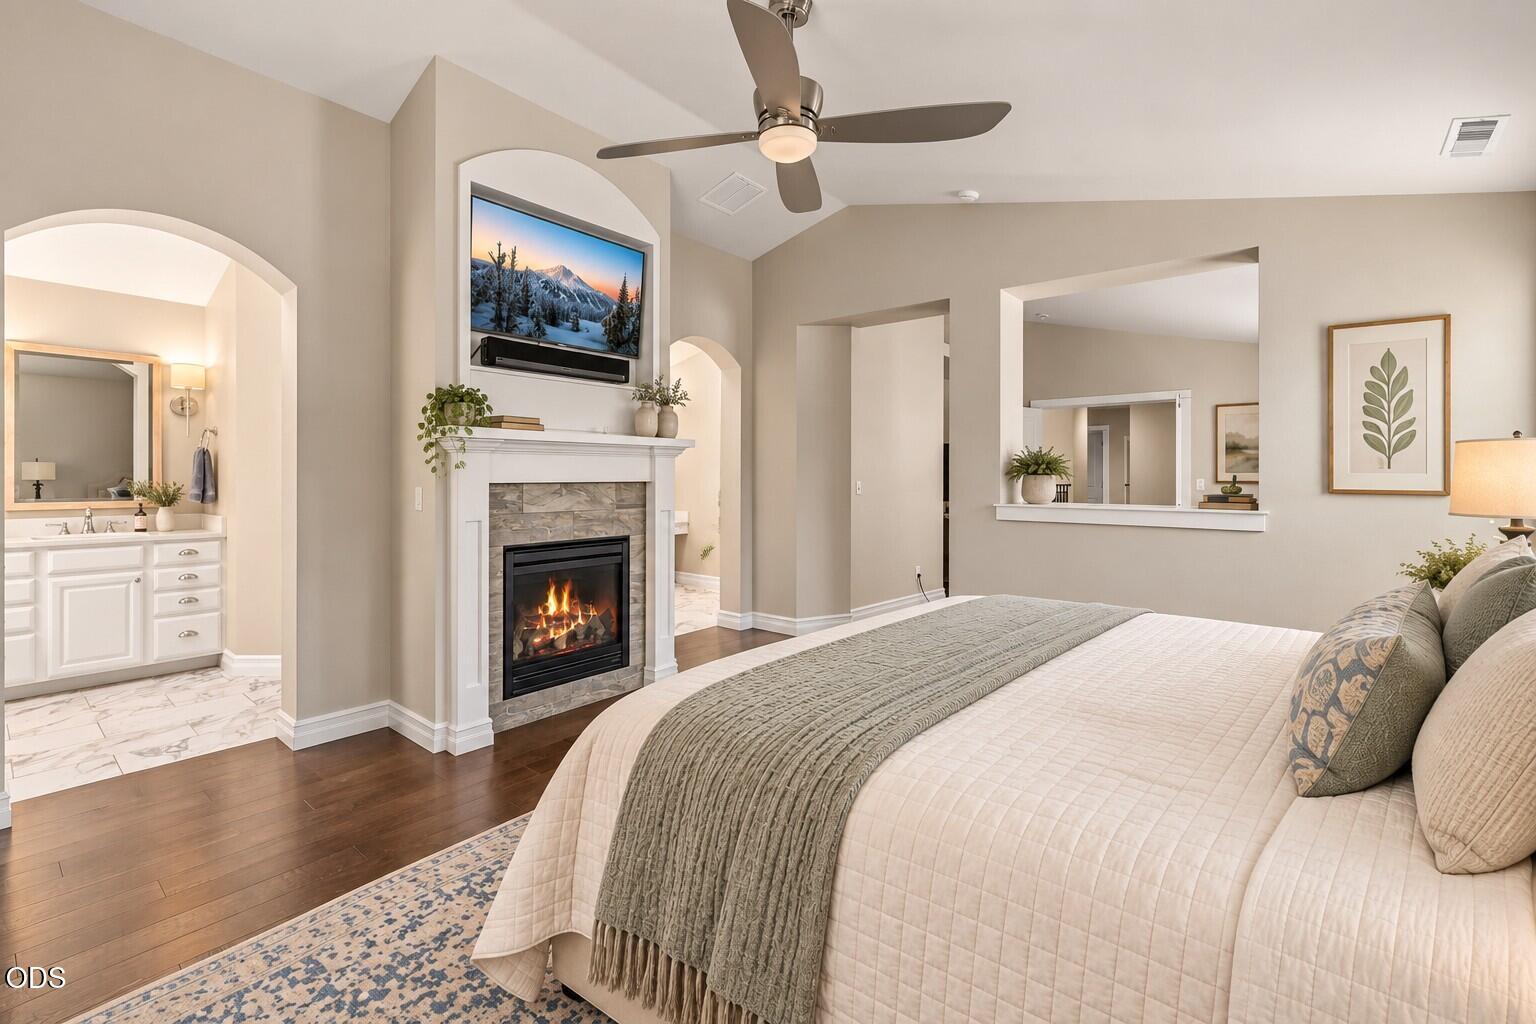
Staged bedroom with a fireplace beneath a television and an adjoining vanity area.
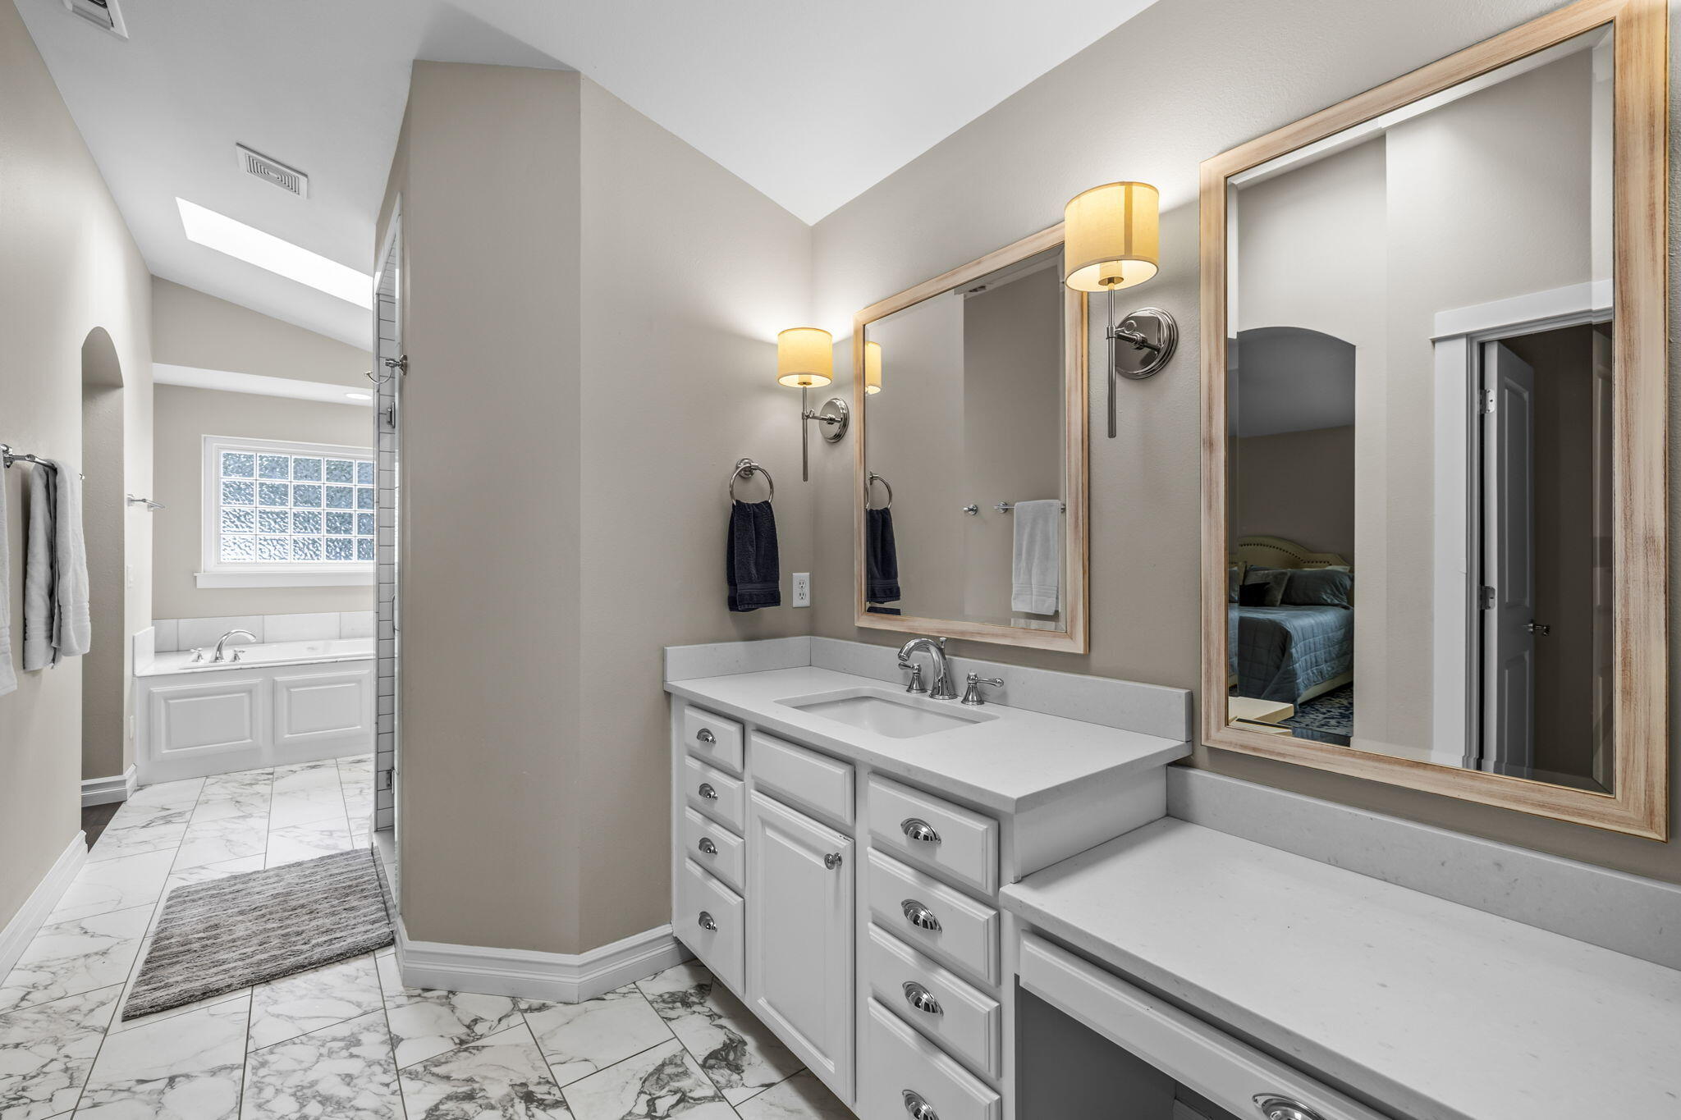
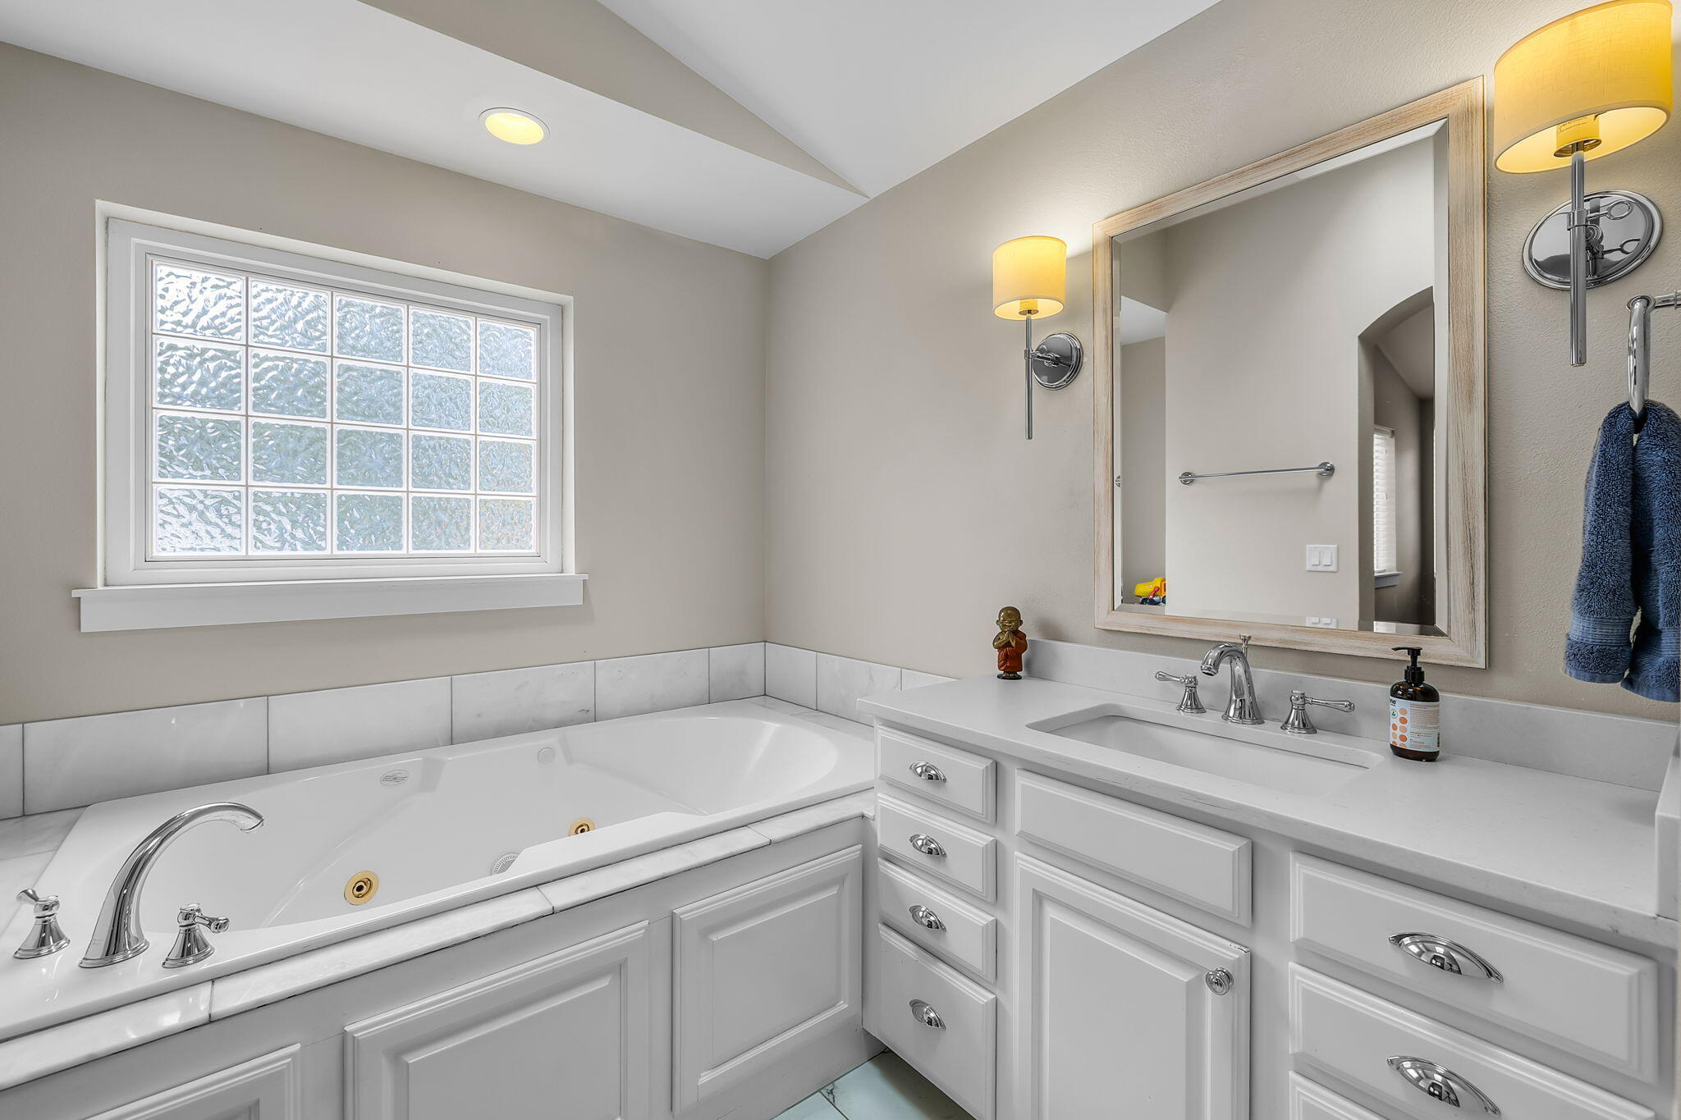
Bathroom with a long double vanity, wood-framed mirrors, and a bathtub beneath a glass-block window.
Bathroom with a jetted tub beneath a glass-block window and a white vanity with a large mirror.
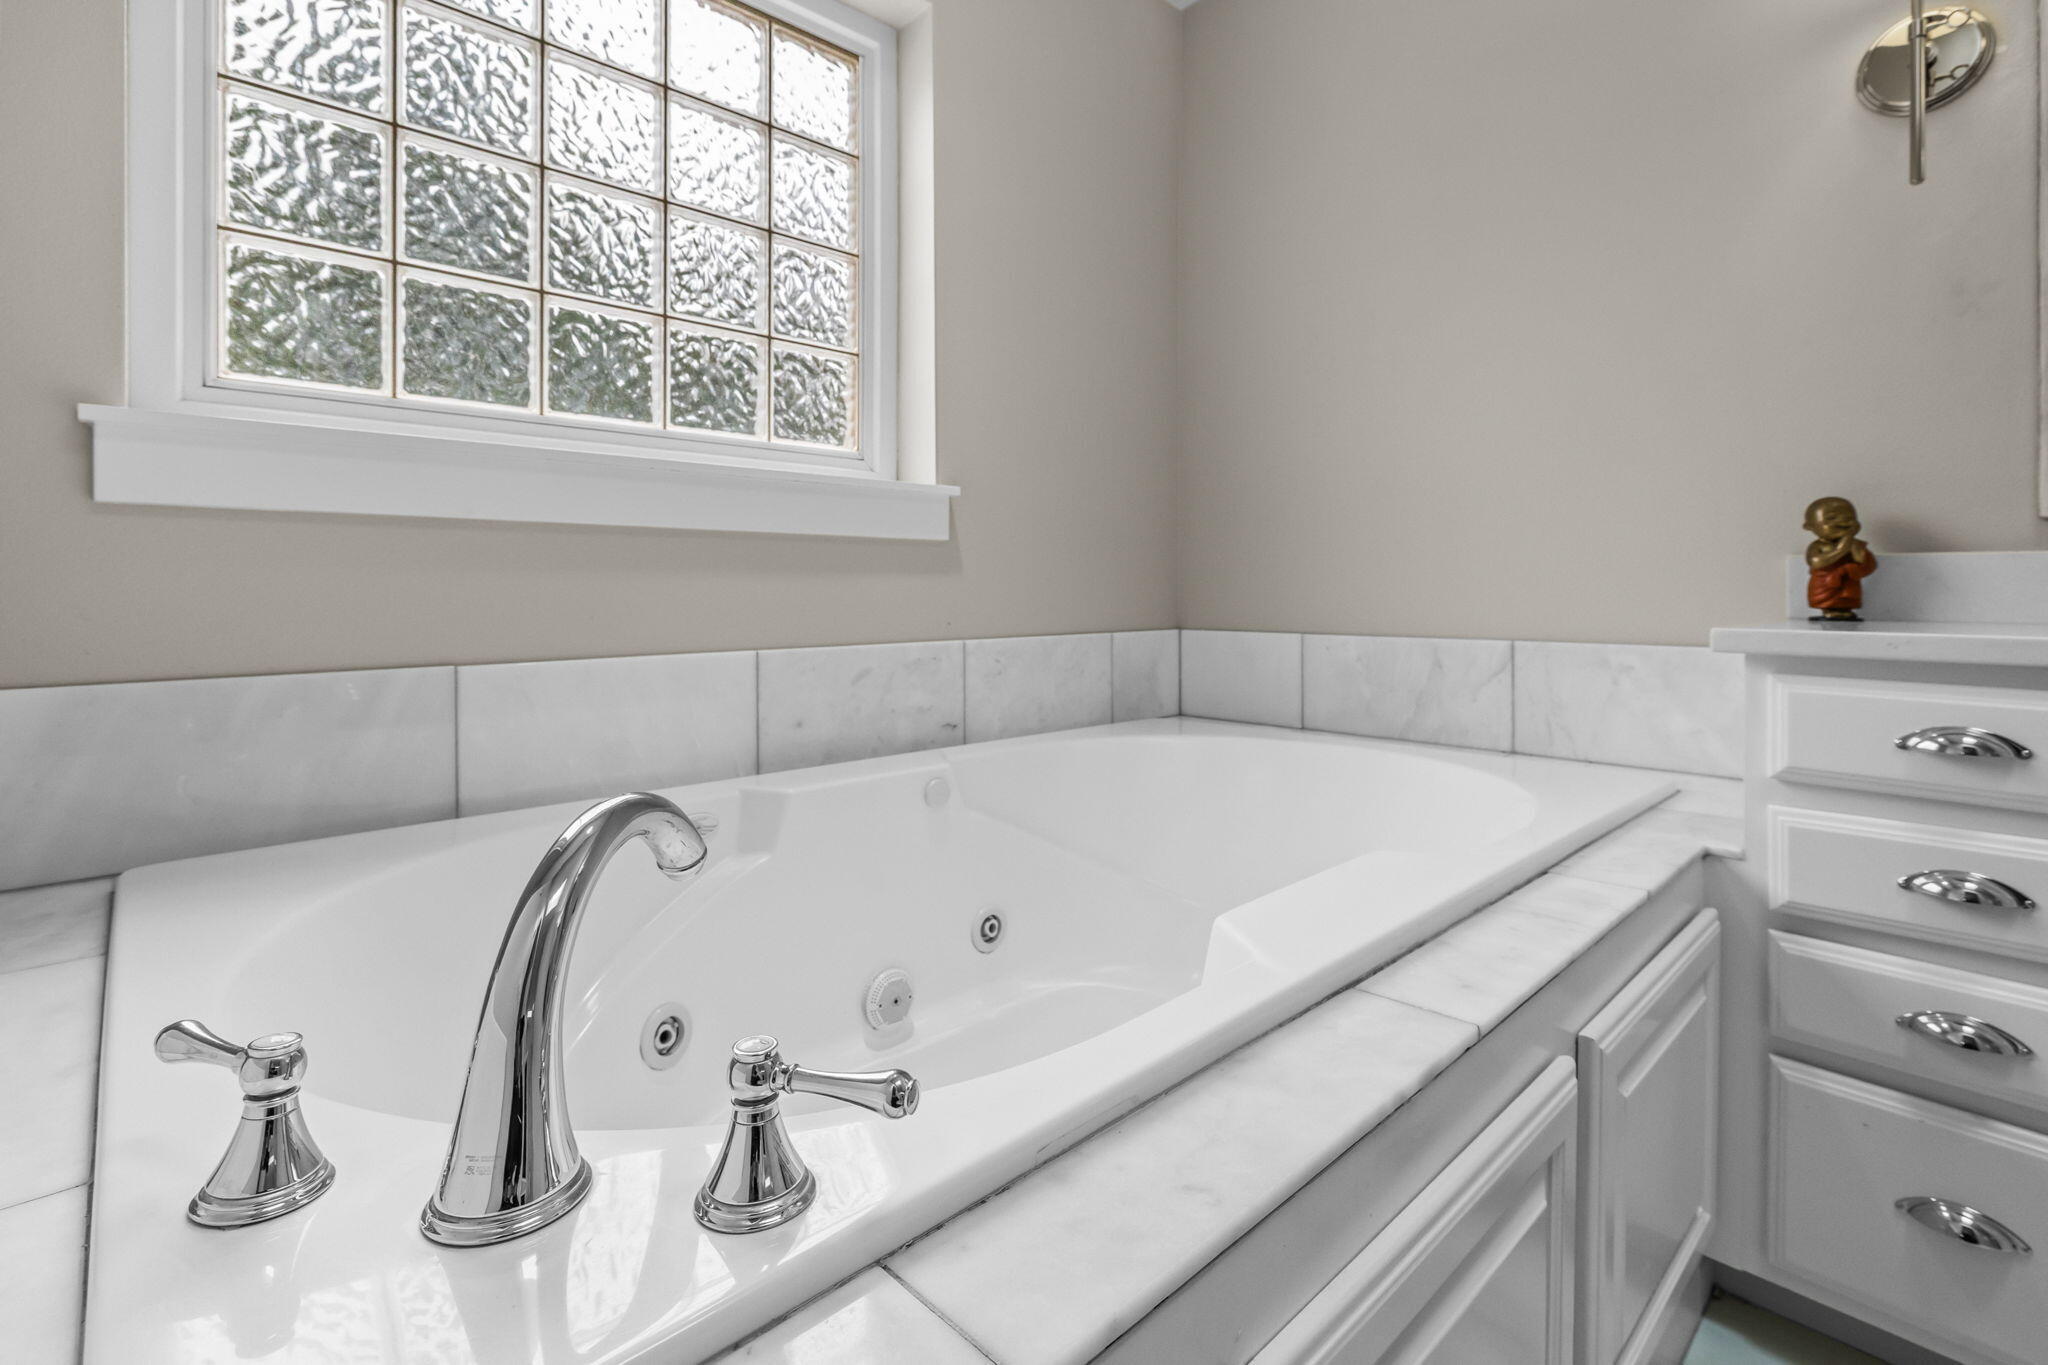
Bathroom with a jetted soaking tub, chrome fixtures, marble tile, and a glass-block window.
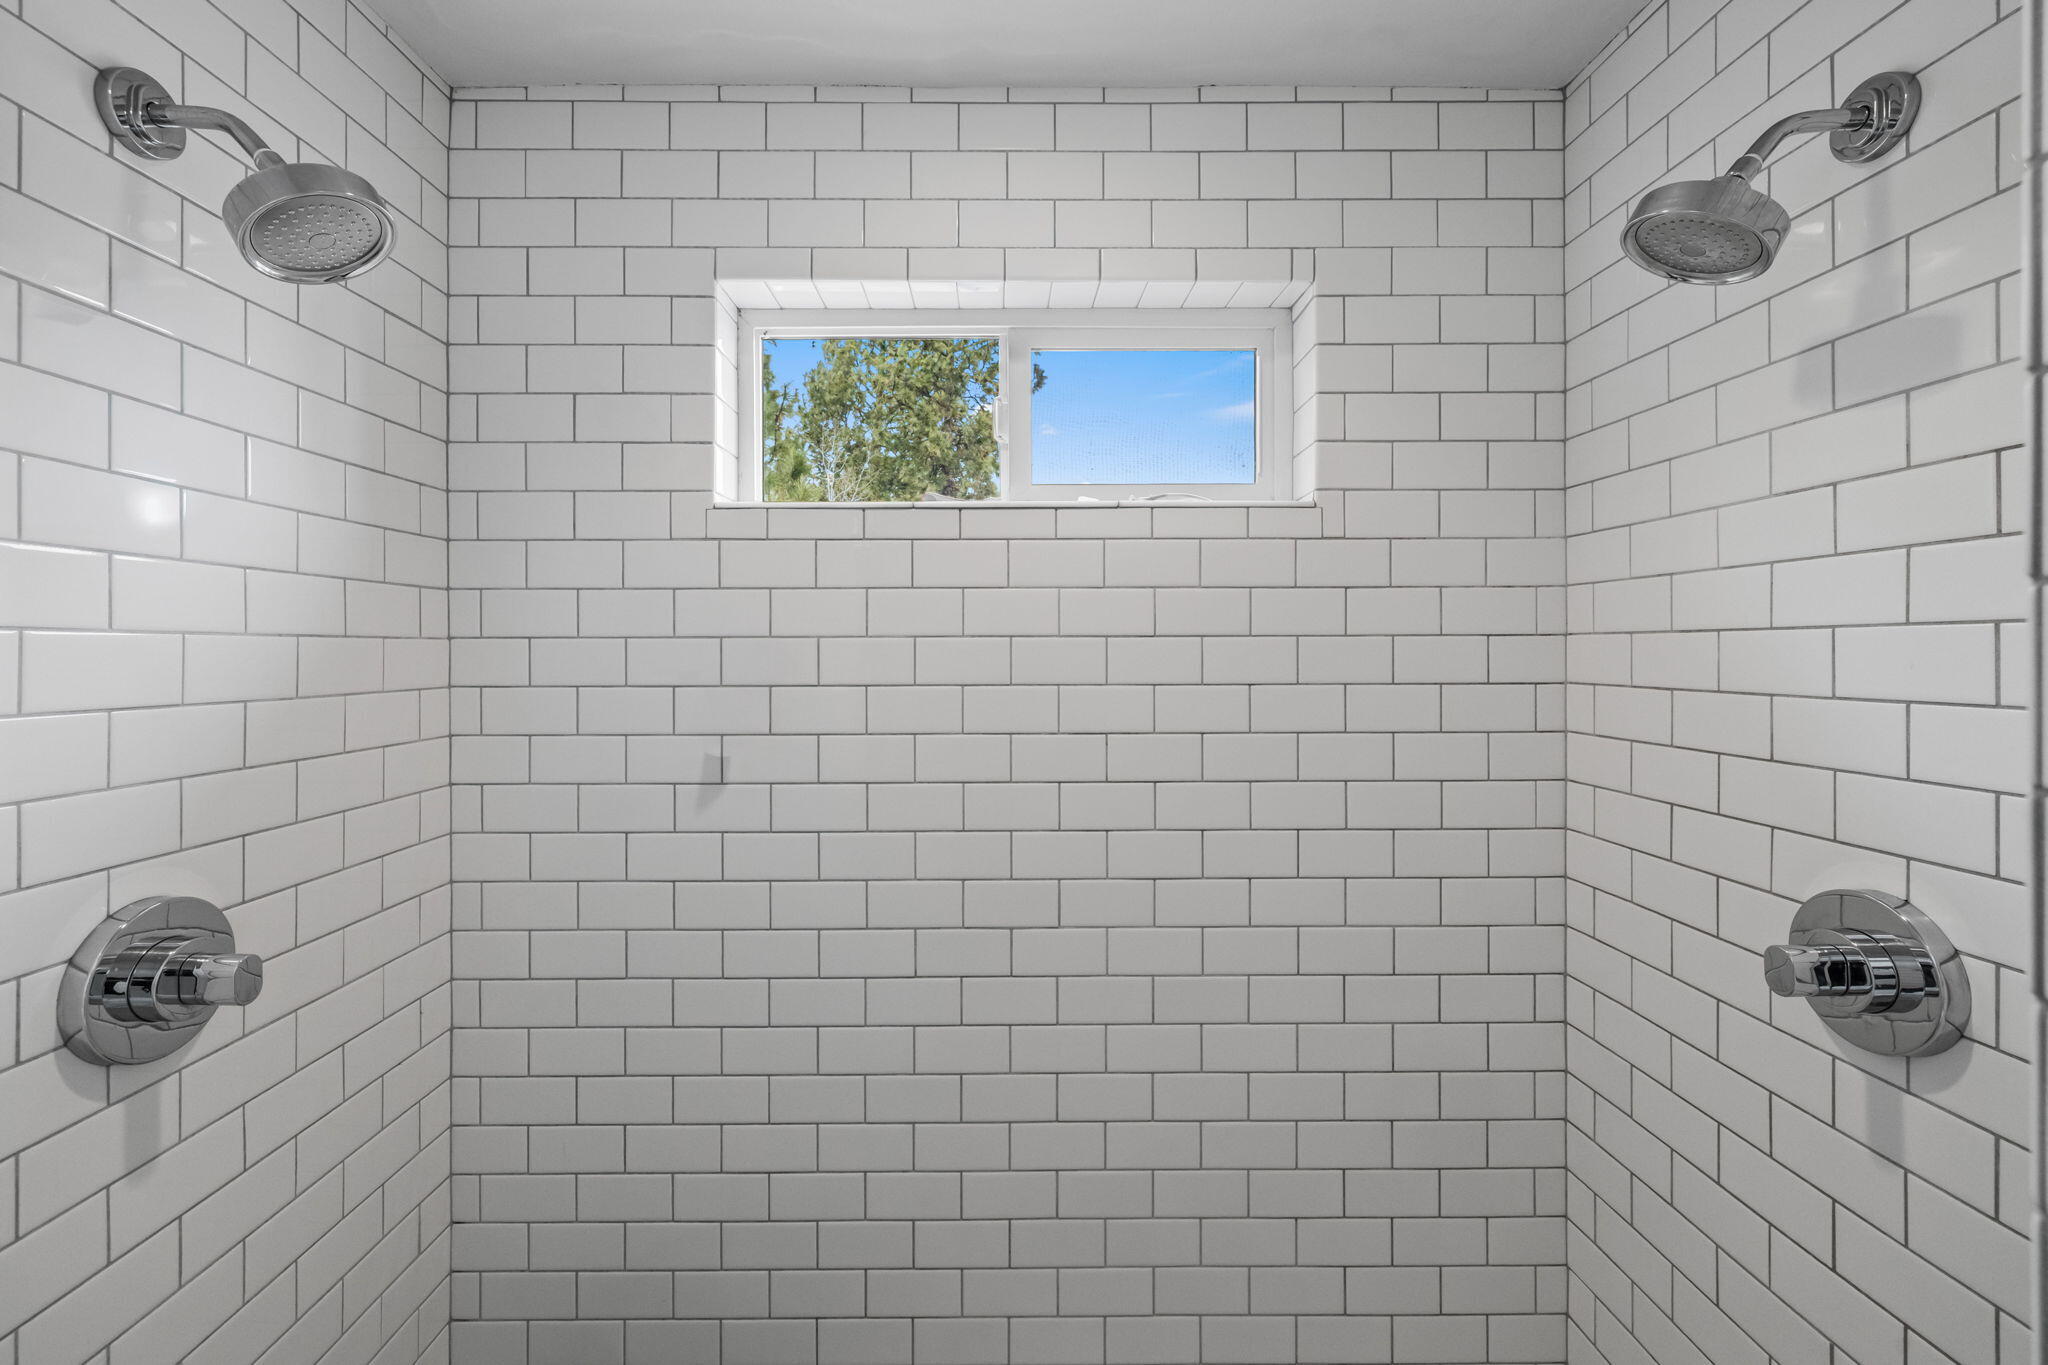
White subway-tiled shower with two chrome showerheads and a high window.
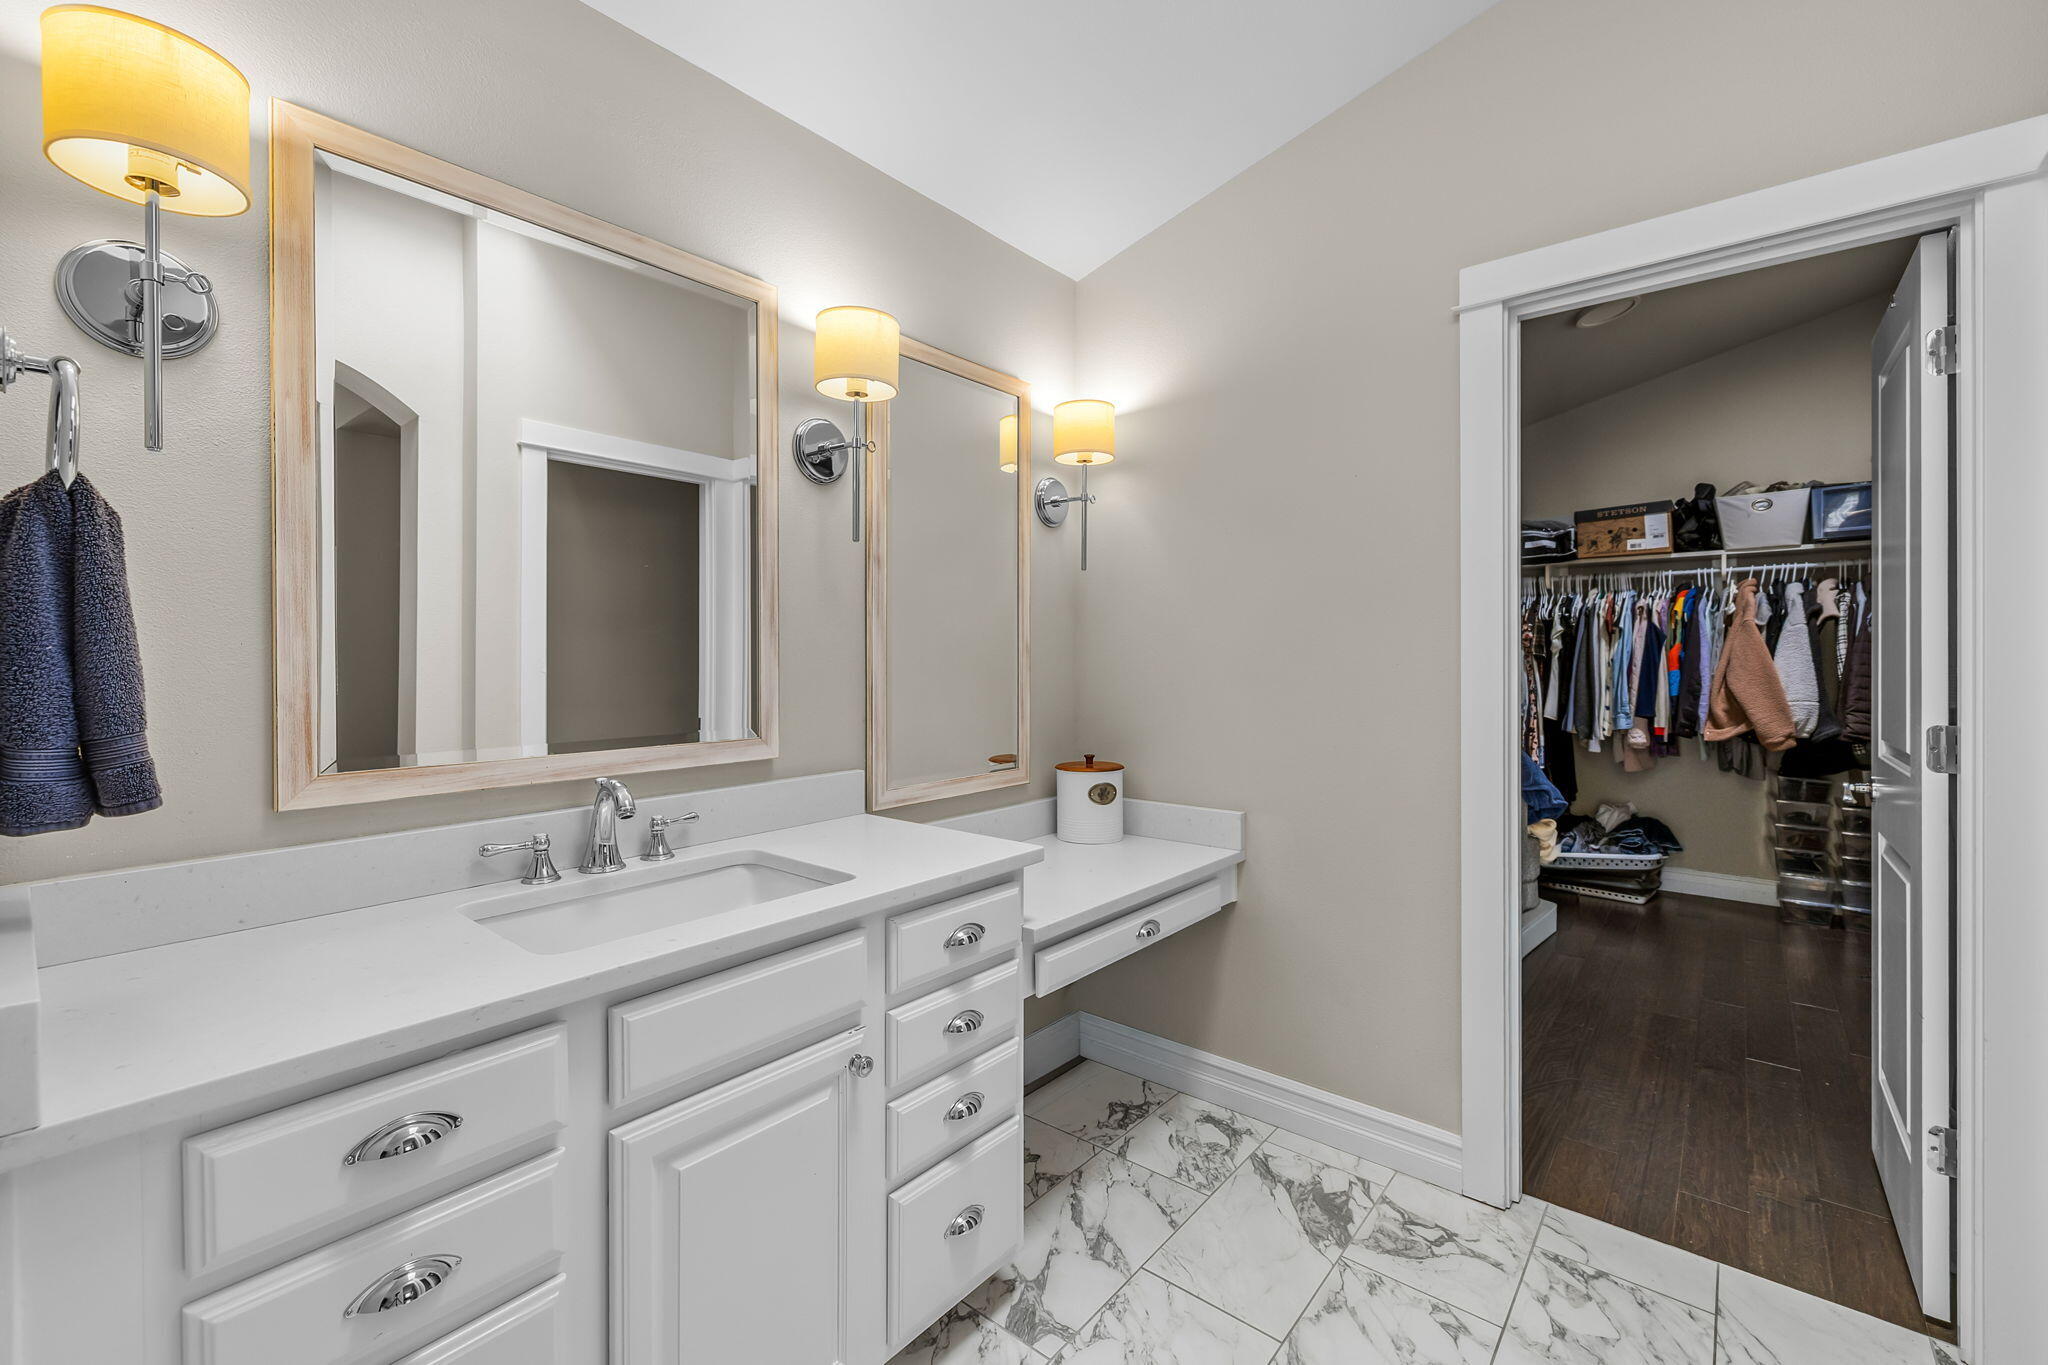
Bathroom with a white vanity and marble-pattern tile floor beside an open, clothes-filled walk-in closet.
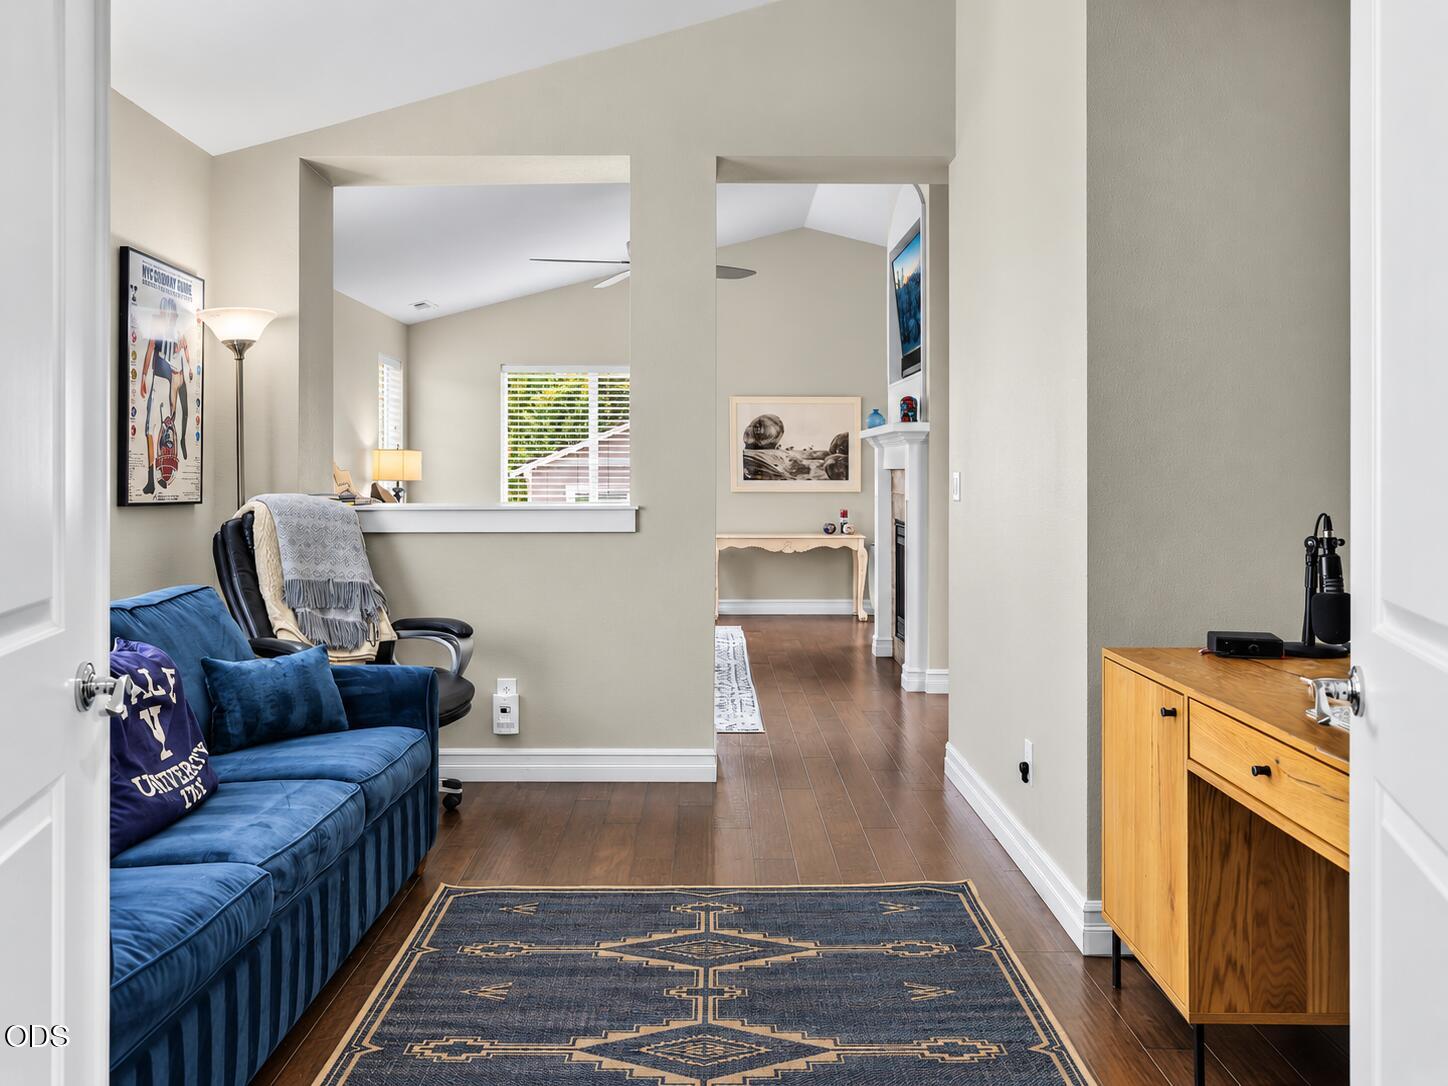
Furnished sitting area with a blue sofa, patterned rug, and passageway into an adjoining room.
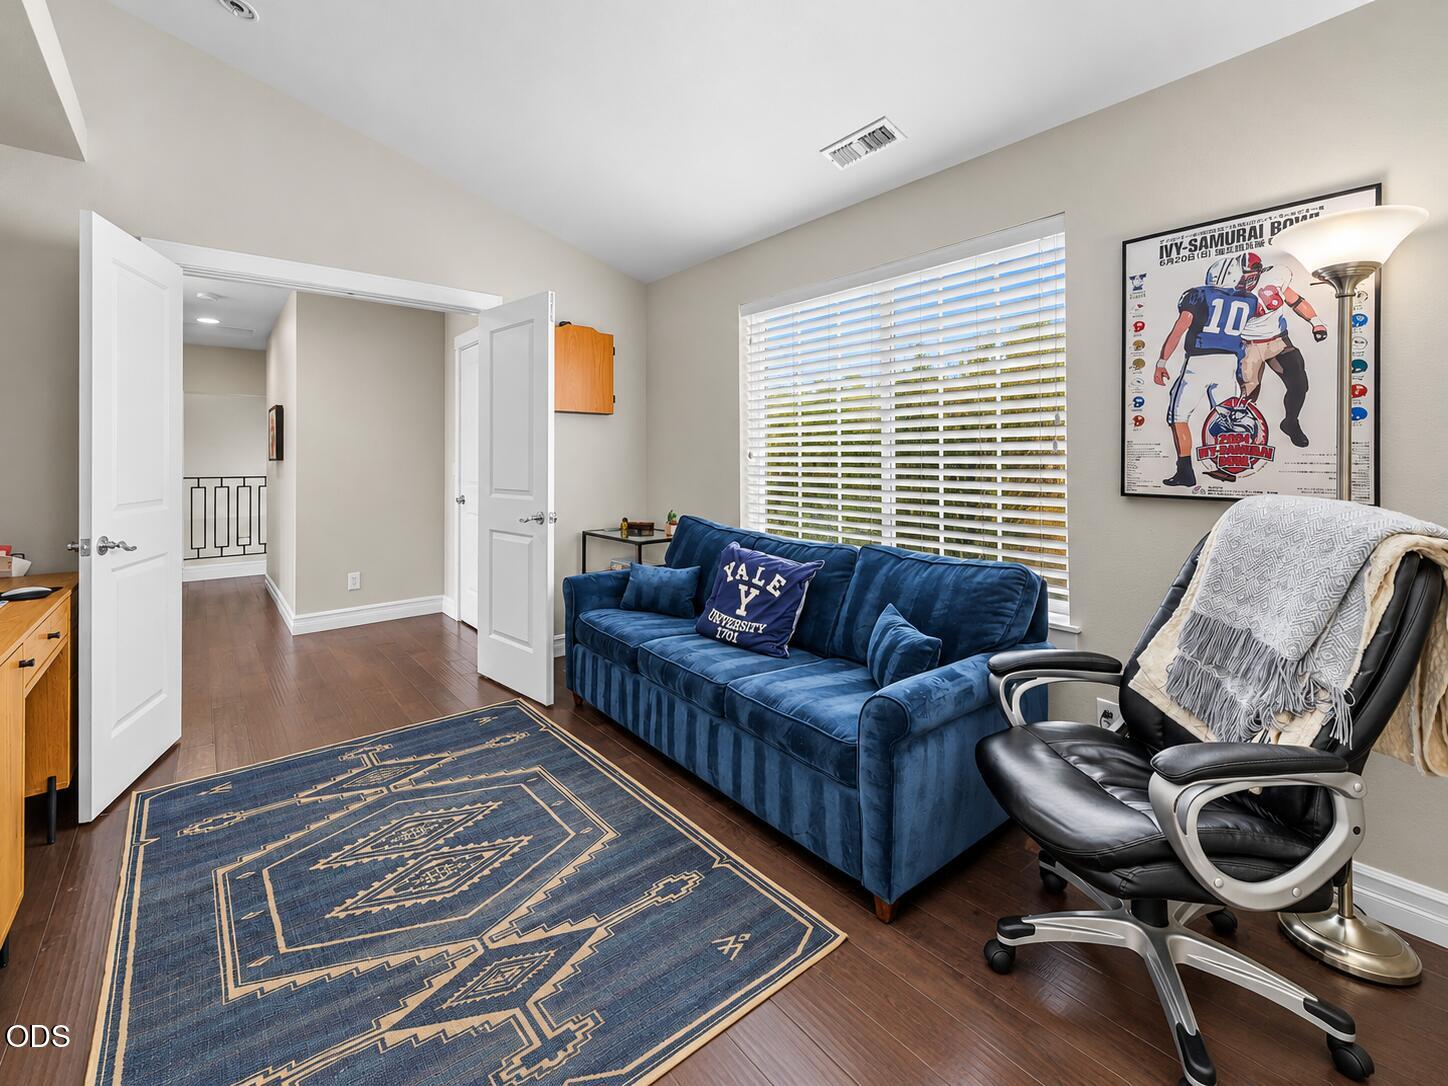
Furnished home office with a blue sofa, black reclining chair, and patterned rug.
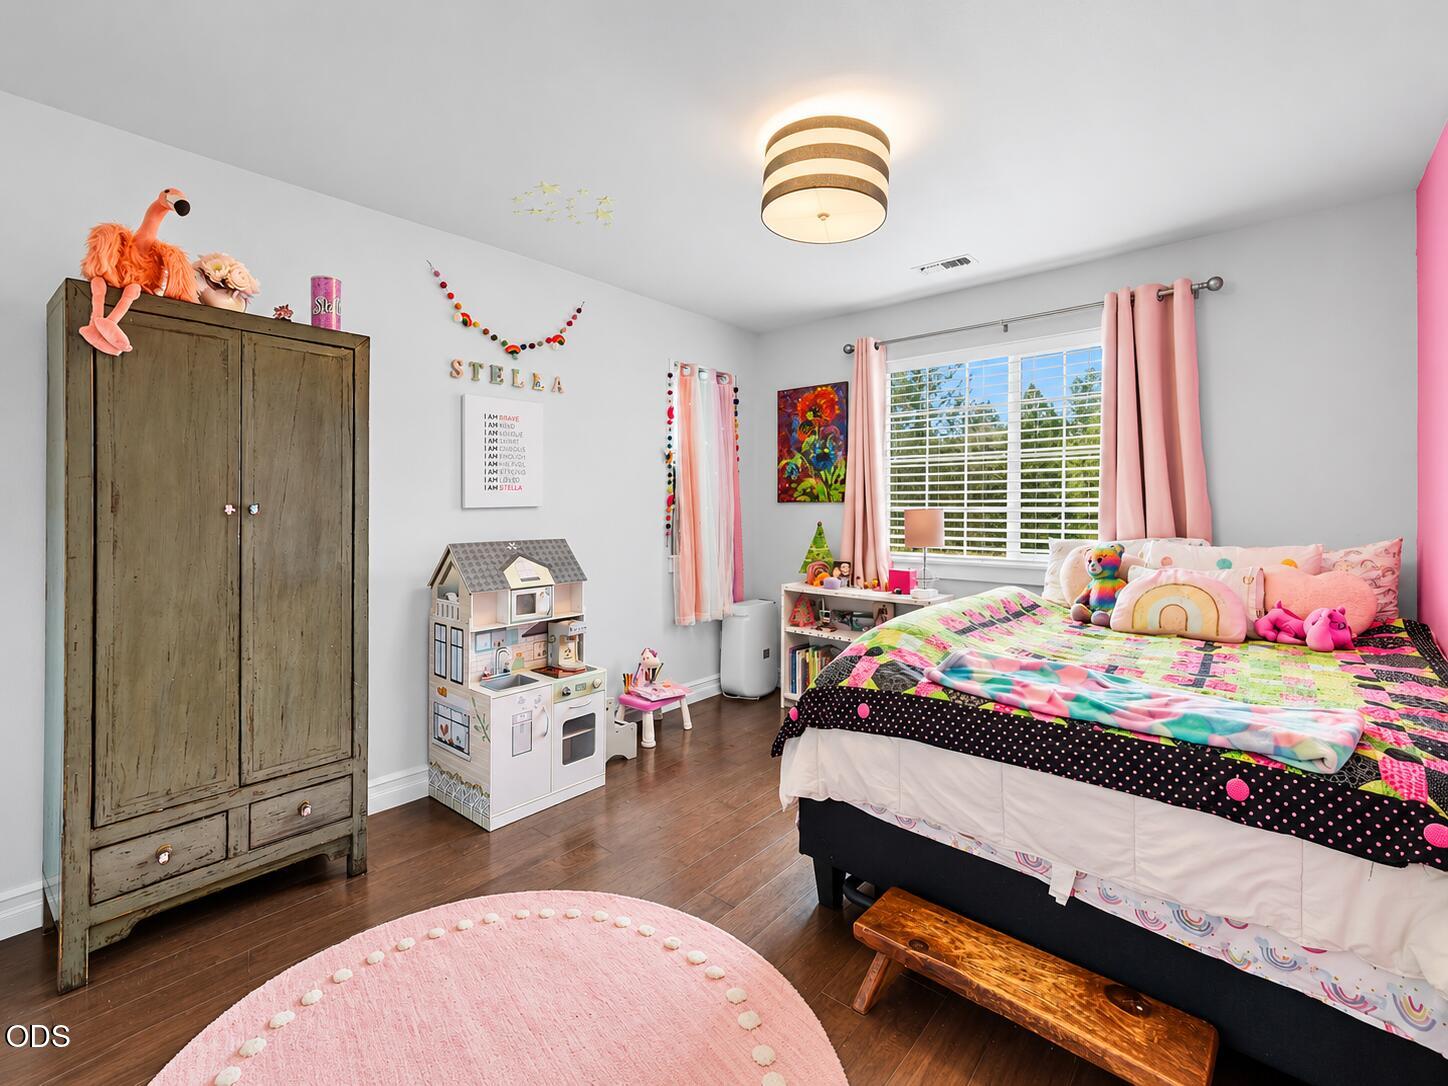
Child's bedroom with a colorful bed, pink curtains, a wooden wardrobe, and a dollhouse.
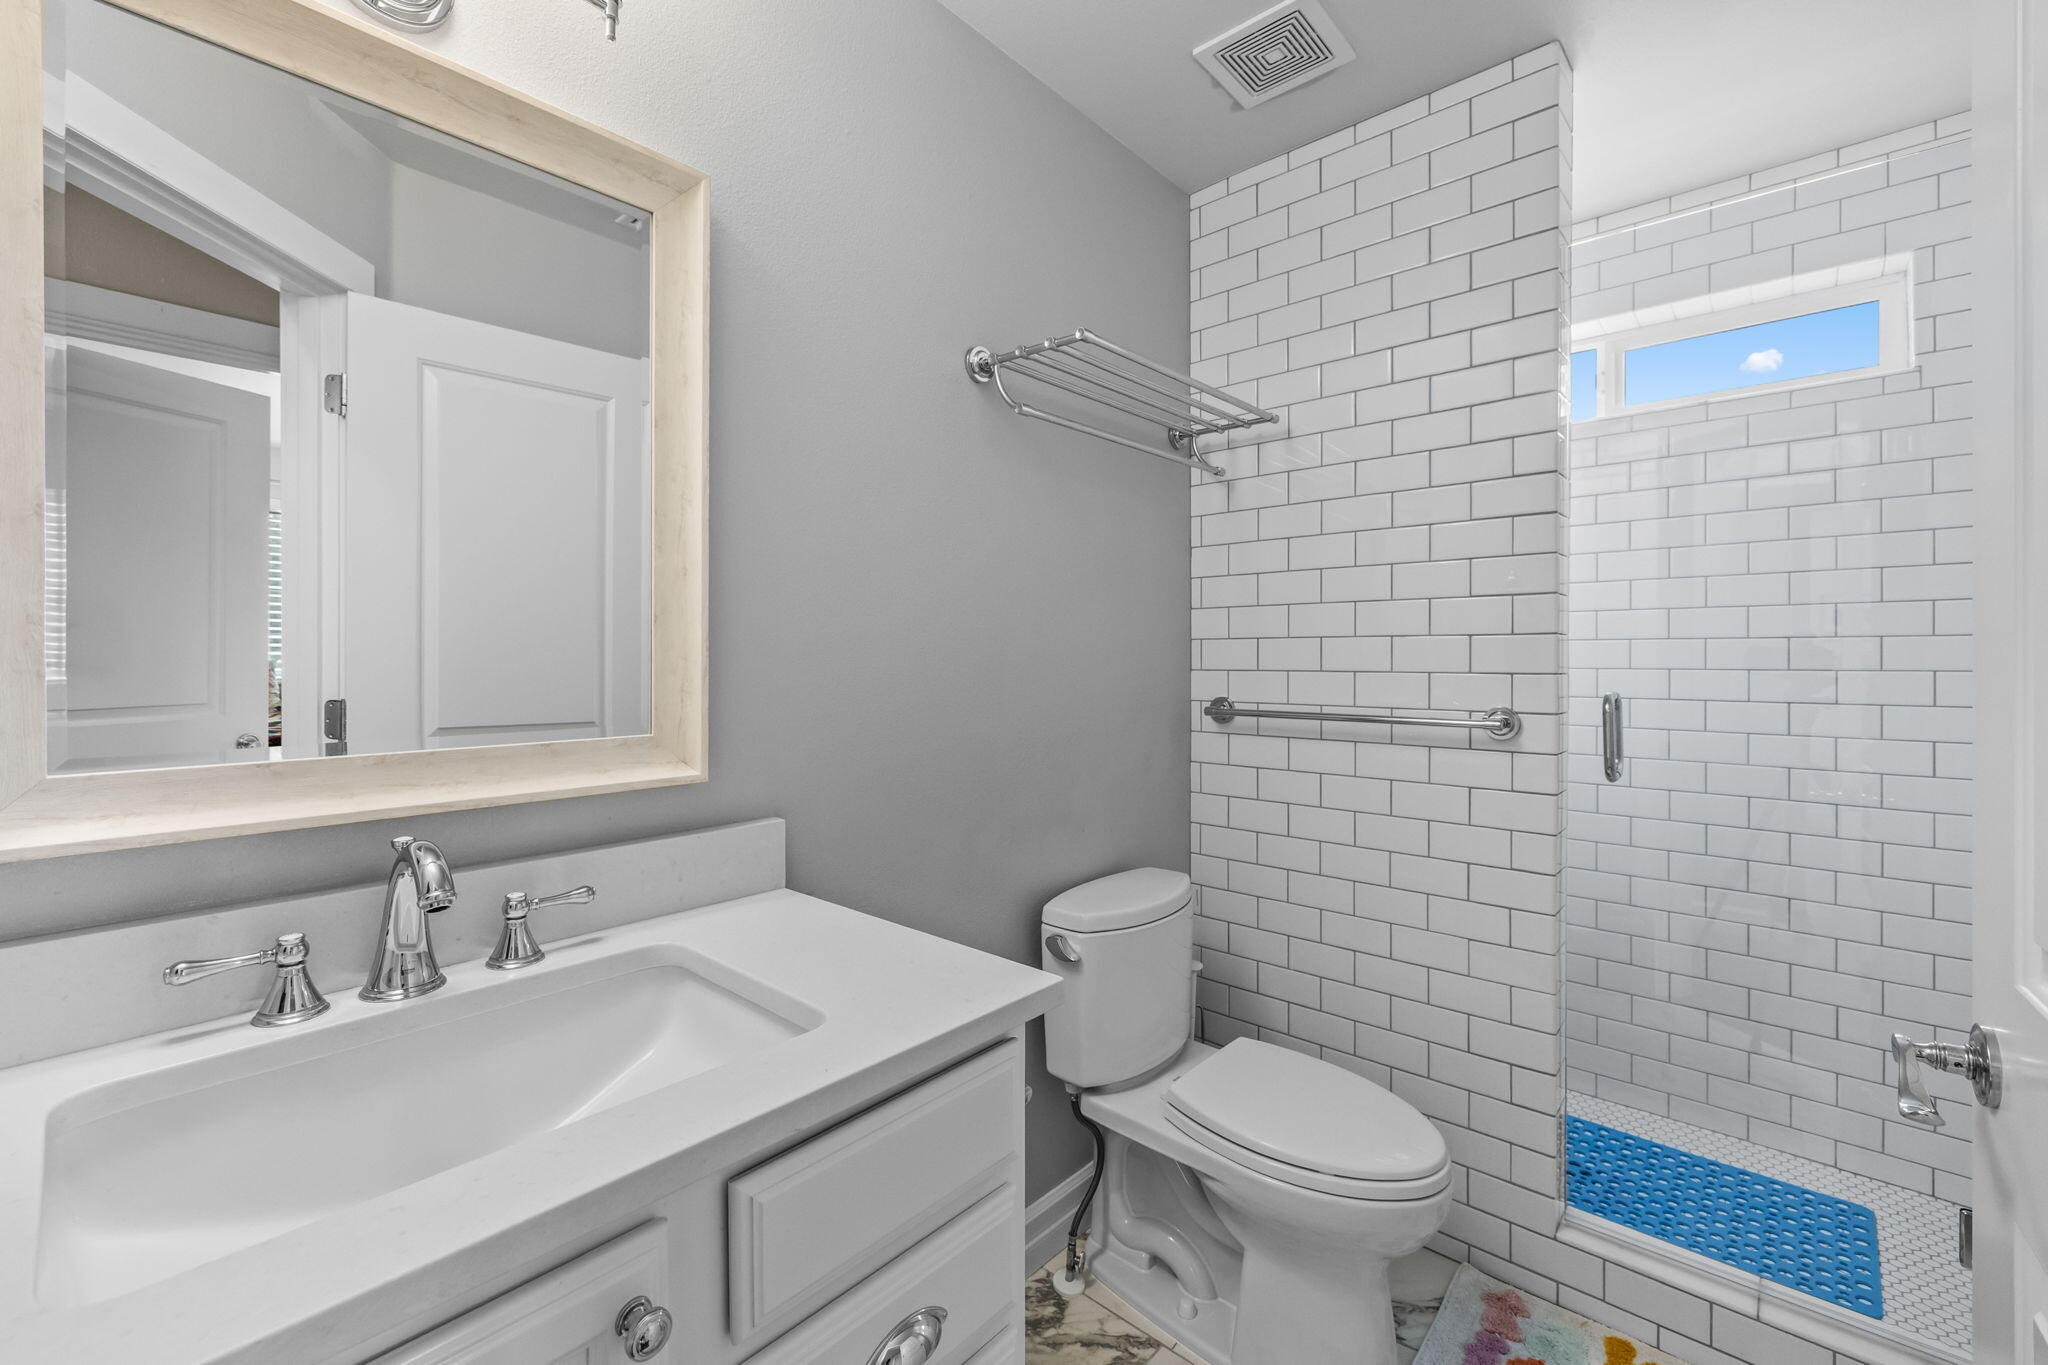
Bathroom with a subway-tile shower, grab bars, white vanity, and high window.
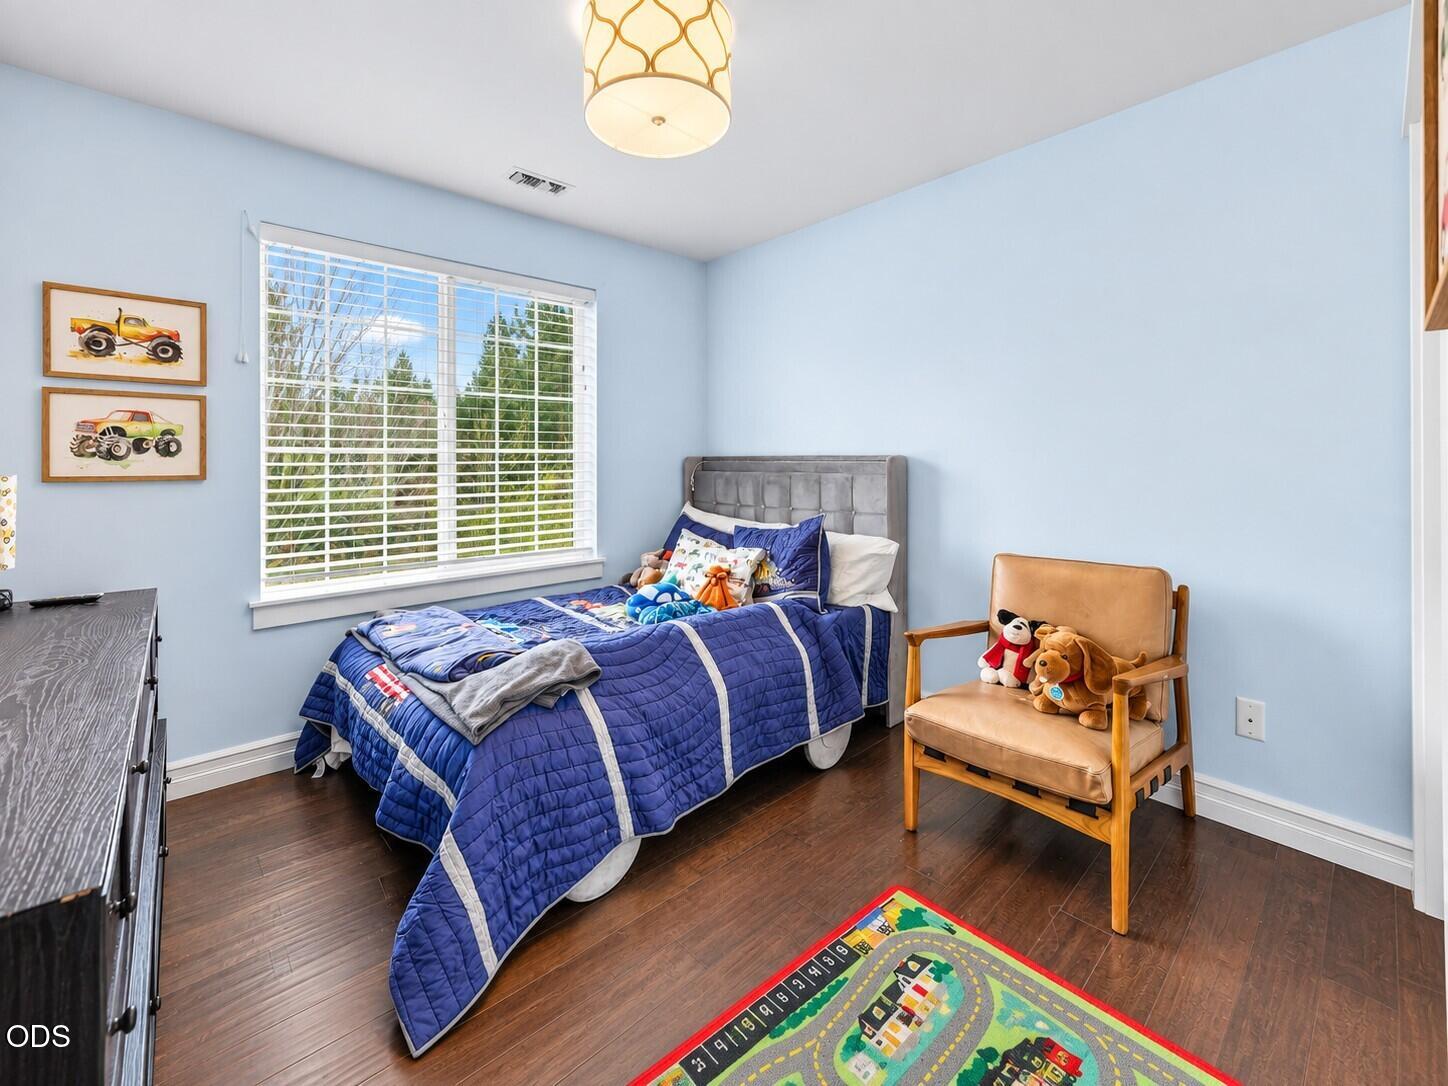
Bedroom with a blue quilted bed, light blue walls, and a tan armchair holding stuffed animals.
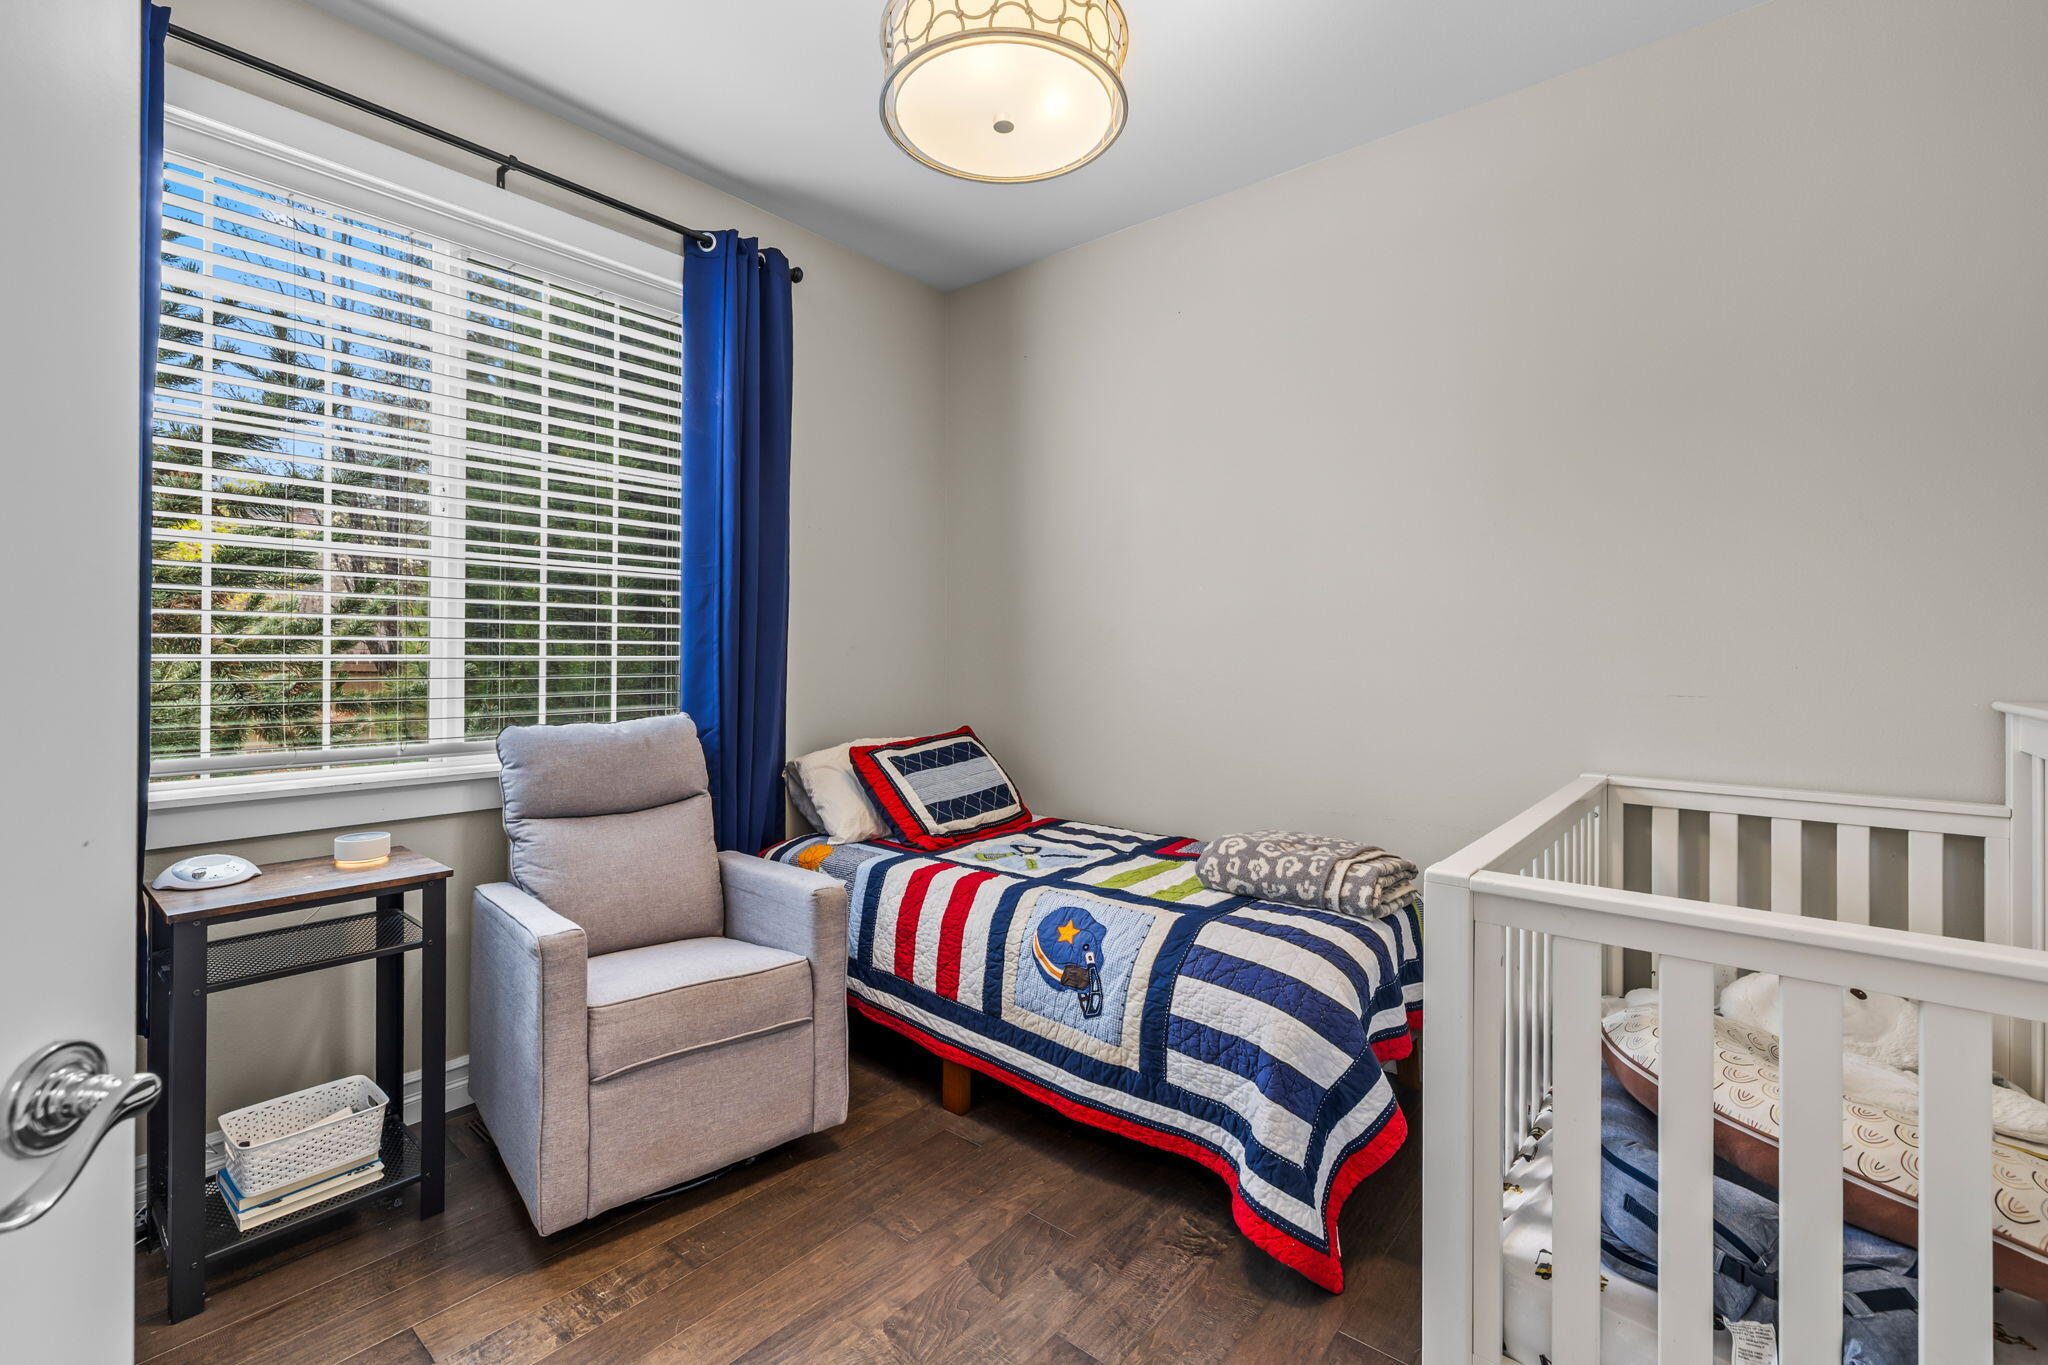
Child's bedroom with a football quilt, gray armchair, white crib, and window with blue curtains.
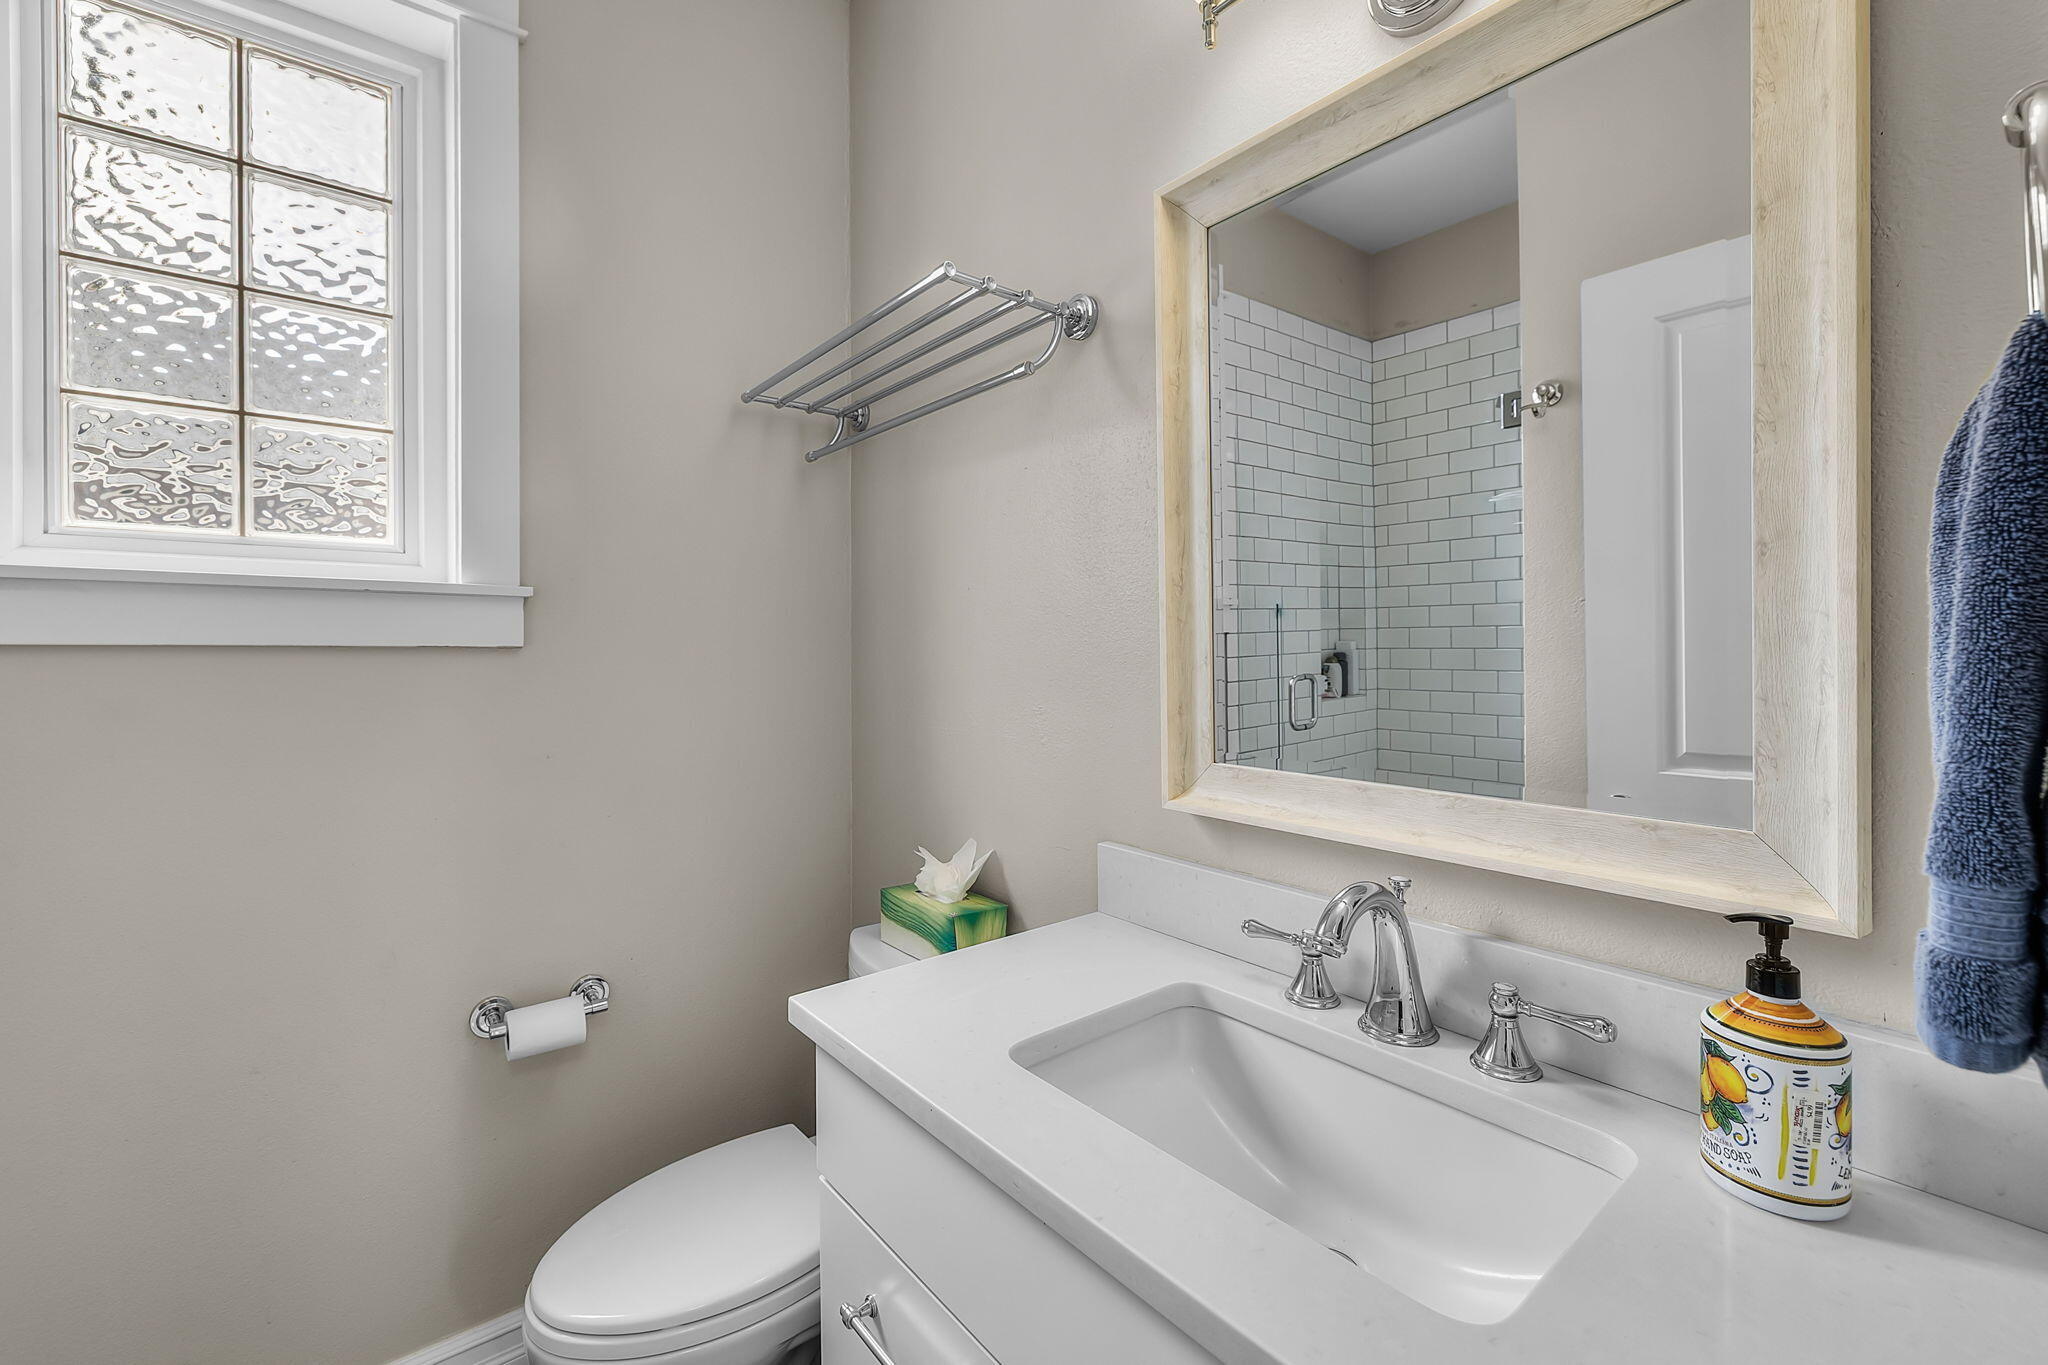
Bathroom with white vanity, large wood-framed mirror, textured-glass window, and tiled shower.
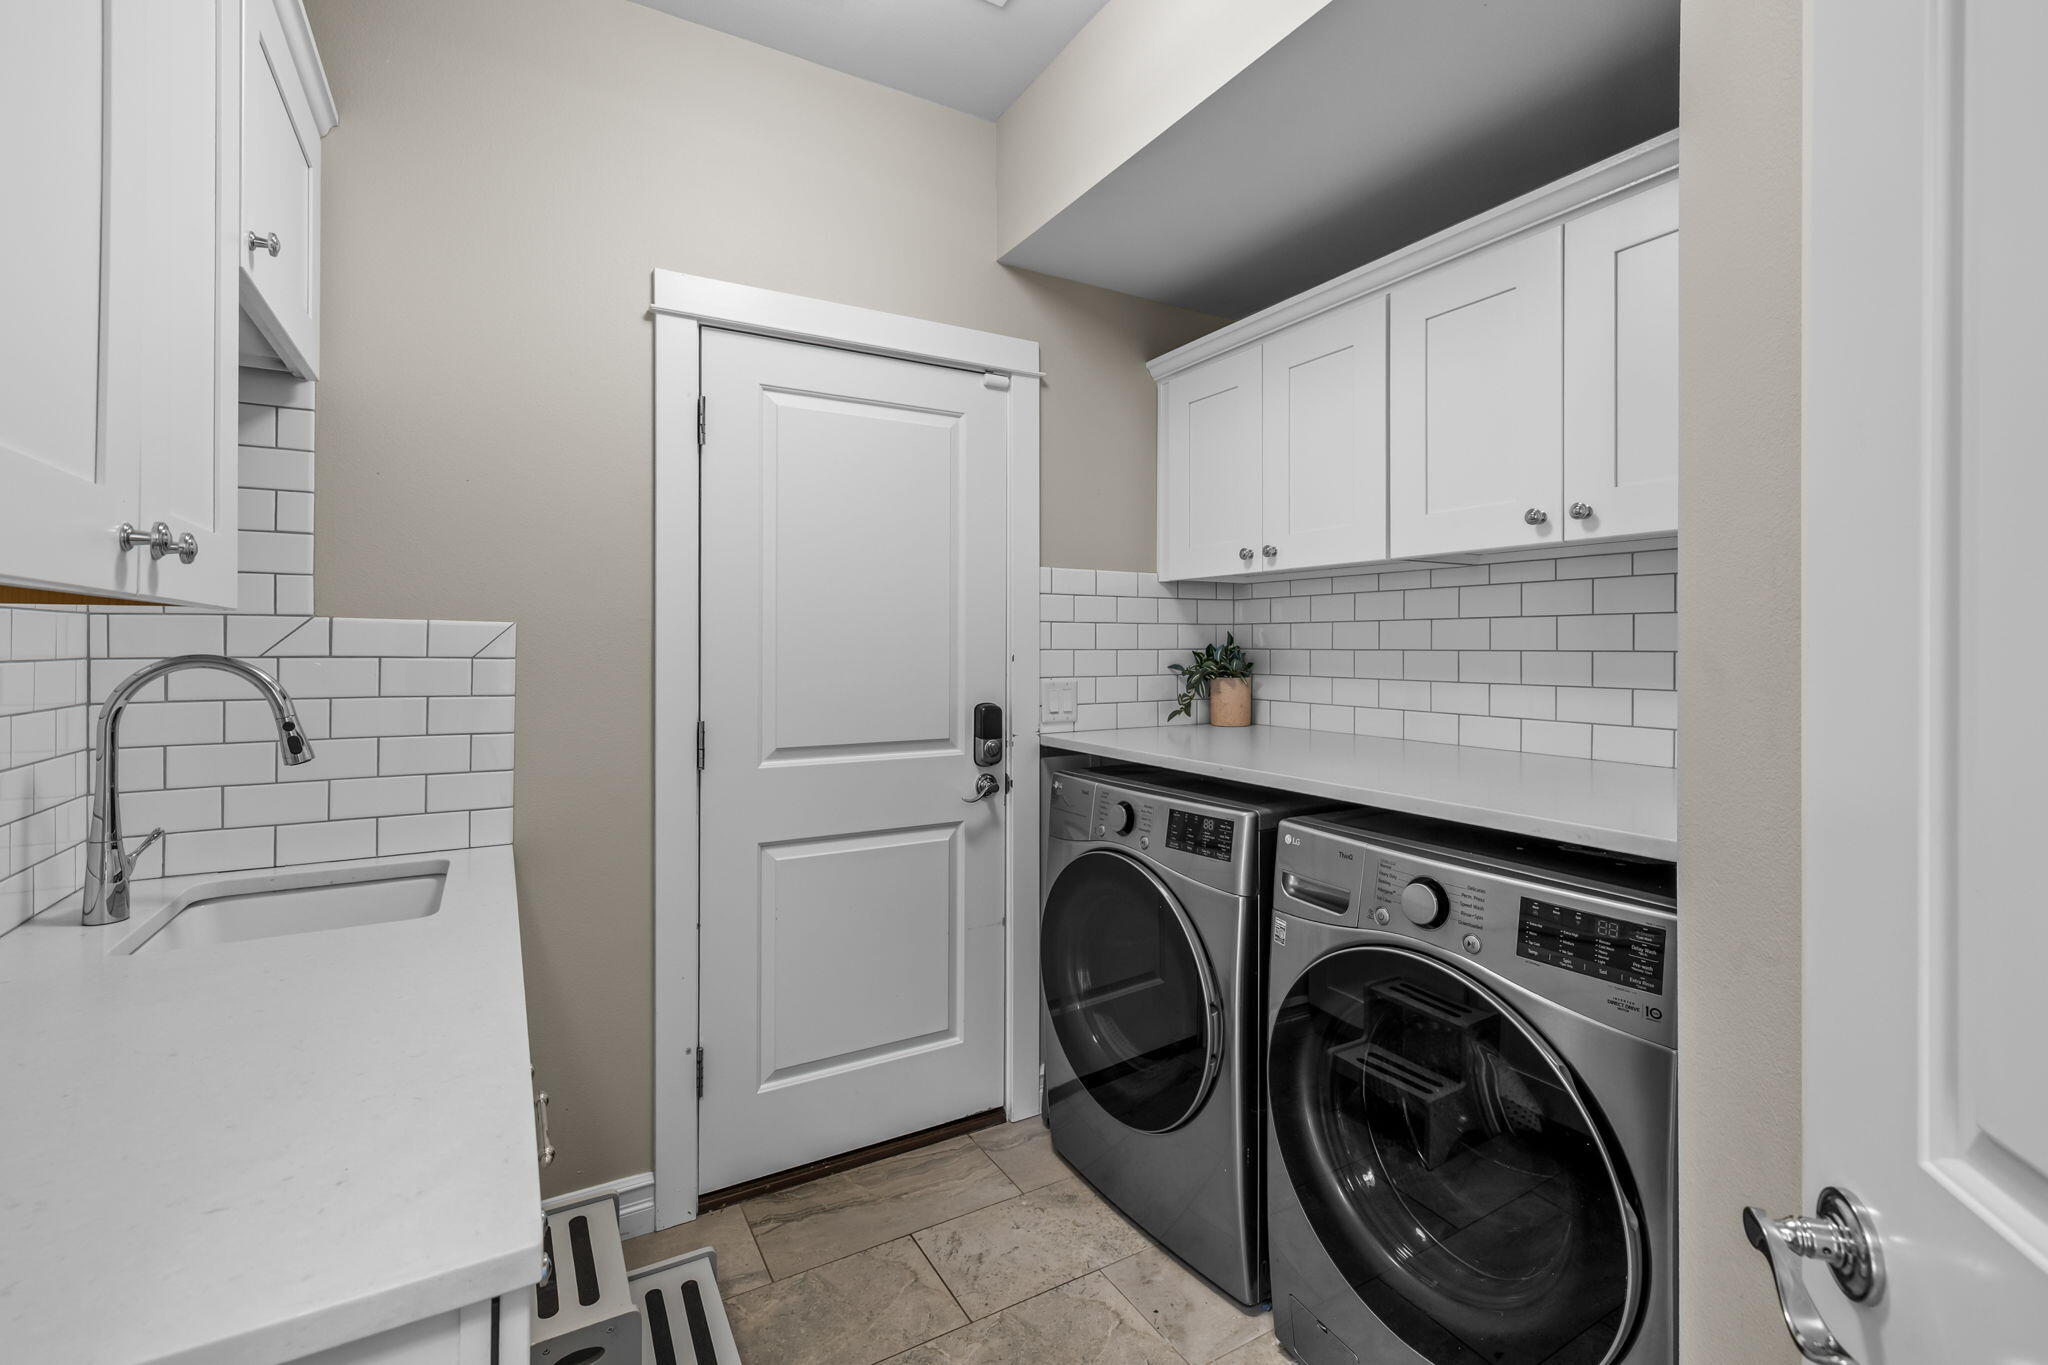
Laundry room with front-loading washer and dryer, white cabinets, subway tile backsplash, and utility sink.
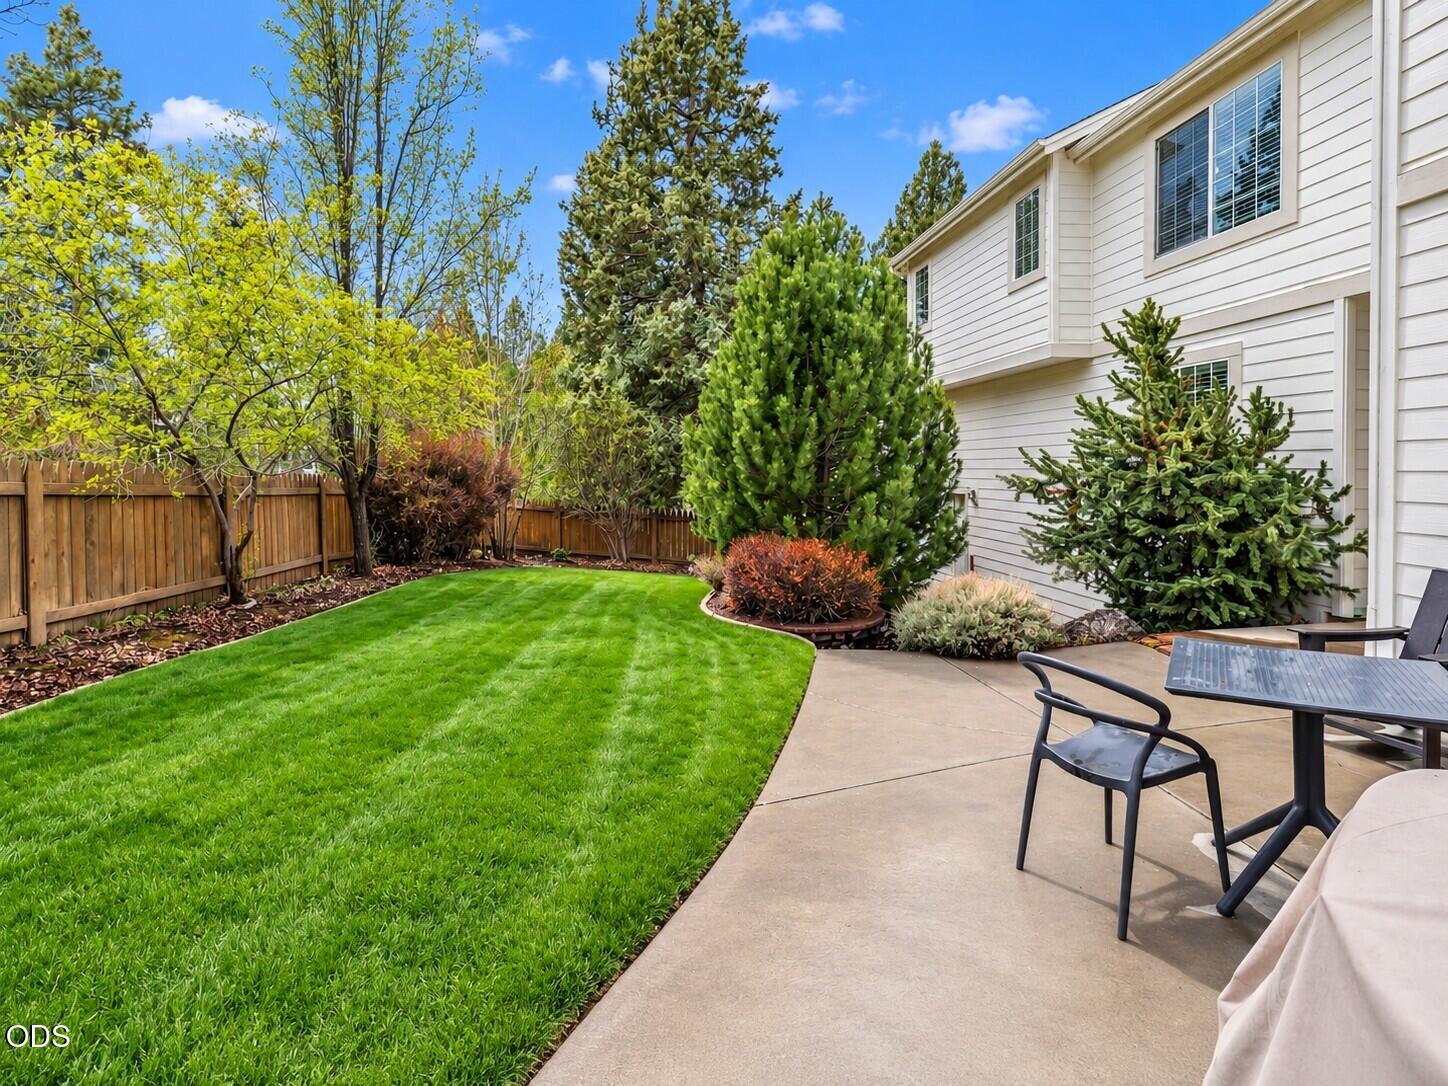
Backyard with a curved lawn, landscaped trees, wooden fence, and patio table and chairs.
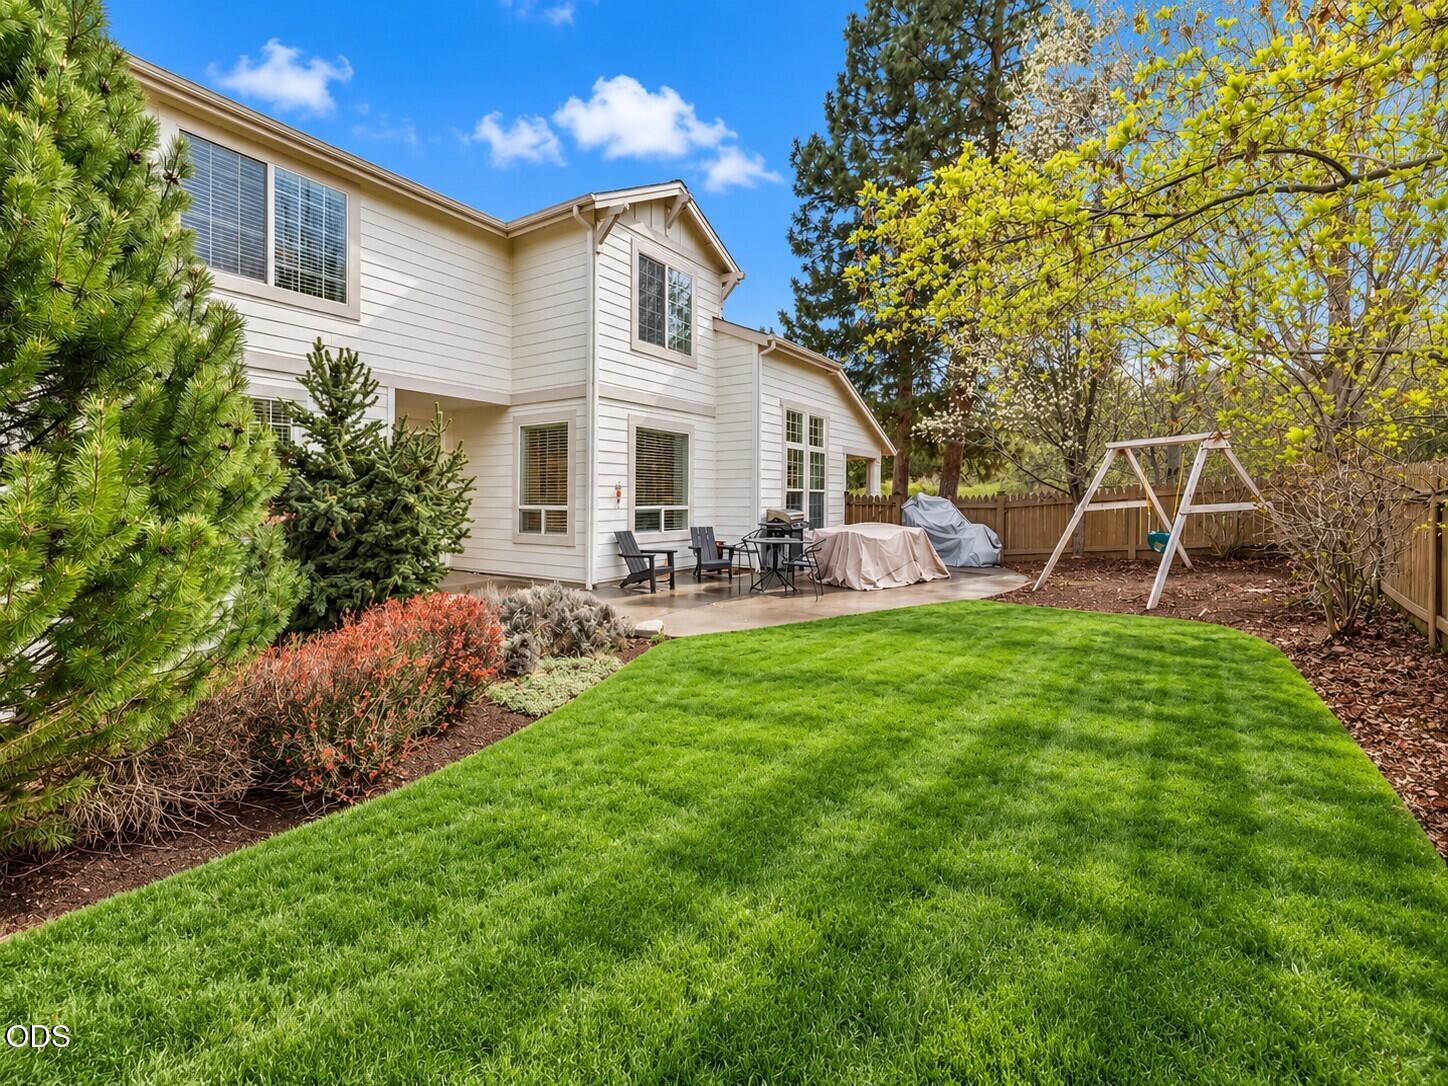
Two-story home behind a lush lawn, with a fenced patio and backyard swing set.
SEE ALL PHOTOS
White two-story house with a covered porch and blue front door, framed by tall pine trees.
Open-plan living room with cream sectional, dining area, and white kitchen island with bar stools.
Staged open-plan living room with a cream sectional, dining area, kitchen island, and upstairs railing.
Staged living room with a vaulted ceiling, fireplace, tall windows, and cream sectional.
Furnished living room with vaulted ceiling, stone fireplace, and open kitchen.
Kitchen with a large white island, three stools, pendant lights, and an adjoining dining area.
Kitchen with white cabinetry, a large sink island, stainless steel appliances, and dark wood floors.
Dining room with a wood table and upholstered chairs beside a bright white kitchen.
Dining room with a dark wood table and upholstered chairs beside large, tree-facing windows.
Open-plan living and dining room with a fireplace, large windows, and neutral staged furnishings.
Dining room with a wooden table, six upholstered chairs, and two large windows with white blinds.
Staged open-plan dining and living room with a kitchen, staircase, and stone fireplace.
Bedroom with a white-and-sage bed, patterned rug, ceiling fan, and shuttered windows.
Staged bedroom with a large sage-and-white bed, patterned rug, and white fireplace mantel.
Staged bedroom with a fireplace beneath a television and an adjoining vanity area.
Bathroom with a long double vanity, wood-framed mirrors, and a bathtub beneath a glass-block window.
Bathroom with a jetted tub beneath a glass-block window and a white vanity with a large mirror.
Bathroom with a jetted soaking tub, chrome fixtures, marble tile, and a glass-block window.
White subway-tiled shower with two chrome showerheads and a high window.
Bathroom with a white vanity and marble-pattern tile floor beside an open, clothes-filled walk-in closet.
Furnished sitting area with a blue sofa, patterned rug, and passageway into an adjoining room.
Furnished home office with a blue sofa, black reclining chair, and patterned rug.
Child's bedroom with a colorful bed, pink curtains, a wooden wardrobe, and a dollhouse.
Bathroom with a subway-tile shower, grab bars, white vanity, and high window.
Bedroom with a blue quilted bed, light blue walls, and a tan armchair holding stuffed animals.
Child's bedroom with a football quilt, gray armchair, white crib, and window with blue curtains.
Bathroom with white vanity, large wood-framed mirror, textured-glass window, and tiled shower.
Laundry room with front-loading washer and dryer, white cabinets, subway tile backsplash, and utility sink.
Backyard with a curved lawn, landscaped trees, wooden fence, and patio table and chairs.
Two-story home behind a lush lawn, with a fenced patio and backyard swing set.
Courtesy of Berkshire Hathaway HomeService, Lisa Cole
For Sale

61477 Cultus Lake Court

61477 Cultus Lake Court, Bend, OR 97702

$1,110,000
Light-filled interiors and warm wood flooring create an inviting, comfortable atmosphere in this cheerful remodeled home in the Parks at Broken Top, located on Bend's Westside. The spacious great room with cozy fireplace flows seamlessly into the updated kitchen, breakfast nook and separate dining, ideal for both everyday living and entertaining. The primary suite offers a comfortable sense of separation, enhanced by a flexible sitting area or office, perfect for working from home or quiet relaxation, along with a well-appointed bath and generous closet space. Three additional bedrooms provide flexibility to suit a range of lifestyles. Ideally located on a large corner lot, the outdoor living area extends to a large private, fenced backyard with patio, ideal for relaxing or gathering, as well as a charming covered front porch. Enjoy the community pool, parks, nearby trails & easy access to the slopes of Mt Bachelor, mountain biking on Phil's Trail and the banks of the Deschutes River.

4
beds

3
baths

2,349 Sq.Ft. LIVING AREA

7,840.8 Sq.Ft. lot

Lisa Cole

Lisa Cole

Features & Amenities

Interior

  • total bedrooms4
  • Total bathrooms3
  • full bathrooms3
  • Flooring Carpet, Hardwood, Tile
  • Fireplace Gas, Great Room, Primary Bedroom
  • APPLIANCES Dishwasher, Disposal, Range, Range Hood, Refrigerator
  • other interior Features Breakfast Bar, Built-in Features, Ceiling Fan(s), Double Vanity, Enclosed Toilet(s), Kitchen Island, Linen Closet, Open Floorplan, Pantry, Solar Tube(s), Solid Surface Counters, Tile Shower, Vaulted Ceiling(s), Walk-In Closet(s)

Area & Lot

  • Status For Sale
  • Living Area2,349 Sq.Ft.
  • Total Area2,349 Sq.Ft.
  • Lot Area7,840.8 Sq.Ft.
  • MLS® ID220218610
  • TypeResidential
  • YEAR BUILT2007
  • NeighborhoodSW Bend
  • Architecture StylesContemporary, Traditional
  • View DescriptionNeighborhood
  • Elementary SchoolWilliam E Miller Elem
  • Middle SchoolCascade Middle
  • High SchoolSummit High

Exterior

  • STORIES2
  • Garage Space2.0
  • water SourcePublic
  • roofComposition
  • lot featuresCorner Lot, Fenced, Landscaped, Level, Sprinkler Timer(s), Sprinklers In Front, Sprinklers In Rear
  • parkingAsphalt, Attached, Driveway, Garage Door Opener
  • HEAT TYPEForced Air, Natural Gas
  • AIR CONDITIONINGCentral Air
  • sewerPublic Sewer
  • SubstructureStemwall
  • HOA AmenitiesPark, Pool, Trail(s)
  • security FeaturesCarbon Monoxide Detector(s), Smoke Detector(s)

Financial

  • Sales Price$1,110,000
  • Real Estate Tax $4,721/yr
  • HOA $190/mo
Open-plan living room with cream sectional, dining area, and white kitchen island with bar stools.

Schedule a Showing

I would love to show you our beautiful property. Please select your preferred date and time below. I will be in touch shortly to confirm your appointment.

Schedule a Showing

I would love to show you our beautiful property. Please select your preferred date and time below. I will be in touch shortly to confirm your appointment.

Thank you for your interest in 61477 Cultus Lake Court, Bend, OR 97702. We are reviewing your request and will be in touch shortly!

Mortgage Calculator

Estimate your monthly mortgage payment, including the principal and interest, property taxes, and HOA. Adjust the values to generate a more accurate rate.

All estimates are provided for informational purposes only. Actual amounts may vary.
$0,000 Your Payment 20 15 65
$0,000 Your Payment

SW Bend

Explore

Experience Success with Lisa

If you would like to not only visit, but make Bend your home, Lisa would welcome the opportunity of helping you find the perfect home that fits your lifestyle. She have the knowledge of the Central Oregon real estate market that you will need to make a well-informed decision.

Follow Me on Instagram