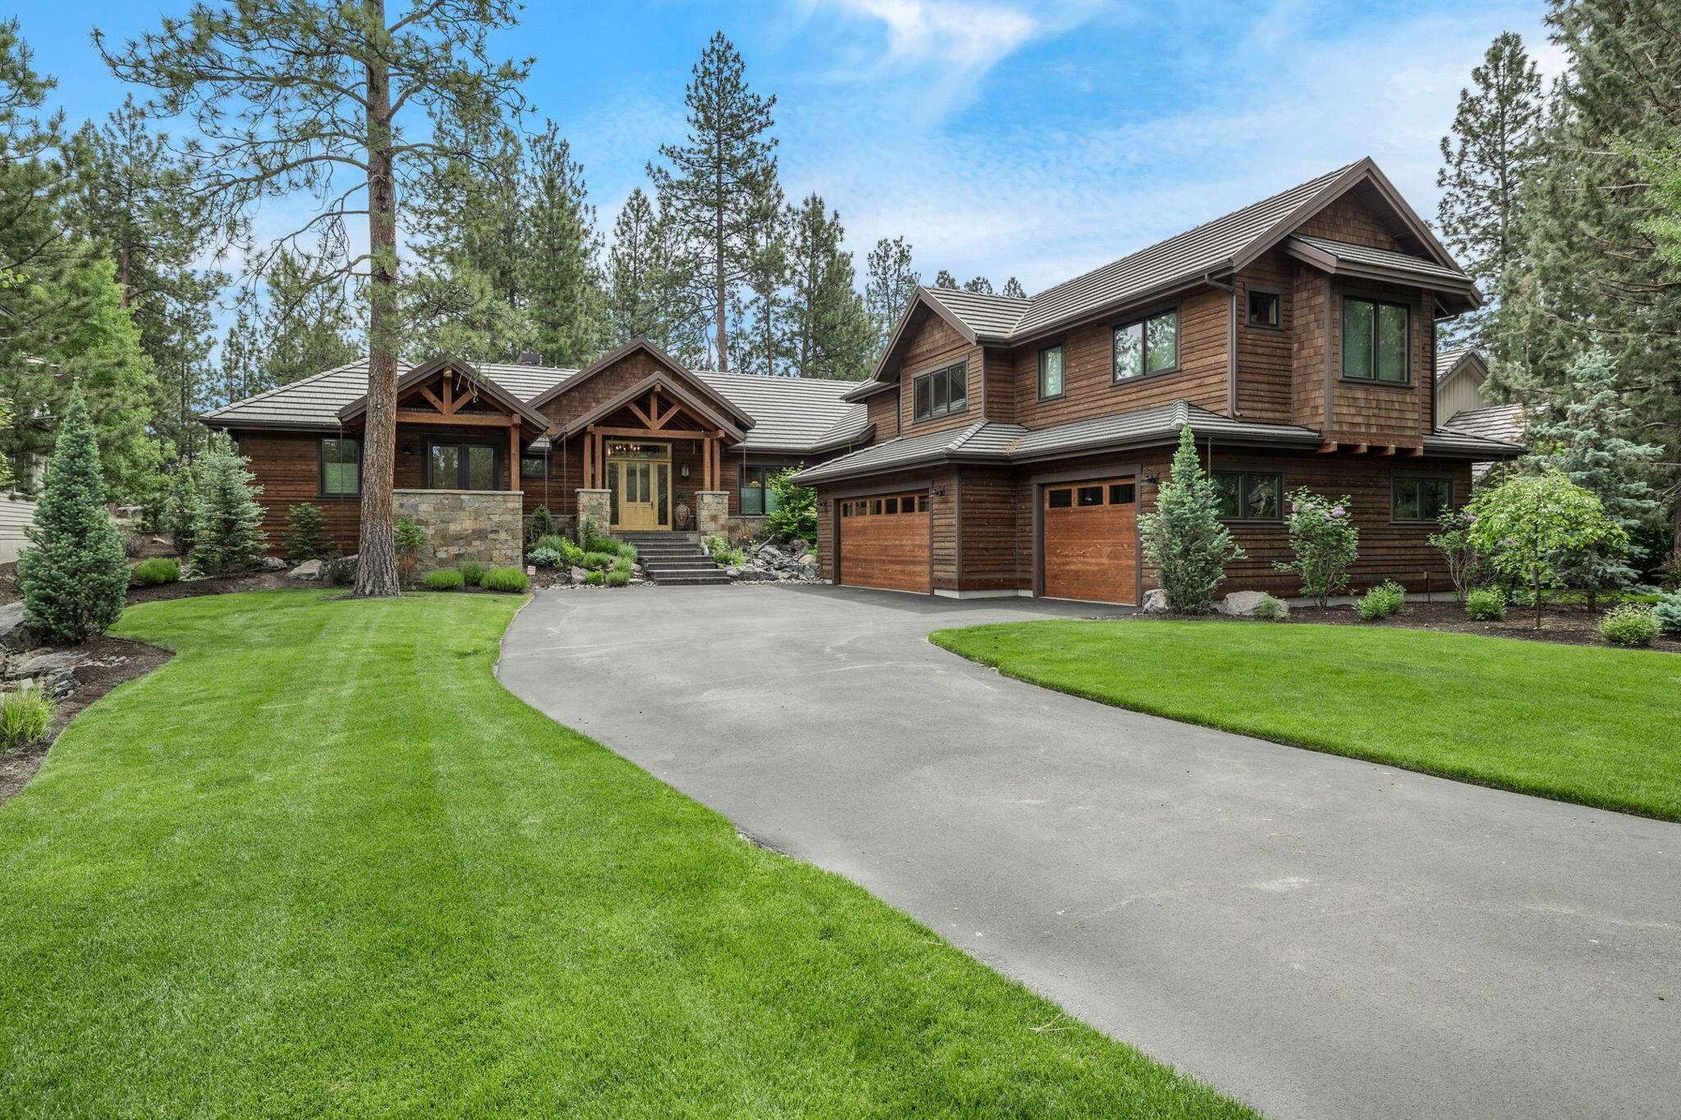
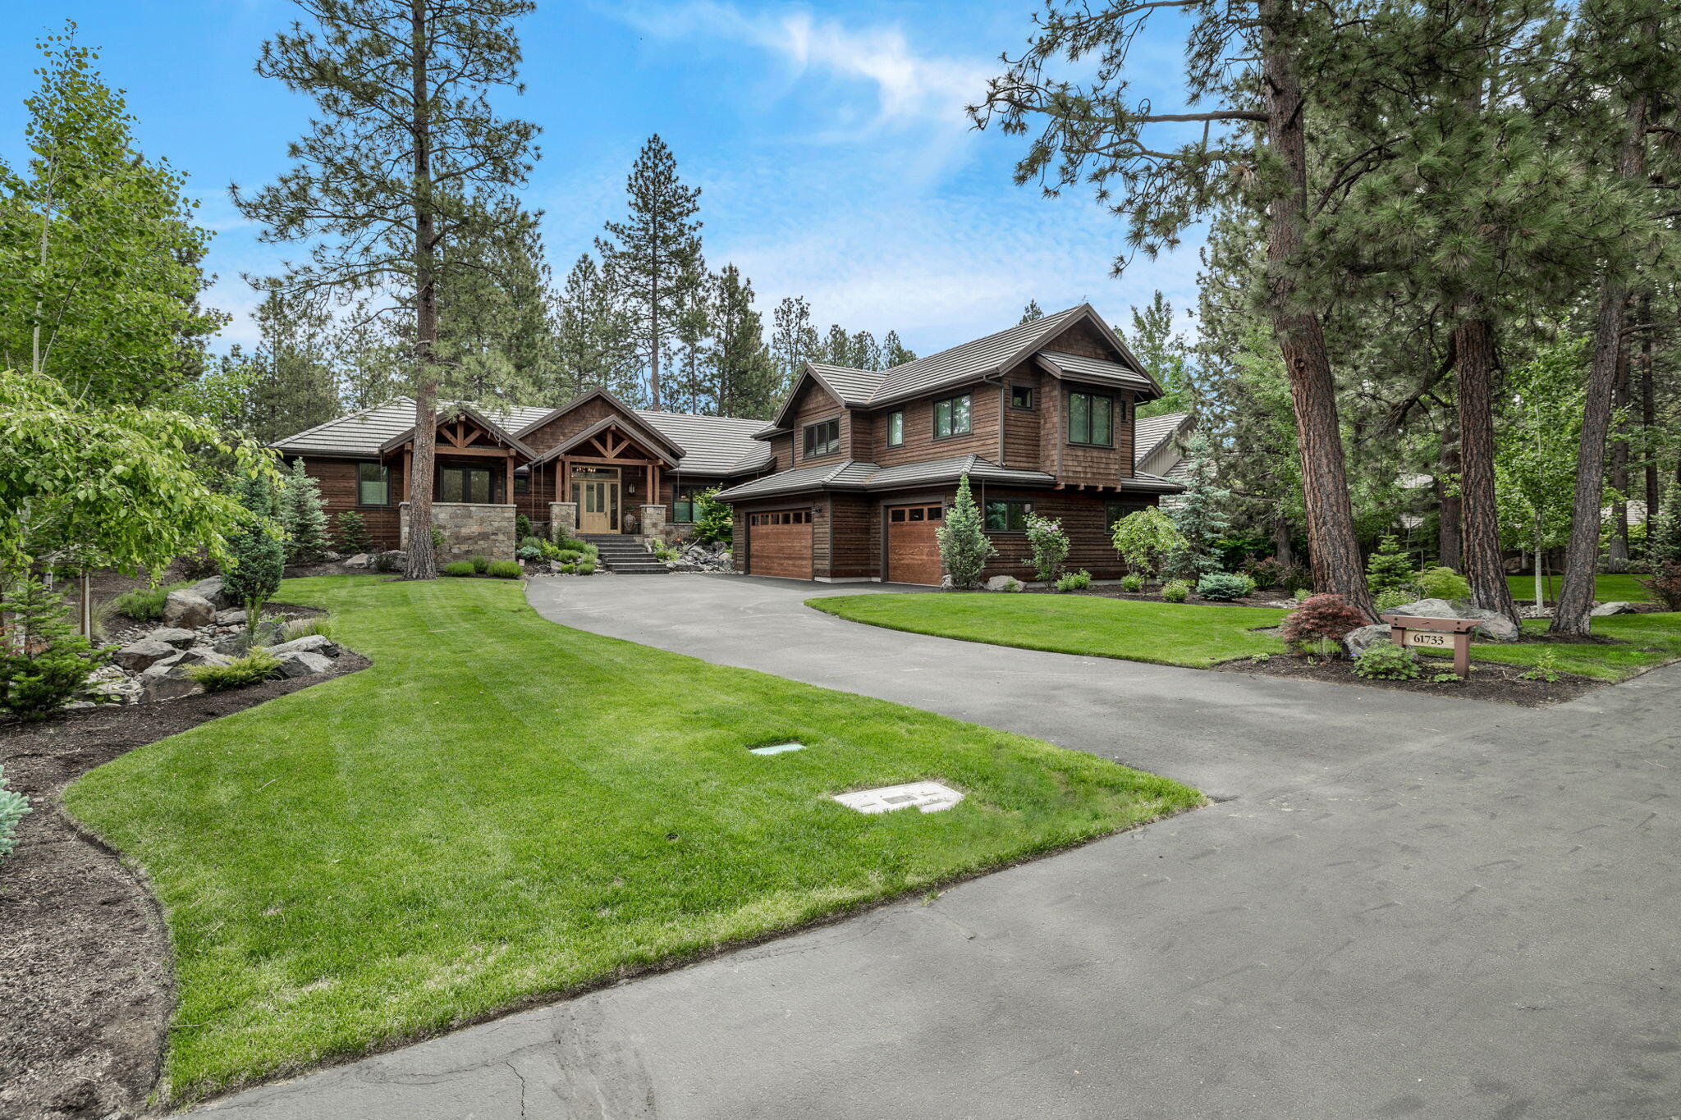
Two-story wood-sided home with a two-car garage, curved driveway, and pine trees.
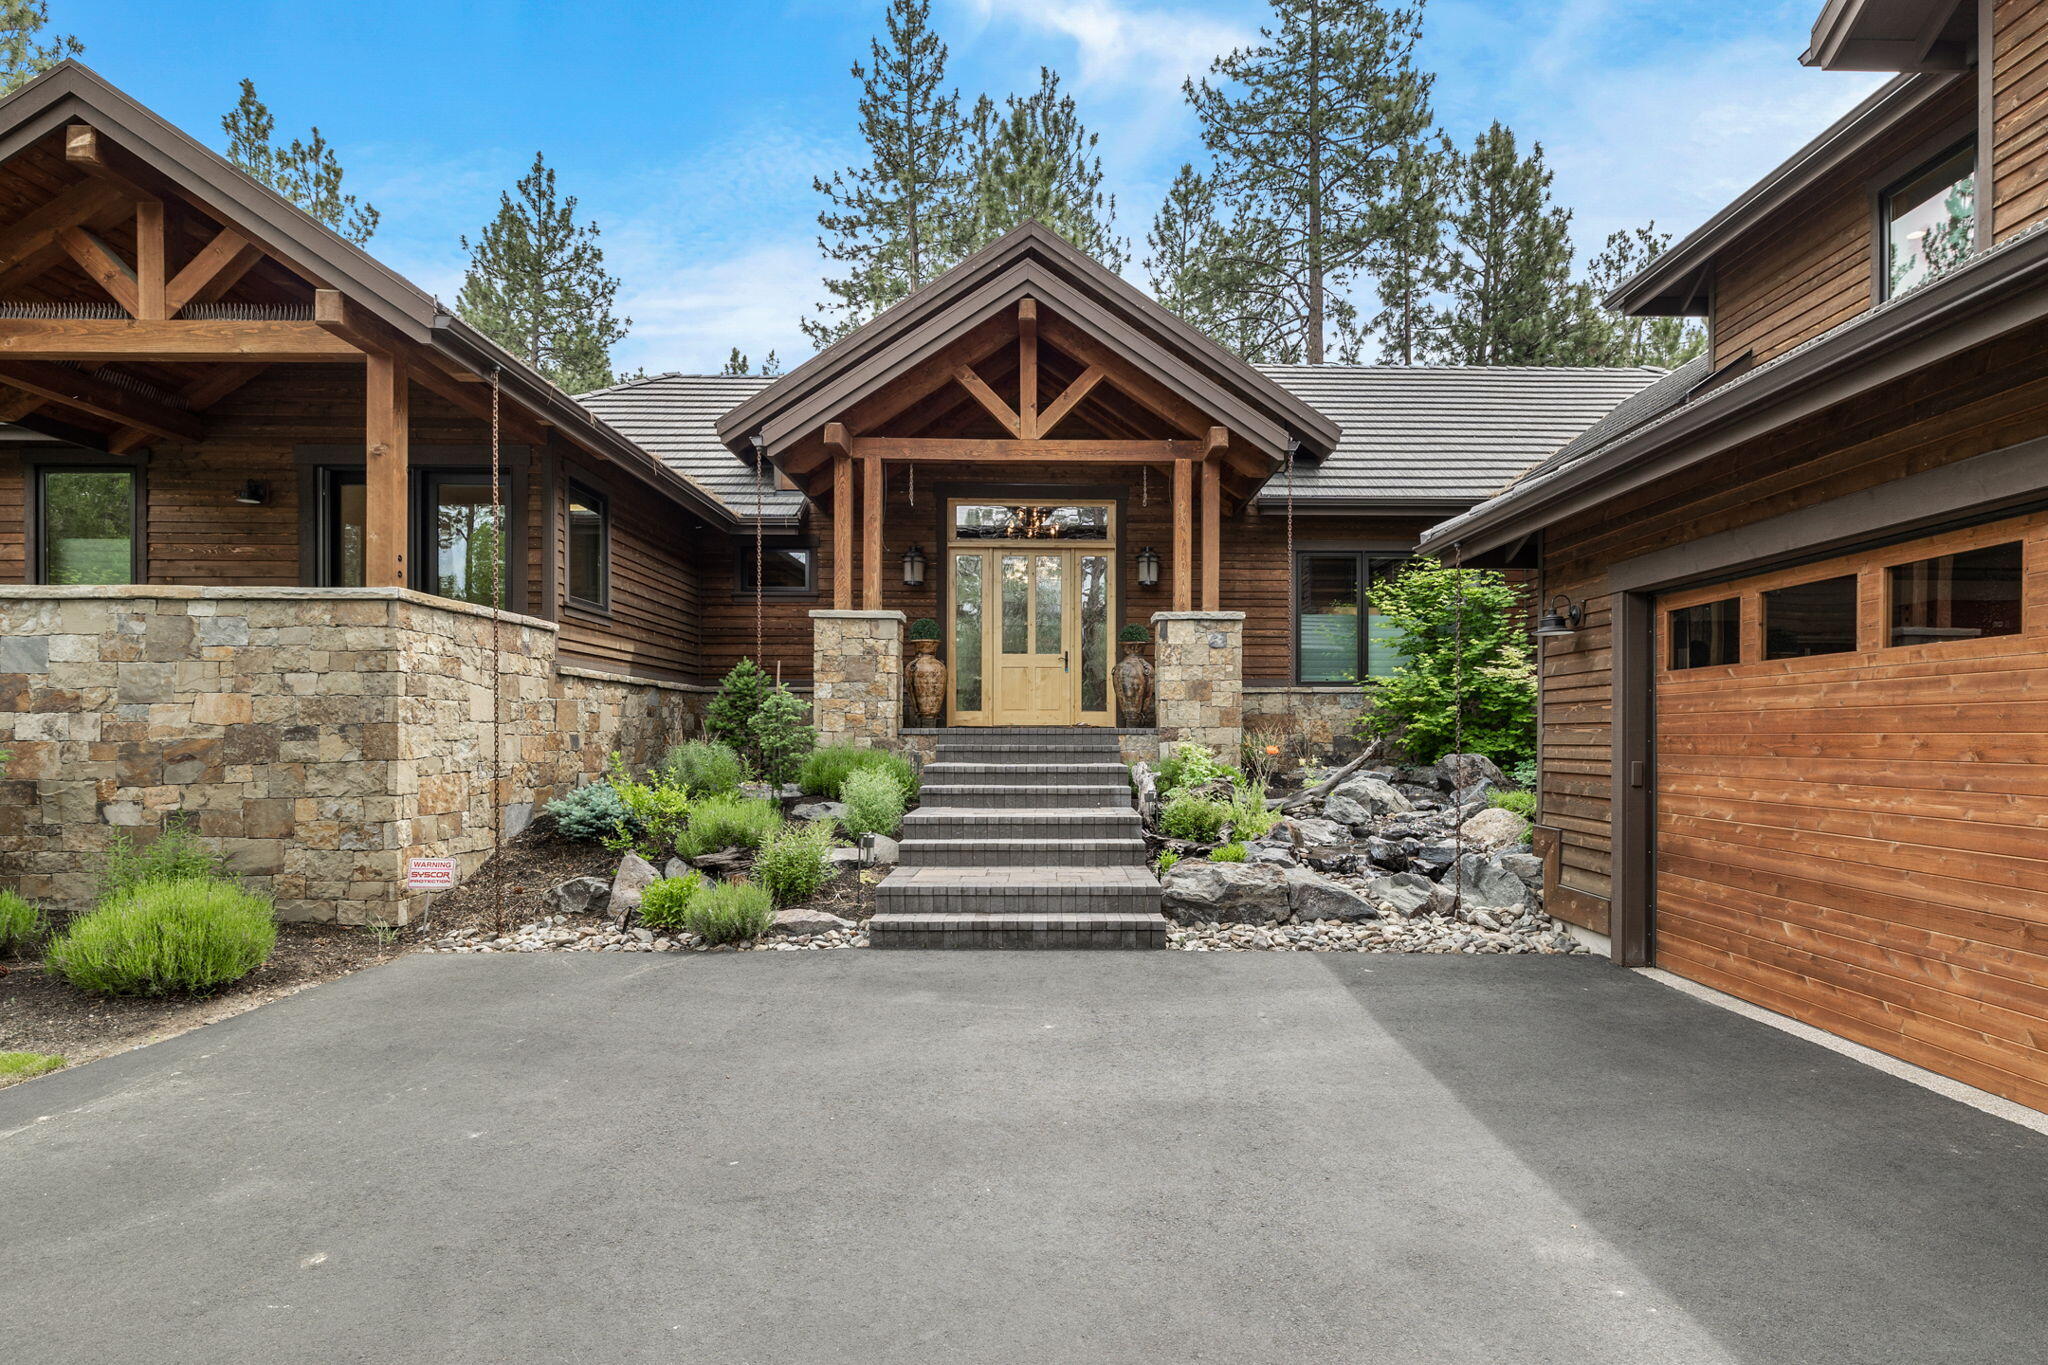
Rustic wood-sided home with a timber-framed entrance, stone walls, and an attached garage.
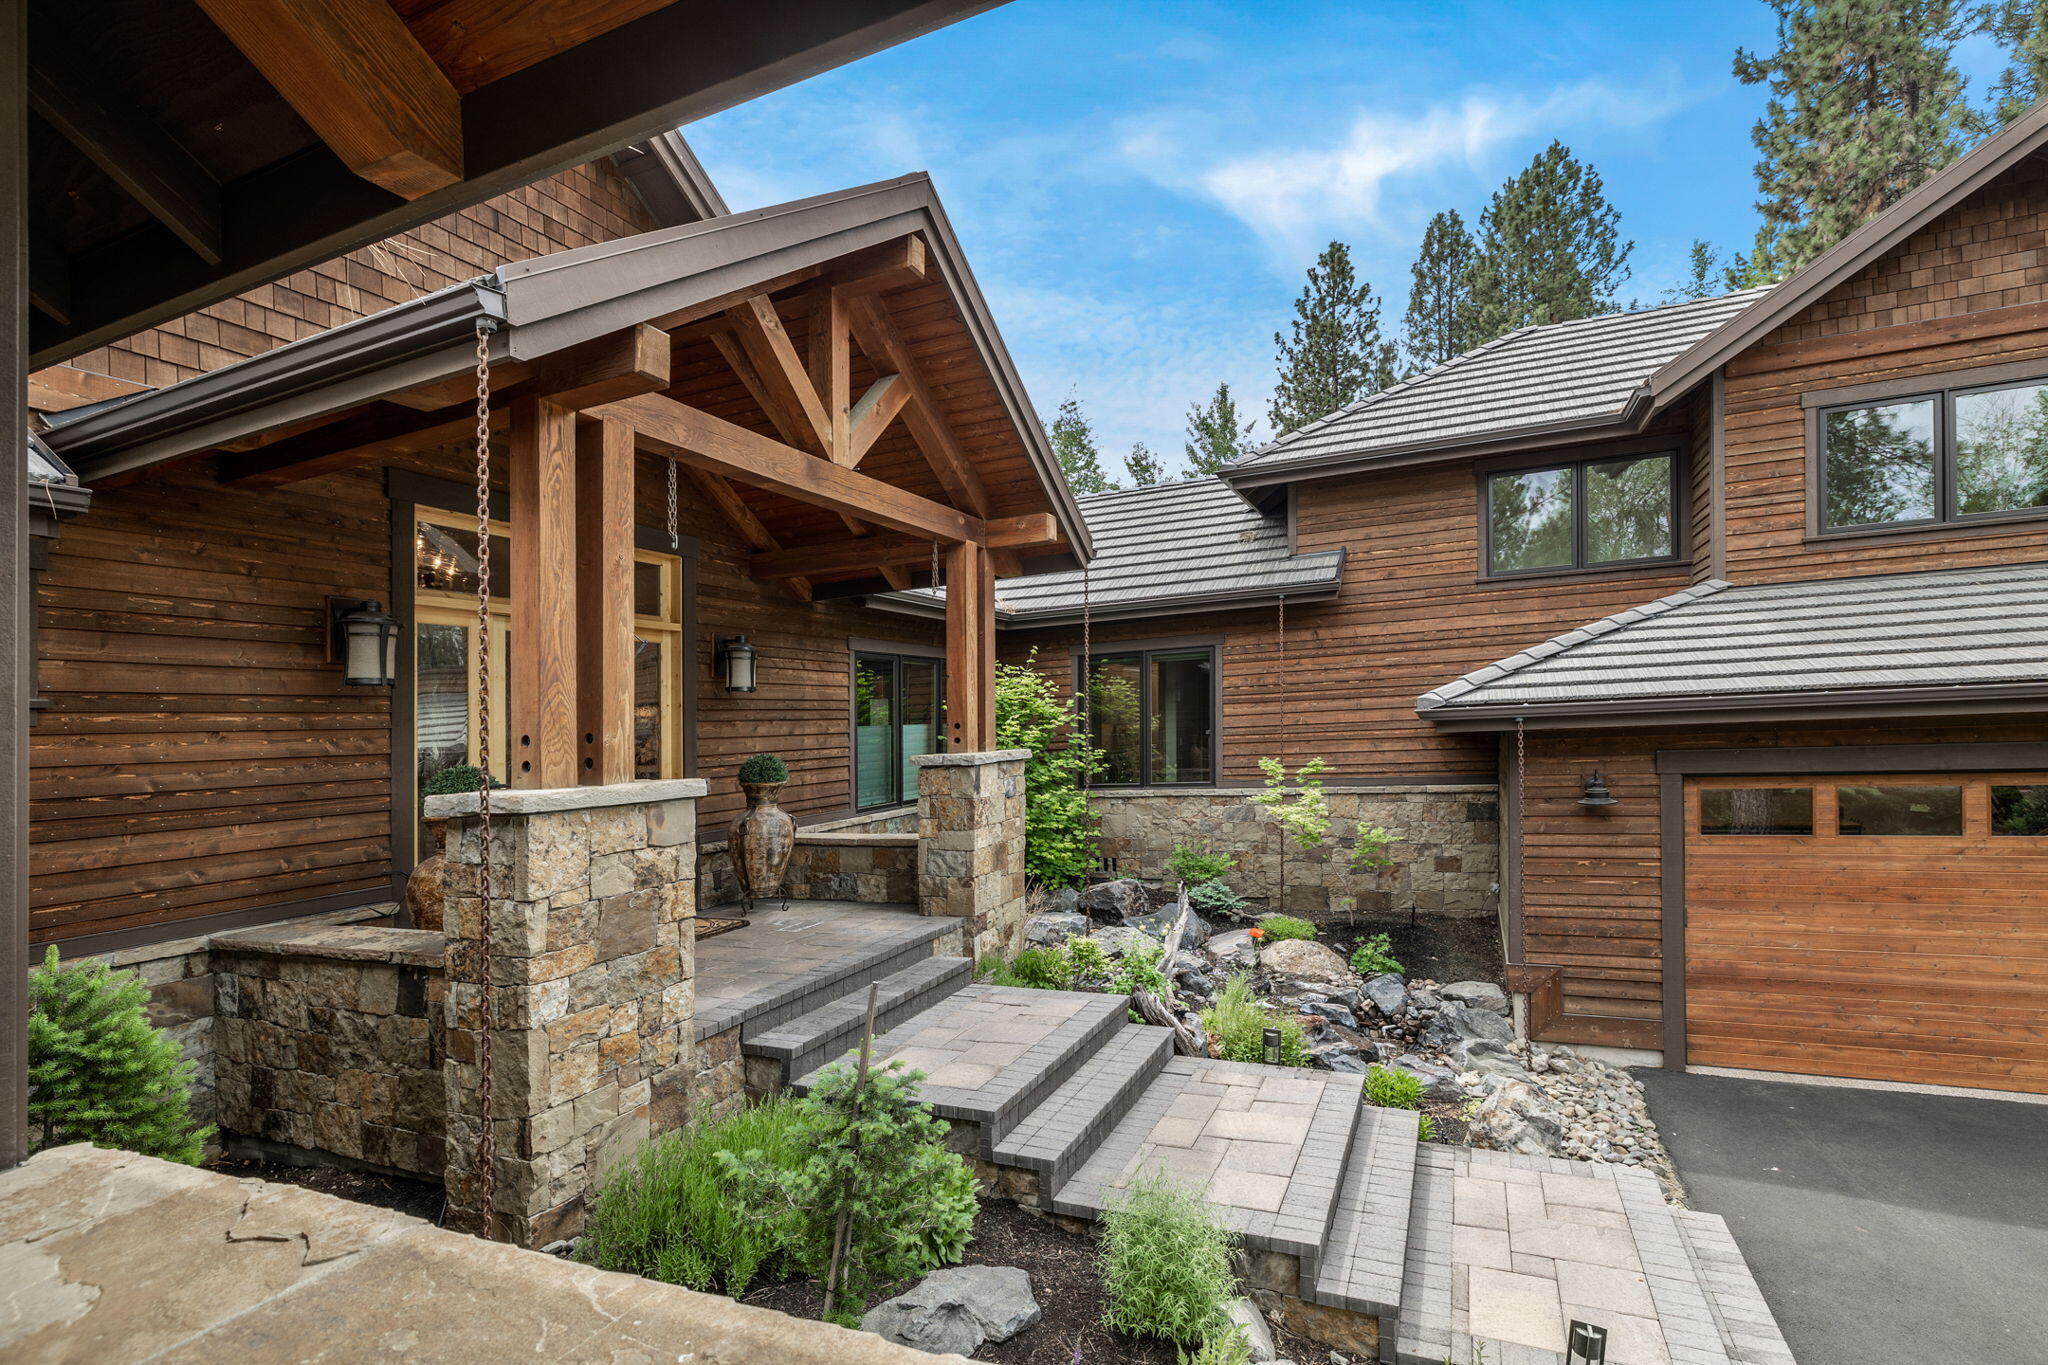
Wood-sided home with a covered timber entry, stone accents, paved steps, and a landscaped rock garden.
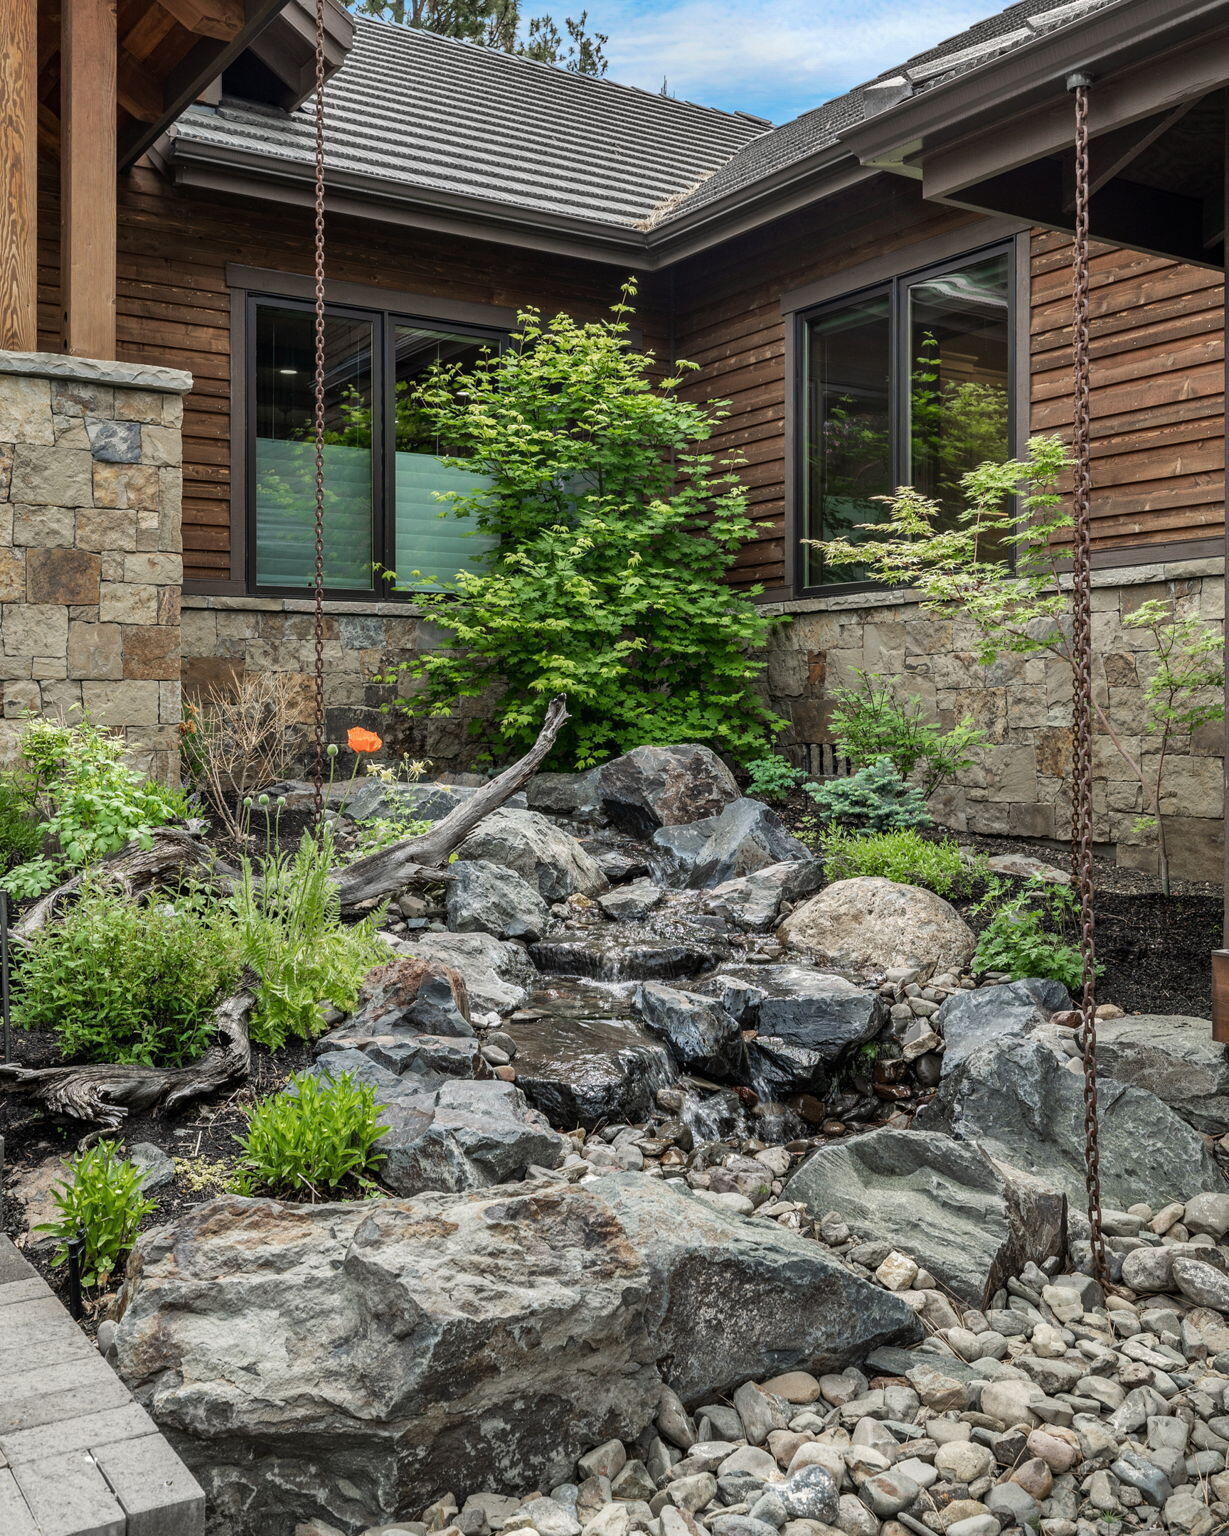
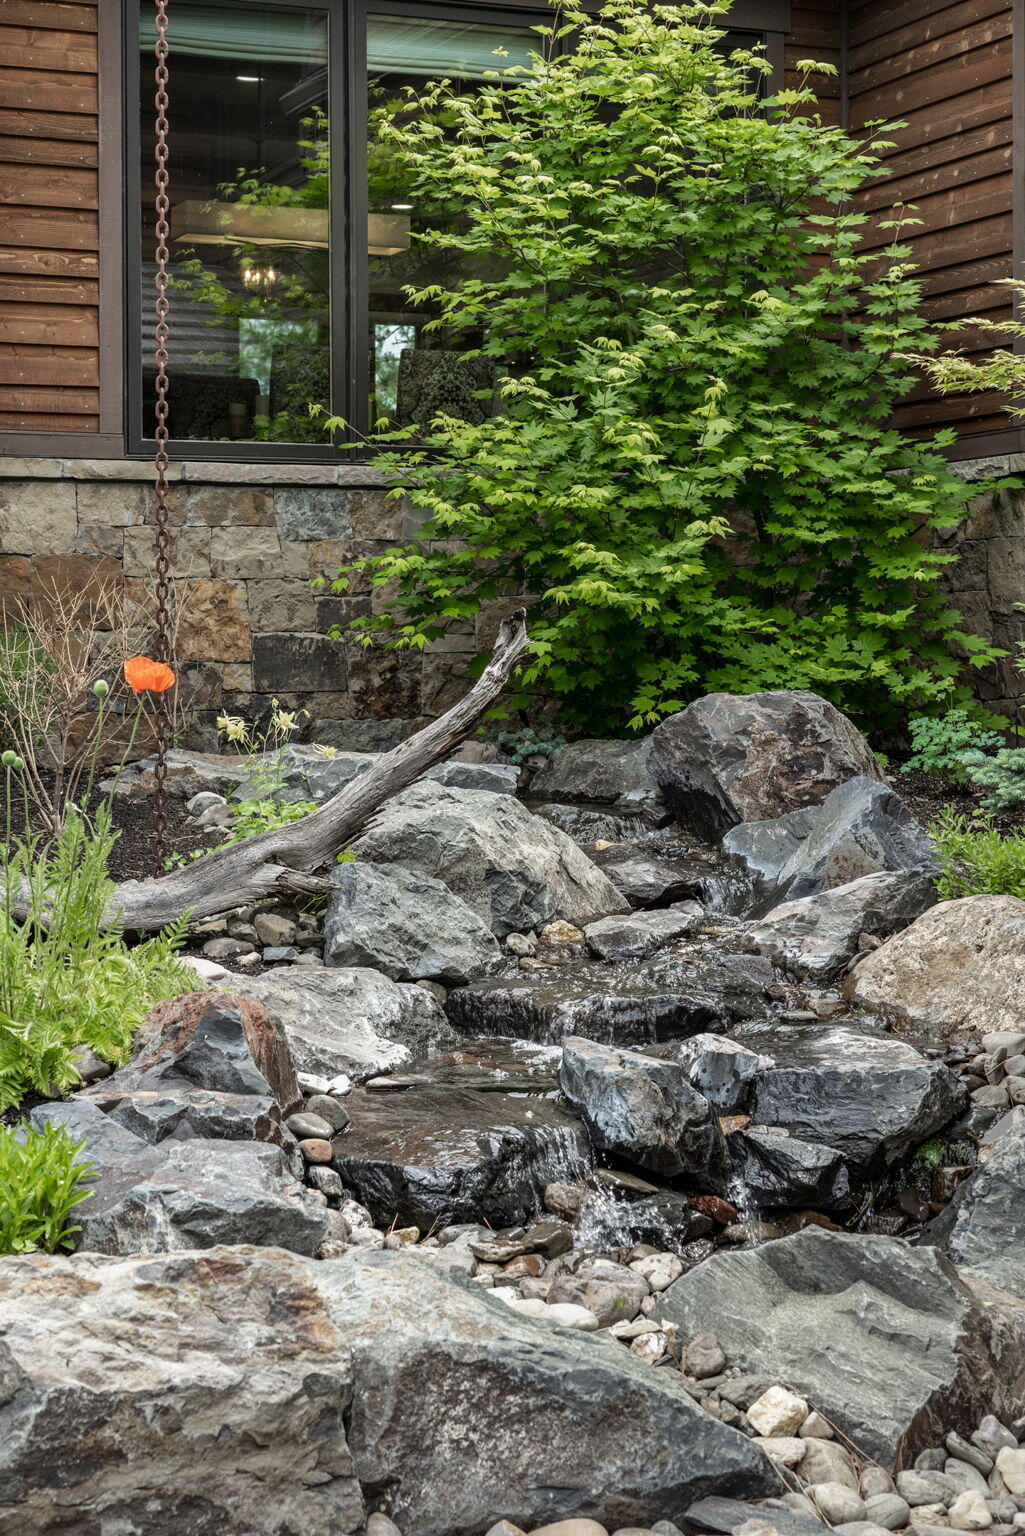
Home courtyard with a rocky stream and waterfall beneath large windows.
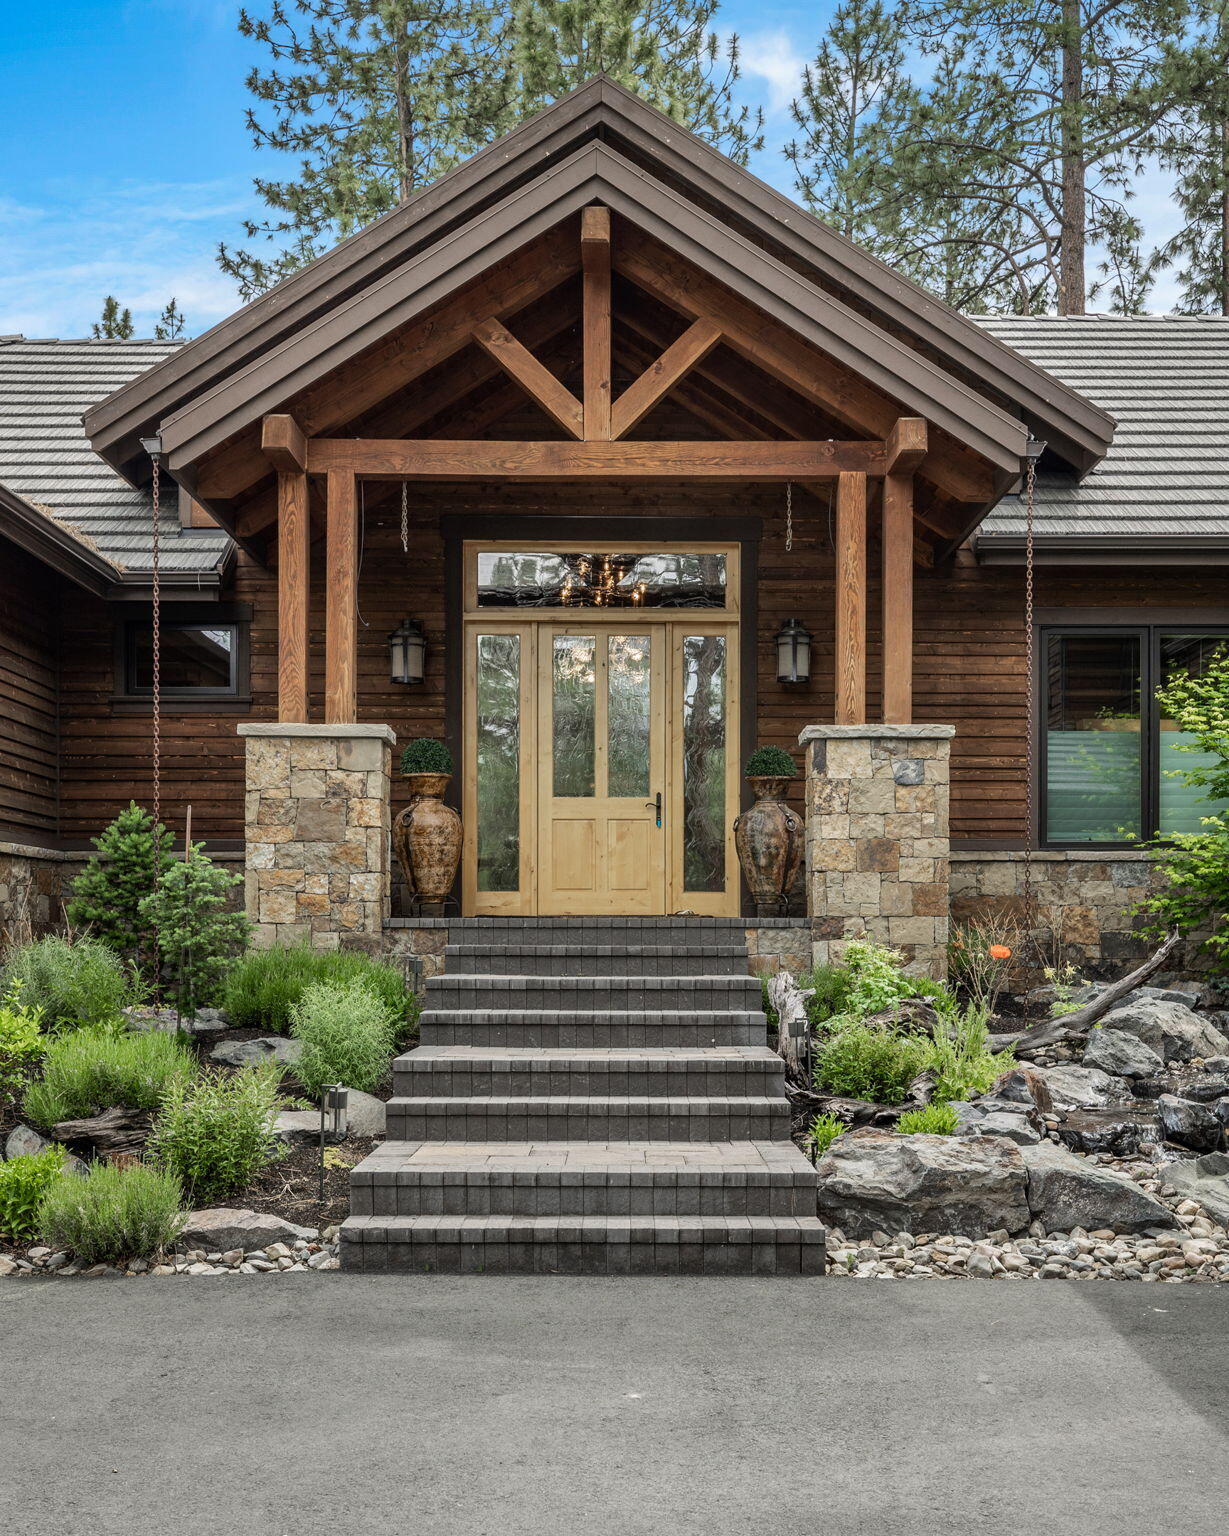
Home entrance with a timber gabled porch, stone pillars, broad steps, and landscaped rock garden.
Living room with exposed timber beams, a stone fireplace, and large windows overlooking trees.
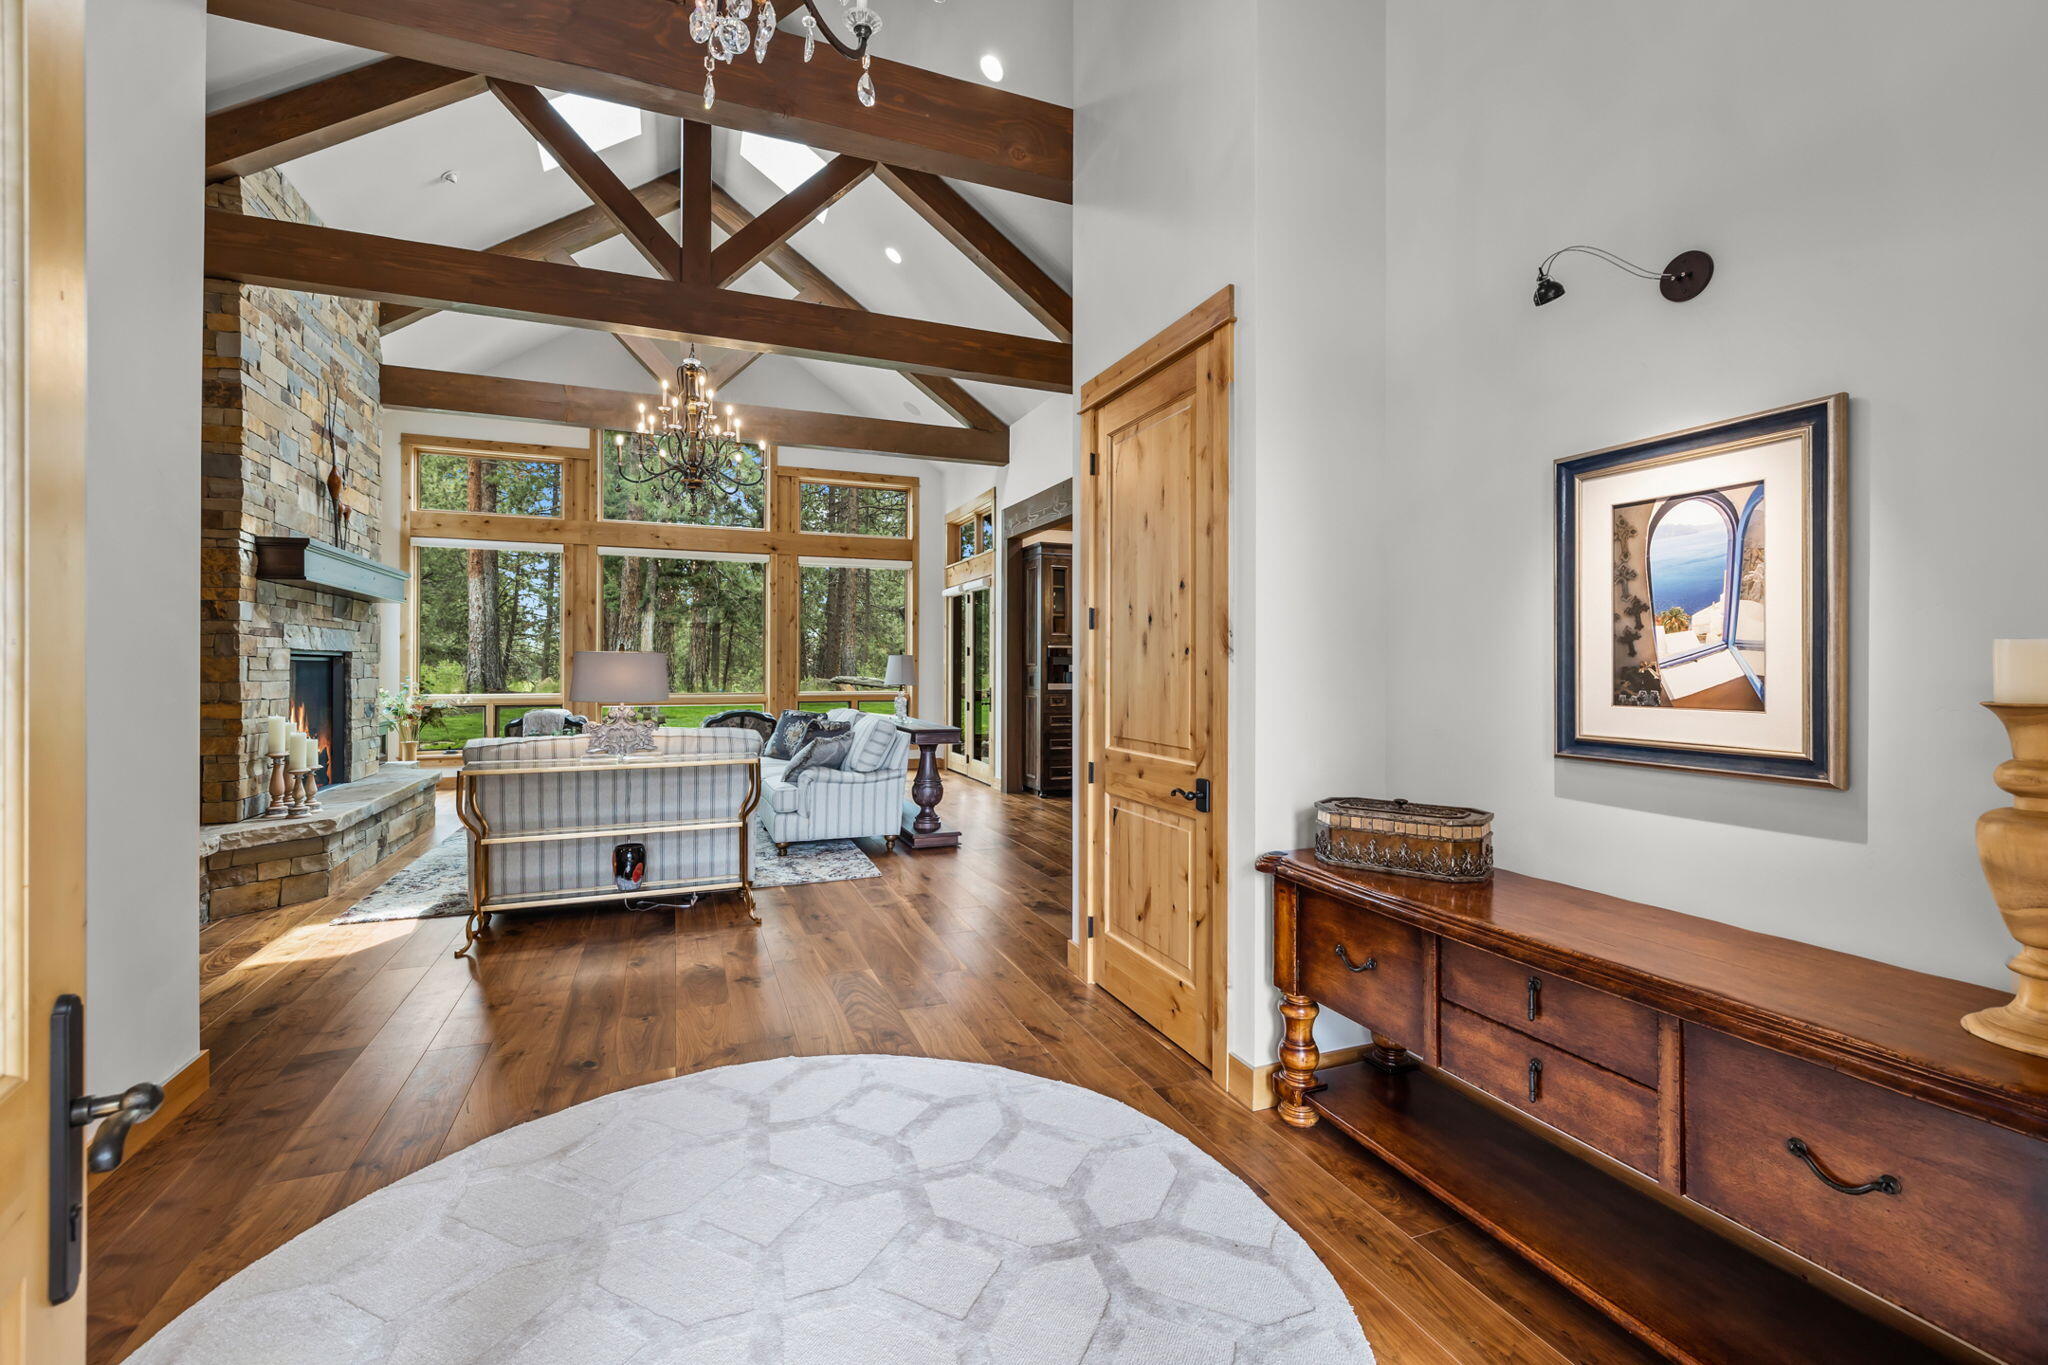
Living room with vaulted wood-beam ceiling, stone fireplace, and large windows overlooking pine trees.
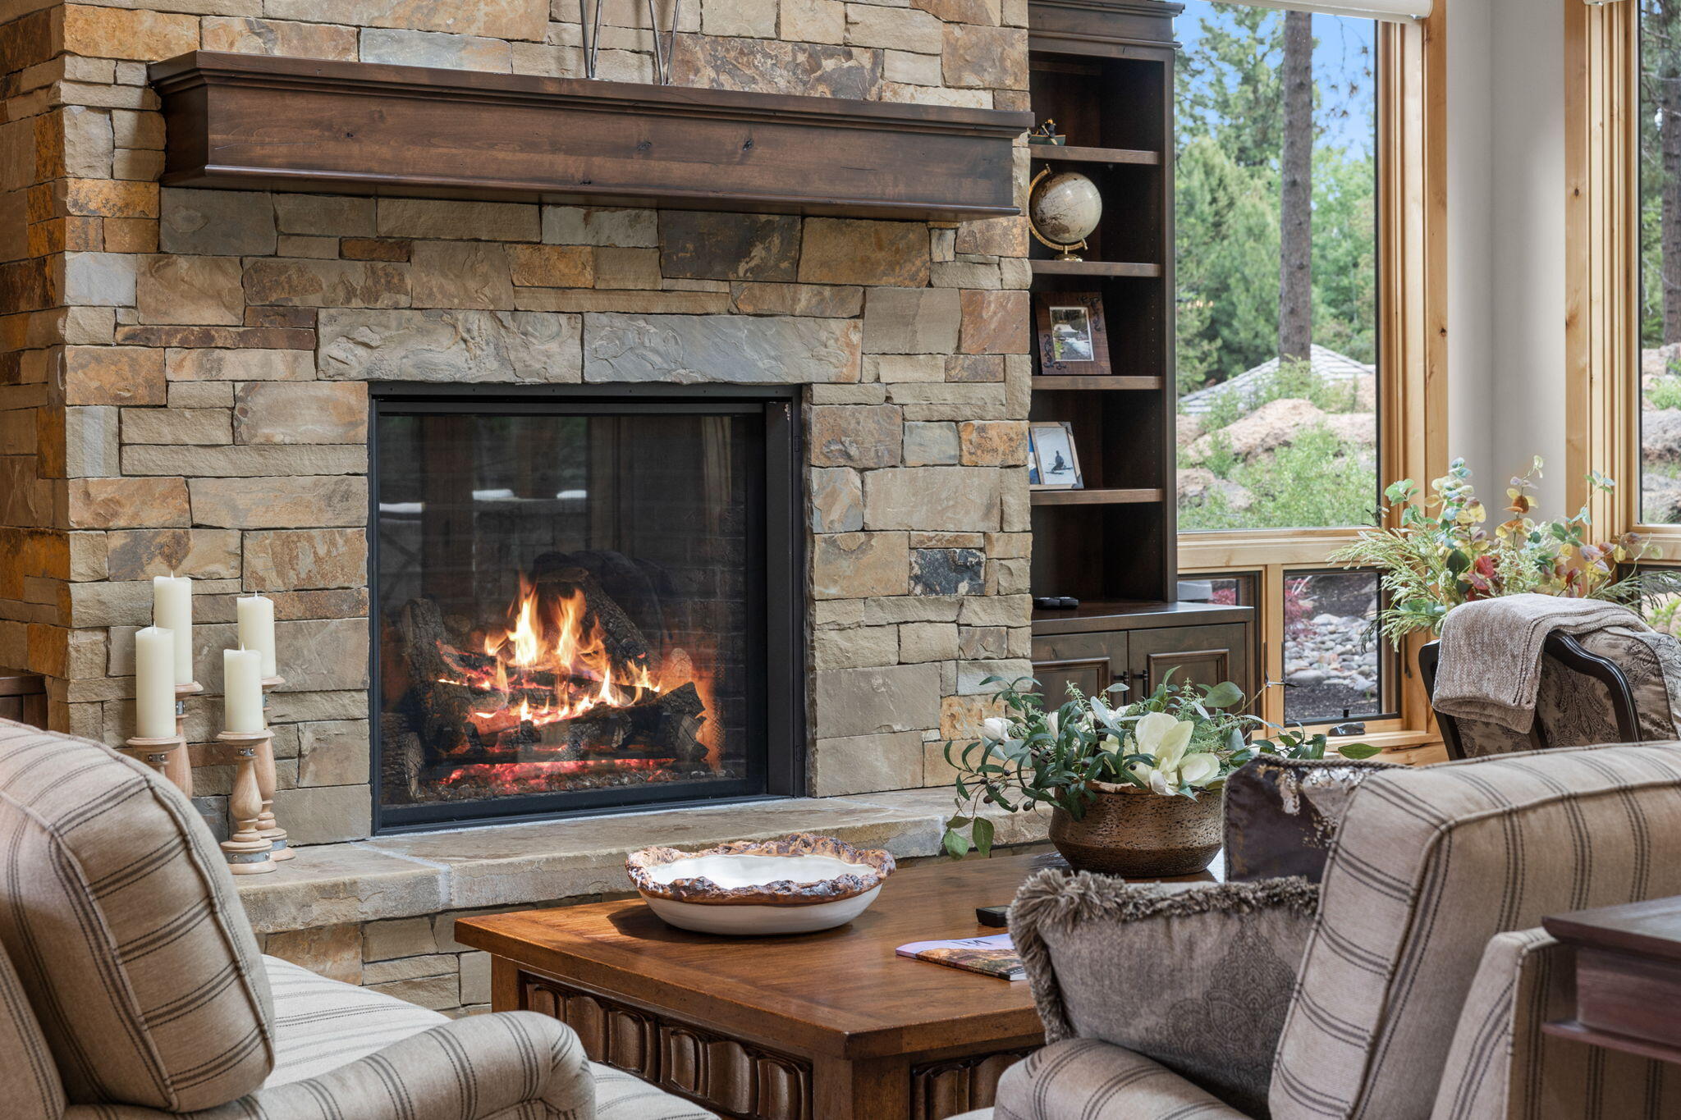
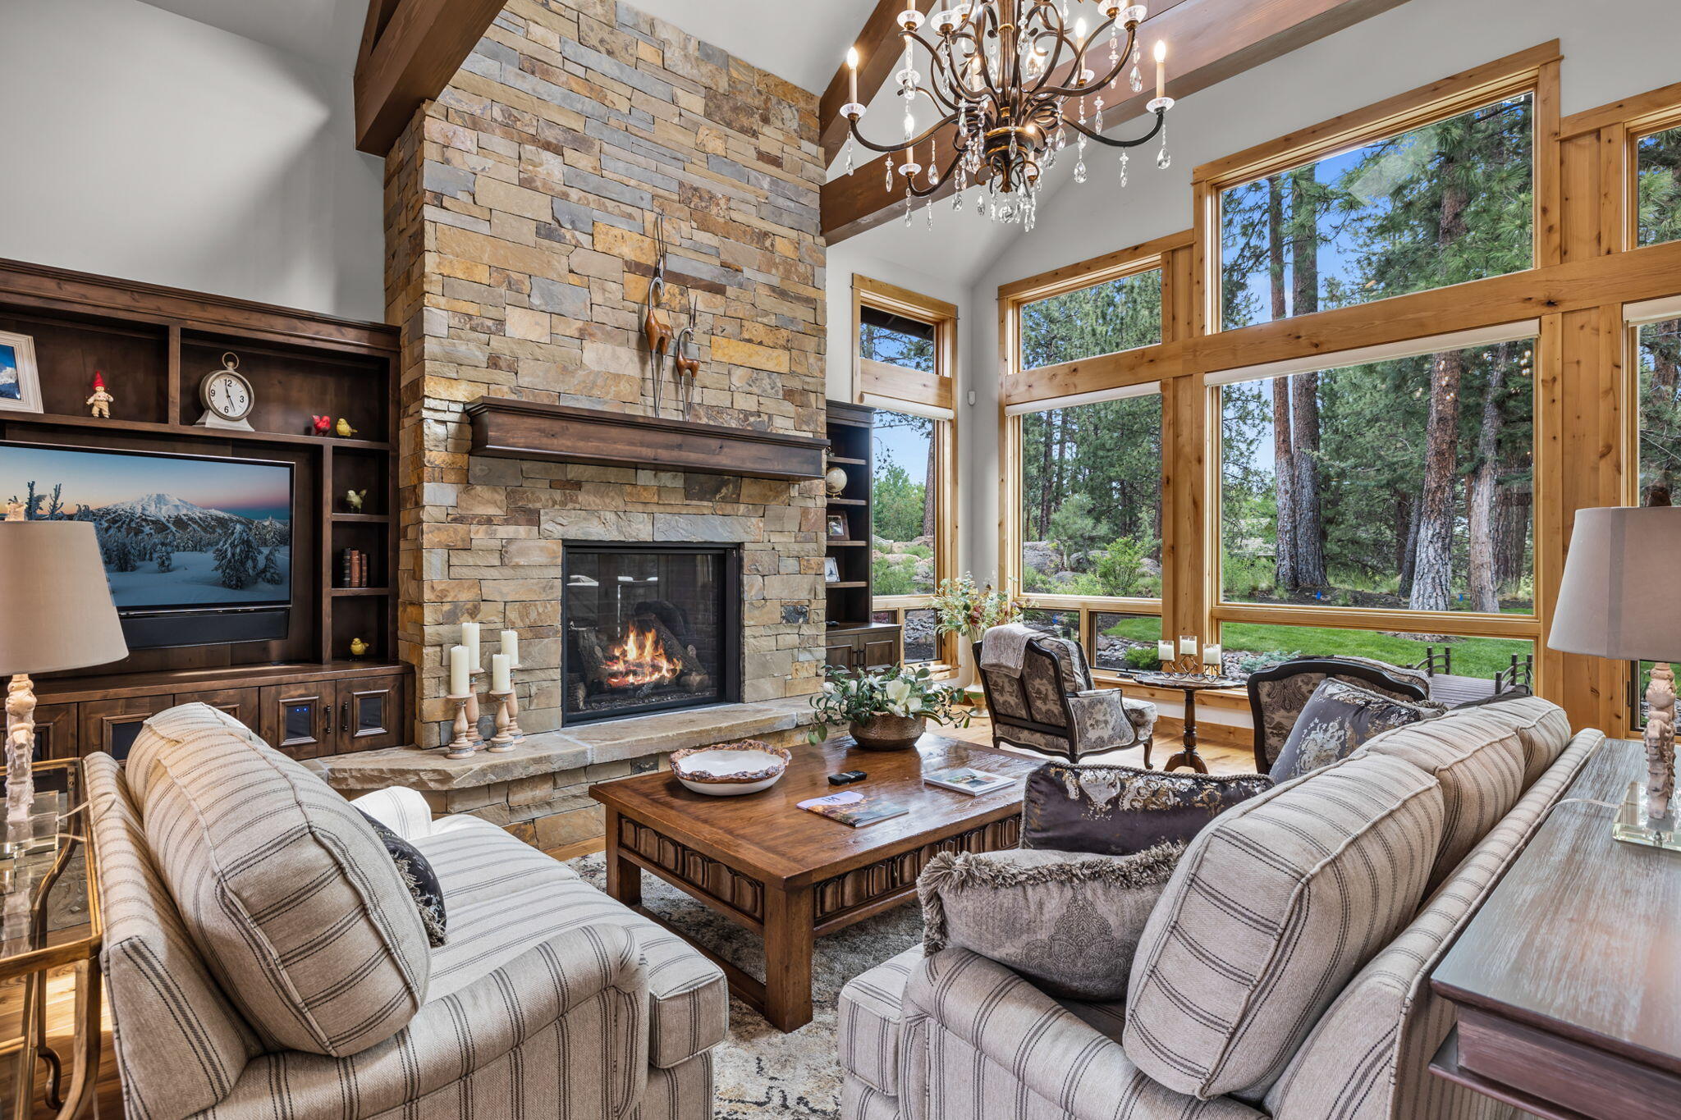
Living room with a glowing fire in a stone fireplace, built-in shelves, and large windows.
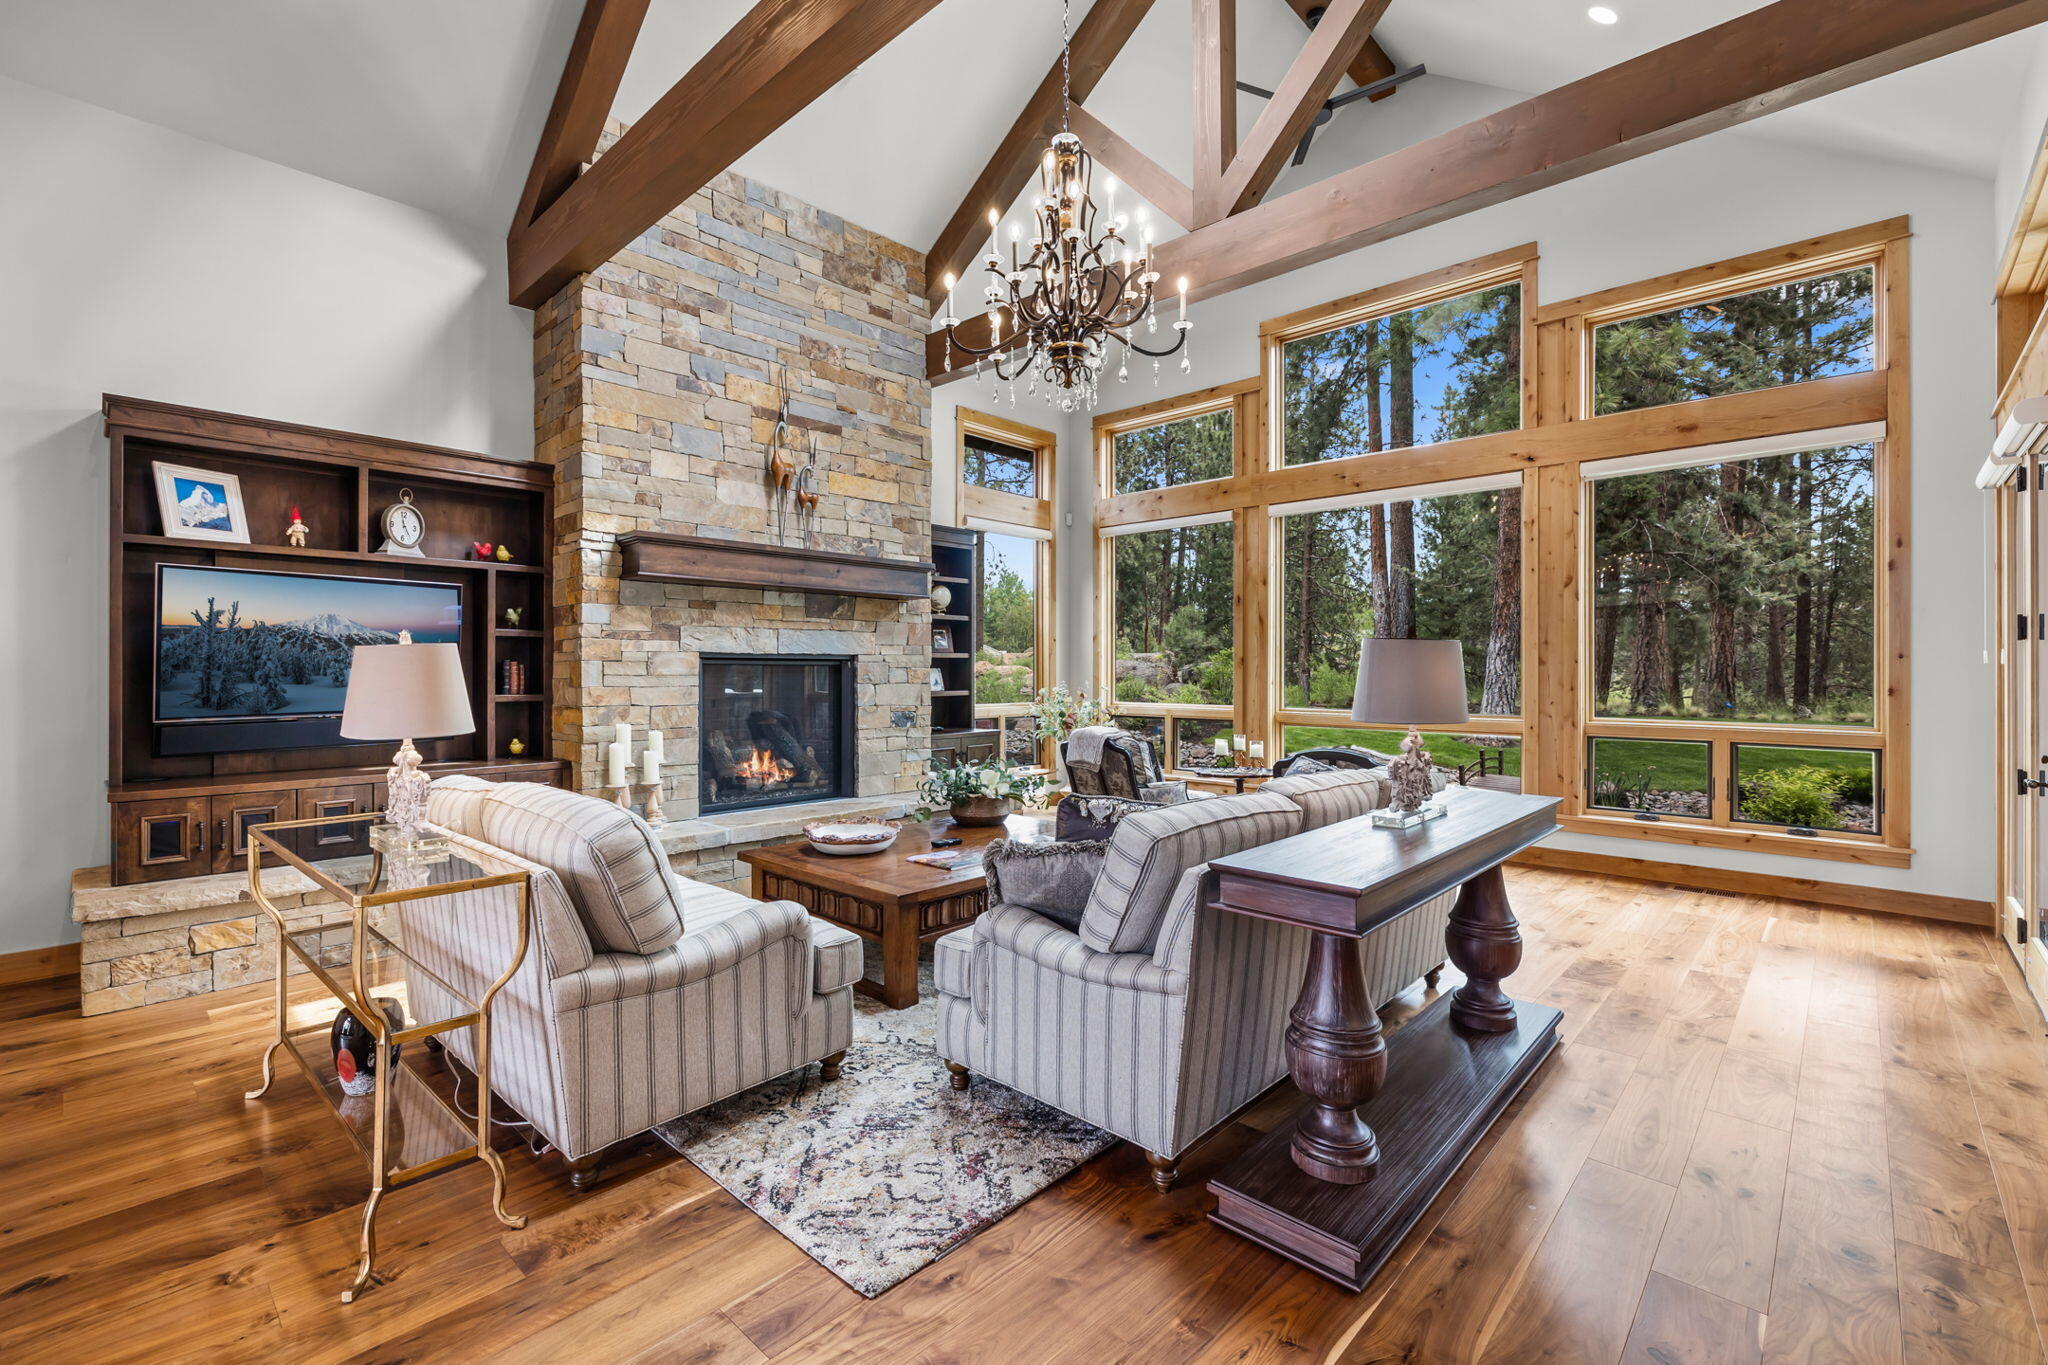
Living room with a tall stone fireplace, timber beams, and large windows overlooking pine trees.
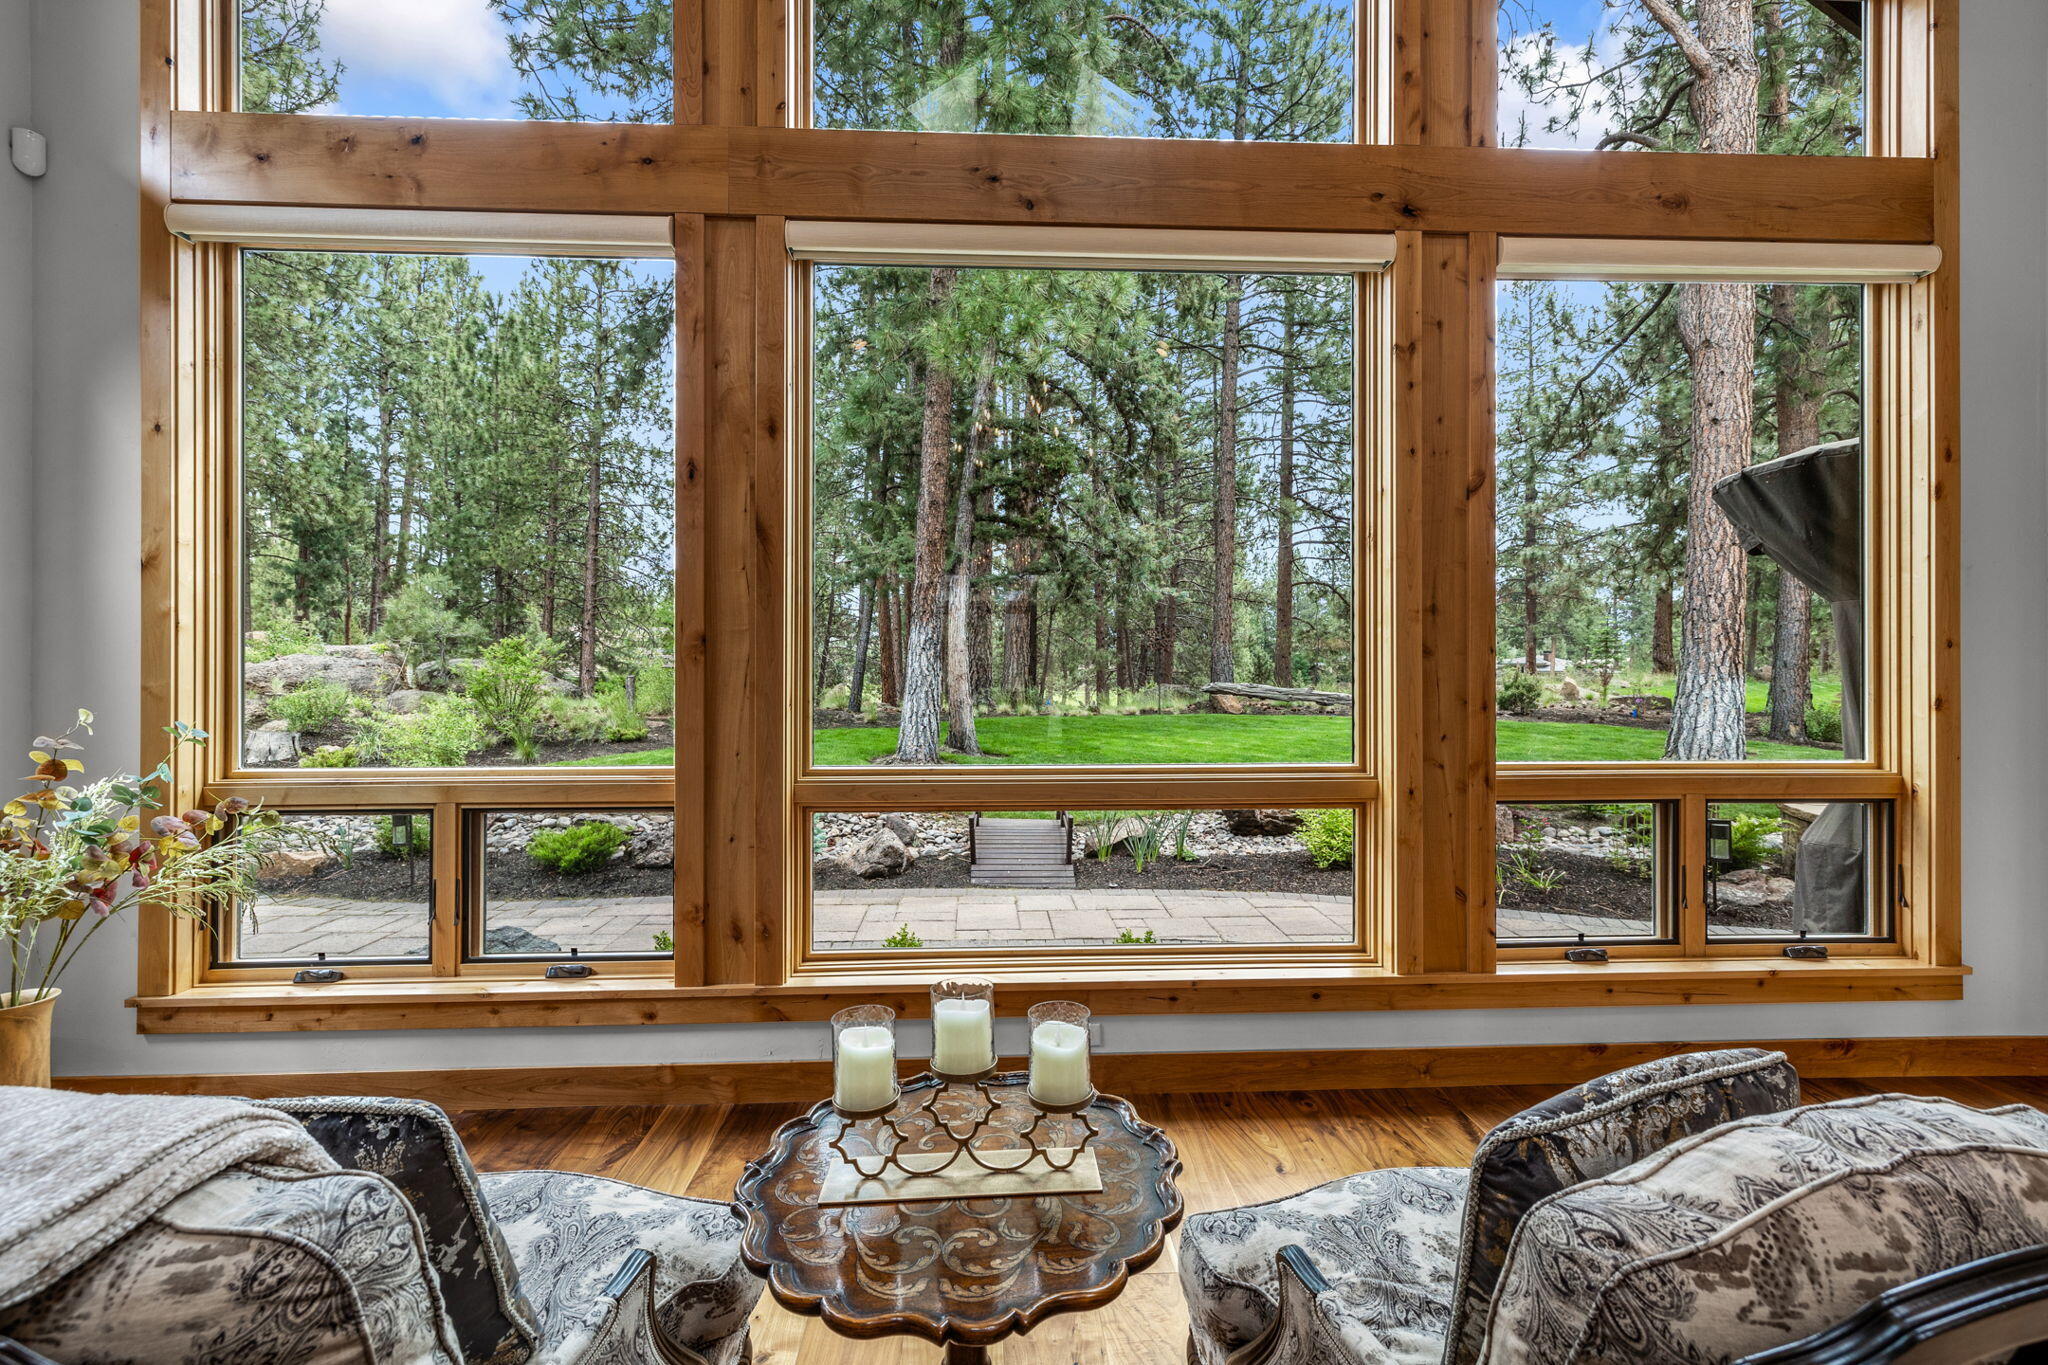
Living room with expansive timber-framed windows overlooking pine trees and a landscaped yard.
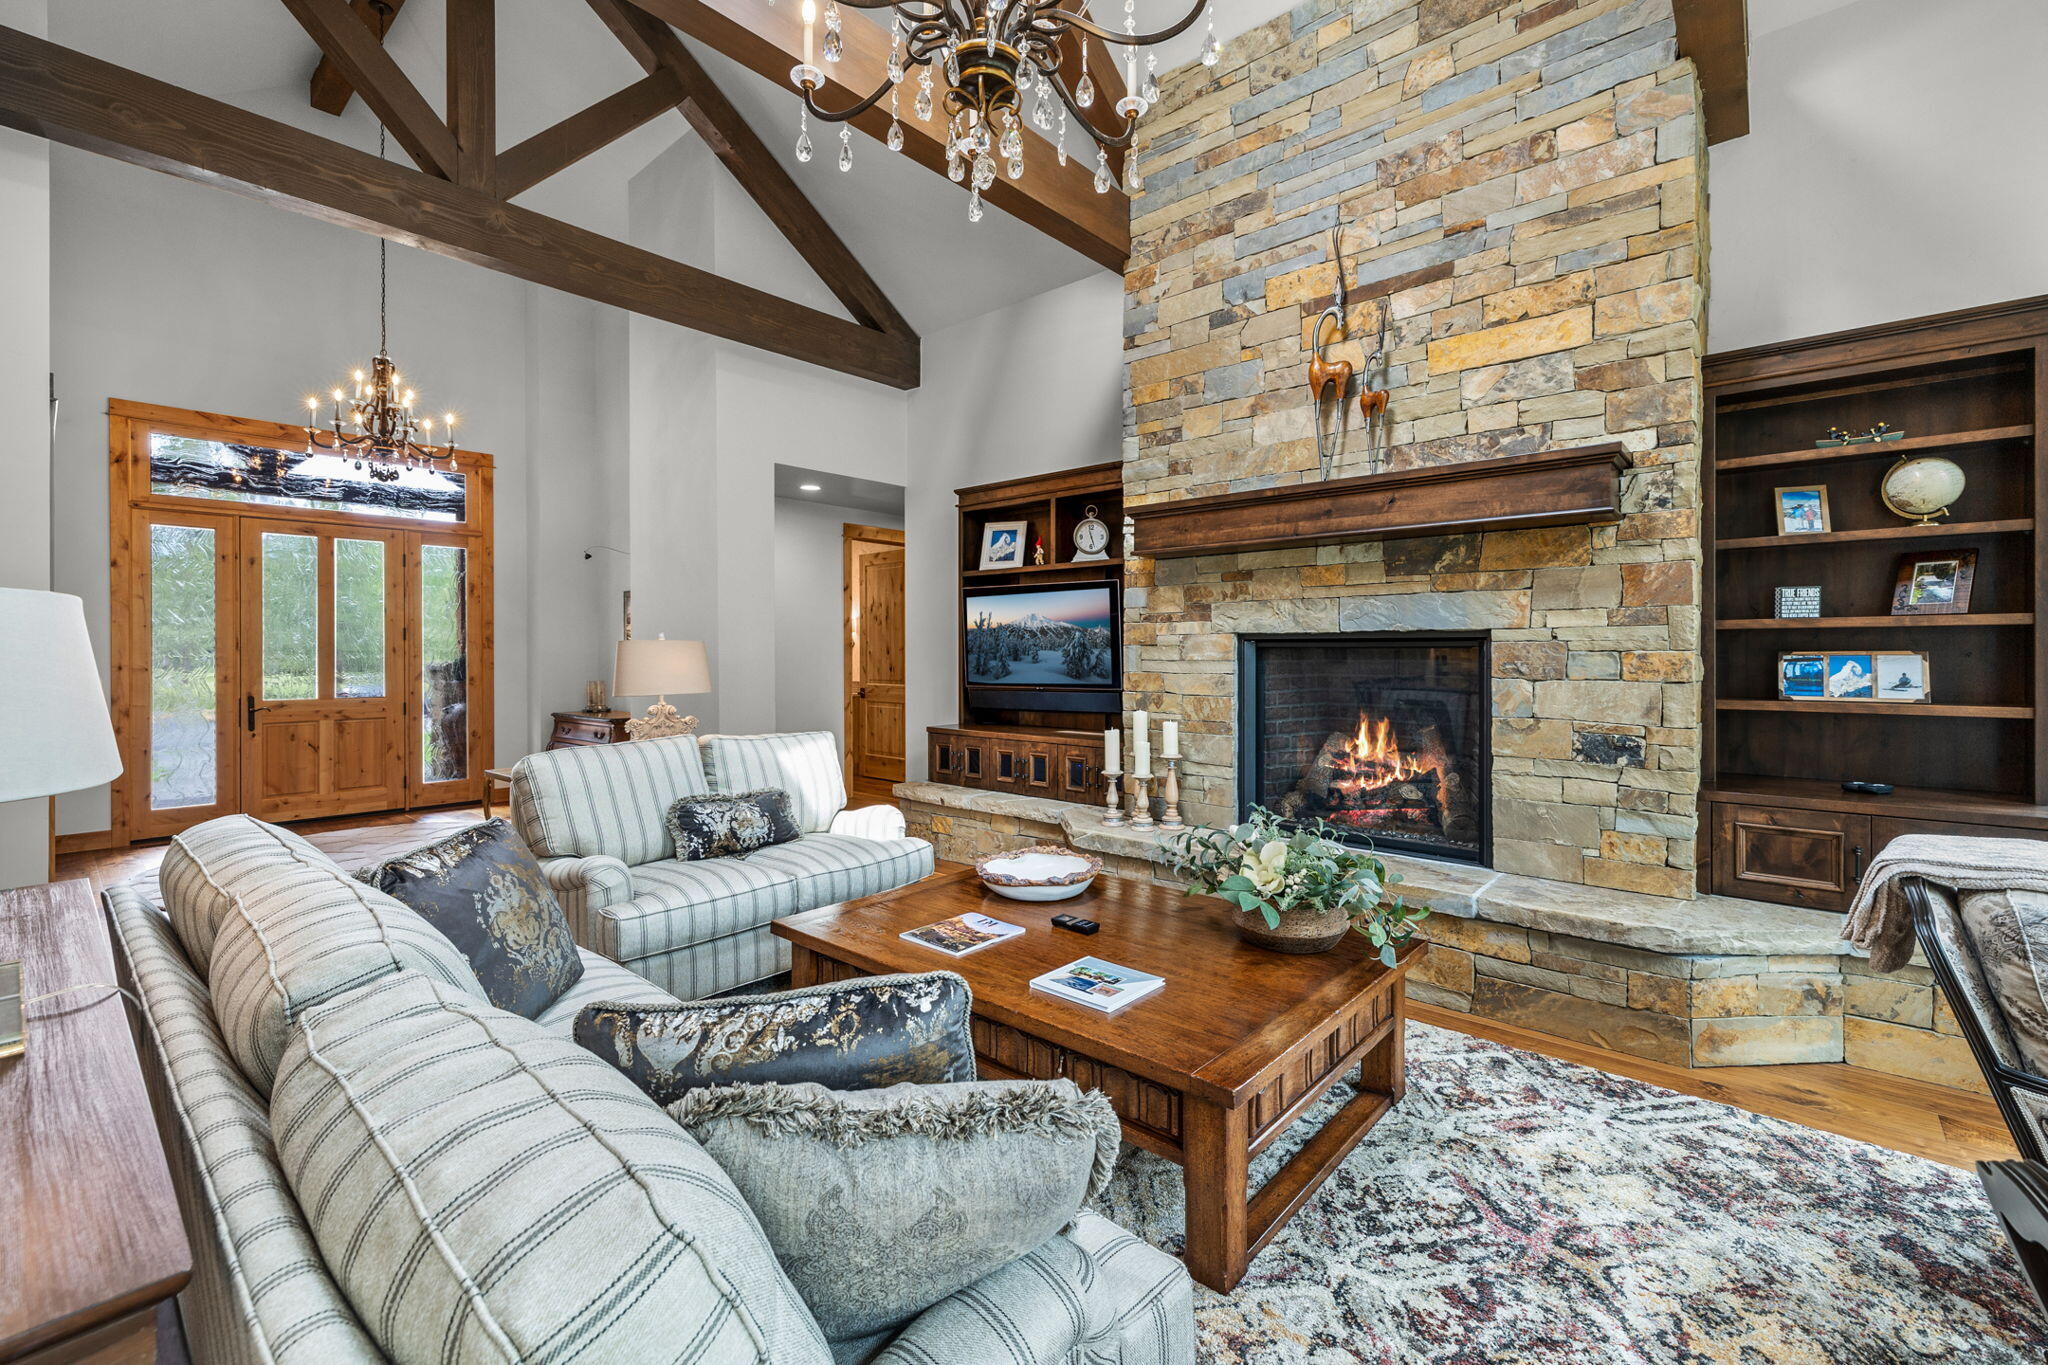
Living room with vaulted wood-beam ceiling, stone fireplace, and built-in shelves.
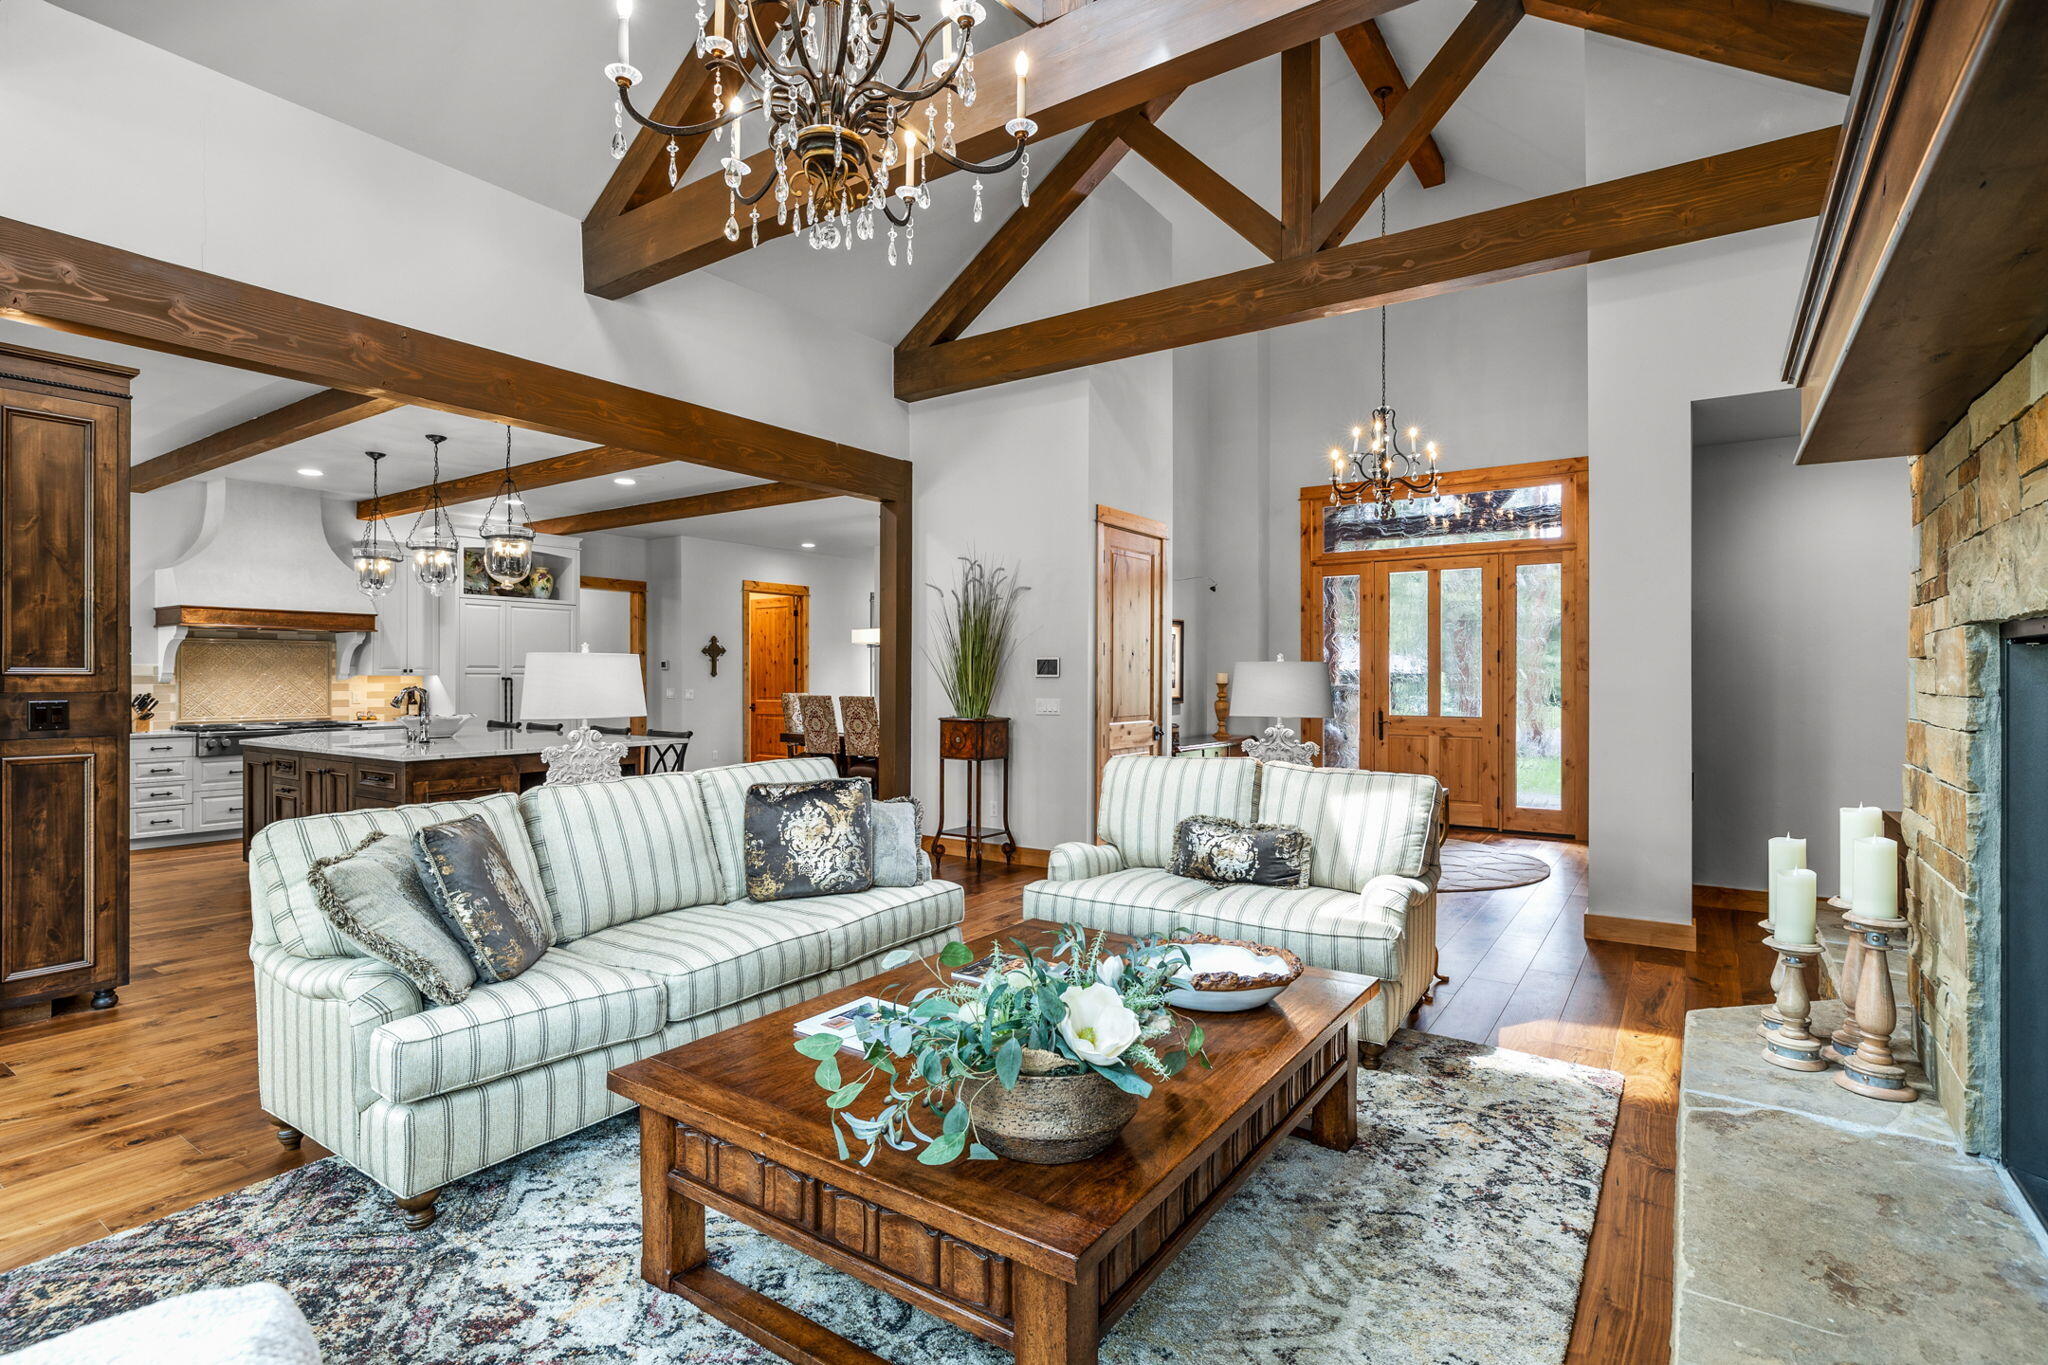
Living room with exposed timber beams, striped sofas, a stone fireplace, and an open kitchen.
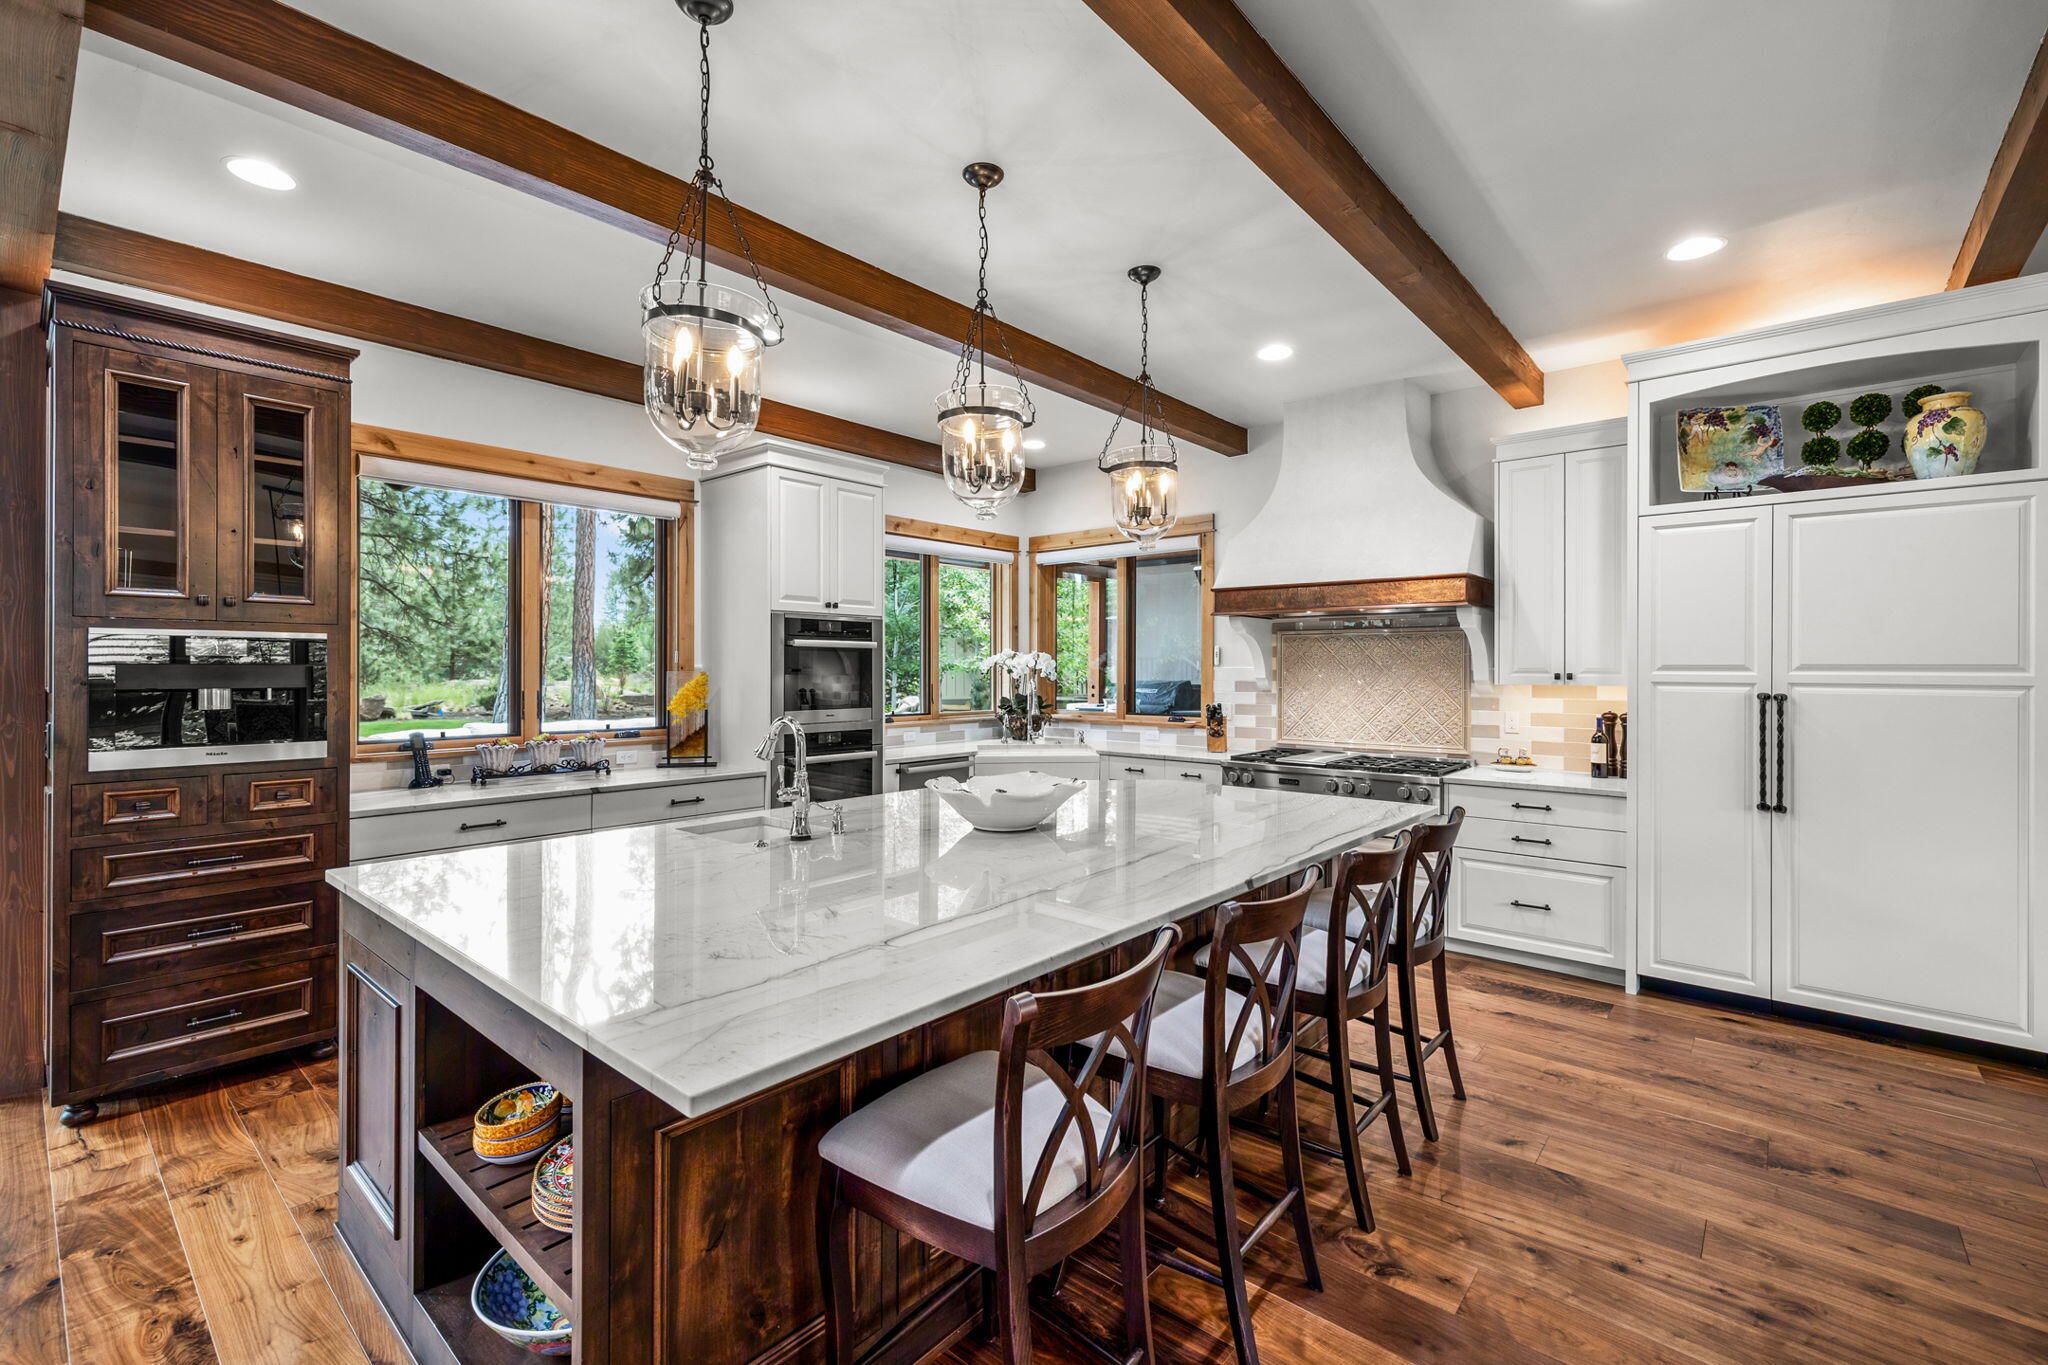
Kitchen with a marble island, dark wood cabinetry, exposed beams, and windows overlooking trees.
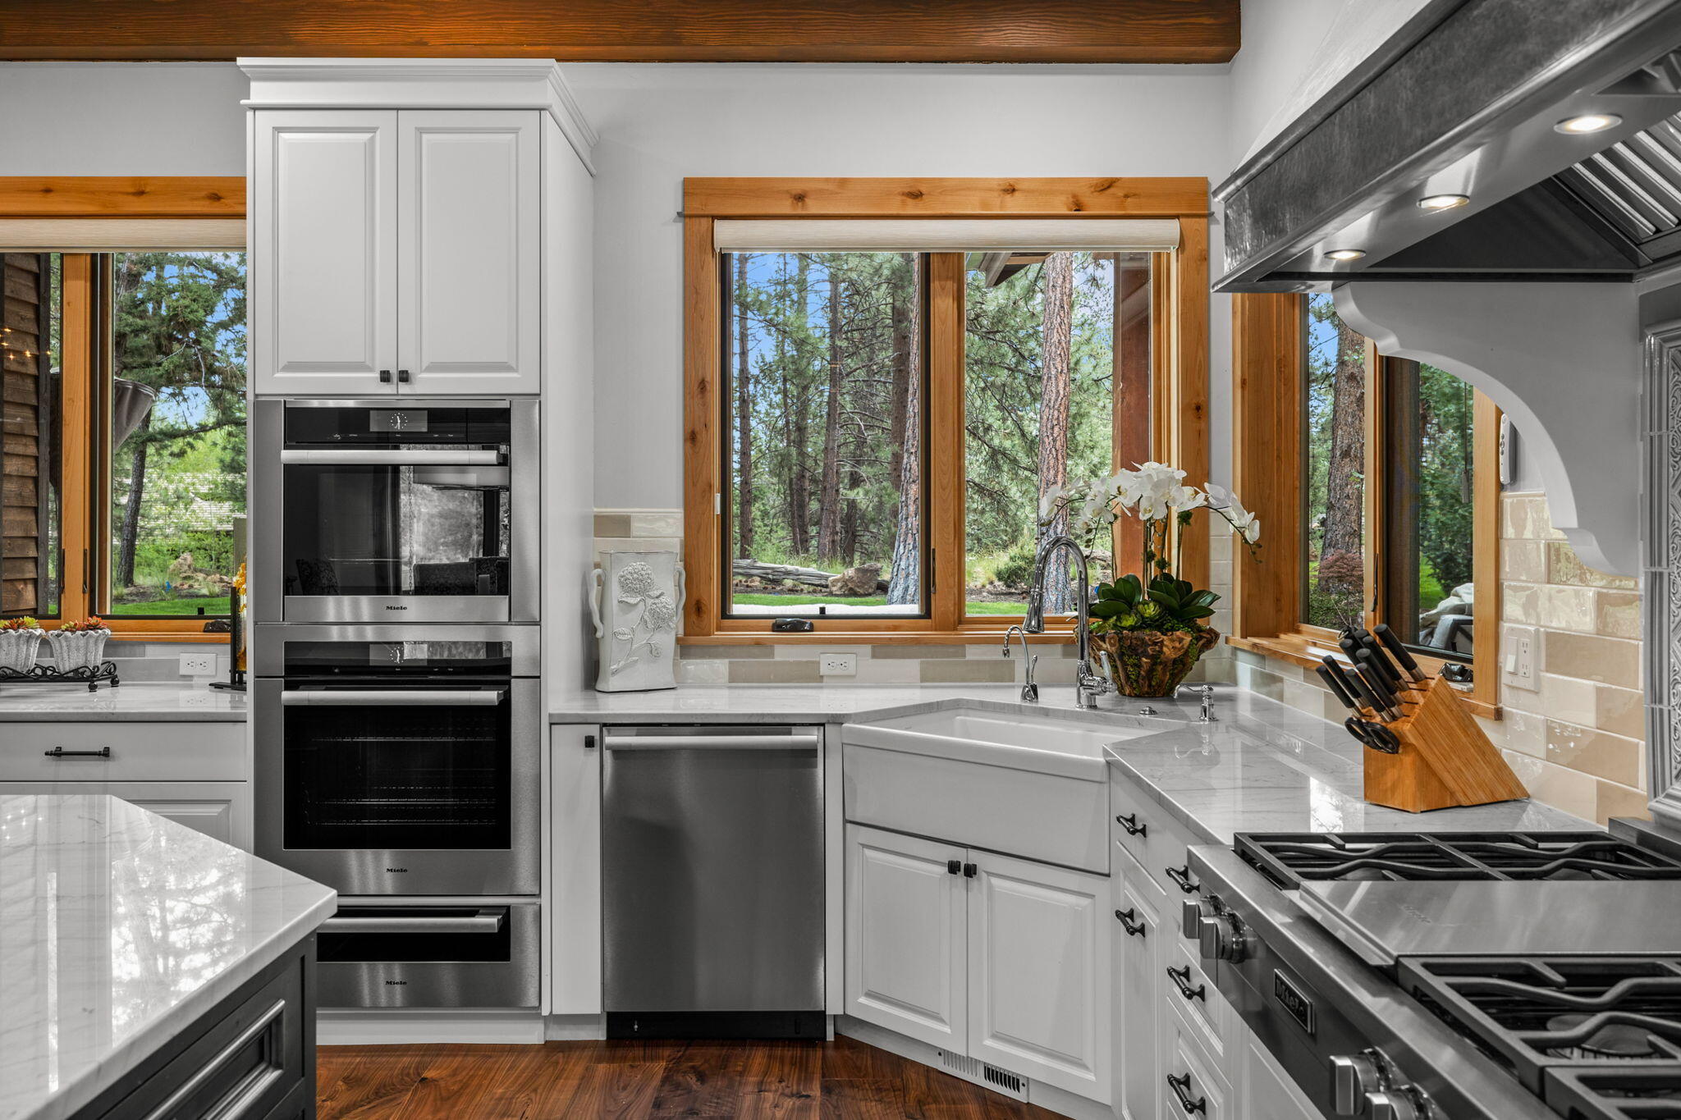
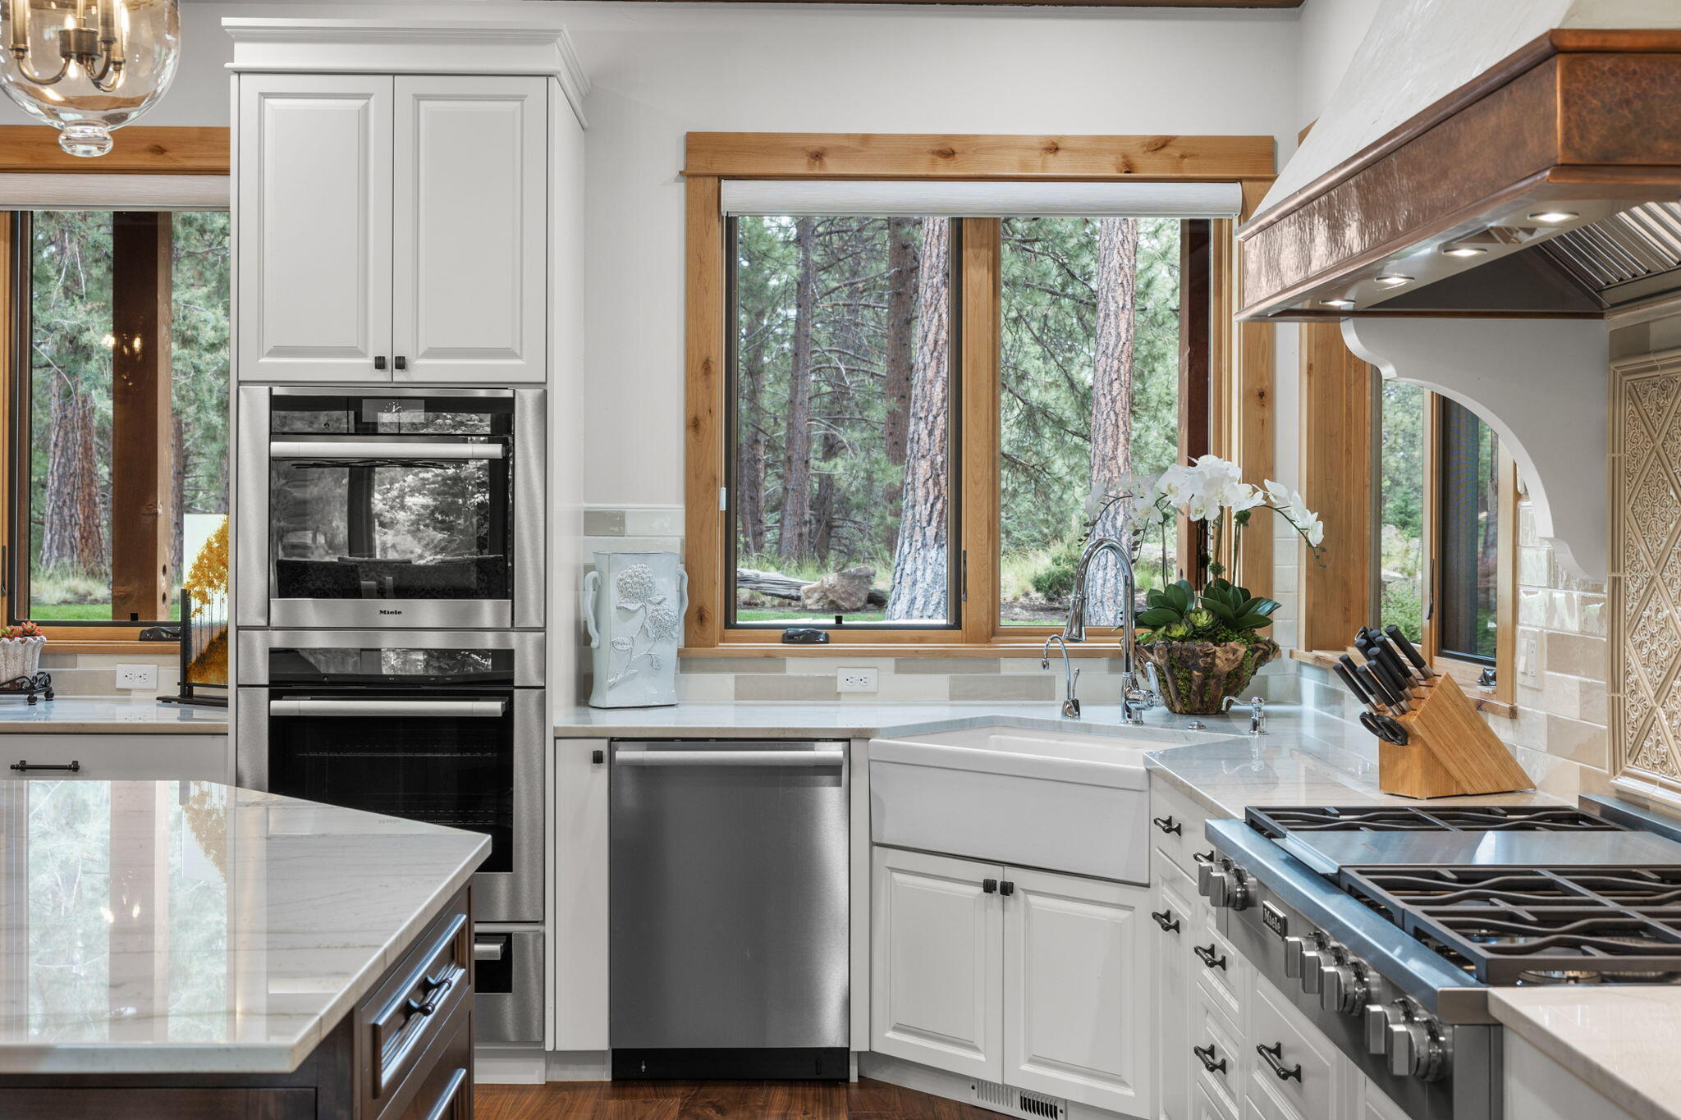
Kitchen with white cabinets, stainless steel appliances, marble counters, and wood-trimmed windows overlooking pine trees.
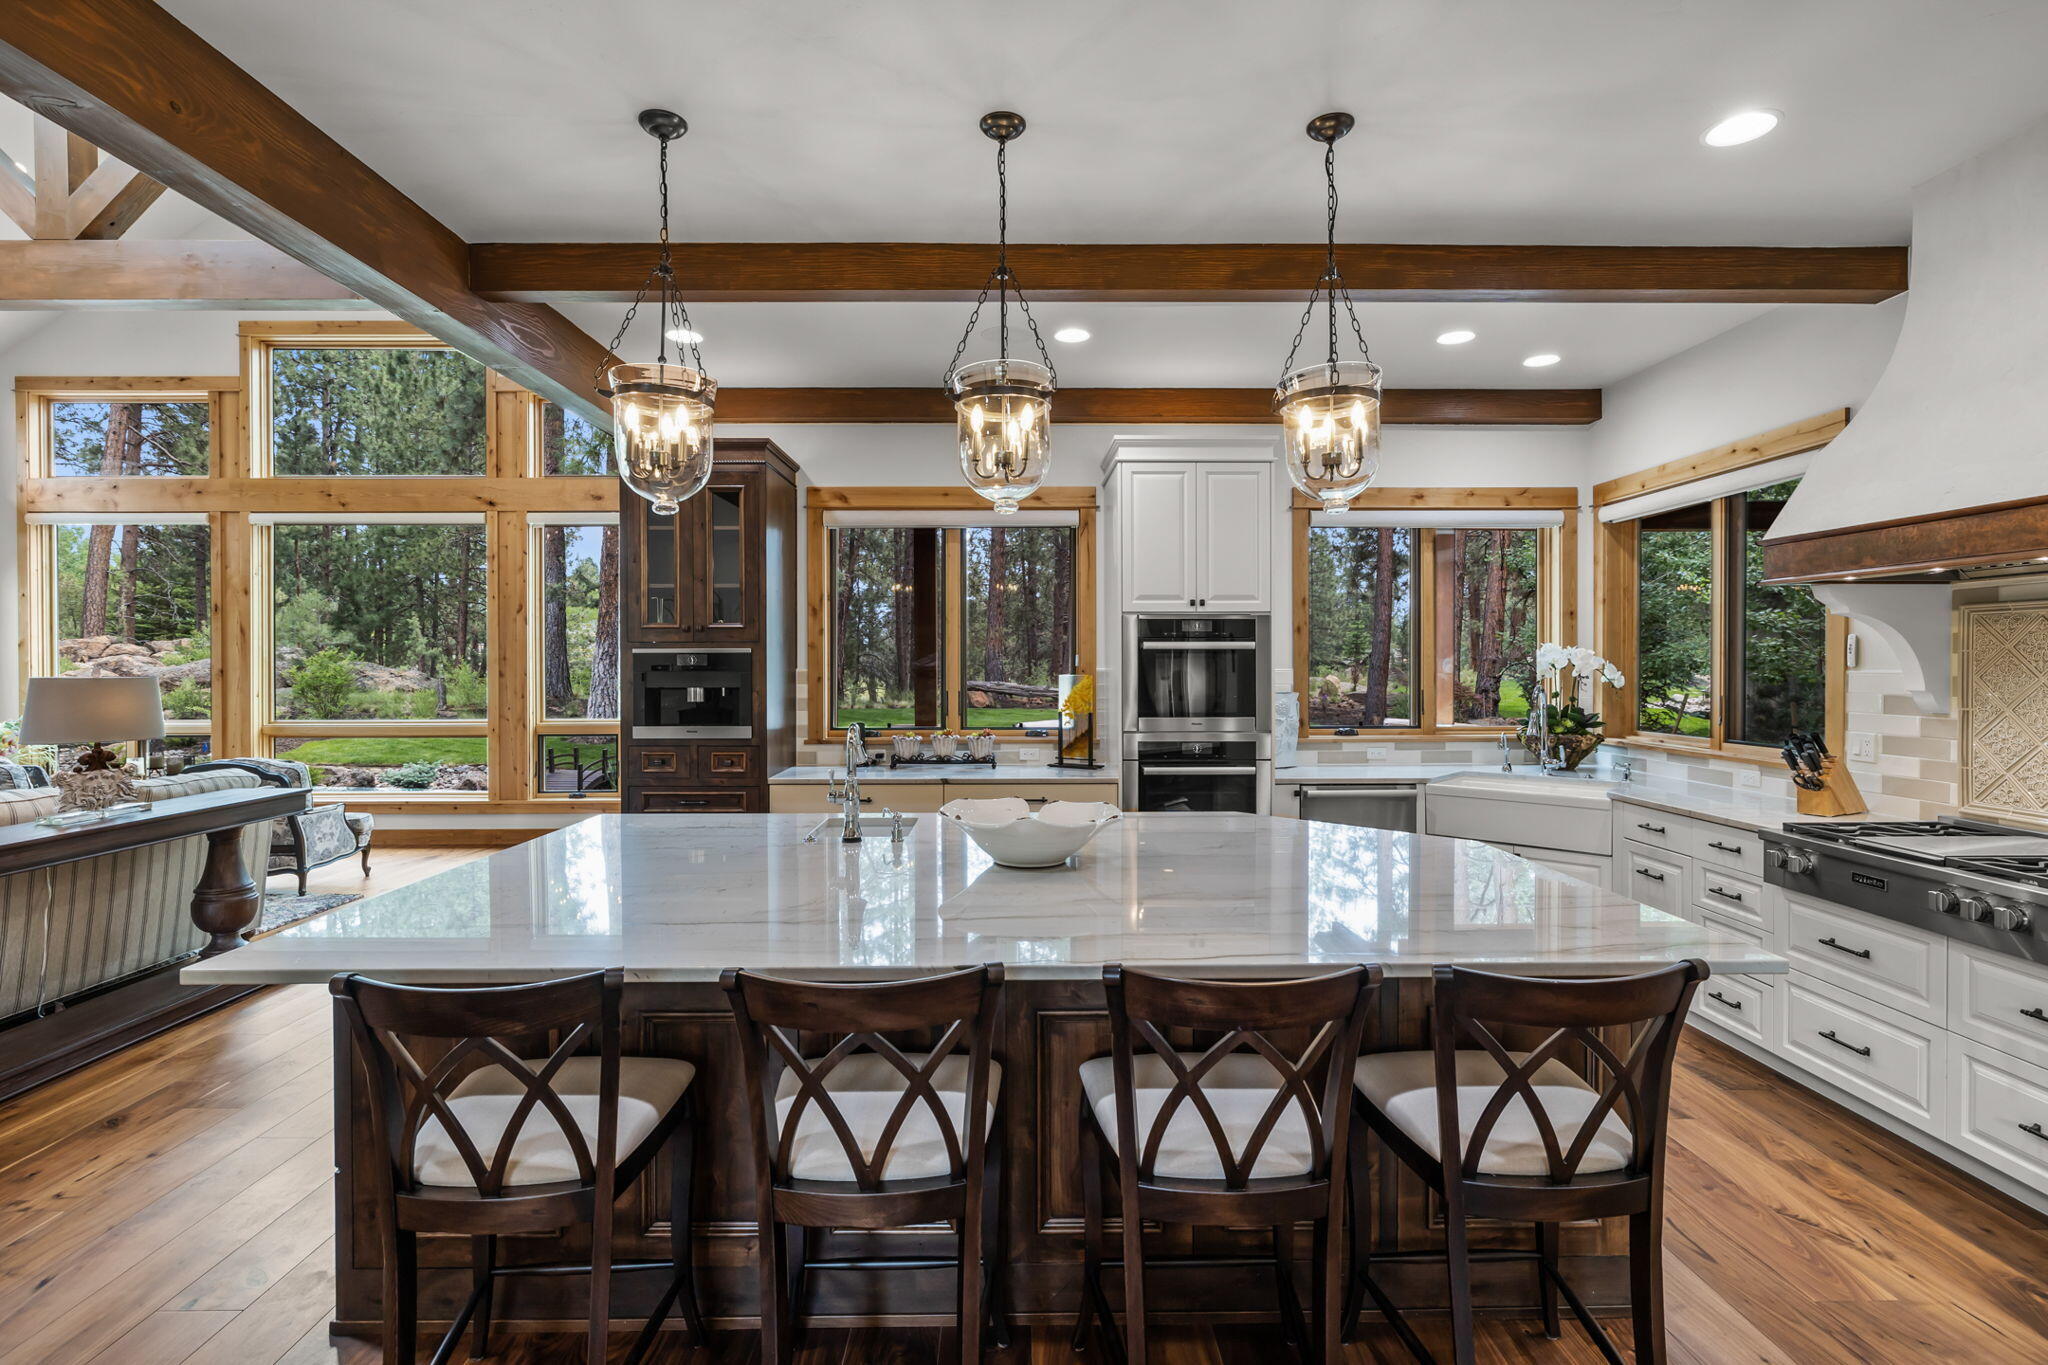
Kitchen with a marble island, dark wood bar stools, exposed beams, and broad windows overlooking trees.
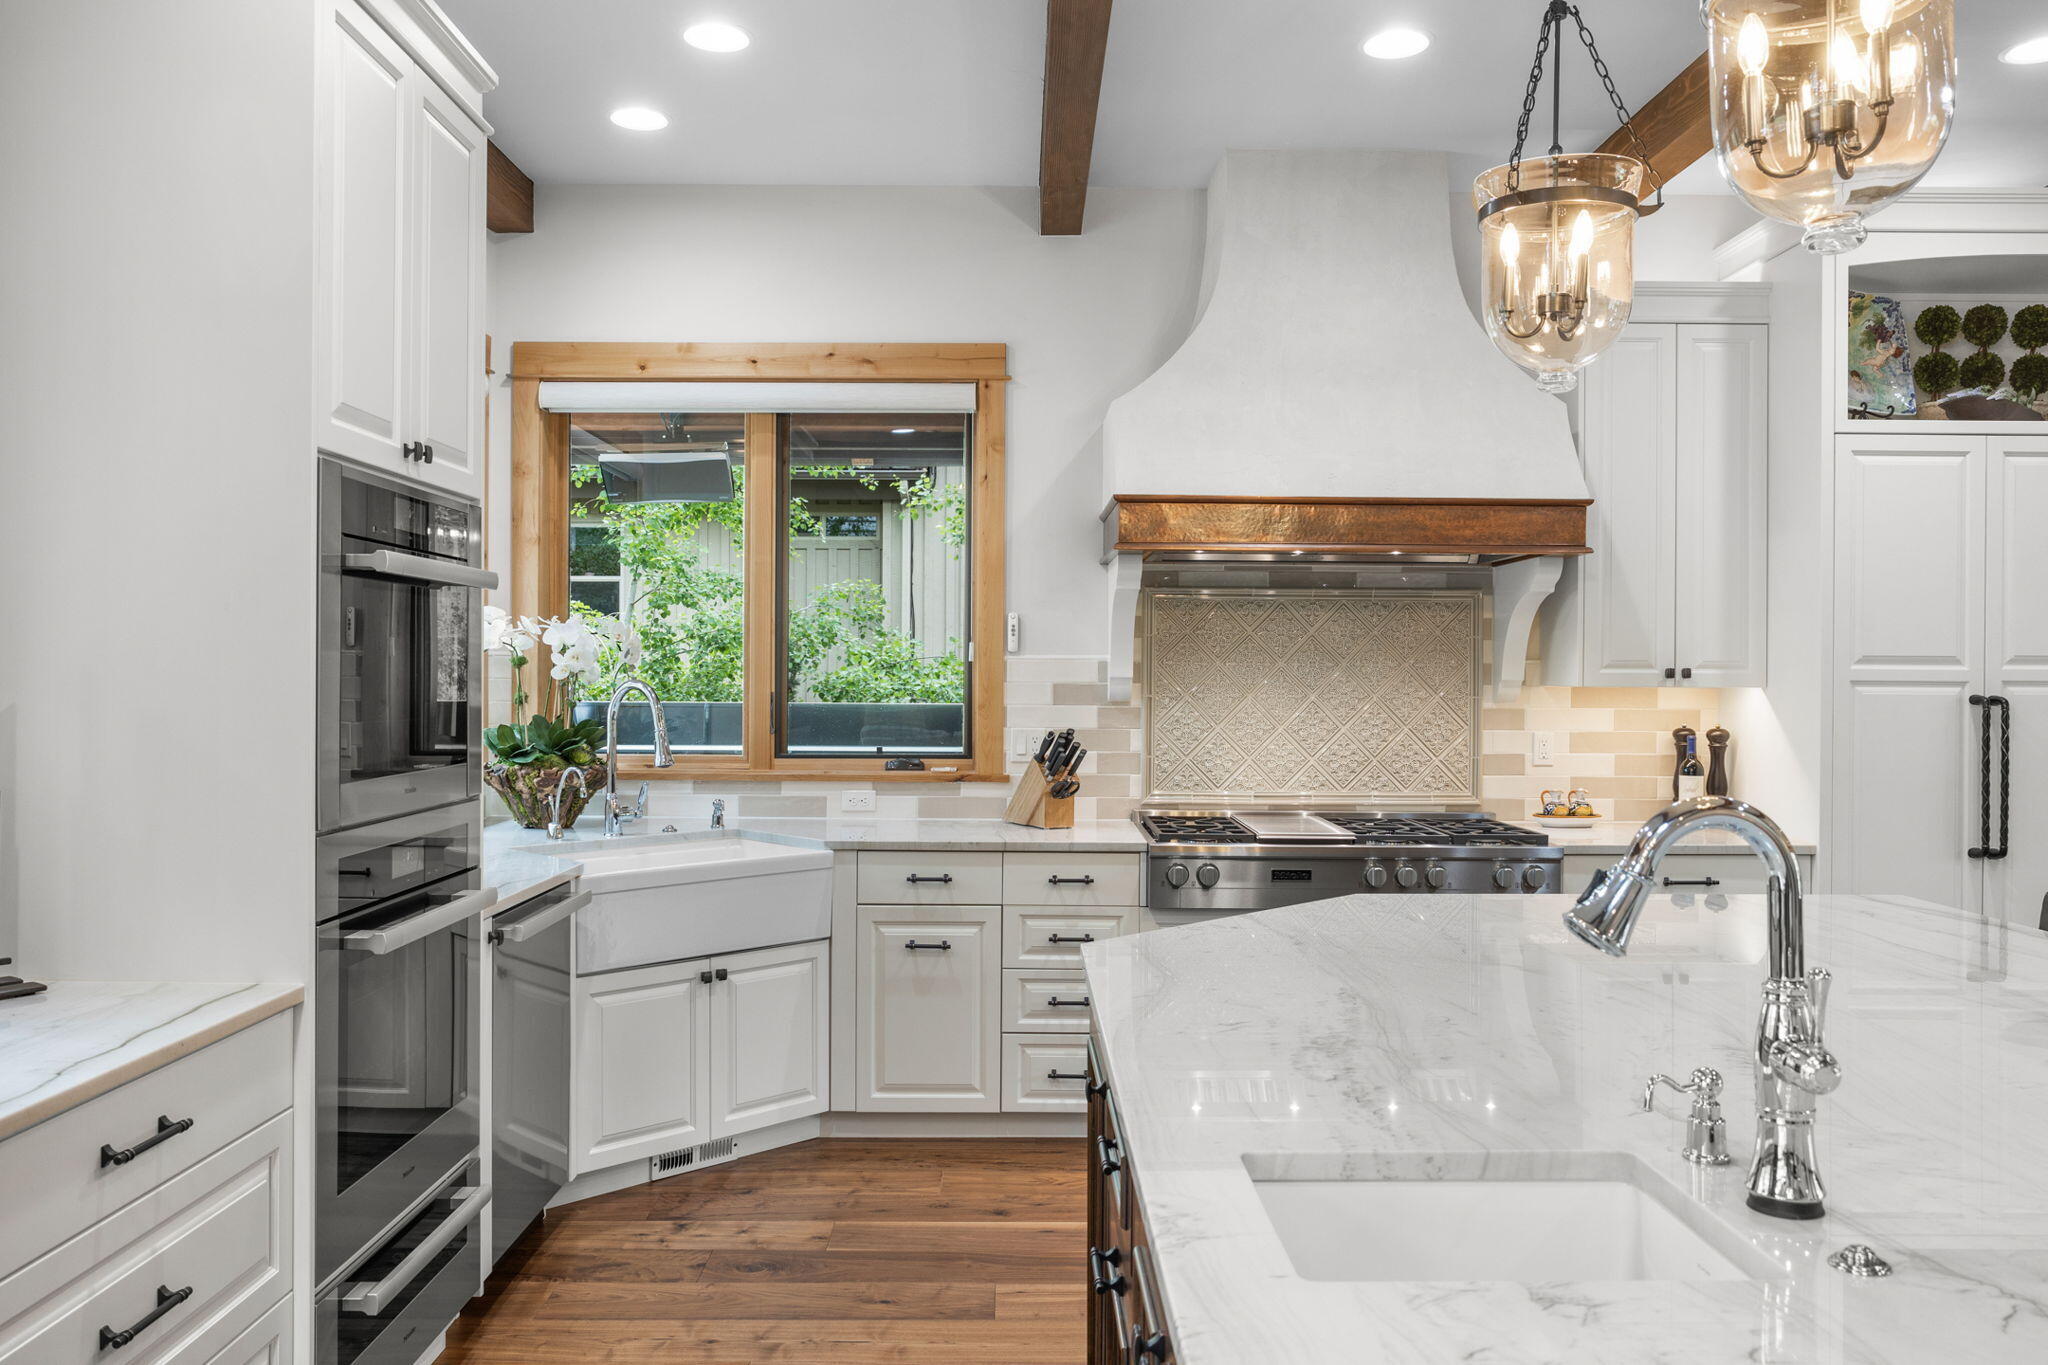
Kitchen with white cabinetry, patterned tile backsplash, and a large marble island with farmhouse sink.
Kitchen with white cabinets, stainless steel appliances, and wood-framed windows overlooking pine trees.
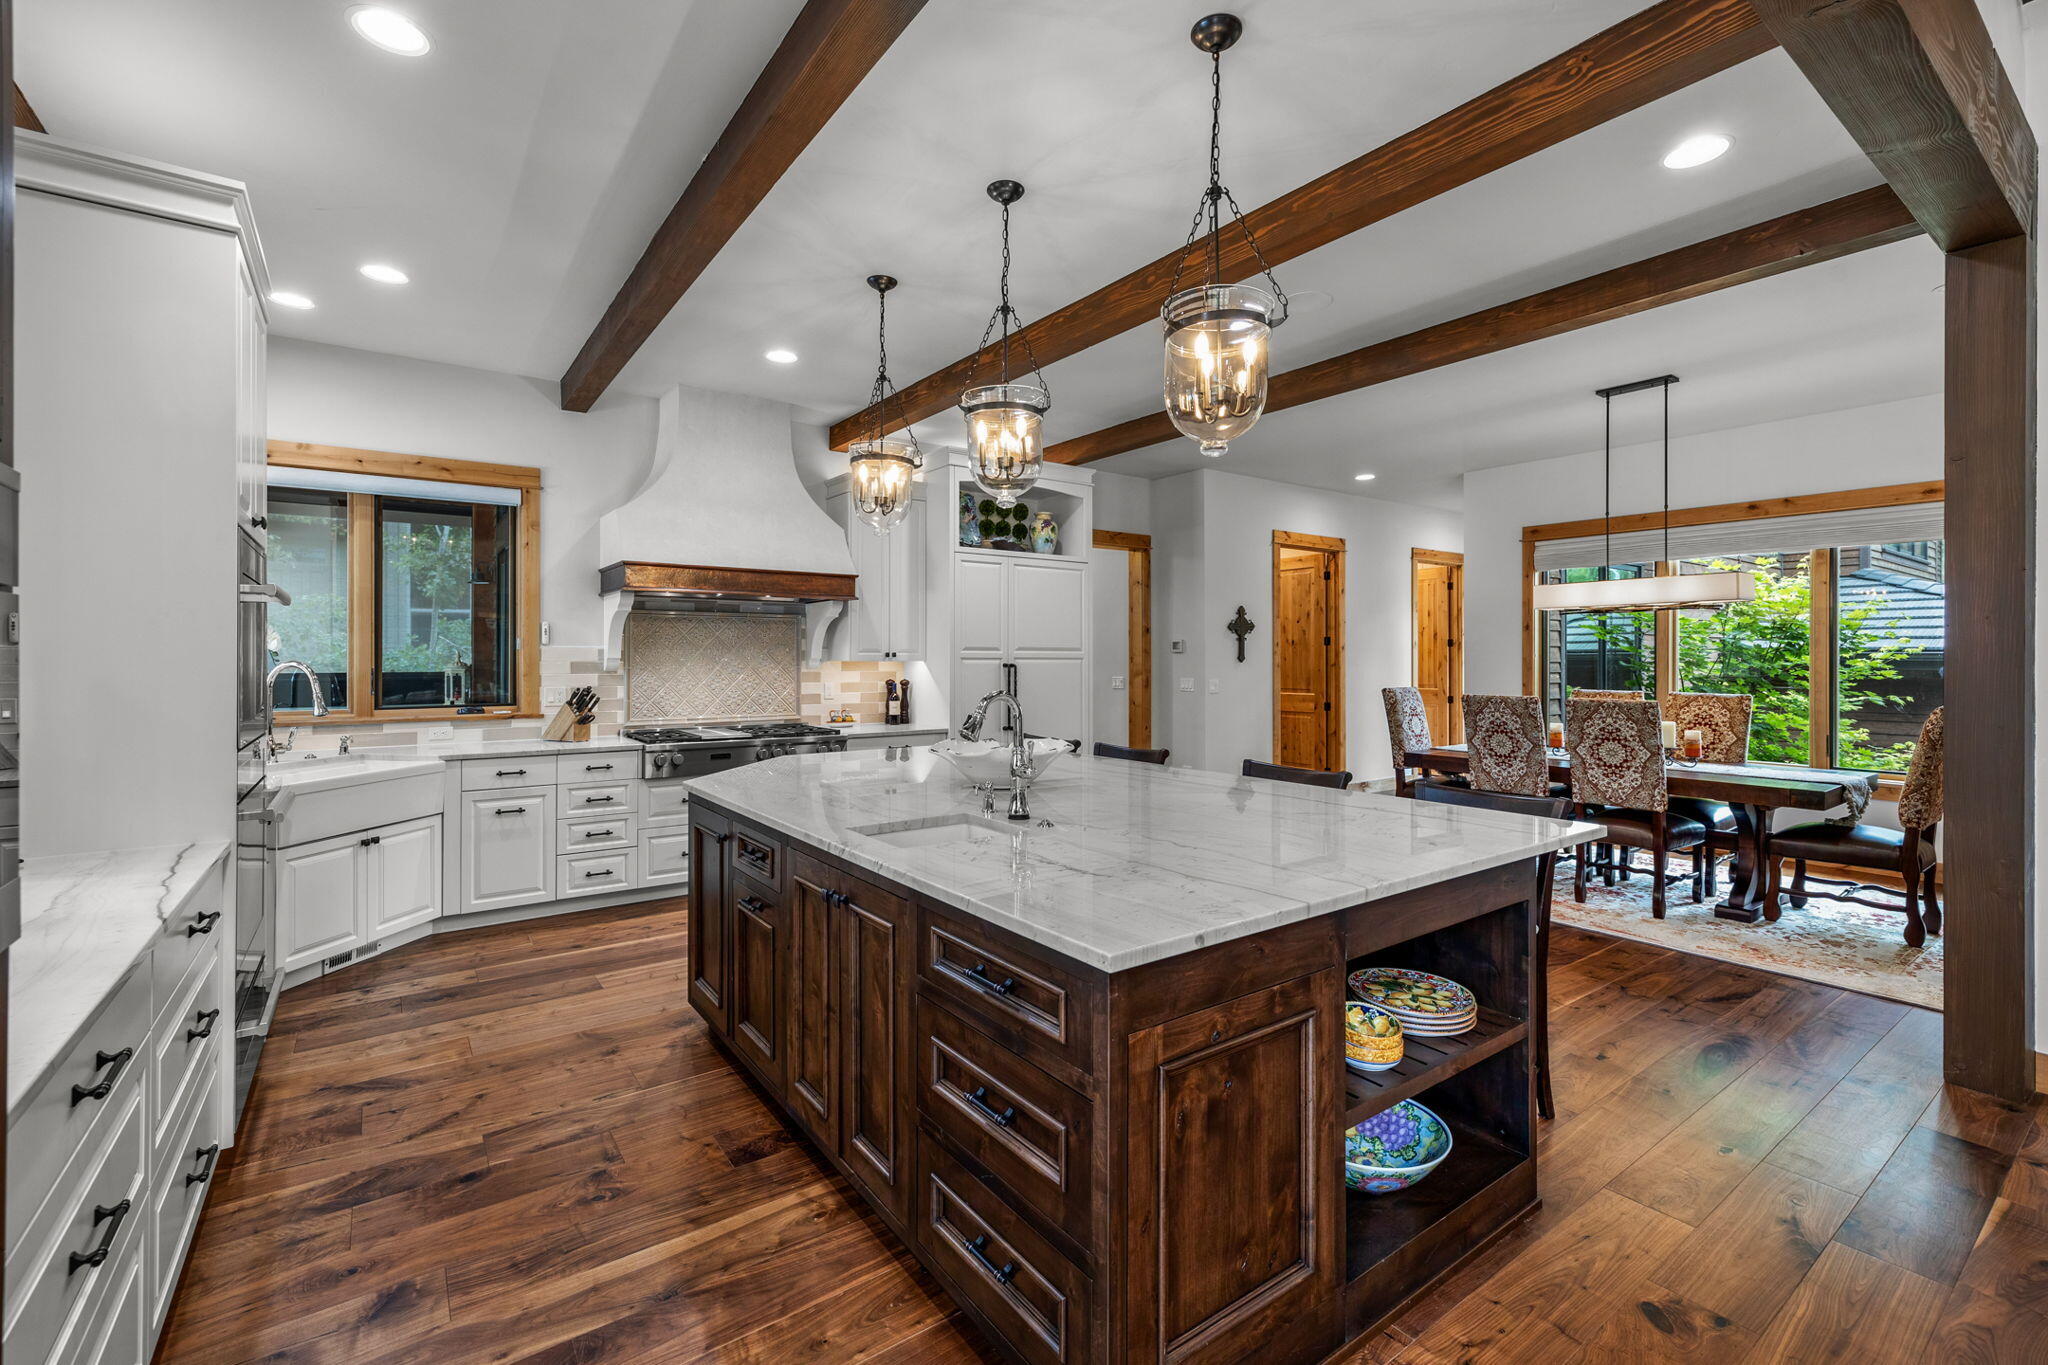
Kitchen with a large dark wood island, white stone counters, exposed beams, and an adjoining dining area.
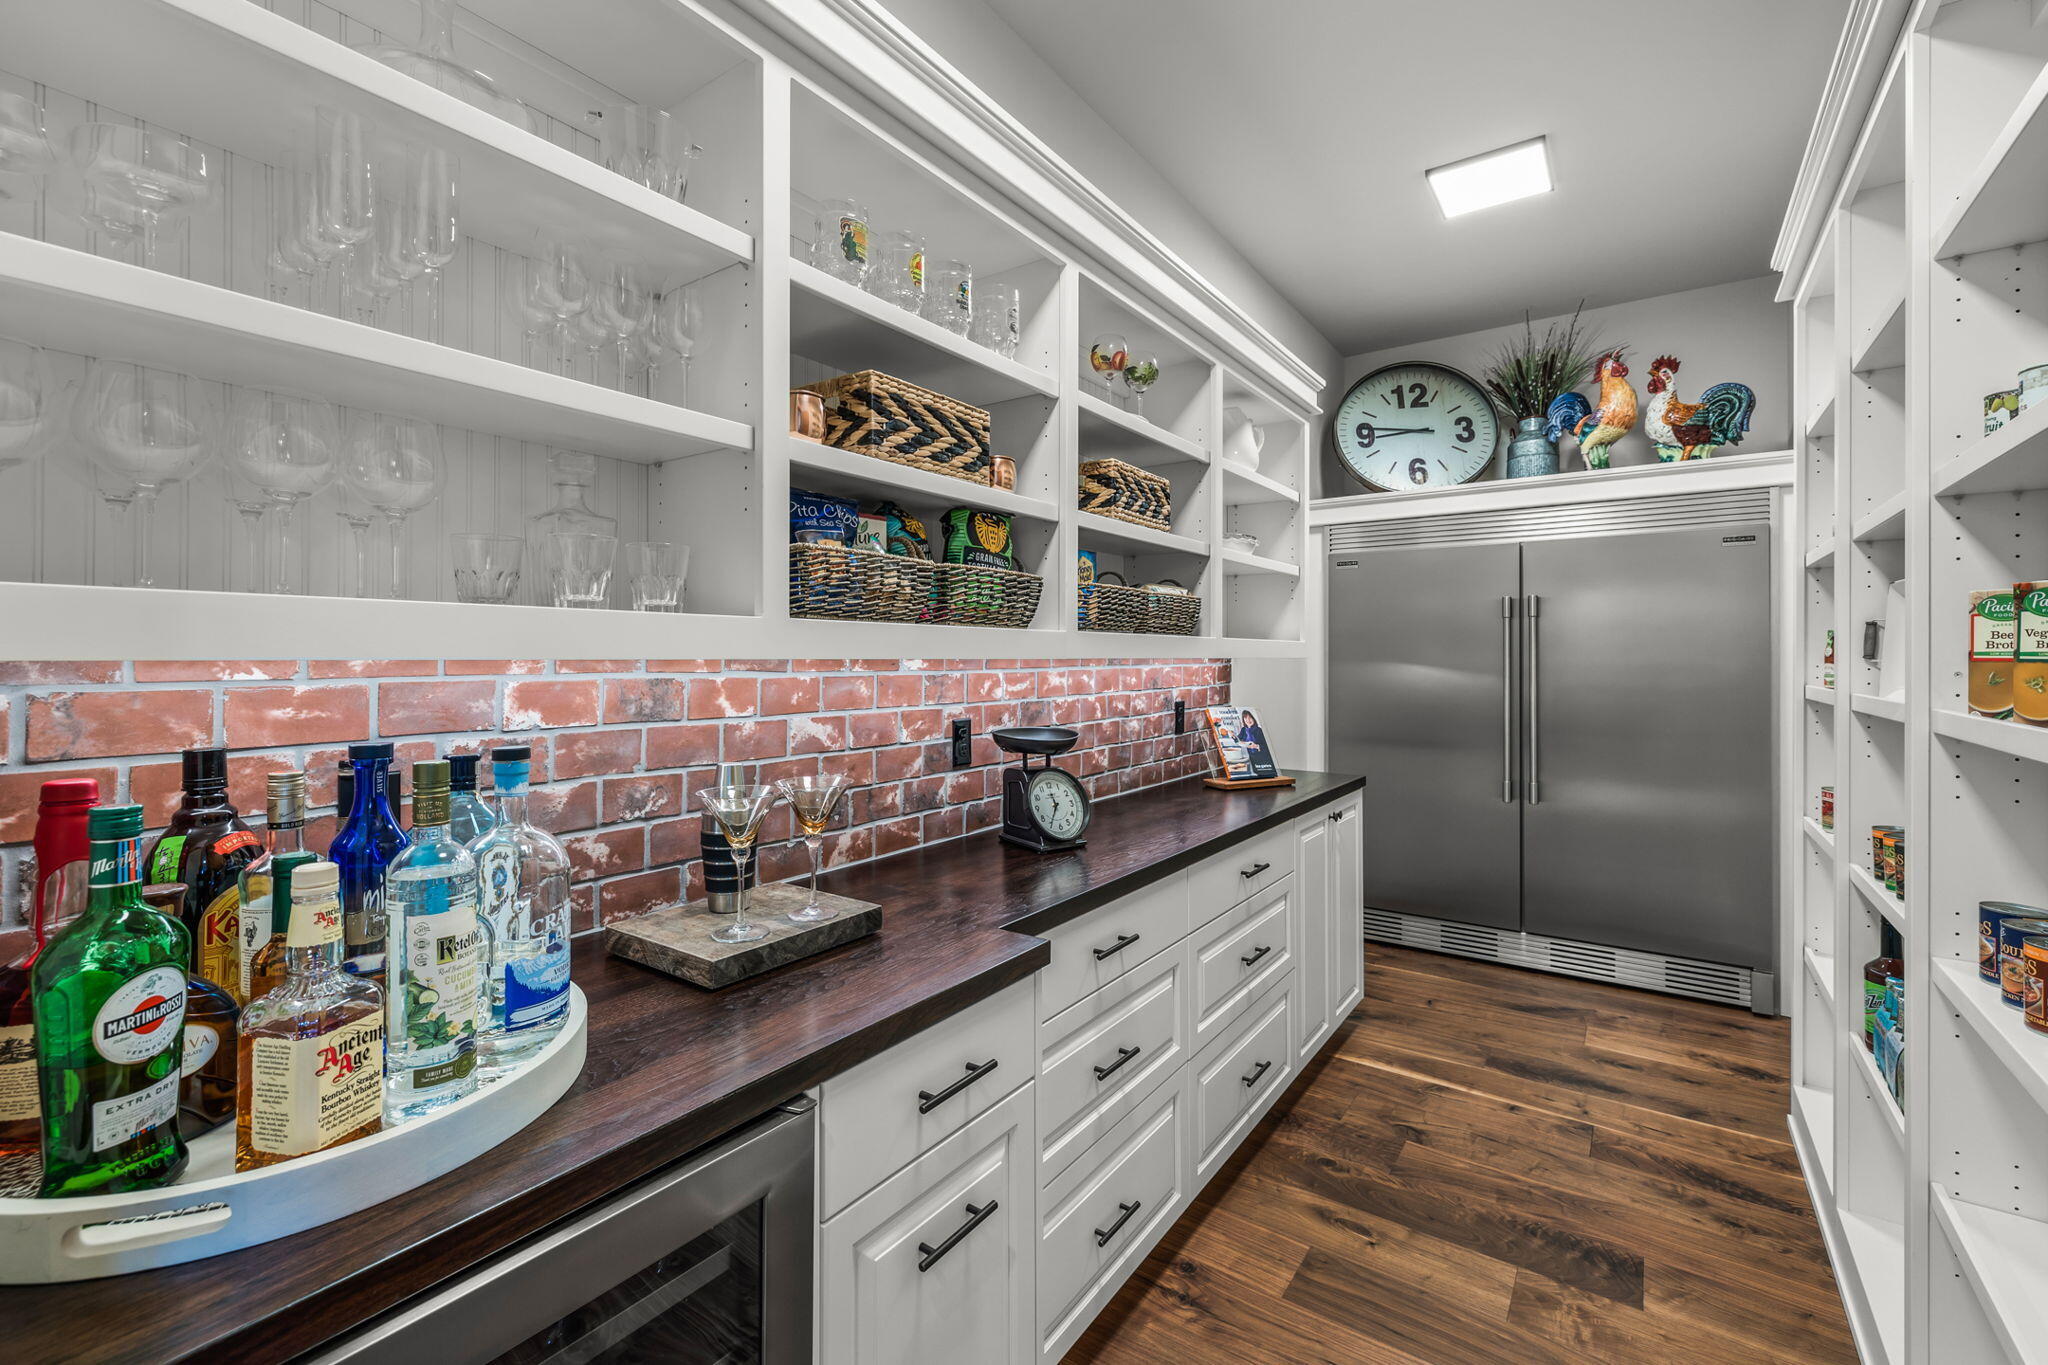
Walk-in pantry with a stainless steel refrigerator, white shelving, brick backsplash, and dark wood counters.
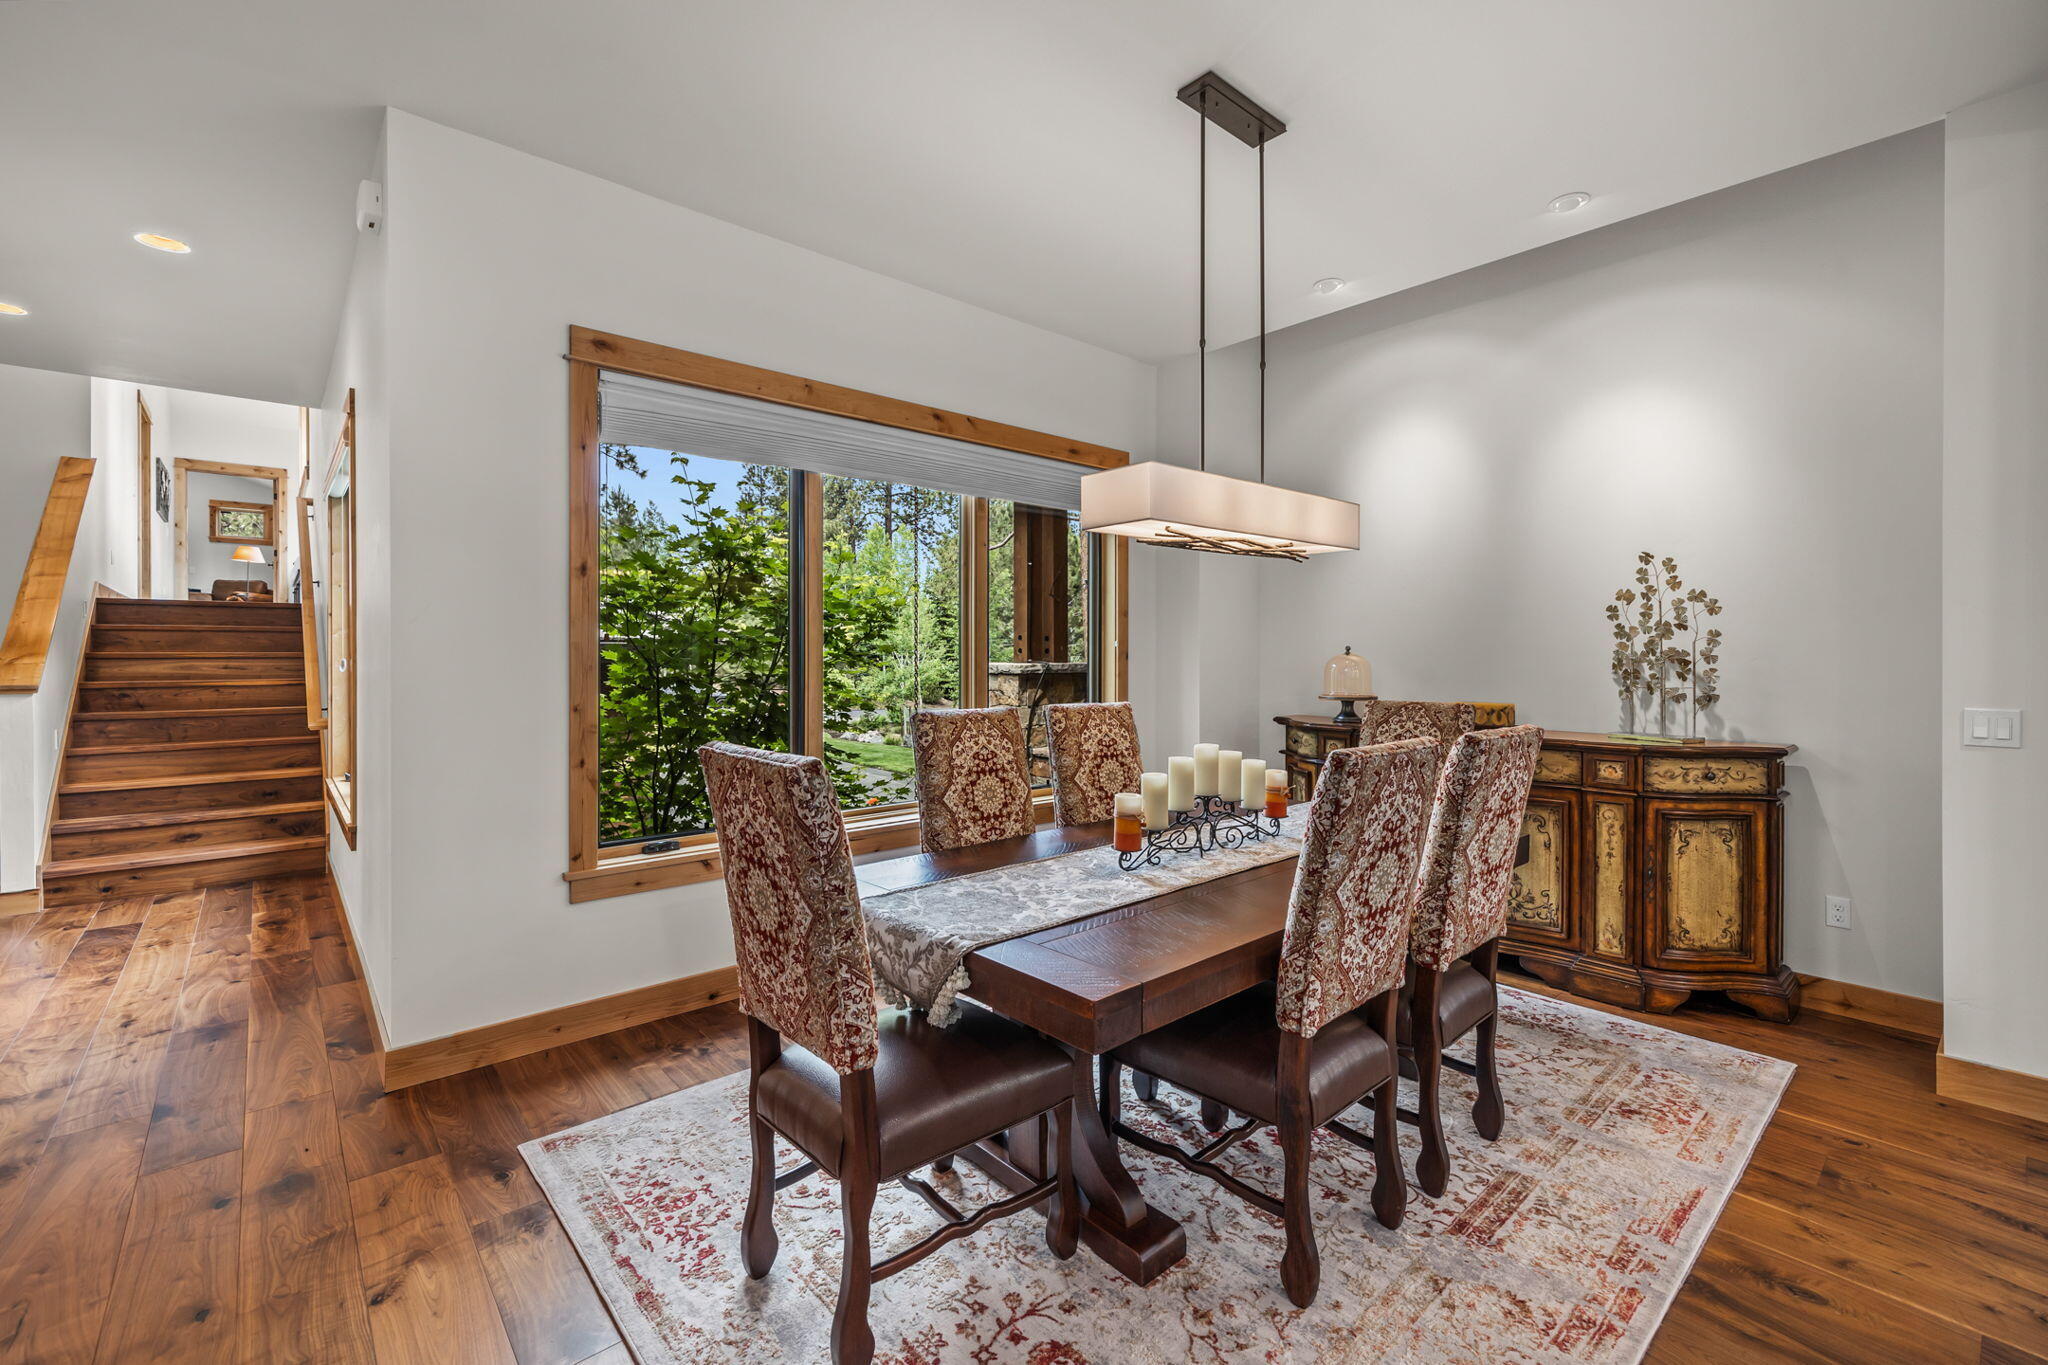
Dining room with a wood table and patterned chairs beside a large window overlooking leafy trees.
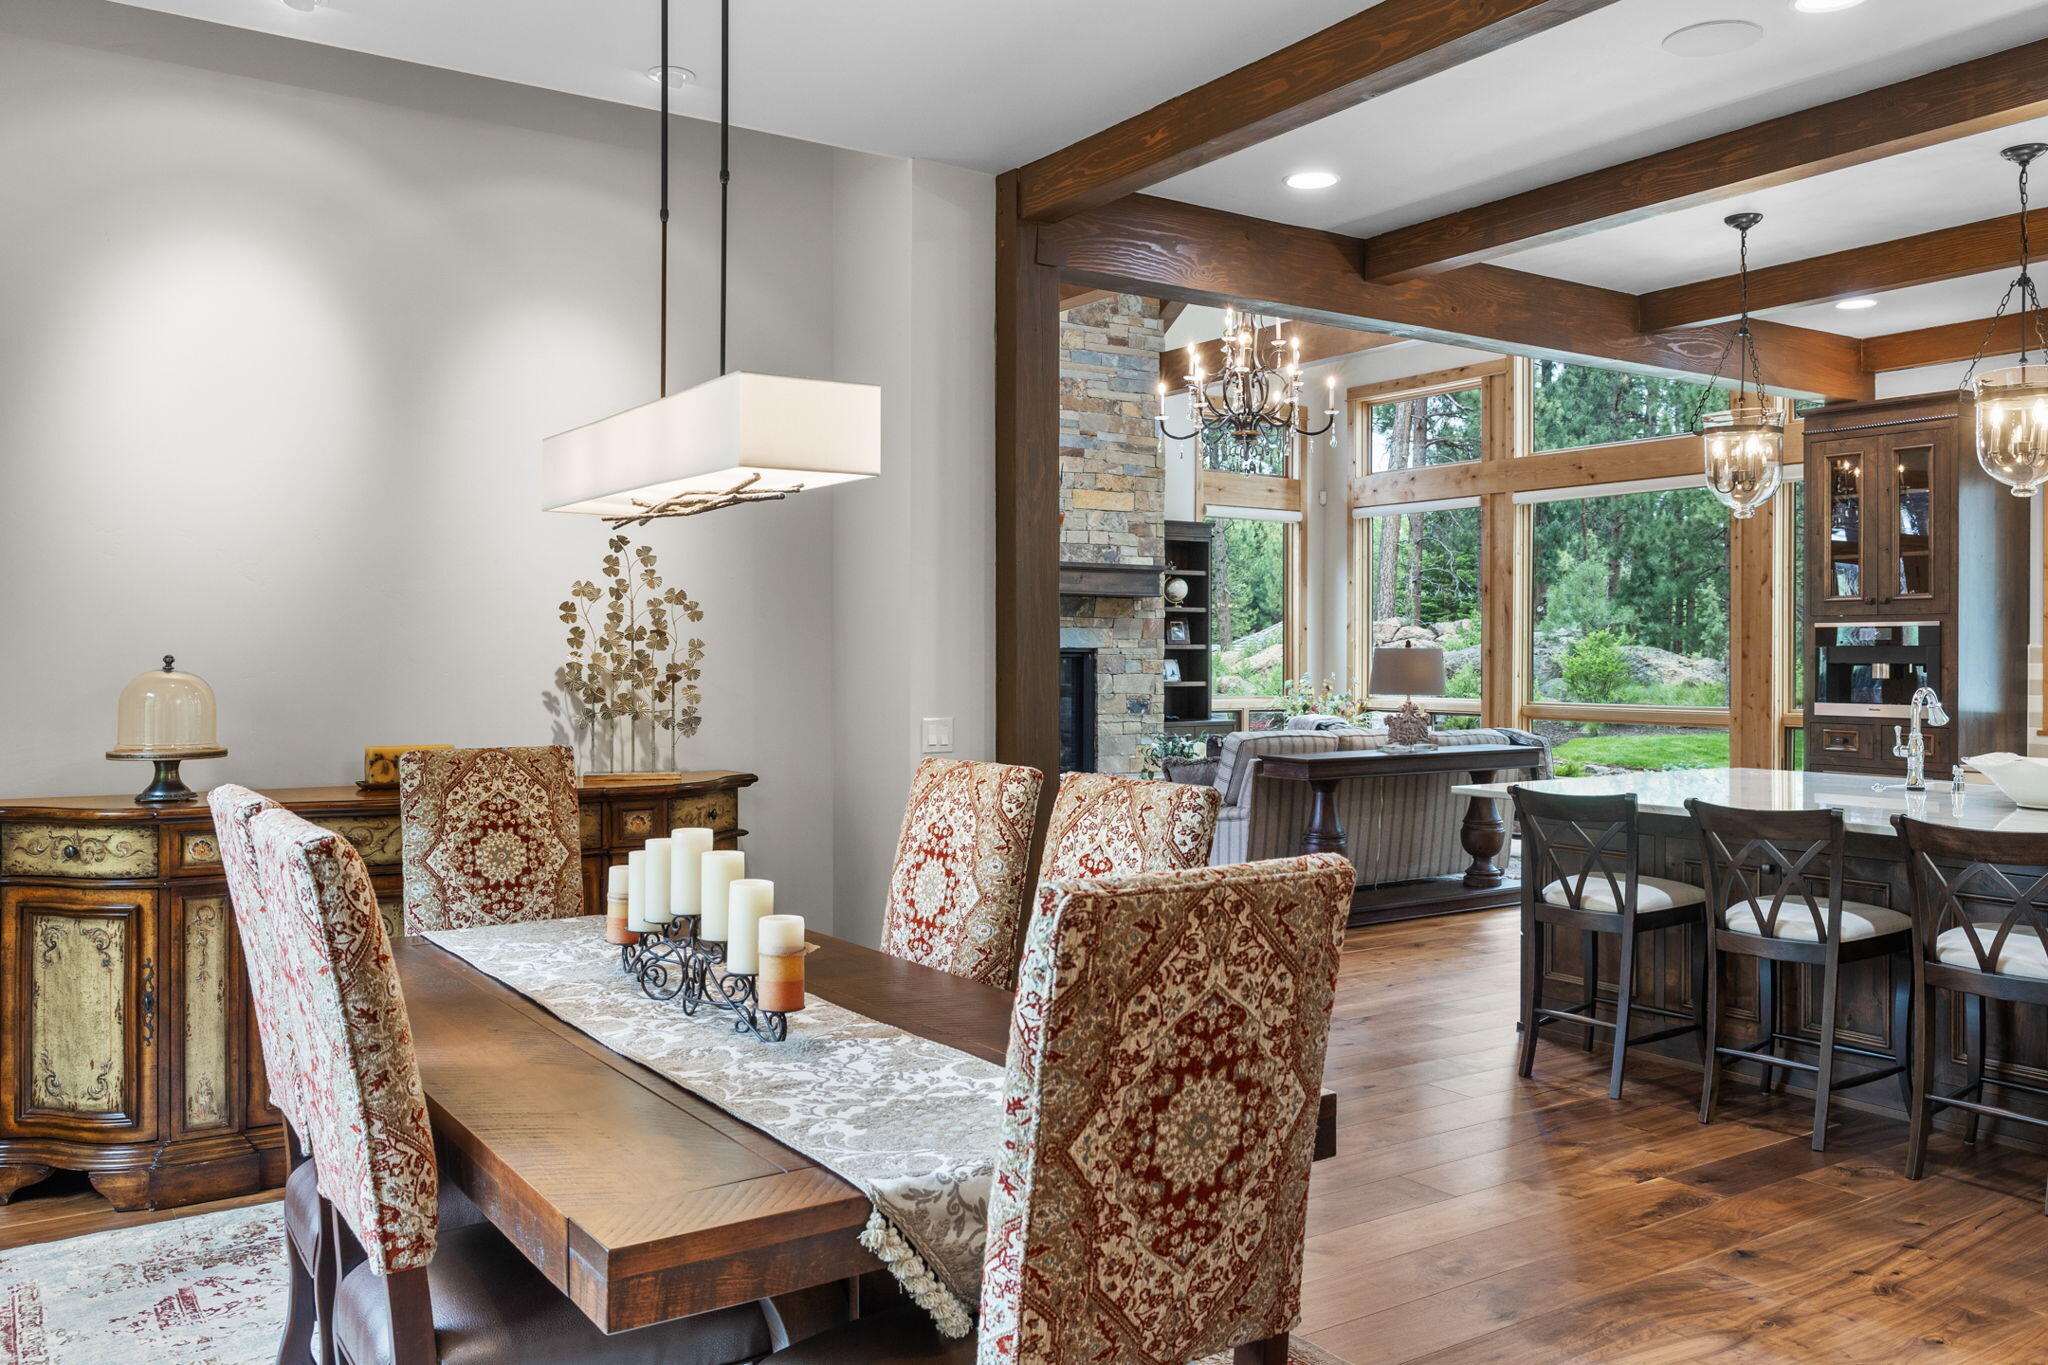
Dining room with patterned chairs, exposed wood beams, and large windows overlooking trees.
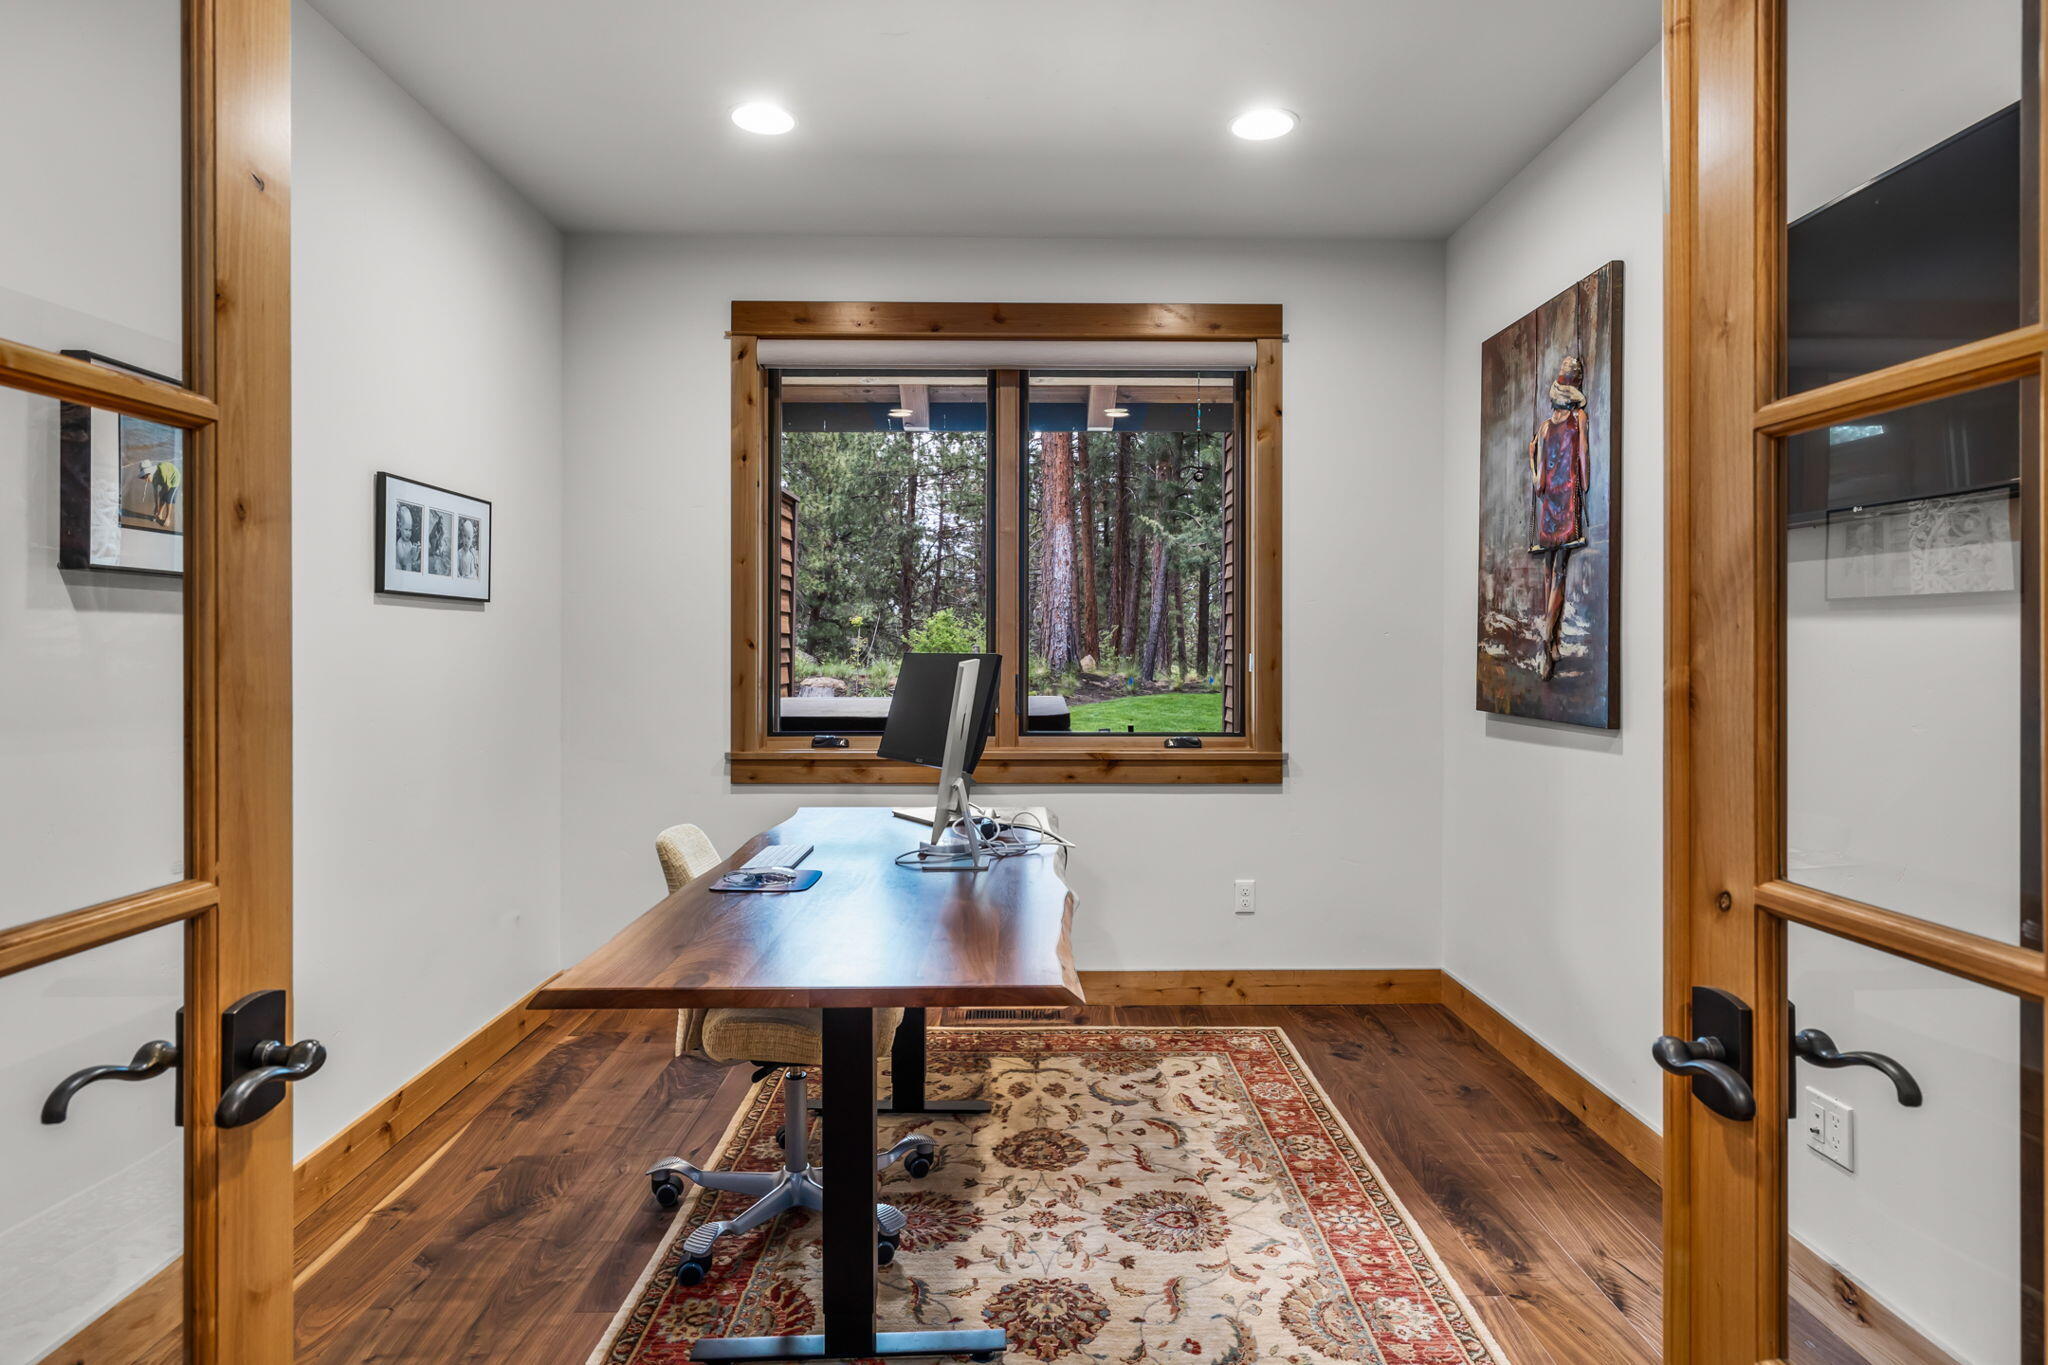
Home office with a wood desk and windows overlooking pine trees.
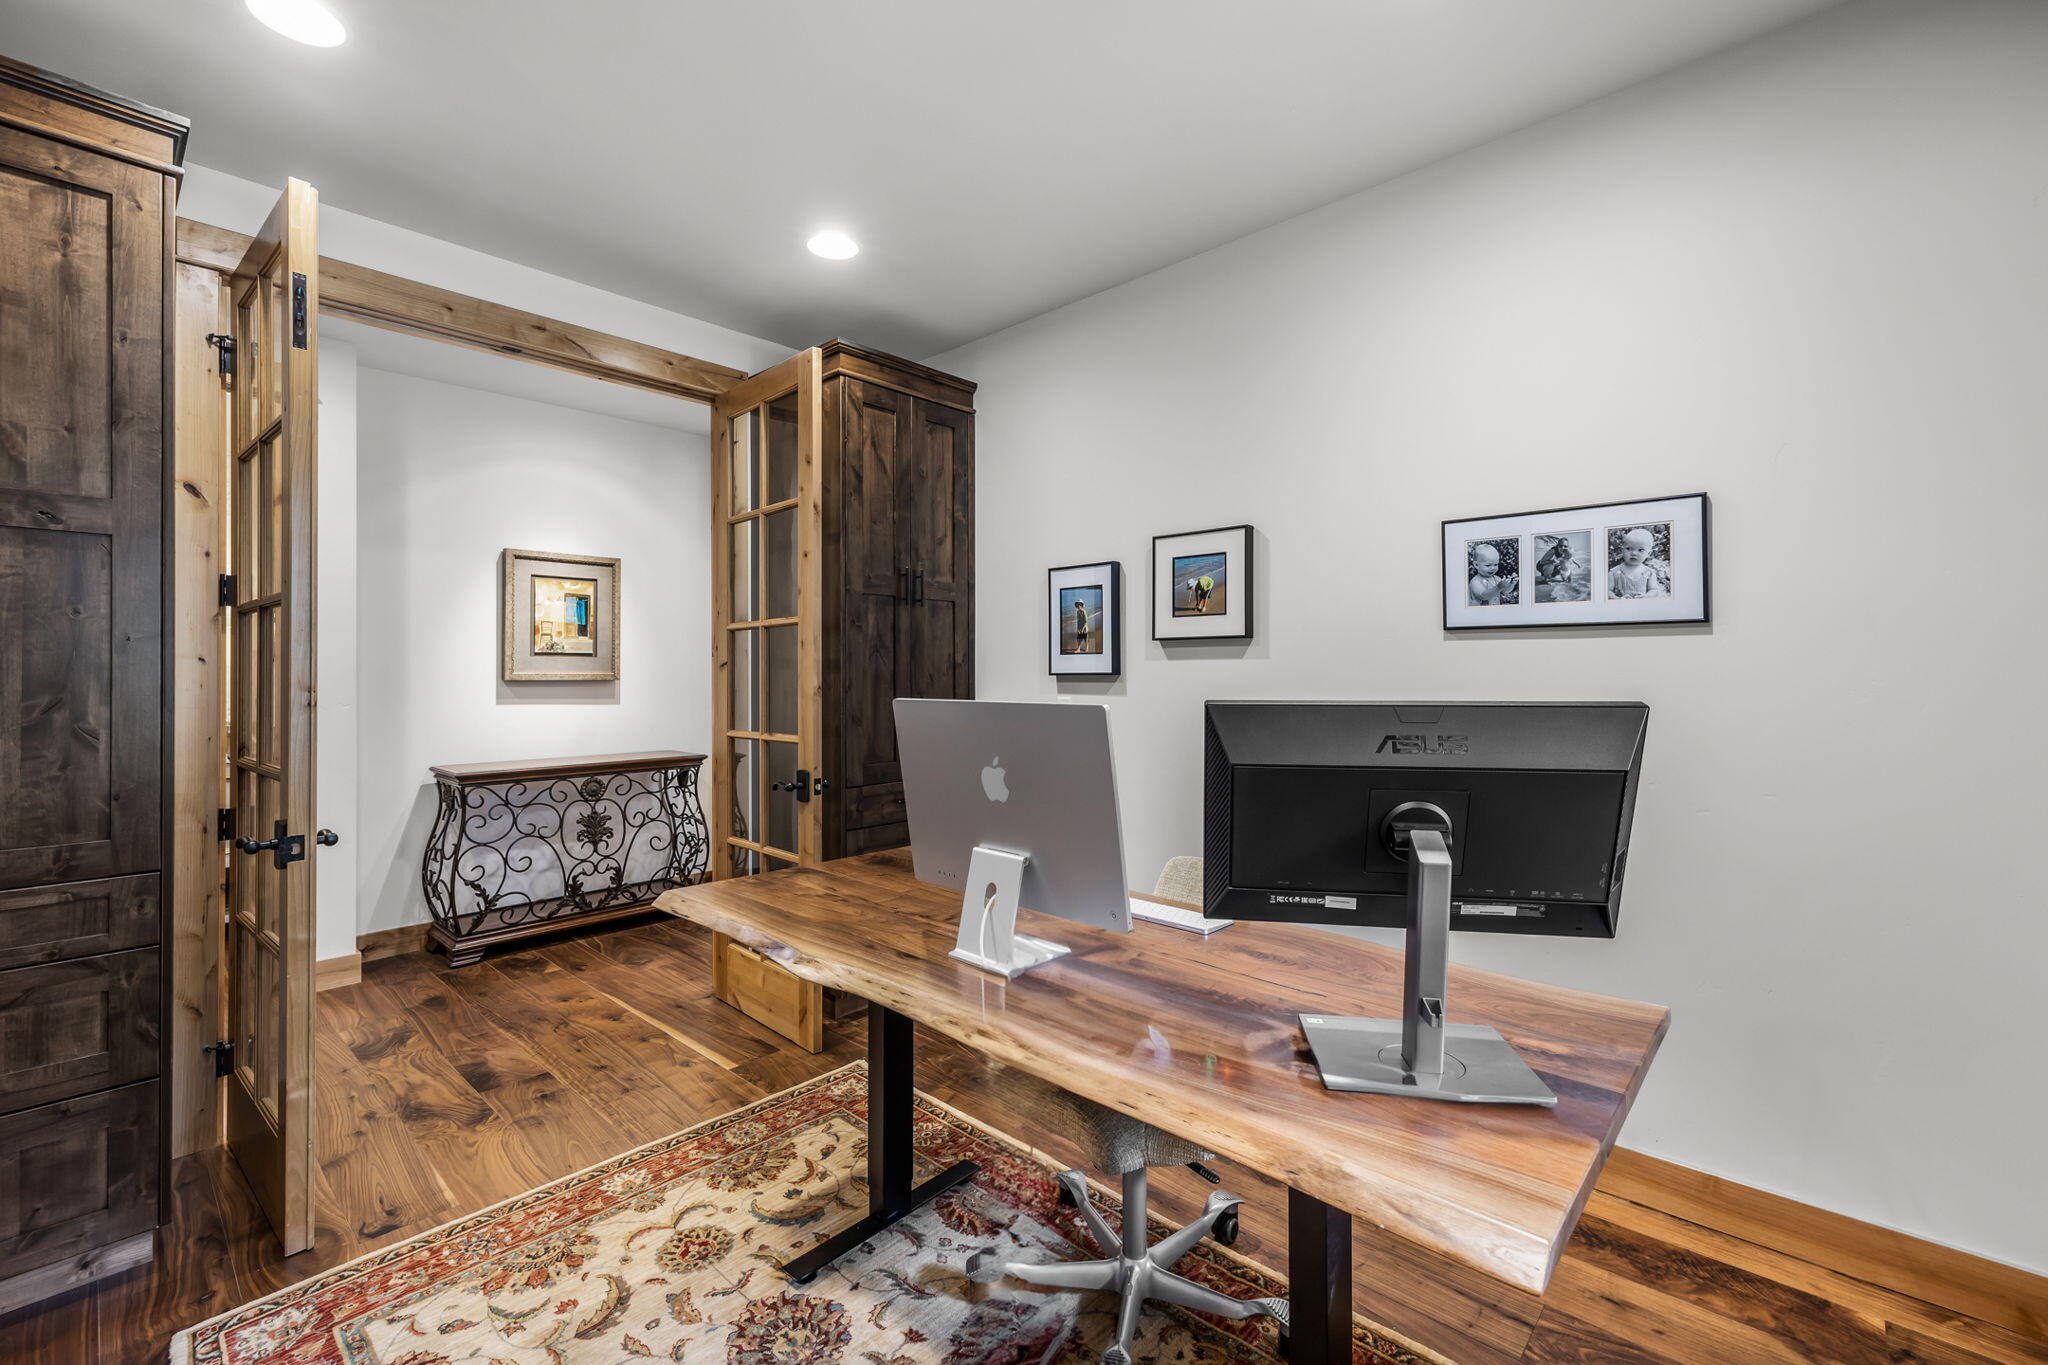
Home office with a live-edge wood desk, dual monitors, and dark wood cabinetry.
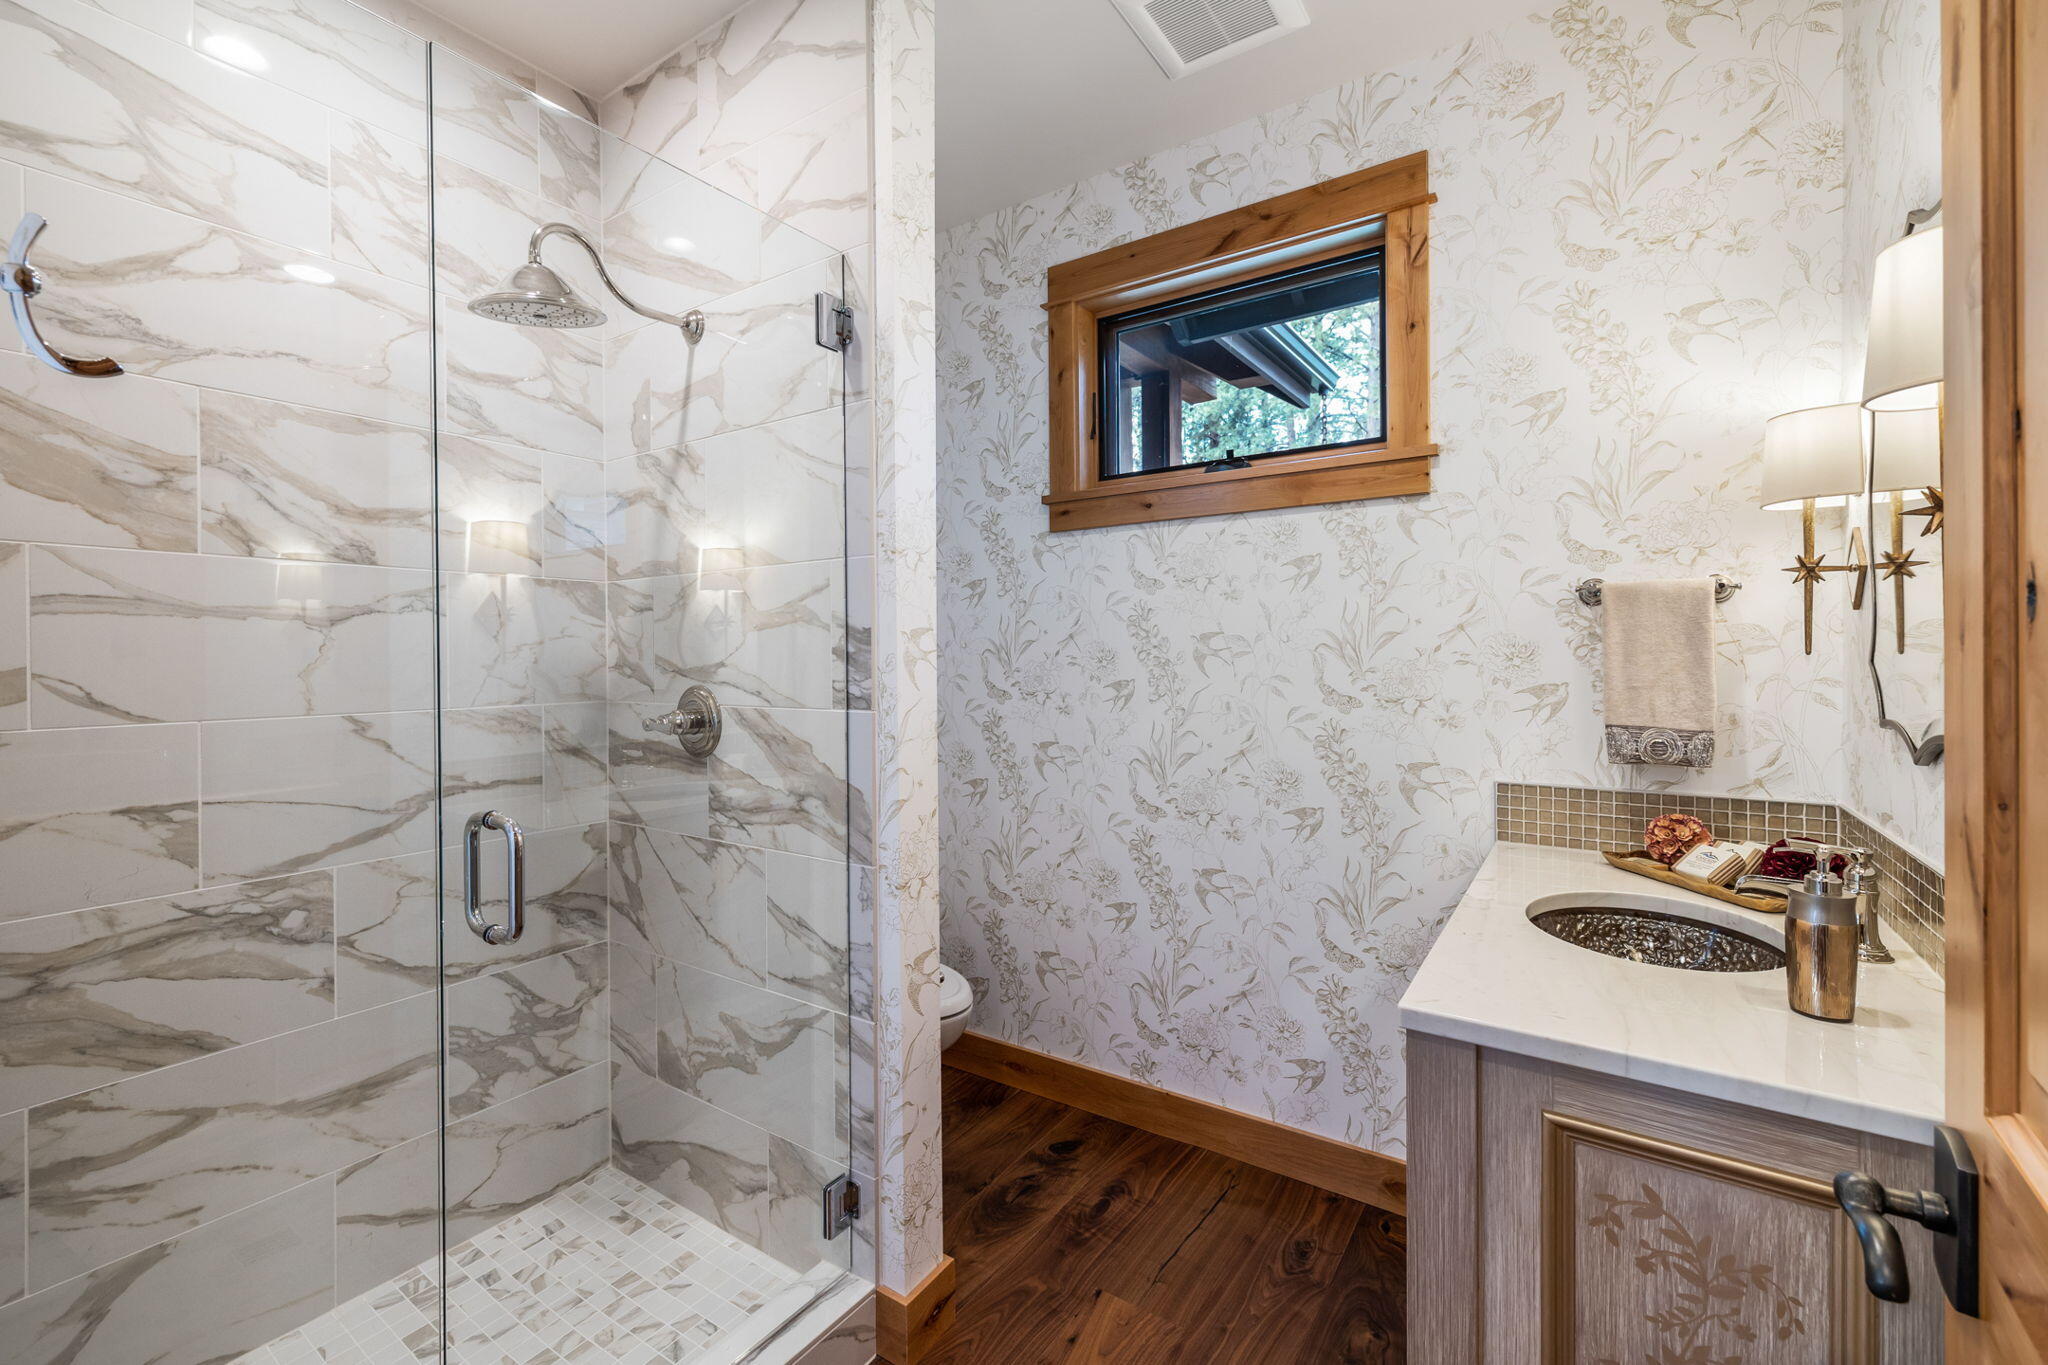
Bathroom with a marble-look tiled shower, floral wallpaper, wood-trimmed window, and white vanity.
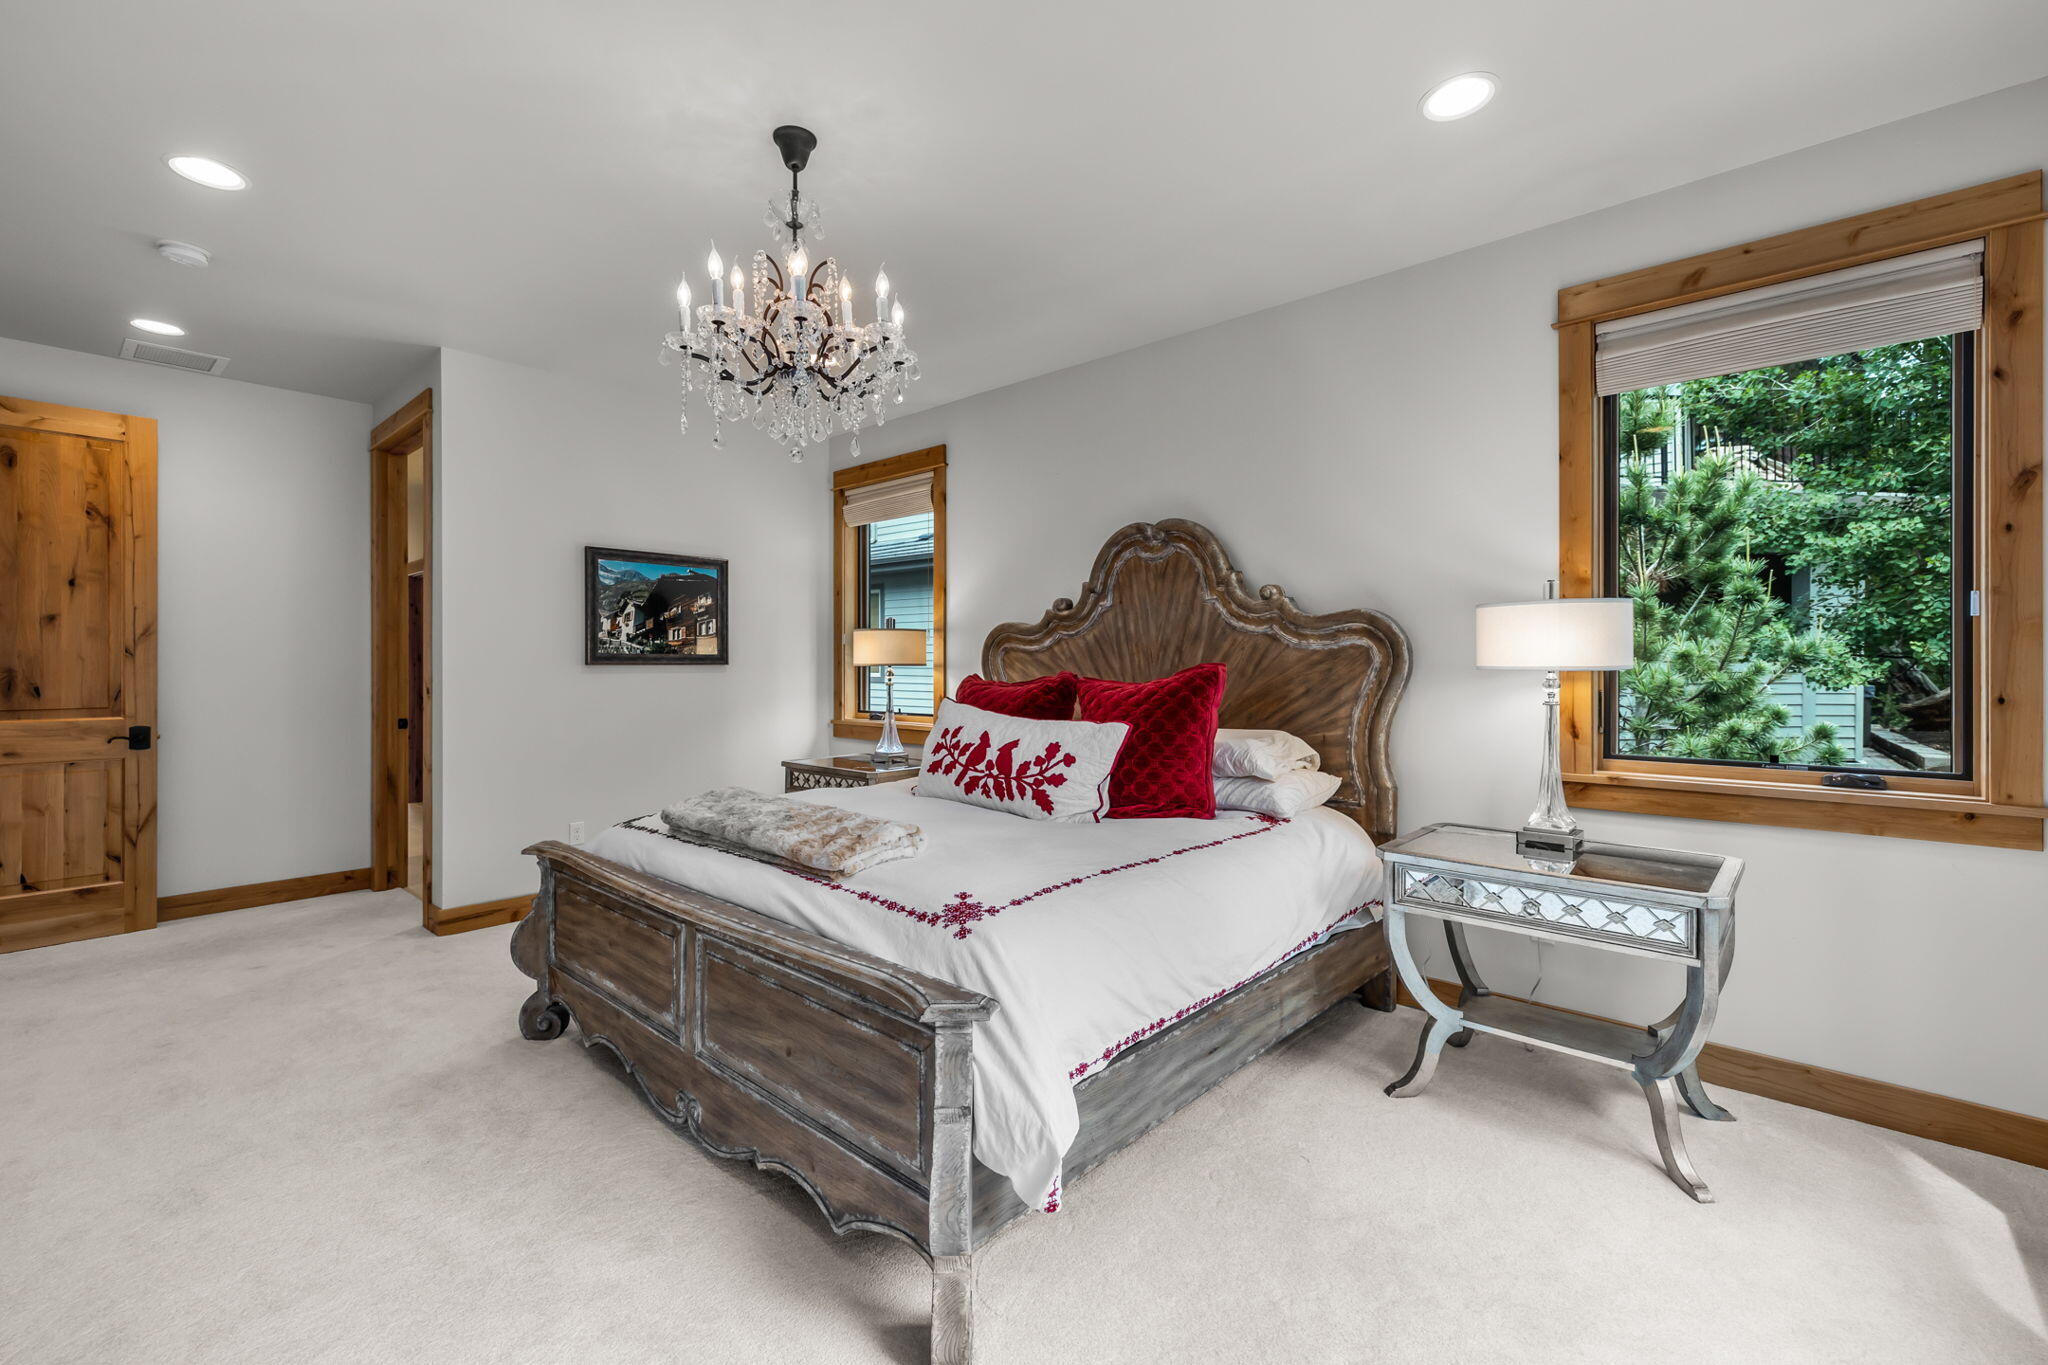
Furnished bedroom with an ornate wooden bed, red accent pillows, crystal chandelier, and leafy window view.
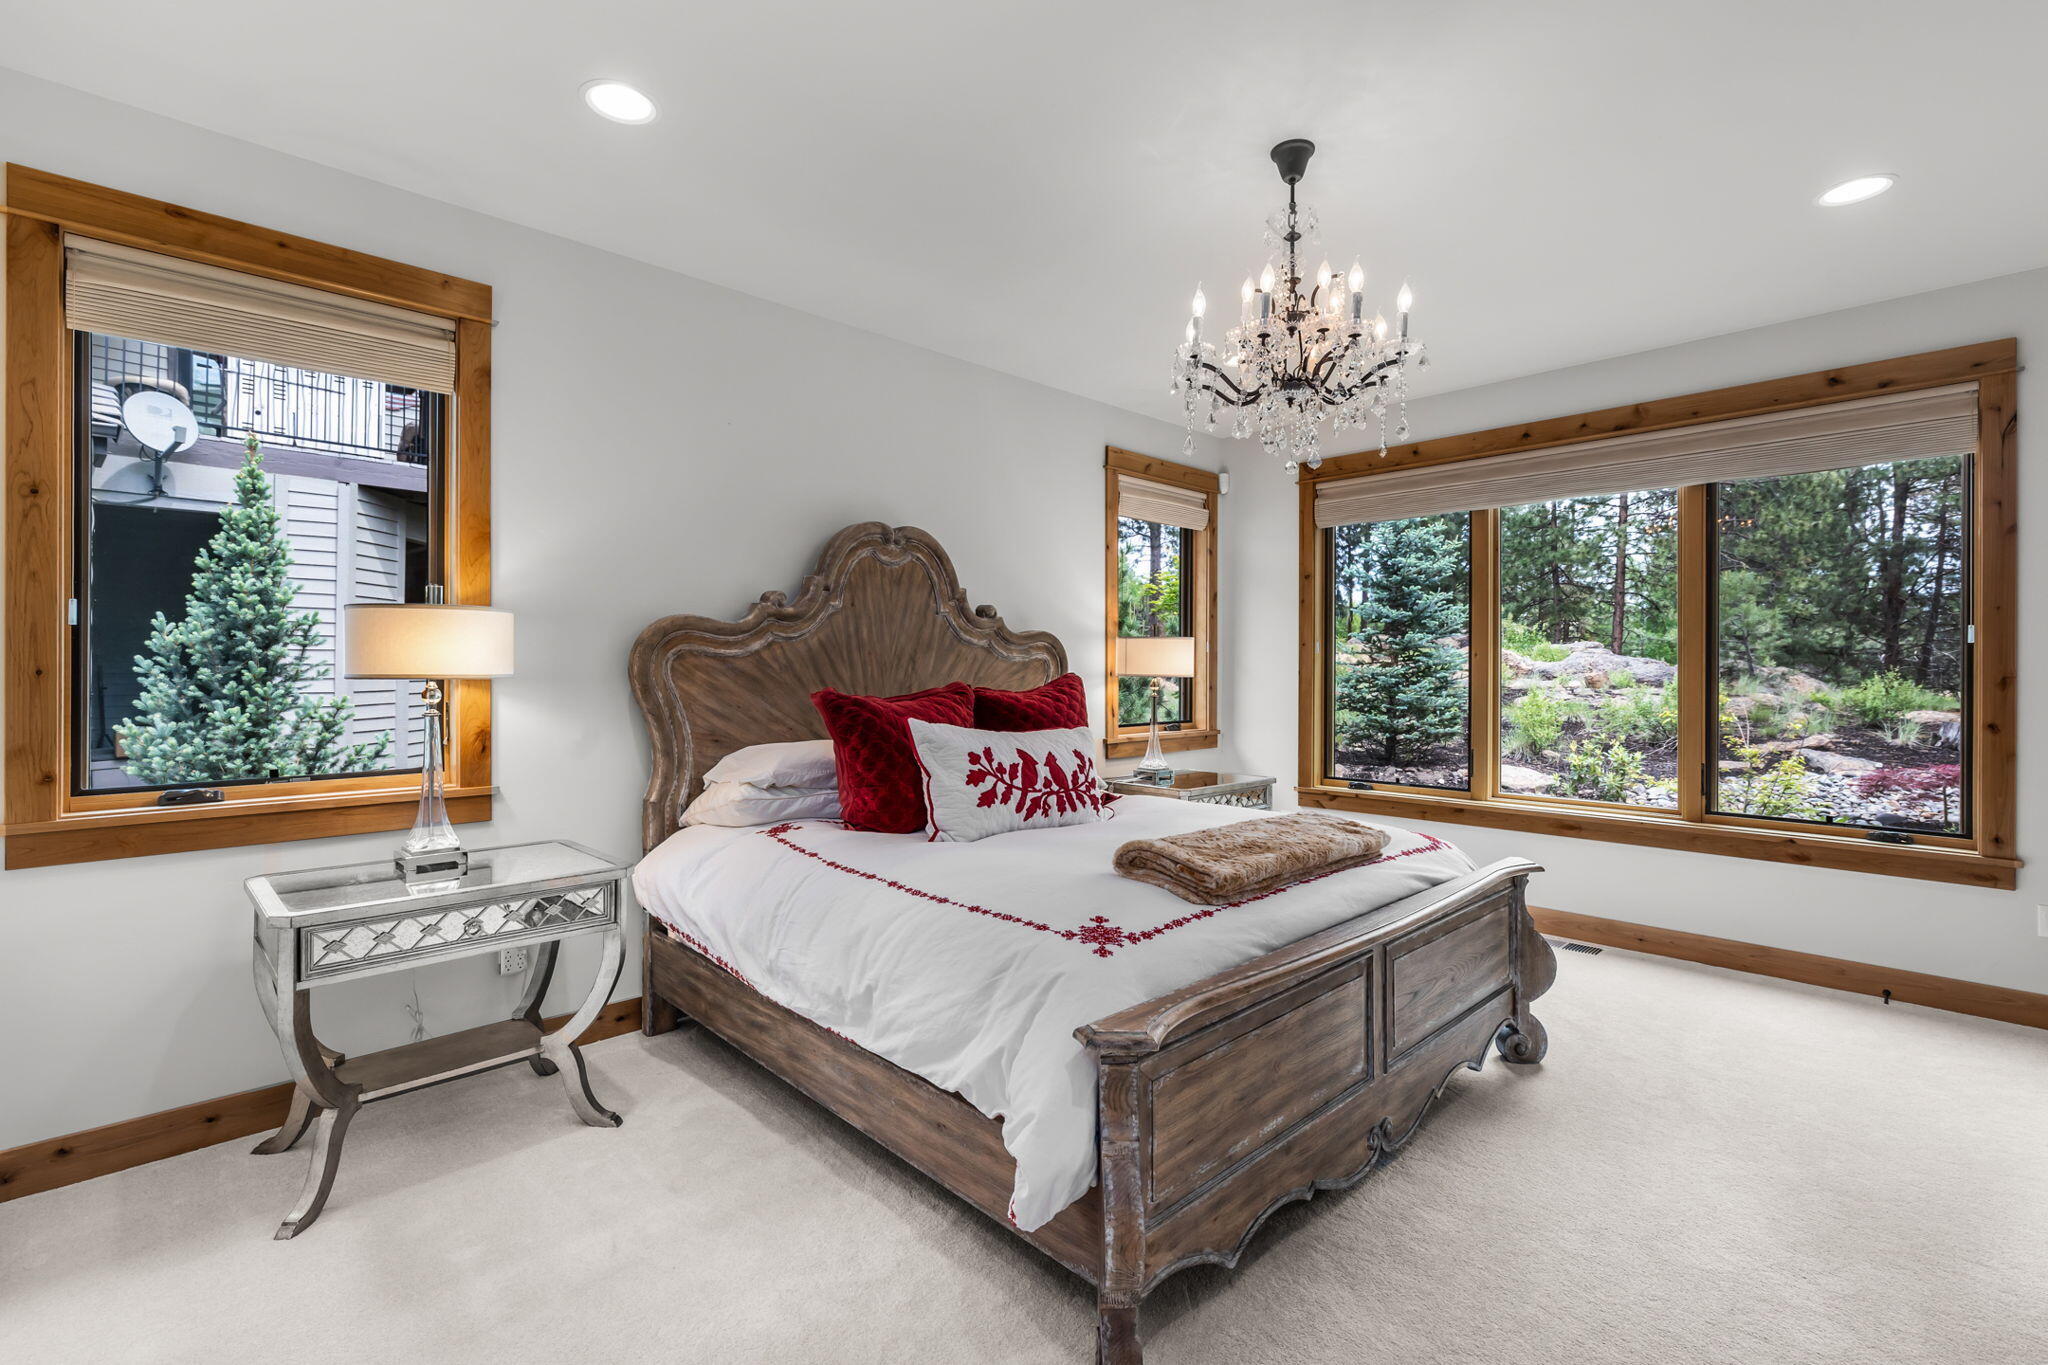
Bedroom with a carved wooden bed, crystal chandelier, and wide windows overlooking a wooded landscape.
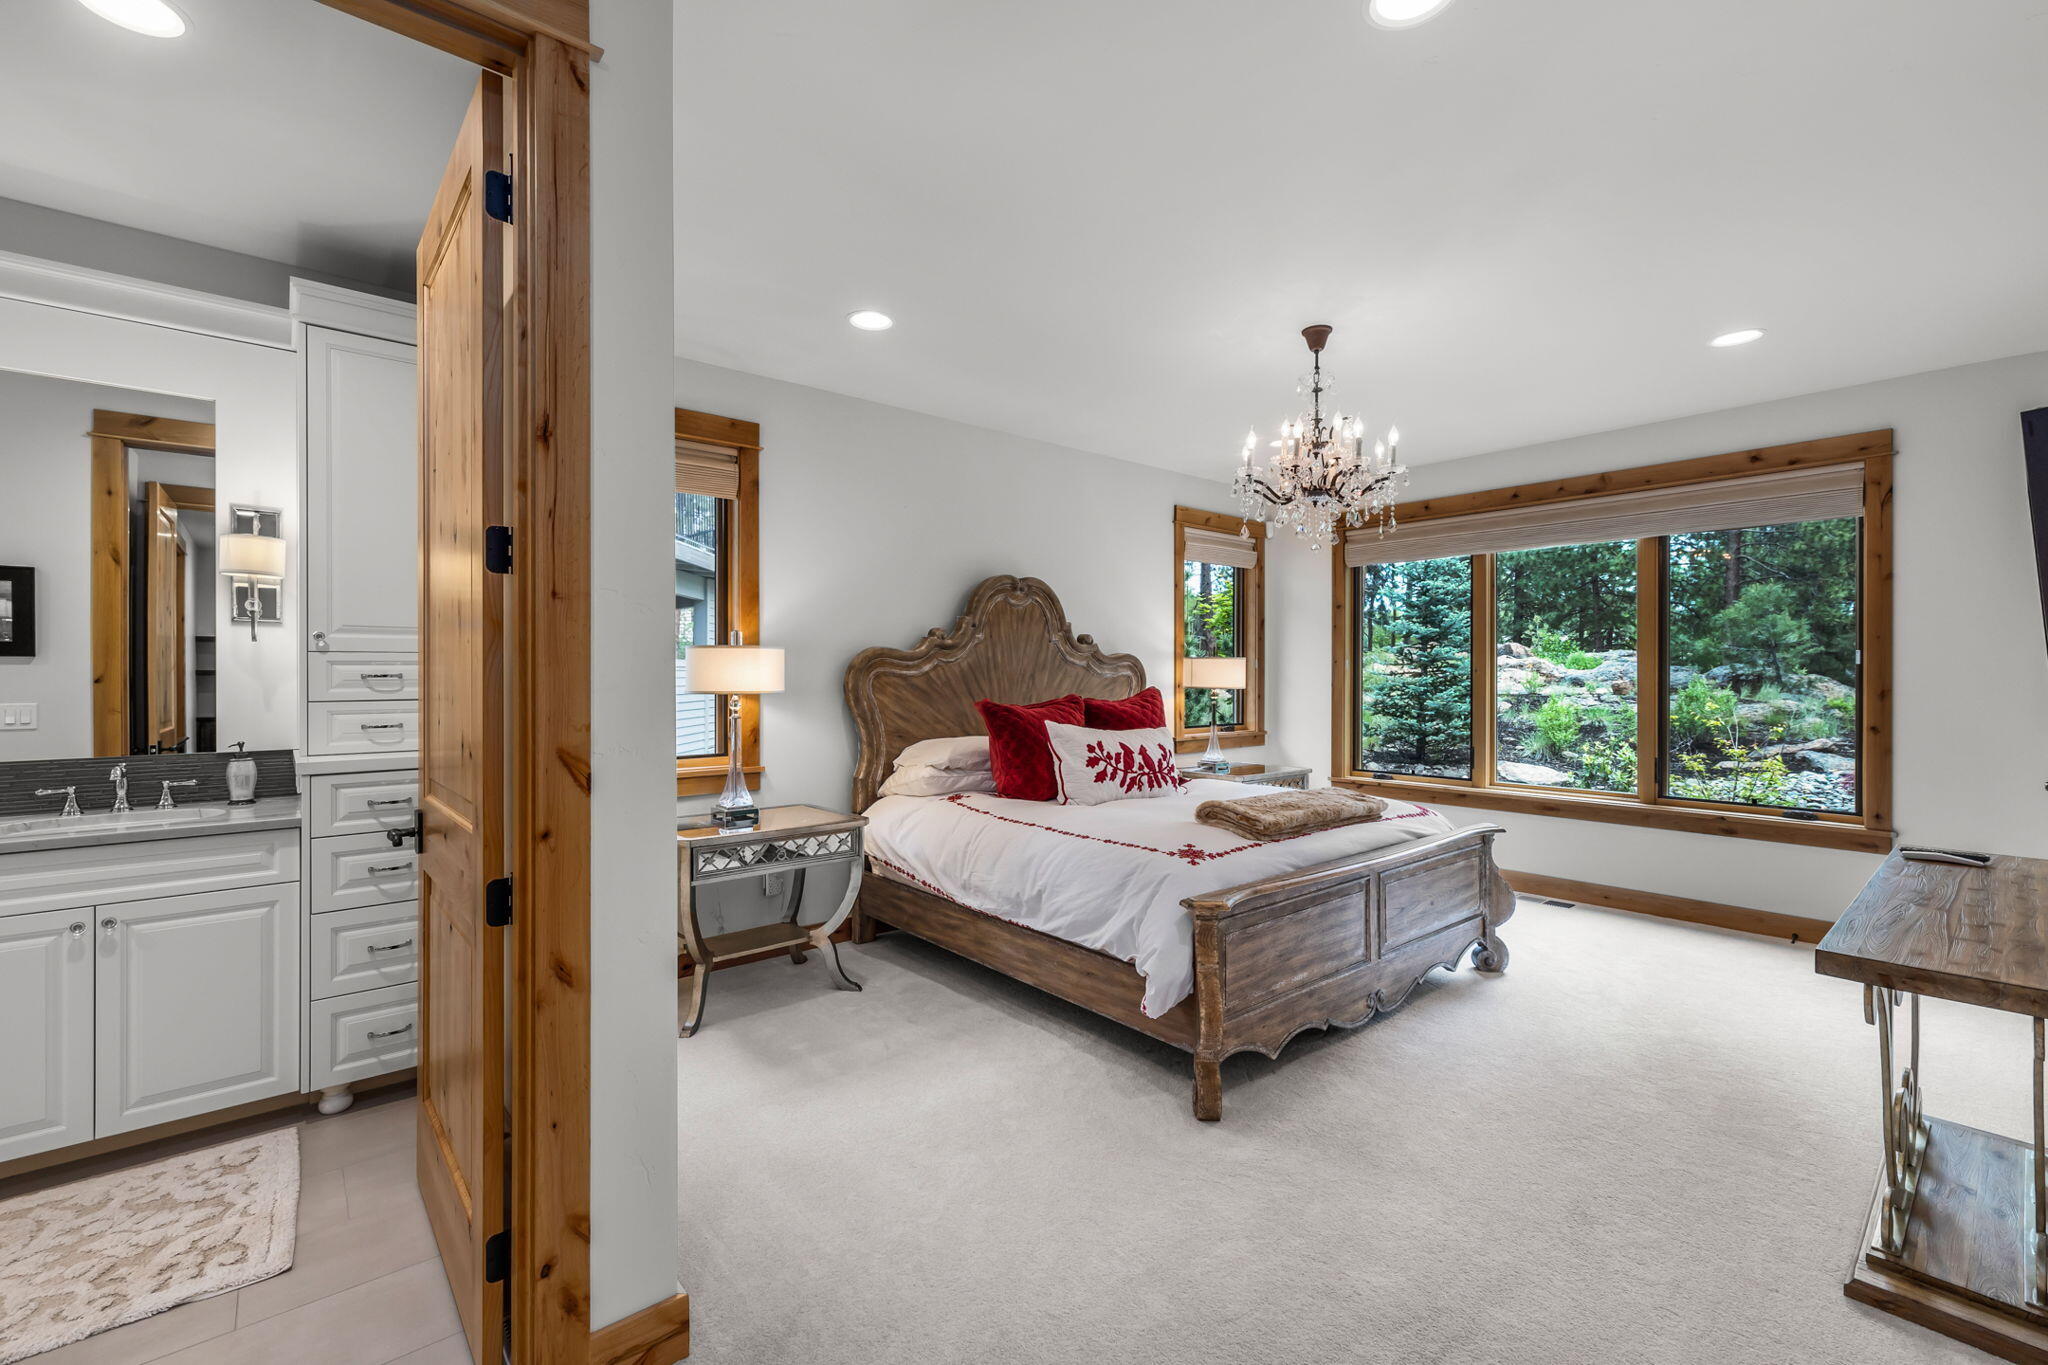
Bedroom with an ornate wooden bed, crystal chandelier, and large windows overlooking trees and rocks.
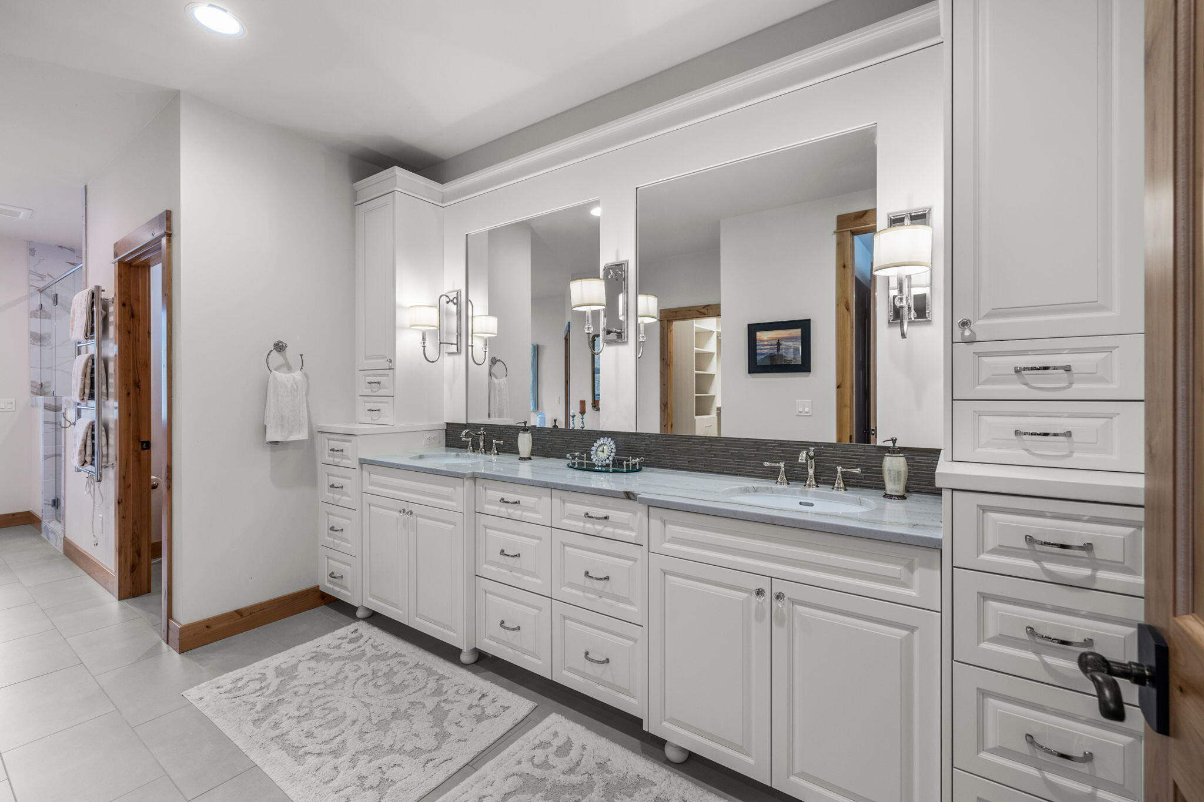
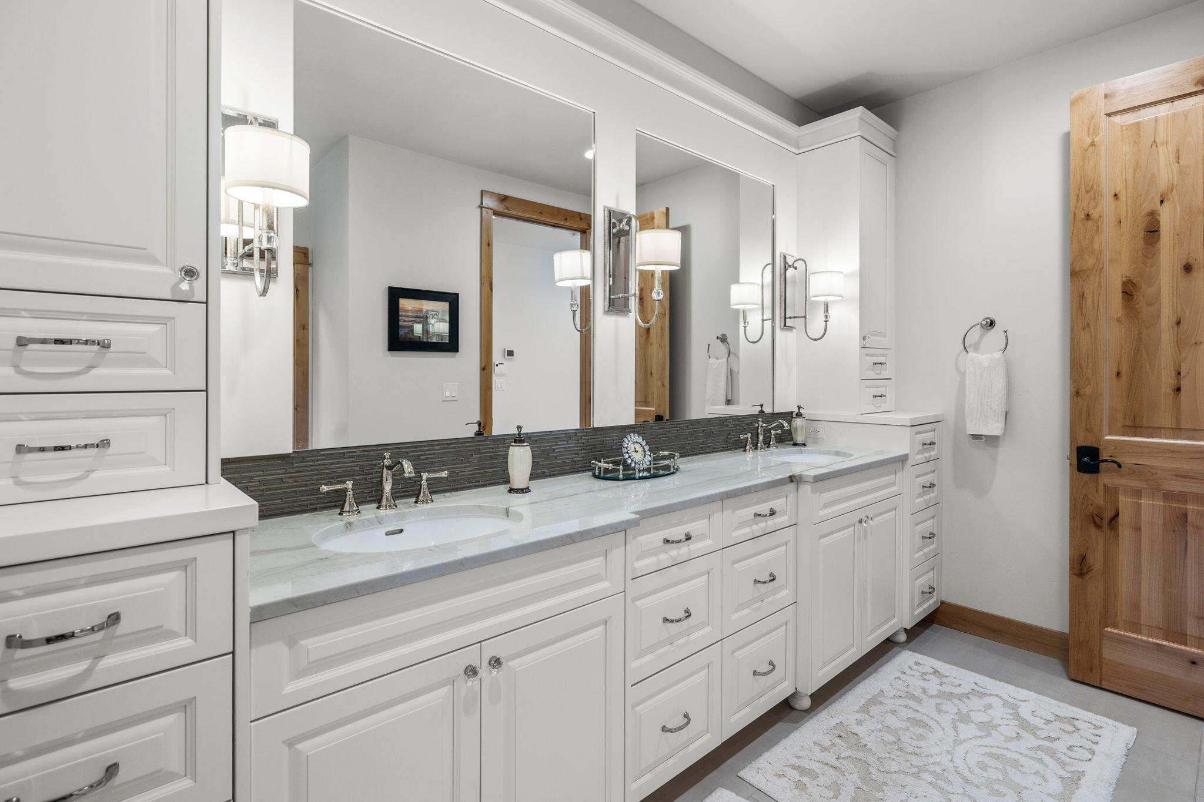
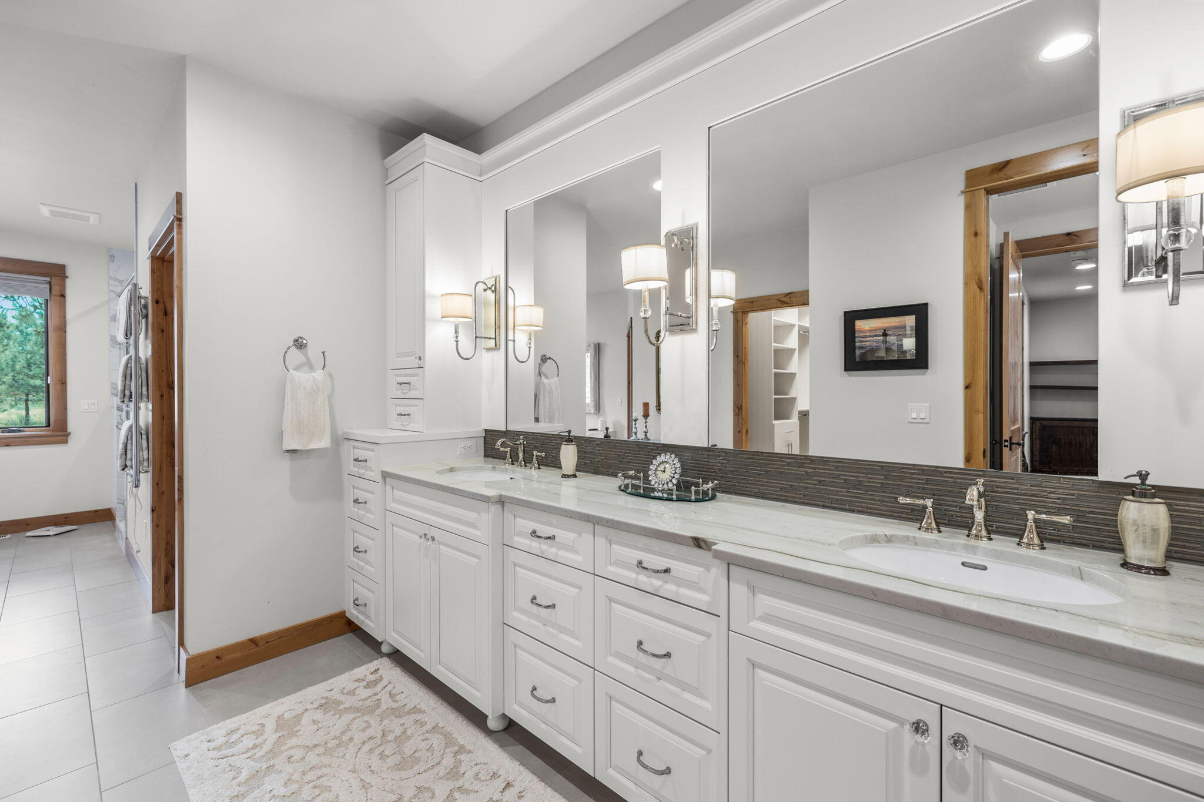
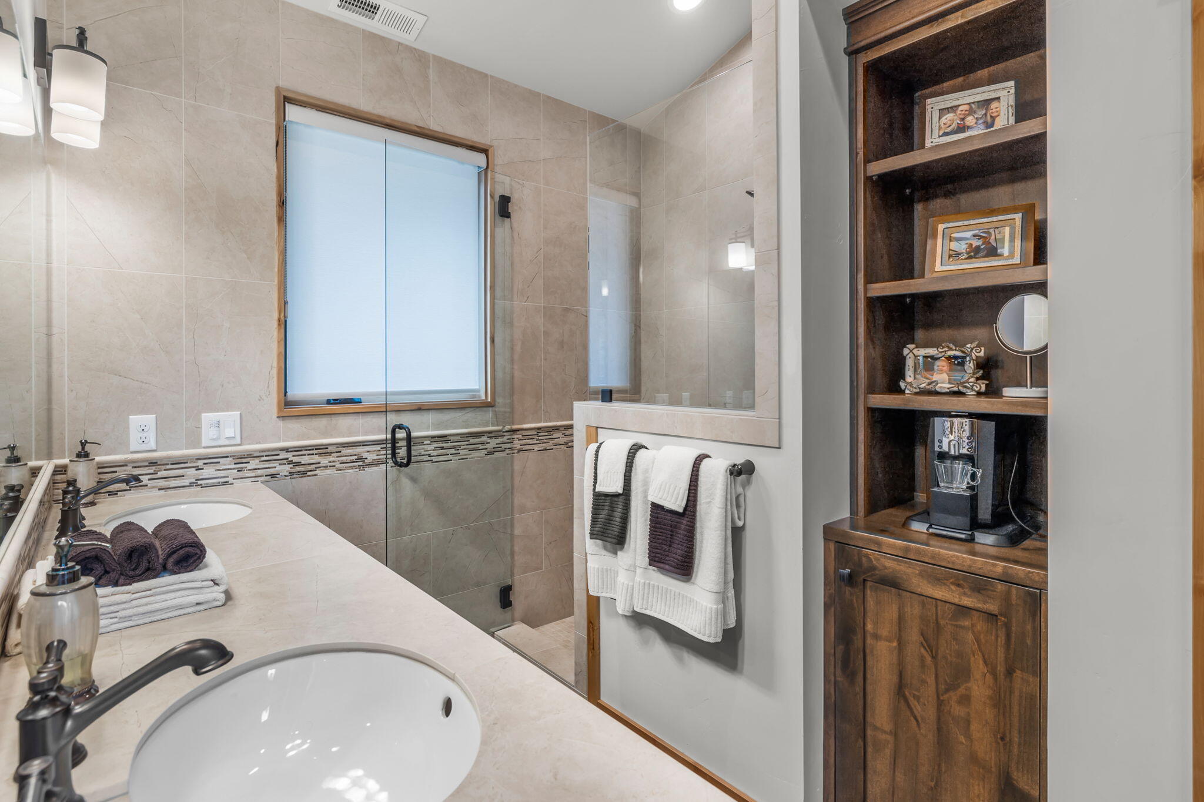
Bathroom with a long white double vanity, two sinks, large mirrors, and a wood-trimmed shower doorway.
Bathroom with a long white double vanity, marble counters, mirrored walls, and a natural wood door.
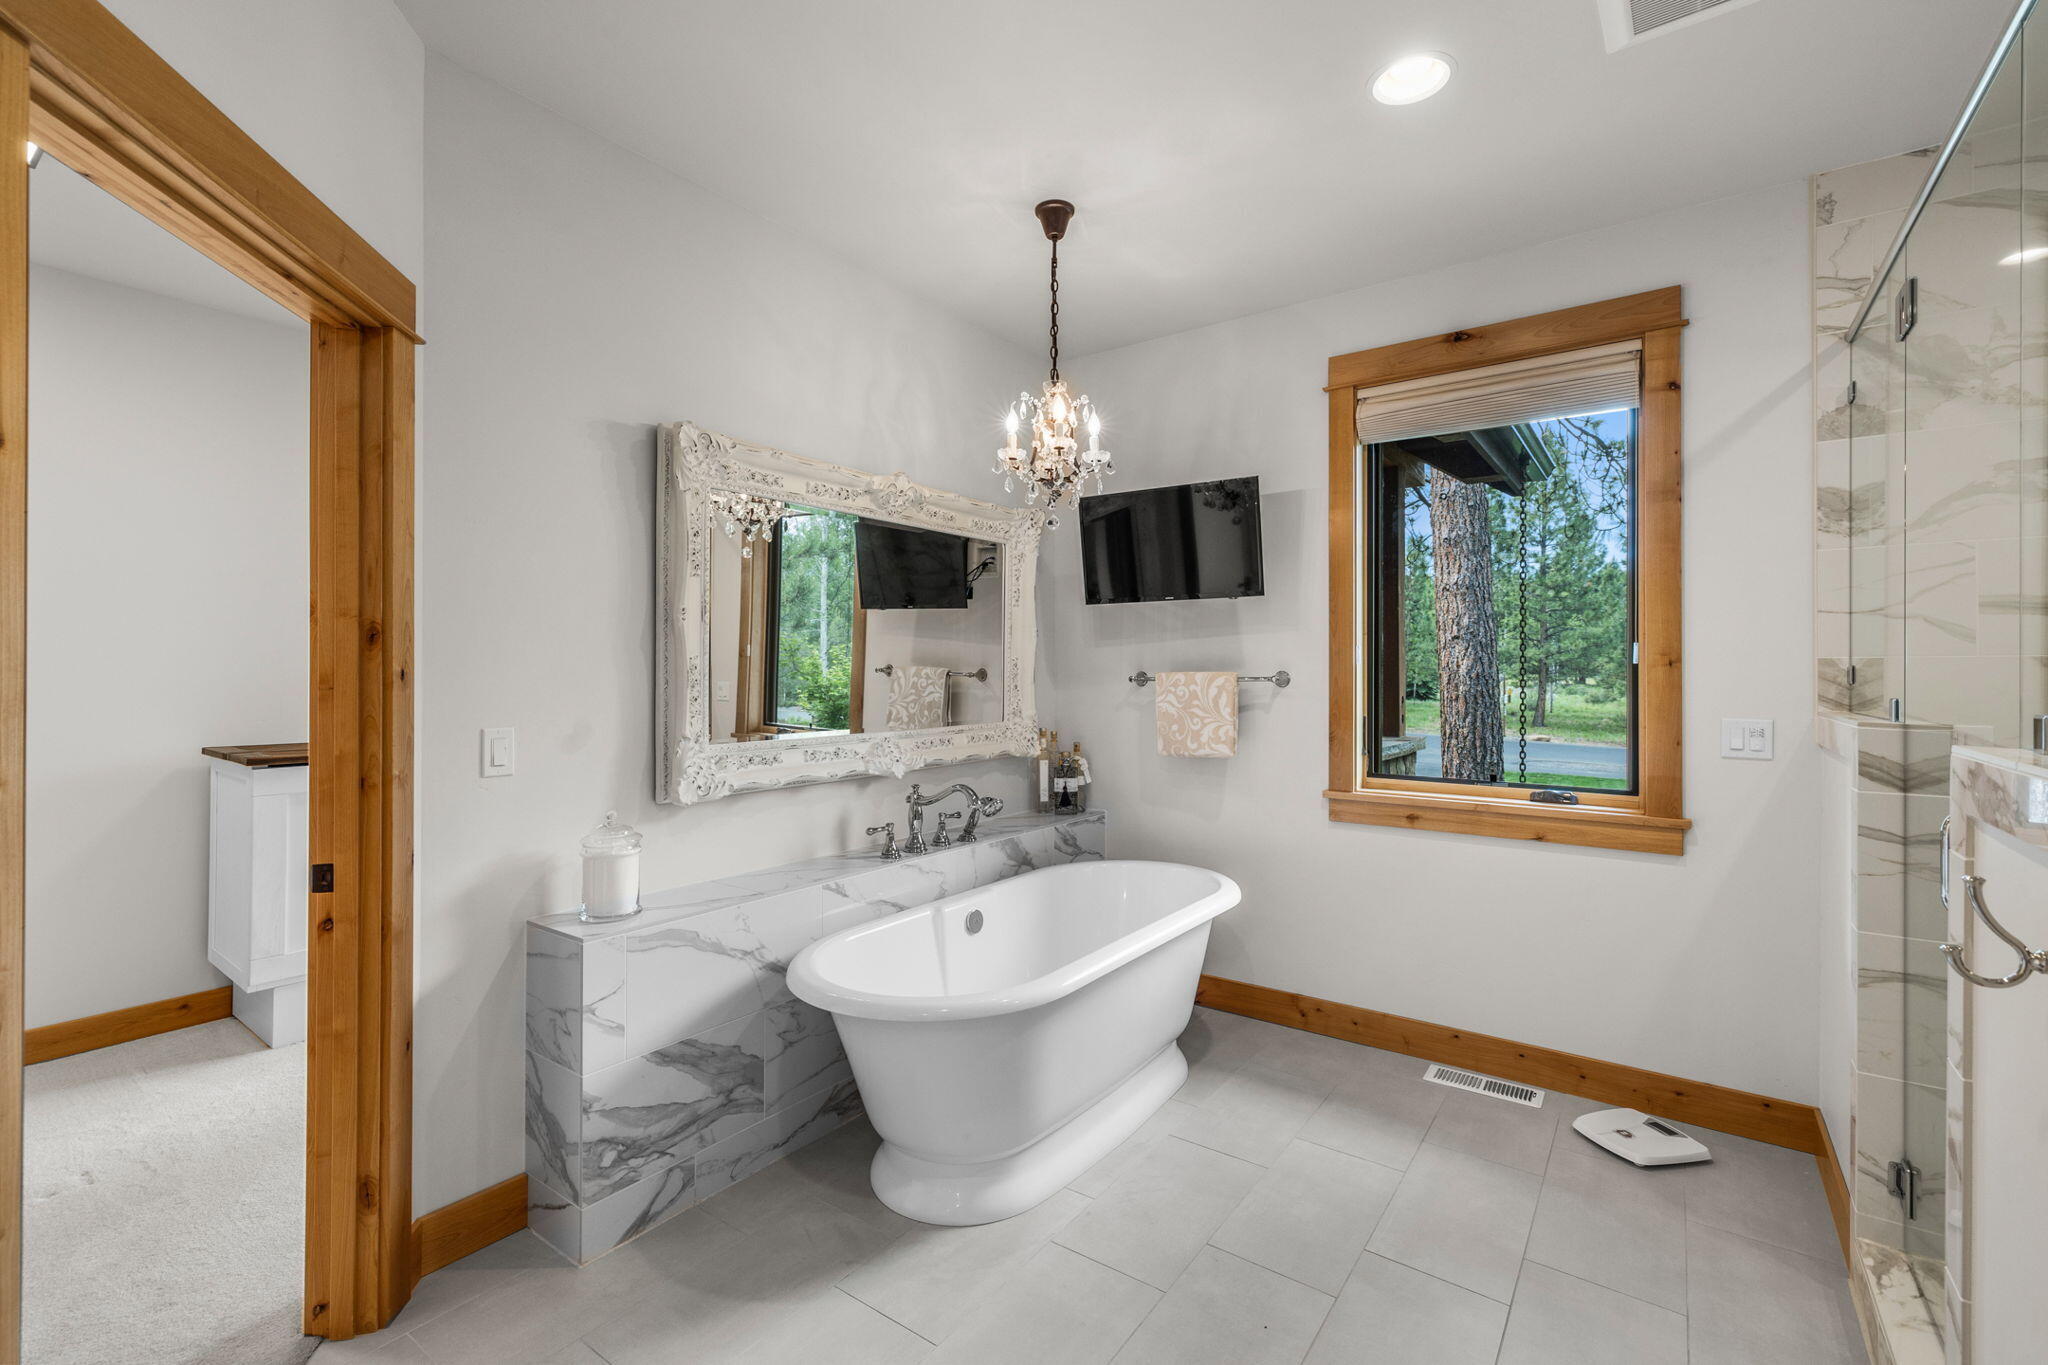
Bathroom with a freestanding soaking tub, glass shower, ornate mirror, and a window overlooking trees.
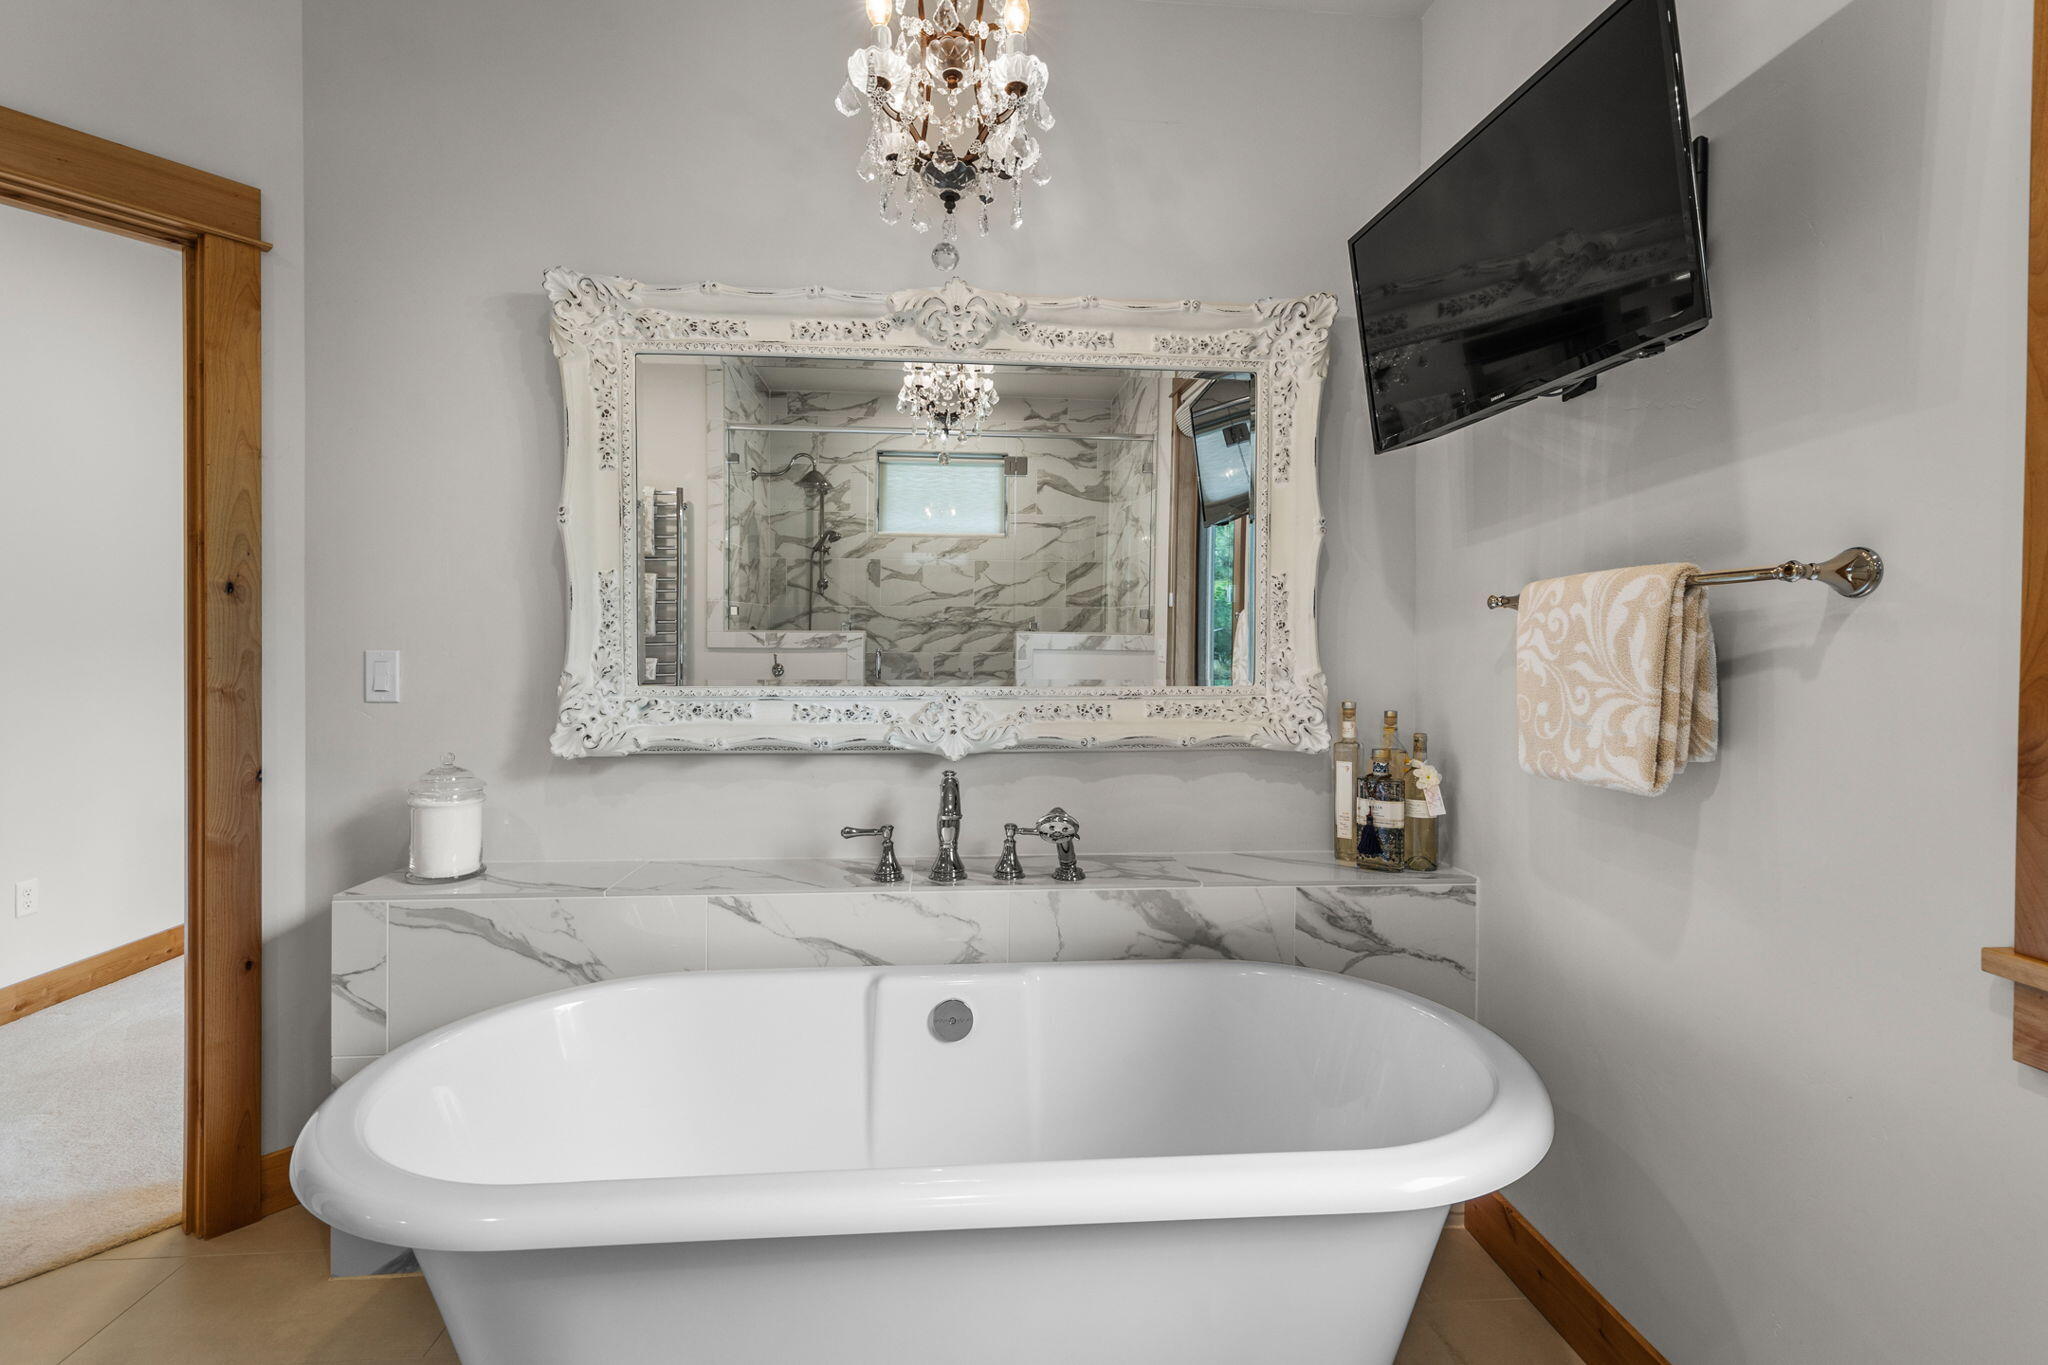
Bathroom with a freestanding soaking tub, ornate mirror, marble-look shower, and crystal chandelier.
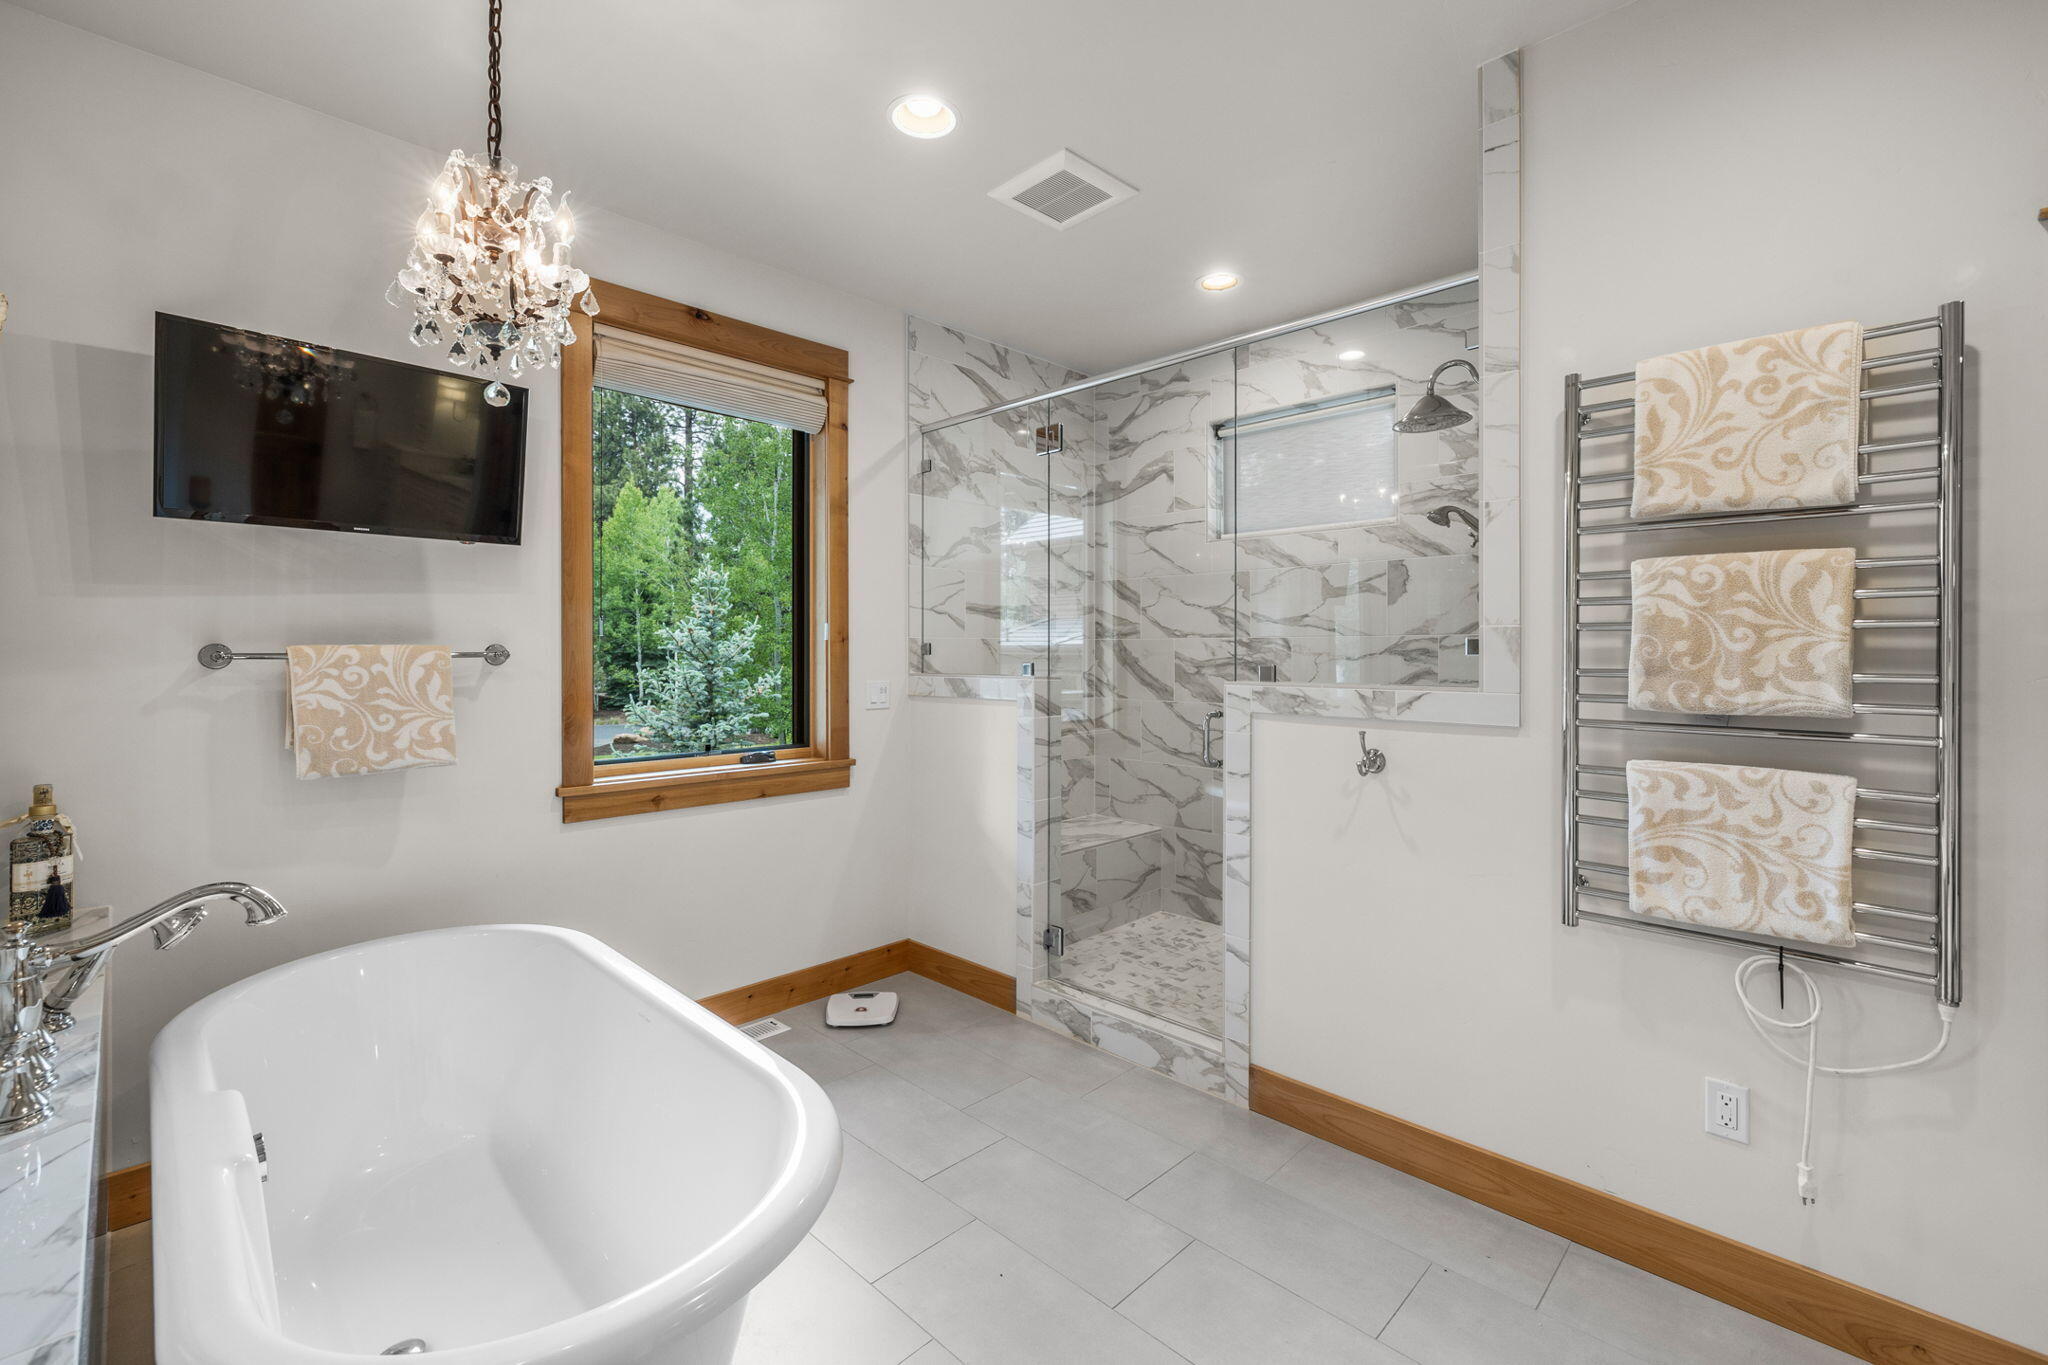
Bathroom with a freestanding soaking tub, marble-look glass shower, and wood-trimmed window overlooking greenery.
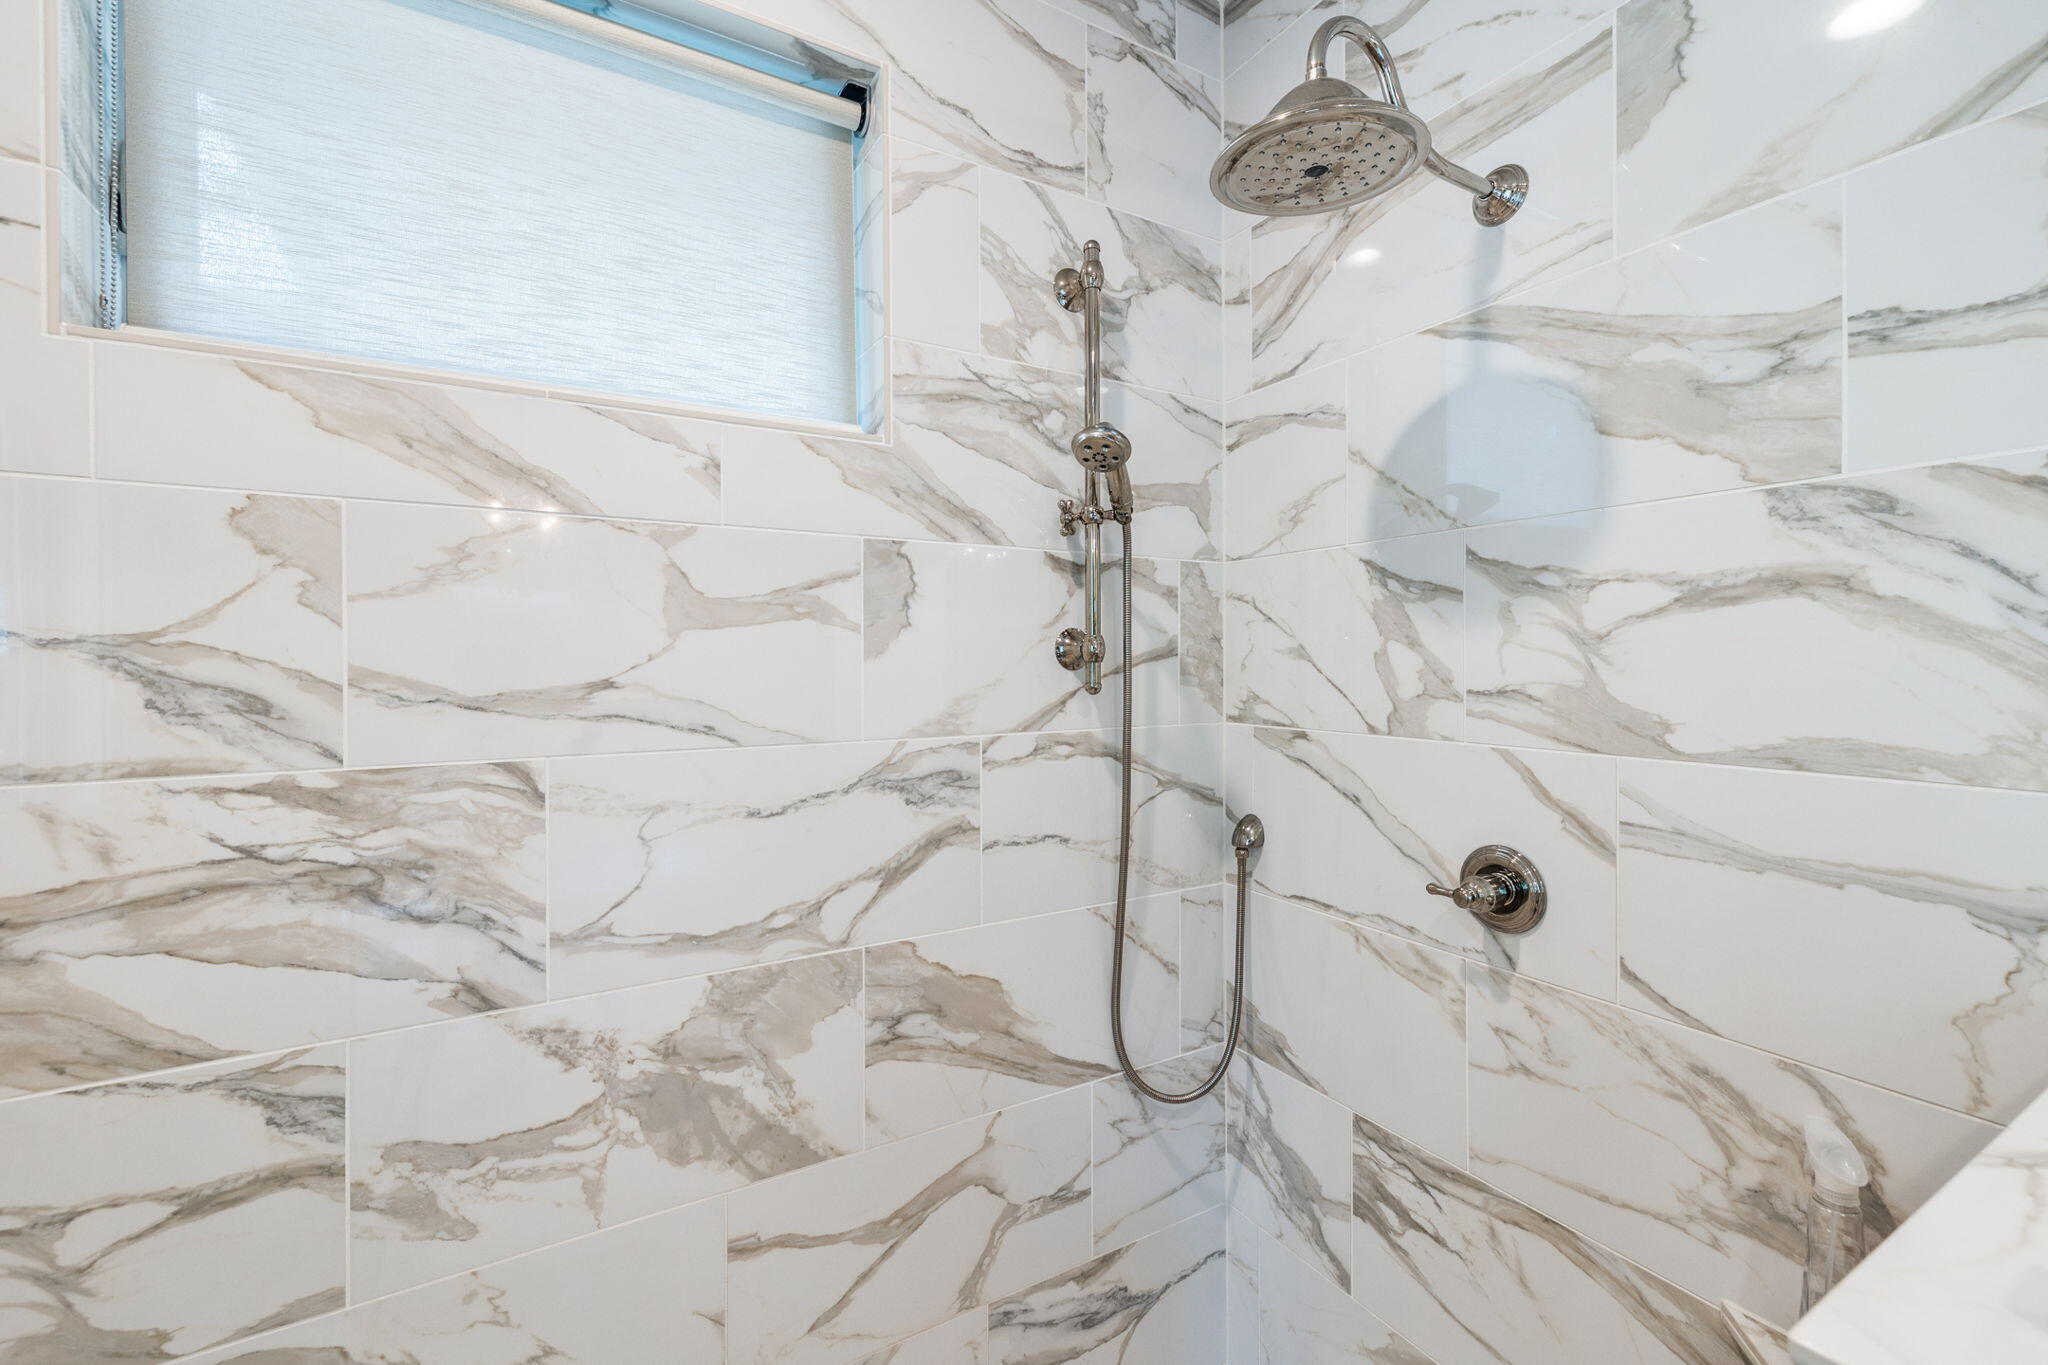
Walk-in shower with marble-look tile, chrome rainfall showerhead, handheld sprayer, and shaded window.
Bathroom with a long white double vanity, two sinks, and expansive mirrors.
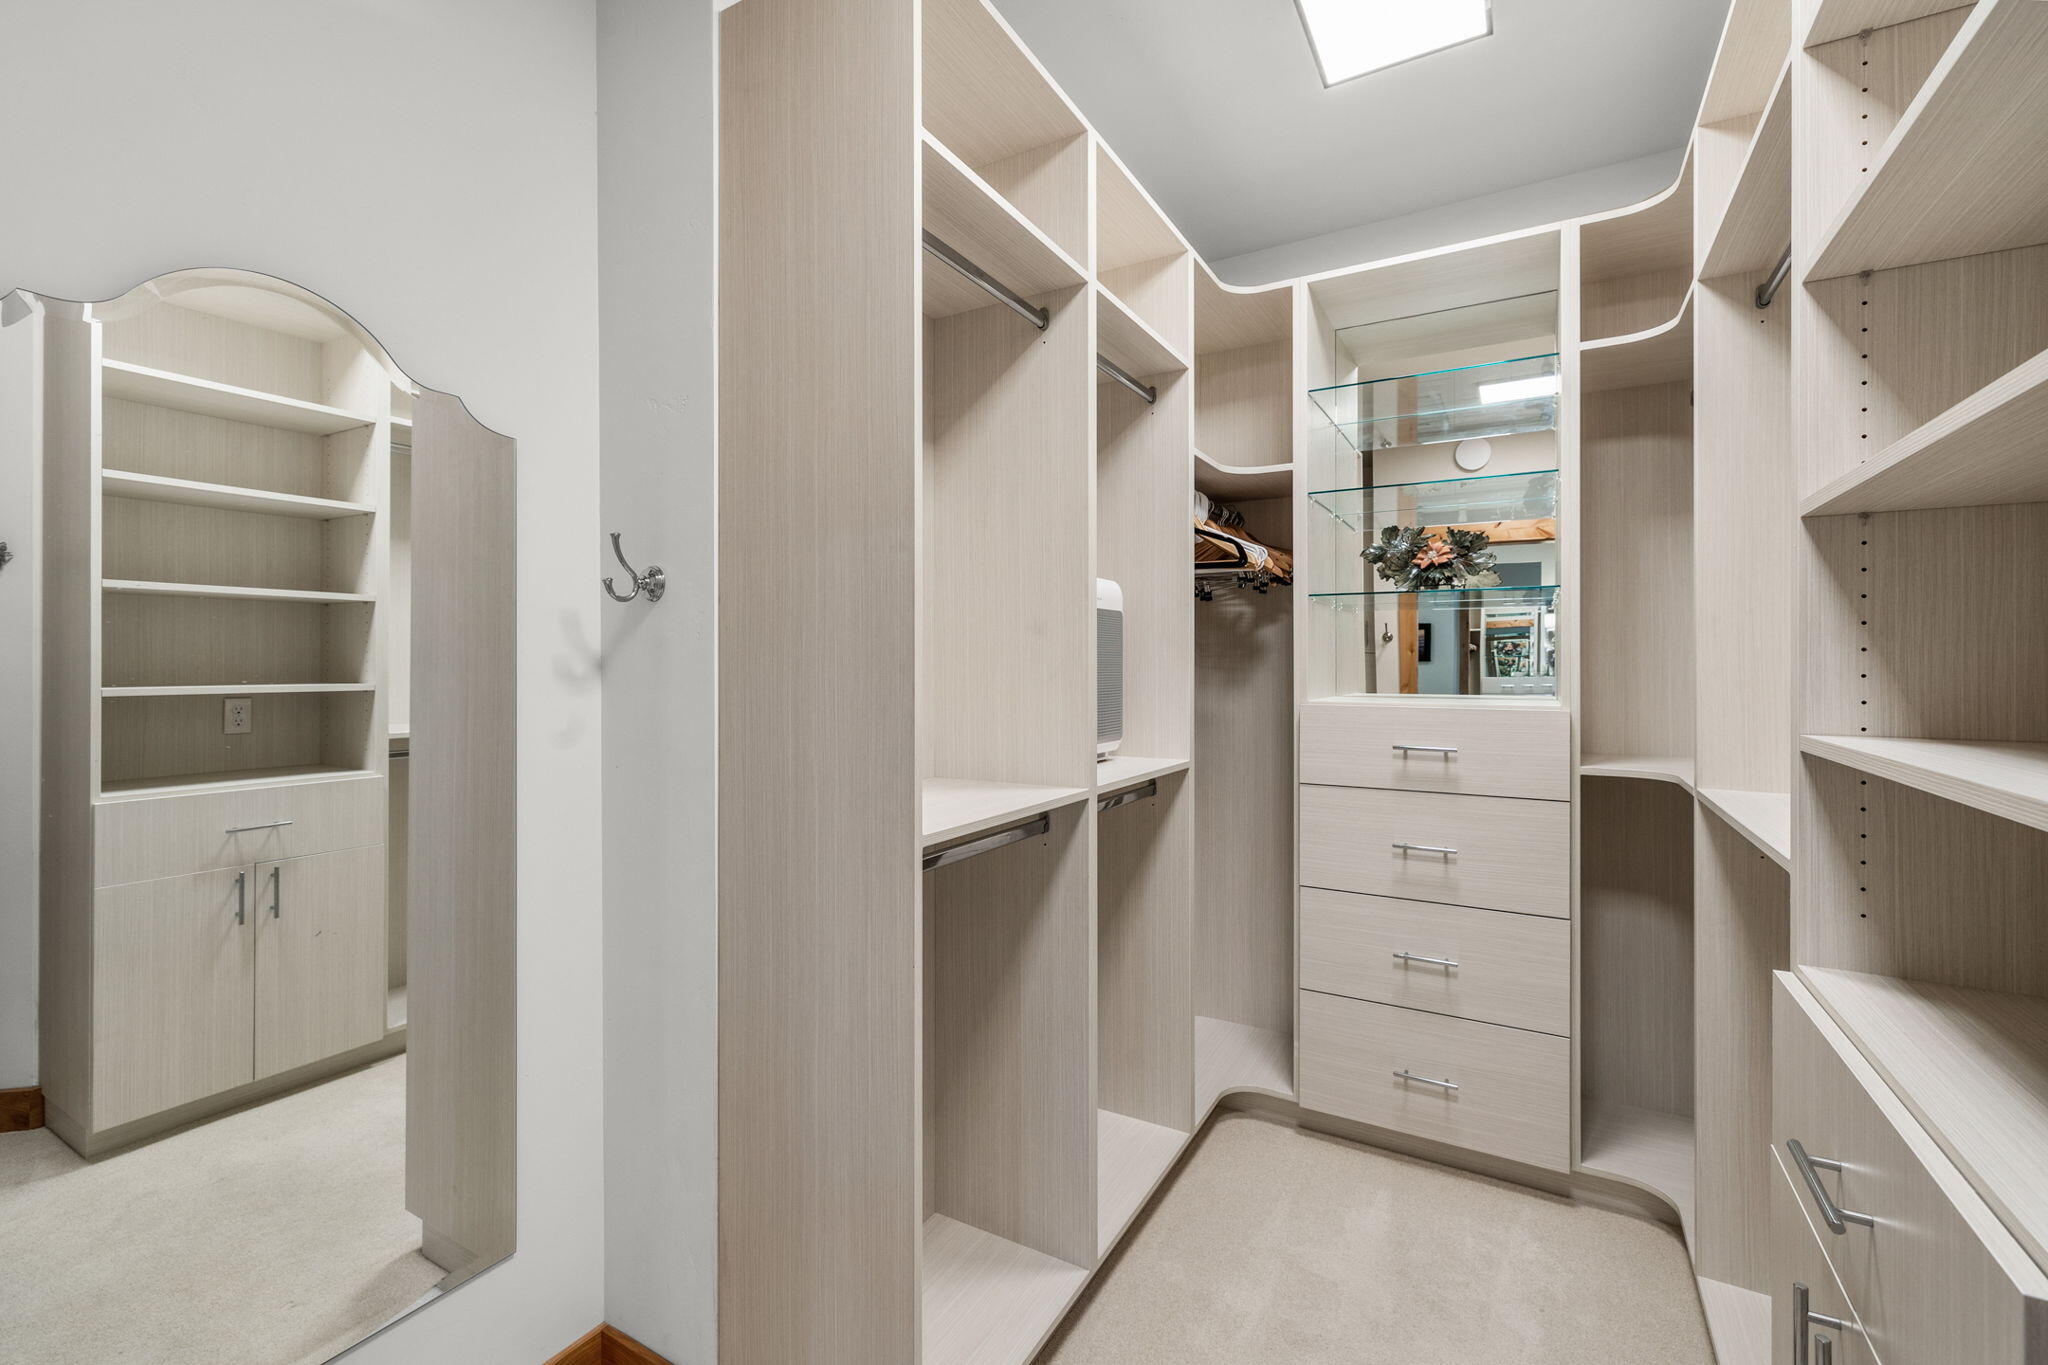
Walk-in closet with light wood built-ins, a glass-front cabinet, and a full-length mirror.
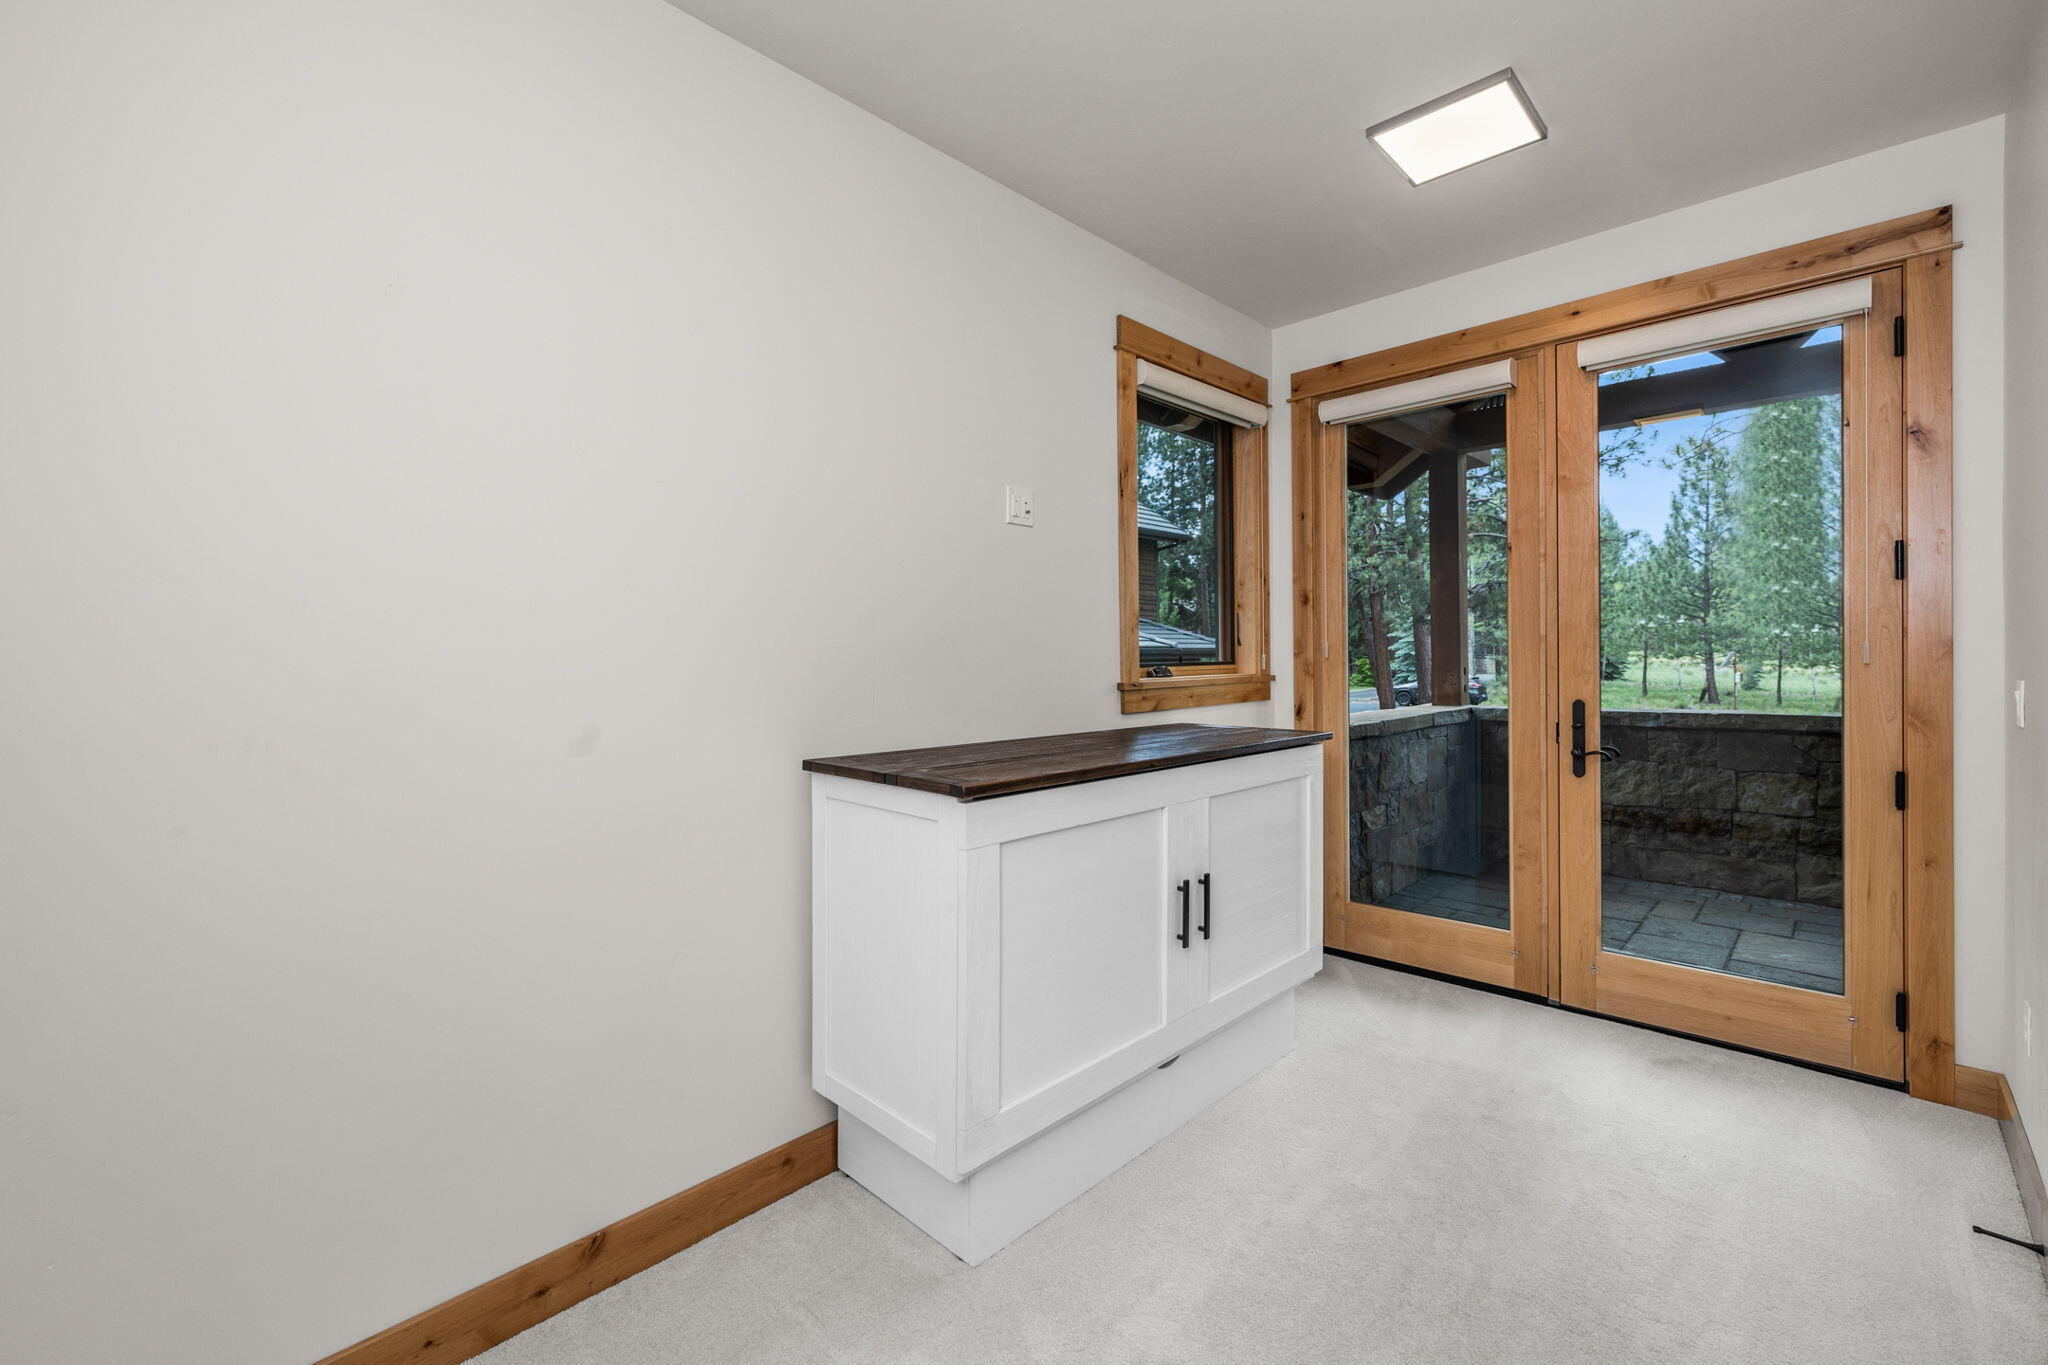
Unfurnished entry room with a dark-topped built-in cabinet and wood-framed glass doors to a patio.
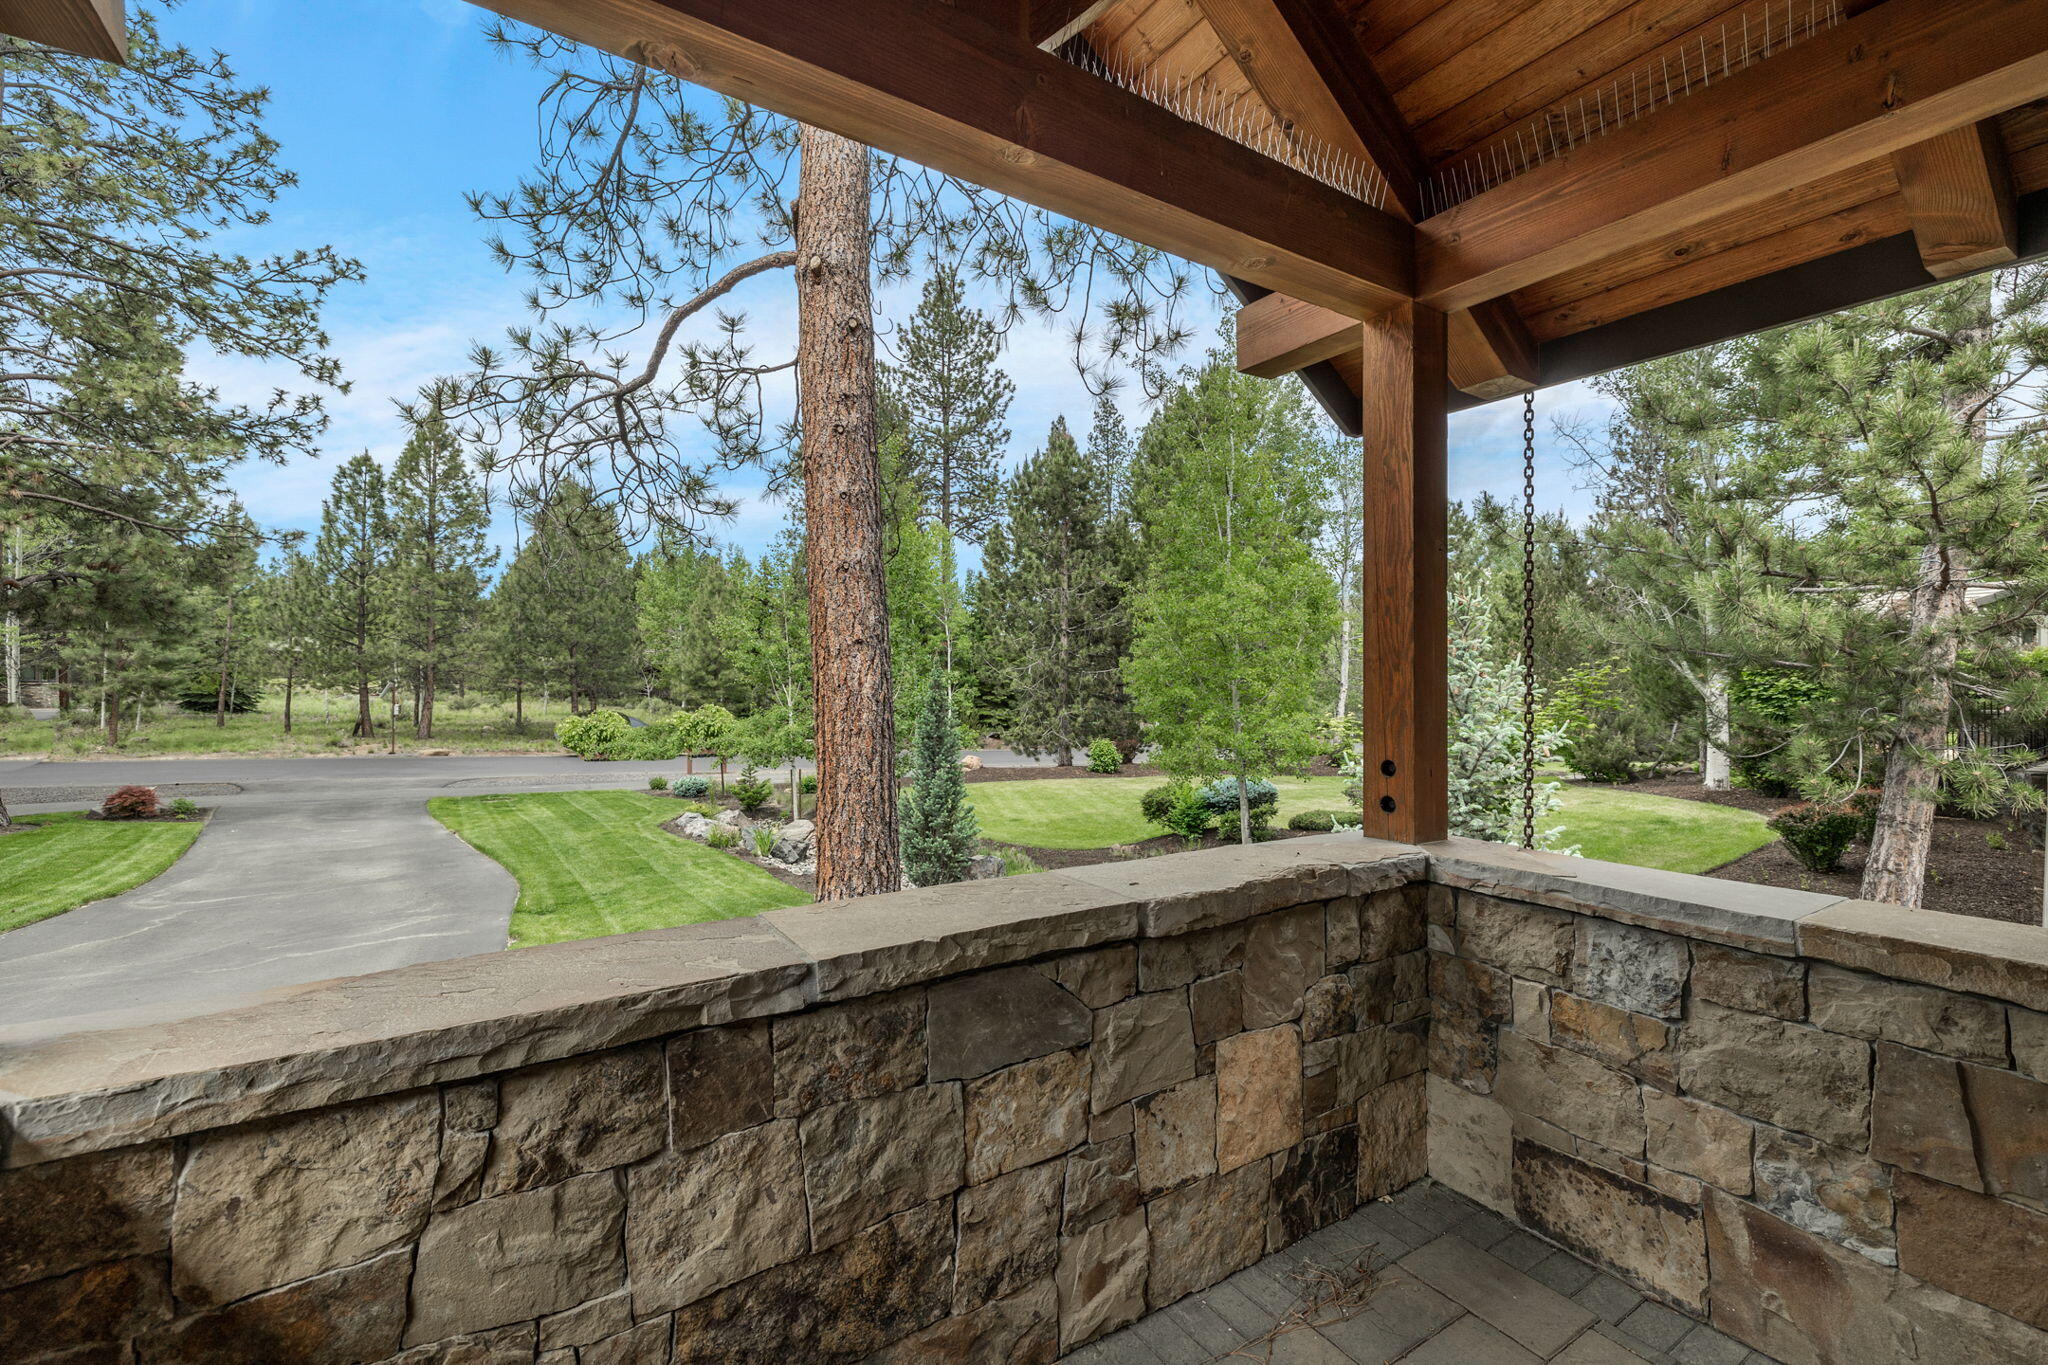
Covered porch with stone half walls overlooking a landscaped lawn and pine trees.
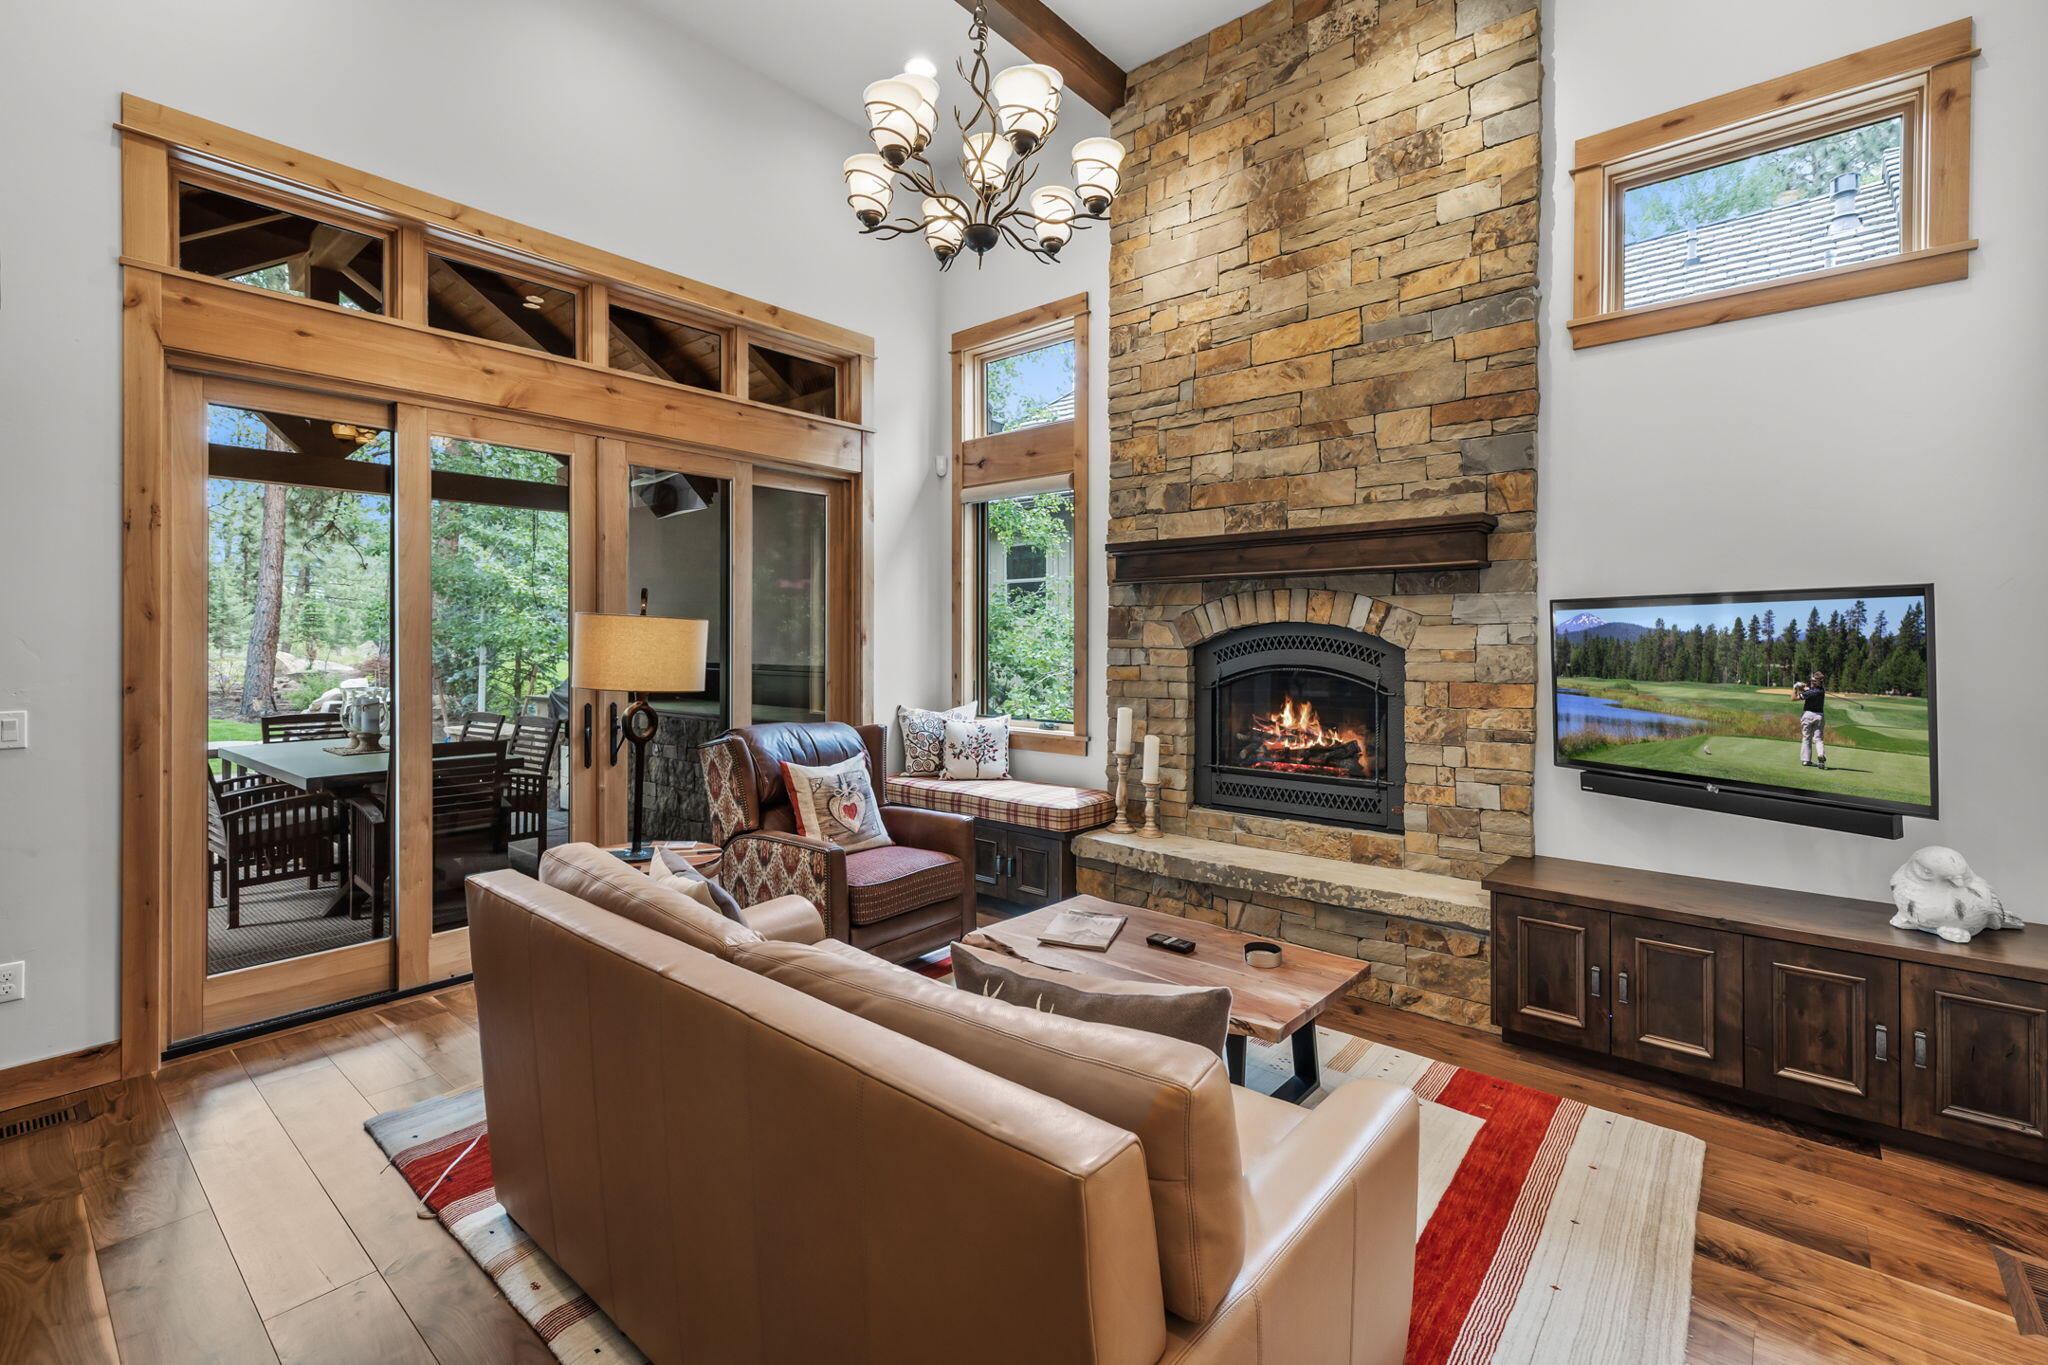
Living room with a tall stone fireplace, leather seating, and wood-framed doors opening toward trees.
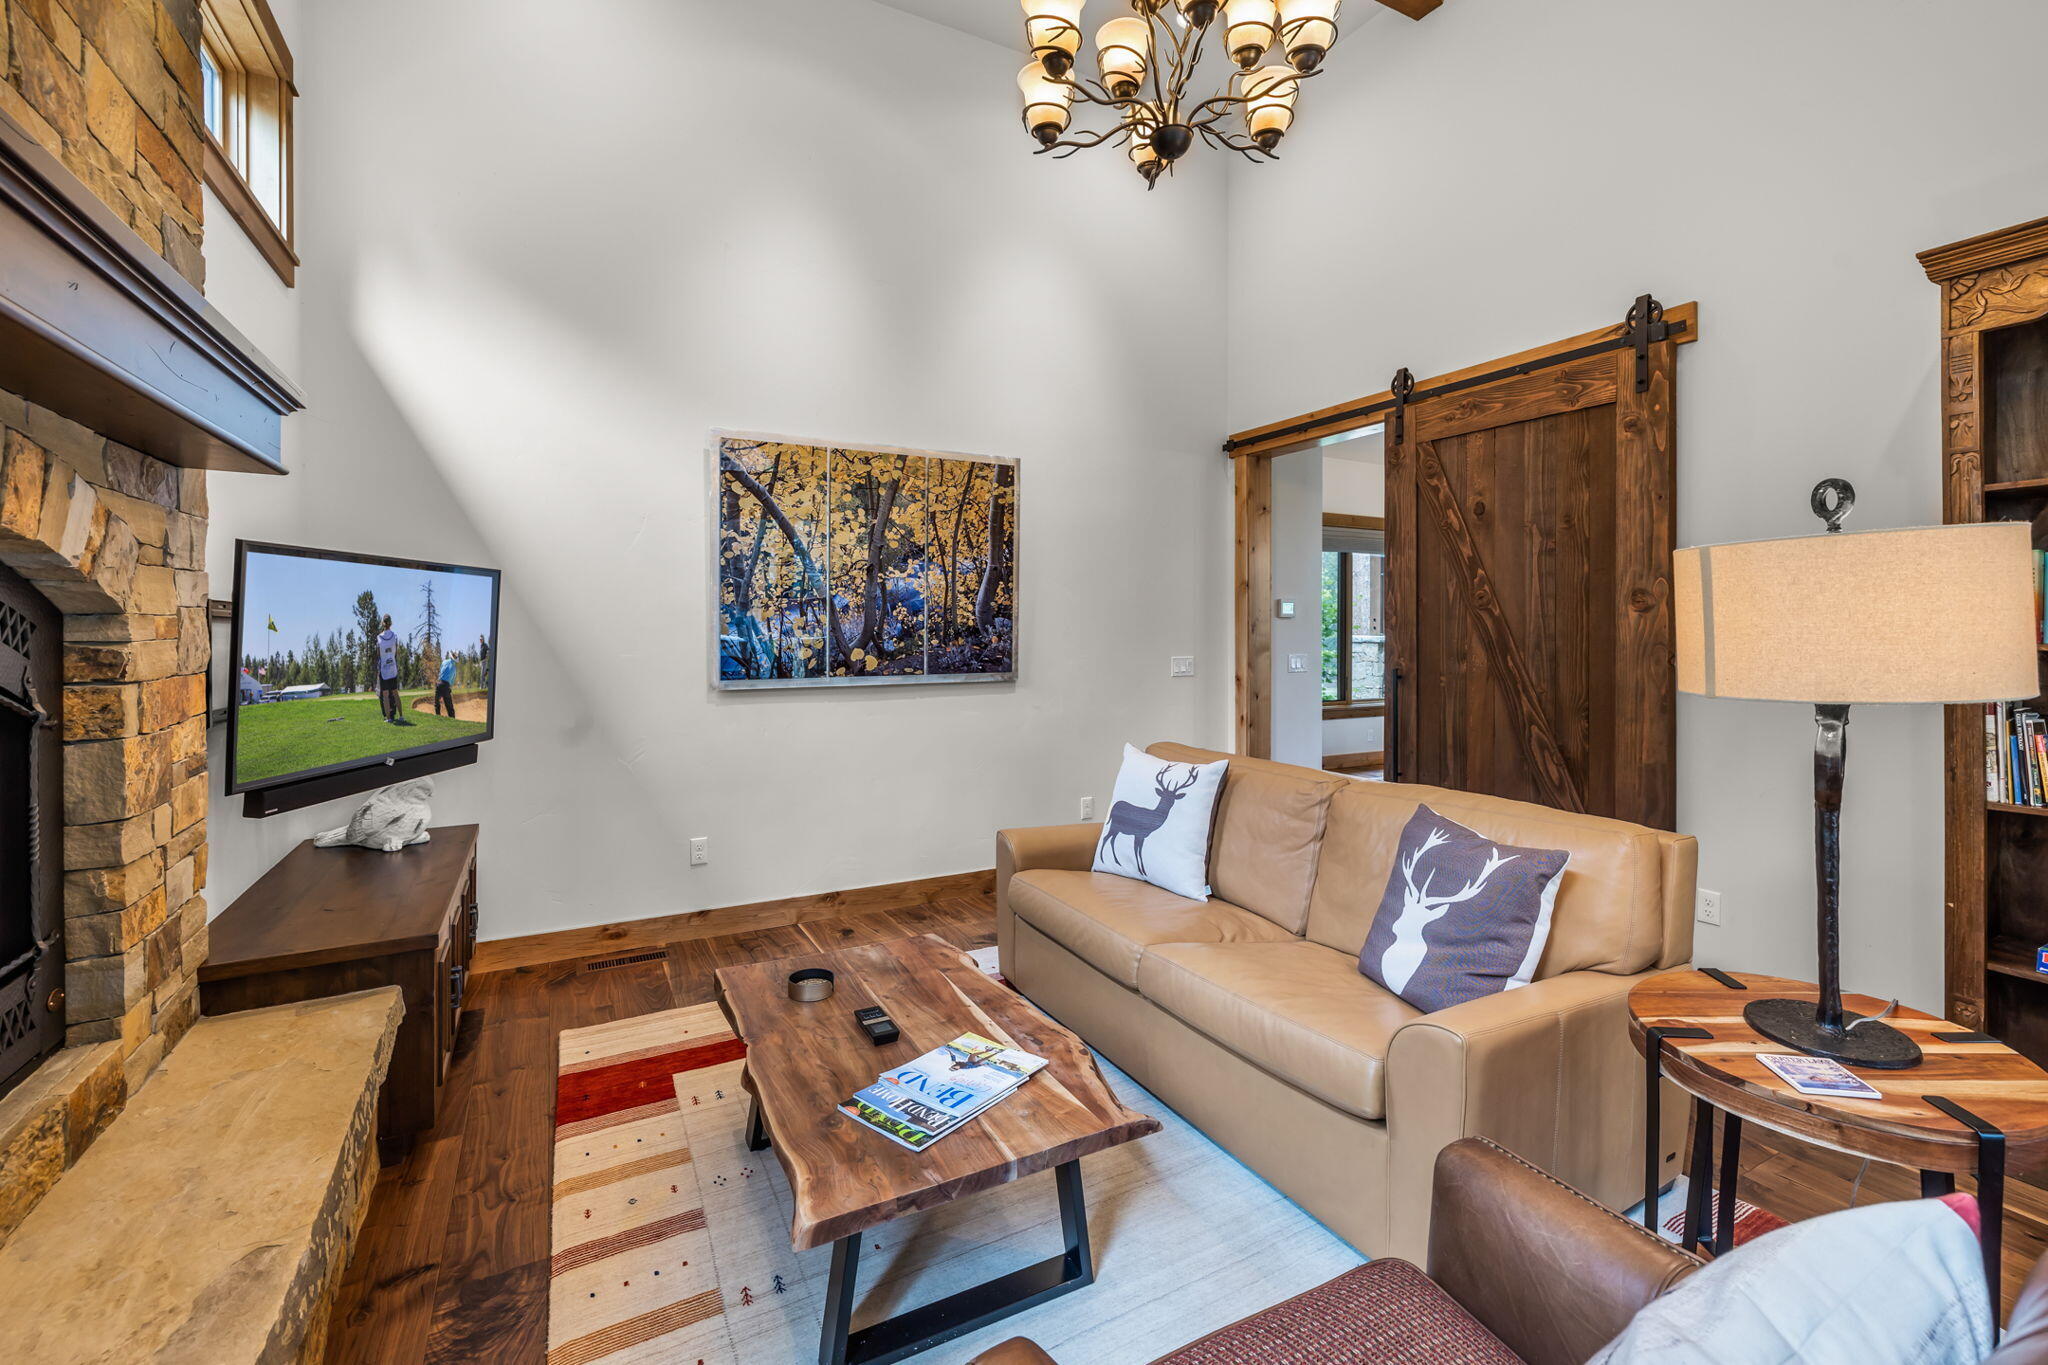
Furnished living room with a stone fireplace, tan leather sofa, and rustic sliding barn door.
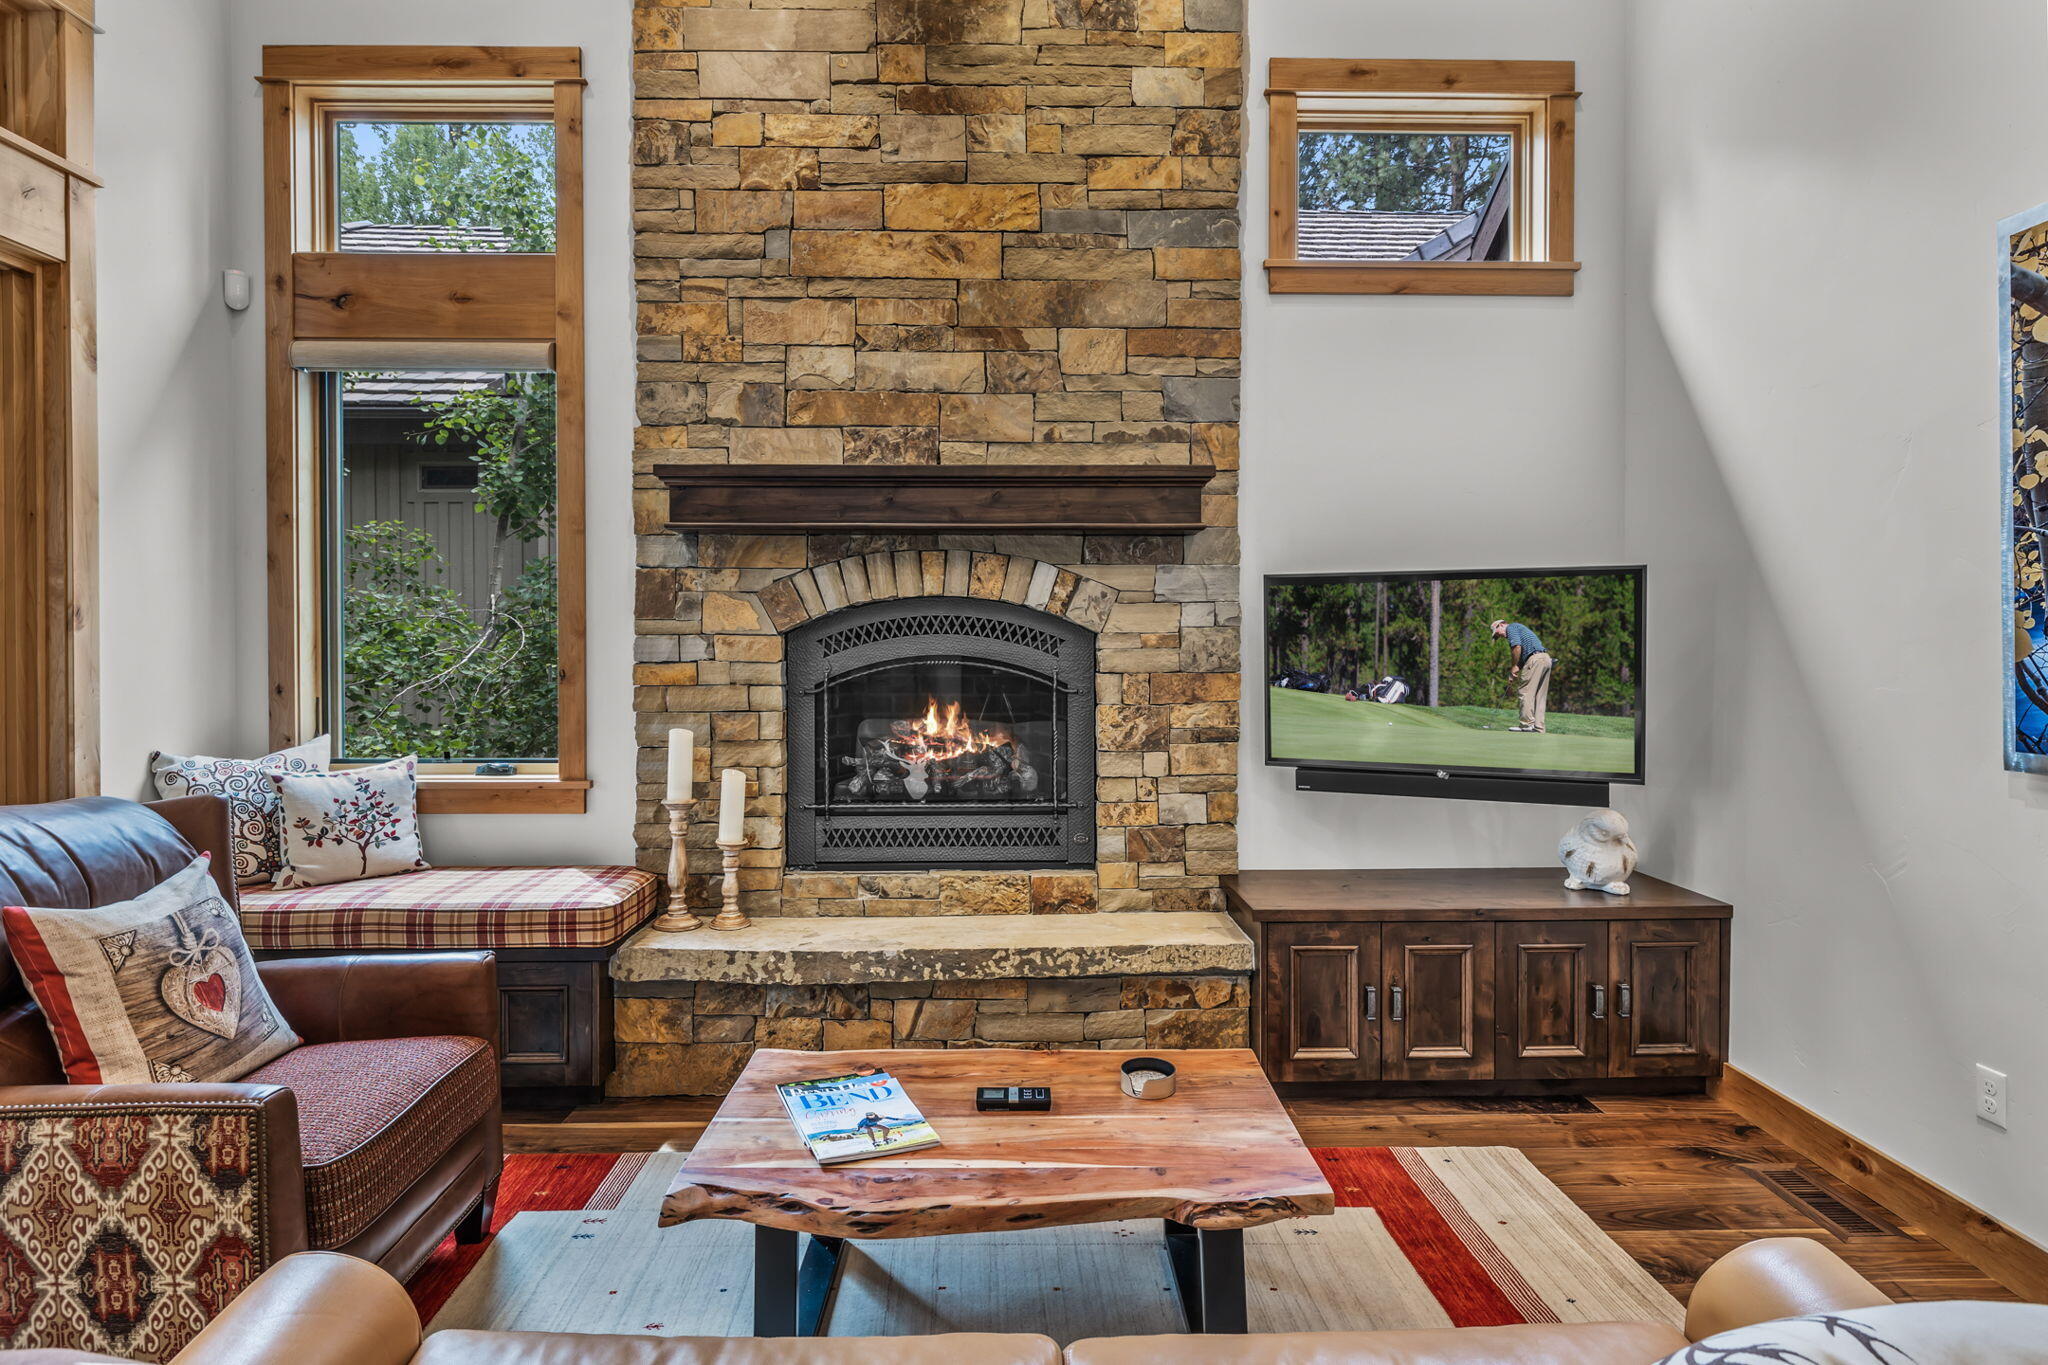
Living room with a tall stone fireplace, leather seating, and a wall-mounted television.
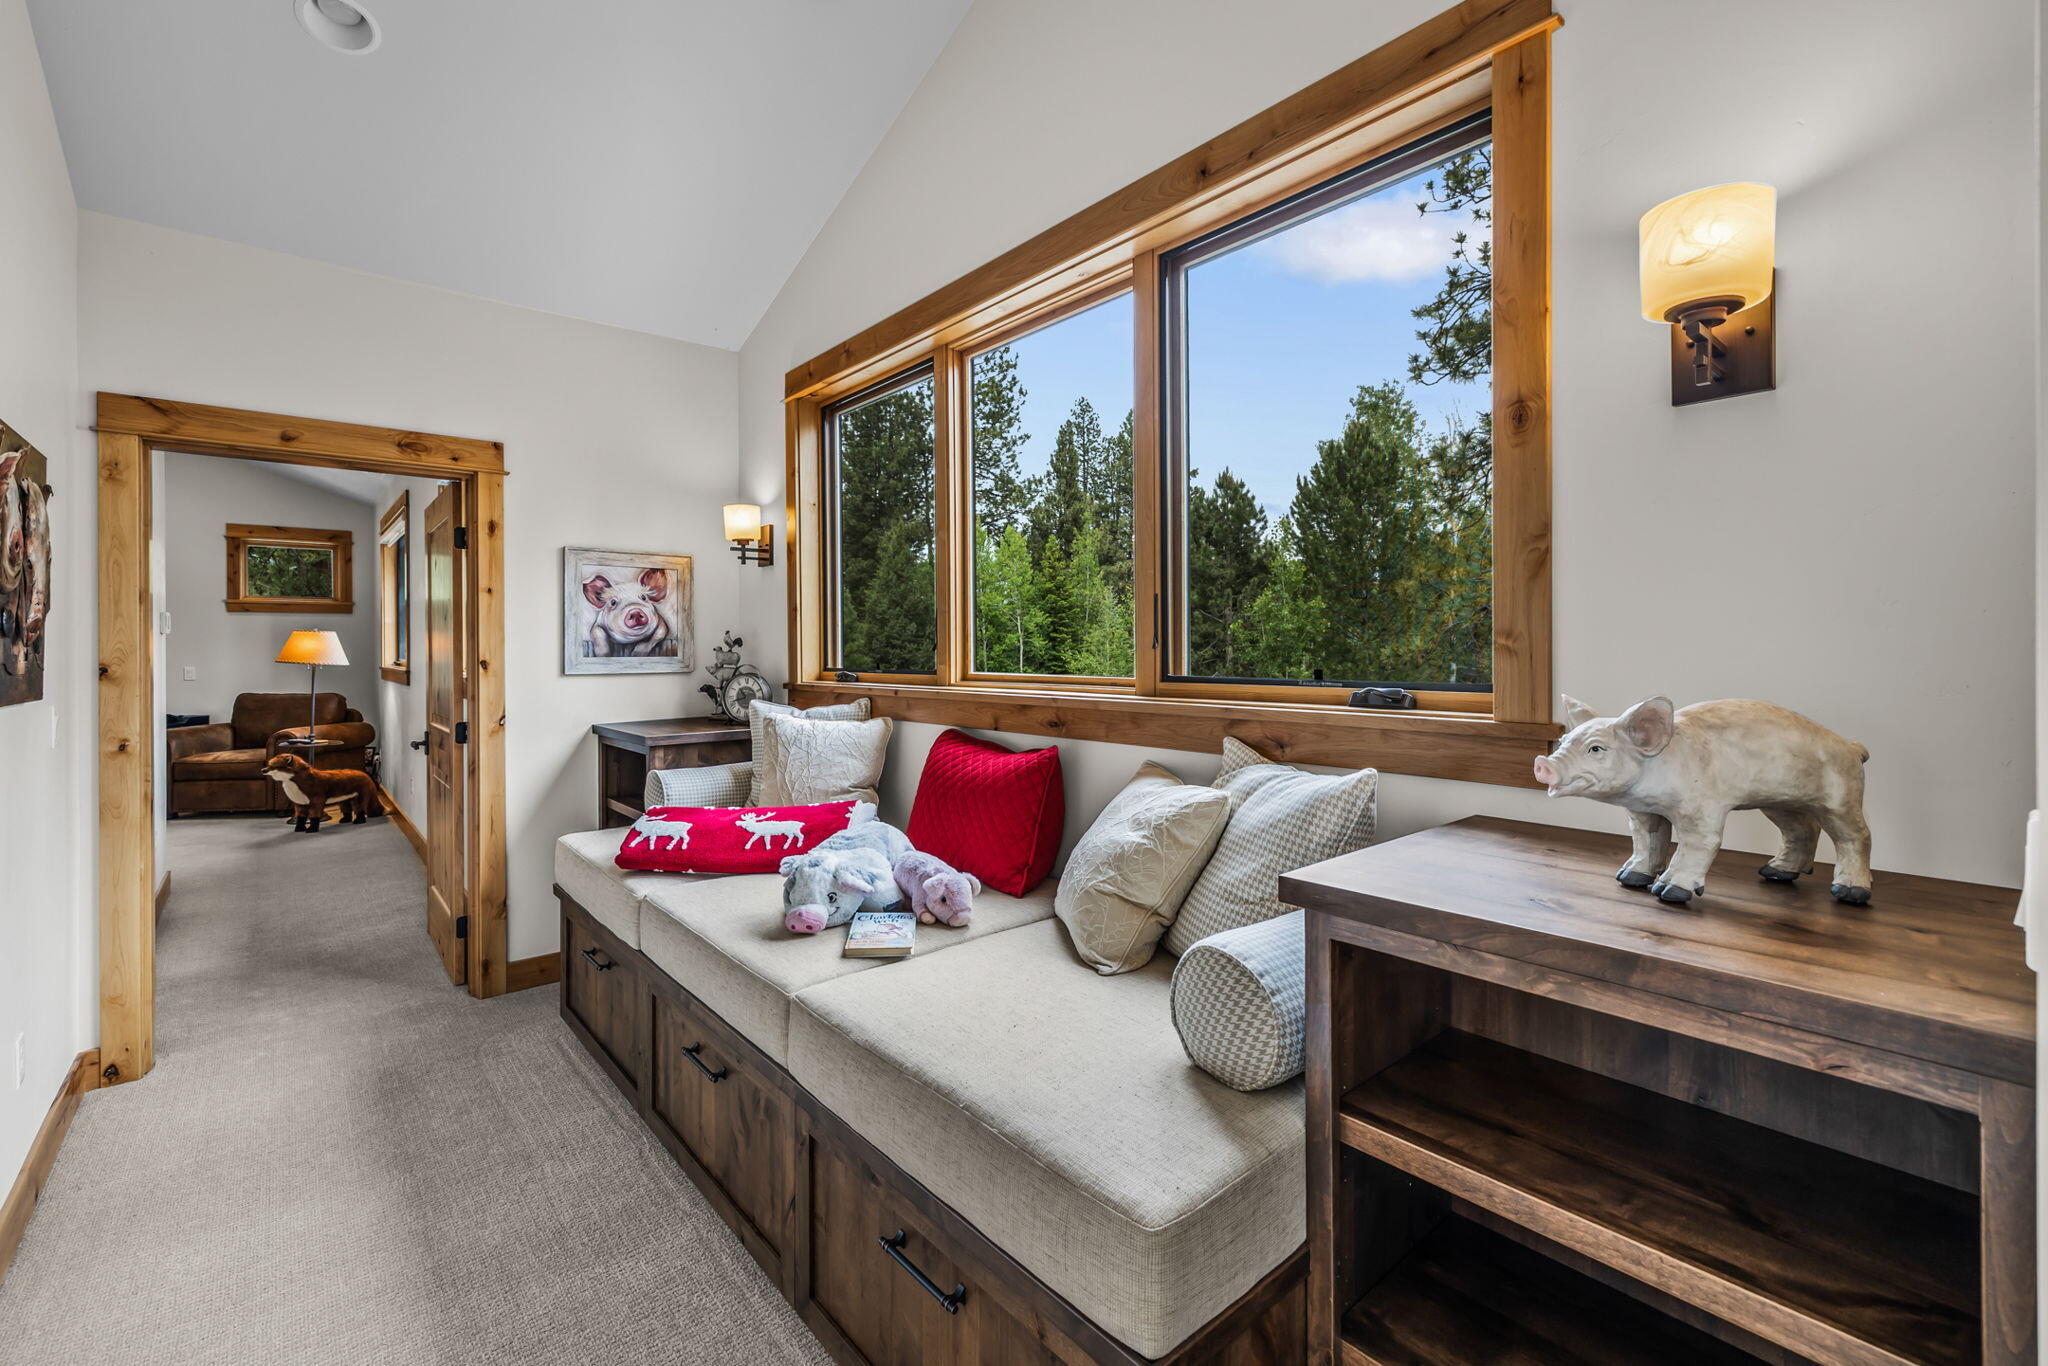
Window-seat nook with wood-trimmed picture windows, built-in cushioned seating, and a leafy view.
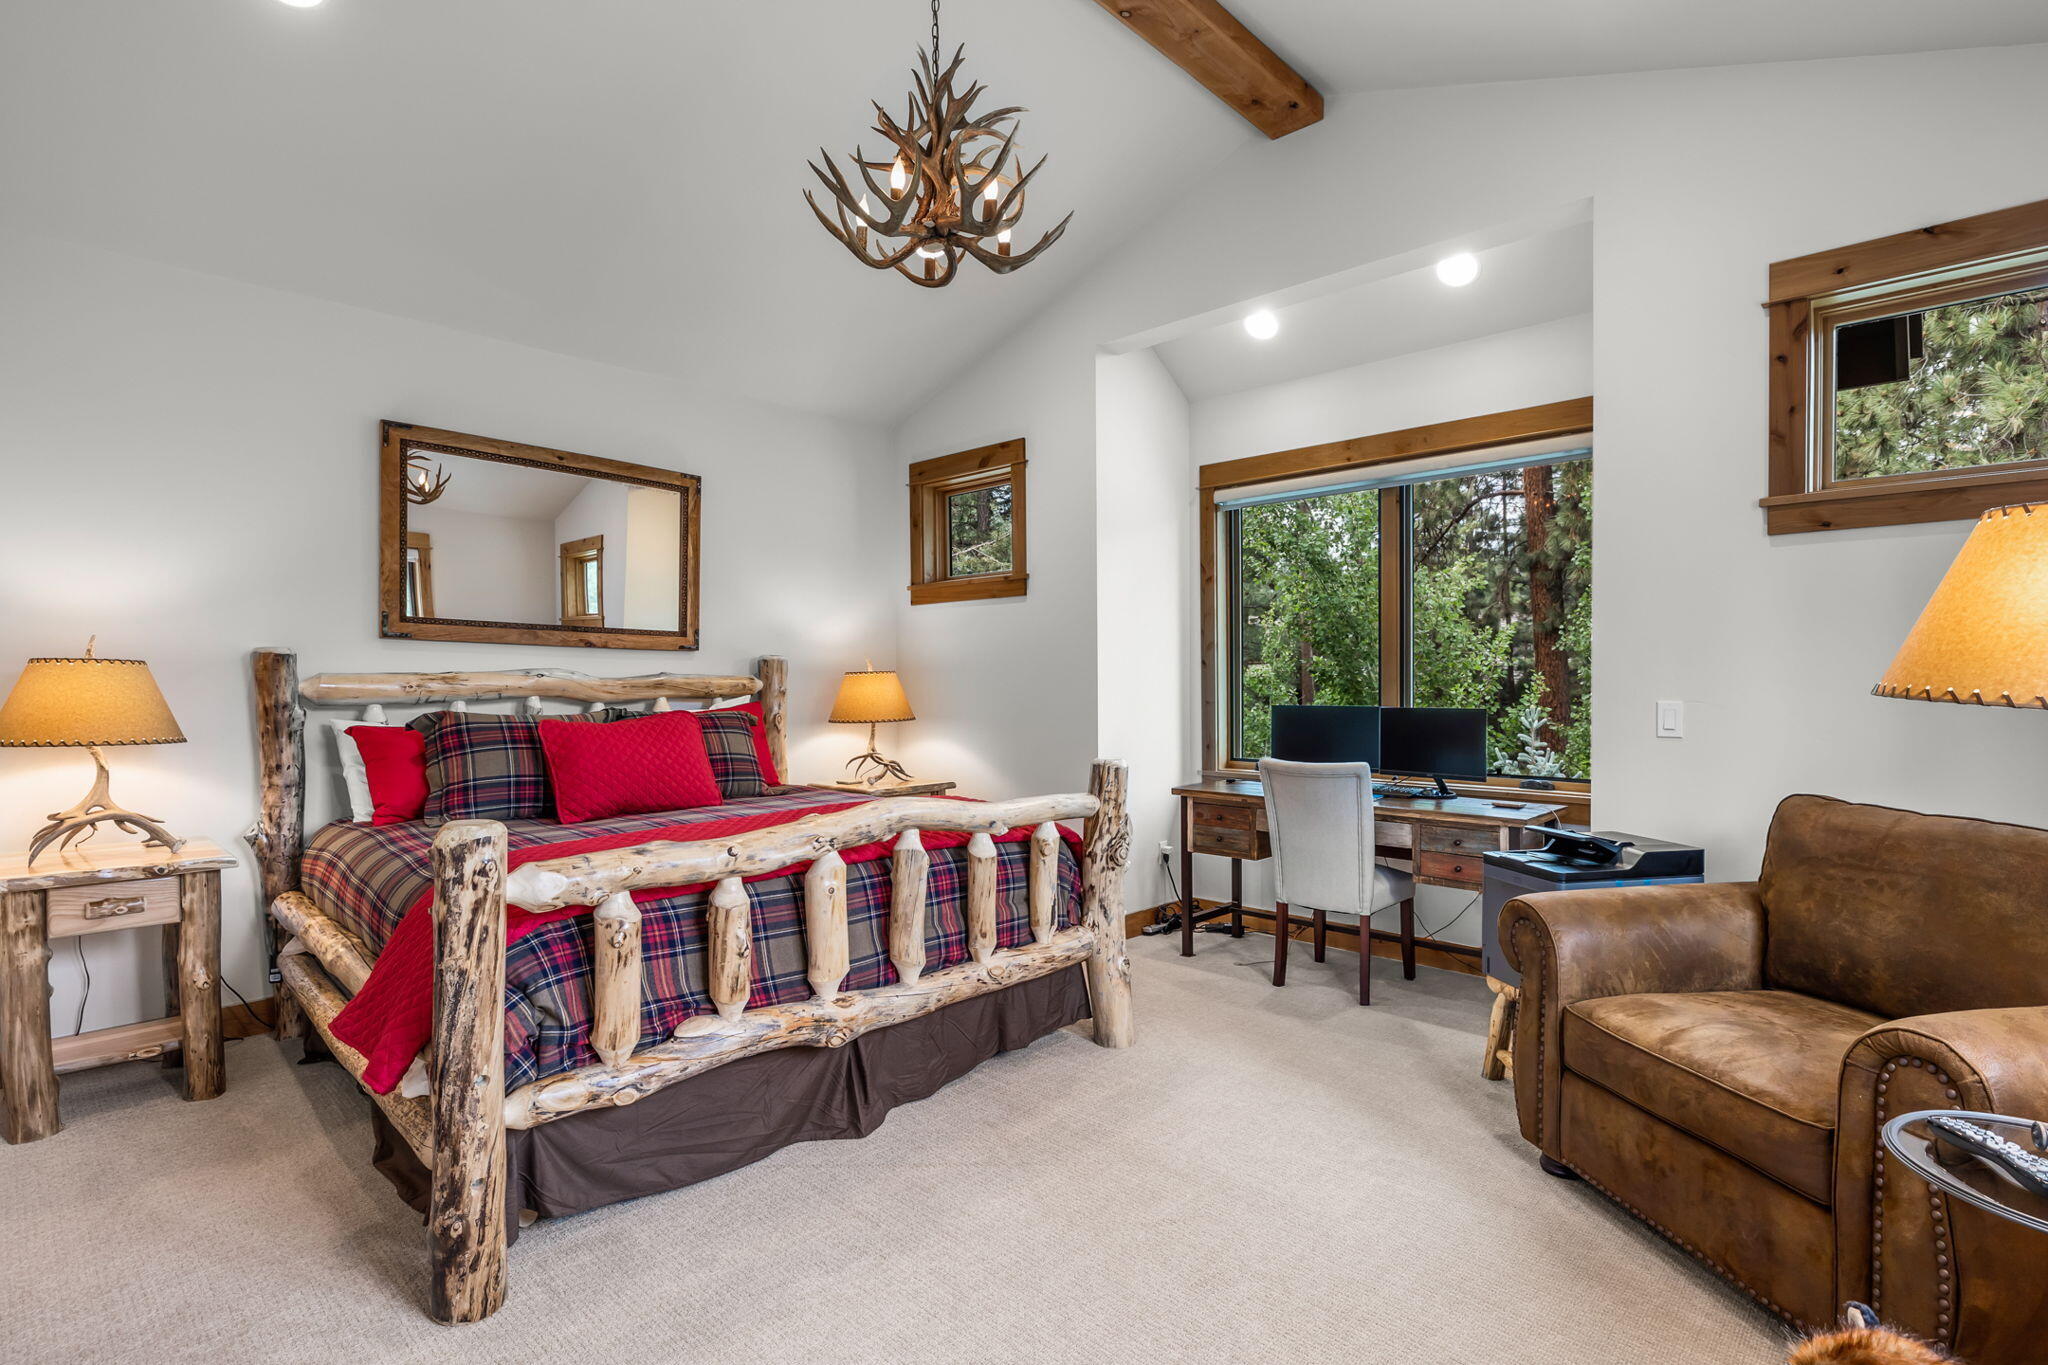
Bedroom with a rustic log bed, red plaid bedding, antler chandelier, and windows overlooking trees.
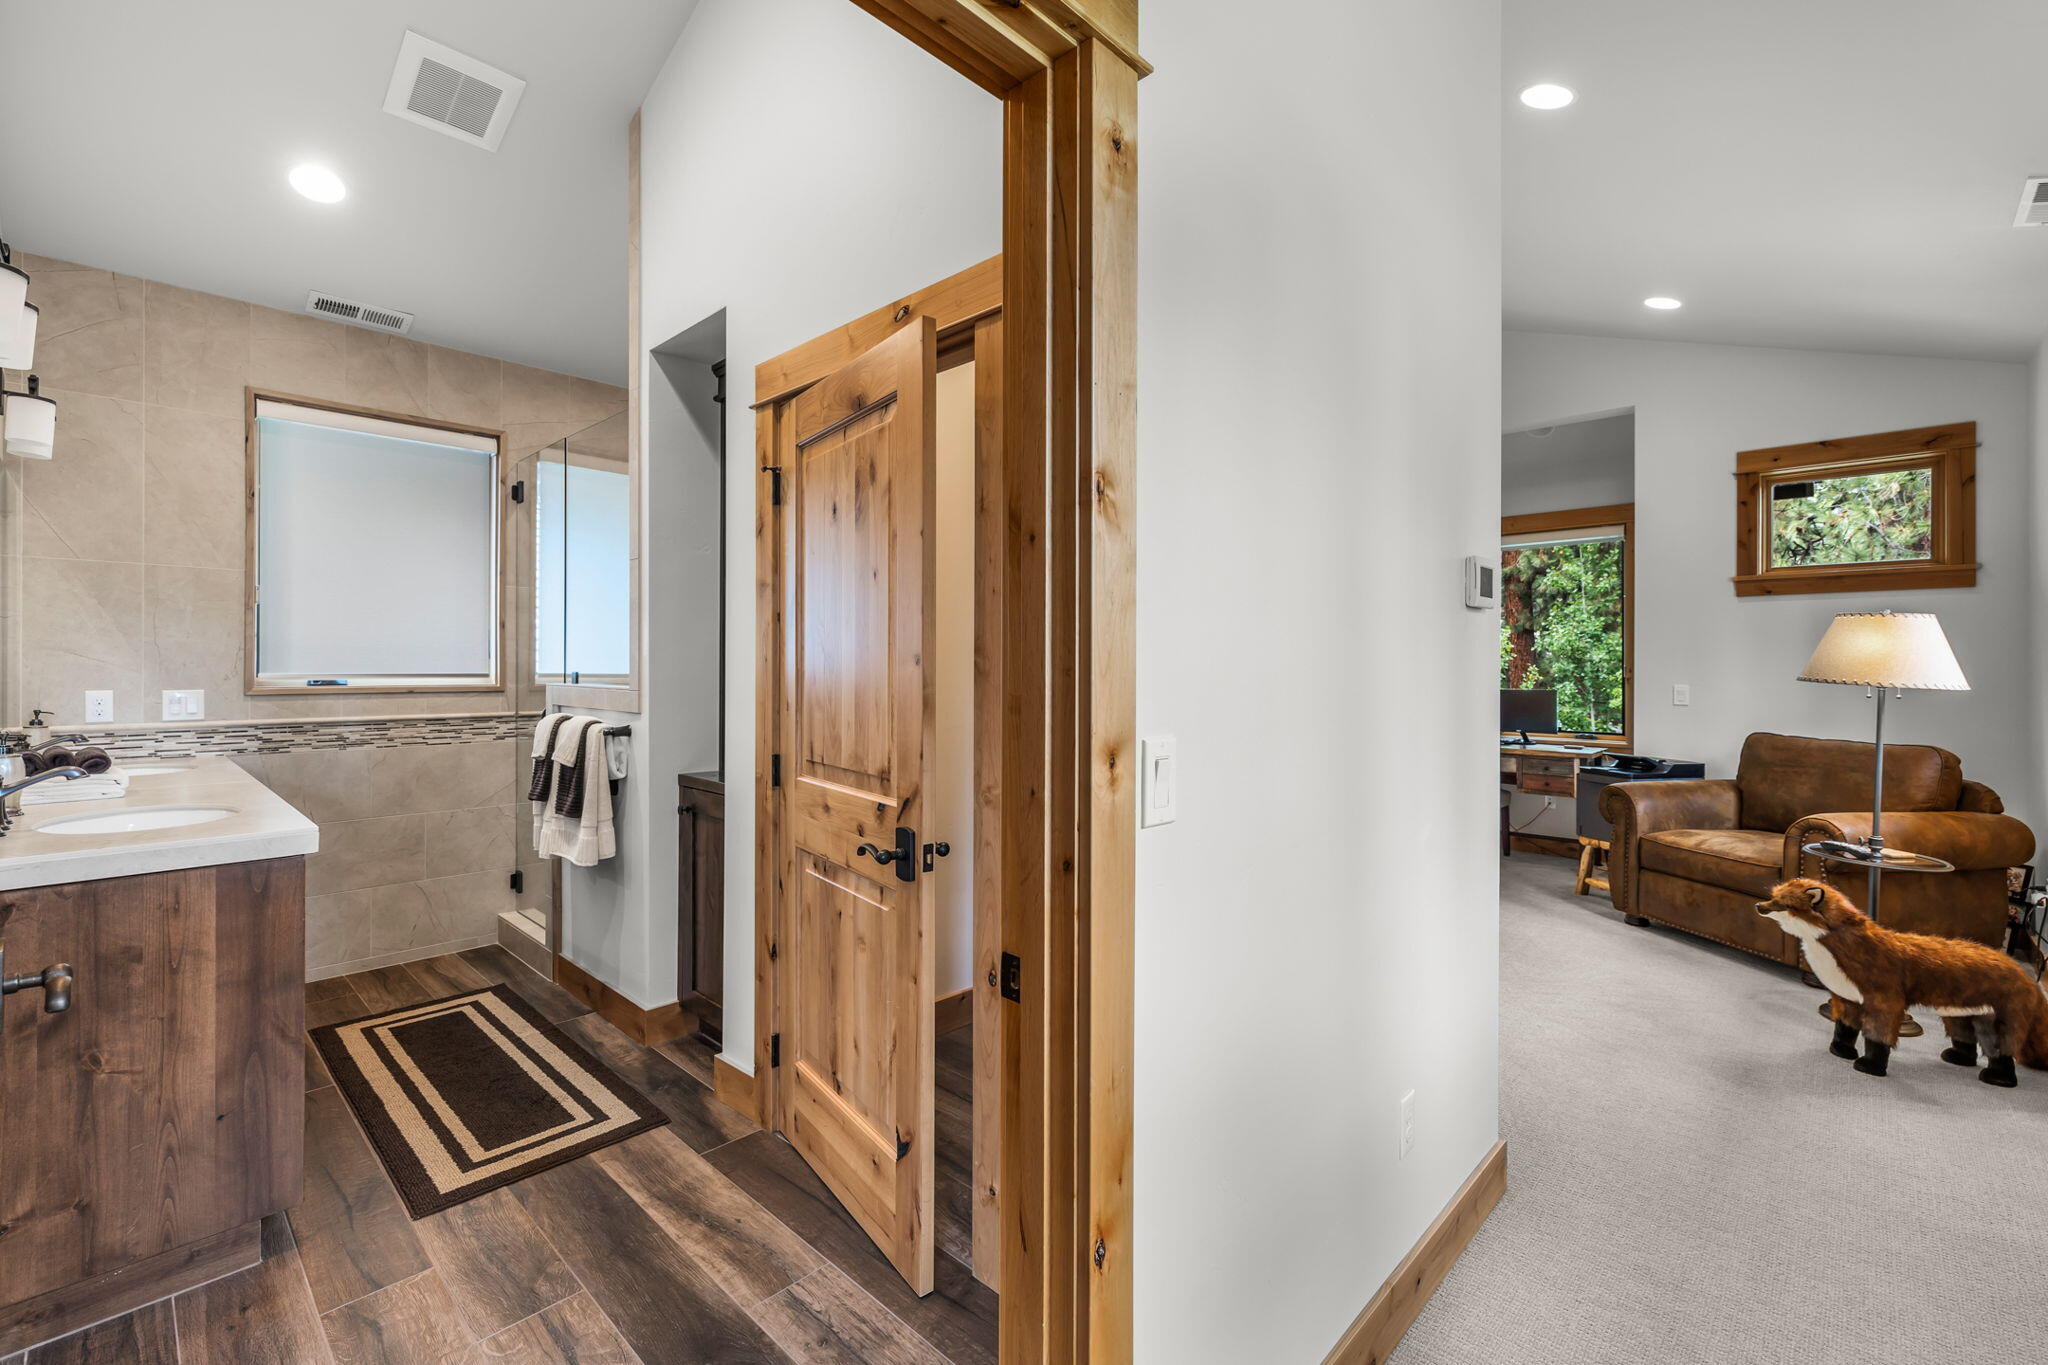
Bathroom with beige tile and wood vanity, opening through a barn door to a sitting room.
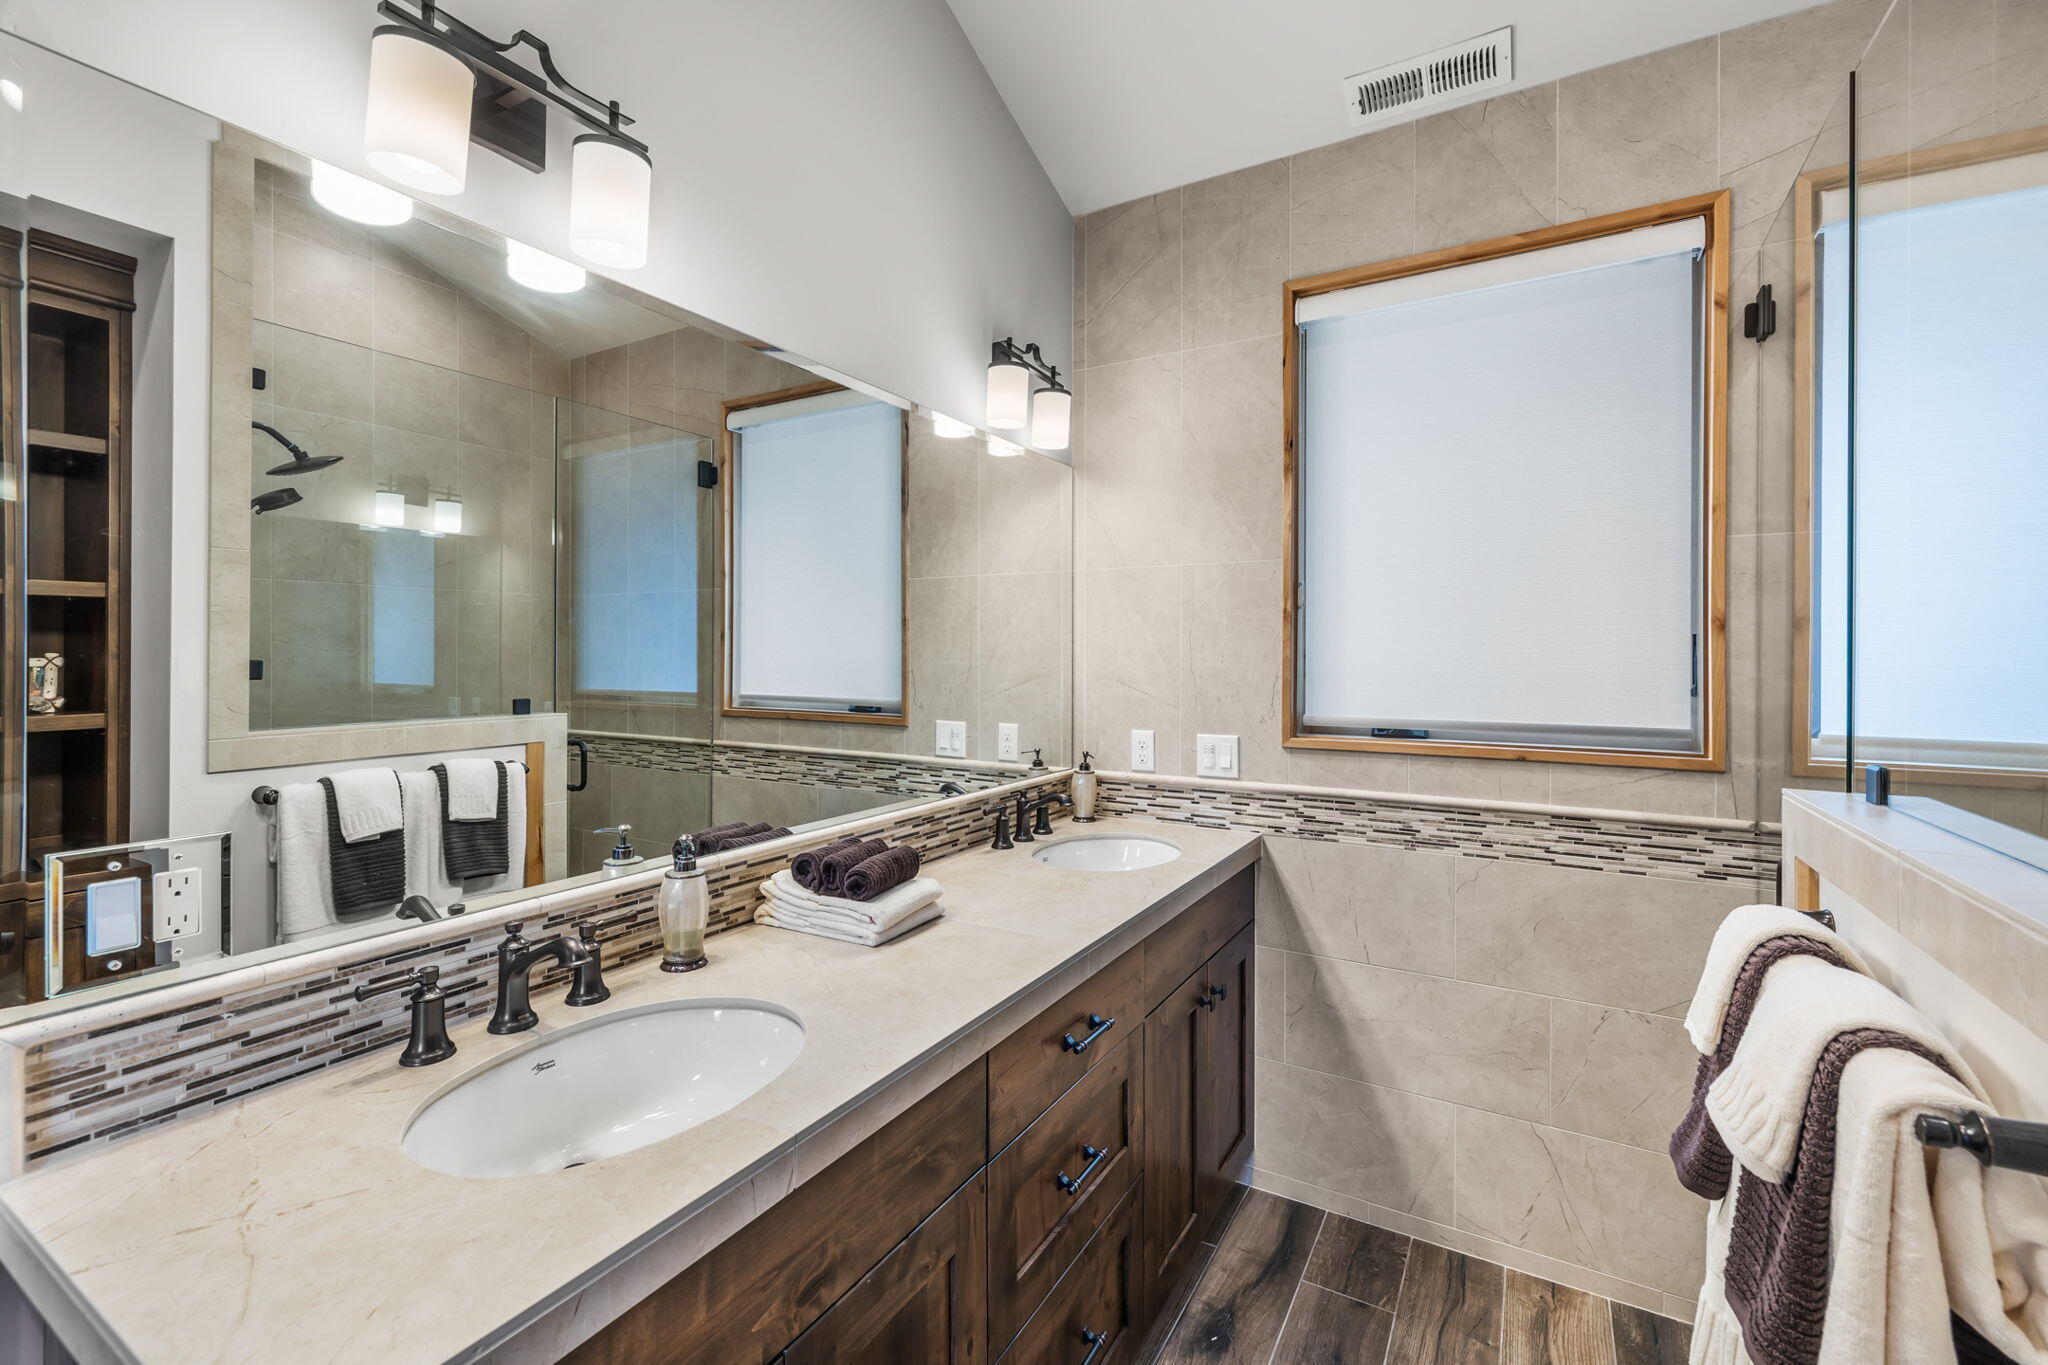
Bathroom with a dark wood double vanity, two sinks, and beige tile walls.
Bathroom with double sinks, a glass shower, beige tile, and a dark wood built-in cabinet.
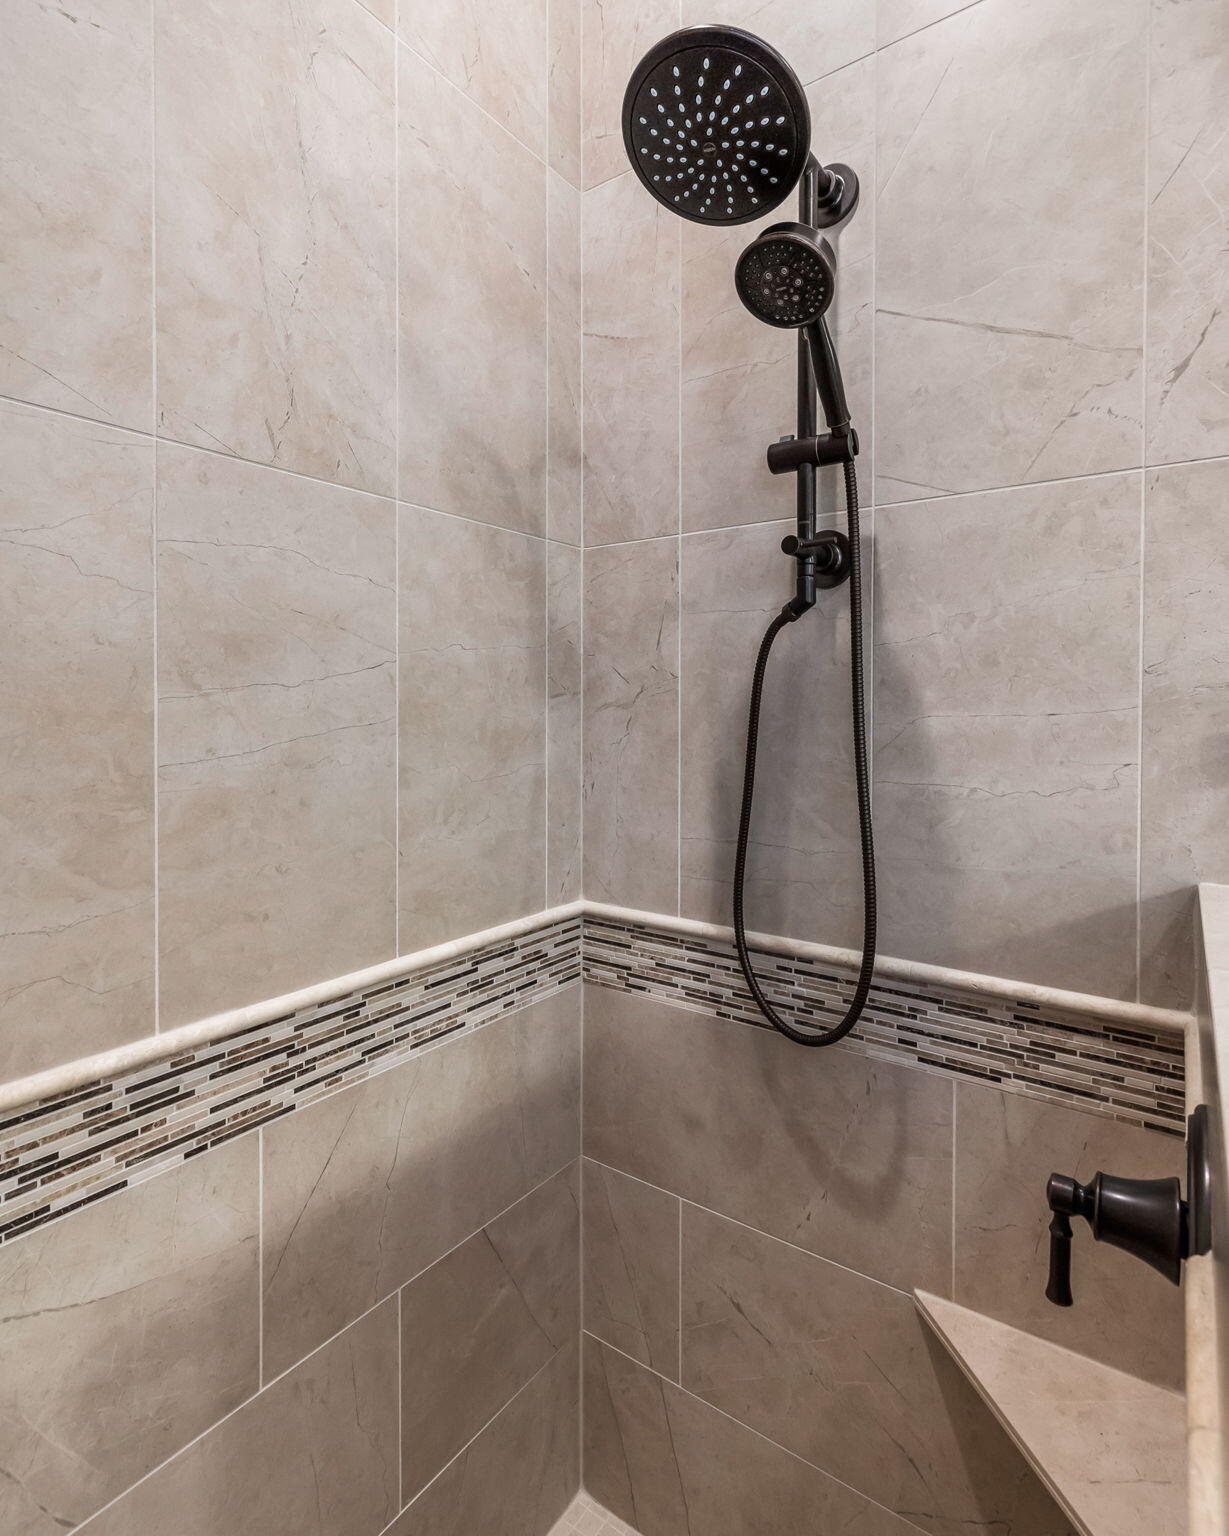
Tiled shower with a dark rainfall showerhead, handheld sprayer, mosaic accent band, and built-in bench.
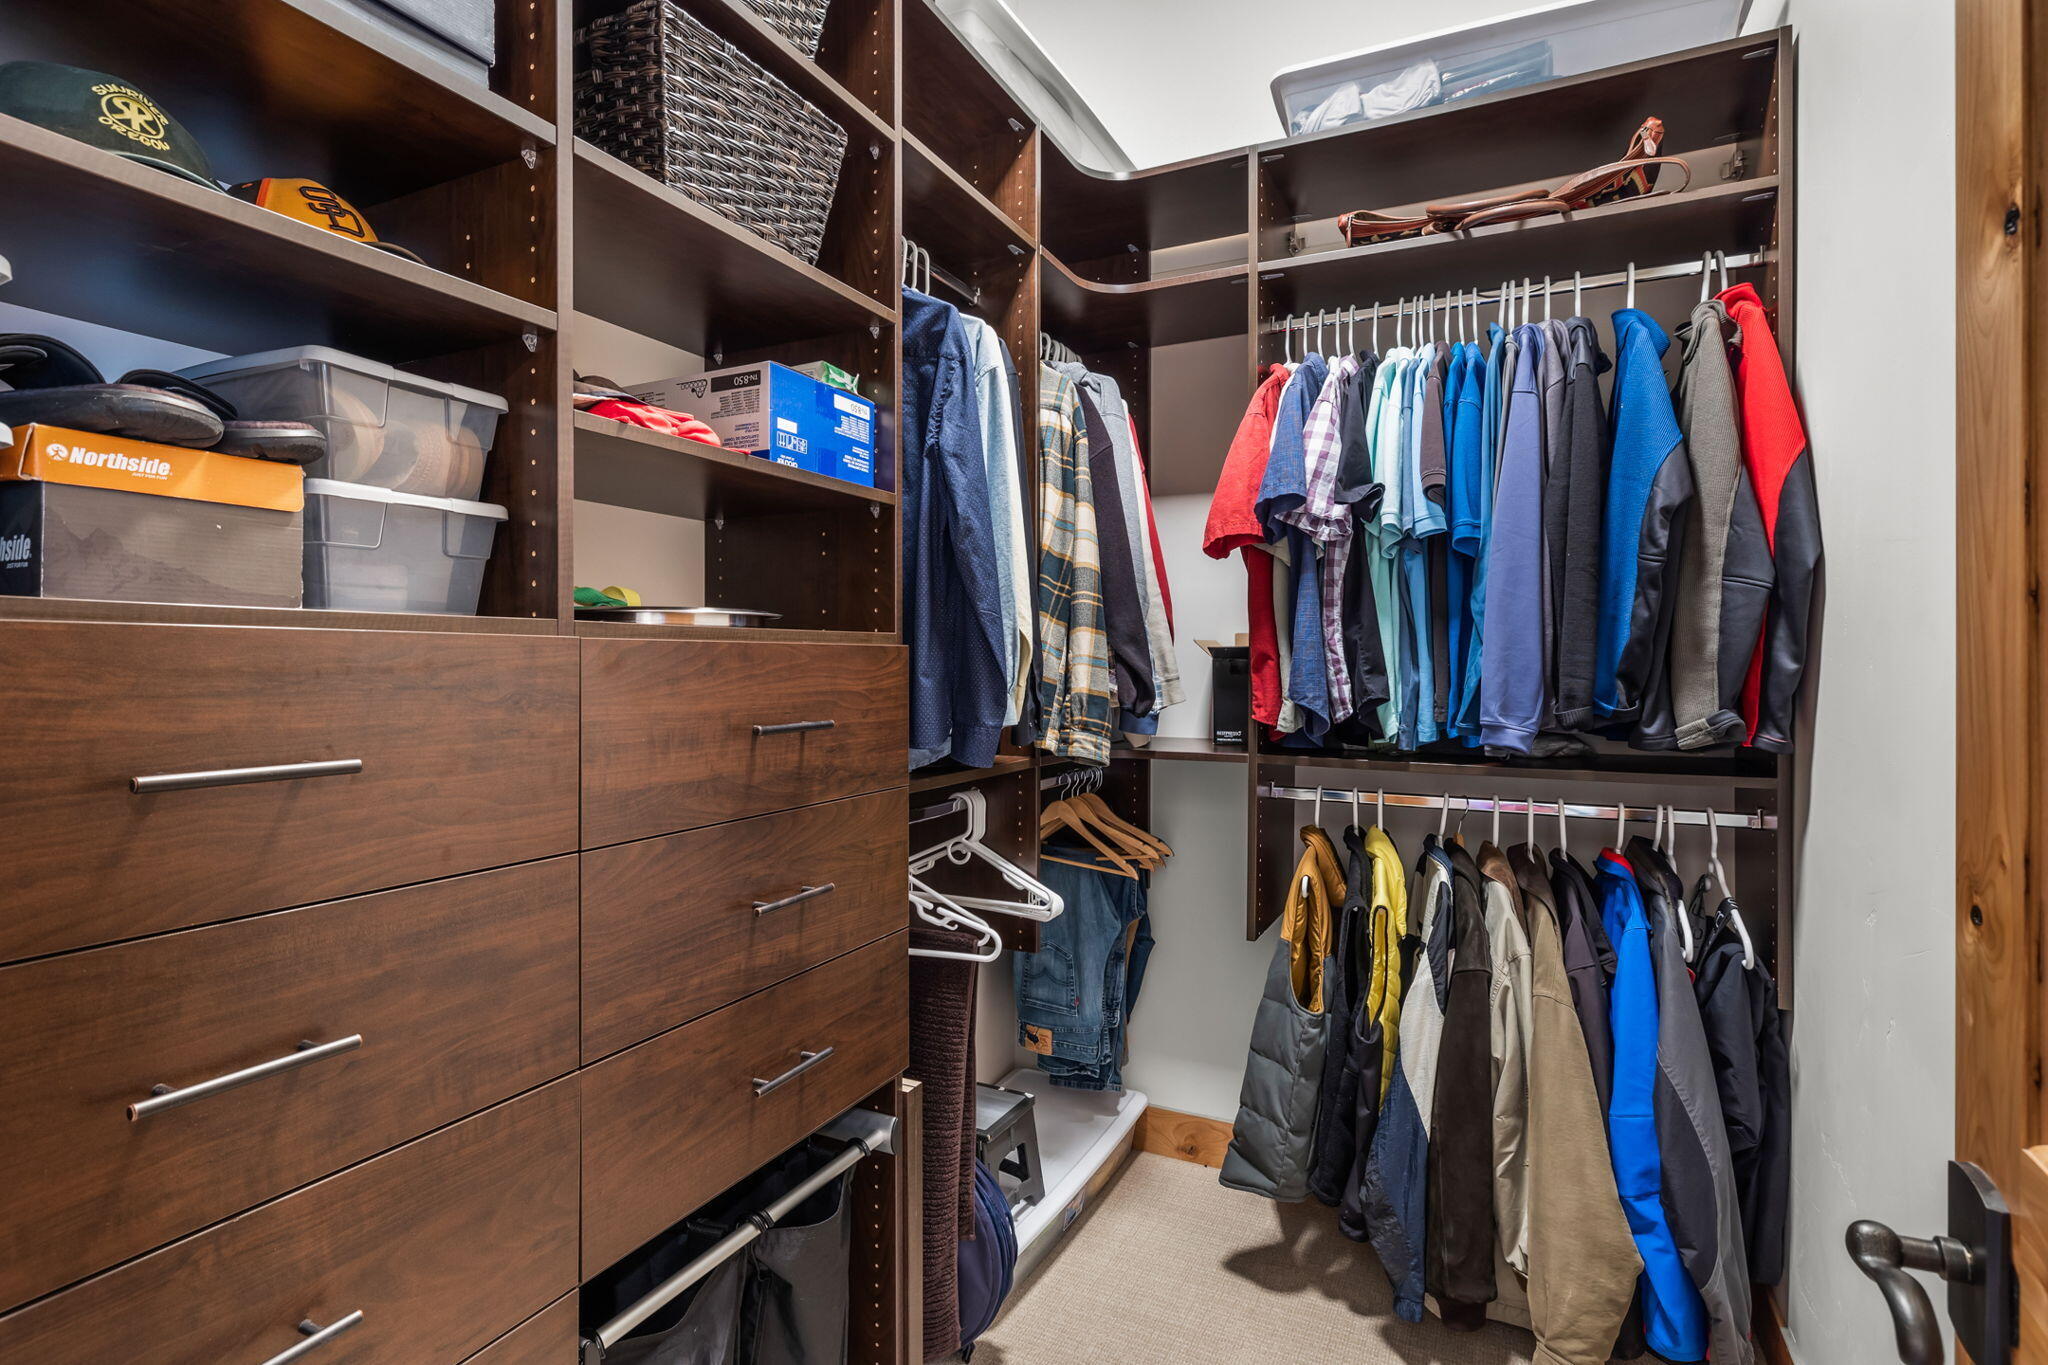
Walk-in closet with dark wood drawers, open shelving, and rows of hanging clothes.
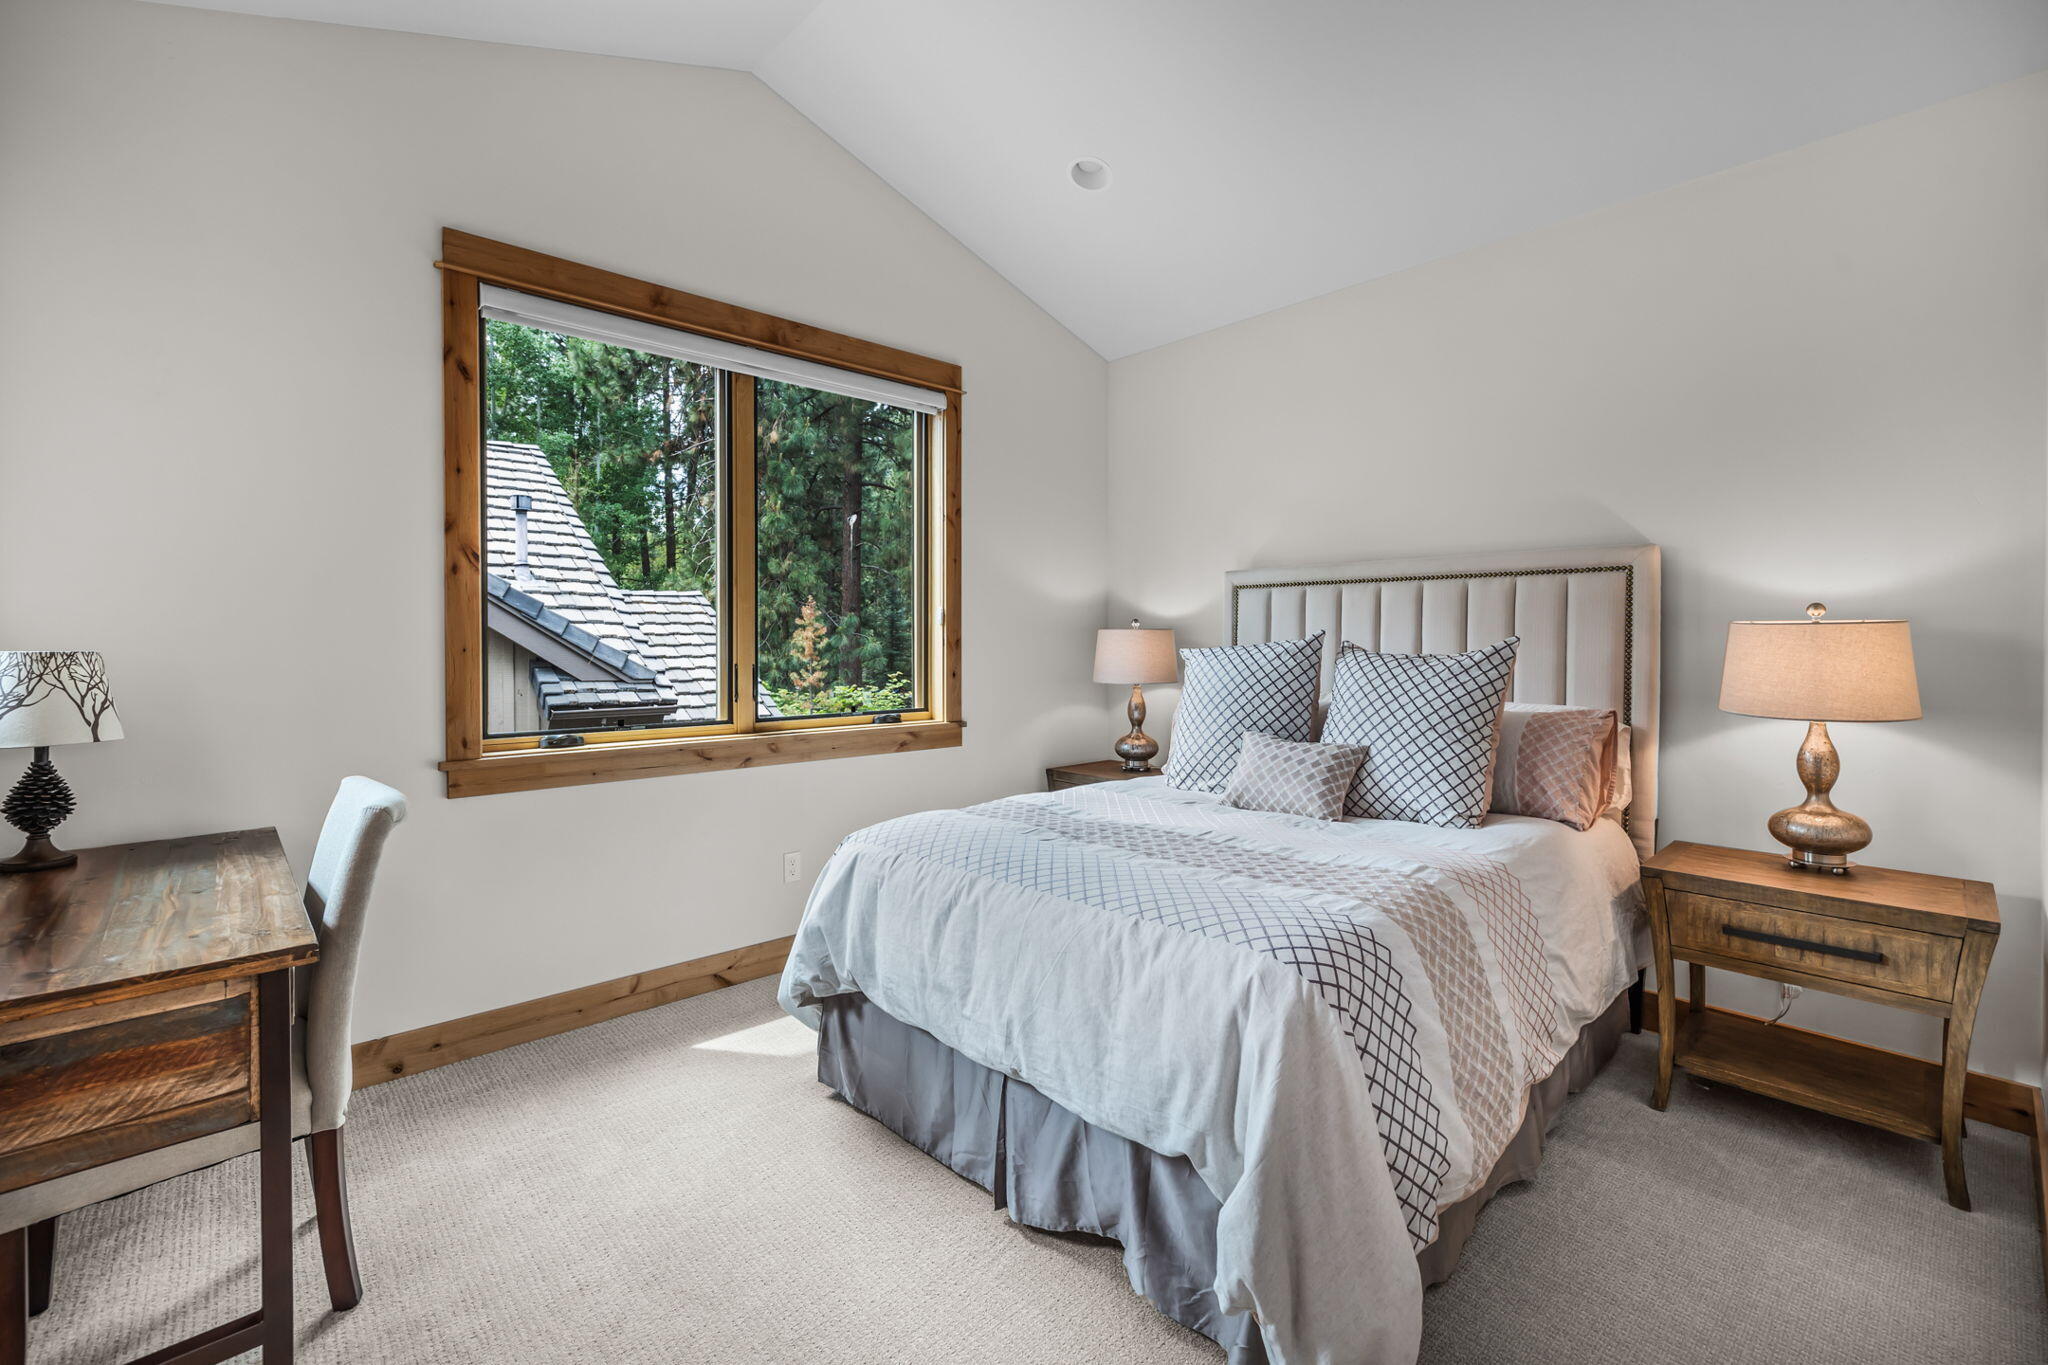
Staged bedroom with a vaulted ceiling, wood-trimmed window overlooking trees, and pale patterned bedding.
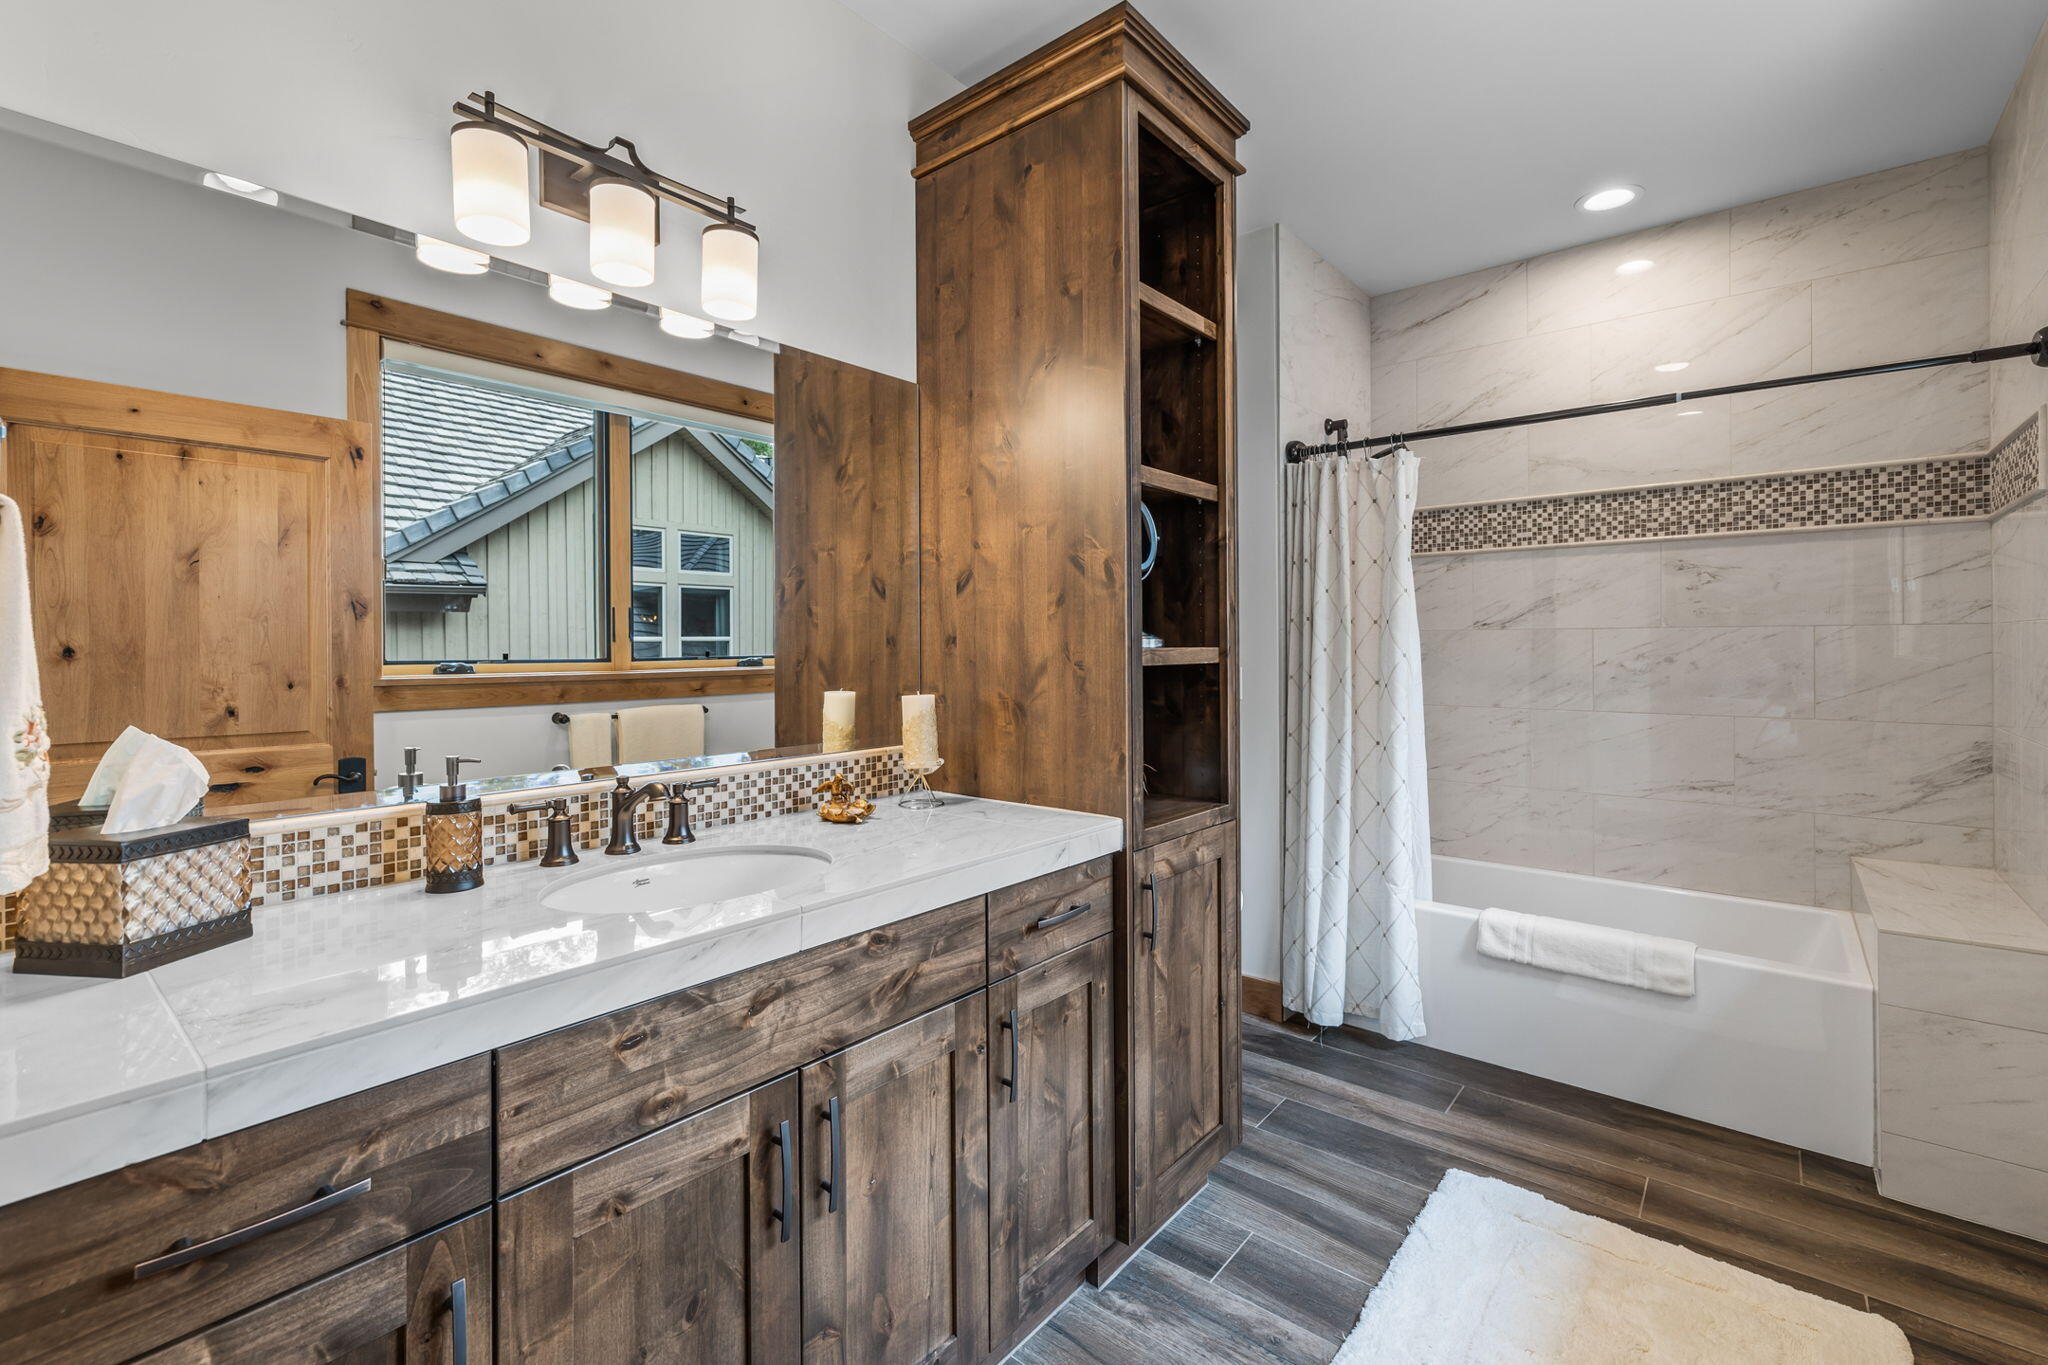
Bathroom with a rustic wood double vanity, tall storage cabinet, and tiled bathtub surround.
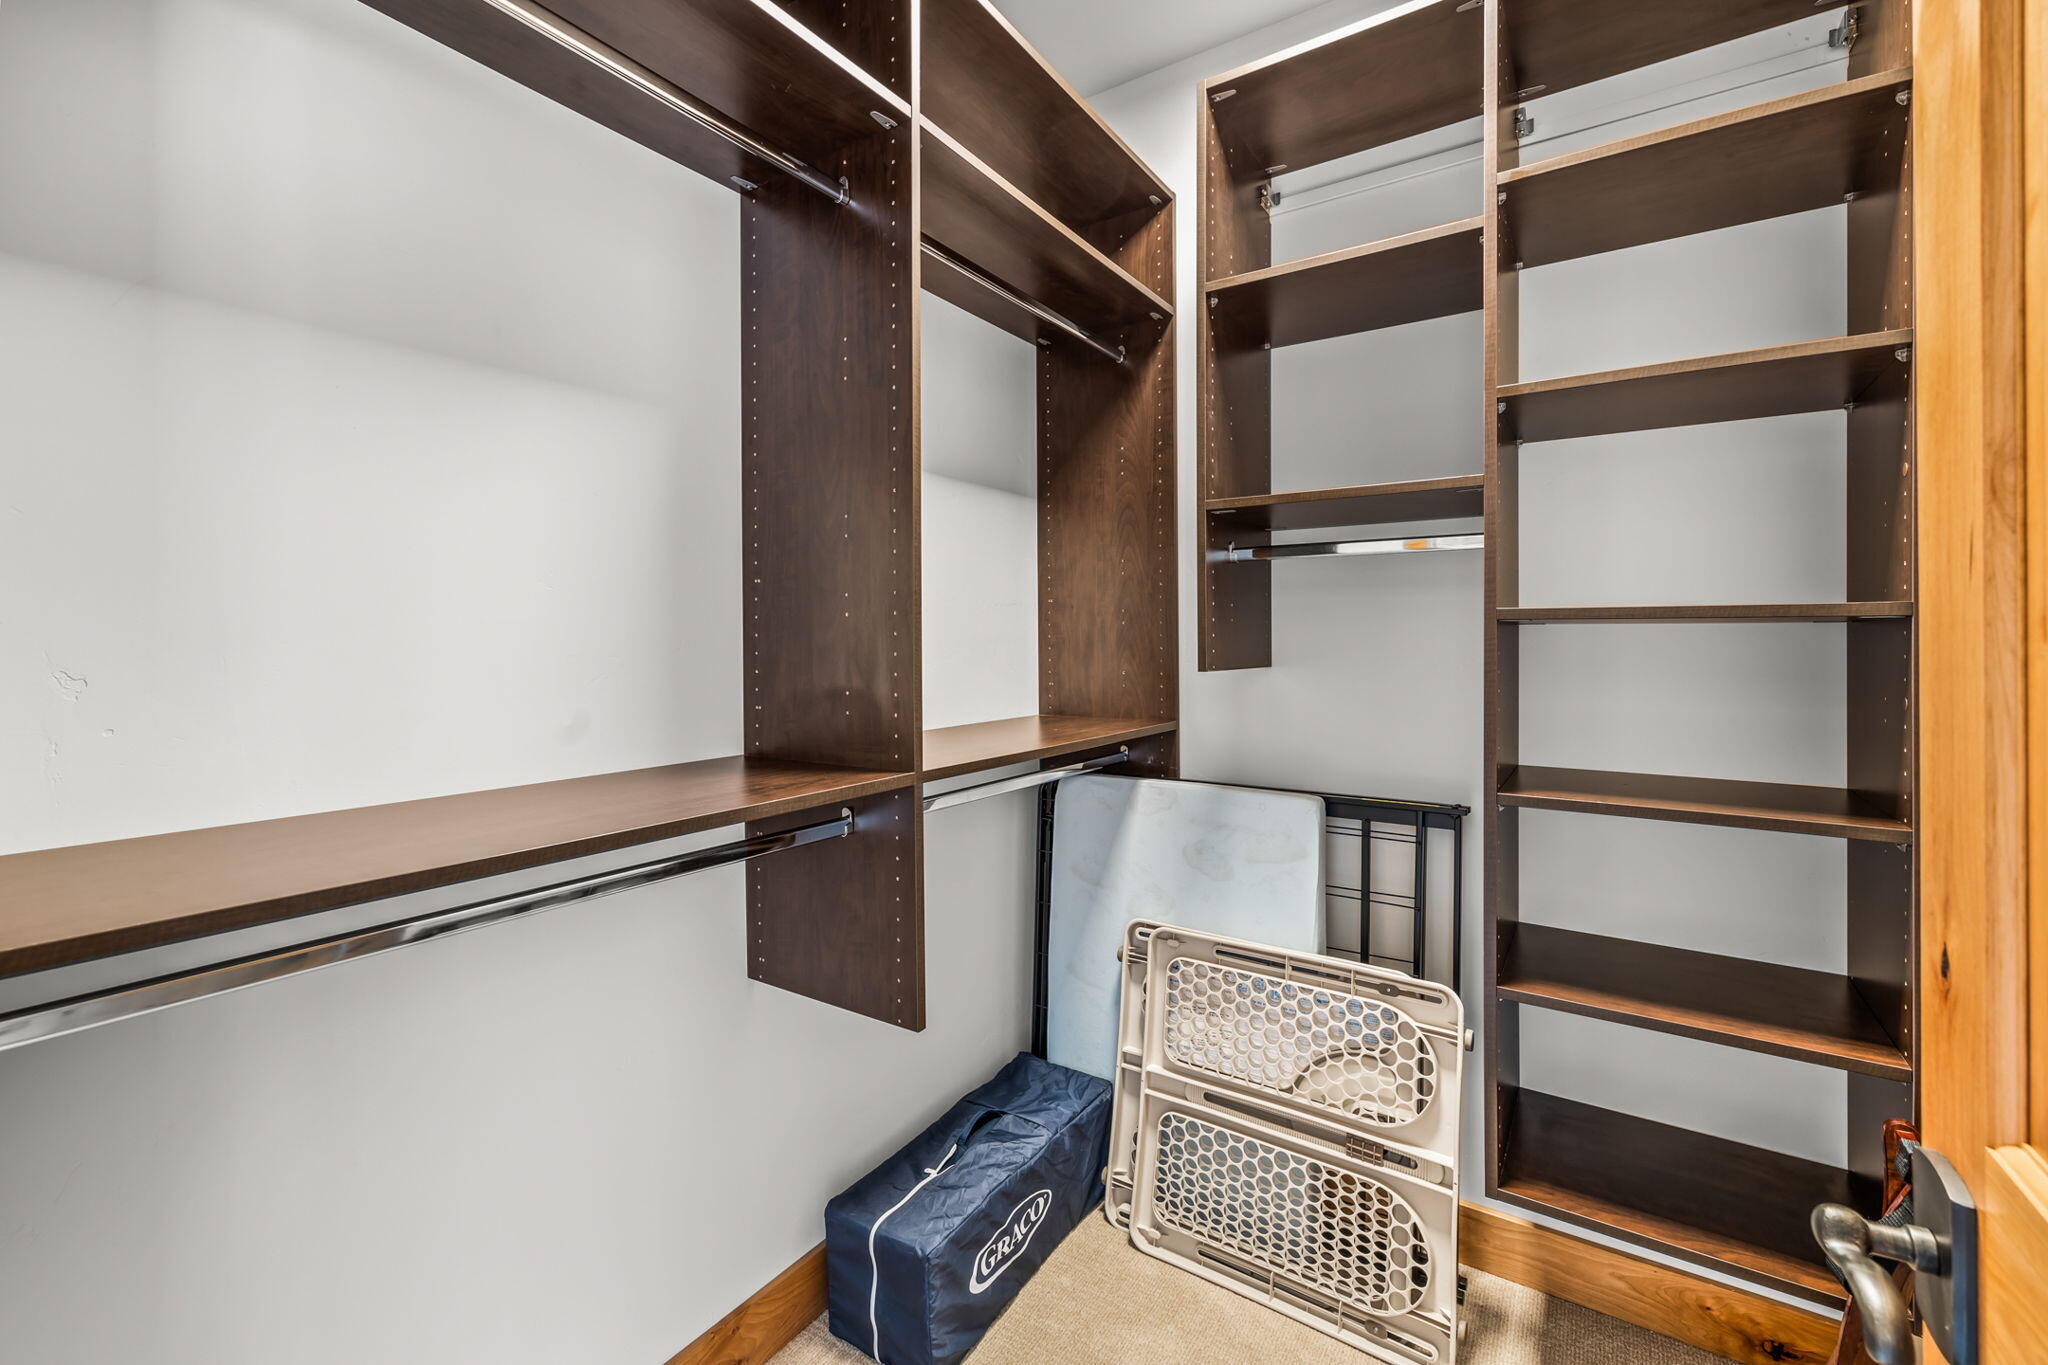
Walk-in closet with dark wood shelving and hanging rods, with a folded play yard and mattress stored inside.
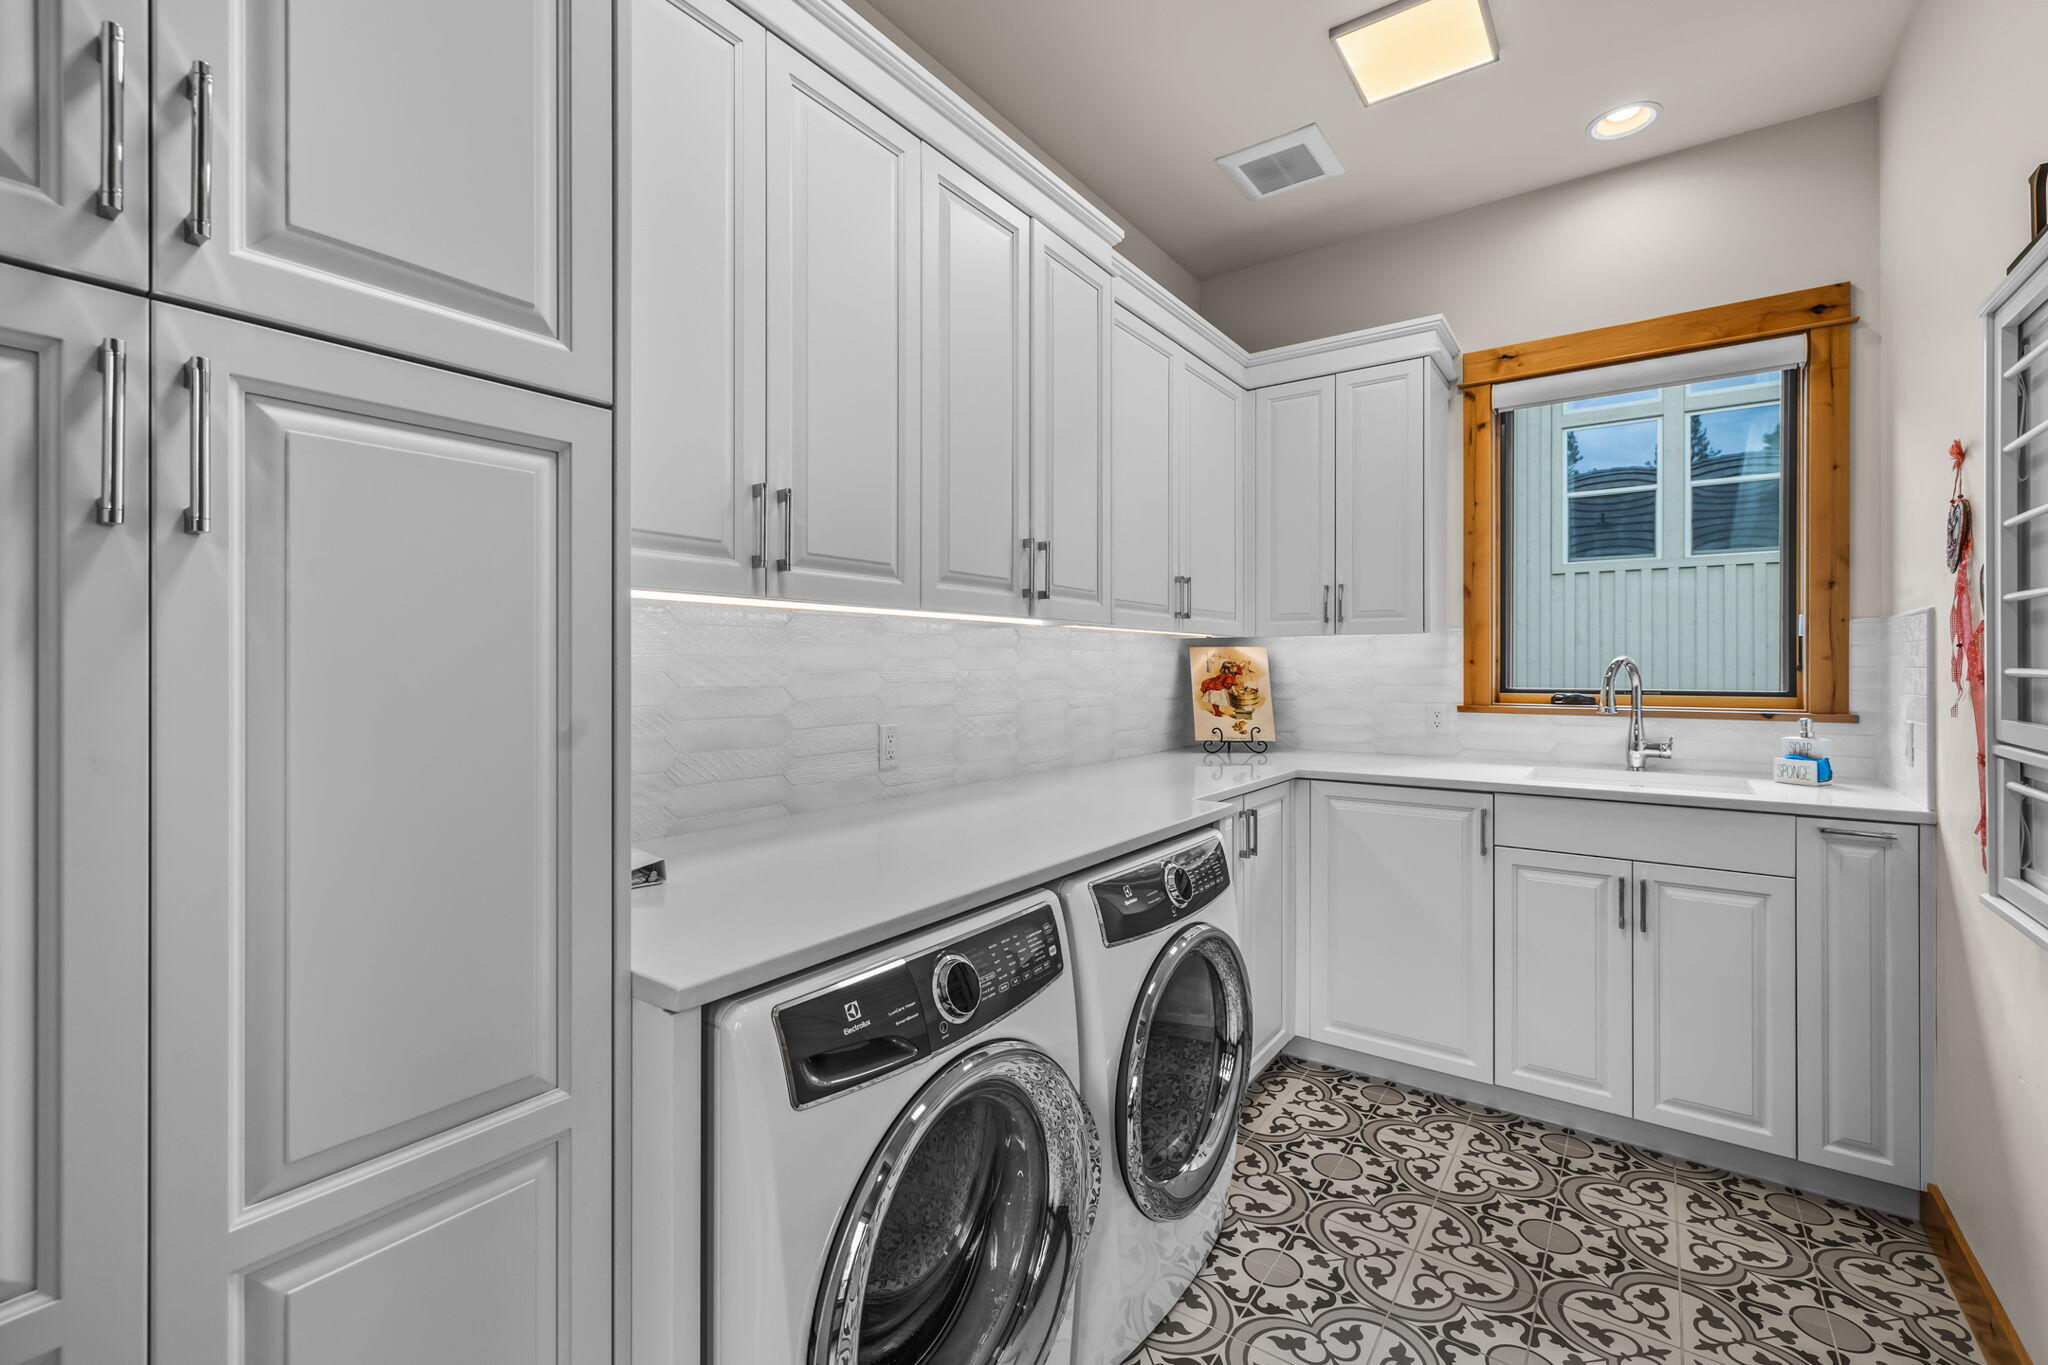
Laundry room with white cabinetry, front-loading washer and dryer, and patterned tile floor.
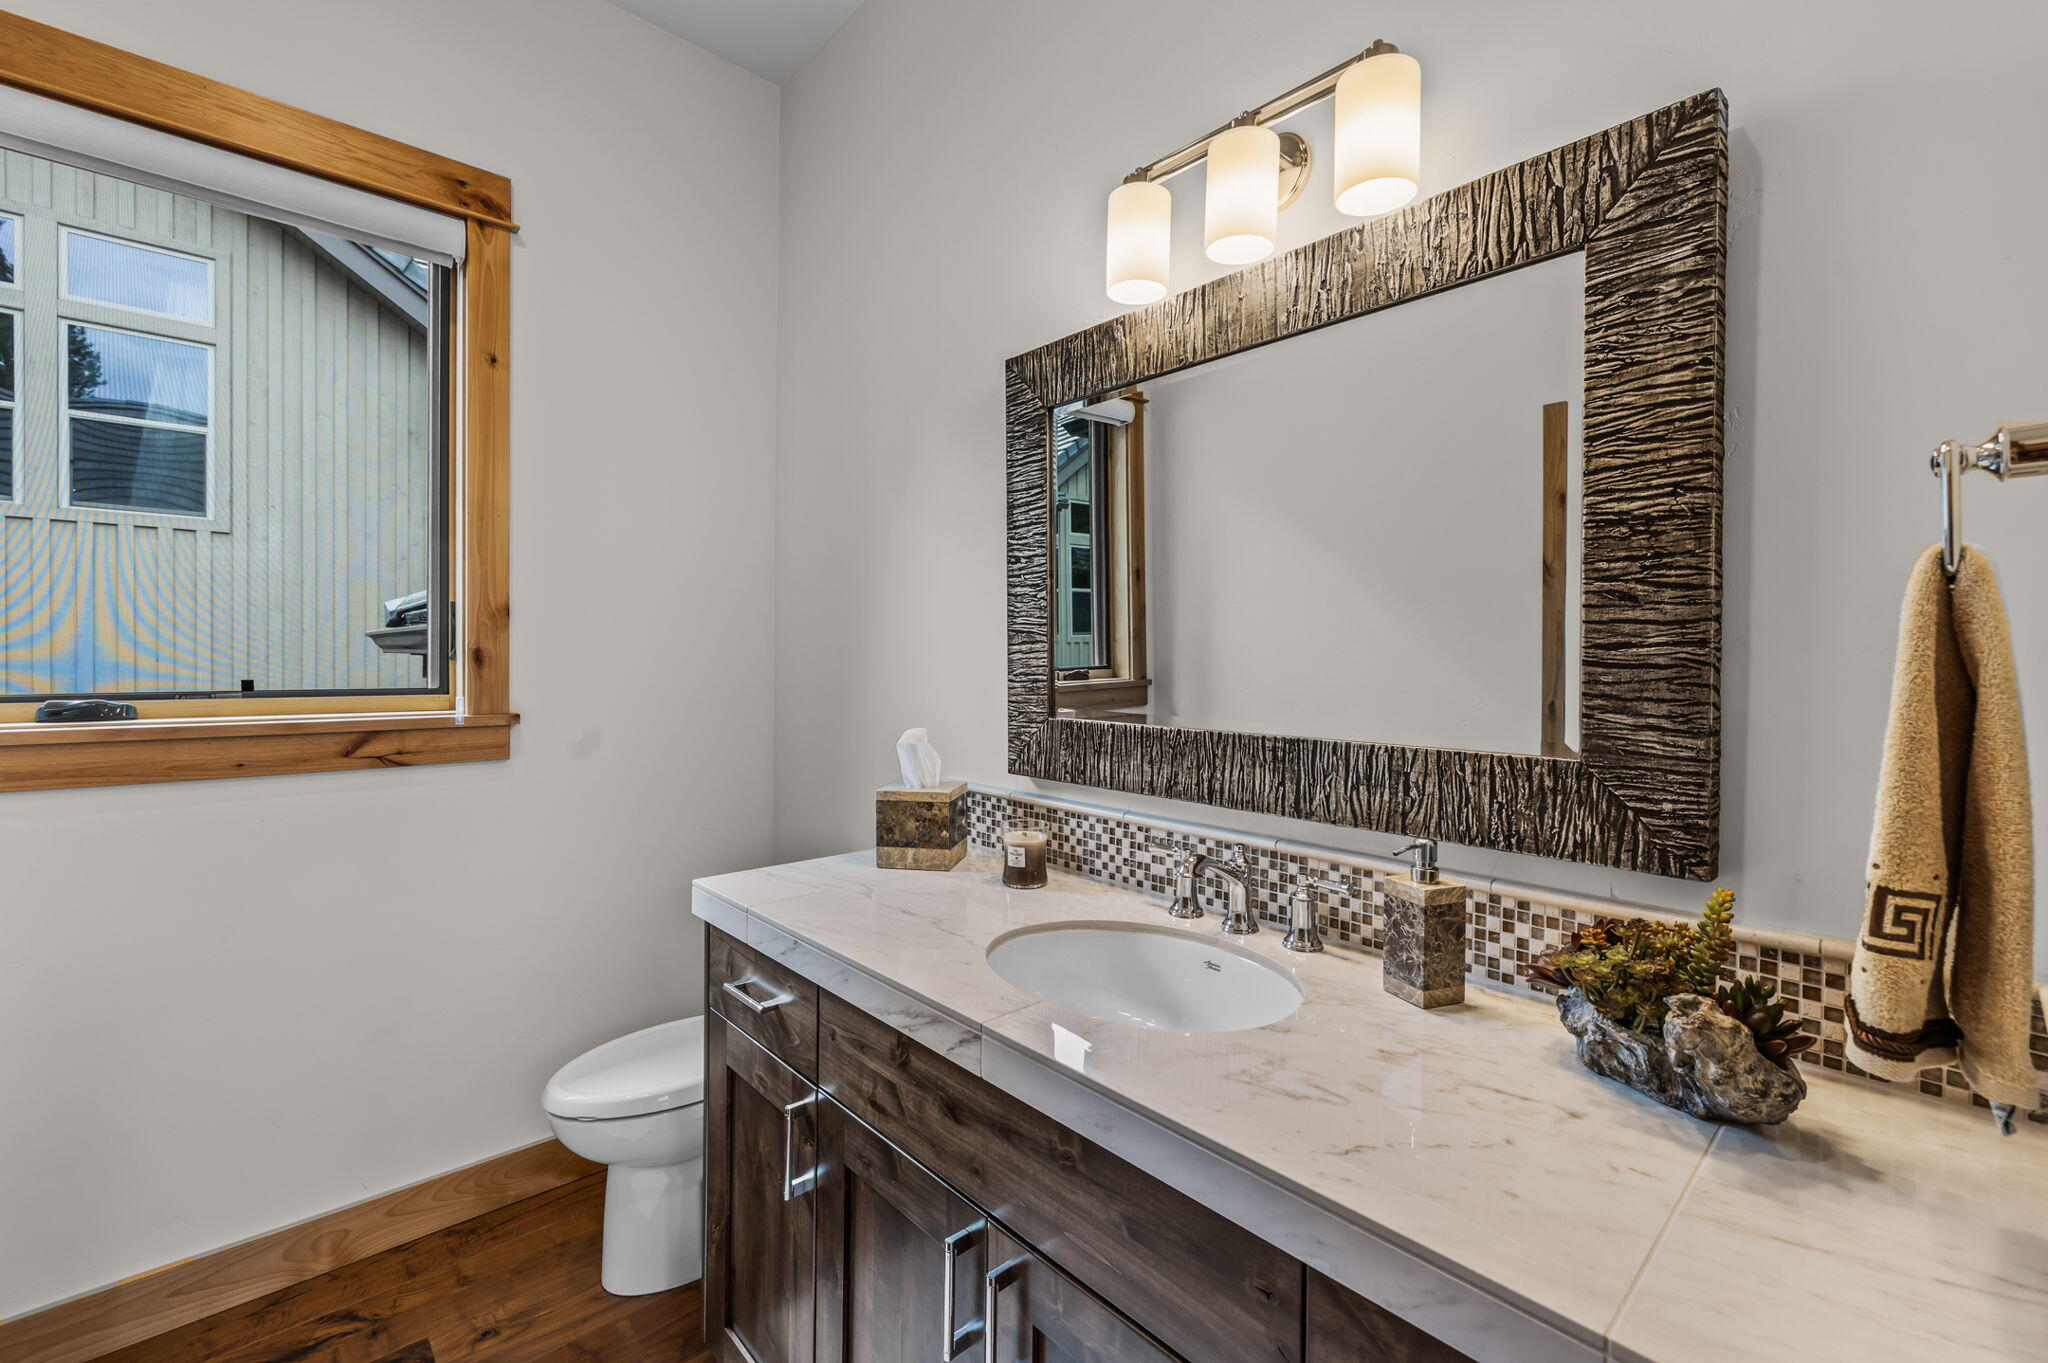
Bathroom vanity with a marble countertop, dark wood cabinets, mosaic backsplash, and large textured mirror.
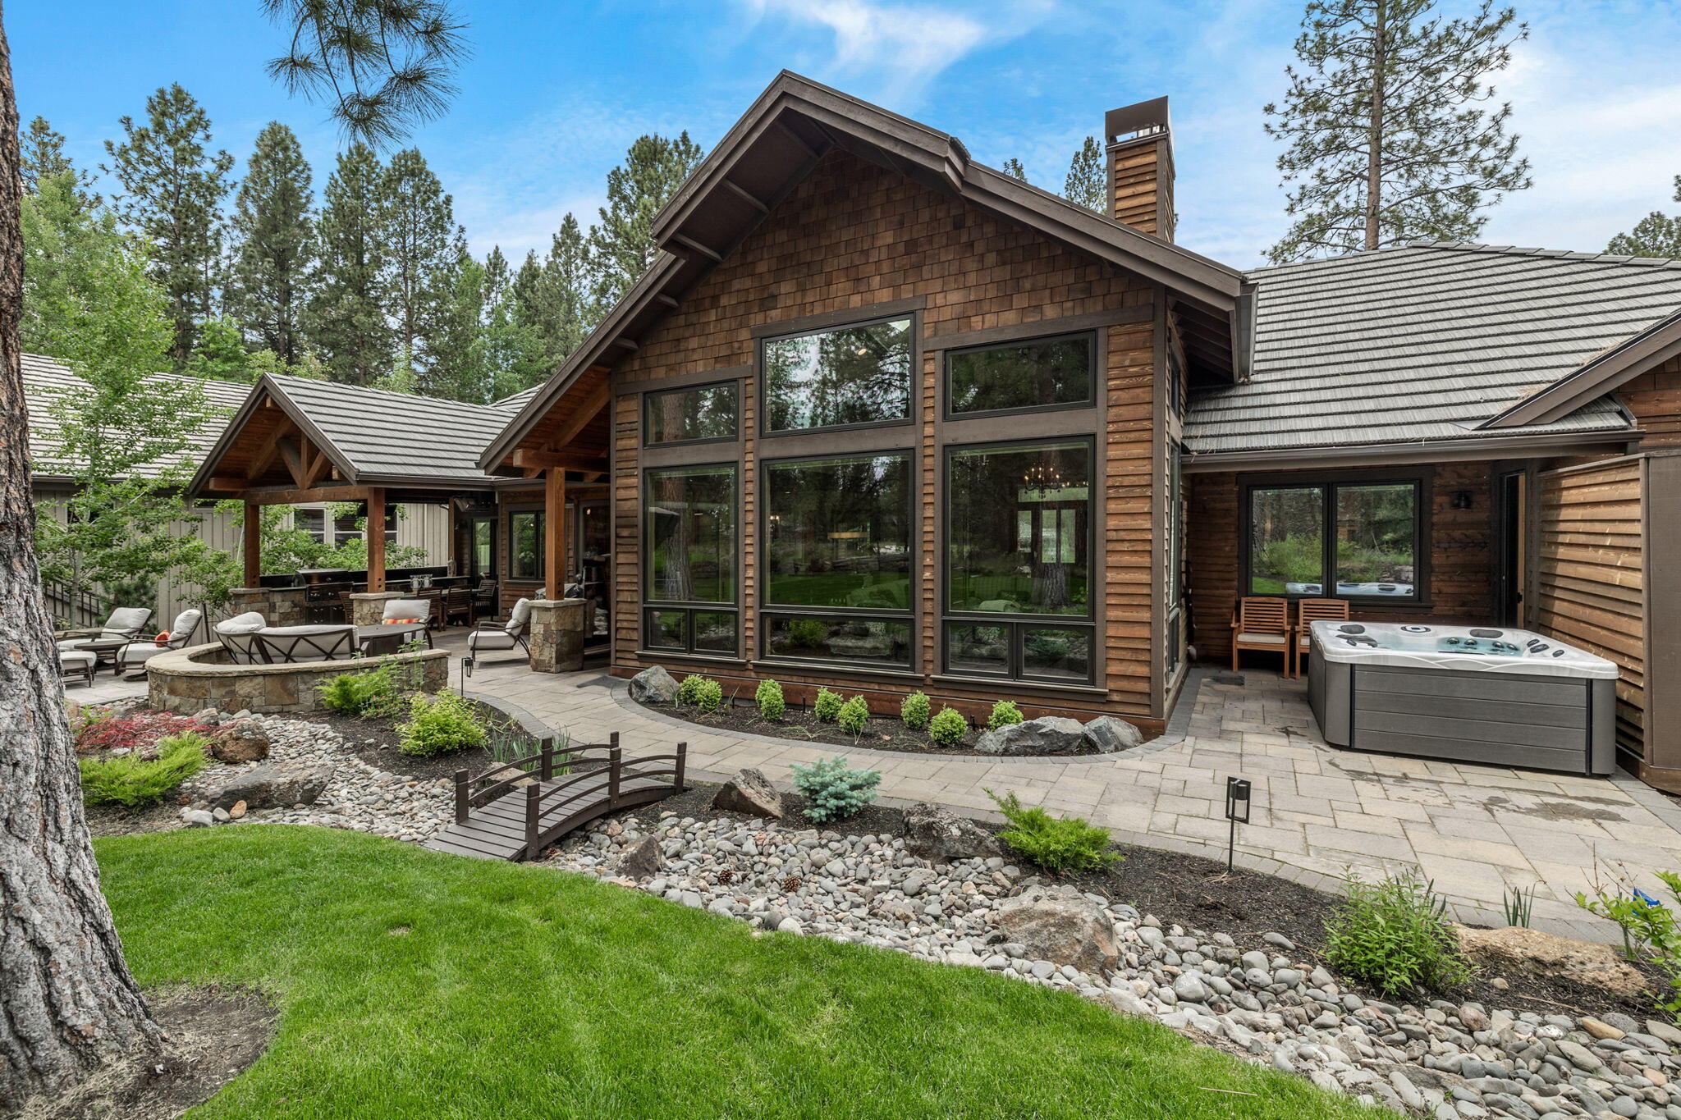
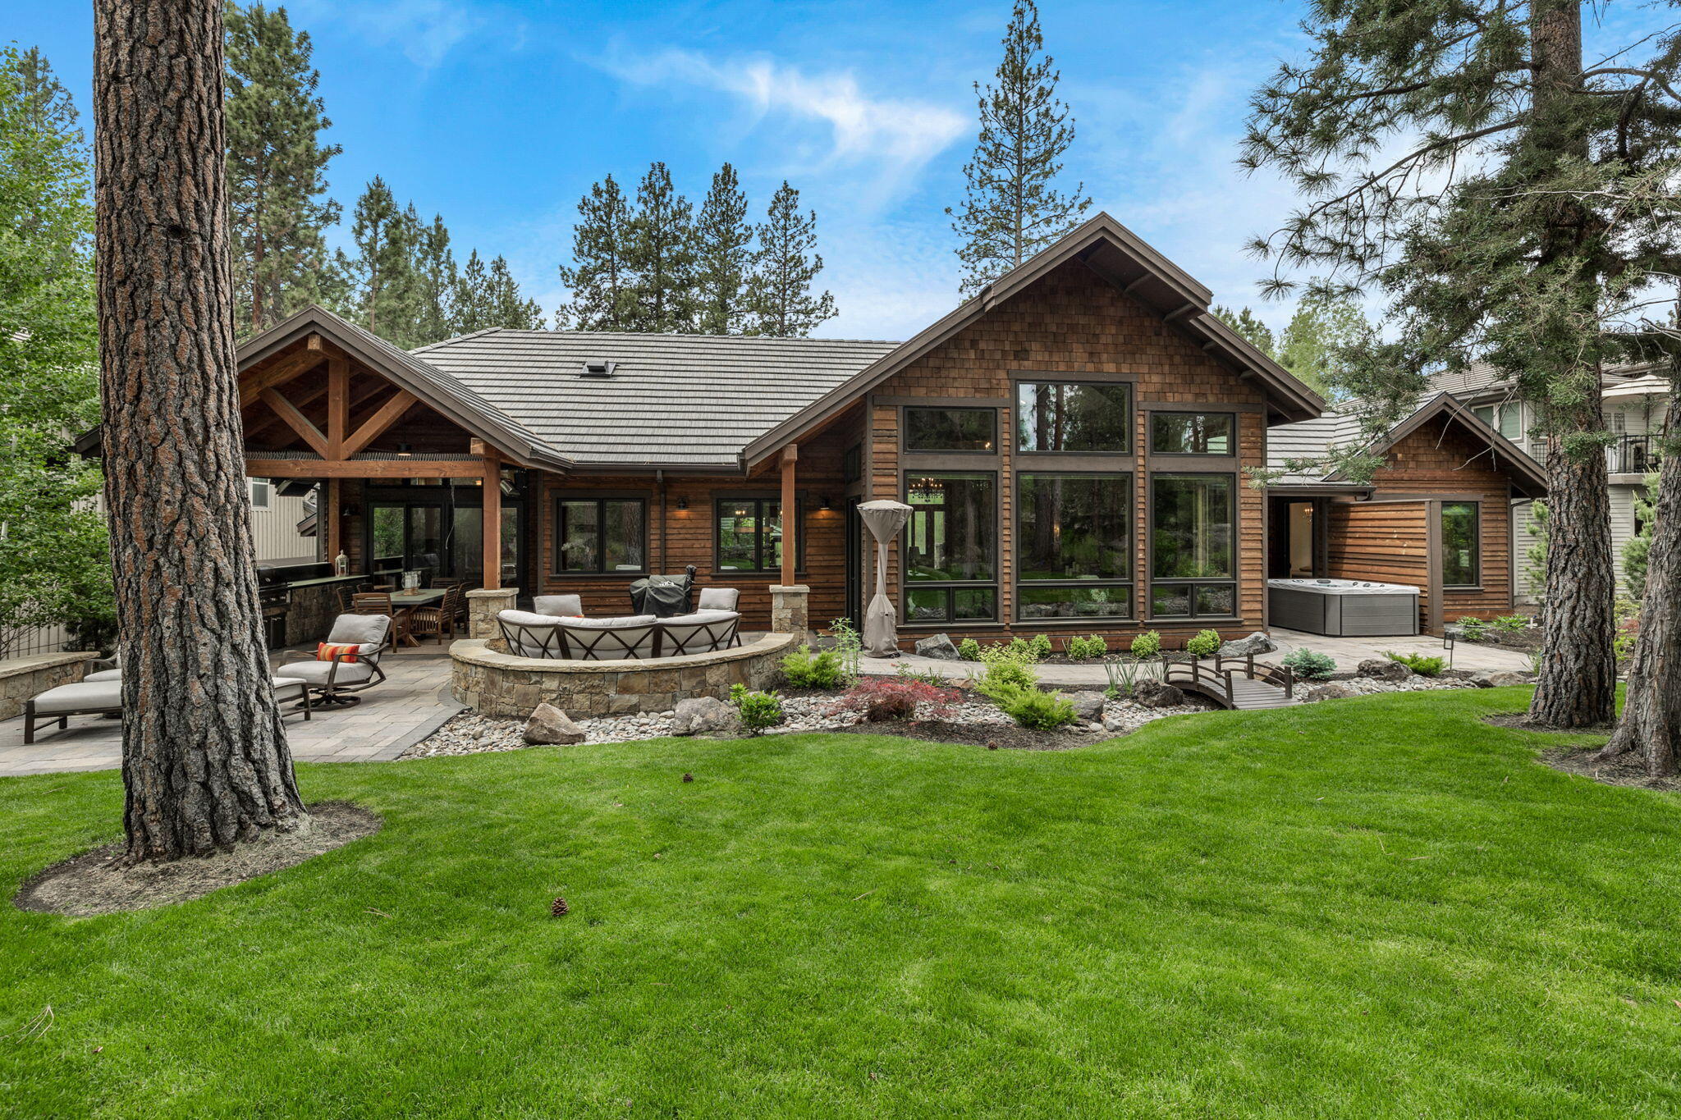
Wood-sided home with a spacious patio, hot tub, fire pit, and landscaped rock garden.
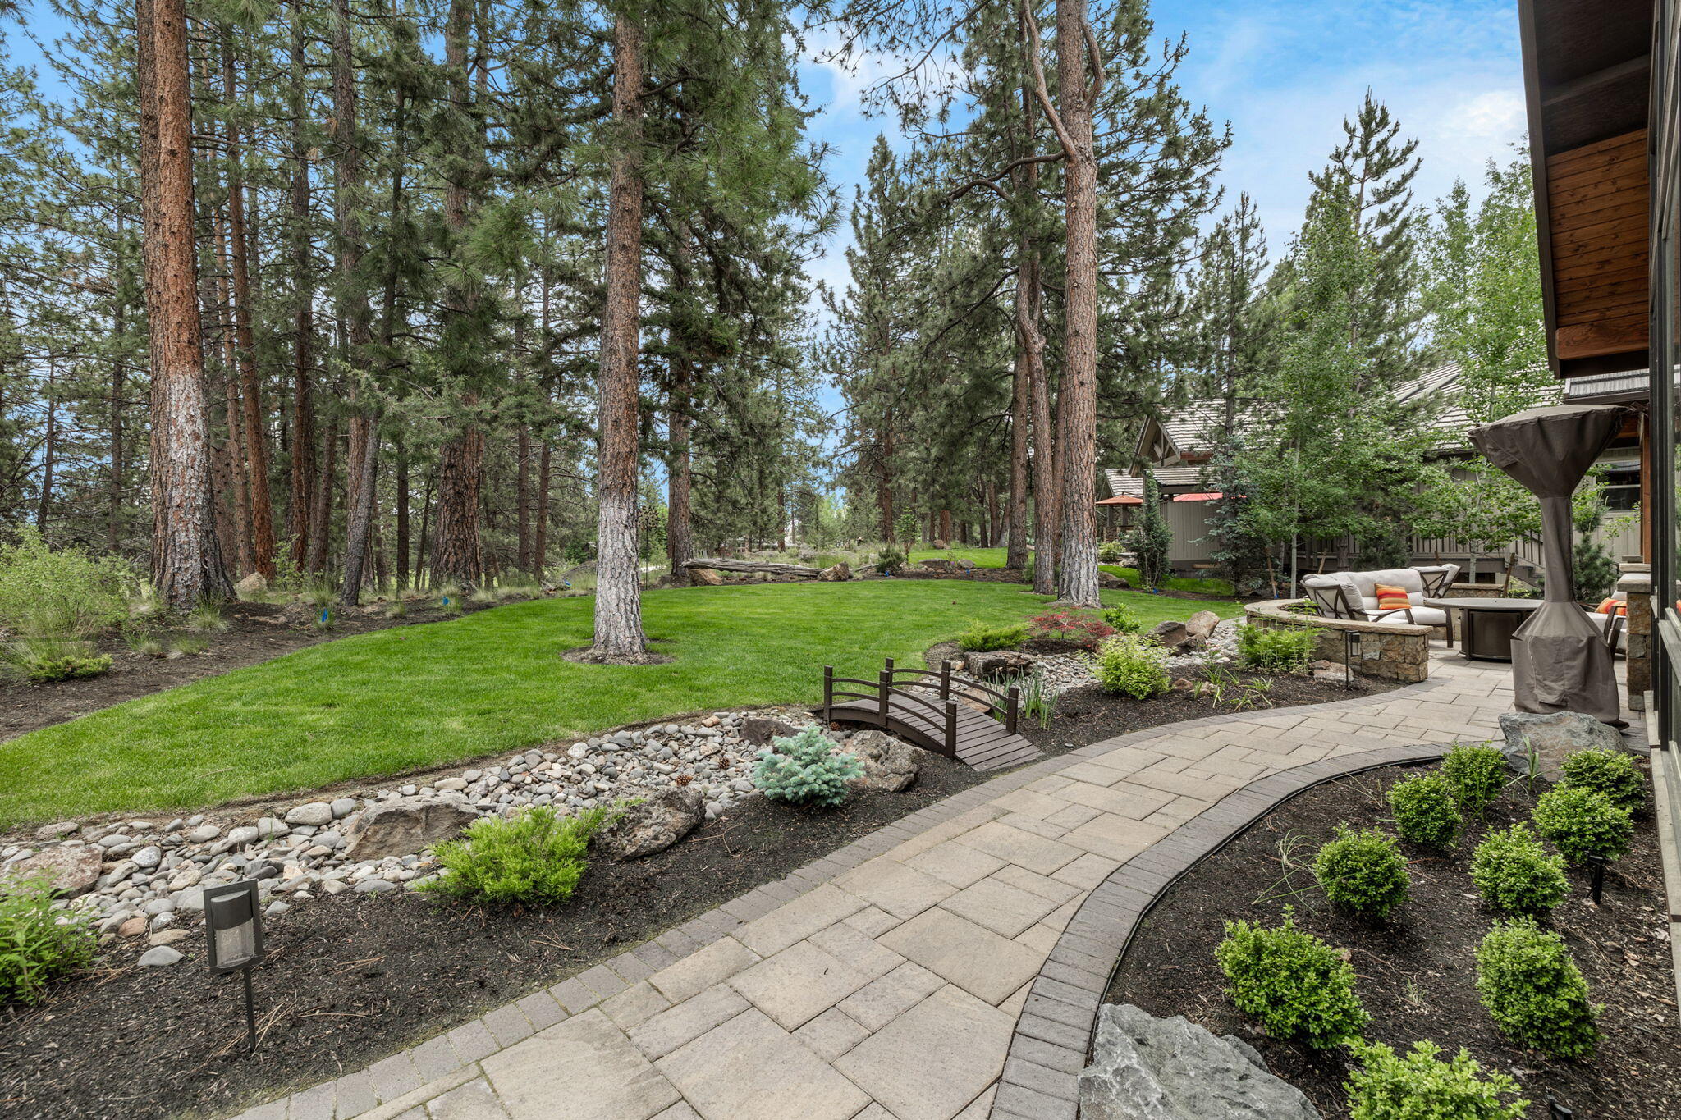
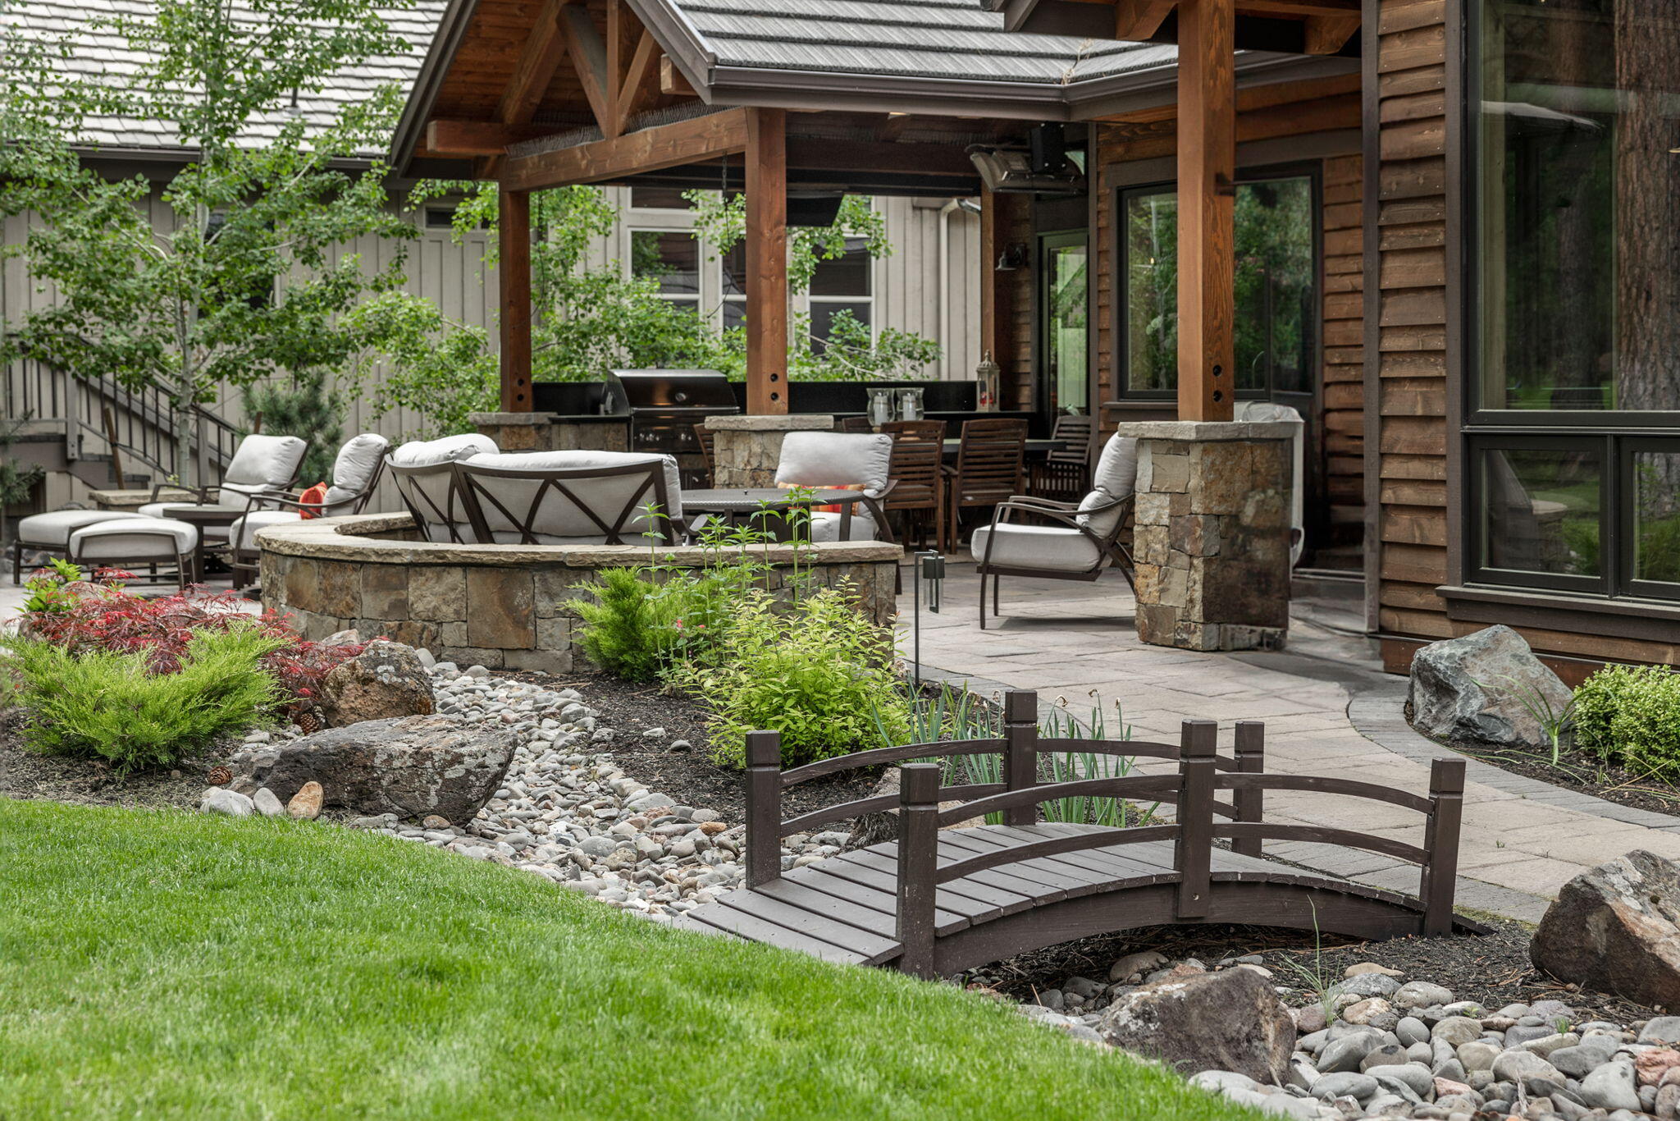
Landscaped backyard with a pine-shaded lawn, curved stone path, small footbridge, and patio seating.
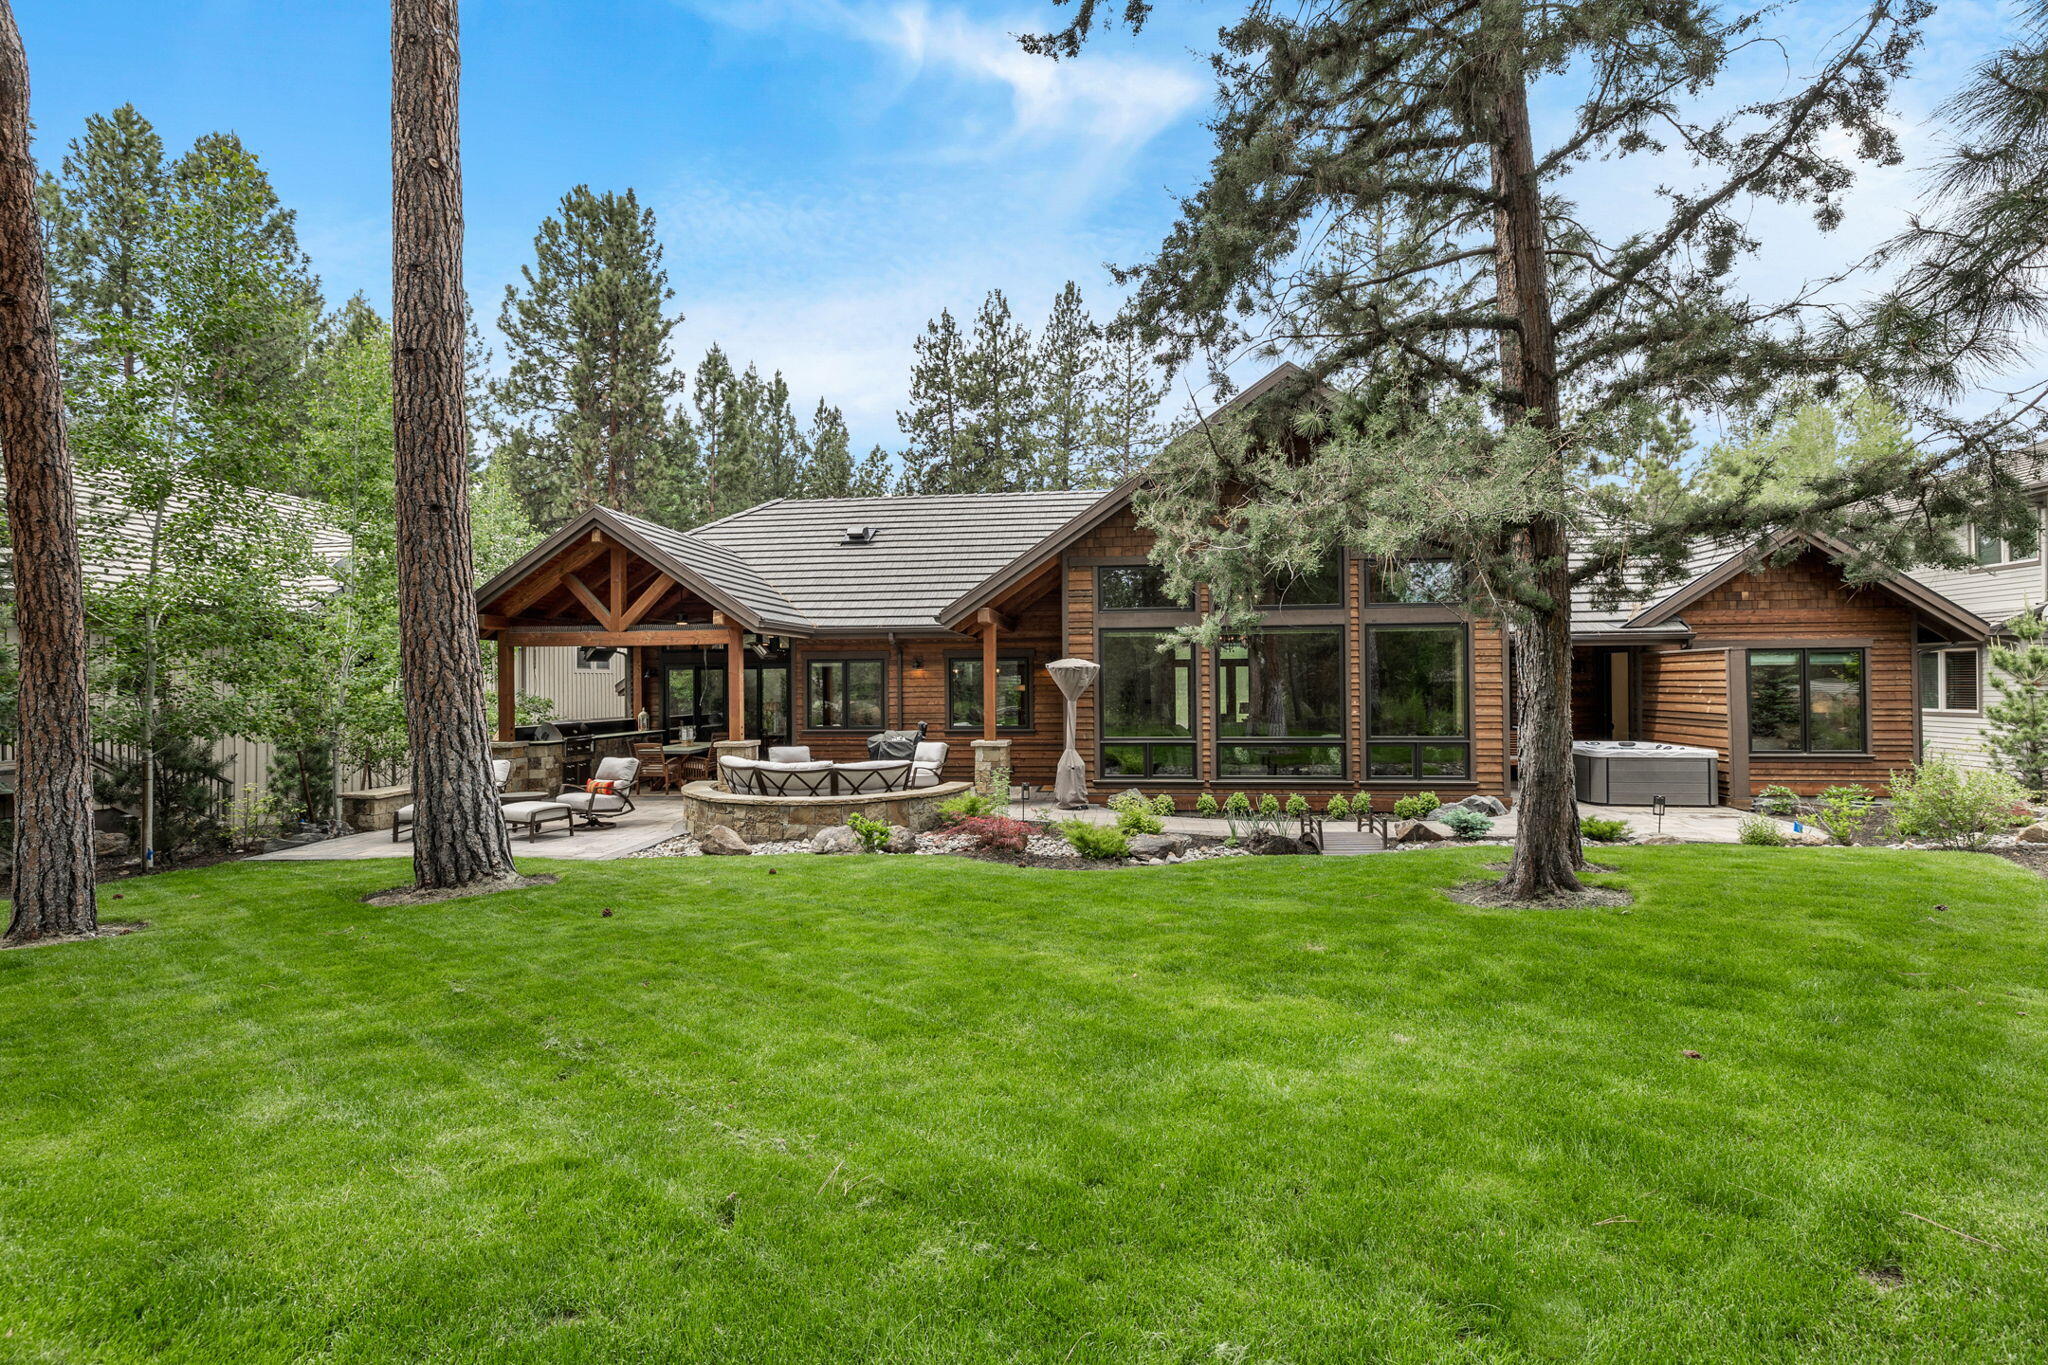
Wood-sided home with a covered patio, stone fire feature, hot tub, and broad lawn beneath mature pines.
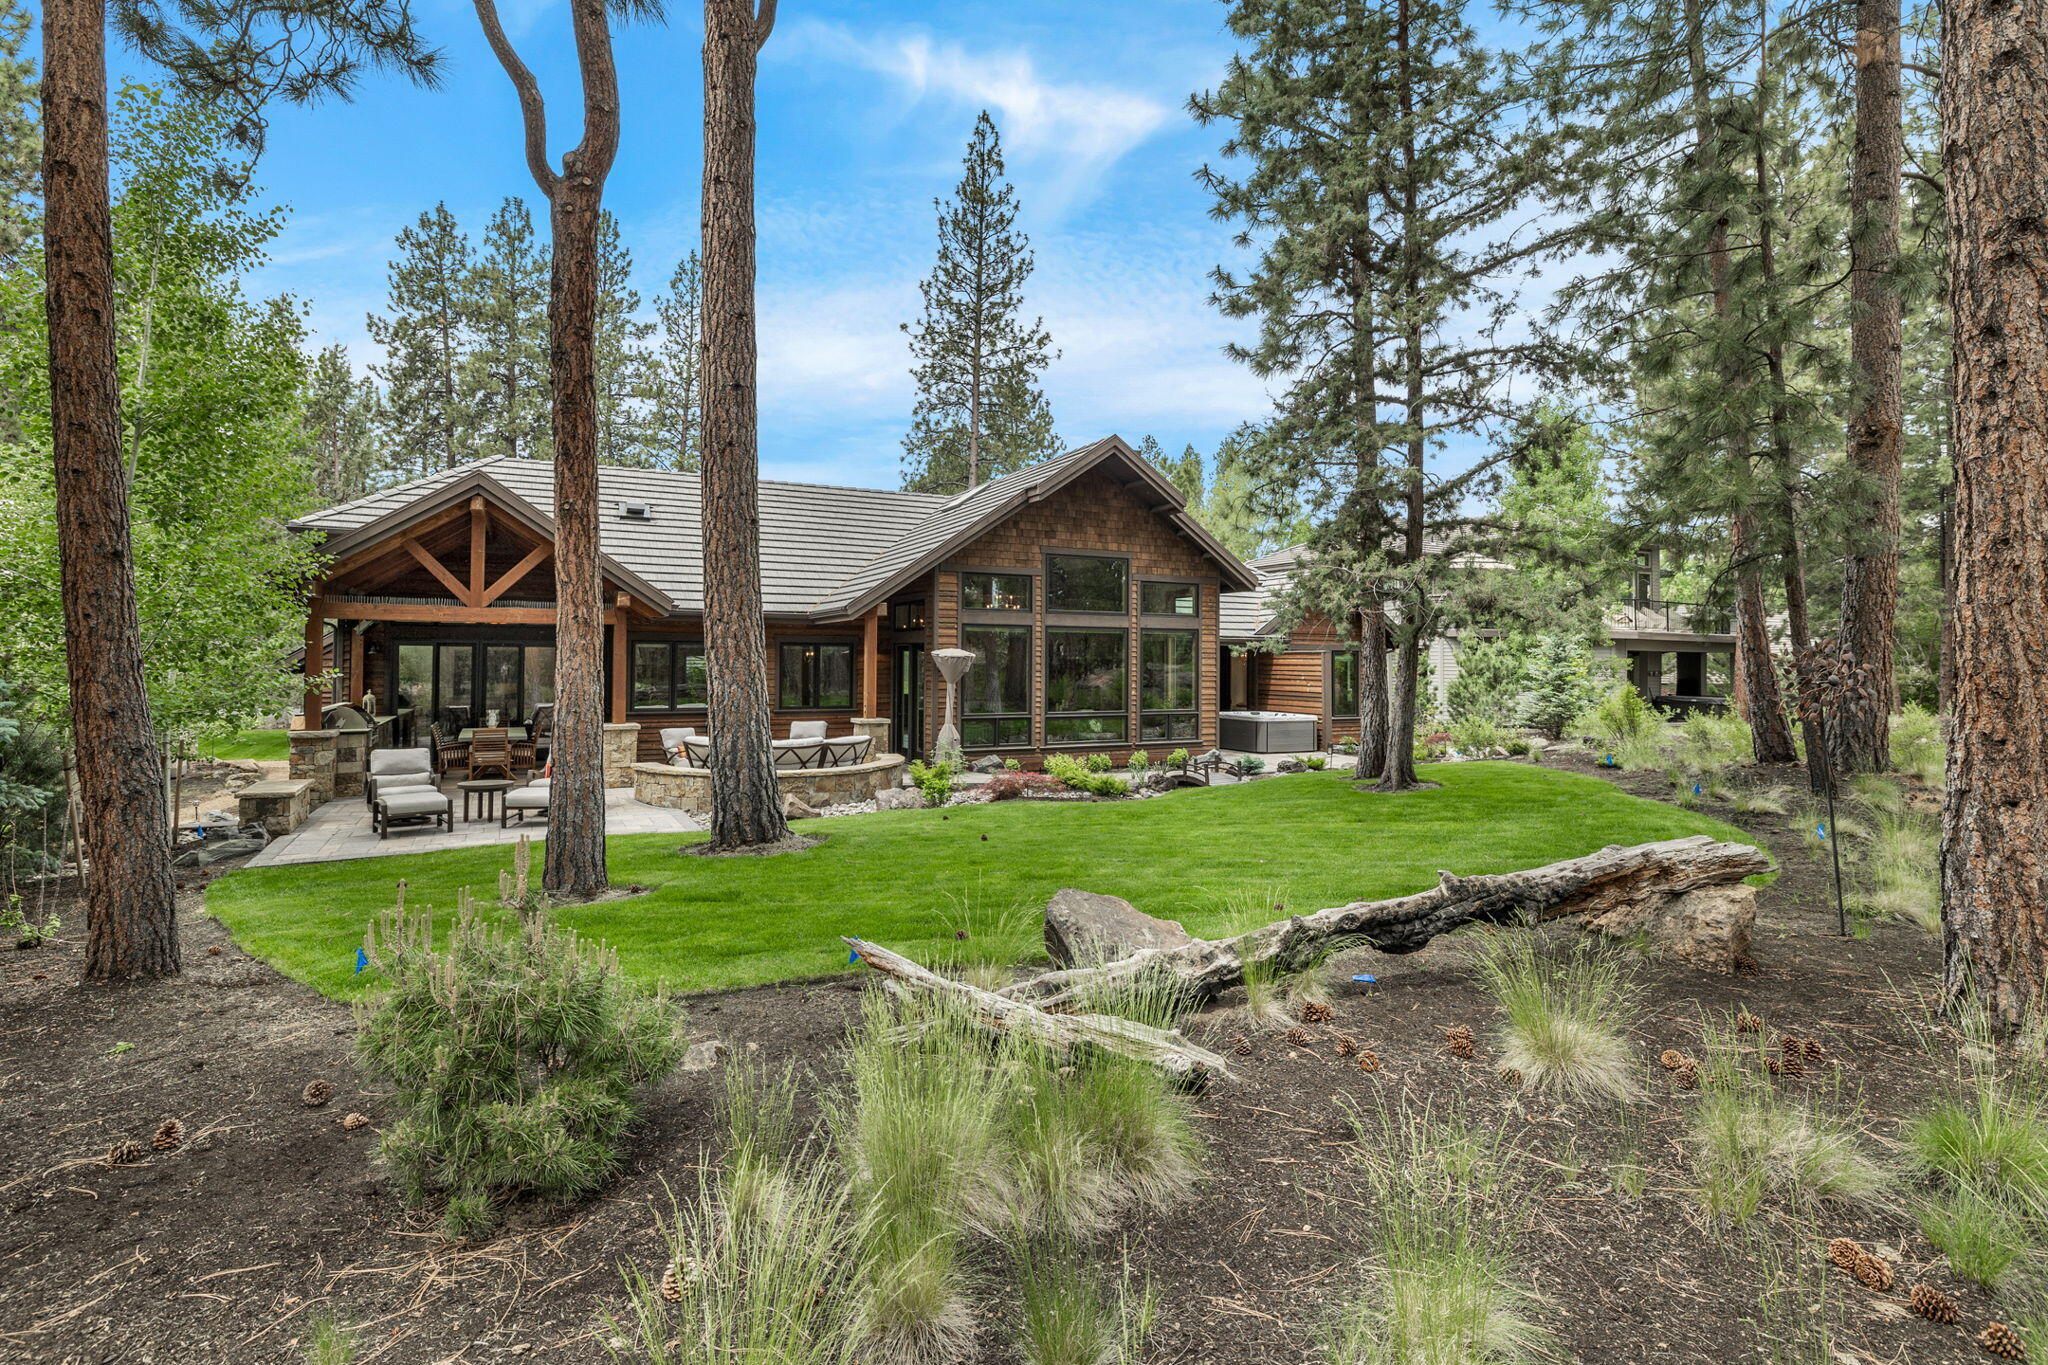
Wood-and-stone home among tall pines, with a covered outdoor patio and landscaped lawn.
Wood-sided home with a landscaped backyard, stone patio, circular fire pit, and hot tub among pine trees.
Covered outdoor patio with cushioned seating, stone walls, and a small wooden bridge over a rock garden.
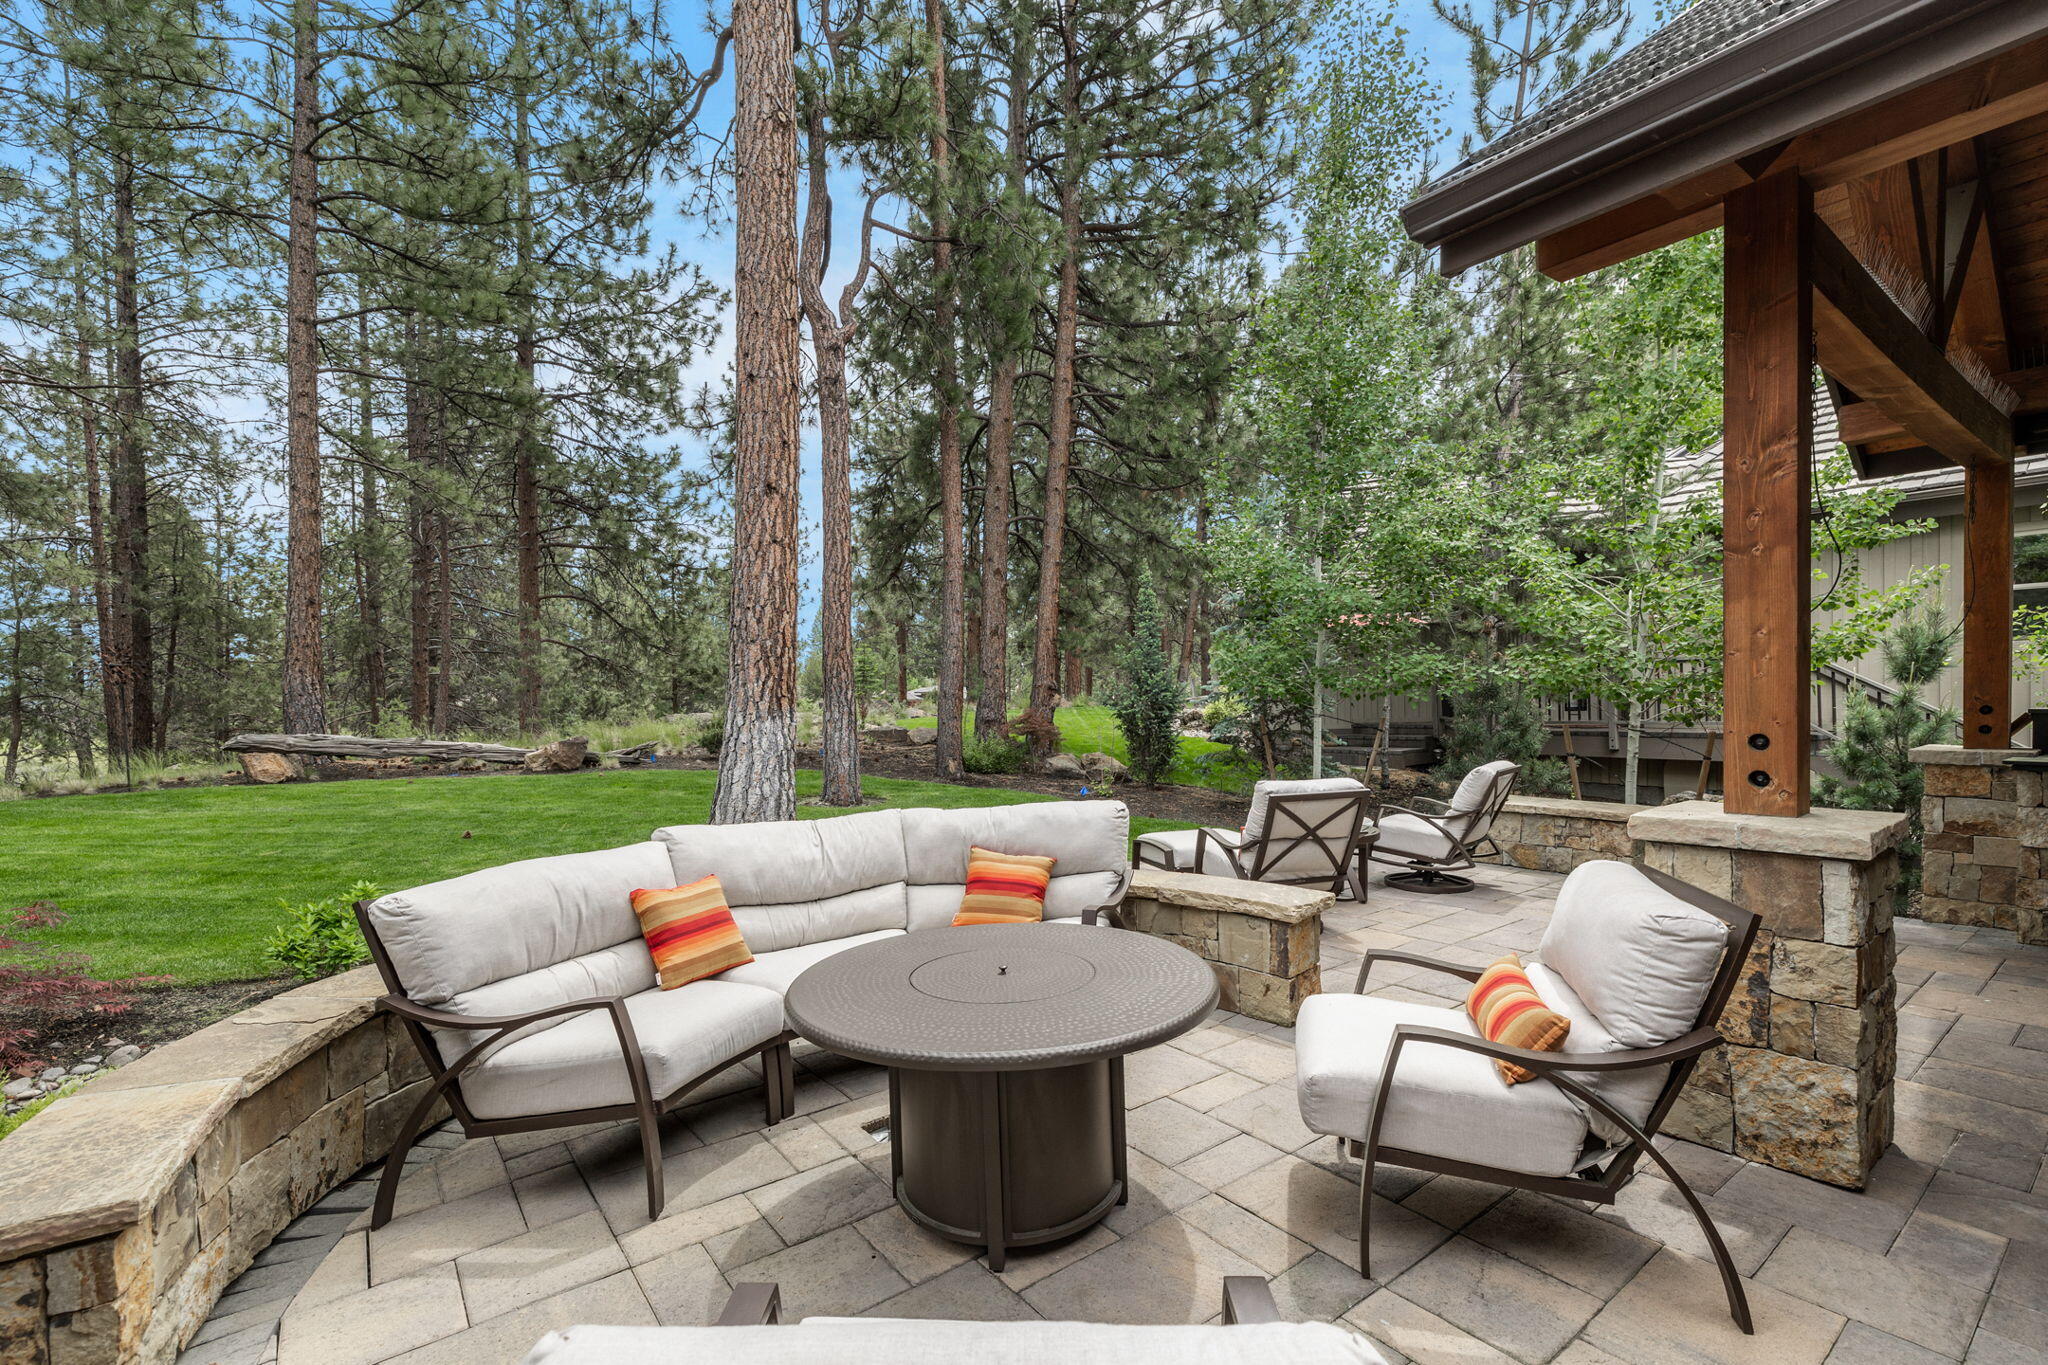
Stone patio with cushioned seating and a round table beside a wooded lawn.
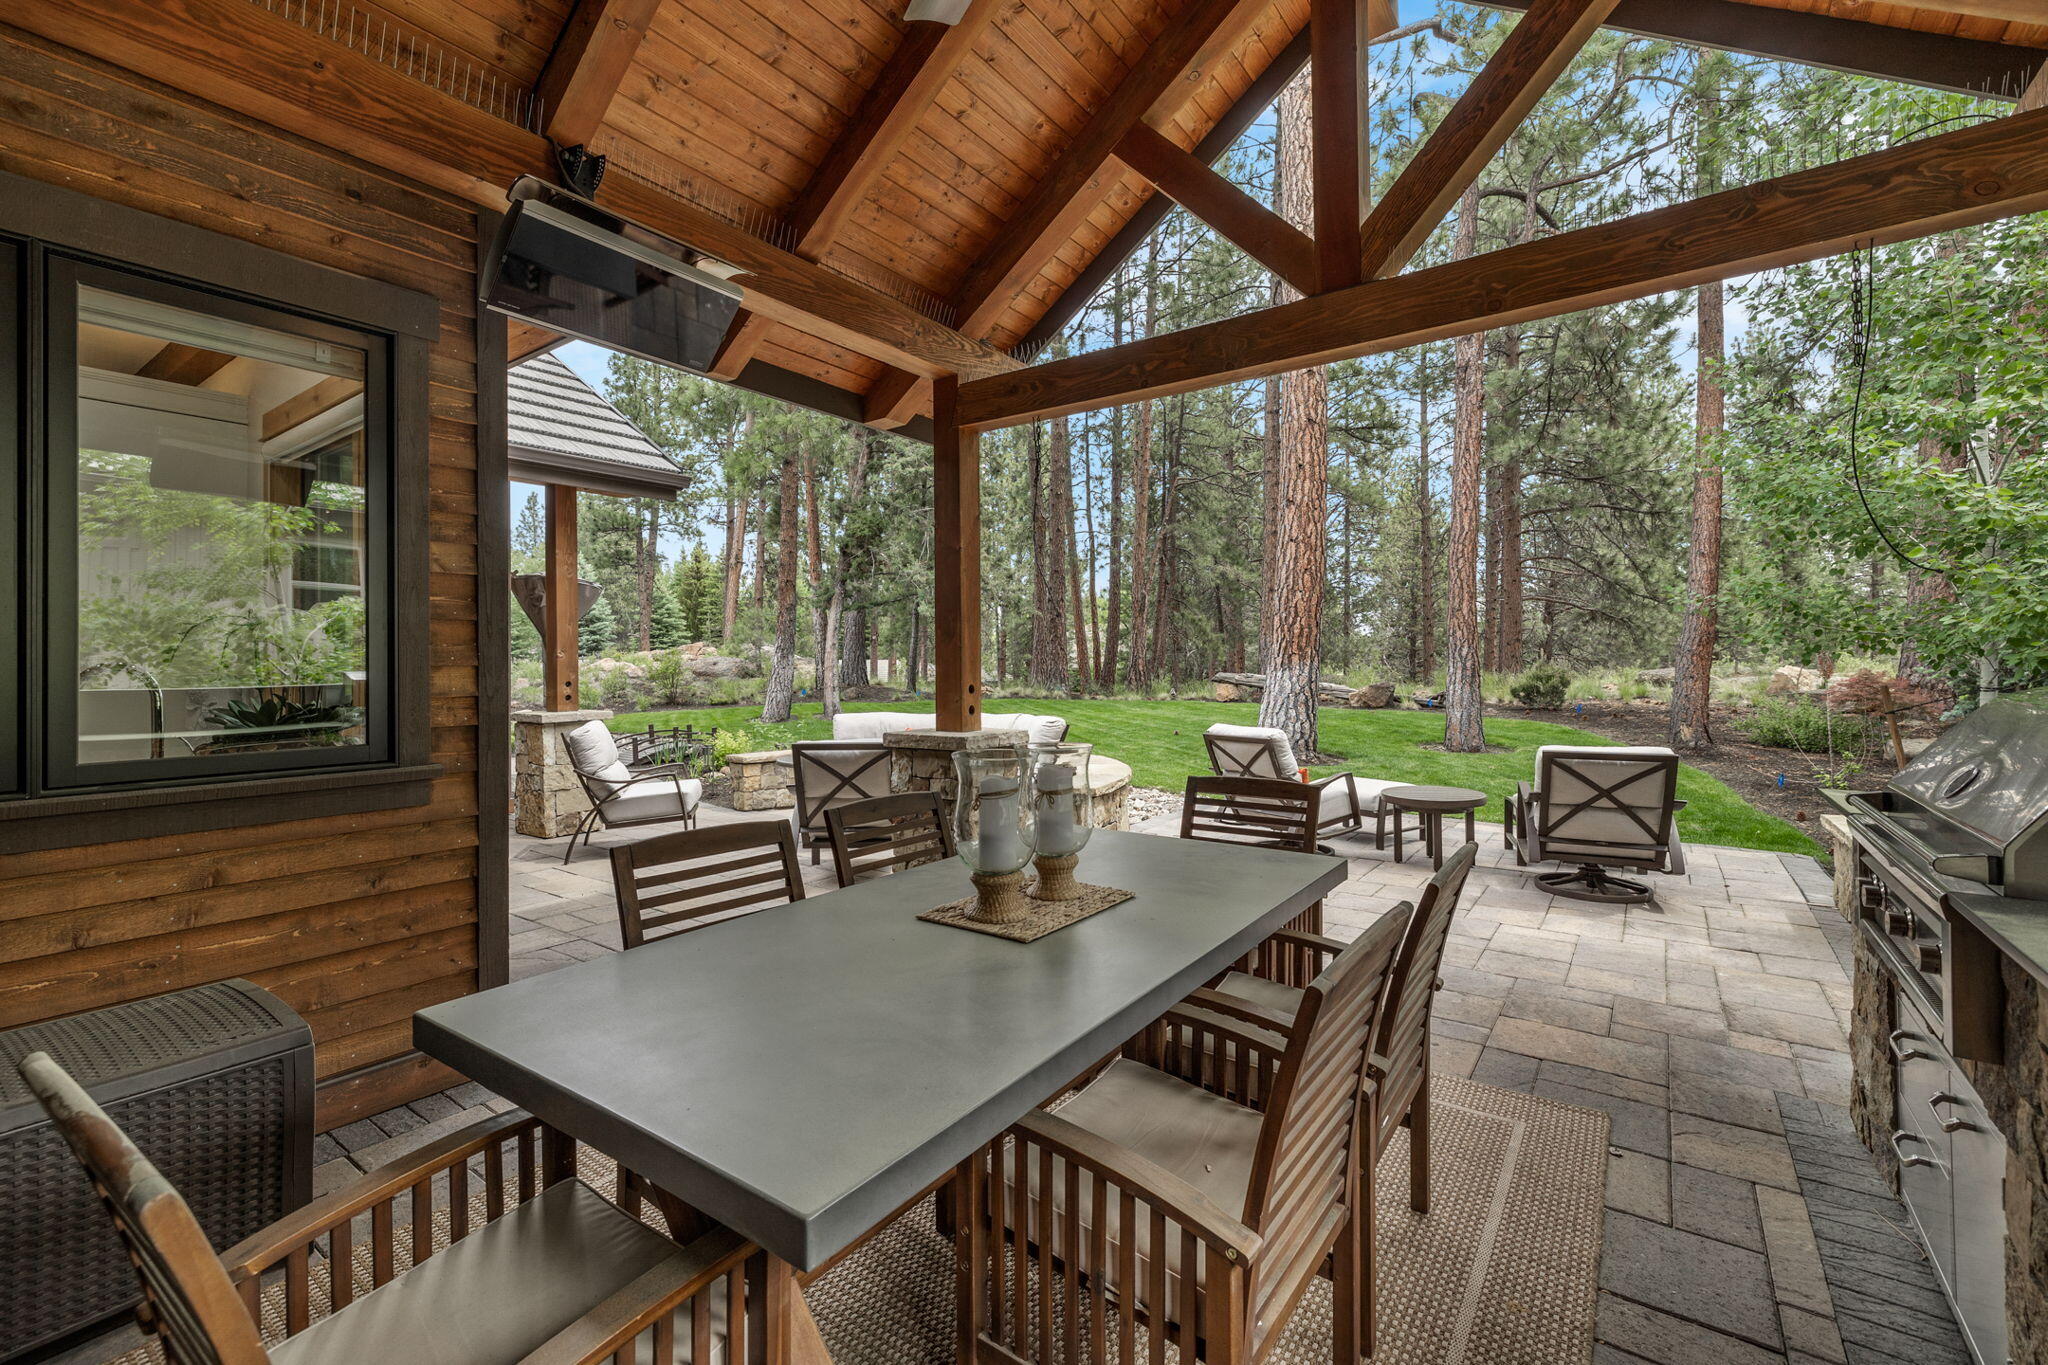
Covered timber patio with outdoor dining and lounge seating overlooking a lawn and pine trees.
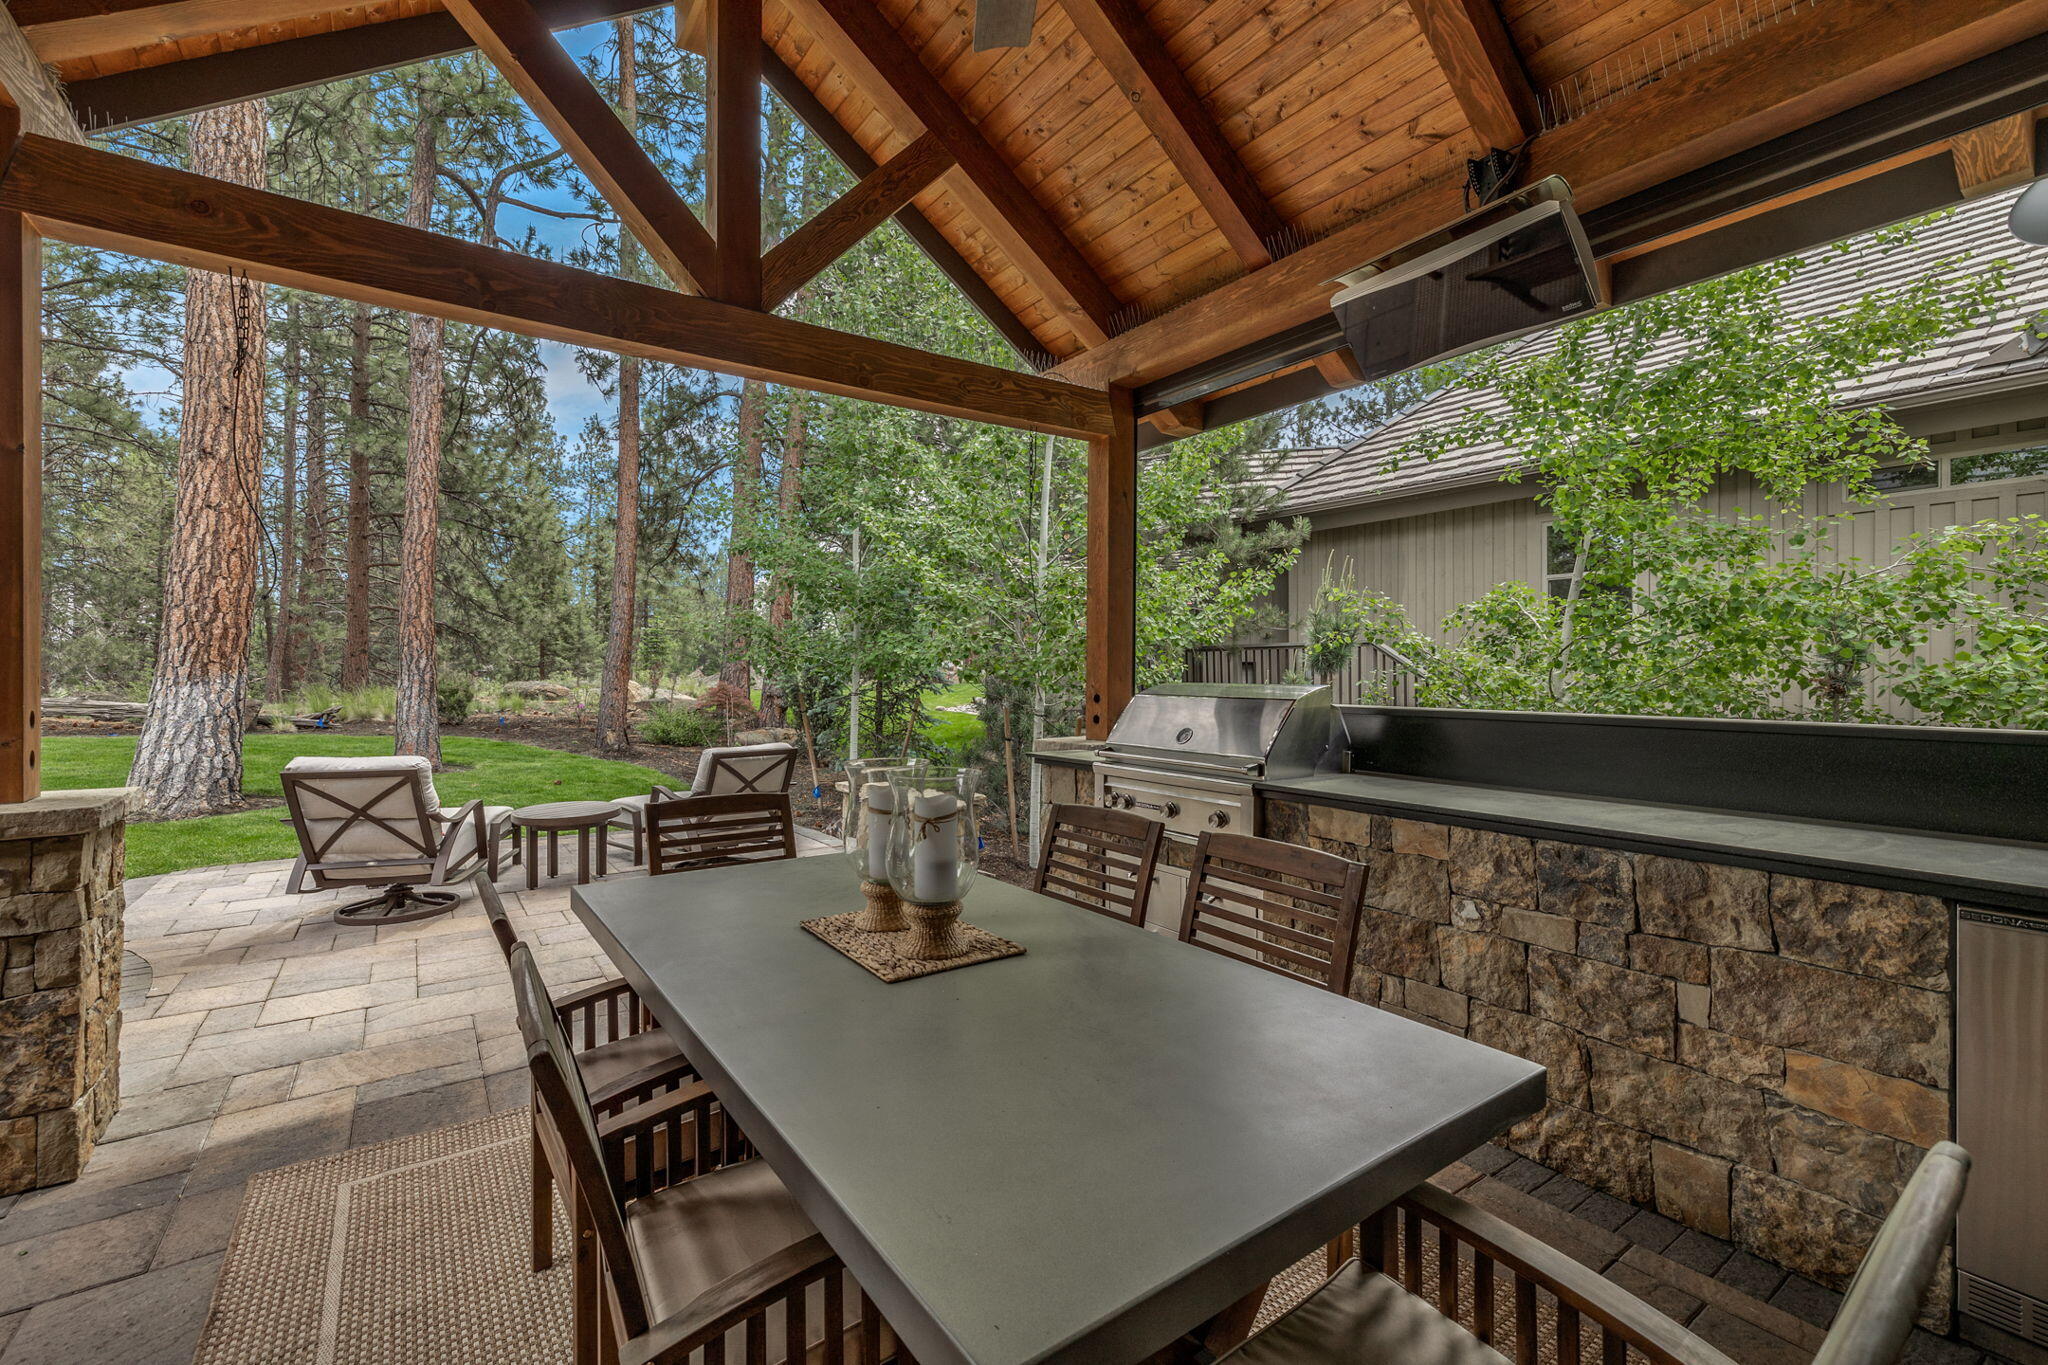
Covered patio with timber beams, stone outdoor kitchen, dining table, and pine-tree views.
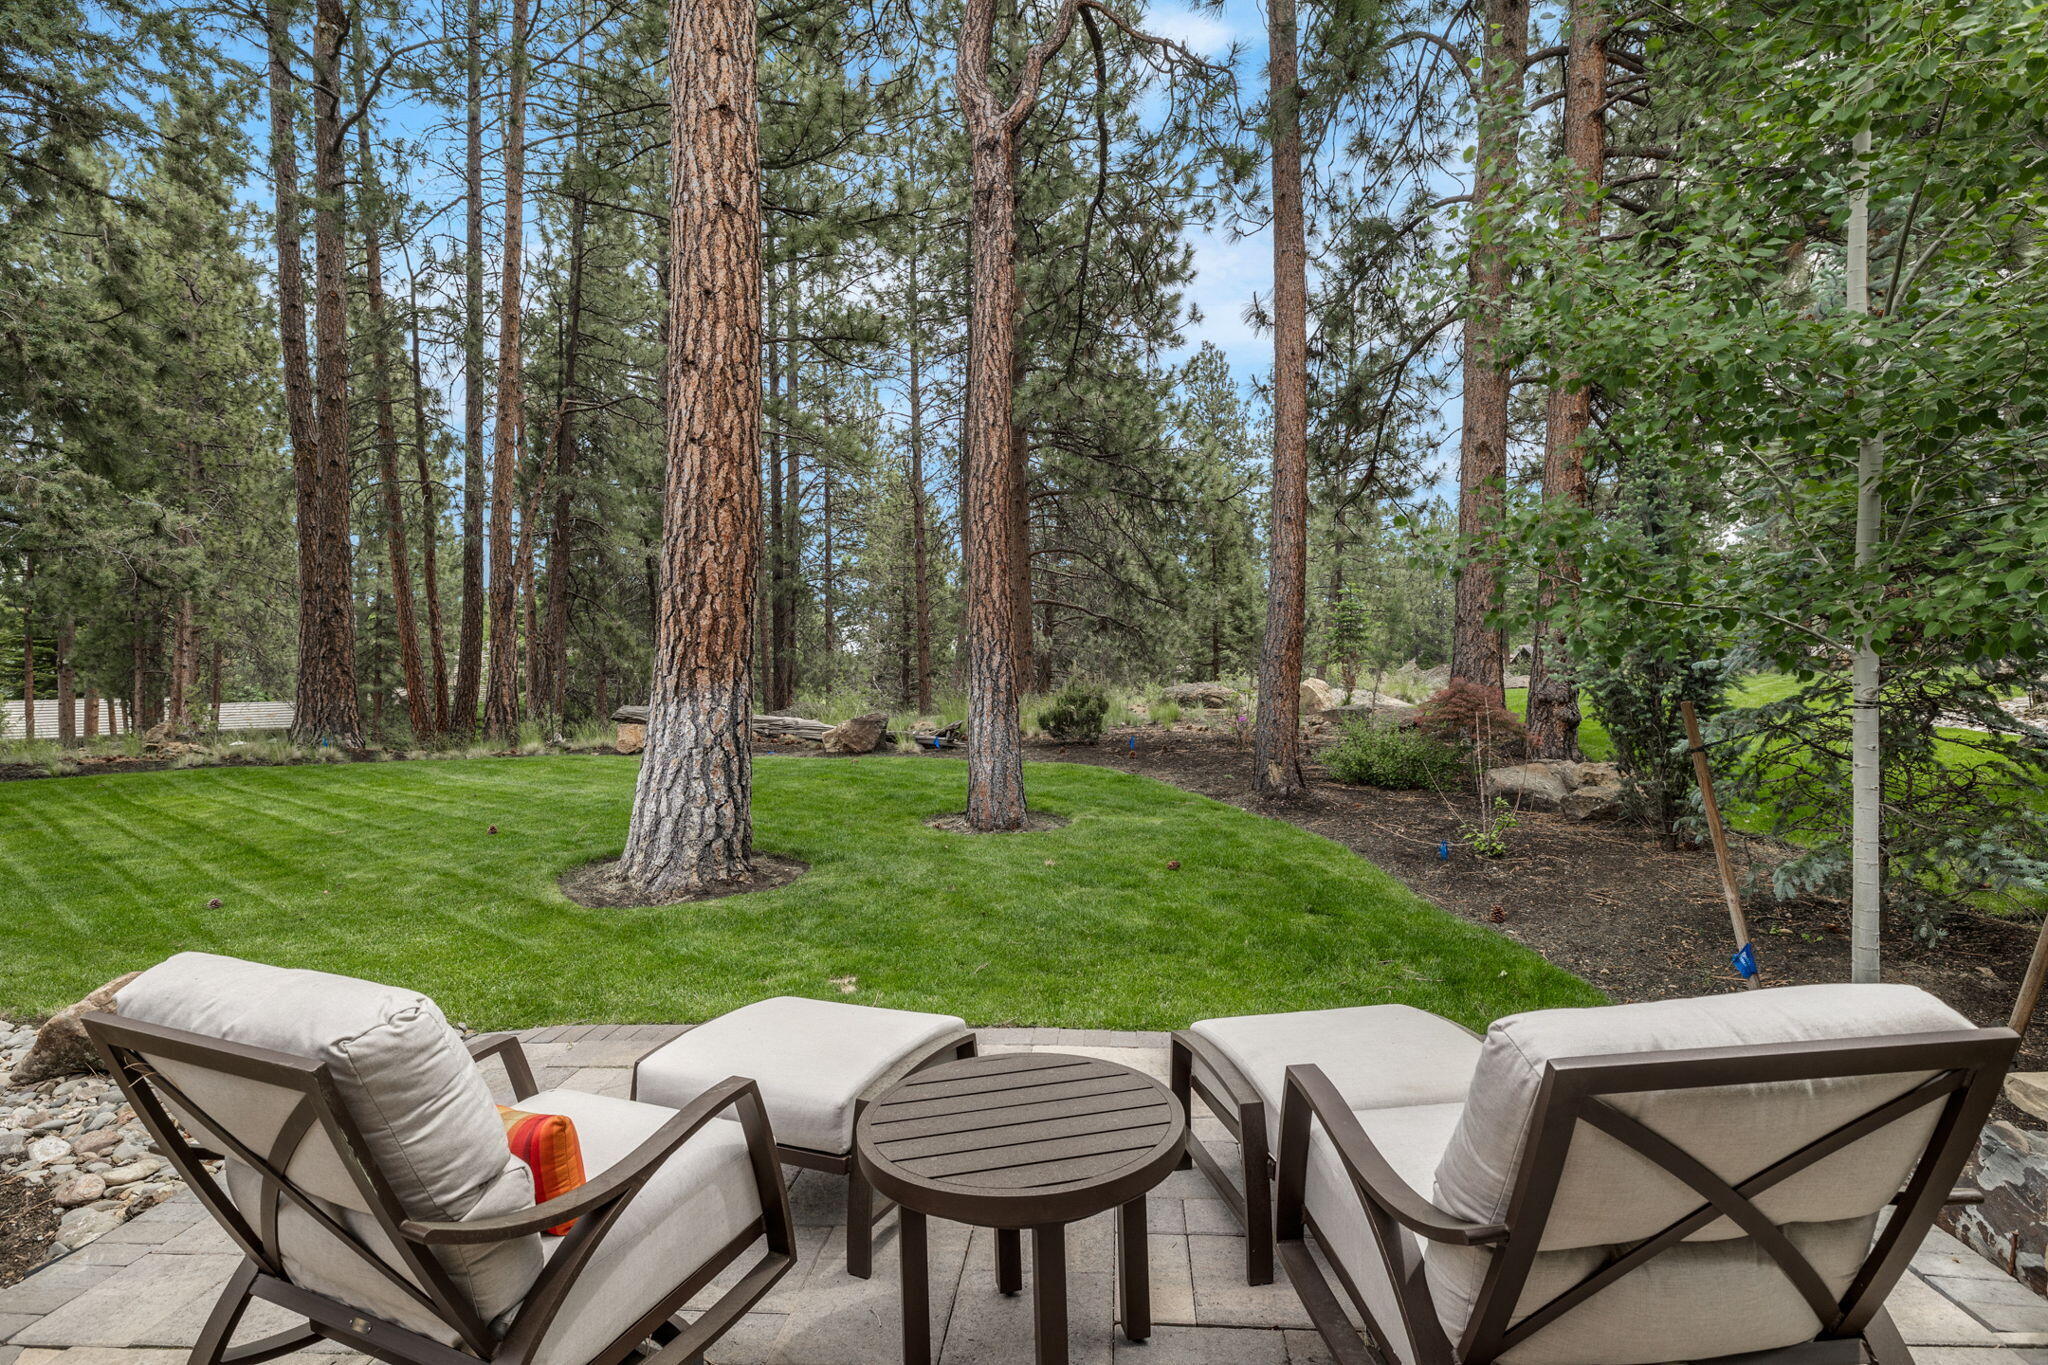
Patio lounge chairs and table overlook a lawn among tall pine trees.
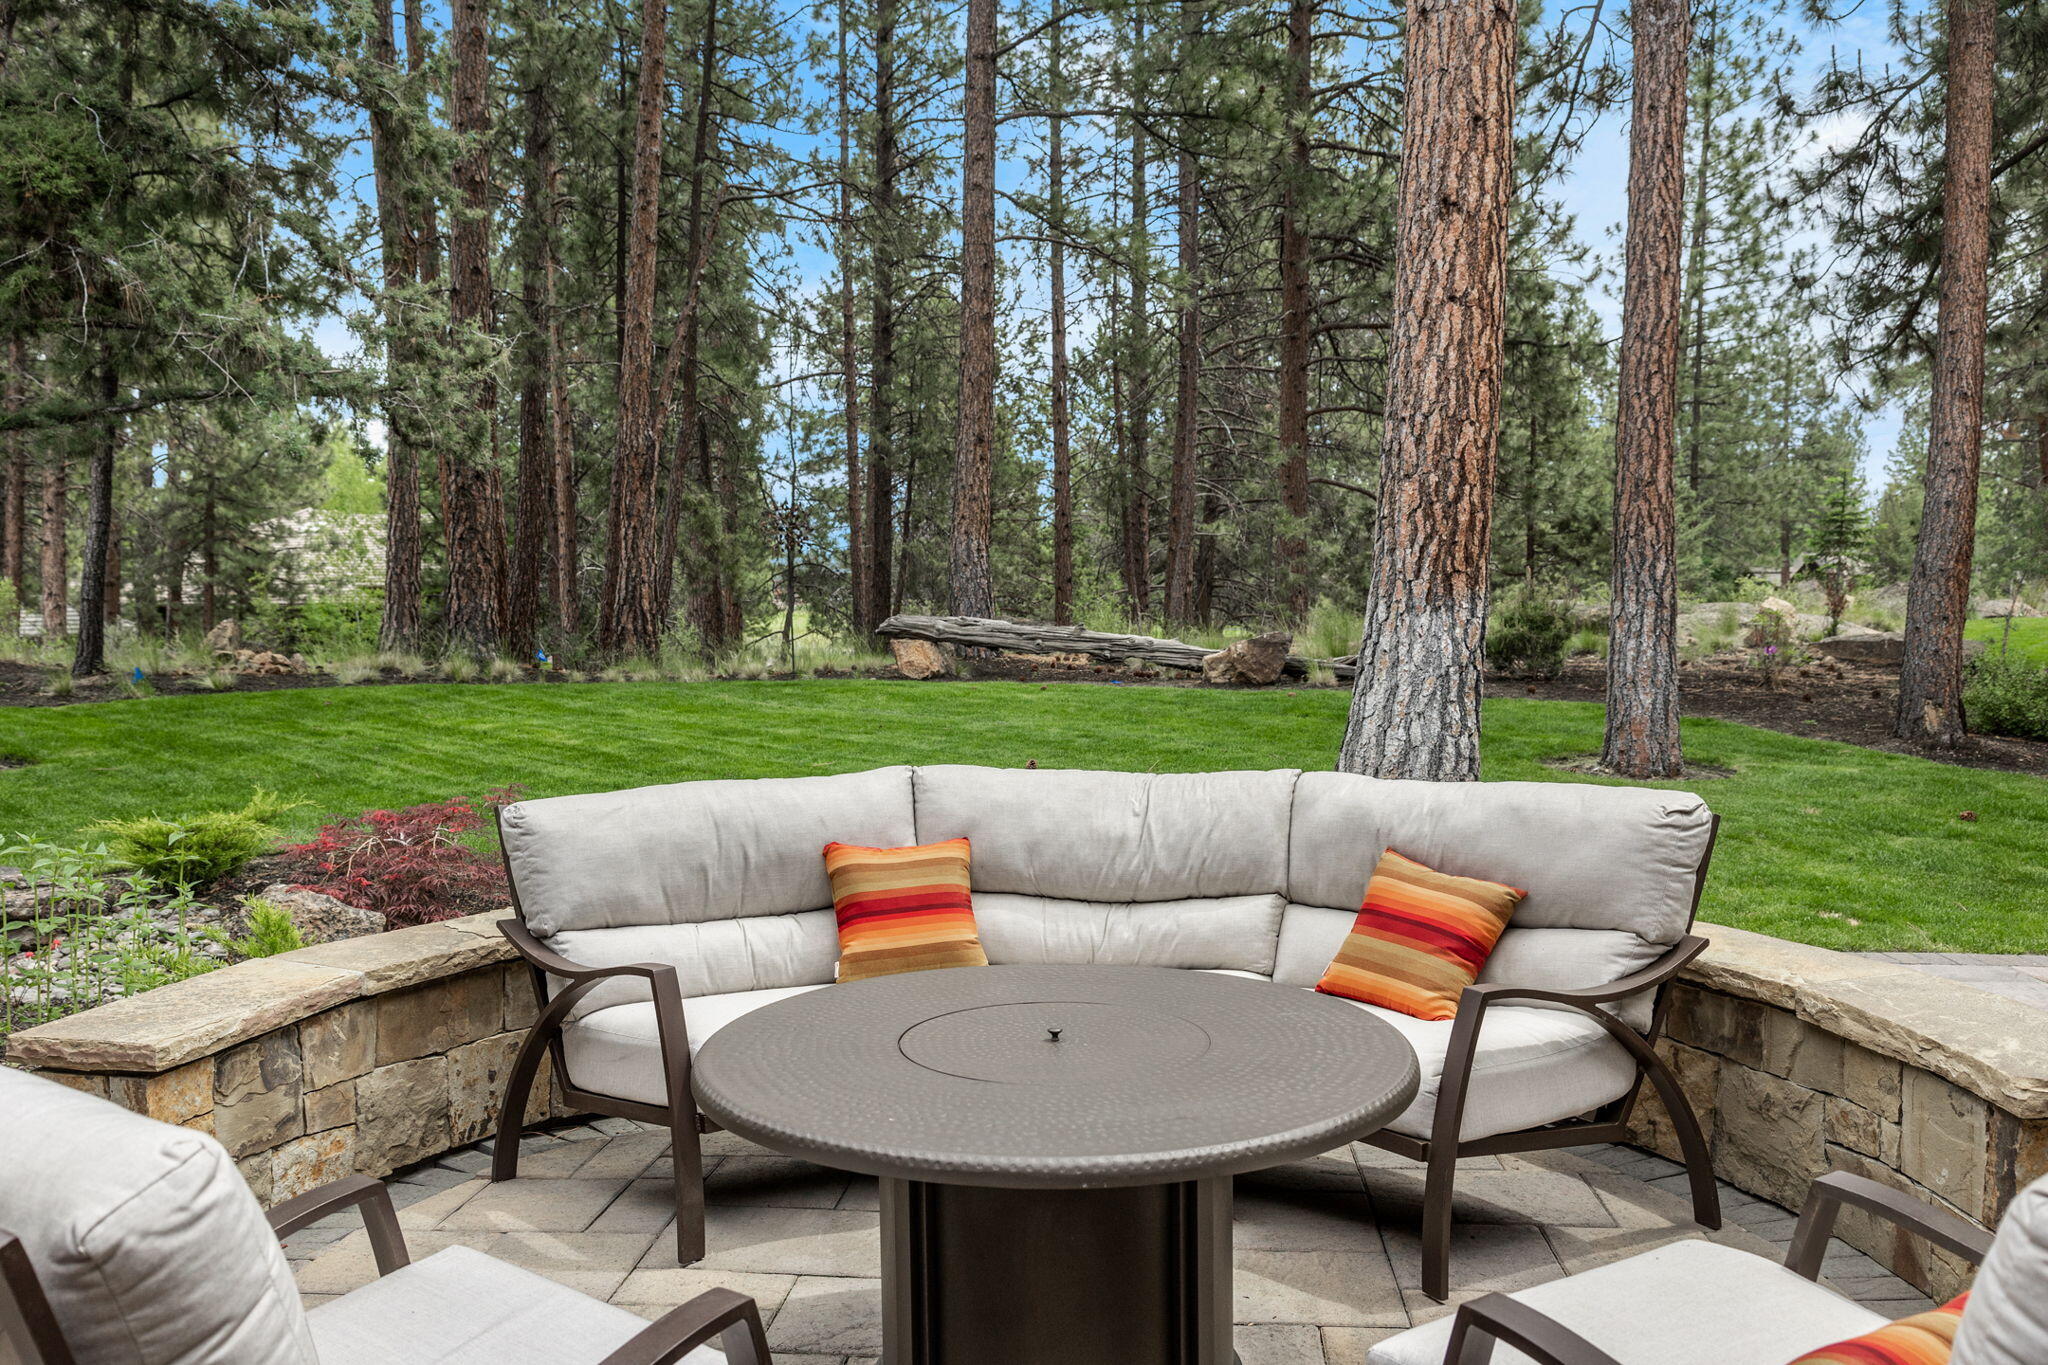
Stone patio seating with a round table overlooks a lawn among tall pine trees.
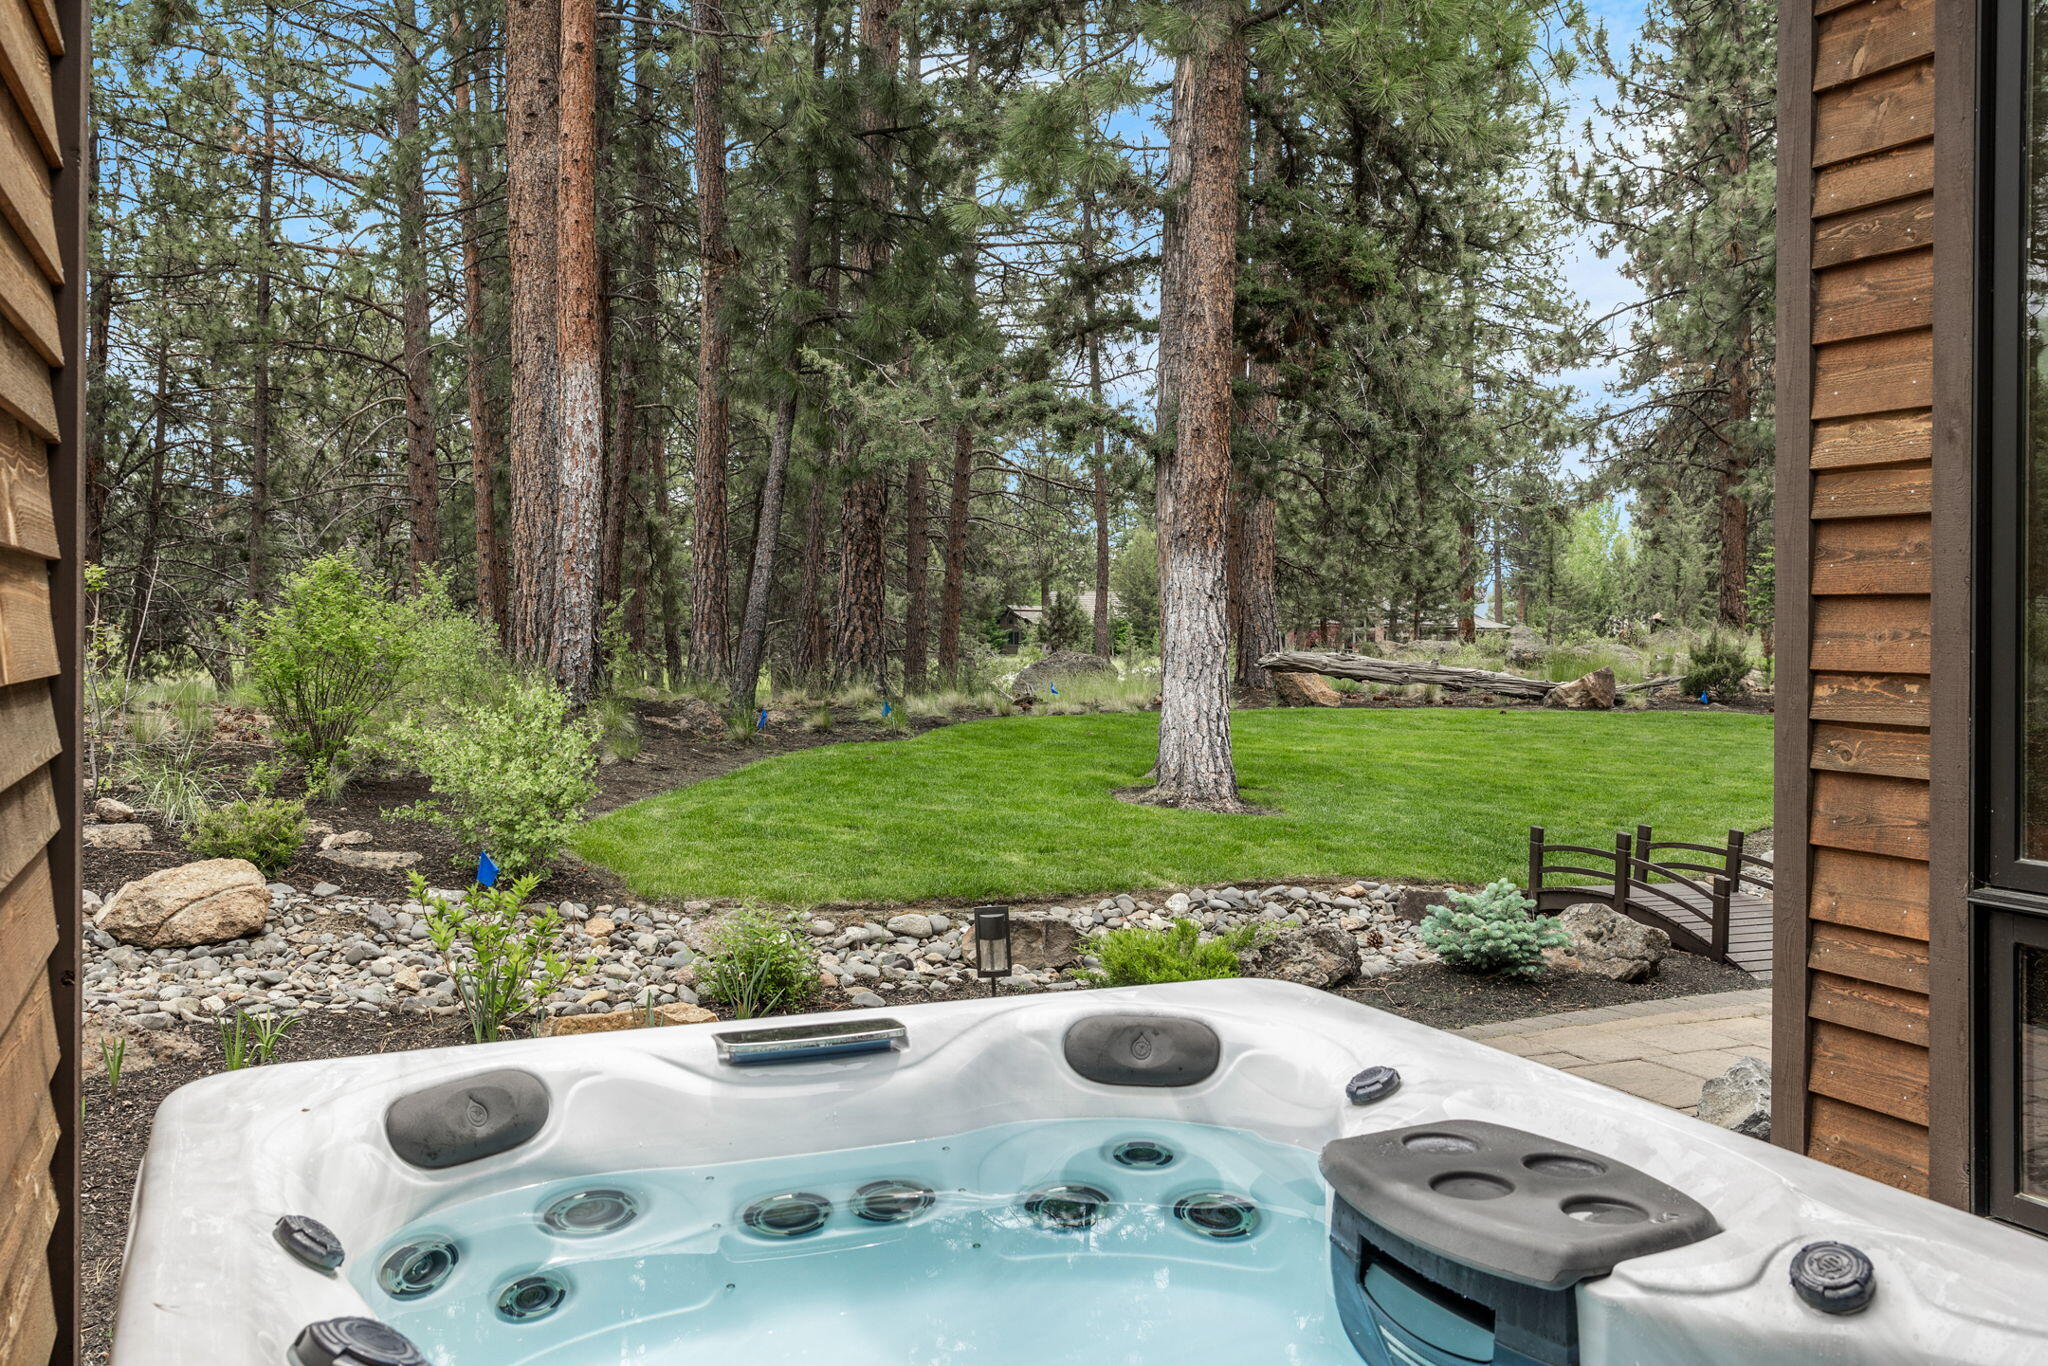
Outdoor hot tub overlooking a landscaped lawn and mature pine trees beside the home.
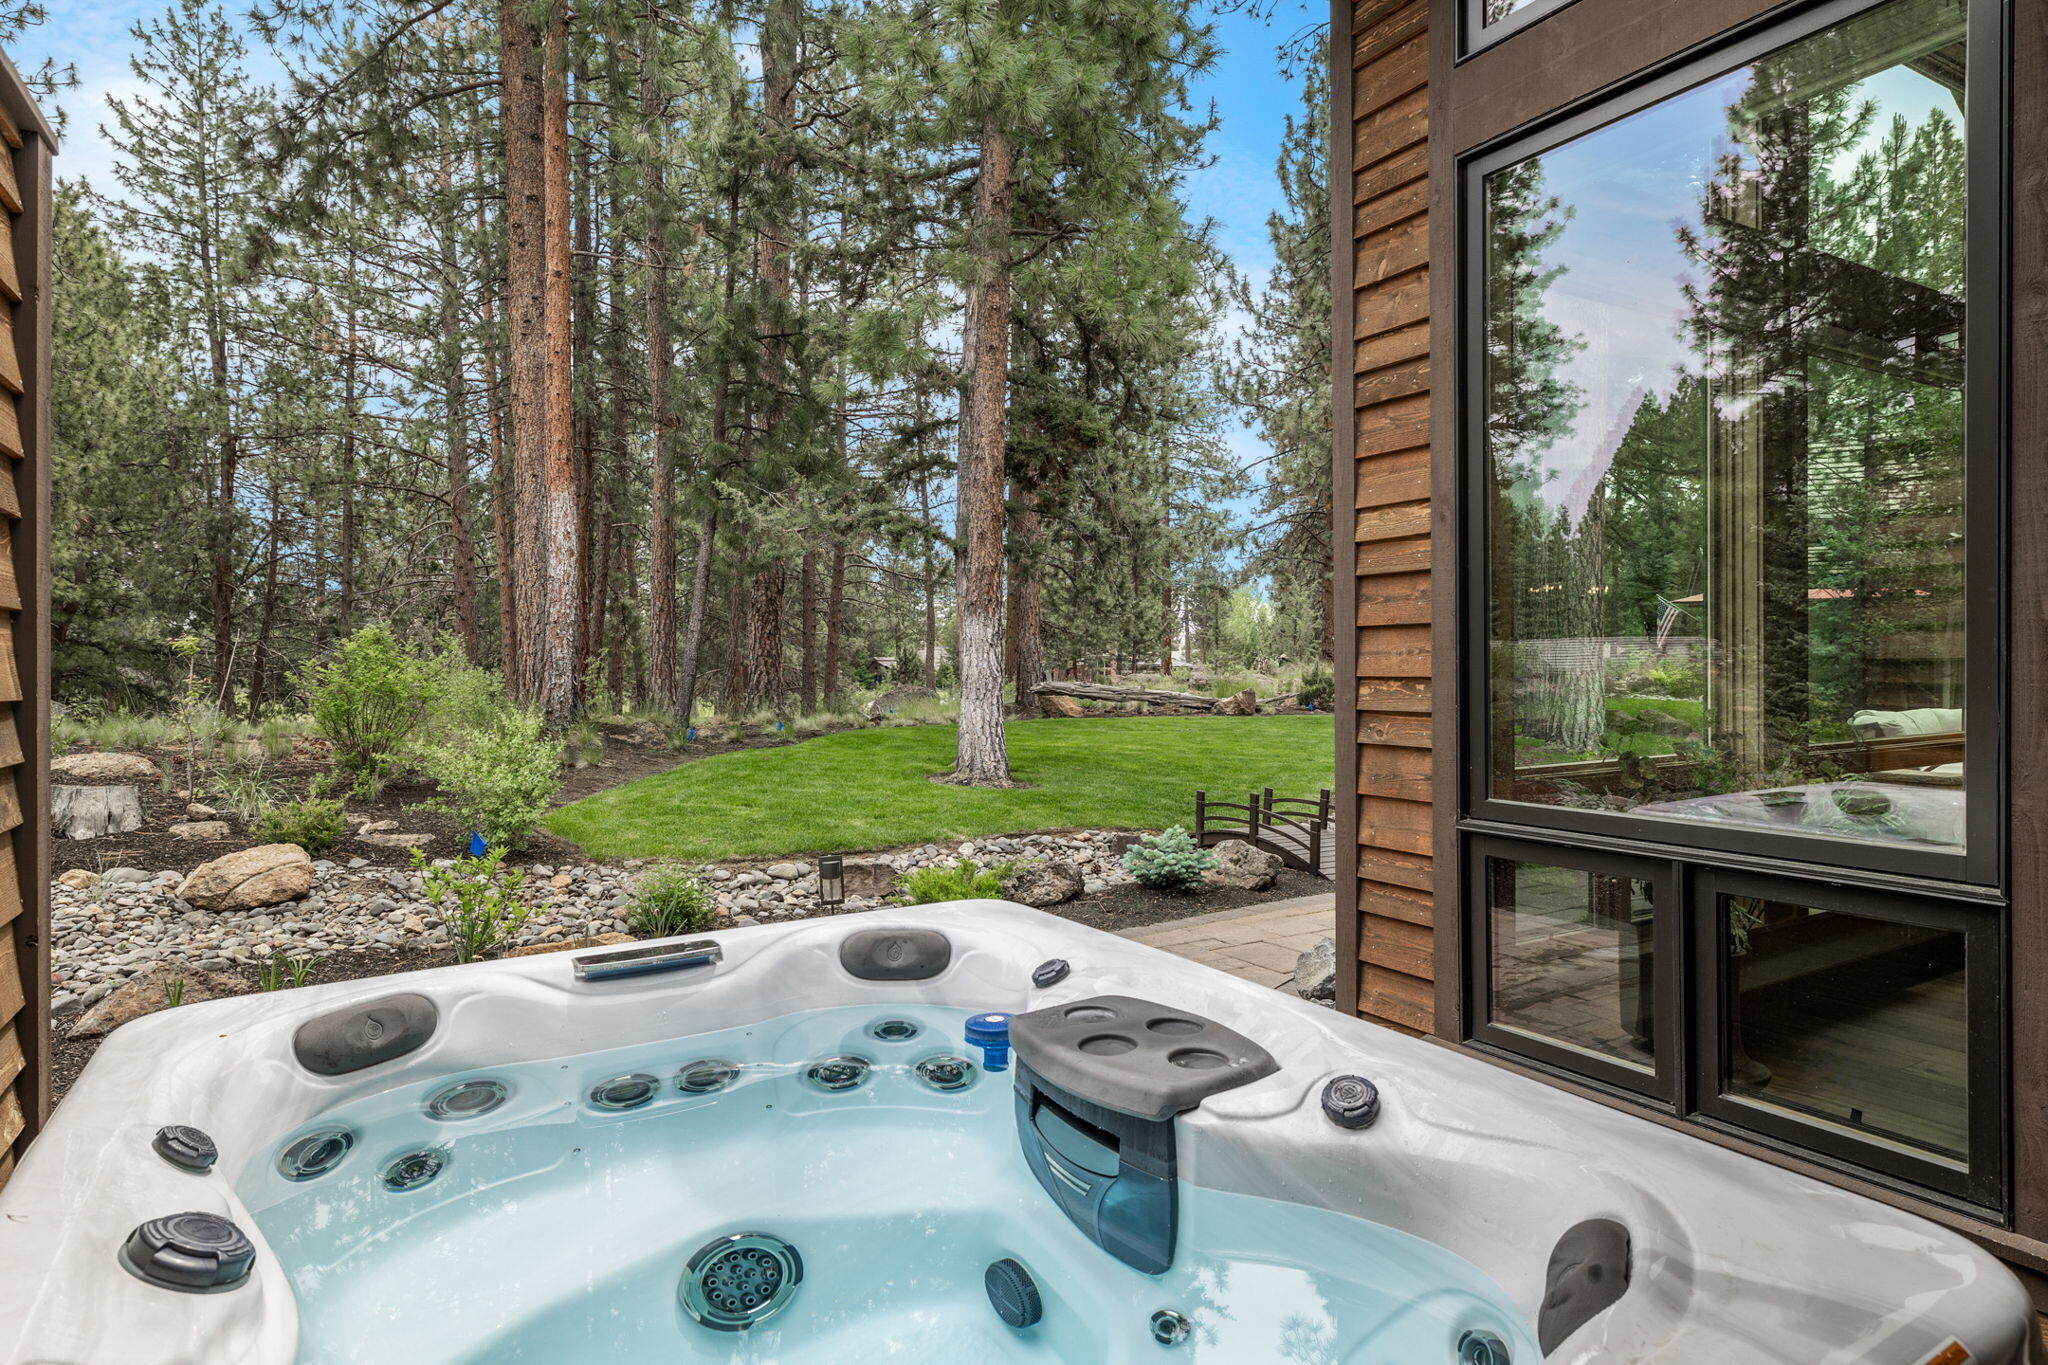
Outdoor hot tub overlooking a landscaped lawn and pine trees, with a small footbridge.
Wood-sided two-story home with stone accents, a two-car garage, curved driveway, and pine trees.
Rock-lined stream and boulders beside a home with dark wood siding and leafy shrubs.
SEE ALL PHOTOS
Two-story wood-sided home with a two-car garage, curved driveway, and pine trees.
Rustic wood-sided home with a timber-framed entrance, stone walls, and an attached garage.
Wood-sided home with a covered timber entry, stone accents, paved steps, and a landscaped rock garden.
Home courtyard with a rocky stream and waterfall beneath large windows.
Home entrance with a timber gabled porch, stone pillars, broad steps, and landscaped rock garden.
Living room with exposed timber beams, a stone fireplace, and large windows overlooking trees.
Living room with vaulted wood-beam ceiling, stone fireplace, and large windows overlooking pine trees.
Living room with a glowing fire in a stone fireplace, built-in shelves, and large windows.
Living room with a tall stone fireplace, timber beams, and large windows overlooking pine trees.
Living room with expansive timber-framed windows overlooking pine trees and a landscaped yard.
Living room with vaulted wood-beam ceiling, stone fireplace, and built-in shelves.
Living room with exposed timber beams, striped sofas, a stone fireplace, and an open kitchen.
Kitchen with a marble island, dark wood cabinetry, exposed beams, and windows overlooking trees.
Kitchen with white cabinets, stainless steel appliances, marble counters, and wood-trimmed windows overlooking pine trees.
Kitchen with a marble island, dark wood bar stools, exposed beams, and broad windows overlooking trees.
Kitchen with white cabinetry, patterned tile backsplash, and a large marble island with farmhouse sink.
Kitchen with white cabinets, stainless steel appliances, and wood-framed windows overlooking pine trees.
Kitchen with a large dark wood island, white stone counters, exposed beams, and an adjoining dining area.
Walk-in pantry with a stainless steel refrigerator, white shelving, brick backsplash, and dark wood counters.
Dining room with a wood table and patterned chairs beside a large window overlooking leafy trees.
Dining room with patterned chairs, exposed wood beams, and large windows overlooking trees.
Home office with a wood desk and windows overlooking pine trees.
Home office with a live-edge wood desk, dual monitors, and dark wood cabinetry.
Bathroom with a marble-look tiled shower, floral wallpaper, wood-trimmed window, and white vanity.
Furnished bedroom with an ornate wooden bed, red accent pillows, crystal chandelier, and leafy window view.
Bedroom with a carved wooden bed, crystal chandelier, and wide windows overlooking a wooded landscape.
Bedroom with an ornate wooden bed, crystal chandelier, and large windows overlooking trees and rocks.
Bathroom with a long white double vanity, two sinks, large mirrors, and a wood-trimmed shower doorway.
Bathroom with a long white double vanity, marble counters, mirrored walls, and a natural wood door.
Bathroom with a freestanding soaking tub, glass shower, ornate mirror, and a window overlooking trees.
Bathroom with a freestanding soaking tub, ornate mirror, marble-look shower, and crystal chandelier.
Bathroom with a freestanding soaking tub, marble-look glass shower, and wood-trimmed window overlooking greenery.
Walk-in shower with marble-look tile, chrome rainfall showerhead, handheld sprayer, and shaded window.
Bathroom with a long white double vanity, two sinks, and expansive mirrors.
Walk-in closet with light wood built-ins, a glass-front cabinet, and a full-length mirror.
Unfurnished entry room with a dark-topped built-in cabinet and wood-framed glass doors to a patio.
Covered porch with stone half walls overlooking a landscaped lawn and pine trees.
Living room with a tall stone fireplace, leather seating, and wood-framed doors opening toward trees.
Furnished living room with a stone fireplace, tan leather sofa, and rustic sliding barn door.
Living room with a tall stone fireplace, leather seating, and a wall-mounted television.
Window-seat nook with wood-trimmed picture windows, built-in cushioned seating, and a leafy view.
Bedroom with a rustic log bed, red plaid bedding, antler chandelier, and windows overlooking trees.
Bathroom with beige tile and wood vanity, opening through a barn door to a sitting room.
Bathroom with a dark wood double vanity, two sinks, and beige tile walls.
Bathroom with double sinks, a glass shower, beige tile, and a dark wood built-in cabinet.
Tiled shower with a dark rainfall showerhead, handheld sprayer, mosaic accent band, and built-in bench.
Walk-in closet with dark wood drawers, open shelving, and rows of hanging clothes.
Staged bedroom with a vaulted ceiling, wood-trimmed window overlooking trees, and pale patterned bedding.
Bathroom with a rustic wood double vanity, tall storage cabinet, and tiled bathtub surround.
Walk-in closet with dark wood shelving and hanging rods, with a folded play yard and mattress stored inside.
Laundry room with white cabinetry, front-loading washer and dryer, and patterned tile floor.
Bathroom vanity with a marble countertop, dark wood cabinets, mosaic backsplash, and large textured mirror.
Wood-sided home with a spacious patio, hot tub, fire pit, and landscaped rock garden.
Landscaped backyard with a pine-shaded lawn, curved stone path, small footbridge, and patio seating.
Wood-sided home with a covered patio, stone fire feature, hot tub, and broad lawn beneath mature pines.
Wood-and-stone home among tall pines, with a covered outdoor patio and landscaped lawn.
Wood-sided home with a landscaped backyard, stone patio, circular fire pit, and hot tub among pine trees.
Covered outdoor patio with cushioned seating, stone walls, and a small wooden bridge over a rock garden.
Stone patio with cushioned seating and a round table beside a wooded lawn.
Covered timber patio with outdoor dining and lounge seating overlooking a lawn and pine trees.
Covered patio with timber beams, stone outdoor kitchen, dining table, and pine-tree views.
Patio lounge chairs and table overlook a lawn among tall pine trees.
Stone patio seating with a round table overlooks a lawn among tall pine trees.
Outdoor hot tub overlooking a landscaped lawn and mature pine trees beside the home.
Outdoor hot tub overlooking a landscaped lawn and pine trees, with a small footbridge.
Wood-sided two-story home with stone accents, a two-car garage, curved driveway, and pine trees.
Rock-lined stream and boulders beside a home with dark wood siding and leafy shrubs.
Courtesy of Berkshire Hathaway HomeService, Lisa Cole
Sold

61733 Tam McArthur Loop

61733 Tam McArthur Loop, Bend, OR 97702

$2,850,000
Casually elegant Broken Top home in an especially peaceful & private location along the first fairway. Cascading waterfall at front entry leads to interiors combining a mountain chalet influence with a fresh contemporary aesthetic. Crystal chandeliers paired w/rustic beams & stone encased fireplace in great room enhance landscape & fairway views. Kitchen showcases top-of-the line Miele appliances, an expansive island/brkfst bar, Butler's pantry w/ wine & professional sized refrigerators & dining area overlooking front waterfall. Outdoor kitchen on heated patio, overlooking backyard, is perfect venue for al fresco entertaining. Serene main level primary suite, w/hot-tub patio, luxurious bath w/ freestanding tub, marble tiled shower & sitting room (or Pilates studio, study, 2nd walk-in closet). Main level also encompasses private office & a cozy family room w/ fireplace & access to backyard. Second level offers a second primary suite, full en-suite guest room & loft w/ built-in daybed.

3
beds

5
baths

3,961 Sq.Ft. LIVING AREA

0.37 Acres lot

Lisa Cole

Lisa Cole

Features & Amenities

Interior

  • total bedrooms3
  • Total bathrooms5
  • full bathrooms4
  • half bathroom1
  • Flooring Concrete, Hardwood, Stone, Tile
  • Fireplace Family Room, Gas, Great Room
  • APPLIANCES Cooktop, Dishwasher, Disposal, Double Oven, Dryer, Hot Water Recirculating Pump, Microwave, Range Hood, Refrigerator, Washer, Water Heater, Wine Refrigerator, Other
  • other interior Features Bidet, Breakfast Bar, Built-in Features, Ceiling Fan(s), Central Vacuum, Double Vanity, Enclosed Toilet(s), Granite Counters, Kitchen Island, Linen Closet, Open Floorplan, Pantry, Primary Downstairs, Shower/Tub Combo, Smart Thermostat, Soaking Tub, Solid Surface Counters, Tile Shower, Vaulted Ceiling(s), Walk-In Closet(s), Wired for Sound

Area & Lot

  • Status Sold
  • Date Sold September 25, 2023
  • Living Area3,961 Sq.Ft.
  • Total Area3,961 Sq.Ft.
  • Lot Area0.37 Acres
  • MLS® ID220165966
  • TypeResidential
  • YEAR BUILT2019
  • NeighborhoodBroken Top
  • Architecture StylesChalet, Contemporary, Northwest, Traditional
  • View DescriptionGolf Course
  • Elementary SchoolWilliam E Miller Elem
  • Middle SchoolCascade Middle
  • High SchoolSummit High

Exterior

  • STORIES2
  • Garage Space3.0
  • water SourcePublic
  • roofTile
  • lot featuresDrip System, Landscaped, Level, On Golf Course, Rock Outcropping, Smart Irrigation, Sprinkler Timer(s), Sprinklers In Front, Sprinklers In Rear, Water Feature
  • parkingAsphalt, Attached, Driveway, Garage Door Opener
  • HEAT TYPEForced Air, Natural Gas, Radiant, Zoned
  • AIR CONDITIONINGCentral Air, Heat Pump, Zoned
  • sewerPublic Sewer
  • SubstructureStemwall
  • HOA AmenitiesClubhouse, Firewise Certification, Fitness Center, Gated, Golf Course, Park, Pickleball Court(s), Playground, Pool, Restaurant, Snow Removal, Sport Court, Tennis Court(s), Trail(s)
  • security FeaturesCarbon Monoxide Detector(s), Security System Owned, Smoke Detector(s)
  • other exterior FeaturesBuilt-in Barbecue, Fire Pit, Outdoor Kitchen, Patio, Spa/Hot Tub

Financial

  • Sales Price$2,850,000
  • Real Estate Tax $13,554/yr
  • HOA $594/3 mos

Broken Top

A distinguished private, gated community on Bend’s Westside.

Explore

Experience Success with Lisa

If you would like to not only visit, but make Bend your home, Lisa would welcome the opportunity of helping you find the perfect home that fits your lifestyle. She have the knowledge of the Central Oregon real estate market that you will need to make a well-informed decision.

Follow Me on Instagram